728 houses for sale in Cambridge city, Union township Story County Iowa

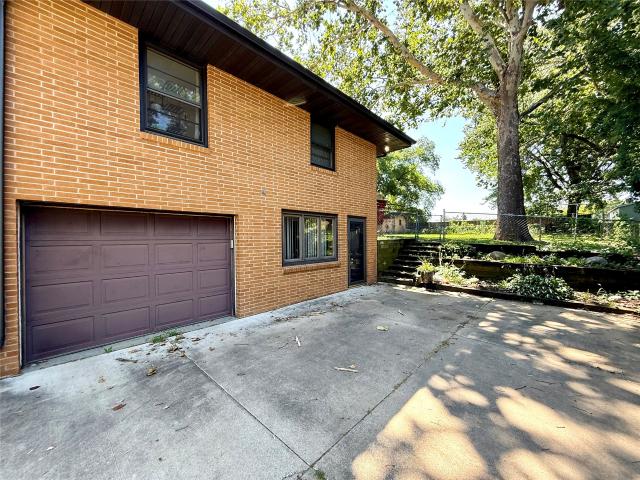
4255 Eisenhower Lane 17
View photo
Townhouse · for sale
USD 264,000
USD 194/sq.ft
New
4255 Eisenhower Lane 17
Cambridge city, Union township Story County Iowa
· 1,356 sq.ft · 3 Bedrooms · 2 Baths · Townhouse
· Equipped kitchen · Parking · Air conditioning · Cellar
Cambridge city, Union township Story County Iowa · 1,356 sq.ft · 3 Bedrooms · 2 Baths · Townhouse · Equipped kitchen · Parking · Air conditioning · Cellar
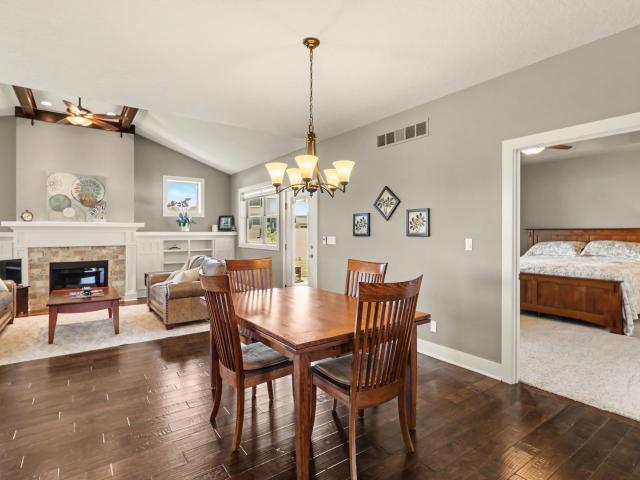
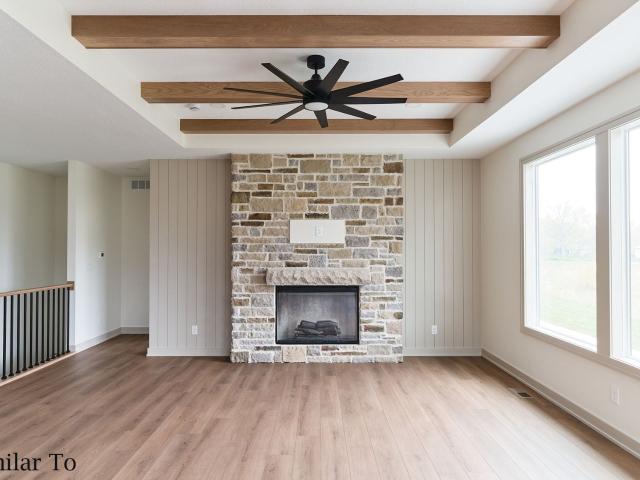
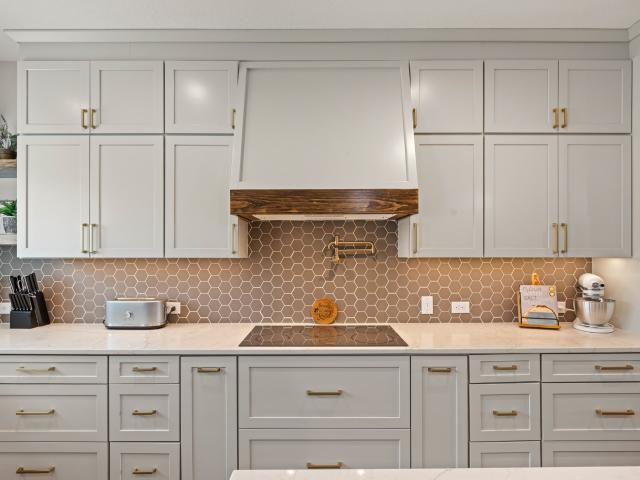
Townhome with 1,800+ finished sq ft in Bloomington Heights, north Ames, and Gilbert School District. Open north-facing views with direct access to Ada Hayden trails. Main level: open layout, vaulted ceilings, LVP floors, kitchen with pantry and peninsula, half bath, 2-car attached garage. Upstairs: large primary with walk-in closet, dual-access bath with double sinks, second bedroom, laundry. Finished basement: third bedroom, ¾ bath, additional living space. New roof (2024), and new A/C (2025). All appliances included
USD 264,000
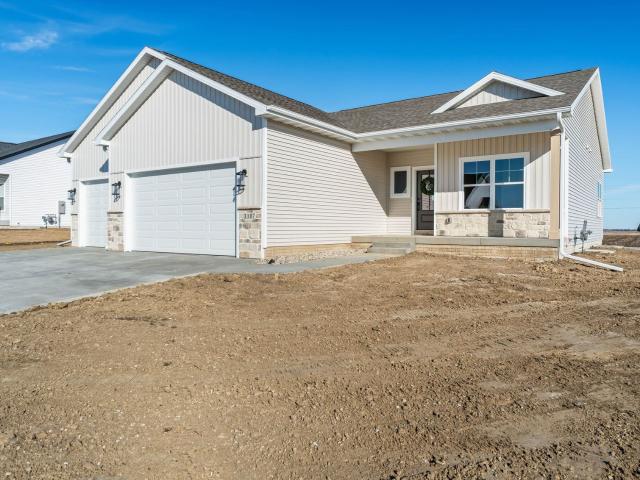
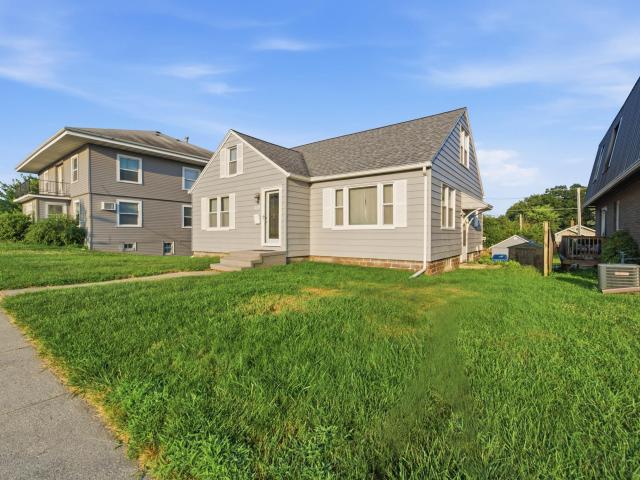
1107 Nevada St, Nevada, IA
View photo
House · for sale
USD 499,900
1107 Nevada St, Nevada, IA
Cambridge city, Union township Story County Iowa
· 3 Bedrooms · 2 Baths · House
· Equipped kitchen · Cellar
Cambridge city, Union township Story County Iowa · 3 Bedrooms · 2 Baths · House · Equipped kitchen · Cellar
Welcome to this stunning new construction at 1107 Nevada Street in the desirable South Glen Subdivision. Built by Claman Custom Homes, this thoughtfully designed home offers over 1,613 square feet of modern living with sleek, high end finishes throughout. From the moment you step inside, you will appreciate the quality craftsmanship and attention to detail. The wide open floor plan is filled with natural light and features durable LVP flooring throughout the living and kitchen areas. The kitchen is both beautiful and functional with quartz countertops, a large center island, and a custom built walk in pantry that offers exceptional storage. This home includes three spacious bedrooms and two bathrooms, including a private primary suite with a full tile walk in shower. A custom mudroom bench and convenient main level laundry add everyday ease and organization. The unfinished basement provides endless potential for future living space. Whether you envision a family room, home theater, add
USD 499,900
3425 Woodland Street
View photo
House · for sale
USD 369,000
USD 193/sq.ft
New
3425 Woodland Street
Cambridge city, Union township Story County Iowa
· 1,905 sq.ft · 4 Bedrooms · 3 Baths · House
· Garden · Office room · Equipped kitchen
Cambridge city, Union township Story County Iowa · 1,905 sq.ft · 4 Bedrooms · 3 Baths · House · Garden · Office room · Equipped kitchen
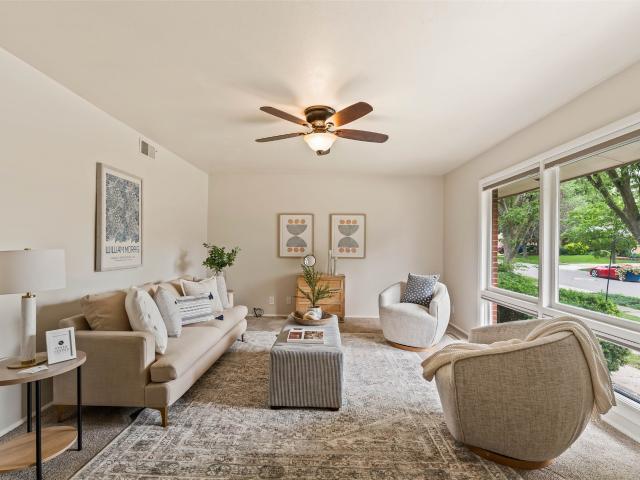
Meticulously maintained and move-in ready, this charming Woodland Street home combines comfort, quality, and thoughtful updates throughout. Enjoy peace of mind with a newer roof, newer HVAC, and a beautifully updated kitchen. The front living room is filled with natural light thanks to a stunning picture window, creating a warm and inviting space. A four-season room overlooking the backyard provides the perfect additional living area, home office, or quiet retreat from the noise of everyday life. Outside, you'll find a private backyard with a park-like setting-ideal for relaxing, entertaining, or simply enjoying the outdoors. Cozy yet spacious, this home offers the best of both worlds in a desirable Ames location
USD 369,000
1411 Glendale Avenue
View photo
House · for sale
USD 279,900
USD 238/sq.ft
1411 Glendale Avenue
Cambridge city, Union township Story County Iowa
· 1,173 sq.ft · 3 Bedrooms · 2 Baths · House
· Patio · Garden · Office room · Equipped kitchen · Cellar
Cambridge city, Union township Story County Iowa · 1,173 sq.ft · 3 Bedrooms · 2 Baths · House · Patio · Garden · Office room · Equipped kitchen · Cellar
Check out this truly move-in ready home offering comfortable living in a quiet, established neighborhood with a beautifully landscaped private backyard retreat. This 3-BR, 2-BA split-level home features a bright & functional layout filled w/natural light throughout. The main level includes a spacious living room & an inviting eat-in kitchen w/a brand new SS refrigerator, and a SS range & microwave installed in 2022. The kitchen also features an eat-up counter, providing add'l seating & a great space for casual dining or entertaining. Upstairs, you'll find 3 well-appointed BR's, full bath & plenty of closet space throughout. The lower level expands your living space w/a finished walkout basement, ideal for a family room, home office, or guest retreat. A built-in Murphy bed and 3/4 bathroom adds flexibility for guests or multi-use living, and a utility room comes equipped with washer and dryer. Step outside to the patio, perfect for morning coffee, summer BBQs, or unwinding-where you can
USD 279,900
5134 Erickson Lane
View photo
House · for sale
USD 549,950
USD 295/sq.ft
5134 Erickson Lane
Cambridge city, Union township Story County Iowa
· 1,862 sq.ft · 2 Bedrooms · 1 Bath · House
· Fireplace · Equipped kitchen
Cambridge city, Union township Story County Iowa · 1,862 sq.ft · 2 Bedrooms · 1 Bath · House · Fireplace · Equipped kitchen
Welcome home to the beautiful Portico floorplan located in Domani II: Courtyards at The Bluffs. This meticulously designed 2 bedroom boasts a stunning private courtyard with a sitting room, large owner's suite closet, a cozy gas fireplace, and modern kitchen with high-end stainless steel appliances included. This home is under construction and can be completed within 90 days of contract signing. You will work with our in house designer to select your high end interior finishes such as flooring, lighting fixtures, paint colors, etc
USD 549,950
5400 Windrose Lane
View photo
House · for sale
USD 8,200,000
USD 3,269/sq.ft
5400 Windrose Lane
Cambridge city, Union township Story County Iowa
· 2,508 sq.ft · 5 Bedrooms · 4 Baths · House
· Patio · Garden · Office room · Deck · Fireplace · Equipped kitchen
Cambridge city, Union township Story County Iowa · 2,508 sq.ft · 5 Bedrooms · 4 Baths · House · Patio · Garden · Office room · Deck · Fireplace · Equipped kitchen
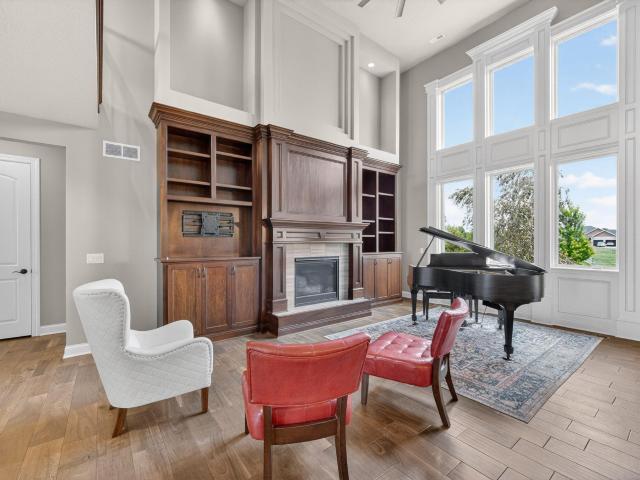
Stunning 1-acre estate in Cameron Estates, NW Ames! Located in the prestigious Gilbert School District, this home offers 5,467 finished sq ft of luxury, functionality, and privacy. Curb appeal shines with stone and vinyl shake accents, Marvin windows, and custom exterior lighting. Inside, a vaulted foyer leads to a great room with 18-ft ceilings, a gas fireplace, and dual built-in bookcases. The main floor features rich hardwoods, crown molding, a private office with French doors, and a mudroom with custom lockers. A gourmet kitchen boasts birch cabinetry, granite countertops, and a walk-in pantry. Enjoy outdoor living on the covered deck or the lower patio, which features a built-in grilling station, overlooking a private backyard with an oversized playset. The main-level primary suite includes a custom shower and a huge walk-in closet. Upstairs features 3 spacious bedrooms and 1 full & 3/4 baths, both en-suites. The finished lower level adds a 5th bedroom and a full bath. Ultimate lu
USD 8,200,000
2721 Milstead Road
View photo
House · for sale
USD 499,900
USD 341/sq.ft
2721 Milstead Road
Cambridge city, Union township Story County Iowa
· 1,464 sq.ft · 4 Bedrooms · 3 Baths · House
· Garden · Cellar
Cambridge city, Union township Story County Iowa · 1,464 sq.ft · 4 Bedrooms · 3 Baths · House · Garden · Cellar
Welcome home to this exceptionally well-maintained 4-bedroom, 3-bath home with 2600 total square feet! Engineered hardwood greets you as you step into this highly sought-after Northridge Heights neighborhood. Located in the highly desired Gilbert School District. This home offers a spacious layout with a finished basement, this home provides plenty of room for comfortable living, entertaining, and everyday convenience. Enjoy an unbeatable location with a grocery store and medical facilities just 1 minute away, shopping and restaurants within 8 minutes, and beautiful Ada Hayden Park and Lake only minutes from your doorstep. Whether you're commuting, running errands, or enjoying outdoor recreation, everything you need is close at hand. Step outside to a beautifully manicured backyard, perfect for relaxing, entertaining guests, or enjoying peaceful evenings outdoors. Pride of ownership shines throughout this meticulously cared-for home, making it truly move-in ready. Call for a showing to
USD 499,900
933 8th Street NW
View photo
House · for sale
USD 314,990
USD 210/sq.ft
New
933 8th Street NW
Cambridge city, Union township Story County Iowa
· 1,496 sq.ft · 3 Bedrooms · 2 Baths · House
· Office room · Fireplace · Equipped kitchen · Cellar
Cambridge city, Union township Story County Iowa · 1,496 sq.ft · 3 Bedrooms · 2 Baths · House · Office room · Fireplace · Equipped kitchen · Cellar
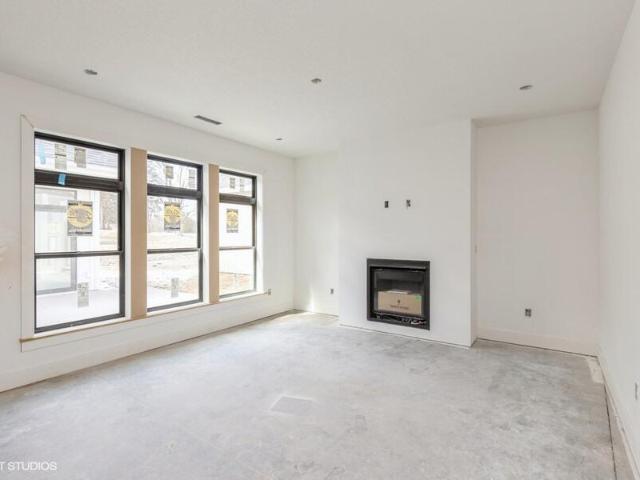
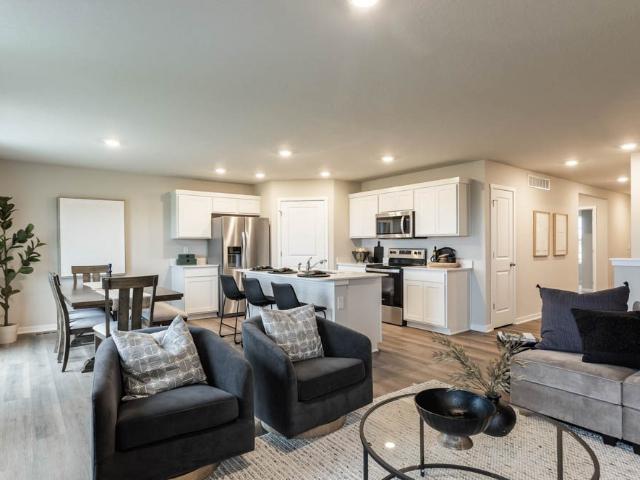
Welcome to the Hamilton in Harvest Meadows. A charming ranch-style home offering 1,498 sq. Ft. of thoughtfully designed living space with 3 bedrooms and 2 bathrooms. Step into a bright foyer that leads past two spacious secondary bedrooms and a full bath—perfect for family, guests, or a home office setup. The heart of the home is the open-concept kitchen featuring white cabinetry, stainless steel appliances, a generous island, and ample counter space for cooking and entertaining. The adjoining great room offers large windows that fill the space with natural light and a cozy electric fireplace, making it the ideal gathering place. Tucked privately at the back of the home, the primary suite includes a dual-sink vanity, walk-in shower, and a spacious walk-in closet. This home offers comfort, functionality, and style in one beautiful package—plus an unfinished basement for future expansion. Call us for a personal tour! Ask about builder incentives with preferred lender. Photos similar to
USD 314,990
1906 Duff Avenue
View photo
House · for sale
USD 339,000
USD 233/sq.ft
New
1906 Duff Avenue
Cambridge city, Union township Story County Iowa
· 1,453 sq.ft · 3 Bedrooms · 2 Baths · House
· Patio · Garden · Deck · Equipped kitchen
Cambridge city, Union township Story County Iowa · 1,453 sq.ft · 3 Bedrooms · 2 Baths · House · Patio · Garden · Deck · Equipped kitchen
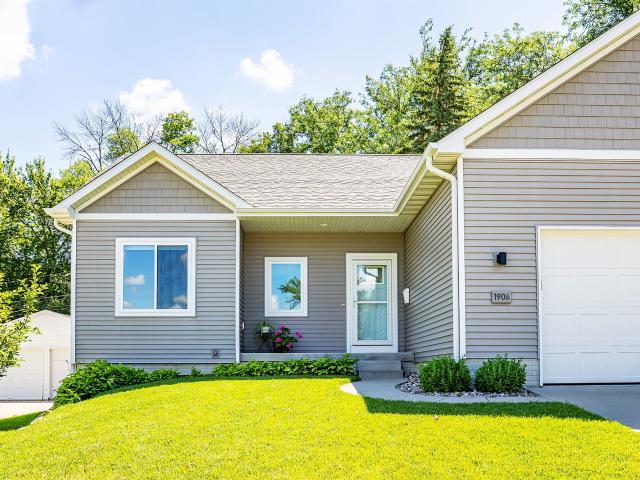
Lovely ranch home with an open floor plan and like new condition throughout this home built with 2x6 construction. Enjoy the comfort of luxury vinyl flooring, abundant natural light, and 9 foot ceilings. The kitchen is designed for both everyday living and entertaining, featuring a large island, quartz countertops, black stainless steel appliances, and a tile backsplash. The thoughtfully designed layout separates the primary suite from the secondary bedrooms for added privacy. The primary bedroom includes new carpet and an ensuite bath with dual vanities, a spacious shower, and a walk-in closet. Two additional bedrooms and full bath and laundry room complete the main level. The unfinished lower level offers excellent potential for additional living space, a bedroom, and a bathroom. Outside, the well-maintained yard features established perennial plantings and two apple trees. Enjoy your morning coffee or relax on summer evenings from the east facing deck and patio. This charming home o
USD 339,000
3032 Stockbury St, Ames, IA
View photo
House · for sale
USD 675,000
3032 Stockbury St, Ames, IA
Cambridge city, Union township Story County Iowa
· 4 Bedrooms · 4 Baths · House
· Equipped kitchen
Cambridge city, Union township Story County Iowa · 4 Bedrooms · 4 Baths · House · Equipped kitchen
This beautifully crafted home, custom built by renowned local builder, Tasteful Homes, offers quality you can feel the moment you walk in. Experience efficient, year round comfort with geothermal HVAC and rest easy knowing the roof and siding were newly installed in 2023. This home features 4BR's, 3.5 bathrooms, 10' main floor ceilings, and a finished lower level with theater system and a full bar. Upon entering the home you will notice the grand two-story foyer with beautiful crystal chandelier and 8' Therma-Tru front door with sidelights. Immediately to the left is a formal dining room with trayed ceilings, trim details and formal style light fixtures on ceiling and wall. From there you'll walk into the impressive kitchen with floor to ceiling cherry cabinetry, granite countertops, expansive kitchen island and eat up breakfast bar area. With an informal dining and adjacent coffee/wine bar. You'll marvel at the living room that is flanked with large southern exposure windows, gas fire
USD 675,000
208 Main Street
View photo
House · for sale
USD 300,000
USD 102/sq.ft
208 Main Street
Cambridge city, Union township Story County Iowa
· 2,939 sq.ft · 5 Bedrooms · 3 Baths · House
· Office room · Equipped kitchen
Cambridge city, Union township Story County Iowa · 2,939 sq.ft · 5 Bedrooms · 3 Baths · House · Office room · Equipped kitchen
Welcome home! As you step through the front door, you're greeted by a spacious and inviting living room featuring beautiful real hardwood floors. The main level also offers a generously sized dining room perfect for gatherings, along with an additional living space highlighted by stunning tall windows that add character and charm throughout the home. The large kitchen provides abundant storage and plenty of room for cooking, entertaining, and everyday living. Just off the main living areas, you'll find a spacious primary suite complete with a walk-in closet and an impressive bathroom featuring a gorgeous walk-in shower and relaxing soaking tub. The main floor also includes a convenient laundry room and a versatile bonus room that could serve as a home office, playroom, study, or whatever best fits your needs. Upstairs, you? Ll find well-sized bedrooms and an additional living area, offering flexible space for relaxation, work, hobbies, or play. Looking out from the kitchen, you'll be d
USD 300,000
4002 Edgewater Drive
View photo
House · for sale
USD 625,000
USD 196/sq.ft
4002 Edgewater Drive
Cambridge city, Union township Story County Iowa
· 3,186 sq.ft · 4 Bedrooms · 3 Baths · House
· Garden · Deck · Parking
Cambridge city, Union township Story County Iowa · 3,186 sq.ft · 4 Bedrooms · 3 Baths · House · Garden · Deck · Parking
Welcome to 4002 Edgewater Drive in Ames, Iowa — a beautifully updated 4-bedroom, 4-bathroom home offered at $625,000 in the highly sought-after Gilbert School District. Nestled in a peaceful neighborhood known for its wonderful neighbors and just two blocks from the Ada Hayden walking trail, this property offers the perfect blend of comfort, privacy, and convenience. Enjoy quiet mornings sipping coffee beneath the gazebo on the spacious deck while taking in the peaceful natural surroundings. The backyard features a new accenting brick wall, fenced garden area with water barrels, and a thriving raspberry garden, creating the perfect outdoor retreat. Inside, you’ll find thoughtful updates throughout, including new hickory flooring, custom shades, and a new washer and dryer. The large primary suite offers a relaxing escape with a jetted tub and walk-in closets. The attached polyresin-coated 3-car garage provides both durability and ample storage space. This well-maintained home combines m
USD 625,000
109 Maxwell Street
View photo
House · for sale
USD 123,900
USD 74/sq.ft
109 Maxwell Street
Cambridge city, Union township Story County Iowa
· 1,668 sq.ft · 3 Bedrooms · 1 Bath · House
· Patio · Garden · Office room · Parking
Cambridge city, Union township Story County Iowa · 1,668 sq.ft · 3 Bedrooms · 1 Bath · House · Patio · Garden · Office room · Parking
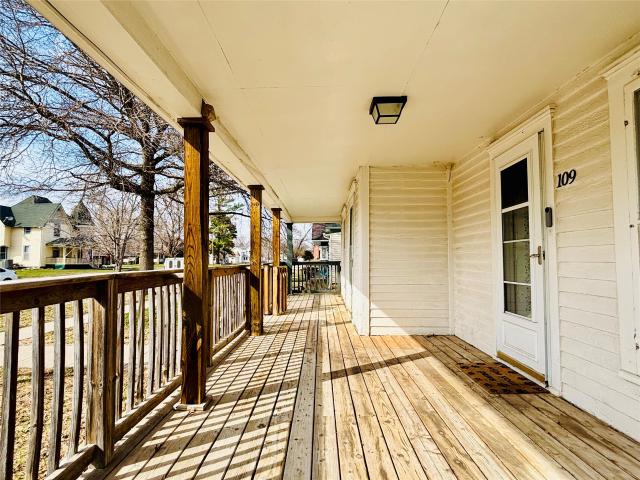
Charming 1882 home in the heart of Maxwell offering 3 bedrooms, 1.5 baths, and 1,677 sq ft of living space. Timeless character shines throughout with original trim, period details, and beautiful wood floors in a classic block pattern. The primary bedroom features a bonus room ideal for an office, nursery, sitting room, or walk-in closet option. Enjoy mornings on the front porch and relax or entertain on the patio overlooking the fenced yard, perfect for pets or play. Large 2car detached garage offers great storage and functionality. Home is being sold AS IS and priced to sell. This house comes with a REDUCED RATE as low as 5.125% (apr 5.553%) as of 05/27/2026 through List & Lock. This is a seller paid rate-buydown that reduces the buyer’s interest rate and monthly payment. Terms apply, see disclosures for more information
USD 123,900
1507 Carroll Avenue
View photo
House · for sale
USD 249,990
USD 155/sq.ft
1507 Carroll Avenue
Cambridge city, Union township Story County Iowa
· 1,604 sq.ft · 4 Bedrooms · 2 Baths · House
· Patio · Garden
Cambridge city, Union township Story County Iowa · 1,604 sq.ft · 4 Bedrooms · 2 Baths · House · Patio · Garden
Come home to this beautiful 1.5 story homes with lots of hard wood floors and accents. This home has been lovingly cared for and is ready for its next chapter. This charming 1½-story home features 4 bedrooms, 2 bathrooms, beautiful hardwood floors, and inviting spaces filled with warmth and character. Enjoy quiet mornings in the garden room, summer evenings on the patio, and the beauty of a large landscaped yard that offers room to relax and entertain. Located just minutes from Mary Greeley Medical Center, great restaurants, shopping, and everyday conveniences, this home combines timeless appeal with an unbeatable location. *Home is an estate and is being sold “as is”
USD 249,990
1780 NW 70th Place
View photo
House · for sale
USD 299,900
USD 244/sq.ft
New
1780 NW 70th Place
Cambridge city, Union township Story County Iowa
· 1,227 sq.ft · 3 Bedrooms · 1 Bath · House
· Garden · Equipped kitchen
Cambridge city, Union township Story County Iowa · 1,227 sq.ft · 3 Bedrooms · 1 Bath · House · Garden · Equipped kitchen
This all-brick walkout ranch in Ankeny blends timeless character with cozy, everyday comfort. Nestled in a quiet, established neighborhood within the highly sought-after Ankeny School District, it offers the feel of a tucked-away community while still keeping you close to everything Ankeny has to offer. Inside, the bright and welcoming living room showcases beautiful hardwood floors and tons of natural light. The spacious kitchen offers an attached dining area and features a gas stove, a sink overlooking the backyard, and plenty of cabinet space. The dining area includes a pantry for additional storage, while cabinetry above the peninsula adds both functionality and a touch of retro charm. Three bedrooms offer great space, complemented by a full bath that reflects the home’s original 1960s character. The finished walkout lower level expands your living space with a large family room, rec area, non-conforming fourth bedroom, additional shower and sink, laundry area, and generous storage
USD 299,900
475 NE Monarch Drive, Polk City, IA
View photo
House · for sale
USD 753,900
475 NE Monarch Drive, Polk City, IA
Cambridge city, Union township Story County Iowa
· 5 Bedrooms · 4 Baths · House
· Deck · Parking
Cambridge city, Union township Story County Iowa · 5 Bedrooms · 4 Baths · House · Deck · Parking
Proposed Construction by Ridgewood Homes. Pond Views & High-End Finishes! Don't miss this opportunity to build your dream home with Ridgewood Homes, known for quality craftsmanship and thoughtful design. This beautiful proposed ranch-style home offers 3,511 square feet of finished living space and backs to a peaceful pond. Main level features 1,811 square feet, including a luxurious primary suite and a guest bedroom with a private en-suite bath, perfect for visitors or multi-generational living. Finished lower level adds 1,700 square feet, bringing the total to 5 bedrooms and 3.5 baths, with plenty of space for entertaining, relaxing, or working from home. Enjoy the outdoors with a covered deck overlooking the pond, and appreciate the attention to detail inside with 9' ceilings on both levels, a vaulted great room, and an insulated, oversized garage with 8' tall doors, ideal for trucks, boats, or added storage. This home combines comfort, space, and elegant design in a premier setting.
USD 753,900
4711 Everest Avenue
View photo
House · for sale
USD 578,318
USD 378/sq.ft
New
4711 Everest Avenue
Cambridge city, Union township Story County Iowa
· 1,528 sq.ft · 4 Bedrooms · 3 Baths · House
· Deck · Fireplace · Equipped kitchen
Cambridge city, Union township Story County Iowa · 1,528 sq.ft · 4 Bedrooms · 3 Baths · House · Deck · Fireplace · Equipped kitchen
Welcome home to 4711 Everest Ave located in beautiful Scenic Valley in Ames, IA. This quality-built home by HCS is the Harper Plan from their Element Series, listed at $578,318. It is a 4 bedroom, 3 bath, ranch with 2530 total finished sq ft. Inside, you will find wonderful finishes such as quartz countertops throughout, tile backsplash in kitchen, painted & stained birch cabinets with hardware, stainless steel appliances, luxury vinyl plank & carpet, electric fireplace with board & batten surround & mantle, and a covered deck. This home is waiting for you! Call for your tour today! Estimated completion date is 6/15/26. Home eligible for tax abatement, call list agent for details. The seller is a licensed real estate broker in the state of Iowa, selling the property on his own behalf
USD 578,318
810 6th Street
View photo
House · for sale
USD 200,000
USD 168/sq.ft
New
810 6th Street
Cambridge city, Union township Story County Iowa
· 1,184 sq.ft · 2 Bedrooms · 1 Bath · House
· Office room · Equipped kitchen
Cambridge city, Union township Story County Iowa · 1,184 sq.ft · 2 Bedrooms · 1 Bath · House · Office room · Equipped kitchen
Welcome to 810 6th Street in Nevada, Iowa, where timeless charm, comfort, and convenience come together in a fantastic location. Situated along historic 6th Street, this well-maintained home is just minutes from downtown Nevada's shops, restaurants, parks, schools, and community events, with quick access to Highway 30 for an easy commute to Ames, Ankeny, and the Des Moines metro. Inside, you'll find a bright and inviting living room filled with natural light and accented by beautiful original woodwork that adds warmth and character throughout. The spacious kitchen offers ample cabinet and countertop space and flows seamlessly into the dining area, making it perfect for everyday living and entertaining. The main level features two comfortable bedrooms and a full bathroom, providing the convenience of main-floor living. Upstairs, a finished loft offers valuable bonus space that can easily serve as a home office, playroom, hobby room, guest area, or additional family room giving you the f
USD 200,000
3124 Greenwood Road
View photo
House · for sale
USD 545,900
USD 198/sq.ft
New
3124 Greenwood Road
Cambridge city, Union township Story County Iowa
· 2,756 sq.ft · 5 Bedrooms · 3 Baths · House
· Garden · Deck · Equipped kitchen · Parking · Cellar
Cambridge city, Union township Story County Iowa · 2,756 sq.ft · 5 Bedrooms · 3 Baths · House · Garden · Deck · Equipped kitchen · Parking · Cellar
Move-In Ready Home in Highly Desirable Northridge. Welcome to a home that blends comfort, nature, and community in one of Ames' most beloved neighborhoods. This spacious 5-bedroom, 4-bathroom home offers 3,839 sq. Ft. of finished living space and is packed with upgrades that make it truly move-in ready: kitchen was remodeled with custom cabinets and appliances (GE & Bosch) in 2019, new wood flooring in 2019, roof 2023, furnace 2024, basement carpet 2021, basement bathroom floor and cabinets 2021 and a beautiful backyard gazebo (2021) ideal for quiet mornings or relaxed evenings with friends. Large windows bring in abundant natural light, complemented by a south-facing backyard and west-facing garage that maximize sunlight throughout the day. All basement windows are aboveground, providing a rare three-story view from the backyard, and the expansive deck invites you to enjoy outdoor living to the fullest. Inside, you'll find thoughtful touches in every room: a sunny primary suite with a
USD 545,900
1013 Yuma Avenue
View photo
House · for sale
USD 260,000
USD 291/sq.ft
1013 Yuma Avenue
Cambridge city, Union township Story County Iowa
· 893 sq.ft · 4 Bedrooms · 2 Baths · House
· Patio · Garden · Equipped kitchen · Parking · Air conditioning
Cambridge city, Union township Story County Iowa · 893 sq.ft · 4 Bedrooms · 2 Baths · House · Patio · Garden · Equipped kitchen · Parking · Air conditioning
Ranch home in West Ames with 4 bedrooms, 2 baths, and an attached garage. The main level includes a bright living room with hardwood floors, an eat-in kitchen with a gas stove and sliding glass door, plus three bedrooms and a full bath. The finished lower level offers a large family room, fourth bedroom, and another full bath. Outside, enjoy the large fenced backyard with a pergola and brick patio. Updates include a new roof, high-efficiency furnace and AC, vinyl windows, and an insulated garage with built-in tool storage. Conveniently located near Sawyer Elementary School with easy access to Highway 30
USD 260,000
3120 Roxboro Drive
View photo
House · for sale
USD 538,000
USD 206/sq.ft
3120 Roxboro Drive
Cambridge city, Union township Story County Iowa
· 2,605 sq.ft · 5 Bedrooms · 4 Baths · House
· Sauna · Fireplace · Equipped kitchen · Parking
Cambridge city, Union township Story County Iowa · 2,605 sq.ft · 5 Bedrooms · 4 Baths · House · Sauna · Fireplace · Equipped kitchen · Parking
Explore this pristine, ready-to-move-in residence boasting 4161 square feet of finished space, featuring 5 bedrooms, 4 baths, and a spacious 3-car garage. The main level offers a grand primary suite with steam sauna ready to enjoy, a convenient mudroom, a laundry room, a sun-filled den, a formal dining room off the foyer, a breakfast nook, a generously sized kitchen, and a classic living space. Enjoy the airy ambiance of the vaulted ceiling in the main living area, complemented by a gas fireplace, perfect for unwinding or hosting gatherings on a timeless solid wood flooring installed in 2023. Ascend to the upper level, where you'll find 2 bedrooms, a Jack and Jill bathroom, and a versatile bonus room ideal for use as an additional bedroom, hobby space, or entertainment room. The newly finished lower level presents a welcoming family room, a bedroom, a bath, and ample storage options. Nestled on a serene street, this home boasts exquisite landscaping and is conveniently situated near So
USD 538,000
4713 Ontario Street, Ames, USA, IA
View photo
House · for sale
USD 1,050,000
4713 Ontario Street, Ames, USA, IA
Cambridge city, Union township Story County Iowa
· House
· Parking
Cambridge city, Union township Story County Iowa · House · Parking
3 properties sold together all adjacent to each other of 1307 Florida Ave. 4 plex, 4713 Ontario St. 4 plex & 4716 Hutchison St. Duplex property. Great 4-bedroom, 4 baths rented for $775 a unit includes garage stall. Very well cared for and clean building site
USD 1,050,000
121 K Avenue
View photo
House · for sale
USD 434,900
USD 145/sq.ft
New
121 K Avenue
Cambridge city, Union township Story County Iowa
· 2,982 sq.ft · 3 Bedrooms · 3 Baths · House
· Equipped kitchen · Parking · Cellar
Cambridge city, Union township Story County Iowa · 2,982 sq.ft · 3 Bedrooms · 3 Baths · House · Equipped kitchen · Parking · Cellar
Offering 1,689 square feet on the main level and a thoughtfully designed layout, this 3-bedroom, 4-bath home provides the space and flexibility. Step inside to a bright, open main-level living area that flows effortlessly into the expansive kitchen. Featuring beautiful wood cabinetry and fresh paint (2025), the kitchen offers both style and functionality. The adjoining generous dining area makes entertaining easy and comfortable for any occasion. Just off the dining space, sliding glass doors lead to a relaxing 3-season room. The main level is designed for convenience, featuring a laundry room and 1/2 bathroom just off the kitchen, along with easy access to the attached 2-car garage. The primary suite offers a private retreat, complete with its own full bathroom, while a second bedroom and nearby bathroom provide flexibility for guests or family. Down the wide staircase, the finished basement expands your living space even further, offering a large family room and rec room perfect for
USD 434,900
114 Tradition Drive
View photo
House · for sale
USD 999,900
USD 240/sq.ft
New
114 Tradition Drive
Cambridge city, Union township Story County Iowa
· 4,166 sq.ft · 5 Bedrooms · 4 Baths · House
· Patio · Equipped kitchen · Parking
Cambridge city, Union township Story County Iowa · 4,166 sq.ft · 5 Bedrooms · 4 Baths · House · Patio · Equipped kitchen · Parking
Set on a beautifully irrigated 1-acre lot, this custom 1.5-story walkout offers nearly 6,000 SF designed for flexible living. The main level features a grand entry that flows into a spacious dining area and dream kitchen with a long island, farmhouse sink, prep sink, dual ovens, pot filler, and abundant cabinetry. A mudroom with lockers, large laundry room, and half bath add convenience, while the main-level primary suite includes a soaking tub, tile shower, and custom walk-in closet. Step outside to the stone patio for relaxing or entertaining. The finished walkout lower level offers a private suite with full kitchen, living area, bedroom, and separate garage entrance or access from the main living room, ideal for multi-generational living or guests. Upstairs includes a second primary suite, two additional bedrooms, hall bath, and large flex room roughed-in for a future bath. Laundry on all 3 levels, 2 HVAC systems, tankless water heater, storage shed, and no HOA. All information obta
USD 999,900
1835 1st Street
View photo
House · for sale
USD 299,900
USD 226/sq.ft
1835 1st Street
Cambridge city, Union township Story County Iowa
· 1,324 sq.ft · 3 Bedrooms · 2 Baths · House
· Parking
Cambridge city, Union township Story County Iowa · 1,324 sq.ft · 3 Bedrooms · 2 Baths · House · Parking
Appreciate the maintenance and care of this family home filled with character and charm. Built in 1930, this home has meticulous walnut woodwork and authentic charm down to the glass door hardware, french doors, wall lights and window seat in the den. Hardwood floors remain under the carpet on the main floor. The lower level is finished with a 3rd legal bedroom and additional rooms for multi use. The newer detached two car garage is a highlight along with the extra driveway for relaxing. An additional lot is included with this property which was surveyed and legally parceled and recorded. This property is an Estate being sold'as is'
USD 299,900

Get email alerts

Don't miss out: be the first to know about new properties

The alert was correctly created

On subscribing you accept the conditions of use and the privacy policy
Alert
Receive new ads in your inbox
Save this search
Receive alerts for new listings

We'll send you an email when we have new properties for: "Houses for sale in Cambridge city, Union township Story County Iowa"

The alert was correctly created

Johnston city
Saylorville
Get email alerts and be the first to see new listings
Required field
On subscribing I accept the terms of the privacy policy
Perfect! You'll soon start receiving new listings via email
Alert
Receive an email when we have new ads for Houses for sale in Cambridge city, Union township Story County Iowa
Save this search
Filters

Bedrooms

Size (sq.ft)

sq.ft
sq.ft

Price

USD
USD

Property type

Bathrooms

Clear all filters
Receive notifications when new entries are published.