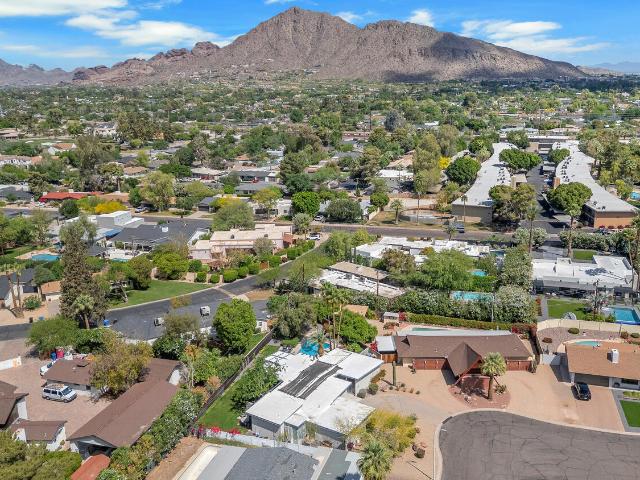
568 houses for sale in Camelback Trailer Ranch

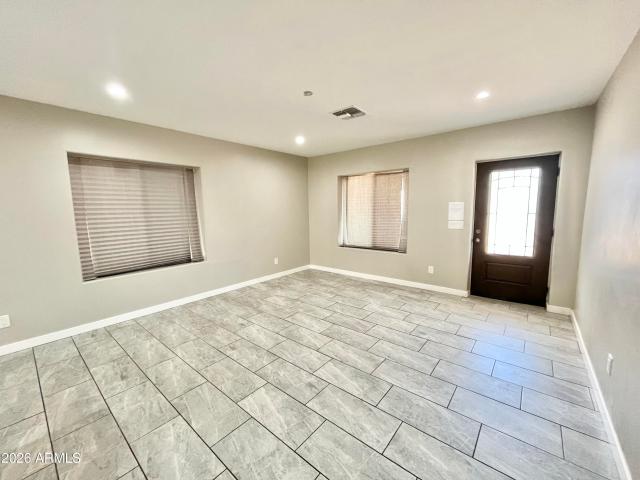
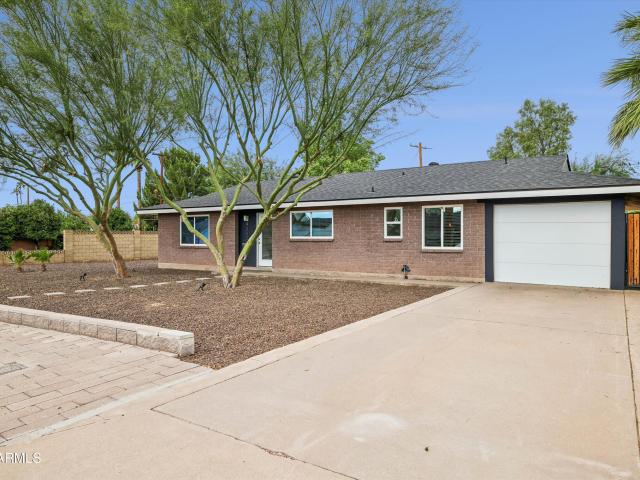
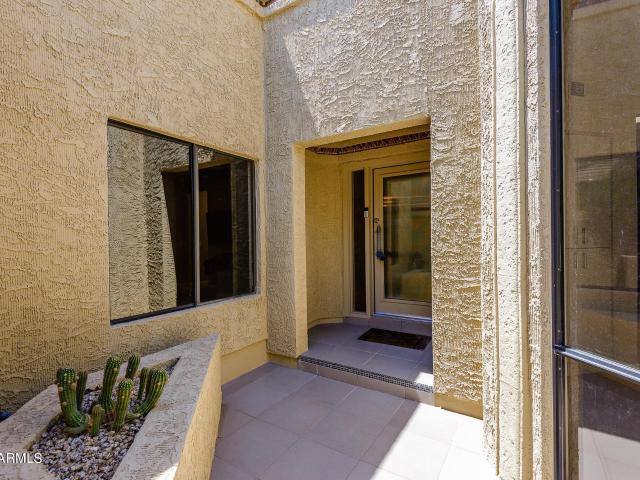
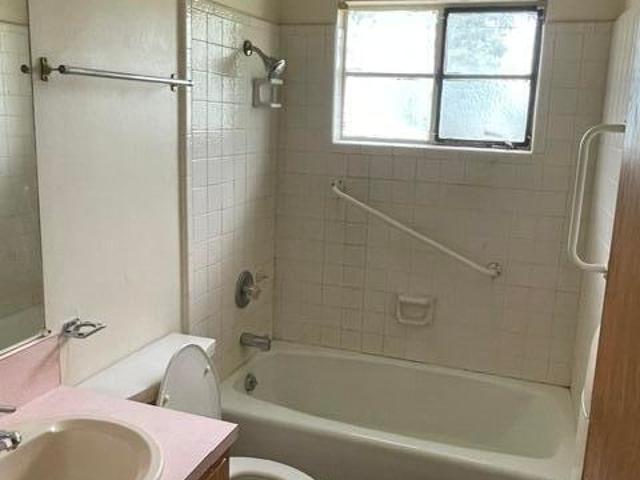
2416 N 39TH Street
View photo
House · for sale
USD 400,000
USD 271/sq.ft
2416 N 39TH Street
Camelback Trailer Ranch
· 1,475 sq.ft · 3 Bedrooms · 1 Bath · House
Camelback Trailer Ranch · 1,475 sq.ft · 3 Bedrooms · 1 Bath · House
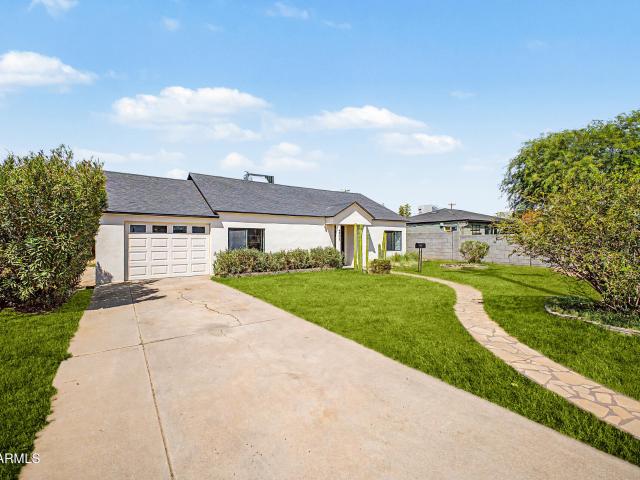
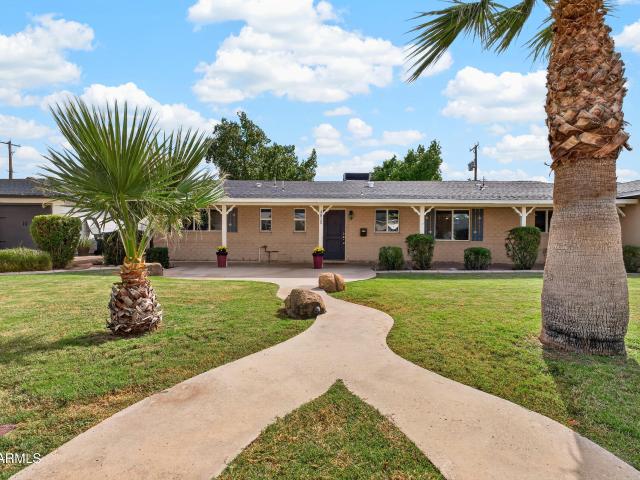
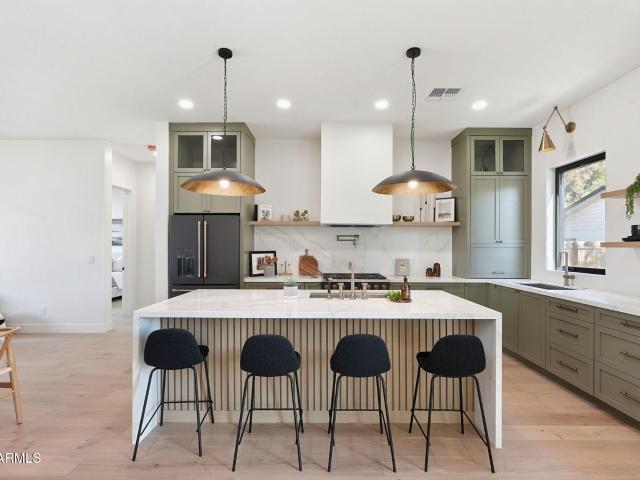
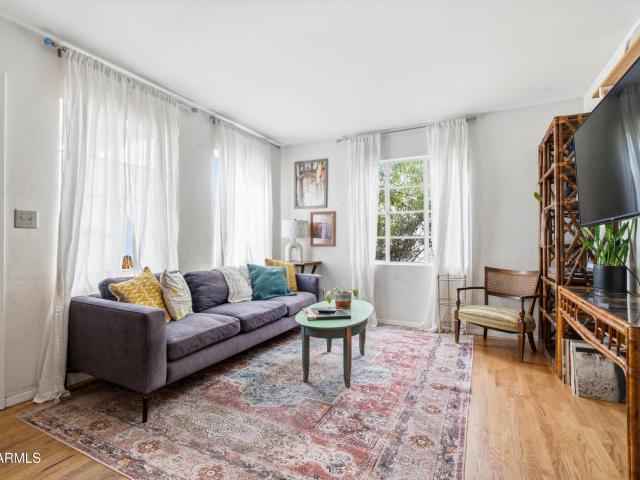
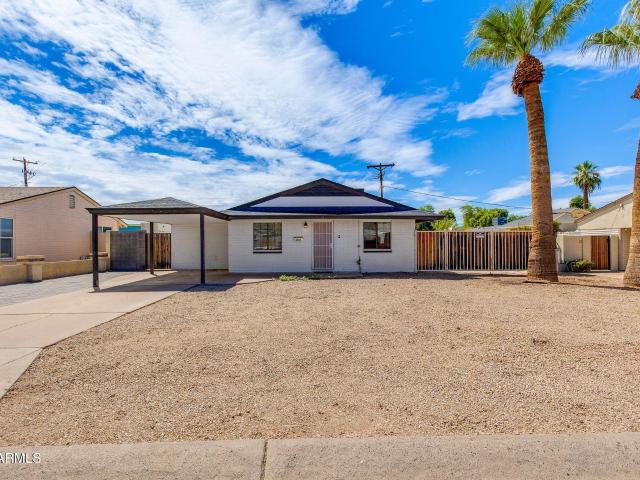
Opportunities abound on this mid-century gem as it sits ready for modernization! Nestled in the middle of a thriving neighborhood in a premium east phoenix location, you will find the conveniences of arcadia dining and shopping, freeway access, sky harbor, tempe, scottsdale, amd downtown phoenix
USD 400,000
3221 N 37TH Street # 18
View photo
Townhouse · for sale
USD 489,000
USD 186/sq.ft
3221 N 37TH Street # 18
Camelback Trailer Ranch
· 2,616 sq.ft · 2 Bedrooms · 2 Baths · Townhouse
· Parking · Swimming pool
Camelback Trailer Ranch · 2,616 sq.ft · 2 Bedrooms · 2 Baths · Townhouse · Parking · Swimming pool
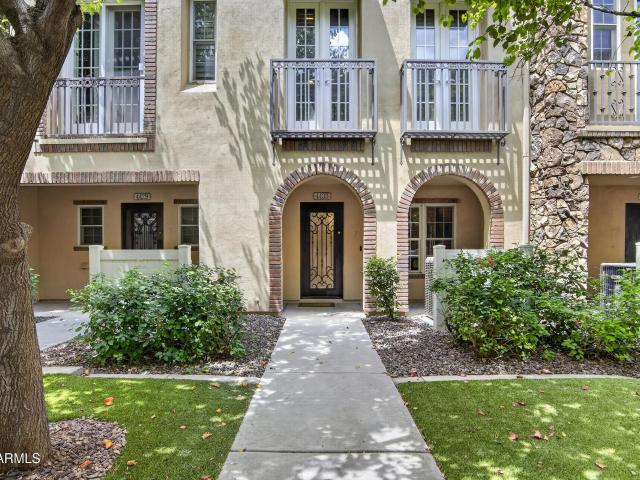
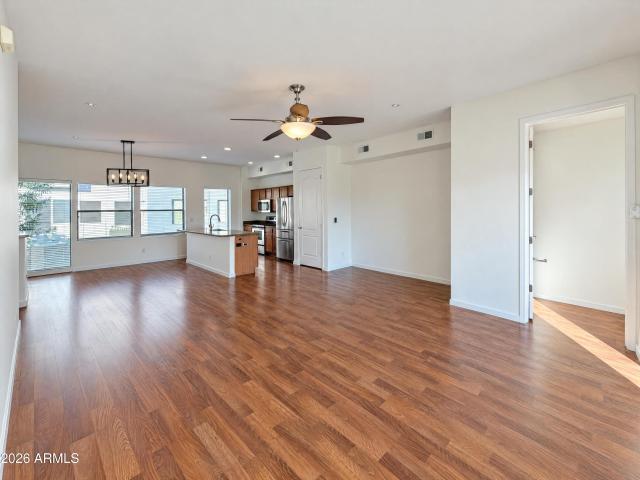
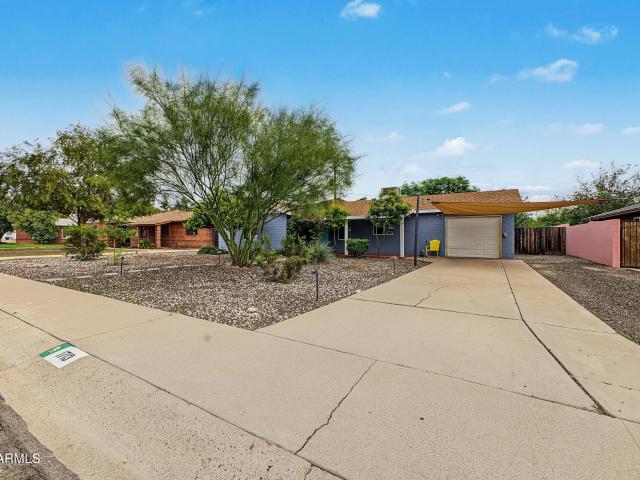
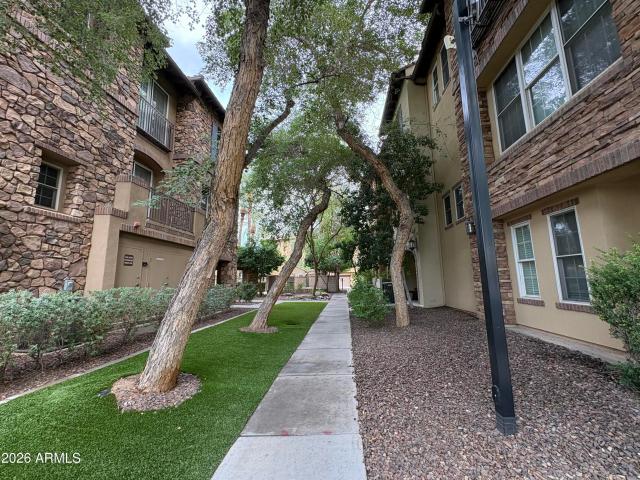
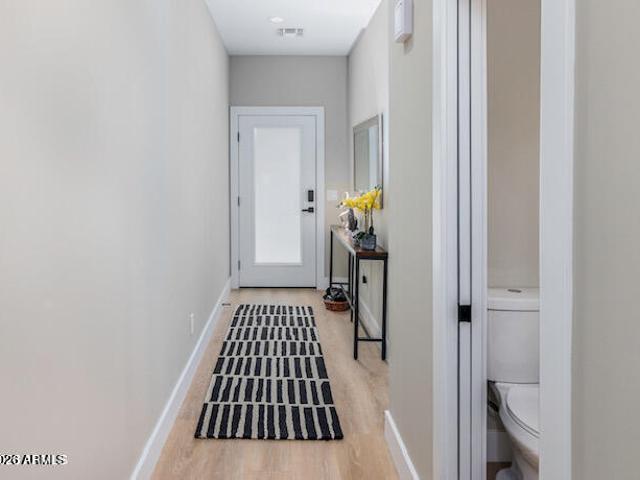
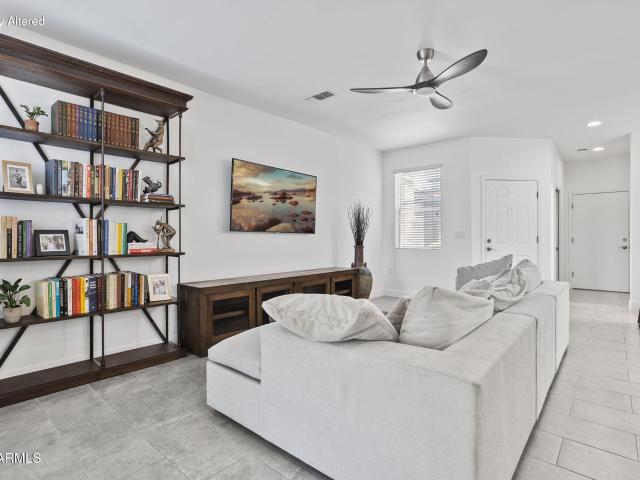
Deluxe townhome with a favorable location within this 34 unit boutique gated community, Desert Palms Village in the Arcadia Light area. Fantastic finishes throughout this split master bedroom, two and one half bathroom home. Located near the quiet pool area of this pet friendly, recently painted complex, you will love the ease of the direct entry 2 car garage. Located 10 minutes from the airport and very convenient for dining and shopping choices this area offers. Lightly lived in, a great lock and leave and well cared for home. Come see and make it yours!
USD 489,000
5211 N 8TH Place
View photo
House · for sale
USD 720,000
USD 339/sq.ft
5211 N 8TH Place
Camelback Trailer Ranch
· 2,120 sq.ft · 5 Bedrooms · 3 Baths · House
· Equipped kitchen
Camelback Trailer Ranch · 2,120 sq.ft · 5 Bedrooms · 3 Baths · House · Equipped kitchen
Renovated & Remodeled! 2 homes on 1 Large Lot, both Move-in-Ready in Desirable Uptown. Offering a Primary Residence with a Detached Guest House. Opportunities for Rental Income, Multi-Gen or Live/Work Setup. Main House features: 1429 sq ft, 4 bdr, 2 ba of thoughtful Luxury Design. Gourmet Kitchen, Quartz Counters, Shaker Cabinets, Stainless Steel Appliances & Elegant Island. Primary Bdr with Huge Walk-in-Closet, Bathrooms with Tiled Walk-in-Showers & Dual Vanities. Ample Dining & Entertaining Areas. Go out to the Detached Casita of 701 sq ft, 1 bdr, 1ba with Upgraded Kitchen, all Appliances & Living area. New Plumbing, Sewer, ACs, Windows, Roof, Electrical & Flooring All Been Updated in Both Home & Casita in 2024. Near Dining, Shopping, Hiking, SR51, I-10, Great Schools Brophy, ASU, UA
USD 720,000
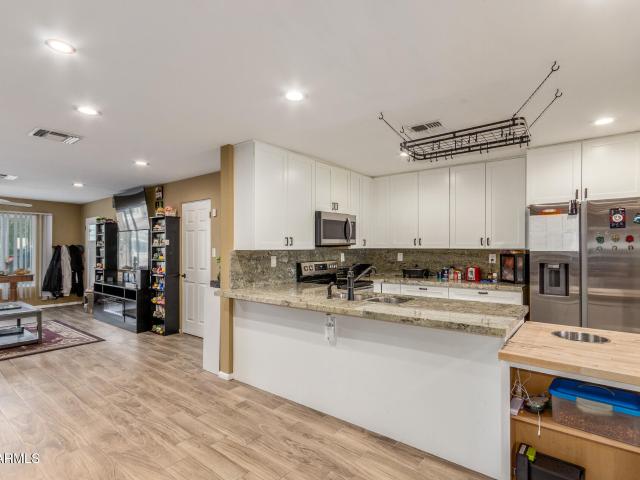
2312 N 31ST Place
View photo
House · for sale
USD 475,000
USD 238/sq.ft
2312 N 31ST Place
Camelback Trailer Ranch
· 1,991 sq.ft · 4 Bedrooms · 2 Baths · House
· Patio · Garden · Equipped kitchen
Camelback Trailer Ranch · 1,991 sq.ft · 4 Bedrooms · 2 Baths · House · Patio · Garden · Equipped kitchen
Seize the chance to own this charming 4-bedroom home with no HOA and a brand new ROOF! You're greeted by a serene living room with recessed lighting, and stylish wood-look flooring. Gather loved ones in the dedicated family room, complete with double French doors that lead to the backyard for seamless indoor-outdoor flow. The kitchen features granite counters with a matching backsplash, white shaker cabinets, a hanging pot rack, stainless steel appliances, and a peninsula with a breakfast bar. The primary bedroom boasts an ensuite with dual sinks, and a walk-in closet. Spend enchanting evenings in the lovely backyard, offering a covered patio, direct alley access, well-laid pavers, and a manicured lawn for outdoor activities. Don't miss out on this gem!
USD 475,000
4002 e devonshire avenue
View photo
House · for sale
USD 725,000
USD 570/sq.ft
4002 e devonshire avenue
Camelback Trailer Ranch
· 1,270 sq.ft · 3 Bedrooms · 2 Baths · House
· Patio · Swimming pool
Camelback Trailer Ranch · 1,270 sq.ft · 3 Bedrooms · 2 Baths · House · Patio · Swimming pool
Arcadia lite mid-century ranch on near quarter-acre corner lot with no hoa. Enjoy Camelback Mountain views, contemporary sand-blasted block, dual-pane windows, fresh interior/exterior paint. High-ticket mechanical capital improvements are complete: 3-year-old ROOF and HVAC, plus SEWER MAINLINE REPLACED with ABS pipe in house and house to alley. The single-level floor plan includes 3 bedrooms, 2 bathrooms, an open great room with eat-in dining, 1-car garage-port with dedicated storage area. NEW RV GATE, mature trees, large covered patio with substantial lot space to expand or add a pool. UNBEATABLE LOCATION with walk and bike access to Yoga, Coffee, Arcadia Tavern, The Porch, LGO, Ingos, Camelback corridor and so much more. Turn-key peace of mind with exceptional value-add upside in 85018!
USD 725,000
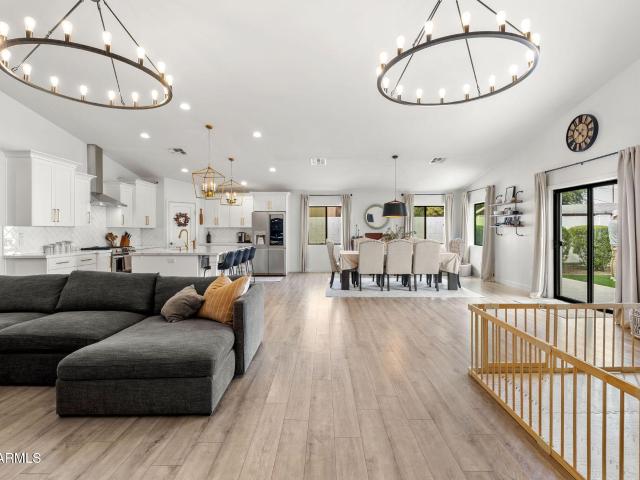
3126 e flower street
View photo
House · for sale
USD 1,200,000
USD 376/sq.ft
3126 e flower street
Camelback Trailer Ranch
· 3,186 sq.ft · 4 Bedrooms · 3 Baths · House
· Garden · Parking · Equipped kitchen
Camelback Trailer Ranch · 3,186 sq.ft · 4 Bedrooms · 3 Baths · House · Garden · Parking · Equipped kitchen
Coming soon in the heart of Phoenix's Arcadia Biltmore corridor. With nearly 3,200 square feet of refined single level living, this 4 bedroom, 3.5 bathroom home has an expansive open concept layout, soaring vaulted ceilings, and generous space for entertaining. The gourmet kitchen sits at the center of the home, with quartz countertops, ample soft close cabinetry, and stainless steel appliances including a gas range. The split floor plan gives you both flexibility and privacy: two en suite bedrooms, including a spacious primary retreat, plus a Jack and Jill bath connecting the secondary bedrooms and a powder room for guests. Step outside to a fully remodeled backyard built for Arizona entertaining, relaxing, and outdoor living. A two car garage adds everyday convenience. You're minutes from the Camelback corridor, Biltmore Fashion Park, State Route 51, and some of the Valley's best dining and shopping, all in 85016
USD 1,200,000
3326 N 61st Place
View photo
House · for sale
USD 1,650,000
USD 663/sq.ft
3326 N 61st Place
Camelback Trailer Ranch
· 2,486 sq.ft · 4 Bedrooms · 2 Baths · House
· Fireplace · Equipped kitchen · Swimming pool
Camelback Trailer Ranch · 2,486 sq.ft · 4 Bedrooms · 2 Baths · House · Fireplace · Equipped kitchen · Swimming pool
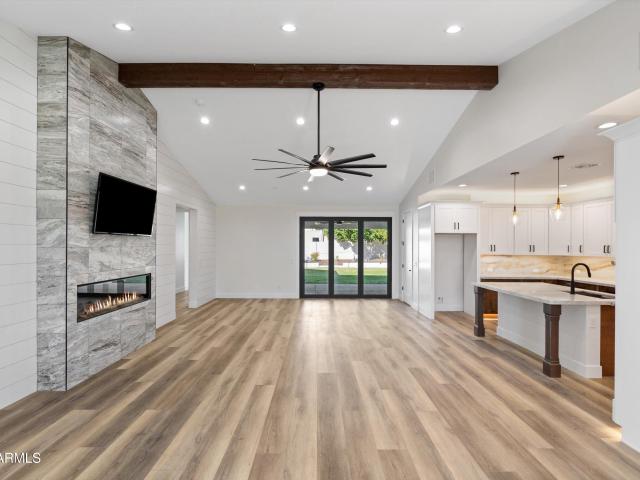
Discover the perfect blend of architectural character, modern sophistication, and effortless Arizona living in this exceptional mid-century modern residence in Scottsdale's coveted Arizona Country Club area. Situated on an expansive lot tucked in a cul-de-sac, this distinctive single-level home offers 4 bedrooms, 2 bathrooms, and 2,484 square feet of thoughtfully designed living space. Soaring vaulted ceilings, dramatic walls of windows, and an abundance of natural light create an inviting atmosphere where indoor and outdoor living come together beautifully. An updated kitchen anchors the home, flowing seamlessly into spacious entertaining areas highlighted by a striking fireplace. The generously sized primary suite provides a peaceful retreat, thoughtfully separated from the additional bedrooms for privacy and comfort. Step outside and experience your own private Scottsdale resort. A sparkling solar-heated pool, lush, mature landscaping, multiple outdoor entertaining spaces, including
USD 1,650,000
3046 N 32ND Street # 338
View photo
Townhouse · for sale
USD 299,999
USD 323/sq.ft
3046 N 32ND Street # 338
Camelback Trailer Ranch
· 926 sq.ft · 2 Bedrooms · 1 Bath · Townhouse
· Patio · Equipped kitchen · Air conditioning
Camelback Trailer Ranch · 926 sq.ft · 2 Bedrooms · 1 Bath · Townhouse · Patio · Equipped kitchen · Air conditioning
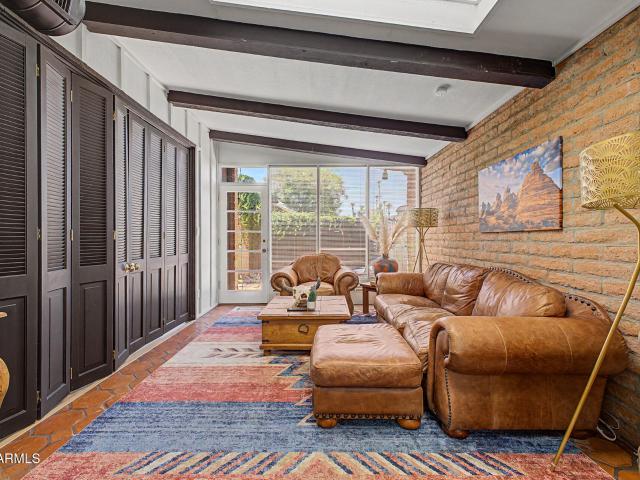
Stylish 2-bedroom, 1.5-bath home in a central Phoenix location with convenient access to Arcadia, the Biltmore, Downtown Phoenix, Old Town Scottsdale and Sky Harbor Airport. The interior features exposed brick, skylights, abundant natural light and an updated kitchen with white cabinetry, stainless steel appliances and open shelving. A folding-door wall offers flexibility between the second bedroom and living area. Enjoy a private patio, community pool and lush green grounds throughout the community. AC unit is only a few years old, and the home is close to dining, shopping and convenient freeway access. Larger Furniture is included with strong offer!
USD 299,999
2601 e clarendon avenue # 18
View photo
Townhouse · for sale
USD 669,000
USD 336/sq.ft
2601 e clarendon avenue # 18
Camelback Trailer Ranch
· 1,991 sq.ft · 2 Bedrooms · 2 Baths · Townhouse
· Patio · Office room · Balcony · Equipped kitchen · Parking
Camelback Trailer Ranch · 1,991 sq.ft · 2 Bedrooms · 2 Baths · Townhouse · Patio · Office room · Balcony · Equipped kitchen · Parking
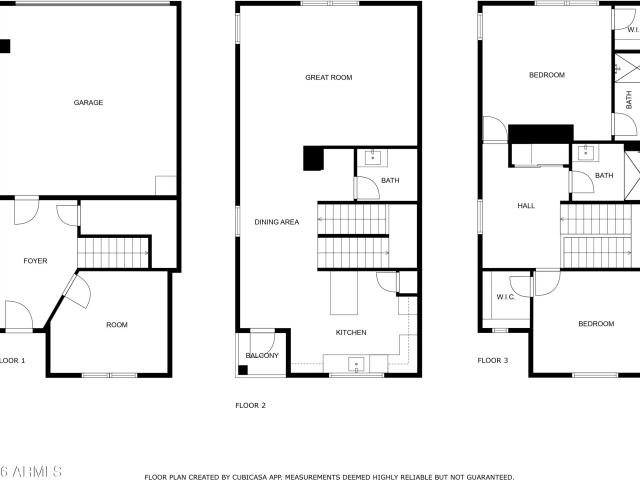
Builder financing incentive available! Welcome to Clarendon 20 Townhomes, a boutique collection of 20 brand-new residences in Phoenix's Camelback East village. Built in 2026, this three-level home offers 2 bedrooms, 2.5 baths, a separate office/den, and an upstairs loft across approximately 1,996 sq ft per builder. A private entry opens to 10-foot ceilings, expansive windows, and wood-look plank flooring. The kitchen showcases quartz countertops, stainless steel appliances, a quartz slab backsplash, a peninsula breakfast bar, and a pantry, finished with white shaker cabinetry and brushed gold fixtures. The dining area opens to a private balcony. The primary suite features a walk-in closet with built-in shelving and a spa-inspired ensuite with a tiled walk-in shower, rain shower head and quartz vanity. Additional highlights include a 2-car garage with direct access, inside laundry, ceiling fans, and a covered patio. Residents enjoy low-maintenance, HOA-managed landscaping and common are
USD 669,000
502 e osborn road
View photo
House · for sale
USD 549,900
USD 352/sq.ft
502 e osborn road
Camelback Trailer Ranch
· 1,561 sq.ft · 3 Bedrooms · 2 Baths · House
· Garden · Parking · Equipped kitchen
Camelback Trailer Ranch · 1,561 sq.ft · 3 Bedrooms · 2 Baths · House · Garden · Parking · Equipped kitchen
Completely renovated in 2025 (brand new interior), this 3BR/2BA home offers designer finishes, an 8,294 SF lot and oversized 2-car detached garage. The 2025 renovation included new sewer lines, white oak flooring, custom tile, brushed-brass fixtures and a fully redesigned kitchen with European-style white oak cabinetry, quartz counters, full backsplash, built-in stainless appliances, gas cooktop, microwave/oven combo, reverse osmosis, synthetic stucco, and LED recessed lighting. The primary suite includes an ensuite bath. Major rough-ins and systems-including electrical/panel, plumbing and HVAC-were redone in. 2010, providing updated infrastructure beneath the 2025 renovation. Large backyard plus extra garage workspace/storage. Move-in ready with cohesive designer details throughout
USD 549,900
535 w thomas road # 302
View photo
House · for sale
USD 239,900
USD 285/sq.ft
535 w thomas road # 302
Camelback Trailer Ranch
· 840 sq.ft · 1 Bedroom · 1 Bath · House
· Air conditioning · Swimming pool · Parking
Camelback Trailer Ranch · 840 sq.ft · 1 Bedroom · 1 Bath · House · Air conditioning · Swimming pool · Parking
SELLER IS OFFERING $10,000 TOWARD CLOSING COSTS OR RATE BUY DOWN-Loft style IN Midtown PHX-Walk to St Joe's Hospital, Creighton Medical school, Park Central Mall-Ride the light rail downtown for sports, museums or work-Surrounded by great restaurants & shopping-Enjoy High ceilings, stylish modern finishes including Quartz counter tops, modern lighting, in-suite laundry, tile flooring throughout & Huge walk in closet-Community provides you reserved, gated, covered parking, 24-hour heated pool, lounge & entertainment rooms w/ HDTV's, fitness center, yoga studio, BBQ area, off-leash dog park & indoor bike storage-This is a Fob accessed building-condo is located on 3rd floor-elevator building-PETS OK, SHORT TERM RENTALS OK, NEW AC, HOA DUES COVER ALL EXPENSES BUT ELECTRIC BILL
USD 239,900
4302 N 18 Place
View photo
House · for sale
USD 599,000
USD 363/sq.ft
4302 N 18 Place
Camelback Trailer Ranch
· 1,647 sq.ft · 3 Bedrooms · 2 Baths · House
· Garden · Equipped kitchen
Camelback Trailer Ranch · 1,647 sq.ft · 3 Bedrooms · 2 Baths · House · Garden · Equipped kitchen
Located in highly convenient Central PHX location. Easy access to freeways and major thoroughfares. No hoa! Beautiful mid-century remodel. Roof & HVAC system only 3 years old. Remodel was completed in 2024. No expense spared. Gorgeous, upgraded kitchen with beautiful quartz counter tops, plenty of new cabinets, remodeled bathrooms, recessed lighting throughout, new light fixtures & ceiling fans. Stainless steel Frigidaire stove, microwave & refrigerator. Wood (look) laminate floors & fresh paint all in a neutral pallet. Split floor plan makes this house feel spacious. This home is charming, comfortable & modern. Close to the Biltmore, downtown Phoenix, airport, shopping, restaurants and entertainment. Please note yard has been virtually staged w/ grass. Beautiful home & good value
USD 599,000
2144 E STATE Avenue
View photo
House · for sale
USD 1,350,000
USD 535/sq.ft
2144 E STATE Avenue
Camelback Trailer Ranch
· 2,519 sq.ft · 3 Bedrooms · 3 Baths · House
· Patio · Garden · Fireplace · Equipped kitchen · Parking · Swimming pool
Camelback Trailer Ranch · 2,519 sq.ft · 3 Bedrooms · 3 Baths · House · Patio · Garden · Fireplace · Equipped kitchen · Parking · Swimming pool
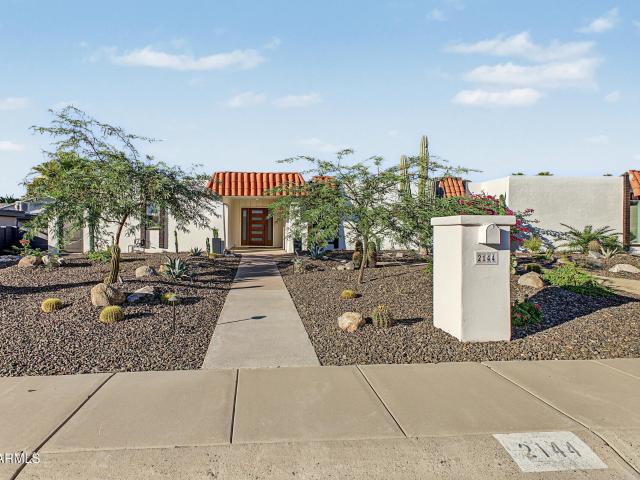
Location, location, location! Fall in love with this stunning single-story 3 Bed/3-Bathroom home near Biltmore with NO HOA! Situated on a prime corner lot with breathtaking mountain views, a 2-car garage, and a sparkling pool! Inside, you'll find bright and airy living areas ready to bring you joy, with wood-look flooring, separate living and family rooms for added comfort, a fireplace to add warmth, and a neutral palette promoting a modern feel. The pristine kitchen is a chef's dream, offering flat-panel cabinets, quartz countertops with a matching backsplash, SS appliances, a pantry, and huge island. The primary suite hosts a walk-in closet for effortless organization, a spa-like bathroom with double sinks & a separate shower & tub, plus direct outdoor access for convenience. More Bonuses: New slider & tankless water heater. Step outside to your backyard oasis, including a covered patio ideal for morning coffee, plenty of seating space, and a refreshing pool to complete the picture!
USD 1,350,000
702 e desert park lane
View photo
House · for sale
USD 685,000
USD 370/sq.ft
702 e desert park lane
Camelback Trailer Ranch
· 1,851 sq.ft · 3 Bedrooms · 2 Baths · House
· Garden · Fireplace · Equipped kitchen · Parking
Camelback Trailer Ranch · 1,851 sq.ft · 3 Bedrooms · 2 Baths · House · Garden · Fireplace · Equipped kitchen · Parking
North Central Phoenix living with the big updates already done! This 3-bed, 2-bath block home offers 1,860 SF on an oversized 10,000+ SF lot with a NEW ROOF, NEW SEWER, NEW ELECTRIC PANEL, refreshed backyard with 50 Ficus and NEW PERGOLA perfect for relaxing or entertaining. Inside, floor-to-ceiling windows bring in natural light while the remodeled kitchen, updated baths and cozy fireplace add style and character. Enjoy a 2-car garage, no HOA and plenty of outdoor space. Minutes from some of Phoenix's best hiking and mountain trails, plus Uptown dining, coffee, shopping, the 7th Street restaurant corridor, Uptown Plaza, Central Avenue and Downtown Phoenix. A rare combination of space, updates, outdoor recreation and convenience in one of North Central Phoenix's most connected locations
USD 685,000
4825 e pinchot avenue
View photo
House · for sale
USD 929,900
USD 608/sq.ft
4825 e pinchot avenue
Camelback Trailer Ranch
· 1,528 sq.ft · 4 Bedrooms · 3 Baths · House
· Garden · Equipped kitchen
Camelback Trailer Ranch · 1,528 sq.ft · 4 Bedrooms · 3 Baths · House · Garden · Equipped kitchen
This updated single-family home blends smart layout and location for modern living. Four bedrooms and three baths are arranged across 1,539 square feet with wood floors and an open concept that keeps rooms feeling connected and functional. The master suite includes a walk-in closet for organized storage. The eat-in kitchen is built for daily life, featuring granite counters and stainless appliances. Recent improvements include a newer roof and updated HVAC, reducing near-term maintenance and adding peace of mind. A spacious backyard provides room for gardening, outdoor dining, or future expansion. This property sits in a sought-after Arcadia pocket with very few listings since spring, making it a strong option for an owner-occupant or an investor seeking upside! Walkable access to shopping, restaurants, parks, recreation and schools adds daily convenience, and the home falls within the desirable Scottsdale Unified School District. Old Town Scottsdale is just 2 miles away for dining and
USD 929,900
4433 N 24TH Place
View photo
Townhouse · for sale
USD 564,000
USD 264/sq.ft
4433 N 24TH Place
Camelback Trailer Ranch
· 2,131 sq.ft · 3 Bedrooms · 2 Baths · Townhouse
· Office room · Equipped kitchen · Parking · Swimming pool
Camelback Trailer Ranch · 2,131 sq.ft · 3 Bedrooms · 2 Baths · Townhouse · Office room · Equipped kitchen · Parking · Swimming pool
Experience elevated urban living in this upscale 3-bed, 2.5-bath multi-level townhome in the gated Biltmore Jewel community. Spanning 2,140 sq ft, this residence offers a bright open-concept great room, rich wood flooring, and a gourmet kitchen with granite slab counters, stainless steel appliances, and ample cabinetry. The spacious primary suite features a well-appointed bath and generous closet space, while additional bedrooms provide flexibility for guests or home office. Private 2-car garage, in-home laundry, and thoughtful upgrades throughout. Community amenities include a heated pool, spa, and meticulously maintained grounds. Ideally located near the Biltmore corridor, Camelback dining, shopping, and business hubs, this home blends comfort, convenience, and refined Phoenix living
USD 564,000
3816 e whitton avenue
View photo
House · for sale
USD 1,499,998
USD 428/sq.ft
3816 e whitton avenue
Camelback Trailer Ranch
· 3,498 sq.ft · 5 Bedrooms · 3 Baths · House
· Patio · Garden · Deck · Fireplace · Equipped kitchen · Parking
Camelback Trailer Ranch · 3,498 sq.ft · 5 Bedrooms · 3 Baths · House · Patio · Garden · Deck · Fireplace · Equipped kitchen · Parking
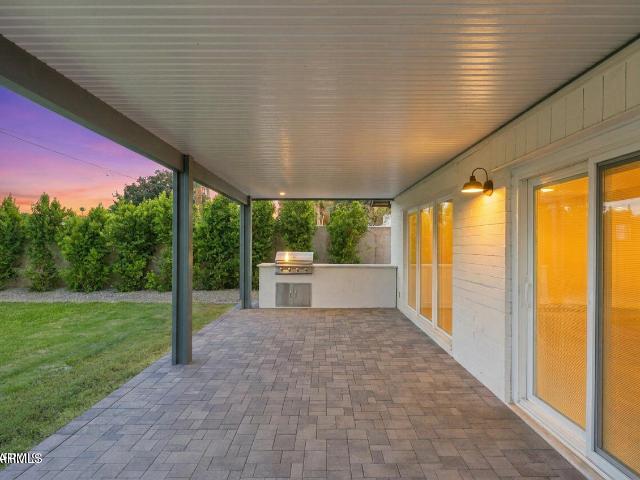
Brand new 2026 luxury construction in highly sought-after arcadia lite! An exceptional opportunity to own a stunning new home in one of Phoenix's most desirable 85018 neighborhoods! Tucked away in a quiet cul-de-sac setting, this beautifully designed residence delivers soaring ceilings, an impressive oversized custom entry door, sophisticated designer finishes, and expansive living spaces ideal for entertaining. The showstopping kitchen features premium appliances, custom cabinetry, and an open-concept design with oversized sliding glass doors that seamlessly connect indoor and outdoor living. The main-level primary suite offers a private outdoor patio, while upstairs you'll find an incredible second living area with a fireplace and access to an elevated outdoor deck. Outside, enjoy a beautifully finished, low-maintenance backyard with paver hardscaping, perfect for relaxing or entertaining without the upkeep. Additional highlights include an oversized two-car garage, RV gate, and gene
USD 1,499,998
4637 e culver street
View photo
Townhouse · for sale
USD 373,000
USD 220/sq.ft
4637 e culver street
Camelback Trailer Ranch
· 1,690 sq.ft · 3 Bedrooms · 2 Baths · Townhouse
· Balcony · Equipped kitchen · Parking
Camelback Trailer Ranch · 1,690 sq.ft · 3 Bedrooms · 2 Baths · Townhouse · Balcony · Equipped kitchen · Parking
Incredible buyer incentives: $5,000 mortgage concession. Seller will pay up to $5,000 at closing towards your interest rate buydown if you finance with lender of sellers choice. 4637 E Culver St is a Phoenix townhouse with three bedrooms, two and a half bathrooms and over 1,600 square feet of living area. The main living level brings the kitchen, dining space and living room together, with an island and a row of windows along the kitchen side. A sliding door opens from the living area to a balcony. Upstairs, the primary bedroom has a walk-in closet and a bathroom with a separate tub and shower. Two additional bedrooms and laundry space share the upper level. The entry level includes an attached two-car garage and access to a rear outdoor passage. Included 100-Day Home Warranty with buye
USD 373,000
4721 e calle redonda
View photo
House · for sale
USD 1,795,000
USD 712/sq.ft
4721 e calle redonda
Camelback Trailer Ranch
· 2,519 sq.ft · 4 Bedrooms · 2 Baths · House
· Garden · Office room · Fireplace · Equipped kitchen · Swimming pool
Camelback Trailer Ranch · 2,519 sq.ft · 4 Bedrooms · 2 Baths · House · Garden · Office room · Fireplace · Equipped kitchen · Swimming pool
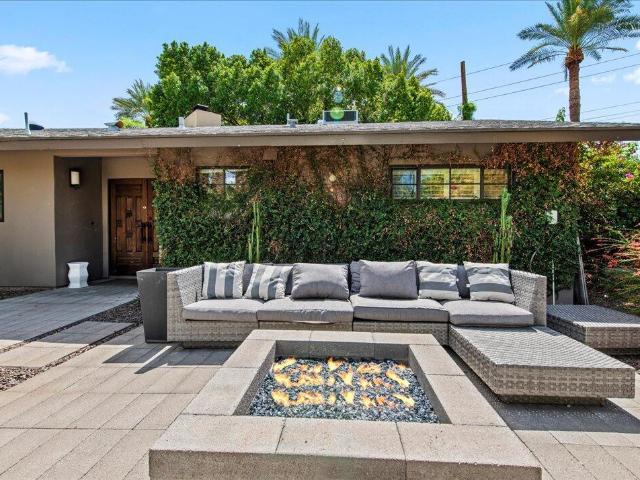
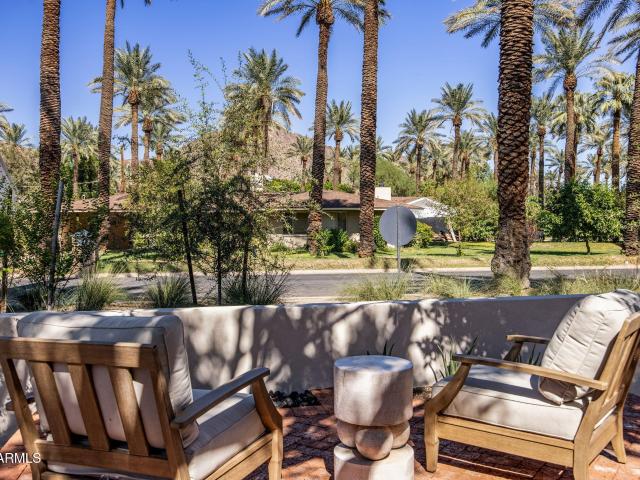
Sitting on the biggest lot in the highly coveted Date Palm section of Arcadia, this mid-century modern home has a super cool vibe. As you arrive through the courtyard entry featuring a charming firepit, you'll be treated to sleek, colorful design elements that create an inspiring eclectic atmosphere. The island kitchen has white custom cabinetry, chic quartz countertops and gold accents. The family room has a unique brick fireplace and floor to ceiling built-in cabinetry, the living room is another great looking space, and the bonus room is perfect for a playroom, teen room or home office. The grounds are especially beautiful with cactus gardens, an elevated pool, and a huge grassy yard offering tons of space to add on. This is a great opportunity in the Date Palm where homes are rarely rarely for sale, and this one has endless potential!
USD 1,795,000
4334 e indianola avenue
View photo
House · for sale
USD 1,800,000
USD 590/sq.ft
4334 e indianola avenue
Camelback Trailer Ranch
· 3,046 sq.ft · 5 Bedrooms · 4 Baths · House
· Fireplace · Equipped kitchen · Parking
Camelback Trailer Ranch · 3,046 sq.ft · 5 Bedrooms · 4 Baths · House · Fireplace · Equipped kitchen · Parking
Welcome to this down-to-the-studs Arcadia rebuild and addition, offering the warmth of modern farmhouse design with the ease of single-level living on an expansive 12,192 sq ft lot with no HOA! Step inside to an open, light-filled layout featuring vaulted and 9-foot ceilings, wide-plank flooring, wainscoting, dual-pane black-frame windows, and a sleek electric fireplace. At the center of the home, the showpiece kitchen is outfitted with Taj Mahal quartzite countertops, 42-inch soft-close cabinetry, an oversized island, and a professional stainless steel appliance suite complete with a 36-inch gas range and steam/sous-vide oven. The floor plan includes 5 bedrooms-including a secondary en-suite-and 4 full bathrooms. The private primary retreat offers a spa-inspired bath with a freestanding stone soaking tub, a walk-in rainfall shower, and dual vanities. Practical upgrades include an oversized 2-car garage with EV charging, dual tankless water heaters, a new roof, and installed window tre
USD 1,800,000
2611 N 23RD Avenue
View photo
House · for sale
USD 424,000
USD 291/sq.ft
2611 N 23RD Avenue
Camelback Trailer Ranch
· 1,453 sq.ft · 3 Bedrooms · 2 Baths · House
· Garden · Equipped kitchen
Camelback Trailer Ranch · 1,453 sq.ft · 3 Bedrooms · 2 Baths · House · Garden · Equipped kitchen
Seller will credit buyer $7,500 towards rate buy down or closing costs with an acceptable offer. Beautifully updated home offering a clean, modern aesthetic and thoughtfully designed living spaces throughout. Beyond the stunning finishes, this home also features major system upgrades for added peace of mind. Including all new windows, HVAC and a tankless water heater. Making it as functional as it is beautiful. This 3-bedroom, 2-bath residence features an open and inviting layout with neutral finishes designed to complement today's lifestyle. The updated kitchen showcases quartz countertops, white shaker cabinetry, stainless steel appliances, and a spacious pantry, all opening seamlessly to the main living areas for easy everyday living and entertaining. With no carpet throughout, the home offers a cohesive, low-maintenance feel from room to room. Additional highlights include a spacious laundry room, updated finishes throughout, and a generously sized backyard with endless potential.
USD 424,000
2234 e virginia avenue
View photo
House · for sale
USD 425,000
USD 266/sq.ft
2234 e virginia avenue
Camelback Trailer Ranch
· 1,593 sq.ft · 3 Bedrooms · 2 Baths · House
· Patio · Garden · Office room · Fireplace · Equipped kitchen · Parking
Camelback Trailer Ranch · 1,593 sq.ft · 3 Bedrooms · 2 Baths · House · Patio · Garden · Office room · Fireplace · Equipped kitchen · Parking
Welcome home to Greenfield Gardens! Full of original 1940s character and timeless Central Phoenix charm, this 3-bedroom, 2-bathroom residence offers 1,600 square feet of potential on an expansive lot with no HOA. Best of all, one of the biggest and most costly infrastructure headaches has already been completely solved: brand-new sewer lines have been installed, giving you total peace of mind underground from day one. Inside, you will find authentic vintage appeal with Saltillo tile and wood flooring, gas cooking in the kitchen, and a functional layout ready for your vision and sweat equity. The spacious primary bedroom features its own cozy fireplace and French doors that lead out to the covered back patio. Outside, take advantage of covered parking, garage space, and a versatile detached bonus room ideal for a workshop, home office, or creative studio. Bring your design ideas and restore this classic to its full glory! Centrally located just minutes from the SR-51 freeway, Downtown P
USD 425,000
4609 e almeria road
View photo
House · for sale
USD 409,000
USD 314/sq.ft
4609 e almeria road
Camelback Trailer Ranch
· 1,302 sq.ft · 3 Bedrooms · 2 Baths · House
· Garden · Office room · Equipped kitchen · Parking
Camelback Trailer Ranch · 1,302 sq.ft · 3 Bedrooms · 2 Baths · House · Garden · Office room · Equipped kitchen · Parking
Welcome to this inviting 3-bedroom, 2-bath home offering comfort, style, and everyday convenience. Wood-look flooring flows throughout the bright living and family rooms, creating an open and welcoming feel. The updated kitchen features stainless steel appliances, ample cabinetry, and a breakfast bar ideal for casual dining or entertaining. The spacious primary suite includes an en-suite bath, while two additional bedrooms and an updated hall bath provide flexibility for guests, family, or a home office. Step outside to an oversized backyard with plenty of room to relax, entertain, or personalize, plus an RV gate for added functionality. Covered carport parking and a central Phoenix location near shopping, dining, parks, and convenient freeway access complete the package
USD 409,000
2520 N 15TH Street
View photo
House · for sale
USD 625,000
USD 362/sq.ft
2520 N 15TH Street
Camelback Trailer Ranch
· 1,722 sq.ft · 4 Bedrooms · 4 Baths · House
· Garden · Equipped kitchen
Camelback Trailer Ranch · 1,722 sq.ft · 4 Bedrooms · 4 Baths · House · Garden · Equipped kitchen
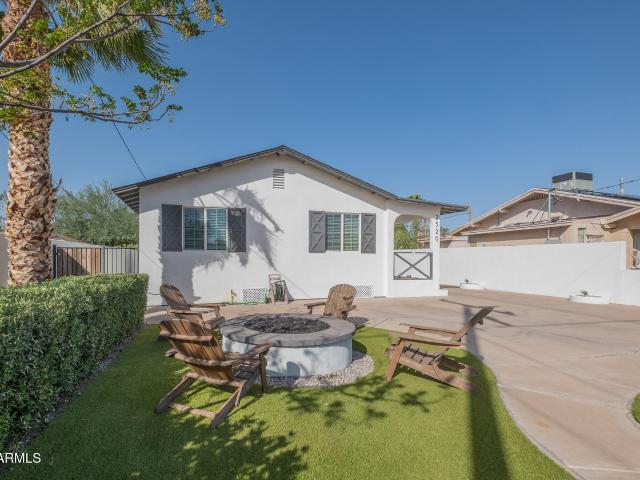
Come fall in love with this charming home located in the desirable Coronado Historic District. BONUS-this home has an attached GUESTHOUSE, perfect for multi-family living or renting out for some extra cash flow! This home has been recently remodeled, offers two primary suite options, and an additional bedroom with a hall bathroom. The guest house offers a full bathroom, kitchen, and washer/dryer hookups. The front and backyard were completely redone with a fire pit, new turf, and a gazebo. Perfect space for entertaining guests. This stunning adobe is move-in ready and minutes from everything Phoenix has to offer
USD 625,000
1713 w mackenzie drive
View photo
House · for sale
USD 425,000
USD 286/sq.ft
1713 w mackenzie drive
Camelback Trailer Ranch
· 1,485 sq.ft · 3 Bedrooms · 2 Baths · House
· Patio · Garden · Equipped kitchen
Camelback Trailer Ranch · 1,485 sq.ft · 3 Bedrooms · 2 Baths · House · Patio · Garden · Equipped kitchen
Welcome to your personal oasis! This colorful 3bd, 2bth in Central Phoenix's charming Bel Air neighborhood is minutes away from the lively Melrose District, with easy access to Downtown, Uptown, and the I-10 and I-17. The home features an updated kitchen with granite countertops and stainless steel appliances, a remodeled primary bathroom, and coupled corner windows framing a beautiful view of the backyard: 2 covered patios, shade trees, raised garden beds, and a variety of mature fruit trees including fig, mulberry, lime, and more. With a mix of tile and hardwood flooring and a fully landscaped front yard, this home is move-in ready. When you do move in you'll join a thriving community with true pride in ownership, and you'll be just in time to enjoy a gorgeous Phoenix winter outside
USD 425,000
2456 e montecito avenue
View photo
Townhouse · for sale
USD 468,000
USD 391/sq.ft
New
2456 e montecito avenue
Camelback Trailer Ranch
· 1,195 sq.ft · 2 Bedrooms · 2 Baths · Townhouse
· Balcony · Equipped kitchen
Camelback Trailer Ranch · 1,195 sq.ft · 2 Bedrooms · 2 Baths · Townhouse · Balcony · Equipped kitchen
Tucked into a quiet corner of gated Biltmore Jewel, this move-in-ready 2 bed, 2.5 bath townhome features fresh paint, new carpet, and a new water heater. The open living and dining area flows into a kitchen with granite counters, stainless appliances, a pantry, and a breakfast bar. French doors open to a private balcony for morning coffee and sunrise views. Upstairs, the primary suite offers a walk-in closet, walk-in shower, and dual vanities. Enjoy the community pool and spa, then explore the Biltmore area: Biltmore Fashion Park, Camelback Corridor dining and nightlife, the Arizona Biltmore, Wrigley Mansion, and Biltmore Golf Course are all minutes away. Nearby hiking, a new Life Time, and quick SR-51 access make everyday life easy. Come see why you'll love calling Biltmore Jewel home!
USD 468,000
3804 e monterey way
View photo
House · for sale
USD 8,699,900
3804 e monterey way
Camelback Trailer Ranch
· House
· Parking
Camelback Trailer Ranch · House · Parking
Alameda Villas Brand New Luxury Townhomes! Offering exceptional value with one of the lowest price-per-sqft opportunities in the Arcadia/Scottsdale area. Discover Alameda Villas, a stunning new construction community completed in 2024, offering 15 meticulously designed single-family townhomes. Built for ultimate flexibility, these homes can be sold individually as single-family residences or acquired entirely for a lucrative leasing opportunity. Each three-bedroom, 2.5-bath unit offers premium finishes, custom cabinetry, elegant countertops, beautiful flooring, and durable synthetic stucco exteriors for a low-maintenance lifestyle. Prime Location: Near dining, grocery stores, and shopping. Living Space: 1,825 SQFT Under Roof: 2,246 SQFT / 2 Garages Plus, fully occupied!
USD 8,699,900
2634 N 52ND Street
View photo
House · for sale
USD 1,699,000
USD 548/sq.ft
2634 N 52ND Street
Camelback Trailer Ranch
· 3,100 sq.ft · 4 Bedrooms · 3 Baths · House
· Patio · Parking · Deck · Equipped kitchen · Swimming pool
Camelback Trailer Ranch · 3,100 sq.ft · 4 Bedrooms · 3 Baths · House · Patio · Parking · Deck · Equipped kitchen · Swimming pool
Unicorn alert. No, really, this one is special! This private, gated compound is perfect for those looking for a quiet oasis in the city with spectacular views of Camelback from the upstairs deck. Pull thru the gates, drive down the long paved driveway, past the mature trees, football sized grassy area and come around to the 3 car garage. Walk inside and be greeted with a large living room, gorgeous kitchen, bedroom and bath plus a attached casita all on the main floor. Upstairs is the open den and the primary bedroom. Be wowed by the views simplicity of this estate. Fun times await on the huge covered patio looking over the large pool area, cabanas, large trees and feel like you are on vacation. This one is really special and needs a buyer of equal caliber. Come see why it is a unicorn!
USD 1,699,000
4713 e calle redonda
View photo
House · for sale
USD 2,675,000
USD 865/sq.ft
4713 e calle redonda
Camelback Trailer Ranch
· 3,089 sq.ft · 4 Bedrooms · 4 Baths · House
· Air conditioning · Swimming pool
Camelback Trailer Ranch · 3,089 sq.ft · 4 Bedrooms · 4 Baths · House · Air conditioning · Swimming pool
Don't let the curb fool you. This classic ranch in Arcadia Proper's sought-after Date Palms District lives far larger than it looks from the street. The split floor plan offers 4 bedrooms, 4 baths and rooms with real scale, including two suites so generous they each feel like the primary. JUST COMPLETED a full front and back renovation by Trueform Landscape & OnSite Landscape adding a brand-new heated pool, custom hardscape, fire pits, mature trees and turf. Inside, marble counters, a Wolf 6-burner range, a beautifully renovated primary bath, custom built-ins and a bar, a stylish mudroom, two new Trane AC systems and a Tesla EV charger make it truly move-in ready. All in the coveted Hopi school district, minutes from Arcadia's favorite spots. Come see the home everyone's talking about
USD 2,675,000
4612 N 65TH Street N
View photo
Townhouse · for sale
USD 1,493,500
USD 792/sq.ft
4612 N 65TH Street N
Camelback Trailer Ranch
· 1,884 sq.ft · 2 Bedrooms · 2 Baths · Townhouse
· Patio · Garden · Parking · Swimming pool
Camelback Trailer Ranch · 1,884 sq.ft · 2 Bedrooms · 2 Baths · Townhouse · Patio · Garden · Parking · Swimming pool
Updated Villa at Phoenician East. Single level home with open floor plan, vaulted ceilings, new skylight, Goodall custom cabinetry, S/S appliances, and Vinotemp wine fridge. Onyx lighted corner counter, new water filter, Sonos sound system, upgraded lighting, new ceiling fan living room. 2 car garage & much more! Accordion glass patio door system opens to outdoor living with amazing views. Entertain on the expansive tiled patio while taking in Camelback Mountain views and the golf course. The backyard features a glass tiled waterfall with fire feature, tiled countertop & prep space with a built in BBQ. Community pool, hot tub, BBQ, entertaining area and guard gated. Contemporary home will not disappoint the most discriminating person wanting a resort lifestyle and close to amenities
USD 1,493,500

Get email alerts

Don't miss out: be the first to know about new properties

The alert was correctly created

On subscribing you accept the conditions of use and the privacy policy
Alert
Receive new ads in your inbox
Save this search
Receive alerts for new listings

We'll send you an email when we have new properties for: "Houses for sale in Camelback Trailer Ranch"

The alert was correctly created

Encanto, Phoenix city Phoenix CCD Maricopa County Arizona
Biltmore Greens III
Get email alerts and be the first to see new listings
Required field
On subscribing I accept the terms of the privacy policy
Perfect! You'll soon start receiving new listings via email
Alert
Receive an email when we have new ads for Houses for sale in Camelback Trailer Ranch
Save this search
Filters

Bedrooms

Size (sq.ft)

sq.ft
sq.ft

Price

USD
USD

Property type

Bathrooms

Clear all filters
Receive notifications when new entries are published.