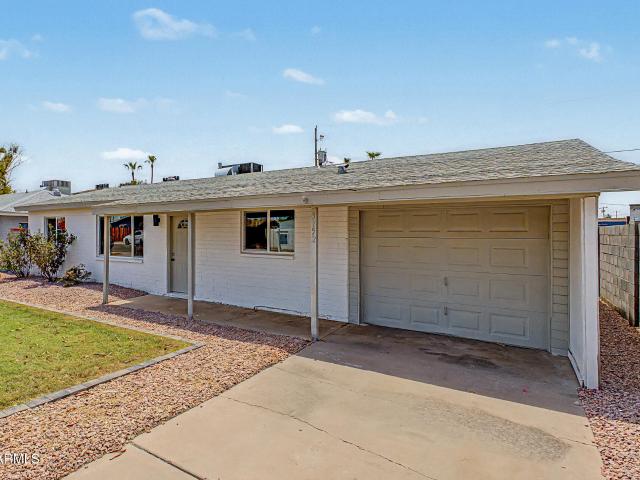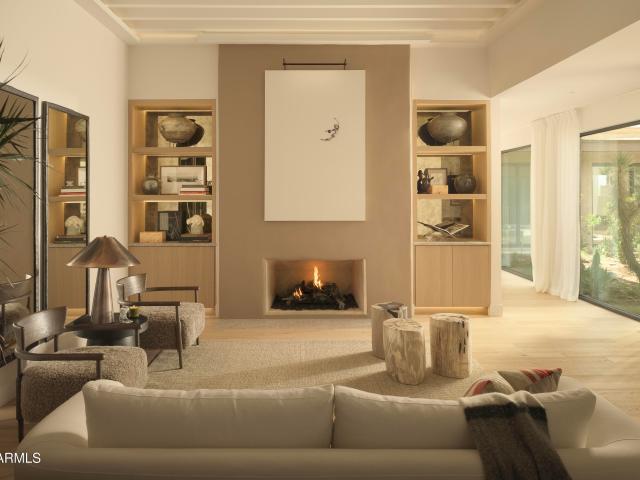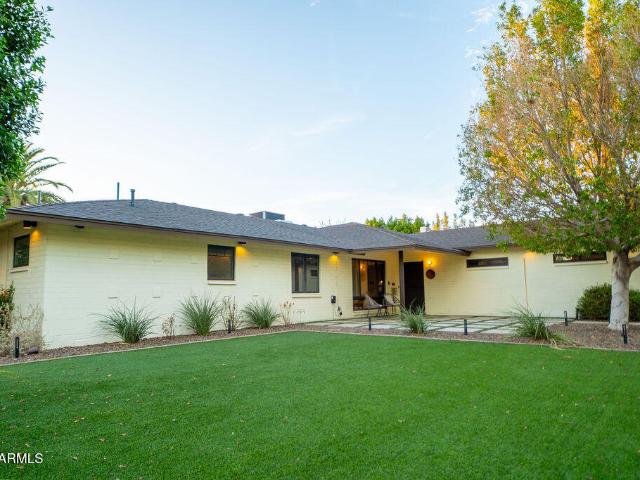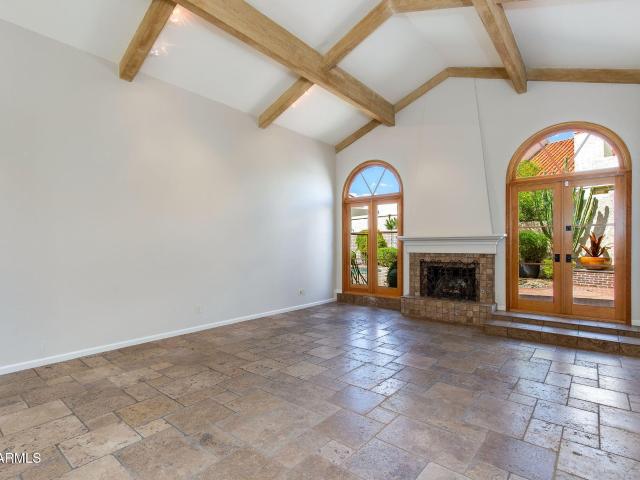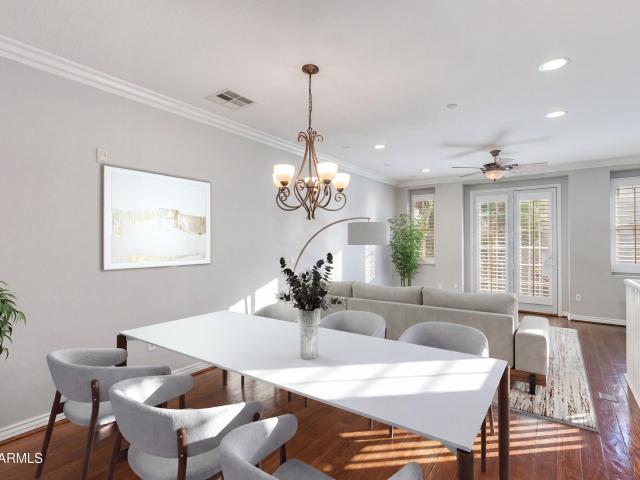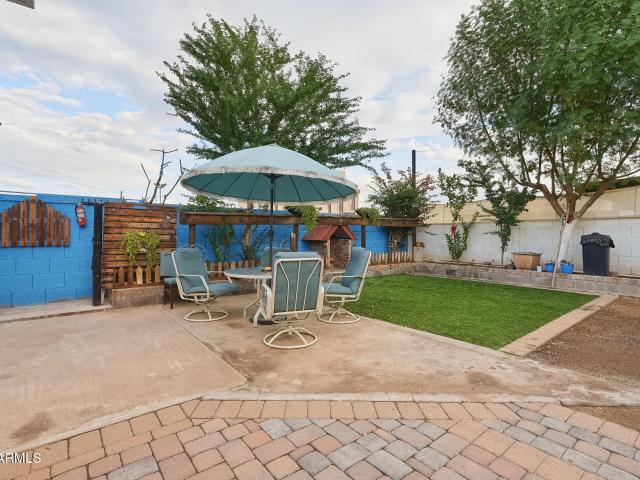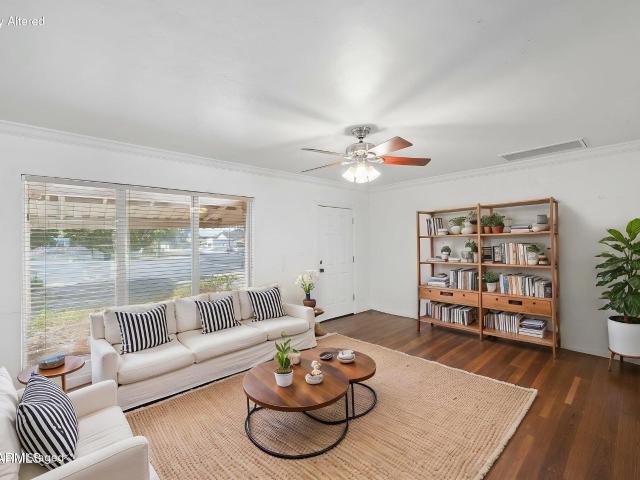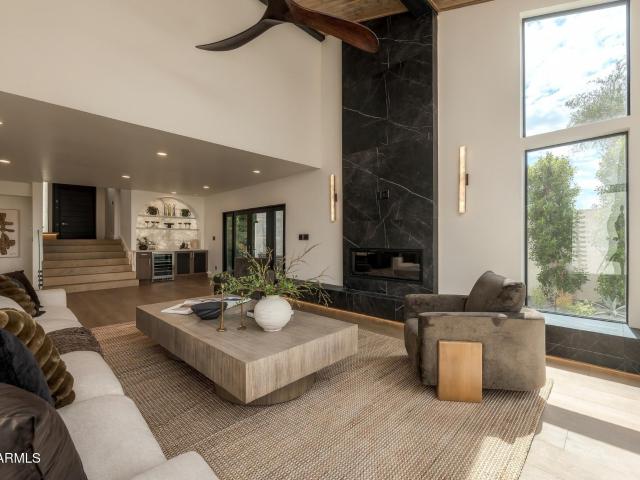
568 houses for sale in Camelback Trailer Ranch

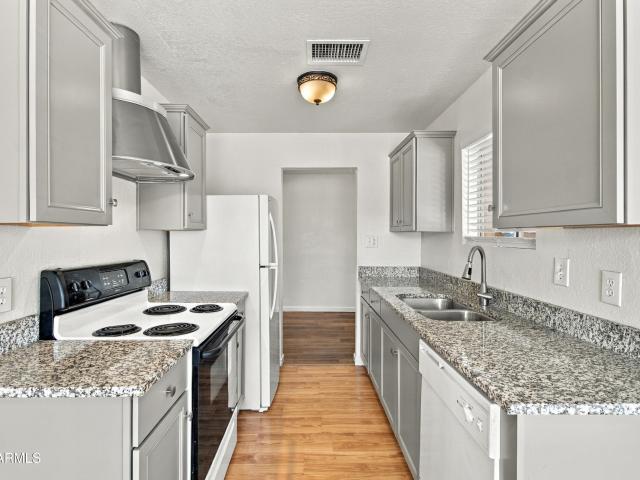
4538 e vermont avenue n
View photo
House · for sale
USD 2,495,000
USD 669/sq.ft
4538 e vermont avenue n
Camelback Trailer Ranch
· 3,724 sq.ft · 3 Bedrooms · 3 Baths · House
· Office room · Equipped kitchen
Camelback Trailer Ranch · 3,724 sq.ft · 3 Bedrooms · 3 Baths · House · Office room · Equipped kitchen
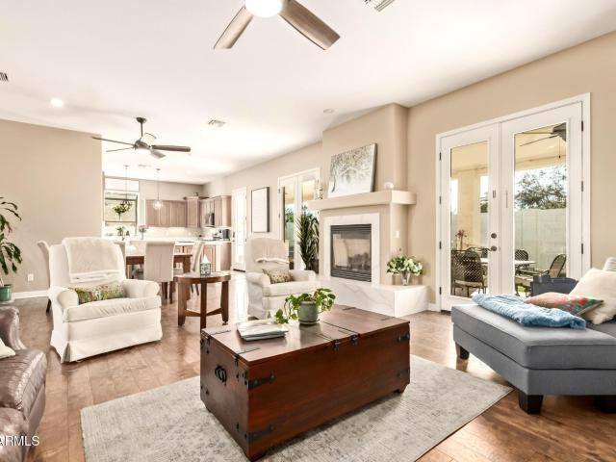
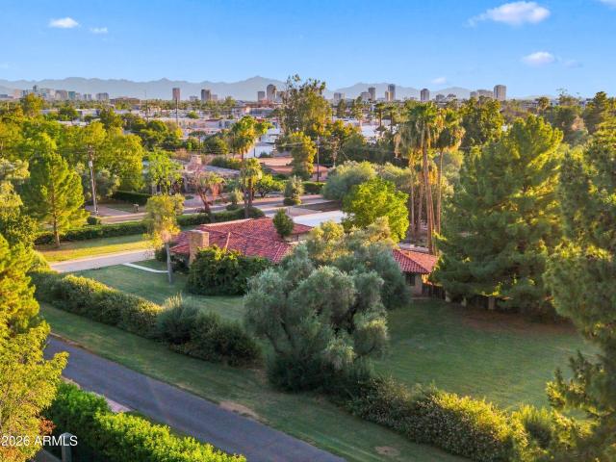
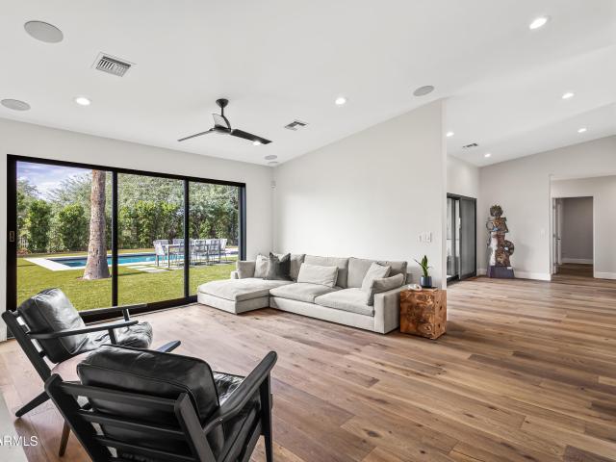
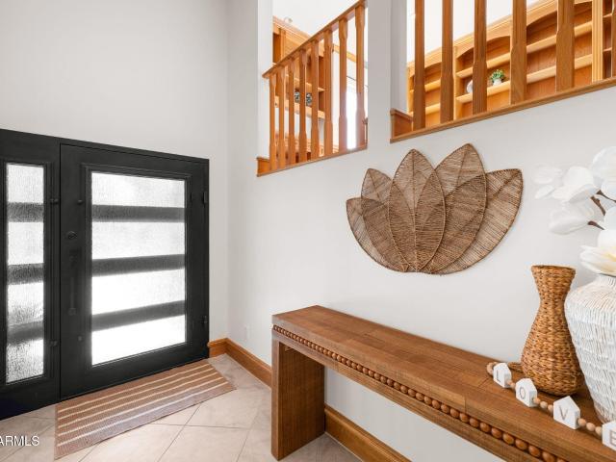
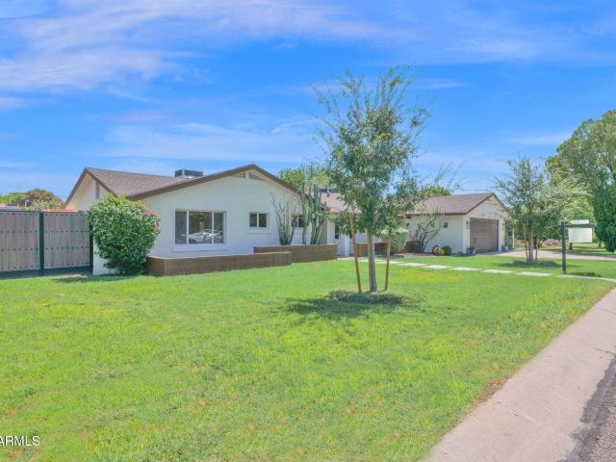
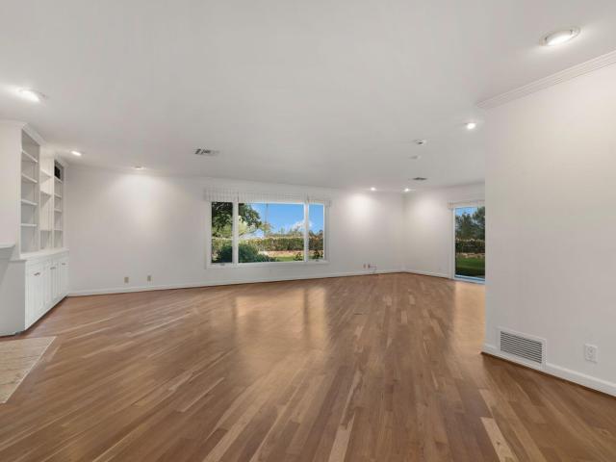
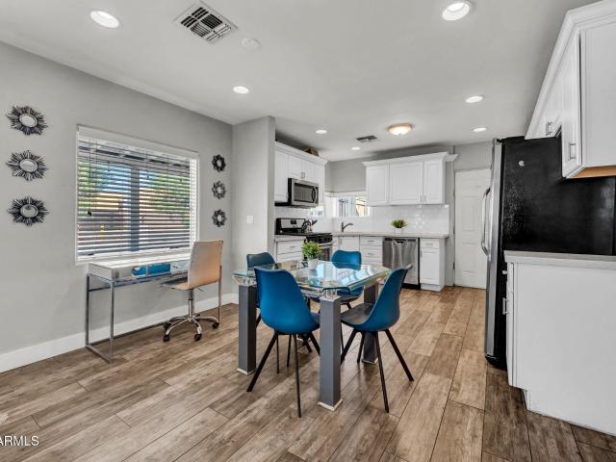
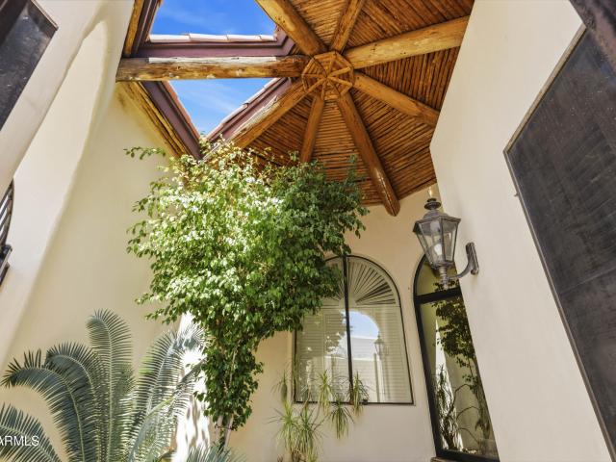
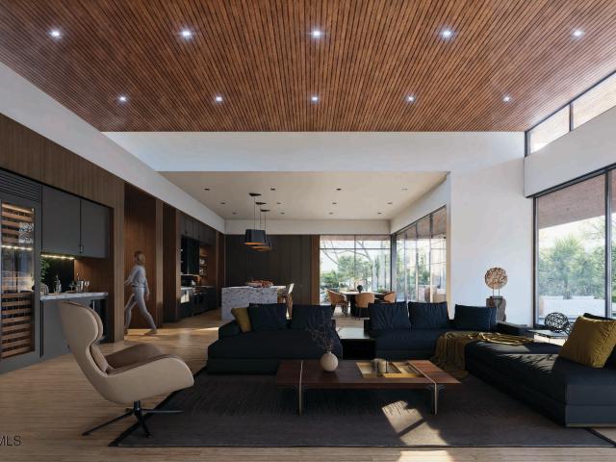
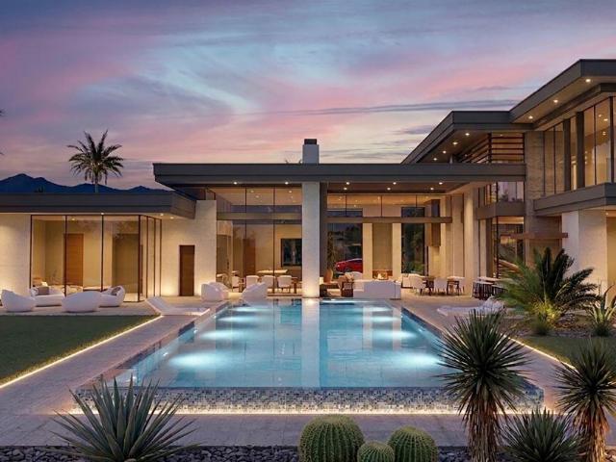
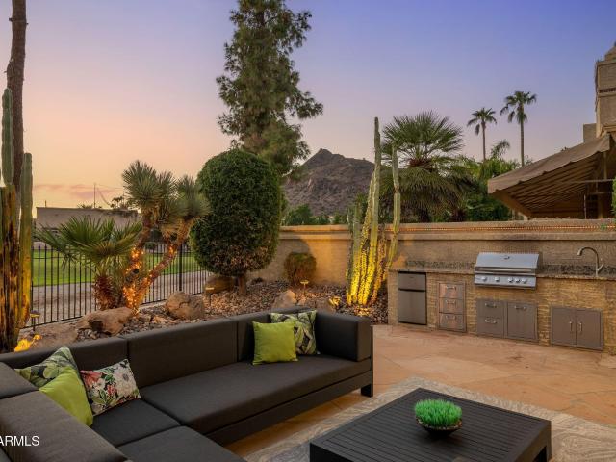
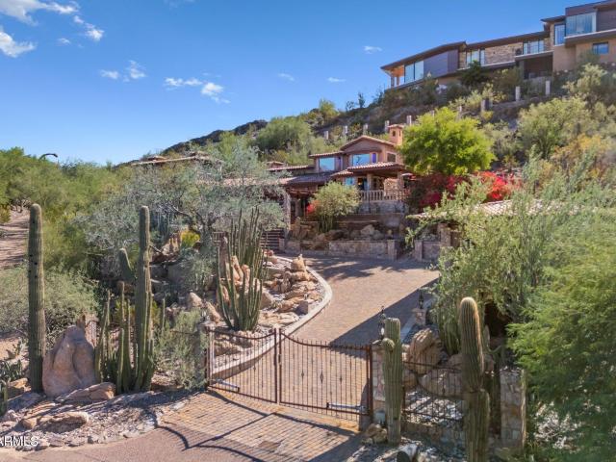
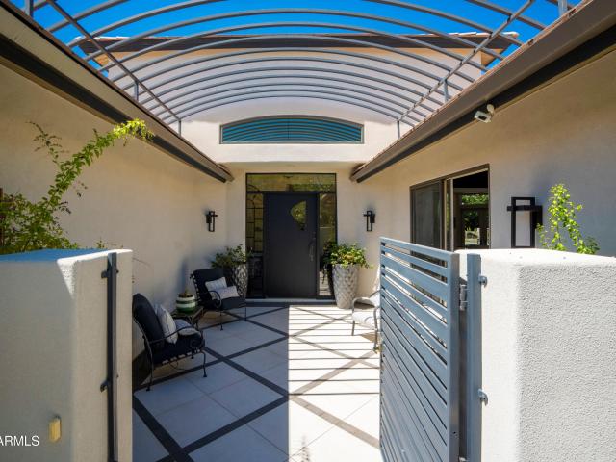
An Exceptional Camelback Mountain Retreat. Beautifully updated and impeccably maintained, this sophisticated 3,725-square-foot residence is privately positioned within the dramatic canyon setting of Camelback Mountain. Designed for refined yet effortless living, the residence offers three bedrooms plus a dedicated office adjacent to the primary suite, an ideal configuration for a discerning Downsizer, Second Homeowner, or those seeking an elegant Arizona retreat. Beyond the gated courtyard, soaring ceilings and expansive windows create an immediate sense of volume and light, drawing the beauty of the surrounding landscape into the home. The heart of the residence is the beautifully remodeled kitchen, completed in 2019 and thoughtfully appointed for both intimate everyday living and effortless entertaining. A Wolf gas cooktop, double ovens, GE Profile refrigerator, two dishwashers, and reverse-osmosis system complement the sophisticated design. Graceful living spaces unfold throughout t
USD 2,495,000
61 w edgemont avenue
View photo
House · for sale
USD 1,049,000
USD 480/sq.ft
61 w edgemont avenue
Camelback Trailer Ranch
· 2,185 sq.ft · 4 Bedrooms · 4 Baths · House
· Garden · Equipped kitchen · Swimming pool
Camelback Trailer Ranch · 2,185 sq.ft · 4 Bedrooms · 4 Baths · House · Garden · Equipped kitchen · Swimming pool
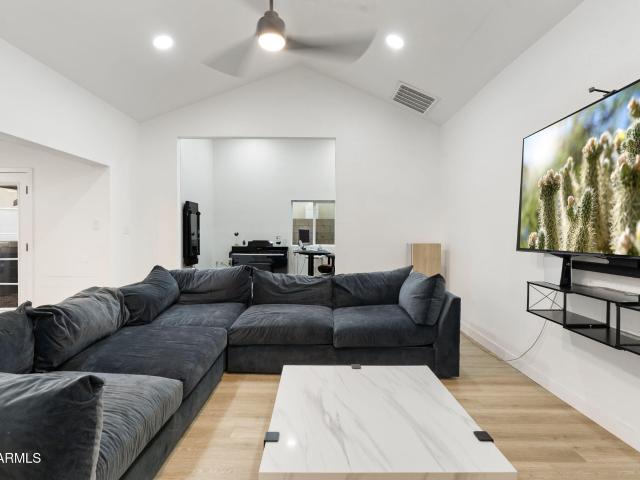
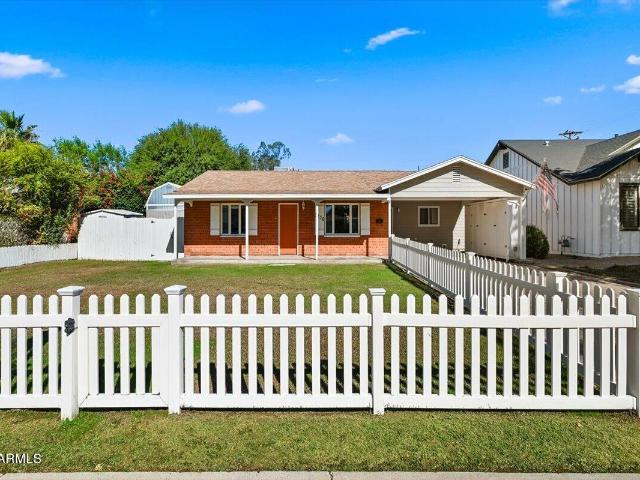
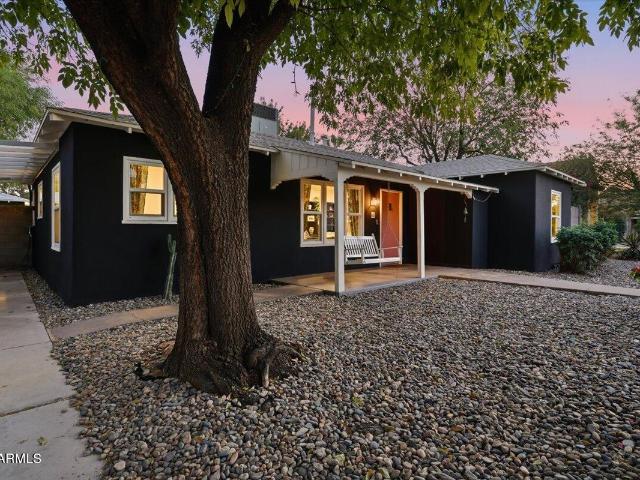
Welcome to the charm and character of Phoenix's Historic Willo District! This eclectic home offers inviting curb appeal, complete with a charming front porch swing that's perfect for enjoying lazy afternoons and the neighborhood's tree lined streets. Inside, the welcoming living and dining rooms create a warm first impression before opening into the family room and kitchen, where beautiful windows frame views of the backyard and bring the outdoors in. The thoughtfully designed split floorplan features a private primary bedroom retreat, plus an additional bedroom with its own ensuite bathroom, offering flexibility for guests or multigenerational living. The 1,978 sq ft main home features 3 bedrooms and 3 bathrooms, complemented by a detached 216 sq ft guest house nestled alongside the private pool setting. Whether you envision a creative studio, work from home retreat, space for visiting guests, or simply a little extra room to spread out, the possibilities are exciting. With its fun, e
USD 1,049,000
4217 E Edgemont Avenue
View photo
House · for sale
USD 1,350,000
USD 376/sq.ft
4217 E Edgemont Avenue
Camelback Trailer Ranch
· 3,584 sq.ft · 4 Bedrooms · 3 Baths · House
· Patio · Fireplace · Swimming pool · Cellar
Camelback Trailer Ranch · 3,584 sq.ft · 4 Bedrooms · 3 Baths · House · Patio · Fireplace · Swimming pool · Cellar
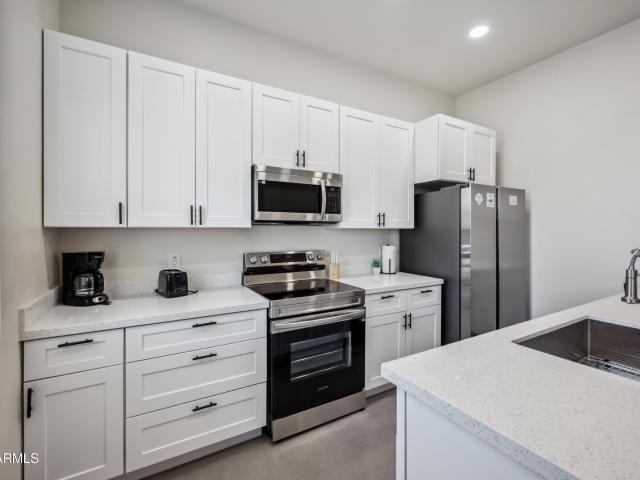
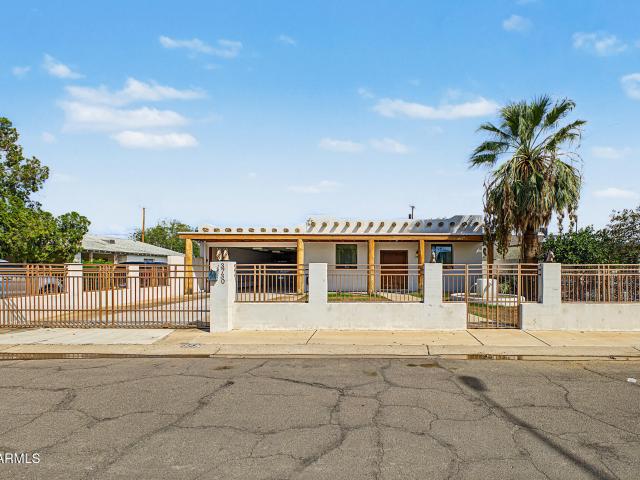
Resort-style living in arcadia lite. Move-in ready & priced below recent appraisal! Discover your private retreat in desirable Camelback East, where effortless indoor-outdoor living makes every day feel like a getaway. Relax in the saltwater spa or pool with swim jets, practice on your putting green, or entertain beneath the oversized covered patio. A rare basement with high ceilings and natural light offers exceptional flexibility for entertaining, guests, or multigenerational living. Inside, enjoy refined updates including high-end white quartz countertops, a refreshed fireplace, recessed LED lighting, stylish fixtures, and updated bathrooms. Beautifully maintained and ready to enjoy, this home offers the Arcadia Lite lifestyle that you desire
USD 1,350,000
3202 e oregon avenue
View photo
House · for sale
USD 1,150,000
USD 607/sq.ft
3202 e oregon avenue
Camelback Trailer Ranch
· 1,894 sq.ft · 4 Bedrooms · 2 Baths · House
· Garden · Air conditioning · Swimming pool
Camelback Trailer Ranch · 1,894 sq.ft · 4 Bedrooms · 2 Baths · House · Garden · Air conditioning · Swimming pool
A Biltmore Heights Stunner! STUNNING MOUNTAIN VIEWS, thoughtful upgrades, and a RESORT STYLE BACKYARD capture everything there is to love about this coveted Phoenix neighborhood! Fresh interior and exterior paint completed in 2024 complement flooring fully replaced in 2023 with 5' baseboards. Enjoy the comfort of TWO NEW AC UNITS installed in 2023, a new tankless water heater, and a full roof replacement completed in 2021 with a 10-year warranty! Step outside to your private retreat featuring a stunning pool, expansive covered spaces, and cooling pavers, creating the perfect setting for entertaining or unwinding with a mountain backdrop. A FULL BASKETBALL COURT, backyard misting system, and new landscape irrigation were all added in 2024! Just minutes from The Global Ambassador, Biltmore Fashion Park, Life Time Biltmore, Arizona Biltmore Golf Club, and premier shopping and dining throughout Biltmore and Scottsdale, this home brings together the setting, upgrades, and lifestyle you've b
USD 1,150,000
4132 N 11TH Street
View photo
House · for sale
USD 739,000
4132 N 11TH Street
Camelback Trailer Ranch
· 5 Bedrooms · House
· Garden · Parking
Camelback Trailer Ranch · 5 Bedrooms · House · Garden · Parking
Rare opportunity to own a newly built, permitted duplex completed in 2025, offering immediate turnkey rental income with furnished tenants secured through August 2027. The property totals approximately 1,947 sq ft and includes a 1,102 sq ft main residence plus a separately metered 845 sq ft second unit. The main unit features 2 bedrooms and is leased for $2,300/month, while the second unit offers 3 bedrooms and is leased for $2,820/month, generating a combined $5,120/month in rental income. Both units feature modern finishes, private yards, dedicated parking for two vehicles, and low-maintenance designs. Separate electric meters provide convenient utility separation between units. Ideally located near Downtown Phoenix, major hospitals, employment centers, shopping, dining, and major freeway access, this property offers excellent convenience for tenants and strong appeal for investors. A unique opportunity to acquire a 2025-built duplex with established rental income, modern constructio
USD 739,000
3101 E OAK Street
View photo
House · for sale
USD 399,000
USD 285/sq.ft
3101 E OAK Street
Camelback Trailer Ranch
· 1,399 sq.ft · 3 Bedrooms · 1 Bath · House
· Garden
Camelback Trailer Ranch · 1,399 sq.ft · 3 Bedrooms · 1 Bath · House · Garden
Welcome home to this charming 3-bedroom, 1-bathroom freshly renovated gem perfectly situated on a large irrigated corner lot with NO HOA. Boasting plenty of space to design your dream backyard with room for an ADU. You can end your daily commute to downtown Phoenix and enroll your children in some of the finest schools Phoenix has to offer. Endless possibilities await with this rare find! Tour it today!
USD 399,000
5202 N 21ST Street
View photo
House · for sale
USD 4,675,000
USD 1,396/sq.ft
5202 N 21ST Street
Camelback Trailer Ranch
· 3,348 sq.ft · 4 Bedrooms · 2 Baths · House
Camelback Trailer Ranch · 3,348 sq.ft · 4 Bedrooms · 2 Baths · House
Since 1952, one family has called this piece of Phoenix home. Now, for the first time in over seventy years, it's ready for its next chapter. Tucked inside the highly sought after Bartlett Estates, minutes from the Biltmore and Phoenix's best restaurants and shopping. Extraordinarily private, with stunning estates, yet a warm, friendly neighborhood feel where neighbors actually know each other. Quiet and dog-friendly, with well-lit, walkable streets perfect for evening strolls and running into familiar faces. Over two acres of true equestrian land, with horse rights rarely found this close to the city center. Lovingly maintained and move-in ready as-is, or renovate and expand to make it your own. A rare find for the end user or developer
USD 4,675,000
4325 e palo verde drive
View photo
House · for sale
USD 2,750,000
USD 854/sq.ft
4325 e palo verde drive
Camelback Trailer Ranch
· 3,218 sq.ft · 4 Bedrooms · 3 Baths · House
· Garden · Office room · Fireplace · Equipped kitchen
Camelback Trailer Ranch · 3,218 sq.ft · 4 Bedrooms · 3 Baths · House · Garden · Office room · Fireplace · Equipped kitchen
Situated in the prestigious Marion Estates neighborhood, this beautifully renovated residence offers an enviable combination of luxury, privacy, and iconic Camelback Mountain views. The home spans 3,225 sq ft with 4 bedrooms, 3 full baths, a powder room, and a dedicated office. Inside, wood flooring and expansive windows fill the interiors with natural light, while the spacious family room features a gas fireplace, custom built-ins, and new sliding glass doors that seamlessly connect indoor and outdoor living. Perfect for entertaining, the home offers a formal dining room and a beautifully appointed kitchen featuring stainless steel appliances, a gas range, custom cabinetry, and an eat-in island. The primary suite is complete with direct backyard access, a spacious walk-in closet, dual vanities, an oversized shower, a freestanding soaking tub, and a private water closet. Designed to embrace Arizona's coveted indoor-outdoor lifestyle, the backyard unfolds into a private oasis surrounded
USD 2,750,000
5807 e orange blossom lane
View photo
House · for sale
USD 2,600,000
USD 463/sq.ft
5807 e orange blossom lane
Camelback Trailer Ranch
· 5,608 sq.ft · 6 Bedrooms · 5 Baths · House
· Office room · Fireplace · Equipped kitchen · Parking
Camelback Trailer Ranch · 5,608 sq.ft · 6 Bedrooms · 5 Baths · House · Office room · Fireplace · Equipped kitchen · Parking
Just outside the gates of the Arizona Country Club, this beautifully appointed Mediterranean-inspired residence offers timeless architecture and exceptional craftsmanship. The 5,130-square-foot main home features six bedrooms, 5.5 bathrooms and a three-car garage, complemented by a private 483-square-foot, one-bedroom guest house ideal for visitors, extended stays or a home office. An impressive chef's kitchen with Viking and Sub-Zero appliances flows into generous gathering spaces filled with natural light. A spacious entry courtyard with a fireplace creates an inviting setting for indoor-outdoor living, while the primary retreat offers a peaceful escape with a luxurious, resort-style bathroom. This home is ideally located near exceptional dining, shopping and the Arizona Country Club. A custom wine room offers abundant storage for your collection, creating the perfect space to display and enjoy your favorite vintages. With 7 bedrooms and 6 baths in total-this home has it all. The tho
USD 2,600,000
4725 N 56TH Street
View photo
House · for sale
USD 9,950,000
USD 1,426/sq.ft
Updated
4725 N 56TH Street
Camelback Trailer Ranch
· 6,975 sq.ft · 4 Bedrooms · 5 Baths · House
· Gym · Equipped kitchen
Camelback Trailer Ranch · 6,975 sq.ft · 4 Bedrooms · 5 Baths · House · Gym · Equipped kitchen
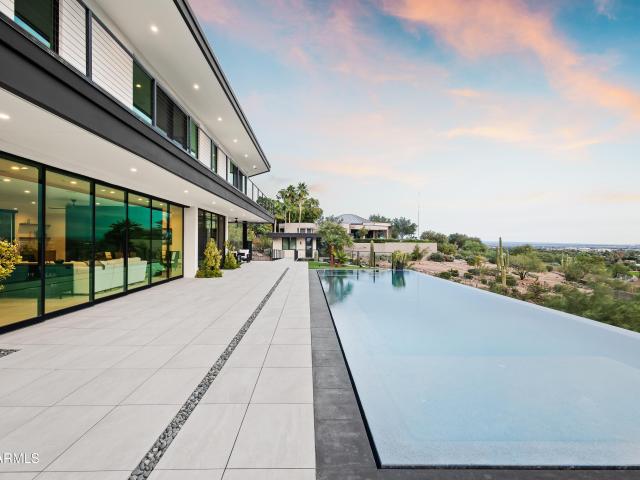
A striking expression of contemporary desert architecture, this steel-beam, glass and wood residence was completed in July 2023 by Tiara Sun Development and occupies an expansive. 87-acre lot on a private street along the south slope of Camelback Mountain. Encompassing 6,982 sq ft, the home pairs dramatic architecture with sweeping city views and the iconic mountain rising as its backdrop. Designed for both elevated everyday living and entertaining, the residence features 3 en-suite bedrooms, a separate art studio, media room/theater, fitness room, and dedicated bar and billiard room. Custom floor-to-ceiling sliding glass doors create a seamless connection between the interiors, views, and surrounding desert landscape, while Italian porcelain flooring and refined natural materials reinforce the home's clean contemporary aesthetic. At the center of the residence, the chef's kitchen features custom Burdette walnut cabinetry and a dramatic 12' quartzite and walnut waterfall island. A comp
USD 9,950,000
3152 N 24TH Drive
View photo
House · for sale
USD 360,000
USD 251/sq.ft
3152 N 24TH Drive
Camelback Trailer Ranch
· 1,432 sq.ft · 4 Bedrooms · 2 Baths · House
Camelback Trailer Ranch · 1,432 sq.ft · 4 Bedrooms · 2 Baths · House
Huge Discounted Property. Fully Remodeled 4-Bed, 2-Bath Single Family Home! Don't miss out on this fantastic opportunity to own a beautifully renovated home at a great price! This single-family residence offers modern upgrades and a comfortable layout-perfect for your family. Our streamlined system makes the entire transaction fun and easy, ensuring a smooth process from start to finish. Act now and secure this amazing home at a discounted price before it's gone!
USD 360,000
5970 n echo canyon drive
View photo
House · for sale
USD 3,750,000
USD 1,165/sq.ft
5970 n echo canyon drive
Camelback Trailer Ranch
· 3,218 sq.ft · 3 Bedrooms · 3 Baths · House
· Equipped kitchen
Camelback Trailer Ranch · 3,218 sq.ft · 3 Bedrooms · 3 Baths · House · Equipped kitchen
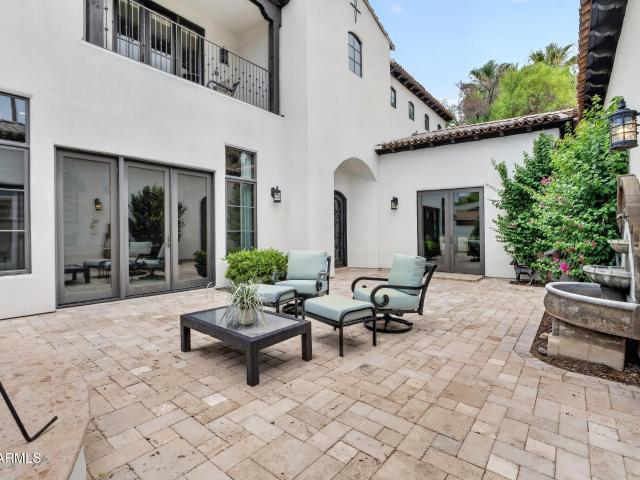
Carefully refined around the movement of light and its relationship with the surrounding landscape, this residence is set within the guard-gated enclave of Echo Canyon at the base of Camelback Mountain. White oak flooring, Taj Mahal quartzite, architectural ceiling beams, expansive glazing, and a central courtyard with a reclaimed limestone fountain shape the home's architectural expression. The kitchen features Sub-Zero, Wolf, and Cove appliances, sculptural bullnose countertops, and White Oak Shinnoki cabinetry. The primary suite captures panoramic views of the Phoenix Mountain Preserve, Camelback Mountain, the Praying Monk, and Mummy Mountain. A private staircase from the courtyard provides direct access to the surrounding desert preserve
USD 3,750,000
2602 N 20TH Avenue
View photo
House · for sale
USD 865,000
USD 347/sq.ft
2602 N 20TH Avenue
Camelback Trailer Ranch
· 2,486 sq.ft · 4 Bedrooms · 2 Baths · House
· Garden · Equipped kitchen · Swimming pool
Camelback Trailer Ranch · 2,486 sq.ft · 4 Bedrooms · 2 Baths · House · Garden · Equipped kitchen · Swimming pool
This exceptional 4BR/2BA home offers approximately 2,548 SF on a spacious 9,757 SF corner lot in one of Phoenix's classic mid-century communities. Encanto Estates was developed by Del Webb in 1956 and features homes designed by renowned Phoenix architect Ralph Haver. Enjoy an open-concept kitchen and living area, spacious bedrooms, and a brand-new room offering additional flexibility. The resort-style backyard features a sparkling pool and plenty of space for entertaining. Live minutes from Downtown Phoenix in a home offering substantially more space than many surrounding historic properties. A rare opportunity to own a piece of Phoenix architectural history!
USD 865,000
2412 e solano drive
View photo
House · for sale
USD 1,725,000
Updated
2412 e solano drive
Camelback Trailer Ranch
· 3 Bedrooms · 3 Baths · House
· Garden · Office room · Equipped kitchen · Swimming pool
Camelback Trailer Ranch · 3 Bedrooms · 3 Baths · House · Garden · Office room · Equipped kitchen · Swimming pool
Stunning 3BD + office, 3BA home in the gated community of Taliverde at the Biltmore. Over 3,100 sq ft with vaulted ceilings, a welcoming courtyard with a beautiful fountain, and light-filled living spaces perfect for art. The gourmet kitchen features top-of-the-line Miele & Sub-Zero appliances. The charming dining area is lined with bookshelves. A den provides a wonderful second living space. The spacious primary suite includes double closets and a beautifully updated bathroom. Enjoy a corner lot with a large backyard, private pool, fantastic outdoor living spaces, and low maintenance landscaping. Low HOA dues and an unbeatable location near golf, dining, and the best of Phoenix & Scottsdale. See it while you can!
USD 1,725,000
149 n country club drive
View photo
House · for sale
USD 1,595,000
USD 443/sq.ft
149 n country club drive
Camelback Trailer Ranch
· 3,595 sq.ft · 3 Bedrooms · 3 Baths · House
· Garden · Office room · Equipped kitchen · Swimming pool · Parking
Camelback Trailer Ranch · 3,595 sq.ft · 3 Bedrooms · 3 Baths · House · Garden · Office room · Equipped kitchen · Swimming pool · Parking
A rare combination of space, privacy, and resort-style living awaits behind the gates of Phoenix Country Club. Offering nearly 3,600 square feet with 3 bedrooms plus a den/office, this distinctive residence is positioned on a generous corner lot and features a private pool and spa, a large backyard, and additional parking, all just minutes from Downtown Phoenix, acclaimed dining, and cultural attractions. Designed by renowned Arizona architect Ralph Haver, the home blends architectural character with comfortable, well-proportioned spaces designed for both everyday living and entertaining. Dramatic coffered ceilings with rich wood detailing and expansive windows create a warm and inviting atmosphere throughout the formal living and dining rooms and adjoining family room with wet bar and wine chiller. The beautifully appointed kitchen features granite countertops, custom cabinetry, an oversized pantry, breakfast bar, Thermador six-burner gas range with griddle, double ovens, and stainles
USD 1,595,000
6745 N 12TH Way
View photo
House · for sale
USD 1,299,000
USD 462/sq.ft
6745 N 12TH Way
Camelback Trailer Ranch
· 2,809 sq.ft · 5 Bedrooms · 4 Baths · House
· Garden · Air conditioning · Swimming pool
Camelback Trailer Ranch · 2,809 sq.ft · 5 Bedrooms · 4 Baths · House · Garden · Air conditioning · Swimming pool
Voted best home on tour! Discover this beautifully renovated, move-in-ready North Central Phoenix home situated on an 11,000+ sq. Ft. lot with no hoa! This spacious single-level home offering 5 bedrooms, 4 bathrooms, and 2,810 sq. Ft. of thoughtfully designed living space. Lifestyle features include a split floor plan with ample living space on both sides of the home. Enjoy extensive interior upgrades, newer Trane AC units, and a gas tankless water heater. The expansive backyard provides amazing outdoor living with a resurfaced PebbleTec pool and spa, and a covered outdoor entertaining area. Additional highlights include RV gates, a dedicated dog run, new front and backyard trees, and a mature pomegranate tree. Experience beautifully updated living
USD 1,299,000
6221 E SAGE Drive
View photo
House · for sale
USD 4,575,000
USD 1,155/sq.ft
New
6221 E SAGE Drive
Camelback Trailer Ranch
· 3,961 sq.ft · 4 Bedrooms · 3 Baths · House
Camelback Trailer Ranch · 3,961 sq.ft · 4 Bedrooms · 3 Baths · House
This is a rare offering with unparalleled views and endless possibilities. Perched high above the valley floor, this exceptional property captures breathtaking panoramic views of the surrounding mountains and city lights, stretching as far as the eye can see. Set in one of the most coveted locations in the heart of Paradise Valley, it's a truly unique opportunity to own a remarkable piece of Arizona real estate. The existing ranch style residence offers the flexibility to move right in and enjoy, renovate and customize to your personal taste, or start fresh and create an extraordinary estate from the ground up. Surrounded by prestigious, multimillion dollar estates, this premier homesite offers the setting, privacy, and spectacular vistas to create a residence of the highest caliber. This is a rare offering with unparalleled views and endless possibilities. Perched high above the valley floor, this exceptional property captures breathtaking panoramic views of the surrounding mountains
USD 4,575,000
2609 e fairmount avenue
View photo
House · for sale
USD 750,000
USD 782/sq.ft
2609 e fairmount avenue
Camelback Trailer Ranch
· 958 sq.ft · 5 Bedrooms · 5 Baths · House
· Garden · Equipped kitchen
Camelback Trailer Ranch · 958 sq.ft · 5 Bedrooms · 5 Baths · House · Garden · Equipped kitchen
Unique investment opportunity in the biltmore/arcadia area! Charming 2 beds/2 baths MAIN HOUSE + 1 bed/1 bath GUEST HOUSE + TWO MODULAR 1 bed/1 bath homes, offering a total of FOUR separate living spaces on one property! 2026 average occupancy rate 65%, Airbnb rating 4.53 out of 5! Comes with confirmed future bookings totaling over $3,000 through Dec 1, 2026! The property generated $108,442 in gross revenue in 2024 and $103,198 in 2025, with a two-year average annual revenue of approximately $105,820. Gross revenue data and occupancy reports can be provided upon request. Main house is 967 sq ft, Casita is 400 sq ft, each modular home (2 in total) is 395 sq ft. Every unit has its OWN kitchen, bathroom and a separate PRIVATE ACCESS. The backyard is a common space for all guests with a Grill, Fire pit, Outdoor furniture and Laundry shed. Cleaning and maintenance crews use another outside shed for supplies. All furniture & decor are included into sale! Conveniently located near the Biltmor
USD 750,000
2449 e montecito avenue
View photo
Townhouse · for sale
USD 524,900
USD 300/sq.ft
2449 e montecito avenue
Camelback Trailer Ranch
· 1,744 sq.ft · 2 Bedrooms · 2 Baths · Townhouse
· Office room · Equipped kitchen · Parking · Air conditioning
Camelback Trailer Ranch · 1,744 sq.ft · 2 Bedrooms · 2 Baths · Townhouse · Office room · Equipped kitchen · Parking · Air conditioning
Welcome to Biltmore Jewel, a gated community. This exceptional three-story townhome offers a true 2 bed, 2.5 bath layout with a flex room suited for a home office, workout space, or additional living area. Designed with both style and functionality in mind, this home features an open-concept main level where the living, dining, and kitchen spaces flow together. Large windows fill the home with natural light. Upstairs, both bedrooms are thoughtfully positioned, each complemented by well-appointed bathroom. Enjoy the convenience of inside laundry and the tandem two-car garage. Enjoy a heated community pool and maintained grounds. Conveniently located in the vibrant Biltmore area. BRAND NEW AC, with a 10 year warranty!
USD 524,900
425 N 38TH Street
View photo
Townhouse · for sale
USD 350,000
USD 357/sq.ft
425 N 38TH Street
Camelback Trailer Ranch
· 980 sq.ft · 3 Bedrooms · 2 Baths · Townhouse
· Garden
Camelback Trailer Ranch · 980 sq.ft · 3 Bedrooms · 2 Baths · Townhouse · Garden
Home Sweet Home! This charming 3-bedroom, 2-bath home offers city convenience with the warmth of a private retreat. Located in Central Phoenix, approximately half a mile from GateWay Community College and a few miles from ASU, it provides easy access to Loop 202, shopping, dining, and entertainment. Proximity to nearby colleges may also offer rental income potential for buyers interested in student housing. A private street entrance, mature trees, and an inviting front yard create a welcoming setting to unwind while staying close to it all. Buyer to verify rental requirements and restrictions
USD 350,000
1802 e missouri avenue
View photo
House · for sale
USD 569,000
USD 385/sq.ft
1802 e missouri avenue
Camelback Trailer Ranch
· 1,475 sq.ft · 3 Bedrooms · 2 Baths · House
· Patio · Garden · Parking
Camelback Trailer Ranch · 1,475 sq.ft · 3 Bedrooms · 2 Baths · House · Patio · Garden · Parking
Prime Biltmore/Arcadia Lite location near Madison schools, surrounded by multi-million dollar homes. Fully remodeled w/ contemporary finishes & historic neighborhood charm. Open layout features wood-look tile flooring, premium sound-reducing windows, added insulation, recessed lighting, granite counters, marble backsplash, updated cabinetry & stainless appliances. Bathrooms offer stone/tile surrounds updated finishes. Rare for the area-primary suite includes a large bath and walk-in closet. Brand new garage door & paint. Large irrigated yard w/mature trees, privacy landscaping, screened patio, & abundant parking with carport, garage, and extended driveway. Beverly Park location with quick access to Biltmore, Downtown, Arcadia, Scottsdale, dining, shopping, trails, canal paths, & freeways This home offers strong value for the area, combining extensive upgrades, space, a large irrigated lot, abundant parking, and features that are increasingly difficult to find at this price point. Recen
USD 569,000
4432 e camelback road # 120
View photo
Townhouse · for sale
USD 1,895,000
USD 669/sq.ft
Updated
4432 e camelback road # 120
Camelback Trailer Ranch
· 2,831 sq.ft · 3 Bedrooms · 2 Baths · Townhouse
· Garden · Fireplace · Equipped kitchen
Camelback Trailer Ranch · 2,831 sq.ft · 3 Bedrooms · 2 Baths · Townhouse · Garden · Fireplace · Equipped kitchen
Thoughtfully reimagined with premium finishes and exceptional attention to detail, this one-of-a-kind residence at The Village at Camelback showcases a rare open-concept great room seamlessly connecting the kitchen, dining, bar and living spaces. Nearly every surface, system and finish has been elevated to create a refined, turnkey living experience. The showpiece kitchen features a 10-foot waterfall island, custom cabinetry, Capavaloro stone, premium Thermador appliances and a built-in espresso machine, complemented by a dramatic Cristallo quartzite bar with integrated wine refrigeration. A floor-to-ceiling black stone fireplace anchors the great room, while tongue-and-groove ceilings, custom lighting and expansive accordion doors create an elegant setting for everyday living and effortless entertaining. The redesigned primary suite offers raised ceilings, a custom walk-in closet and a spa-inspired bath with elevated finishes. Additional enhancements include a fully reworked backyard
USD 1,895,000
2012 e northview avenue
View photo
House · for sale
USD 954,000
USD 401/sq.ft
2012 e northview avenue
Camelback Trailer Ranch
· 2,379 sq.ft · 3 Bedrooms · 2 Baths · House
· Patio · Garden · Swimming pool
Camelback Trailer Ranch · 2,379 sq.ft · 3 Bedrooms · 2 Baths · House · Patio · Garden · Swimming pool
This home has it all, location, mountain views and community! The enchantment of timeless mountain views, combined with the Phoenix skyline, and sparkling city lights makes this location the most sought-after. The property is nestled in the Phoenix mountains with touch of original Mediterranean warmth. The home features an open-concept great room, anchored by soaring windows, and Spanish radial ceilings. The geometry combined with dramatic vertical scale compliments the living space. This is a split floor plan with two Spanish style bathrooms, two spacious secondary bedrooms, and a generous owners retreat with separate access to an exterior patio. The backyard features a sparkling play pool and plenty of privacy to enjoy entertaining
USD 954,000
4520 n camino allenada
View photo
House · for sale
USD 8,695,000
USD 1,397/sq.ft
4520 n camino allenada
Camelback Trailer Ranch
· 6,222 sq.ft · 4 Bedrooms · 5 Baths · House
· Patio · Office room · Parking · Gym · Fireplace · Equipped kitchen · Swimming pool
Camelback Trailer Ranch · 6,222 sq.ft · 4 Bedrooms · 5 Baths · House · Patio · Office room · Parking · Gym · Fireplace · Equipped kitchen · Swimming pool
This 6,334 single level home resides in the new gated 4 home community of Camelback Palms situated between the Phoenician and Royal Palms Resort & Spa. Built by Sonora West Development, this contemporary home has 4 bedrooms, office with full bath and a total of 6 baths. The large Great room is open to the large center island kitchen kitchen with Wolf and Sub Zero appliances and wine coolers. The home also includes a prep kitchen and a formal dining room, a 4 car garage and finished landscaping. The large 4th bedroom can double as a flex/fitness room. The posh Primary suite has a morning station and a spa like bath. The large covered patio overlooks beautiful mountain views, outdoor fireplace, pool & spa and fire pit. Close by is Fashion Square, multiple restaurants, a short drive to. Sky Harbor Airport and downtown Phoenix
USD 8,695,000
6326 e alta hacienda drive
View photo
House · for sale
USD 13,000,000
USD 1,765/sq.ft
Updated
6326 e alta hacienda drive
Camelback Trailer Ranch
· 7,363 sq.ft · 5 Bedrooms · 6 Baths · House
· Equipped kitchen · Swimming pool · Lift
Camelback Trailer Ranch · 7,363 sq.ft · 5 Bedrooms · 6 Baths · House · Equipped kitchen · Swimming pool · Lift
Perfectly positioned in a signature pocket between Arcadia and Paradise Valley, just south of The Phoenician Resort is where you will find this bespoke masterpiece. Designed and built by Nationally acclaimed, award winning BedBrock Developers with interiors by curator Kaitlyn Wolfe Interiors, this residence is designed for elevated desert living with completion anticipated in 2027. Spanning 7,363 SF, the home offers 5 bedrooms, including an attached casita with kitchenette, 6 bathrooms, elevator, and an upstairs loft/flex area positioned to capture stunning views. The open floor plan is an entertainer's dream with seamless indoor-outdoor living, expansive gathering spaces, indoor/outdoor bar, music-café upgrade room, lap pool, extended lounging areas and a temperature-controlled dipping spa option. Enjoy easy access to shopping, dining, Fashion Square, hiking and iconic Camelback Mountain views. 12 month Phoenician membership included
USD 13,000,000
4674 N 65TH Street
View photo
Townhouse · for sale
USD 1,595,000
USD 755/sq.ft
4674 N 65TH Street
Camelback Trailer Ranch
· 2,110 sq.ft · 3 Bedrooms · 2 Baths · Townhouse
· Patio · Sauna · Equipped kitchen
Camelback Trailer Ranch · 2,110 sq.ft · 3 Bedrooms · 2 Baths · Townhouse · Patio · Sauna · Equipped kitchen
Set along the second fairway of the Phoenician Golf Course, this single-level villa pairs Camelback Mountain views with the privacy of guard-gated Phoenician East. Vaulted ceilings, hardwood floors and light-filled living spaces create an inviting setting for relaxed mornings and elegant evenings, while a serene atrium brings the outdoors in. The kitchen features marble countertops, a farmhouse sink and stainless steel appliances, including a gas cooktop, microwave drawer and wine refrigerator, with an easy connection to the home's living and entertaining spaces. Outside, a spacious patio with a private outdoor kitchen and four-person jetted spa invites dining under the desert sky, framed by fairway and mountain views. The primary suite offers a retreat of its own. (More) complete with a private sauna, steam shower and jetted soaking tub. With three bedrooms, two and a half baths and approximately 2,111 square feet, the home offers single-level living with no interior steps. Residents
USD 1,595,000
2210 n mitchell street
View photo
House · for sale
USD 424,500
USD 458/sq.ft
2210 n mitchell street
Camelback Trailer Ranch
· 926 sq.ft · 3 Bedrooms · 1 Bath · House
· Garden · Office room · Fireplace · Equipped kitchen · Swimming pool
Camelback Trailer Ranch · 926 sq.ft · 3 Bedrooms · 1 Bath · House · Garden · Office room · Fireplace · Equipped kitchen · Swimming pool
Could this be a more perfect Bungalow? Located in the Coronado Historic District and surrounded by other stunning Historic homes. Close to Heard Museum, Coronado & Monterey parks, Phoenix Country Club, shopping, galleries, entertainment and easy freeway access to the 10 & 51. Sit on the front porch and unwind from your day. 2 bedrooms with office or 3 bedroom you choose. Gorgeous wood floors throughout, beautiful brick fireplace. Lite & Brite Eat-in Kitchen features granite counters. Ceiling fans. Design your back yard to fit your needs, plenty of room for a pool, concrete ramada pad already in place, storage shed for all your extras, block fencing. Check the Historic District websites for available grants, etc
USD 424,500
1723 e winter drive
View photo
House · for sale
USD 1,580,000
USD 412/sq.ft
New
1723 e winter drive
Camelback Trailer Ranch
· 3,832 sq.ft · 3 Bedrooms · 3 Baths · House
· Deck · Fireplace · Equipped kitchen · Swimming pool
Camelback Trailer Ranch · 3,832 sq.ft · 3 Bedrooms · 3 Baths · House · Deck · Fireplace · Equipped kitchen · Swimming pool
The sonoran sanctuary. A World Apart. This exceptional 3,836 SF Mediterranean-inspired hillside estate offering breathtaking Sonoran Desert and distant city views. A charming brick driveway, welcoming fountain and custom stonework create an unforgettable entrance. The kitchen features newer premium appliances, commercial-style gas cooktop, spacious back kitchen and pantry. 3 bedrooms, 3 full baths and TWO primary suites on separate levels, including an Upstairs Retreat w/ fireplace & stunning views. Resort-style outdoor living features an infinity-edge pool, multi-level decks, terraces, fire pit and level synthetic lawn, perfect for recreation & entertaining. Exceptional location near The Biltmore, I-51 (easy to downtown & PHX), dining & hiking trails. Plus 4.9% APR Seller Financing!
USD 1,580,000
3236 E SELLS Drive
View photo
House · for sale
USD 750,000
USD 477/sq.ft
3236 E SELLS Drive
Camelback Trailer Ranch
· 1,572 sq.ft · 3 Bedrooms · 2 Baths · House
· Patio · Garden · Office room · Air conditioning · Parking
Camelback Trailer Ranch · 1,572 sq.ft · 3 Bedrooms · 2 Baths · House · Patio · Garden · Office room · Air conditioning · Parking
Camelback Corridor Home! Minutes to upscale shopping, grocery store, theater & all the Camelback Corridor has to offer. 3 bedrooms, 2 baths split floorplan. This home includes refrigerator, washer/dryer, dual pane windows, multi-zone A/C tankless hot water and neutral paint. The large added Master suite includes a big bathroom, walk-in shower, separate tub & French doors that open to the large, covered patio. All 3 bedrooms have walk-in closets. The backyard has an extended patio, grass, mature trees, two smaller storage sheds plus a large, finished storage shed with electric, lighting & A/C that would make a great office, work-out room or hobby/art studio. There is a large inside laundry room with cabinets. Direct entry to home from 2-car carport with storage. A must see!
USD 750,000
3730 e taylor street
View photo
House · for sale
USD 350,000
USD 331/sq.ft
3730 e taylor street
Camelback Trailer Ranch
· 1,055 sq.ft · 2 Bedrooms · 1 Bath · House
· Garden · Equipped kitchen · Swimming pool
Camelback Trailer Ranch · 1,055 sq.ft · 2 Bedrooms · 1 Bath · House · Garden · Equipped kitchen · Swimming pool
Vintage charm meets modern finishes! This 1940 beauty has been completely remodeled! Soaring shiplap ceilings, wood trim and large windows greet you upon entry. The spacious kitchen provides plenty of cabinet space, dark granite countertops, and stainless-steel appliances. Large backyard with endless potential! Fully fenced yard with gate at entry for extra privacy. Close to multiple freeway access, healthcare, shopping and entertainment! Above ground pool is currently empty and will convey as is
USD 350,000

Get email alerts

Don't miss out: be the first to know about new properties

The alert was correctly created

On subscribing you accept the conditions of use and the privacy policy
Alert
Receive new ads in your inbox
Save this search
Receive alerts for new listings

We'll send you an email when we have new properties for: "Houses for sale in Camelback Trailer Ranch"

The alert was correctly created

Encanto, Phoenix city Phoenix CCD Maricopa County Arizona
Biltmore Greens III
Get email alerts and be the first to see new listings
Required field
On subscribing I accept the terms of the privacy policy
Perfect! You'll soon start receiving new listings via email
Alert
Receive an email when we have new ads for Houses for sale in Camelback Trailer Ranch
Save this search
Filters

Bedrooms

Size (sq.ft)

sq.ft
sq.ft

Price

USD
USD

Property type

Bathrooms

Clear all filters
Receive notifications when new entries are published.