563 houses for sale in Camelback Trailer Ranch

6226 N 14TH Street
View photo
House · for sale
USD 879,990
6226 N 14TH Street
Camelback Trailer Ranch
· 5 Bedrooms · House
· Equipped kitchen · Parking
Camelback Trailer Ranch · 5 Bedrooms · House · Equipped kitchen · Parking
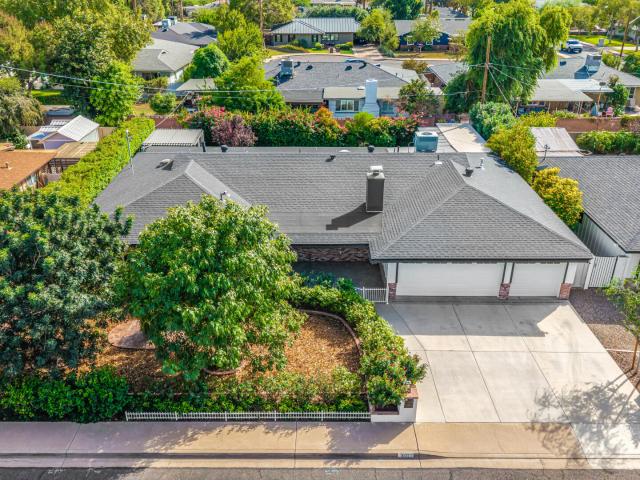
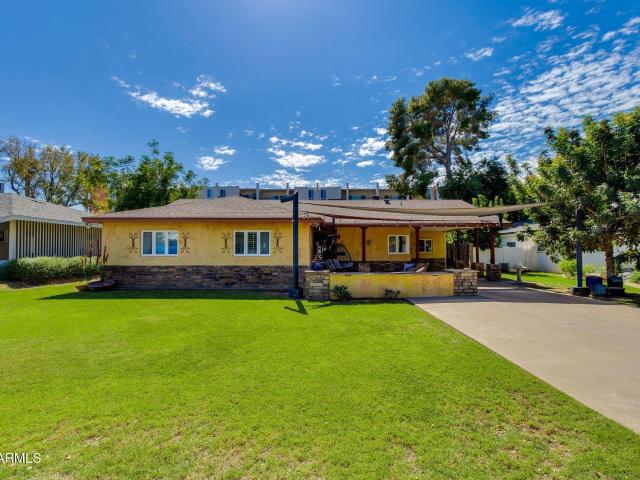
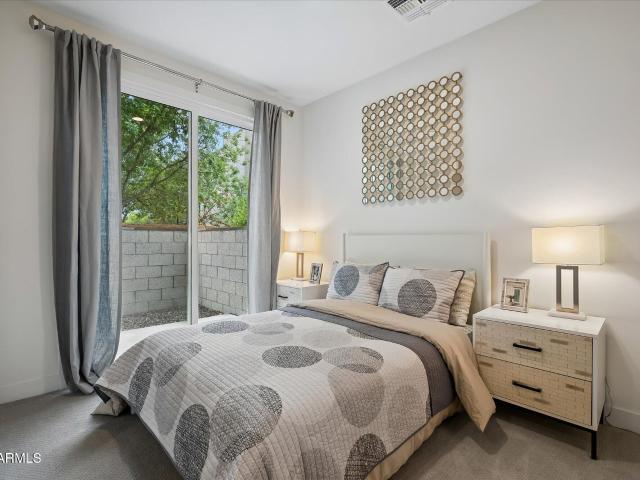
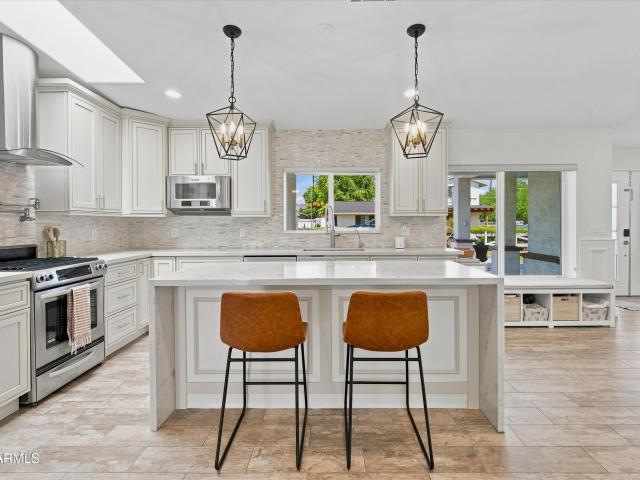
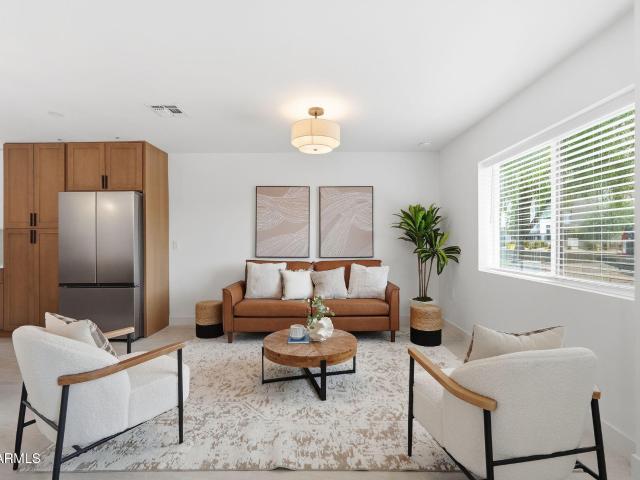
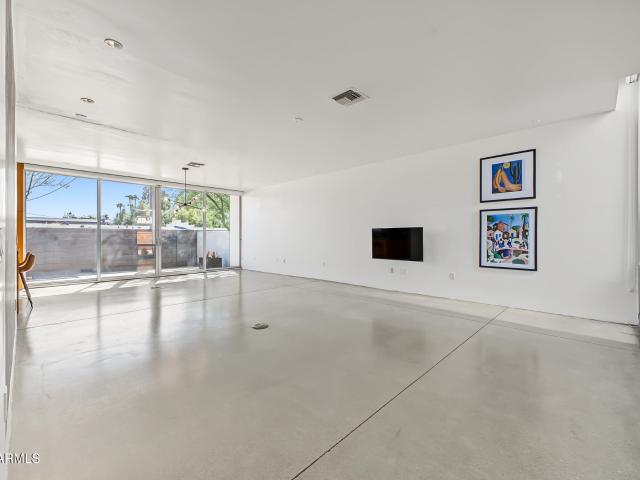
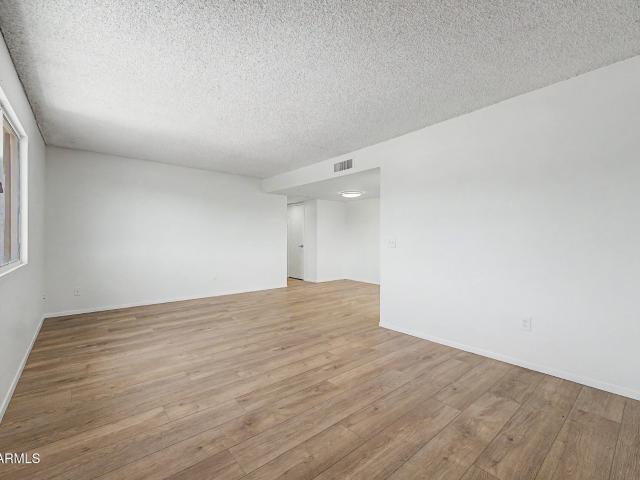
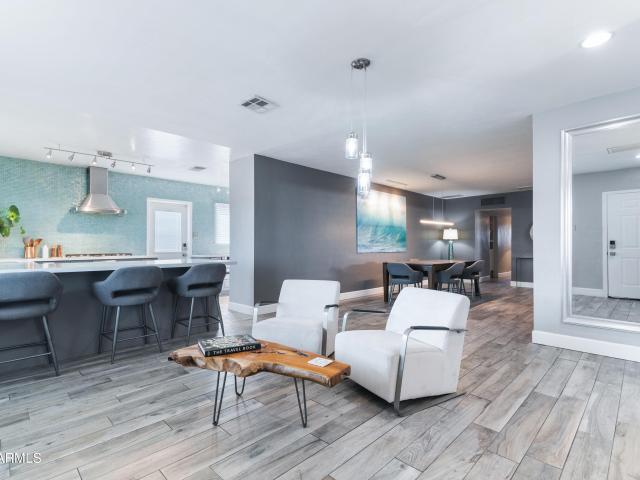
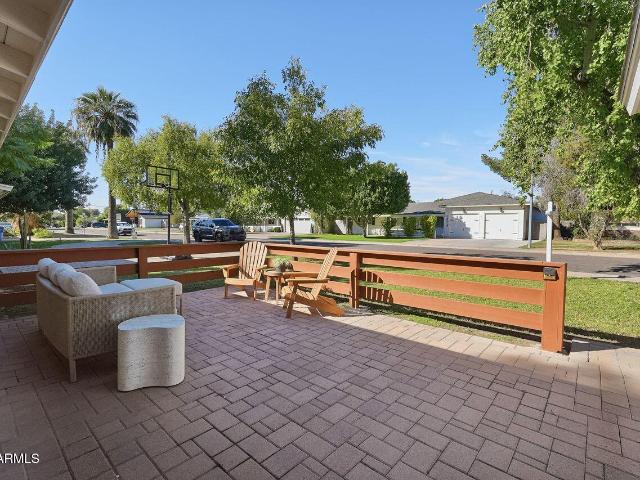
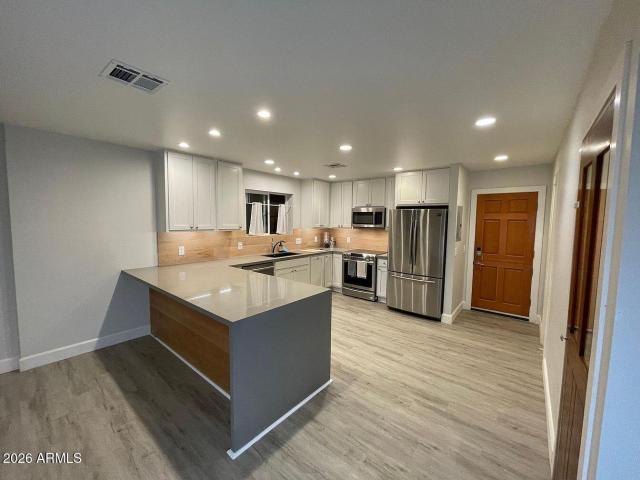
Assume a 2.50% fixed-rate VA loan in a 7% market! Veteran and non-veteran buyers may assume with lender approval, potentially saving thousands versus new financing. This North Central Phoenix duplex offers 2,541 sf on a rare quarter-acre lot. Unit A is a single-family-sized 3 bed/2 bath home with an open great room and island kitchen; Unit B is a 2 bed/1 bath; the 2-car garage rents separately for added income. Major updates done: 2023 roof restoration with 5-yr workmanship warranty, dual-pane windows (2023), permitted electrical upgrade (2021), and in-unit laundry in both homes. Live in one unit and let the other help pay the mortgage, or hold as a cash-flowing rental with built-in rent upside. Opportunities like this are rare!
USD 879,990
3121 N 26th Place
View photo
House · for sale
USD 708,200
USD 320/sq.ft
3121 N 26th Place
Camelback Trailer Ranch
· 2,207 sq.ft · 4 Bedrooms · 3 Baths · House
· Patio · Fireplace · Equipped kitchen
Camelback Trailer Ranch · 2,207 sq.ft · 4 Bedrooms · 3 Baths · House · Patio · Fireplace · Equipped kitchen
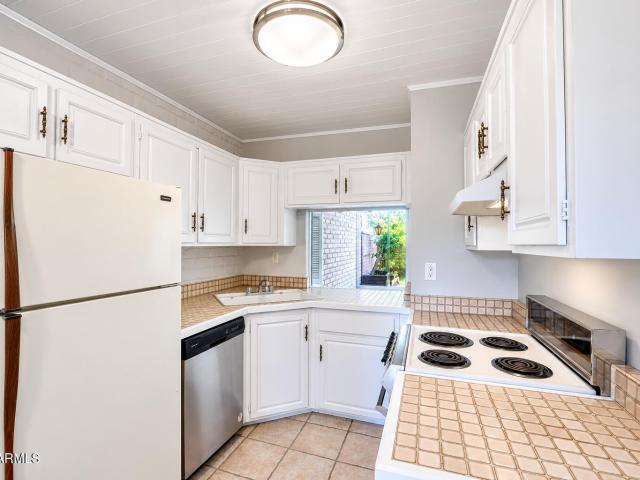
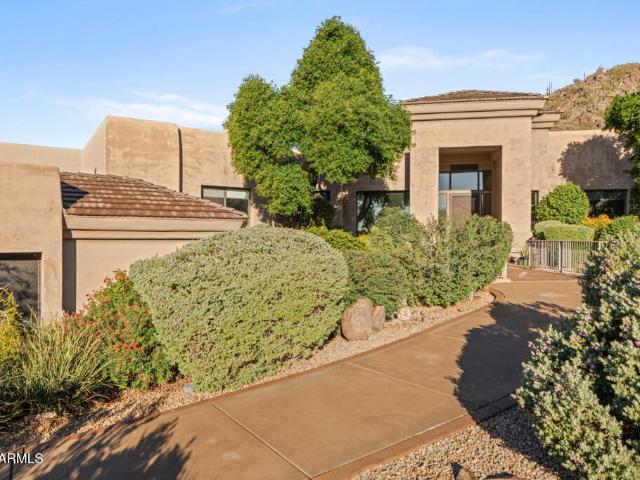
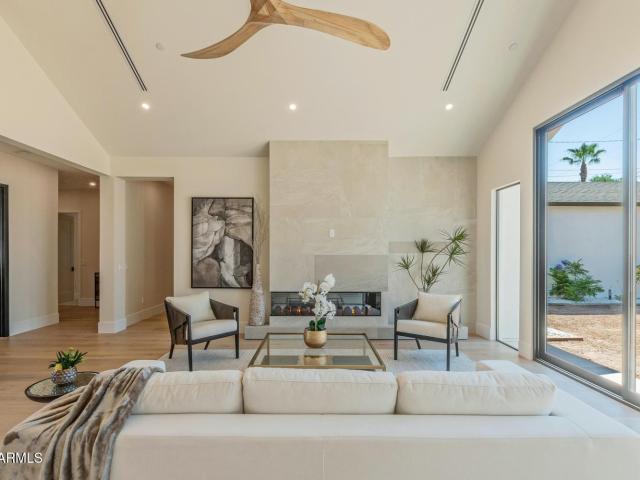
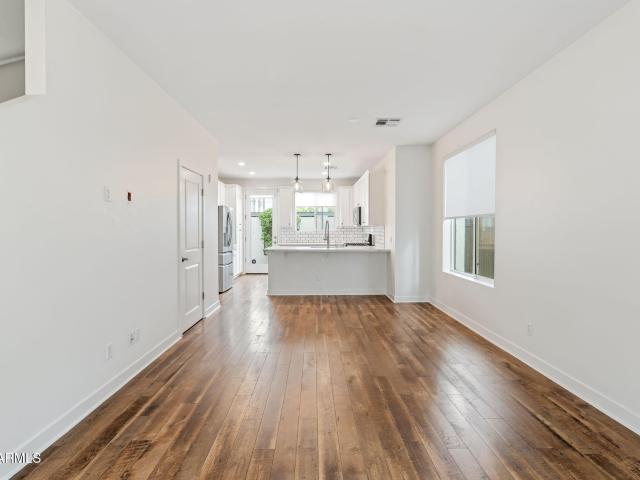
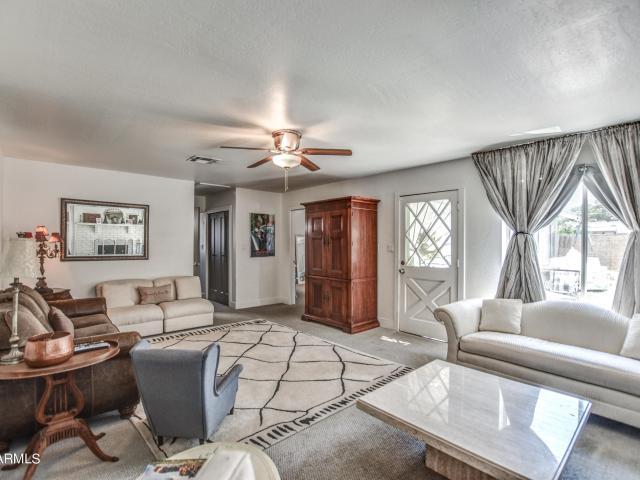
GORGEOUS WOW remodel in Biltmore area 4 +den/ library with 3 BATHS! Tile plank floors & lux vinyl t/o, quartz counters, Remodeled kitchen & baths with custom glass enclosures, custom shutters Laundry room w/ extensive counter, sink and room for 2nd full size refrigerator, SS appliances, gas stove, backsplash, brick fireplace, ceiling fans, lot updated w/travertine tile & turf, with RV gate backing to alley for boat/car/toys?,HUGE storage shed, with entertaining outside patio spaces. Sumptuous master bedroom with a massive sitting area or workout space. Doors to patio from FR, MBR, 4th Bedrm. Charm abounds in this evolving neighborhood of contemporary redone, pride of ownership homes! No maintenance front and back. Phenomenal location. No hoa white picket fence! RV GATE Prettiest home on the street and is it a HUGE surprise, as it rambles on and on. Classic family home with several living spaces and room to spread out. Listing agent and owner related. Former owner rented the house as a
USD 708,200
1334 e flower street
View photo
House · for sale
USD 1,099,000
USD 300/sq.ft
1334 e flower street
Camelback Trailer Ranch
· 3,660 sq.ft · 6 Bedrooms · 4 Baths · House
· Patio · Garden · Office room · Fireplace · Equipped kitchen · Swimming pool · Parking
Camelback Trailer Ranch · 3,660 sq.ft · 6 Bedrooms · 4 Baths · House · Patio · Garden · Office room · Fireplace · Equipped kitchen · Swimming pool · Parking
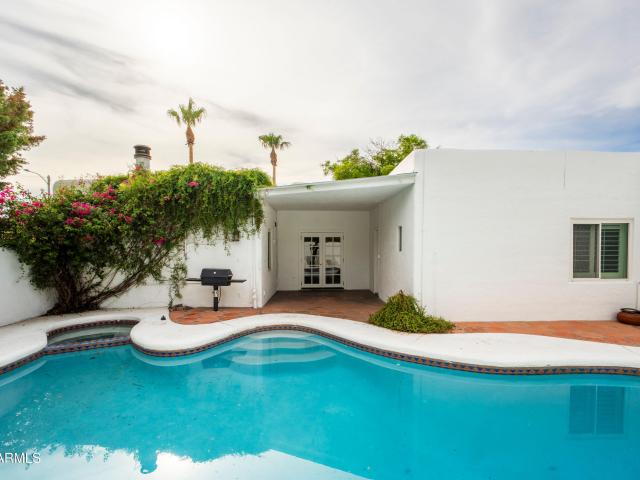
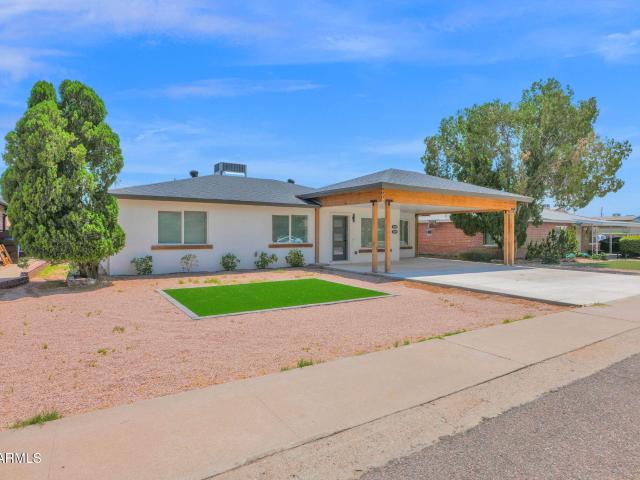
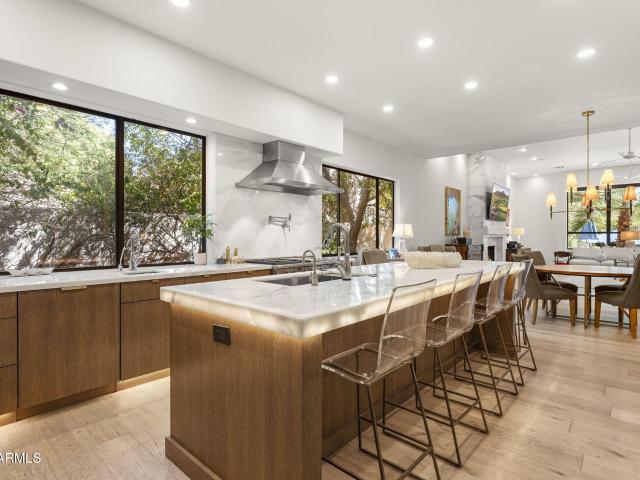
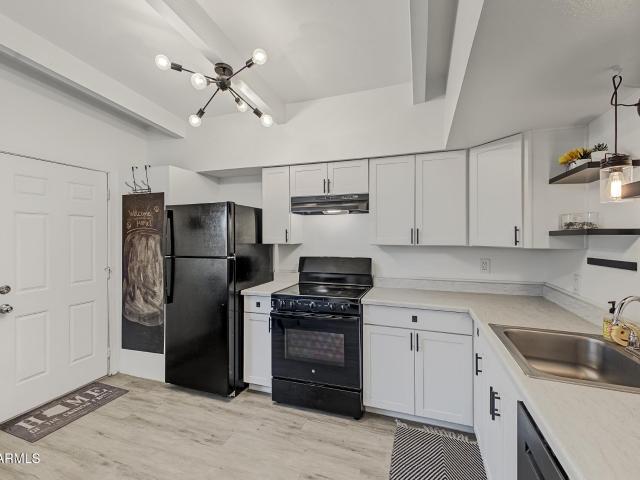
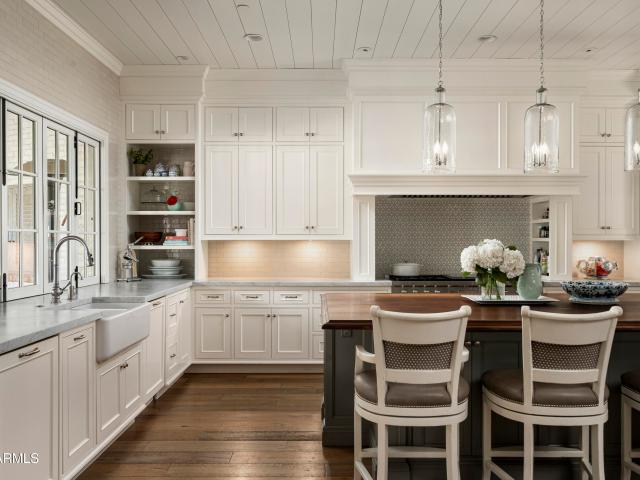
Rare historic phoenix estate with three separate homes on one expansive property! Assumable VA loan at 2.875%, approx. 750k balance! This Pueblo Revival gem offers 3,666 SF of total livable space. The main residence features 3 beds, 2 baths + office (2,274 SF), plus TWO private casitas: a newly built 1 bed/1 bath (496 SF) and a 2 bed/1 bath (896 SF). Each residence has dedicated parking, fenced yard + laundry-ideal for multigenerational living, guests or rental income. Historic charm shines through Saltillo tile, wood floors, fireplace + soaring cove ceilings, while the remodeled kitchen adds modern functionality and timeless charm. Private courtyards, covered patios + sparkling pool complete this truly one-of-a-kind Phoenix property!
USD 1,099,000
4425 N 24TH Place
View photo
Townhouse · for sale
USD 547,500
USD 308/sq.ft
4425 N 24TH Place
Camelback Trailer Ranch
· 1,776 sq.ft · 2 Bedrooms · 2 Baths · Townhouse
· Patio · Equipped kitchen
Camelback Trailer Ranch · 1,776 sq.ft · 2 Bedrooms · 2 Baths · Townhouse · Patio · Equipped kitchen
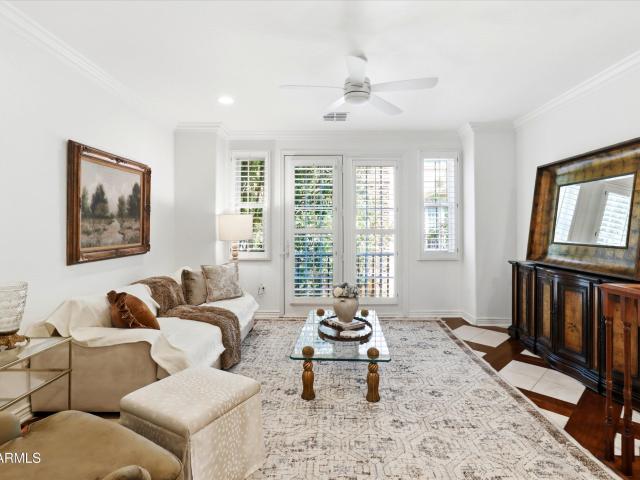
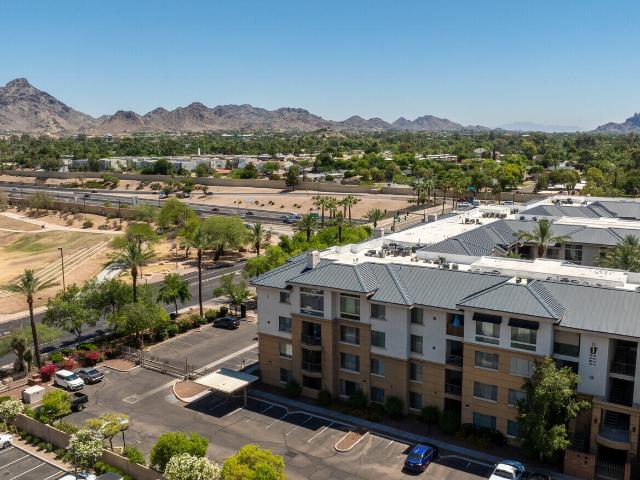
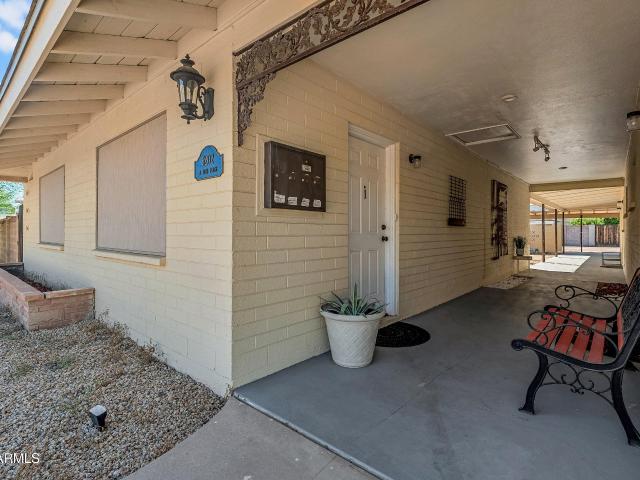
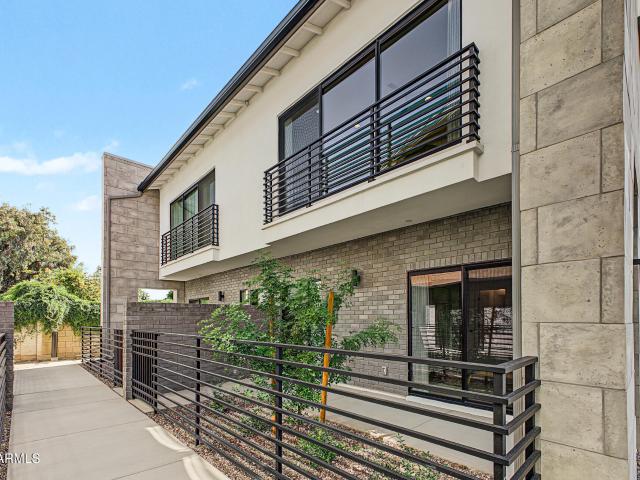
The biltmore lifestyle you have been waiting for! Welcome home to a beautifully maintained, light and bright townhome where every inch of space has been thoughtfully designed and fully utilized. A charming front patio provides a warm and inviting introduction, creating the perfect spot to enjoy your morning coffee, greet neighbors or relax at the end of the day. Nestled in the heart of the community, this exceptional three level residence offers the perfect blend of timeless style, comfort, convenience and resort inspired Arizona living. The improvements buyers appreciate most are already in place, allowing you to simply move in and enjoy. This home features a newer HVAC system, newer refrigerator and dishwasher, newer water heater, water softener and whole house filtration system, newer washer and dryer, and top of the line designer carpeting. The major items that often come with ownership have already been thoughtfully addressed, giving you confidence and peace of mind from day one.
USD 547,500
1629 N 17TH Avenue
View photo
House · for sale
USD 422,000
USD 536/sq.ft
1629 N 17TH Avenue
Camelback Trailer Ranch
· 786 sq.ft · 2 Bedrooms · 1 Bath · House
· Garden
Camelback Trailer Ranch · 786 sq.ft · 2 Bedrooms · 1 Bath · House · Garden
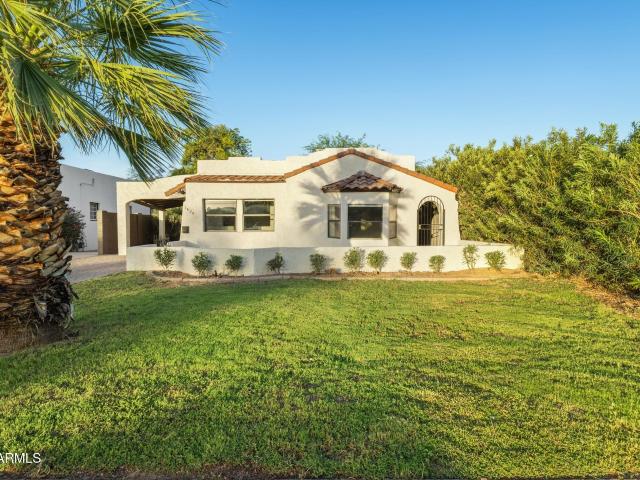
A delightful slice of historic charm in Phoenix's beloved Fairview Place neighborhood! Historic charmer, where Spanish Revival and vintage appeal meet endless potential. Nestled on a generous 7,139 sq ft lot in one of Central Phoenix's most treasured historic districts (listed on the National Register of Historic Places), this cute 2-bed, 1-bath home offers original character just waiting for your loving touch. Classic stucco exterior, Spanish roof tiles, and high ceilings with a huge grass backyard perfect for hosting get togethers. This little gem sits perfectly between vibrant Encanto Park and the phoenix art district. The home has lots of upgrades including a tankless water heater and a new electrical panel suitable for solar panels. Excellent location for a rental investment
USD 422,000
5131 e weldon avenue
View photo
House · for sale
USD 1,695,000
USD 725/sq.ft
5131 e weldon avenue
Camelback Trailer Ranch
· 2,336 sq.ft · 4 Bedrooms · 3 Baths · House
· Patio · Garden · Equipped kitchen · Parking
Camelback Trailer Ranch · 2,336 sq.ft · 4 Bedrooms · 3 Baths · House · Patio · Garden · Equipped kitchen · Parking
Quintessential Arcadia Ranch*. Remodeled to the gills! Stunning N/S curb appeal w/pro-designed landscaping, Arcadia white roses & rare heated/cooled 3-car garage. Inviting gated front patio w/mtn views. Freshly painted brick & board/batten exterior. Move-in ready! Inside is a breath of fresh air: tiled gas FP, light wood-look tile plank floors, high baseboards & recessed lighting. Gourmet kitchen overlooks great room w/KitchenAid SS appliances, quartz counters & custom shaker cabinets. Separate living/dining w/abundant light & dual wall-to-wall French sliders. Large master w/big shower & walk-in closet. Lush landscaped backyard paradise w/tiled covered patio, brickwork & therapeutic Hydropool Spa. Detached heated/cooled 152 SF office/flex room (included in total SF). Icing on the cake!
USD 1,695,000
3535 e meadowbrook avenue
View photo
House · for sale
USD 1,100,000
USD 482/sq.ft
3535 e meadowbrook avenue
Camelback Trailer Ranch
· 2,282 sq.ft · 3 Bedrooms · 3 Baths · House
· Swimming pool · Equipped kitchen
Camelback Trailer Ranch · 2,282 sq.ft · 3 Bedrooms · 3 Baths · House · Swimming pool · Equipped kitchen
Pride of ownership in the heart of Arcadia Lite! Thoughtfully expanded by nearly 1,000 SF and beautifully updated over the years, this impeccably maintained residence reflects decades of exceptional care. Extensive renovations enhanced both form and function, with recent improvements including refreshed kitchen cabinetry (2026), solid-core doors throughout, upgraded electrical panel, newer roof, and HVAC replaced in 2016 with warranty through December 2026. Outdoor living shines front and back with a front courtyard with fire feature, and sparkling pool, hot tub, built-in BBQ, shade sails, and inviting spaces to entertain or unwind out back. A rare opportunity to enjoy the character of an established Arcadia Lite home, thoughtfully evolved and lovingly maintained for nearly four decades!
USD 1,100,000
3012 N 32ND Street # 35
View photo
Townhouse · for sale
USD 274,950
USD 296/sq.ft
3012 N 32ND Street # 35
Camelback Trailer Ranch
· 926 sq.ft · 2 Bedrooms · 1 Bath · Townhouse
· Patio · Garden · Equipped kitchen · Parking
Camelback Trailer Ranch · 926 sq.ft · 2 Bedrooms · 1 Bath · Townhouse · Patio · Garden · Equipped kitchen · Parking
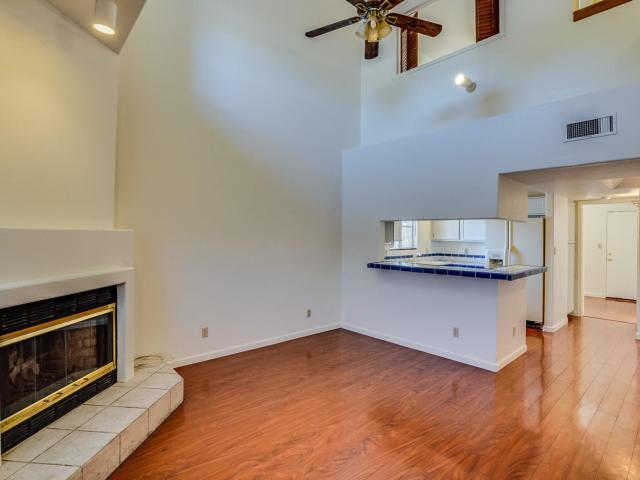
Come see this Beautiful 2 Bedroom 1 Bathroom unit in Phoenix's Spanish Gardens. This unit is in the heart of Phoenix, minutes from shopping and restaurants throughout Arcadia. This home is nicely upgraded with new LVP flooring, new SS Dishwasher, painted white cabinets in the kitchen and bathroom, and freshly painted interior. The nice open kitchen has a pass-through window into the great room so you can be part of the entertainment. The great room has tongue and groove ceiling, large exposed beams, and floor to ceiling picture windows of the patio that let in lots of natural light. The Bedrooms are good sized and share a nice hall bathroom. Enjoy the great Arizona weather on your Private Patio a perfect place to sit and relax. This complex is a true Spanish gem with brick exteriors, grass common areas, fountains, BBQ grilling areas, covered parking, a community laundry facility, and two community pools. A must see
USD 274,950
2507 e devonshire avenue
View photo
House · for sale
USD 879,000
USD 376/sq.ft
2507 e devonshire avenue
Camelback Trailer Ranch
· 2,336 sq.ft · 4 Bedrooms · 4 Baths · House
· Garden · Office room · Fireplace · Equipped kitchen
Camelback Trailer Ranch · 2,336 sq.ft · 4 Bedrooms · 4 Baths · House · Garden · Office room · Fireplace · Equipped kitchen
Fully remodeled and move-in ready, this beautiful home features an open floor plan with oversized rooms and stylish modern finishes throughout. The spacious living room and private primary suite each offer a cozy fireplace, while the primary retreat also includes a walk-in closet and ensuite bath with a private water closet. The updated kitchen boasts brand-new appliances, abundant cabinetry, and a large pantry for exceptional storage. A newly added casita provides flexible space for guests, multigenerational living, a home office, or potential rental income. Step outside to a large backyard with a pergola, perfect for entertaining or relaxing. Conveniently located with easy access to freeways, shopping, dining, and entertainment, this home offers the perfect combination of comfort, style
USD 879,000
1701 E COLTER Street # 147
View photo
Townhouse · for sale
USD 240,000
USD 305/sq.ft
1701 E COLTER Street # 147
Camelback Trailer Ranch
· 786 sq.ft · 2 Bedrooms · 2 Baths · Townhouse
· Patio · Parking
Camelback Trailer Ranch · 786 sq.ft · 2 Bedrooms · 2 Baths · Townhouse · Patio · Parking
Don't miss this two bedroom, two bath condo in the heart of town! Featuring multiple community pools, a two-story fitness center, and gated parking garage, this home has all of the amenities! The unit has two bedrooms with en-suite bathrooms, indoor laundry, and a patio to enjoy those Arizona evenings
USD 240,000
1025 e highland avenue # 46
View photo
Townhouse · for sale
USD 295,000
USD 315/sq.ft
1025 e highland avenue # 46
Camelback Trailer Ranch
· 936 sq.ft · 2 Bedrooms · 2 Baths · Townhouse
· Patio · Fireplace · Equipped kitchen · Parking
Camelback Trailer Ranch · 936 sq.ft · 2 Bedrooms · 2 Baths · Townhouse · Patio · Fireplace · Equipped kitchen · Parking
Convenient Camelback Corridor Townhouse near Downtown & The Biltmore. Remodeled 2-story end unit is Model-Sharp. Tiled Foyer, Kitchen, dining, and baths. Kitchen features a smooth-top range & Tile Counters. Fireplace in living room w/dramatic cathedral ceiling. Huge Upstairs Primary Suite with a large walk-in and Charming Window Seat. Other Bedroom & Bath Downstairs. Full Size Inside Laundry w/Extra Shelving. Private patio area w/gate leads directly to Reserved Covered Parking. Beautiful Complex w/Mature Landscaping. This One is Priced to Rent!
USD 295,000
3434 N 49th Street
View photo
House · for sale
USD 1,695,000
USD 870/sq.ft
3434 N 49th Street
Camelback Trailer Ranch
· 1,948 sq.ft · 3 Bedrooms · 2 Baths · House
· Patio · Garden · Equipped kitchen
Camelback Trailer Ranch · 1,948 sq.ft · 3 Bedrooms · 2 Baths · House · Patio · Garden · Equipped kitchen
Set along one of Arcadia Osborn's most coveted tree-lined streets, this exquisitely reimagined ranch residence blends architectural character with refined contemporary design and seamless indoor-outdoor living. Thoughtfully curated details include Legno Bastone white oak flooring, Pella casement windows, Pinky's custom iron exterior doors, Rocky Mountain Hardware bronze accents, and statement lighting by Urban Electric and Lambert & Fils. Expansive front and rear windows fill the gracious floor plan with natural light. At its center, the chef's kitchen features updated cabinetry, Opal White marble countertops, a Rohl sink and faucet, and premium Sub-Zero and Wolf appliances. The serene primary suite offers a private retreat with two generous walk-in closets. Designed for effortless entertaining, the backyard is a private oasis with a spacious vaulted covered patio, mature landscaping, and newer sparkling pool-ideal for elegant gatherings or tranquil evenings beneath the Arizona sky. Wi
USD 1,695,000
4361 e berkeley road
View photo
Townhouse · for sale
USD 559,000
USD 266/sq.ft
4361 e berkeley road
Camelback Trailer Ranch
· 2,099 sq.ft · 4 Bedrooms · 3 Baths · Townhouse
· Patio · Office room · Equipped kitchen · Parking
Camelback Trailer Ranch · 2,099 sq.ft · 4 Bedrooms · 3 Baths · Townhouse · Patio · Office room · Equipped kitchen · Parking
Discover this lovely poolside townhome in the gated Harmony 44 Community! Featuring 4 beds, 3 baths, and a 2-car garage. Inside, you'll find abundant natural light, high ceilings, recessed lights, wood-look floors & soft carpet in the right places, and an excellent open floor plan with a spacious living area. The eat-in kitchen boasts plenty of gray shaker cabinetry, quartz counters, SS appliances, and an island w/breakfast bar. A versatile loft can be an office or additional living area. The primary bedroom includes a spa-like private bath w/dual sinks, a separate tub & shower, and a walk-in closet. Outside, a paver patio provides an inviting setting for relaxing and entertaining. Enjoy a heated community pool and easy access to Loop 202 and Sky Harbor Airport. Don't miss this gem!
USD 559,000
5039 N 35TH Street
View photo
House · for sale
USD 3,895,000
USD 886/sq.ft
5039 N 35TH Street
Camelback Trailer Ranch
· 4,392 sq.ft · 4 Bedrooms · 3 Baths · House
· Office room · Equipped kitchen · Parking
Camelback Trailer Ranch · 4,392 sq.ft · 4 Bedrooms · 3 Baths · House · Office room · Equipped kitchen · Parking
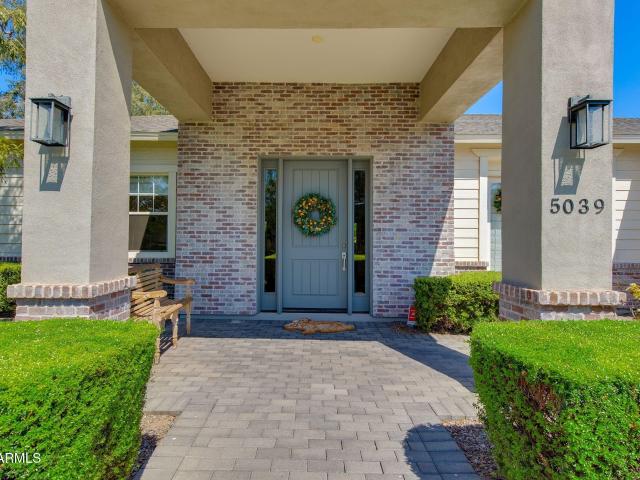
Half an acre in Biltmore Heights? Now THAT is rare. Welcome to 5039 N 35th Street. A beautifully designed 2017 home offering 4 bedrooms, 4 baths, a dedicated office, a 3-car garage, and an exceptional split floor plan designed for both everyday living and entertaining. Inside, 13+ foot vaulted ceilings in the main living areas and 10-foot ceiling heights throughout the home create an incredible sense of volume, light, and openness. The open-concept layout flows seamlessly into a beautifully appointed kitchen featuring luxury Thermador appliances and high-end finishes. And then there's the real standout: a rare ½-acre+ lot in Biltmore Heights, offering an exceptional combination of space, privacy, and potential. All in one of Phoenix's most sought-after location
USD 3,895,000
4444 N 25TH Street # 30
View photo
Townhouse · for sale
USD 550,000
USD 329/sq.ft
4444 N 25TH Street # 30
Camelback Trailer Ranch
· 1,668 sq.ft · 2 Bedrooms · 2 Baths · Townhouse
· Patio · Balcony · Equipped kitchen
Camelback Trailer Ranch · 1,668 sq.ft · 2 Bedrooms · 2 Baths · Townhouse · Patio · Balcony · Equipped kitchen
Seller will contribute towards concessions or rate buy down! Sophisticated end unit featuring three thoughtfully designed levels and incredible natural light throughout. Gourmet kitchen with premium Bosch stainless steel appliances, quartz countertops, soft close cabinetry, and a generous breakfast bar for effortless entertaining. Luxurious primary retreat featuring a private balcony, cozy sitting area, and a spa inspired bath with abundant storage. Private first floor guest bedroom suite featuring a sleek walk in glass shower, quartz counter finishes, and direct access to the charming front patio. Unbeatable comfort and convenience across all three levels with three independent thermostats, upstairs laundry conveniently next to the primary suite, and energy efficient tankless hot water
USD 550,000
4145 e glenrosa avenue
View photo
House · for sale
USD 1,450,000
USD 561/sq.ft
4145 e glenrosa avenue
Camelback Trailer Ranch
· 2,583 sq.ft · 4 Bedrooms · 4 Baths · House
· Patio · Garden · Equipped kitchen
Camelback Trailer Ranch · 2,583 sq.ft · 4 Bedrooms · 4 Baths · House · Patio · Garden · Equipped kitchen
Prime Arcadia Lite living at its finest within Hopi Elementary school boundaries and tons of walkability. Set on a picturesque street with lots of front yard space and Camelback mountain views, this home delivers the classic Arcadia lifestyle: hanging out with neighbors, walking to Kachina Park, and grabbing a bite at LGO, all just steps away. Inside, natural light fills the functional floor plan. The kitchen offers a lovely view straight out to the charming street, with a recently upgraded fridge and wainscoting detail adding a refined touch to the interior. The primary suite is generously sized, featuring a large walk-in shower, dual vanities, a soaking tub, a spacious walk-in closet, and private entrance to the backyard. The main house offers 3 bed and 3 bath, all ensuite. The casita has its own kitchen, laundry and private entrance ideal for guests, extended stays, or a work-from-home setup. The main house opens to an outdoor patio with a built-in BBQ, giving you plenty of room to
USD 1,450,000
1238 e almeria road
View photo
House · for sale
USD 635,000
USD 412/sq.ft
1238 e almeria road
Camelback Trailer Ranch
· 1,539 sq.ft · 4 Bedrooms · 3 Baths · House
· Equipped kitchen
Camelback Trailer Ranch · 1,539 sq.ft · 4 Bedrooms · 3 Baths · House · Equipped kitchen
Two homes, one lot, in the heart of Coronado. The main residence offers 3 bedrooms and 2 baths, fully remodeled with new roof, new windows, whole-house repipe with transferable warranty, new water heater, and new kitchen appliances the expensive work is done. Behind it, a detached 1-bed, 1-bath casita gives you flexibility most historic-district homes can't: rent it, host family. Estimated rental potential offsets a meaningful share of the monthly payment. The lot backs directly to Coronado Park, and you're minutes from Downtown Phoenix, Roosevelt Row, Banner, and Phoenix Children's. Comparable homes in the district trade near this price without the casita and
USD 635,000
5568 N 12th Street
View photo
Townhouse · for sale
USD 765,000
USD 336/sq.ft
5568 N 12th Street
Camelback Trailer Ranch
· 2,271 sq.ft · 2 Bedrooms · 2 Baths · Townhouse
· Garden · Parking · Balcony · Equipped kitchen · Air conditioning
Camelback Trailer Ranch · 2,271 sq.ft · 2 Bedrooms · 2 Baths · Townhouse · Garden · Parking · Balcony · Equipped kitchen · Air conditioning
Modern luxury meets eco-sensitive design in this distinctive townhome near the desirable Biltmore Corridor. Beautiful concrete & wood floors, abundance of natural light & sophisticated finishes throughout! Designer kitchen w/quartz countertops, custom cabinetry, gas cooktop, built-in refrigerator & wall oven. Two spacious bedrooms w/walk-in closets & an expansive upstairs loft provides a flexible space or potential third bedroom. Luxurious primary suite features a private balcony & spa-inspired bath w/oversized soaking tub & beautifully tiled walk-in shower. Private backyard w/artificial turf, concrete walkways, & garden beds. Additional features: Oversized 2 car garage, top-of-the-line water softener, exterior storage room, 3M Sun protection on windows, AC units replaced 2021/2025 & more!
USD 765,000
4749 e moreland street
View photo
Townhouse · for sale
USD 193,500
USD 221/sq.ft
4749 e moreland street
Camelback Trailer Ranch
· 872 sq.ft · 2 Bedrooms · 1 Bath · Townhouse
· Equipped kitchen · Parking
Camelback Trailer Ranch · 872 sq.ft · 2 Bedrooms · 1 Bath · Townhouse · Equipped kitchen · Parking
Welcome to this inviting 2-bed, 1-bath contemporary condo in the heart of Phoenix! Spread across one functional level, maximizing every inch of its space. Bright, open living and dining area seamlessly connected to a comfortable family room and kitchen. You'll well-proportioned bedrooms and a full bathroom. Recent updates include paint, new appliances, flooring, quartz countertops, new plumping & electrical fixtures, a complete bathroom update, making this residence move-in ready! Additional conveniences include a dedicated carport space with ample open parking for guests. Located minutes away from Papago Park, Sky Harbor Airport, Tempe shopping, and major freeway access. Everything you need is right at your door!
USD 193,500
6622 N 31ST Place
View photo
House · for sale
USD 2,975,000
USD 670/sq.ft
6622 N 31ST Place
Camelback Trailer Ranch
· 4,435 sq.ft · 4 Bedrooms · 4 Baths · House
· Equipped kitchen · Swimming pool
Camelback Trailer Ranch · 4,435 sq.ft · 4 Bedrooms · 4 Baths · House · Equipped kitchen · Swimming pool
Extraordinary privacy, dramatic mountain vistas, and captivating city-light views define this stunning contemporary residence in the prestigious guard-gated community of Biltmore Mountain Estates. Encompassing over 4,400 square feet, this recently updated home is beautifully nestled against the Phoenix Mountain Preserve, offering the rare sensation of living in a secluded desert retreat while remaining in the heart of the city. Thoughtfully designed for both gracious entertaining and comfortable everyday living, the residence features an expansive kitchen opening to a warm and inviting family room, complemented by elegant formal living and dining spaces and a wet bar. Generously proportioned bedrooms offer exceptional privacy, including an impressive guest suite with the potential to become a fully independent living space for extended family or guests. Outdoors, a private pool and the magnificent natural beauty of the surrounding mountains create an idyllic setting for relaxation. Ima
USD 2,975,000
5209 N 63RD Place
View photo
House · for sale
USD 3,999,888
USD 785/sq.ft
5209 N 63RD Place
Camelback Trailer Ranch
· 5,091 sq.ft · 5 Bedrooms · 5 Baths · House
· Garden · Office room · Equipped kitchen
Camelback Trailer Ranch · 5,091 sq.ft · 5 Bedrooms · 5 Baths · House · Garden · Office room · Equipped kitchen
Nestled at the base of Camelback Mountain, this move-in ready home sits within Arizona's wealthiest zip code, in a boutique gated community of just 10 residences that rarely come to market. Recently updated with wide plank French oak flooring, all new bathrooms, and a full kitchen renovation featuring Crystallo quartzite & rift oak cabinetry. Brand new roof installed in 2026. The main level primary suite includes an office/bonus room, spacious bathroom, and large walk-in closet. Upstairs offers three en-suite bedrooms with walk-in closets and large bathrooms. Mature landscaping wraps the backyard in privacy, with fountains & seating areas for entertaining. Steps from Camelback Mountain, this is the ultimate lock-and-leave located minutes from world class dining & shopping
USD 3,999,888
3815 E EARLL Drive
View photo
House · for sale
USD 1,499,000
USD 548/sq.ft
3815 E EARLL Drive
Camelback Trailer Ranch
· 2,734 sq.ft · 3 Bedrooms · 3 Baths · House
· Patio · Equipped kitchen
Camelback Trailer Ranch · 2,734 sq.ft · 3 Bedrooms · 3 Baths · House · Patio · Equipped kitchen
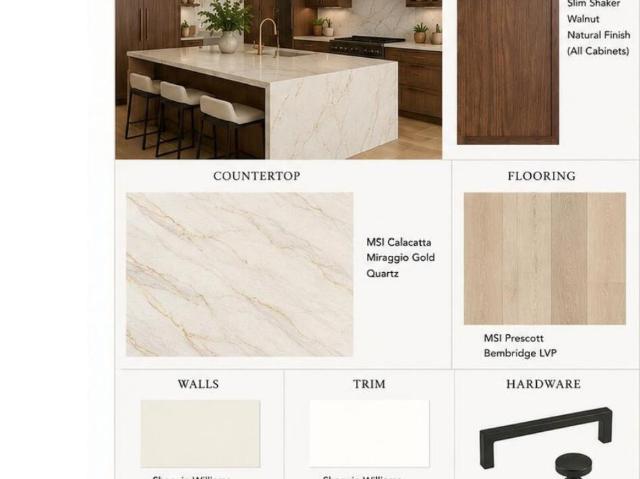
Modern luxury new construction is coming to Arcadia Lite. This 2,736 SF home is under construction now, with completion estimated for November 2026. It will feature clean lines, warm walnut cladding, light limestone, and a modern glass panel entry. Inside, the great room will have soaring two-story ceilings and open to a designer kitchen with walnut cabinetry, an oversized quartz island, and matte black fixtures. High-end finishes will run throughout under a soft, neutral palette. A main floor den with a full bath next door will work as an office or guest space. Upstairs will be the primary suite with a walk-in closet and private bath, two more bedrooms, a full bath, and laundry. A covered patio will be ready for Arizona evenings. Minutes from Arcadia and Biltmore dining, Old Town Scottsdale, and Sky Harbor. Photos are renderings. Finishes are subject to change
USD 1,499,000
1630 w indianola avenue
View photo
House · for sale
USD 694,000
USD 305/sq.ft
1630 w indianola avenue
Camelback Trailer Ranch
· 2,271 sq.ft · 4 Bedrooms · 3 Baths · House
· Patio · Garden · Terrace · Equipped kitchen · Swimming pool
Camelback Trailer Ranch · 2,271 sq.ft · 4 Bedrooms · 3 Baths · House · Patio · Garden · Terrace · Equipped kitchen · Swimming pool
Westwood terrace beauty. Thoughtfully Remodeled & Truly Move-In Ready! This gorgeous 4-bedroom, 3-bath single-level home offers the space, style and thoughtful details today's buyers are looking for. Lovingly and extensively remodeled by the owners, not a flip, between 2016 and 2020, the home features a generous open floor plan with two primary bedrooms, a family room, formal dining area and inviting breakfast bar. The kitchen is a true chef's delight, thoughtfully designed for both function and style. The absence of upper cabinets creates an open, spacious feel, while generous windows fill the room with natural light. Beautiful upscale cabinetry is well illuminated and complemented by a substantial pantry. Step outside to a backyard designed for entertaining and relaxation. The newer pool, built in 2018, features upgraded glass tile and a unique umbrella cocktail nook. Easy-care turf, a dedicated lounge area and an oversized covered patio create an inviting outdoor living space for ev
USD 694,000
2801 E ELM Street
View photo
House · for sale
USD 3,950,000
USD 801/sq.ft
2801 E ELM Street
Camelback Trailer Ranch
· 4,930 sq.ft · 5 Bedrooms · 4 Baths · House
· Garden · Fireplace · Equipped kitchen · Swimming pool
Camelback Trailer Ranch · 4,930 sq.ft · 5 Bedrooms · 4 Baths · House · Garden · Fireplace · Equipped kitchen · Swimming pool
Some homes have a backyard. This one was designed around it. Completed in 2026, this nearly 5,000-square-foot custom residence in the heart of the Biltmore corridor wraps around a private central courtyard, placing the newly completed heated pool, spa and gardens at the heart of the home. From the moment you enter, soaring 10'-15' ceilings and expansive walls of glass draw your eye through the great room and out to the water beyond. The kitchen makes a statement of its own. An oversized leathered Jatoba quartzite island anchors the space, complemented by professional-grade appliances, custom cabinetry, a built-in coffee station and expansive butler's pantry. Oversized multi-panel glass doors disappear to connect the main living spaces with the courtyard and covered outdoor entertaining areas. The primary suite occupies its own private retreat, thoughtfully separated from the secondary bedroom wing and complete with fireplace, dual custom walk-in closets, spa bath, dedicated fitness/yog
USD 3,950,000
4754 N 14TH Street
View photo
Townhouse · for sale
USD 213,000
USD 263/sq.ft
4754 N 14TH Street
Camelback Trailer Ranch
· 807 sq.ft · 2 Bedrooms · 1 Bath · Townhouse
· Parking
Camelback Trailer Ranch · 807 sq.ft · 2 Bedrooms · 1 Bath · Townhouse · Parking
Experience a rare short sale opportunity in the coveted Biltmore lifestyle at Villa del Oro! This beautifully updated townhome welcomes you with vaulted ceilings, two generously sized bedrooms boasting ample closet space, and a spacious full bathroom. Enjoy the ease of hard-surface flooring and the convenience of a full-size washer & dryer. Step outside and discover a refreshing oasis complete with a sparkling community pool and lush grassy areas. Two covered parking spaces and additional storage provide peace of mind. Villa del Oro's prime Biltmore location offers unparalleled access to world-class shopping, fine dining, upscale grocers, premier golf courses, and convenient proximity to Sky Harbor Airport. This exceptional townhome presents an ideal opportunity
USD 213,000
6202 N 12th Place
View photo
House · for sale
USD 999,000
6202 N 12th Place
Camelback Trailer Ranch
· 5 Bedrooms · House
· Patio · Parking
Camelback Trailer Ranch · 5 Bedrooms · House · Patio · Parking
6202 North 12th Place is a well-maintained 4-unit asset in Phoenix's highly sought-after 85014 zip code. Built in 1957, the property features (1) 2-bed/1-bath unit & (3) 1-bed/1-bath units. The property's major systems have been redone or are in good condition, including the roof, HVACs, plumbing lines, & electrical providing investors with a solid foundation for long-term ownership. (1) unit has been remodeled, while the remaining (3) units are in good, classic condition & offer additional upside through future improvements. Covered parking, community laundry, & private patios enhance tenant appeal in a robust rental submarket. Located in a quiet pocket of North Central Phoenix, the property offers convenient access to the Uptown Corridor, Biltmore, Phoenix Mountains, & SR-51
USD 999,000
1319 e oregon avenue
View photo
House · for sale
USD 899,000
USD 384/sq.ft
1319 e oregon avenue
Camelback Trailer Ranch
· 2,336 sq.ft · 4 Bedrooms · 2 Baths · House
· Equipped kitchen
Camelback Trailer Ranch · 2,336 sq.ft · 4 Bedrooms · 2 Baths · House · Equipped kitchen
In a city that's constantly reinventing itself, there's something refreshing about a home that remembers where it came from. Originally built in the 1950s, 1319 E. Oregon Avenue was thoughtfully reimagined in 2020, embracing what was worth preserving rather than starting over. The beautiful brickwork of the original structure and the scale of the surrounding neighborhood were respected, creating a home that feels beautifully current without losing its roots. Inside, vaulted ceilings introduce light and volume, while open, connected living spaces create an effortless flow for everyday living and entertaining. A generous kitchen anchors the home, while four bedrooms, two-and-a-half bathrooms, and a spacious primary suite offer flexibility and comfort across 2,342 square fee Beyond the front door, mature trees and established residential streets create a setting with its own familiar rhythm. Morning walks, neighbors out with their dogs, and quiet evenings beneath the trees are part of the
USD 899,000
3030 N 38TH Street # 105
View photo
Townhouse · for sale
USD 485,000
USD 317/sq.ft
3030 N 38TH Street # 105
Camelback Trailer Ranch
· 1,528 sq.ft · 3 Bedrooms · 2 Baths · Townhouse
· Patio · Garden · Equipped kitchen · Parking
Camelback Trailer Ranch · 1,528 sq.ft · 3 Bedrooms · 2 Baths · Townhouse · Patio · Garden · Equipped kitchen · Parking
Begin Life Here. Welcome to 38 North, a gated collection of just 22 contemporary residences in the heart of Arcadia Lite, where some of Phoenix's best restaurants, coffee spots and neighborhood hangouts are part of the everyday scene. This three-bedroom townhome brings together modern architecture, clean lines and a floor plan made for entertaining. Hardwood floors, 10-foot ceilings and an open-concept main level set the tone, while the kitchen delivers quartz countertops, stainless steel appliances, a gas cooktop and plenty of room to gather. Upstairs, three bedrooms and a versatile loft offer space to live, work and recharge. The generous primary suite features a walk-in closet, oversized shower and dual vanities, while the secondary bedrooms capture views of Camelback Mountain. Outside, a private patio and side yard with expansive pavers create an inviting outdoor retreat with minimal upkeep. An attached two-car tandem garage adds convenience and storage. And then there's the locati
USD 485,000
3715 N 31ST Street # 17
View photo
Townhouse · for sale
USD 624,000
USD 439/sq.ft
3715 N 31ST Street # 17
Camelback Trailer Ranch
· 1,421 sq.ft · 3 Bedrooms · 3 Baths · Townhouse
· Office room · Parking · Equipped kitchen
Camelback Trailer Ranch · 1,421 sq.ft · 3 Bedrooms · 3 Baths · Townhouse · Office room · Parking · Equipped kitchen
Located in the heart of coveted Arcadia Lite, Paisley is an exclusive new community of 24 contemporary townhomes designed for modern living and effortless style. This brand-new 1,426 SF residence offers 3 bedrooms, 3 bathrooms, and a spacious 2 car garage with a designed floorplan that blends functionality with upscale finishes. Clean architectural lines, open-concept living spaces and abundant natural light create a bright, inviting atmosphere perfect for everyday living. The modern kitchen flows into the living and dining areas, while private bedroom retreats provide comfort and flexibility for guests, roommates or an office setup. Photos are of model home, unit features same floor plan; but finishes, fixtures, colors and other features may vary. Photos are for illustrative purposes only
USD 624,000
5015 e arcadia lane
View photo
House · for sale
USD 7,995,000
USD 1,196/sq.ft
5015 e arcadia lane
Camelback Trailer Ranch
· 6,684 sq.ft · 5 Bedrooms · 4 Baths · House
· Garden · Parking · Swimming pool
Camelback Trailer Ranch · 6,684 sq.ft · 5 Bedrooms · 4 Baths · House · Garden · Parking · Swimming pool
Quintessential Arcadia. A timeless Ranch-style residence, masterfully designed by Caroline DeCesare of DeCesare Design Group, where classic architecture, thoughtful design, and effortless livability come together in a truly special way. Privately nestled at the end of a quiet cul-de-sac on an expansive 0.83-acre homesite, this exceptional property offers 6,688 square feet, 5 bedrooms, 4.5 bathrooms, and an expansive five-car garage. Beyond its beautiful design and impressive scale, this is a home that captures the very essence of what makes Arcadia so desirable. Not all houses are homes, but this one was thoughtfully designed to be just that-a place where family gathers, memories are made, and everyday living feels extraordinary. The gorgeous, private backyard serves as a natural extension of the home, highlighted by a large diving pool and generous outdoor spaces designed for everything from relaxed afternoons to memorable gatherings with family and friends. Timeless in style, excepti
USD 7,995,000

Get email alerts

Don't miss out: be the first to know about new properties

The alert was correctly created

On subscribing you accept the conditions of use and the privacy policy
Alert
Receive new ads in your inbox
Save this search
Receive alerts for new listings

We'll send you an email when we have new properties for: "Houses for sale in Camelback Trailer Ranch"

The alert was correctly created

Encanto, Phoenix city Phoenix CCD Maricopa County Arizona
Biltmore Greens III
Get email alerts and be the first to see new listings
Required field
On subscribing I accept the terms of the privacy policy
Perfect! You'll soon start receiving new listings via email
Alert
Receive an email when we have new ads for Houses for sale in Camelback Trailer Ranch
Save this search
Filters

Bedrooms

Size (sq.ft)

sq.ft
sq.ft

Price

USD
USD

Property type

Bathrooms

Clear all filters
Receive notifications when new entries are published.