668 houses for sale in Camelot Nine

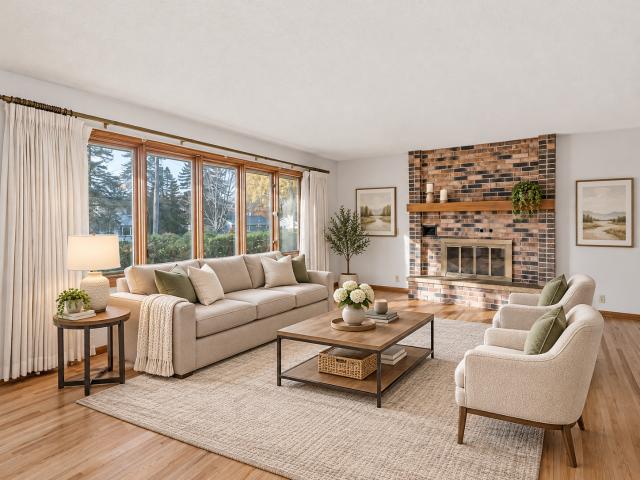
340 Orchid Lane N
View photo
House · for sale
USD 419,900
USD 213/sq.ft
340 Orchid Lane N
Camelot Nine
· 1,970 sq.ft · 3 Bedrooms · 2 Baths · House
· Garden · Deck · Fireplace · Equipped kitchen · Parking
Camelot Nine · 1,970 sq.ft · 3 Bedrooms · 2 Baths · House · Garden · Deck · Fireplace · Equipped kitchen · Parking
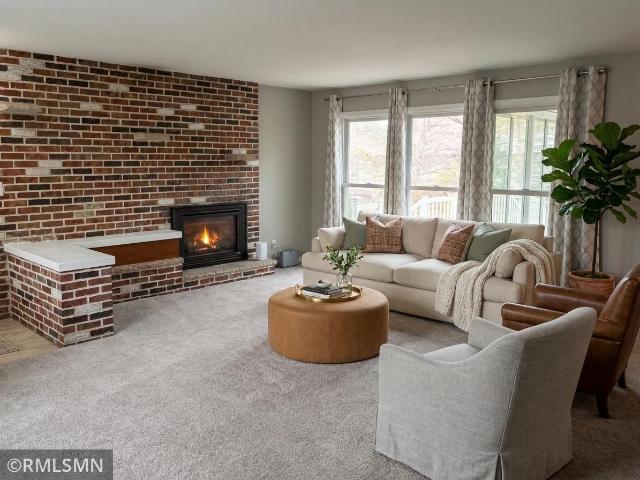
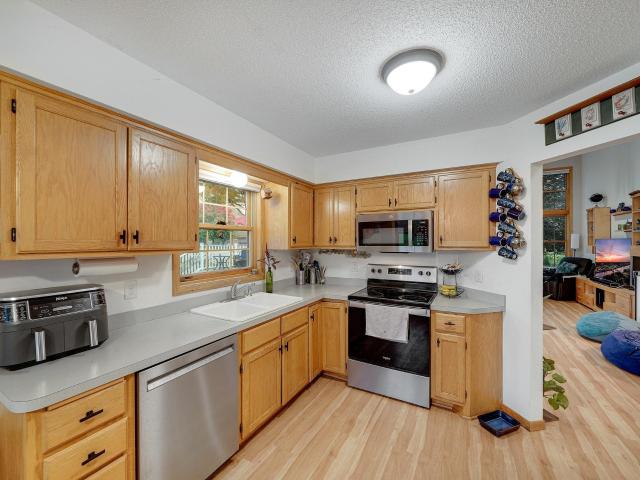
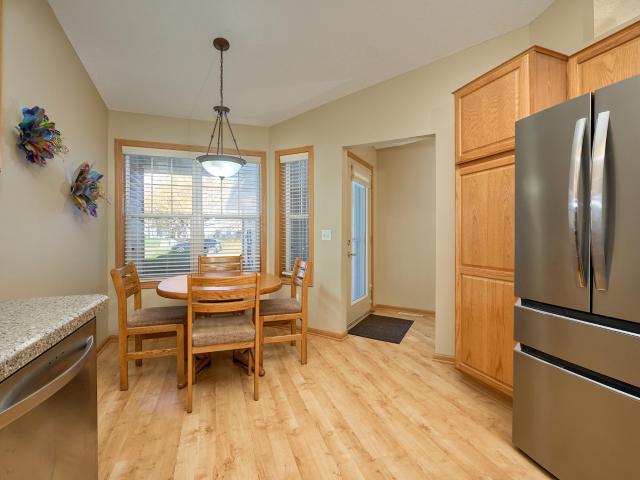
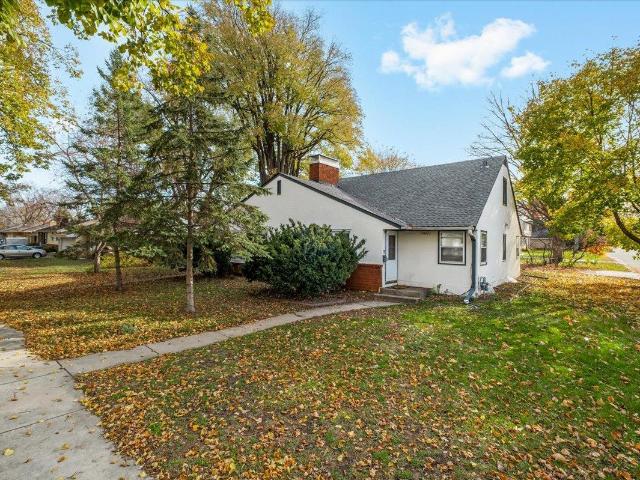
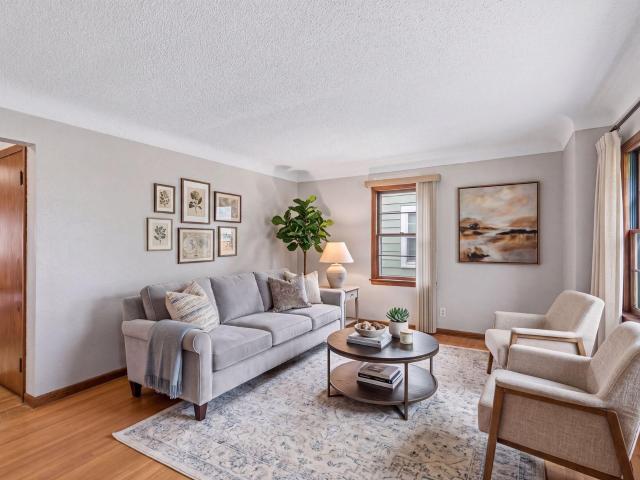
Three bedrooms on one level, 1,978 fsf, and a spacious. 34-acre lot in the Wayzata School District make this one-owner Plymouth rambler one worth seeing! The level backyard offers room to relax, play, or entertain, while the detached, heated/insulated 2-car garage adds year-round convenience. Recently refinished hardwood floors, fresh interior paint, and a furnace installed in January 2025 add to this home's appeal! The main level offers a comfortable, practical layout with a bright living room featuring a brick wood-burning fireplace and beautiful hardwood floors that flow into the adjoining dining room, down the hallway, and into all 3 bedrooms. The dining room connects naturally to the eat-in kitchen, where windows overlook the backyard and direct access to the 23x13 deck makes outdoor dining and entertaining easy. The kitchen and both bathrooms retain their vintage charm, offering an opportunity to update and personalize over time. Downstairs, the clean, comfortable finished lower
USD 419,900
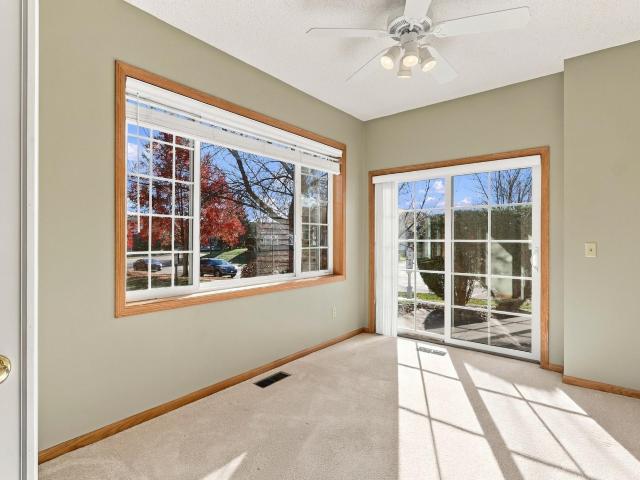
1770 th Avenue N
View photo
Townhouse · for sale
USD 359,900
USD 249/sq.ft
1770 th Avenue N
Camelot Nine
· 1,442 sq.ft · 2 Bedrooms · 2 Baths · Townhouse
· Patio · Equipped kitchen · Parking · Air conditioning
Camelot Nine · 1,442 sq.ft · 2 Bedrooms · 2 Baths · Townhouse · Patio · Equipped kitchen · Parking · Air conditioning
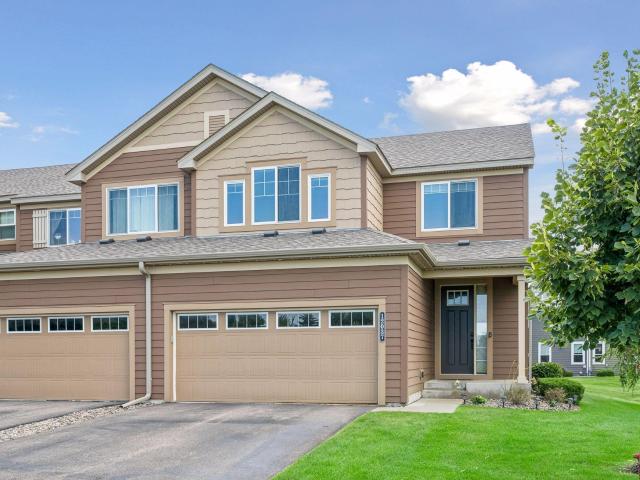
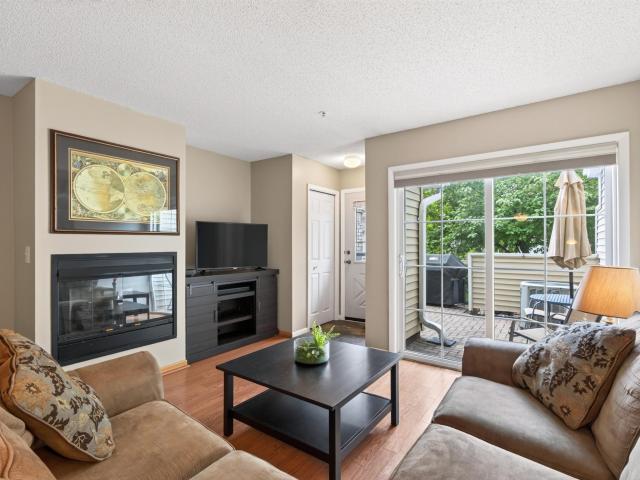
Easy Living Starts Here in Cornerstone Commons! Enjoy the comfort and convenience of single-level living in this beautifully maintained end-unit townhome. Featuring 2 bedrooms, 2 bathrooms, and a bright, open-concept design, this inviting home offers the perfect blend of style and functionality. The spacious kitchen features a granite-topped island, tile backsplash, and plenty of room to gather. Just beyond, the sun-filled sunroom offers a relaxing space to unwind, with convenient access to the south-facing patio for enjoying the outdoors. The private owner's suite includes a walk-in closet and en-suite bath with granite countertops. Additional highlights include a double-attached garage, convenient mudroom and laundry area with utility tub, and abundant storage throughout. Well cared for and move-in ready, this is an opportunity to enjoy low-maintenance living in a welcoming community. All new windows, sliding door, AC, Furnace, Water Heater, Water Softener, and all window treatments
USD 359,900
609 3rd Avenue NE
View photo
House · for sale
USD 199,990
USD 202/sq.ft
609 3rd Avenue NE
Camelot Nine
· 990 sq.ft · 2 Bedrooms · 1 Bath · House
Camelot Nine · 990 sq.ft · 2 Bedrooms · 1 Bath · House
Opportunity awaits in the heart of Osseo! Built in 1900, this charming 2-bedroom, 1-bath farmhouse sits on two lots currently combined as one property, offering a unique opportunity for homeowners, renovators, and investors alike. Bring your vision and restore this original farmhouse to its former charm, or explore the possibilities of a fresh start with new construction. Whether you're dreaming of a charming farmhouse renovation or looking to explore the development potential of the two lots, this property offers exciting possibilities in an established Osseo neighborhood
USD 199,990
13301 Windyhill Road
View photo
House · for sale
USD 499,000
USD 249/sq.ft
13301 Windyhill Road
Camelot Nine
· 2,002 sq.ft · 5 Bedrooms · 2 Baths · House
· Patio · Garden · Equipped kitchen
Camelot Nine · 2,002 sq.ft · 5 Bedrooms · 2 Baths · House · Patio · Garden · Equipped kitchen
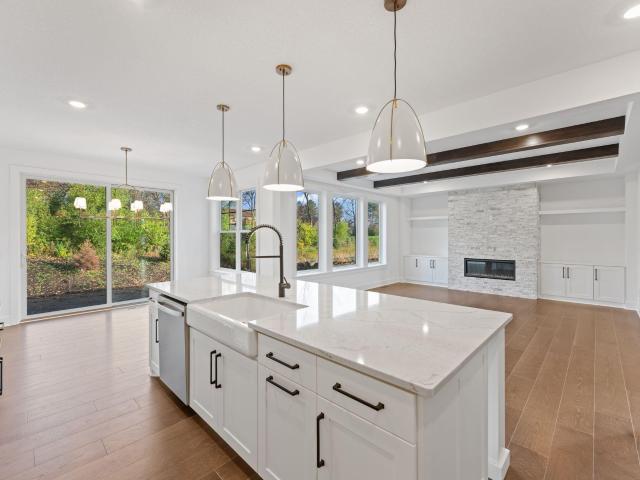
This thoughtfully renovated walkout rambler is located in the Wayzata School District with a beautiful backyard. Just fifteen minutes from downtown in a charming neighborhood, this location is very special! Current owners have invested in brand new landscaping with a paver patio, privacy fence/invisible fence for dogs, custom kitchen remodel, solar panels, Diamond Kote siding, and refinished hardwood floors. This intentionally designed home has three bedrooms on the main floor and two additional bedrooms on the walkout level. The secondary kitchen offers additional entertaining space and a separate, private entrance in the back provides the opportunity for “dual living” or a rental opportunity. Seller to provide HSA Home Warranty with HVAC!
USD 499,000
5218 Toledo Avenue N
View photo
House · for sale
USD 290,000
USD 165/sq.ft
5218 Toledo Avenue N
Camelot Nine
· 1,755 sq.ft · 3 Bedrooms · 1 Bath · House
· Garden · Office room · Cellar
Camelot Nine · 1,755 sq.ft · 3 Bedrooms · 1 Bath · House · Garden · Office room · Cellar
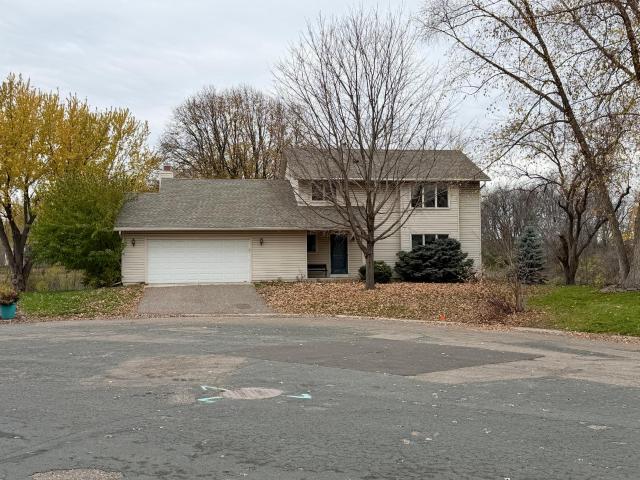
Welcome home to this charming, well-maintained property tucked away on a quiet cul-de-sac! Enjoy the peaceful setting, mature trees, and private, fully fenced backyard, perfect for relaxing, entertaining, or enjoying the outdoors. Inside, you'll find 3 bedrooms and 1 full bath, offering comfortable living and a great place to call home. The open basement provides endless possibilities for additional living space, a home office, workout area, hobby room, or whatever fits your lifestyle. Pride of ownership shines throughout this wonderful home. A fantastic opportunity to enjoy comfortable living in a desirable setting!
USD 290,000
4555 Alvarado Lane N
View photo
House · for sale
USD 625,000
USD 277/sq.ft
4555 Alvarado Lane N
Camelot Nine
· 2,250 sq.ft · 3 Bedrooms · 3 Baths · House
· Fireplace · Equipped kitchen
Camelot Nine · 2,250 sq.ft · 3 Bedrooms · 3 Baths · House · Fireplace · Equipped kitchen
Welcome to the Villas at Copper Creek! Built by Hanson Builders, this luxury home is where comfort meets the carefree living lifestyle. It is one-level living at its best, featuring high-end finishes, quality craftsmanship, and many upgrades throughout. Brand new carpeting and beautiful hardwood floors. The open-concept layout is filled with natural light, where large windows create sun-drenched spaces. In the kitchen, you will find white cabinetry, hard-surface countertops, a classic white tile backsplash, and a large island perfect for entertaining or casual dining. The living room is anchored with a gas fireplace, creating the perfect space to relax or gather with guests. The main floor also features a primary suite with a large private bath, a walk-in shower, and a double vanity, along with conveniently located laundry. A second bedroom at the front of the house can easily be used as an office. Downstairs, the lower level expands your living space with a large, sun-filled family ro
USD 625,000
4917 52nd Avenue N
View photo
House · for sale
USD 350,000
USD 168/sq.ft
4917 52nd Avenue N
Camelot Nine
· 2,077 sq.ft · 4 Bedrooms · 2 Baths · House
· Garden · Air conditioning · Equipped kitchen
Camelot Nine · 2,077 sq.ft · 4 Bedrooms · 2 Baths · House · Garden · Air conditioning · Equipped kitchen
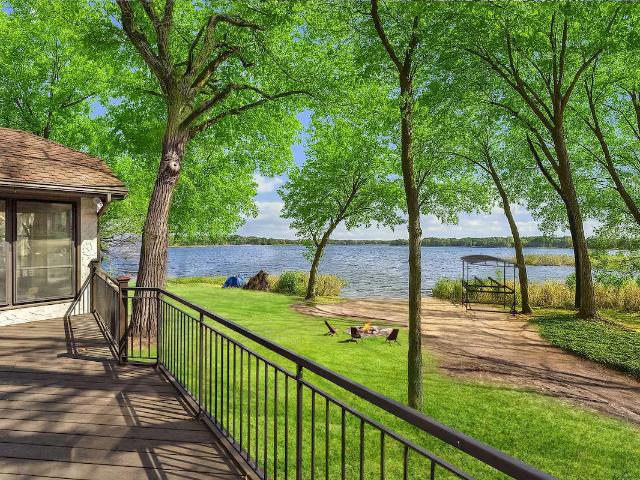
Stunning four-bedroom, two-bath home offering picturesque views of Middle Twin Lake, nestled on a quiet dead-end street for a peaceful, private setting. The beautifully landscaped backyard features a fenced yard, gazebo, and three-season porch. Recent updates include a new AC system (2026), upgraded insulation, water heater, refrigerator, stove, dishwasher, and new windows in living room and dining room installed within the past five years. Just minutes from charming downtown Robbinsdale, with its delightful shops and amazing restaurants. Virtual photos used for inside staging
USD 350,000
8544 Sycamore Lane N
View photo
House · for sale
USD 420,000
USD 237/sq.ft
8544 Sycamore Lane N
Camelot Nine
· 1,765 sq.ft · 3 Bedrooms · 2 Baths · House
· Patio · Deck · Fireplace
Camelot Nine · 1,765 sq.ft · 3 Bedrooms · 2 Baths · House · Patio · Deck · Fireplace
Welcome to Rice Lake Woods, one of Maple Grove’s sought after neighborhoods! This inviting home combines a distinctive open concept design with a fantastic location close to everything you need. The main level features a spacious, two story living room with a cozy fireplace, creating an open and welcoming space for relaxing or entertaining. The comfortable primary suite offers an adjoining bath, while the generous corner lot provides room to enjoy the outdoors. Step outside to the oversized deck and patio, conveniently located just off the main level for easy indoor outdoor living. Enjoy quick access to Arbor Lakes shopping, restaurants, Lifetime Fitness, parks, and everyday conveniences. With charming curb appeal, appealing living spaces, and a prime Maple Grove location, this home is ready to welcome you!
USD 420,000
6314 Poplar Lane
View photo
House · for sale
USD 1,535,000
USD 390/sq.ft
6314 Poplar Lane
Camelot Nine
· 3,929 sq.ft · 5 Bedrooms · 3 Baths · House
· Equipped kitchen
Camelot Nine · 3,929 sq.ft · 5 Bedrooms · 3 Baths · House · Equipped kitchen
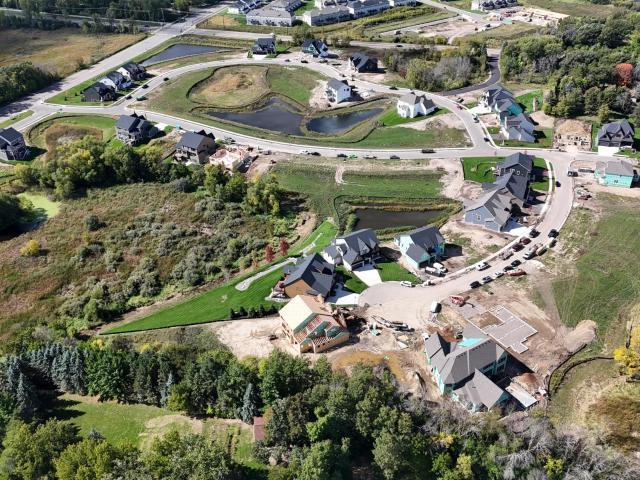
Discover exceptional living in WOODLAND HILLS, HANSON BUILDERS' newest luxury neighborhood in the highly sought-after Wayzata School District! Featuring 50 beautiful homesites with serene wooded and pond views, this thoughtfully designed community offers the perfect blend of luxury, privacy, and natural beauty. Introducing The Riverstone, HANSON BUILDERS' newest rambler design, showcasing timeless architecture, exceptional craftsmanship, and sophisticated finishes throughout. The stunning main level features soaring 10' ceilings, striking wood beams accenting the Great Room and Kitchen, and a chef-inspired kitchen complete with a walk-through prep kitchen and spacious food pantry. An elegant Dining Room provides the perfect setting for entertaining, while the private main-level Owner's Suite offers a luxurious retreat with a spa-inspired bathroom. The beautifully finished walkout lower level is designed for both relaxation and entertaining, featuring three additional bedrooms, includin
USD 1,535,000
1617 th Place N
View photo
Townhouse · for sale
USD 429,900
USD 182/sq.ft
1617 th Place N
Camelot Nine
· 2,357 sq.ft · 3 Bedrooms · 3 Baths · Townhouse
· Patio · Office room · Deck · Fireplace · Equipped kitchen · Air conditioning
Camelot Nine · 2,357 sq.ft · 3 Bedrooms · 3 Baths · Townhouse · Patio · Office room · Deck · Fireplace · Equipped kitchen · Air conditioning
Enjoy the ease of main-level living in this beautifully maintained home with thoughtful updates throughout! The inviting living room features vaulted ceilings and a cozy corner fireplace, while the kitchen offers stainless steel appliances and an informal dining area. Just off the living space, a charming sunroom with newer windows fills the space with natural light and leads to a private patio. The main level includes a spacious owner's suite and a second bedroom, perfect for guests or a home office, with an additional bathroom conveniently nearby. The expansive walkout lower level offers even more room to relax or entertain, complete with a third bedroom, bathroom, and generous storage space. Enjoy peace of mind with a NEW ROOF (2026), newer A/C (2024), water heater (2025), washer and dryer (2025), and updated windows in the primary bedroom and sunroom (2025), maintenance free decking. With a flexible layout, comfortable living spaces, and numerous recent improvements, this home is r
USD 429,900
1993 th Avenue
View photo
House · for sale
USD 1,049,985
USD 256/sq.ft
1993 th Avenue
Camelot Nine
· 4,090 sq.ft · 6 Bedrooms · 5 Baths · House
· Garden · Office room · Fireplace · Equipped kitchen · Parking · Cellar
Camelot Nine · 4,090 sq.ft · 6 Bedrooms · 5 Baths · House · Garden · Office room · Fireplace · Equipped kitchen · Parking · Cellar
The Prestige plans are offered on some of the most desirable homesites in the Wayzata School District, featuring private yards and serene nature views. The spacious Carmel plan boasts 6 bedrooms, 5 baths, a finished basement, and a 4-car garage, providing room for every lifestyle need. The bright, open main level seamlessly connects the kitchen, dining, and family areas, anchored by a cozy gas fireplace that adds warmth and charm. This level also includes a bedroom, and full bath, offering versatility for guests, a home office, or relaxing moments. Upstairs, the luxurious primary suite features a spa-like bath with a tiled shower, separate soaking tub, and walk-in closet, accompanied by a loft, three secondary bedrooms, and a convenient laundry room. The finished lookout lower level expands living space even further, complete with a recreation room featuring an electric fireplace, an additional bedroom, and a full bath—perfect for entertaining or creating a private retreat. Nestled in
USD 1,049,985
1410 nd Place N
View photo
House · for sale
USD 529,900
USD 226/sq.ft
1410 nd Place N
Camelot Nine
· 2,336 sq.ft · 3 Bedrooms · 3 Baths · House
· Deck · Fireplace
Camelot Nine · 2,336 sq.ft · 3 Bedrooms · 3 Baths · House · Deck · Fireplace
New Listing on the Lake! Spacious two-story home featuring 3 bedroom and 4 bathrooms tucked away in a quiet Cul-de-sac withbeautiful lake views. Enjoy a large deck overlooking the water, perfect for relaxing or entertaining. This home offers two family rooms, a cosy wood burning fireplace and tons of potential of the rightbuyer. Need some TLC, but the opportunity to make this lakeside gem shine is endless! The Tristan Bay neighborhood includes a private fishing dock, canoe racks/kayak as well as a communityfire-pit for gathering. This neighborhoods adjacent to the trail system around Rice Lake for walking, biking or running. Great access to restaurants & shopping!
USD 529,900
9166 Comstock Lane N
View photo
Townhouse · for sale
USD 244,900
USD 227/sq.ft
Updated
9166 Comstock Lane N
Camelot Nine
· 1,076 sq.ft · 2 Bedrooms · 1 Bath · Townhouse
· Deck · Fireplace · Parking · Air conditioning
Camelot Nine · 1,076 sq.ft · 2 Bedrooms · 1 Bath · Townhouse · Deck · Fireplace · Parking · Air conditioning
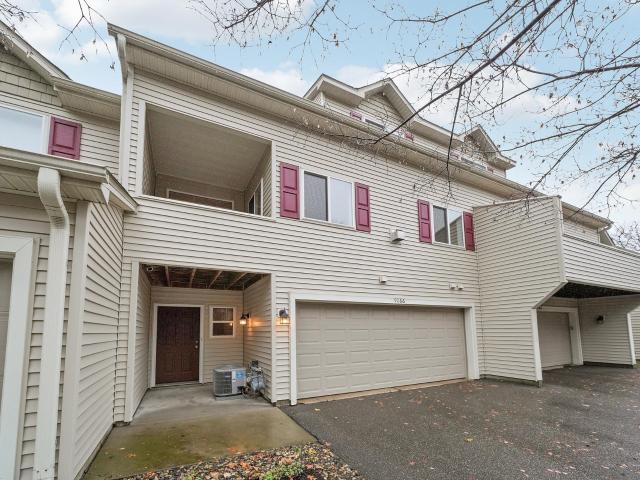
Come check out this Maple Grove townhouse in a fantastic location. This property sits towards the end of a dead-end street and offers a scenic tree view with no townhouse across the street. This 3-level townhouse offers an open floor plan with huge living room with gas fireplace, breakfast bar, stainless steel appliances, 9 ft ceilings, covered private deck, 1/2 bath. Upper-level offers a large primary bedroom with walk-in closet that has a custom closet organizer, nice size 2nd bedroom and full bath with dual sinks. Roof and Siding were replaced in 2025, garage door and opener in 2021, new dryer and washer in 2022, furnace and AC in 2015, professionally painted in 2026
USD 244,900
450 Niagara Lane N
View photo
House · for sale
USD 2,760,000
USD 368/sq.ft
450 Niagara Lane N
Camelot Nine
· 7,481 sq.ft · 5 Bedrooms · 5 Baths · House
· Garden · Equipped kitchen
Camelot Nine · 7,481 sq.ft · 5 Bedrooms · 5 Baths · House · Garden · Equipped kitchen
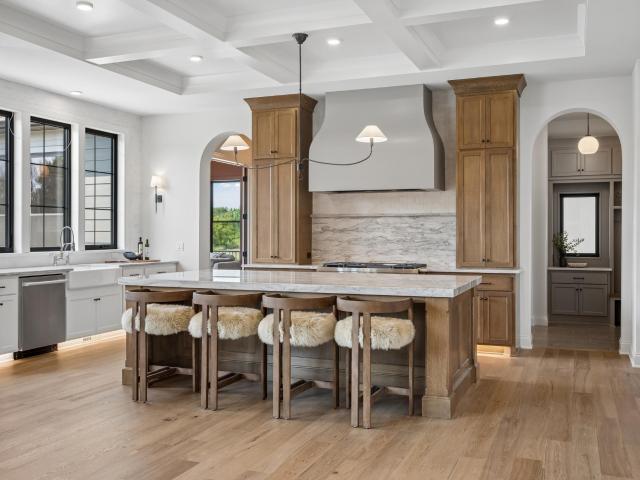
Introducing The Sheridan, an award-winning Hanson Builders design that seamlessly blends timeless elegance, exceptional craftsmanship, and modern luxury. The open-concept main level features soaring 10' ceilings, expansive Marvin windows, and stunning coffered ceilings extending through the Great Room and Kitchen. The gourmet kitchen is thoughtfully designed with an oversized center island, a sink overlooking the backyard, and a convenient walk-through prep kitchen. A beautiful sunroom provides the perfect retreat for relaxation and everyday living. Upstairs, the luxurious Owner's Suite offers a raised ceiling with decorative beams, a spa-inspired bathroom featuring an expansive glass shower, dual vanities, and a generous walk-in closet. Three additional ensuite bedrooms and a spacious Bonus Room provide exceptional comfort and flexibility. The finished lower level is an entertainer's dream, complete with an Indoor Sport Center, dedicated exercise room, wet bar, game area, and private
USD 2,760,000
5425 & 5427 45th Avenue N
View photo
House · for sale
USD 495,000
USD 169/sq.ft
5425 & 5427 45th Avenue N
Camelot Nine
· 2,917 sq.ft · 6 Bedrooms · 2 Baths · House
· Fireplace · Equipped kitchen · Parking · Air conditioning · Cellar
Camelot Nine · 2,917 sq.ft · 6 Bedrooms · 2 Baths · House · Fireplace · Equipped kitchen · Parking · Air conditioning · Cellar
Fantastic investment or owner-occupant opportunity in Robbinsdale! This large, original side-by-side duplex offers two spacious three-bedroom units, each with beautiful hardwood floors, a handsome brick fireplace, an updated kitchen, sunny dining area and a generous upper-level bedroom. Both units feature central air conditioning, separate utilities (including water! ), and large, clean, unfinished basements offering excellent potential for future expansion. Situated on a generous, tree-filled corner lot with a detached two-car garage. Ideal for an owner-occupant looking to offset their mortgage with rental income, or an investor seeking a quality multifamily property in a convenient location near parks, trails, shopping and easy highway access. A rare opportunity to own a move-in ready, six-bedroom duplex with excellent income potential and room to grow!
USD 495,000
1203 th Way N
View photo
Townhouse · for sale
USD 449,900
USD 176/sq.ft
1203 th Way N
Camelot Nine
· 2,551 sq.ft · 4 Bedrooms · 3 Baths · Townhouse
· Patio · Office room · Fireplace · Equipped kitchen · Cellar
Camelot Nine · 2,551 sq.ft · 4 Bedrooms · 3 Baths · Townhouse · Patio · Office room · Fireplace · Equipped kitchen · Cellar
Welcome to this stunning former model end-unit townhome, offering approximately 2,500 square feet of thoughtfully designed living space, 4 bedrooms, and 4 bathrooms. Filled with natural light and loaded with desirable upgrades, this home combines comfort, functionality, and style. Step inside to discover 9-foot ceilings, recessed lighting, hardwood floors, built-in ceiling speakers and wall speakers for home theater in the basement, and a welcoming living room featuring a gas fireplace with a custom tile surround. The main-level office provides the perfect space for working from home. The bright, south-facing kitchen is designed for both everyday living and entertaining, featuring rich espresso cherry cabinetry, beautiful quartz countertops, a tiled backsplash, stainless steel appliances, a gas range, and a water filtration system. The adjoining dining area opens through patio doors to a private outdoor space overlooking a beautiful open green area—an ideal setting to relax and unwind.
USD 449,900
5815 Lake Curve Lane
View photo
Townhouse · for sale
USD 269,900
USD 122/sq.ft
5815 Lake Curve Lane
Camelot Nine
· 2,196 sq.ft · 4 Bedrooms · 1 Bath · Townhouse
· Patio · Deck · Equipped kitchen · Parking · Swimming pool
Camelot Nine · 2,196 sq.ft · 4 Bedrooms · 1 Bath · Townhouse · Patio · Deck · Equipped kitchen · Parking · Swimming pool
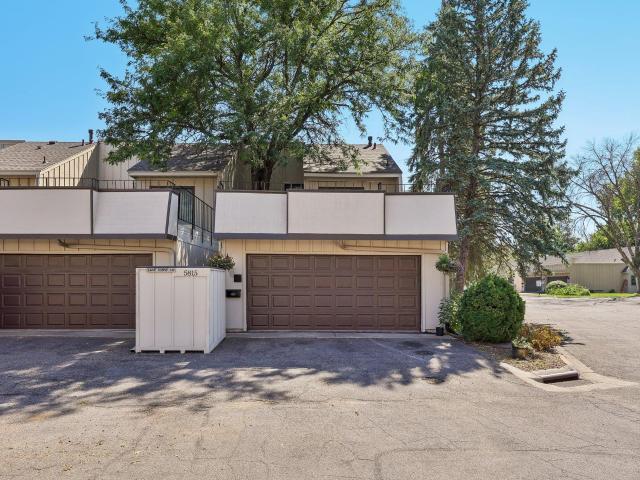
Beautifully updated end unit townhome offering peaceful pond and pool views, exceptional access to nature, and a wonderful sense of community. Inside, nearly every space has been refreshed, including professional interior paint, updated lighting and fixtures, a new Waverly chandelier, brand-new Calacatta marble kitchen countertops, stainless steel appliances, premium carpet, and COREtec luxury vinyl flooring. Major exterior improvements provide even more peace of mind, including new main-level Simonton windows and sliding patio doors in 2025, a completely rebuilt EPDM garage roof with new decking and underlayment in 2025, and a new Timberline HDZ shingle roof with gutters and downspouts in 2026. The garage also features an insulated door and Craftsman opener. Select windows and doors include transferable warranties. The lower level offers additional potential with a rough in for a full bathroom, along with a spacious laundry and storage area. Outside, enjoy trails connecting to Kylawn
USD 269,900
3637 Orchard Avenue N
View photo
House · for sale
USD 285,000
USD 155/sq.ft
3637 Orchard Avenue N
Camelot Nine
· 1,830 sq.ft · 3 Bedrooms · 1 Bath · House
· Garden · Deck · Equipped kitchen
Camelot Nine · 1,830 sq.ft · 3 Bedrooms · 1 Bath · House · Garden · Deck · Equipped kitchen
Impeccably maintained home in quiet Robbinsdale location featuring a spacious main floor. Living room, vaulted family room that walks out to deck and backyard, eat in kitchen, as well as 2 bedrooms, make this a very functional layout. Upper level bedroom with flex space and plenty of storage. All new carpet on top 2 levels along with solid hardwoods. Lower level is finished with family room, large work space, storage and additional shower. Hardwood floors throughout main floor and all new carpet in family room and upper level. This home has been well cared for and loved over the years and is conveniently located to shopping, parks, and neighborhood amenities
USD 285,000
2210 Ranchview Lane N # 127
View photo
Townhouse · for sale
USD 209,900
USD 195/sq.ft
2210 Ranchview Lane N # 127
Camelot Nine
· 1,076 sq.ft · 2 Bedrooms · 1 Bath · Townhouse
· Patio · Equipped kitchen · Parking
Camelot Nine · 1,076 sq.ft · 2 Bedrooms · 1 Bath · Townhouse · Patio · Equipped kitchen · Parking
Charming south-facing townhome just minutes from Parkers Lake! This cozy home offers a great opportunity for anyone looking for comfortable, low-maintenance living in a convenient location. The kitchen features newer cherry cabinetry accented by slate ceramic tile, along with updated flooring and fresh, modern paint throughout. The southern exposure brings in plenty of natural light, while the private patio provides a nice spot to relax outdoors. Finished garage space adds another nice touch. Conveniently located near Parkers Lake, trails, parks, shopping, and more!
USD 209,900
7051 Terraceview Lane N
View photo
House · for sale
USD 714,900
USD 207/sq.ft
7051 Terraceview Lane N
Camelot Nine
· 3,444 sq.ft · 3 Bedrooms · 2 Baths · House
· Office room · Fireplace · Equipped kitchen
Camelot Nine · 3,444 sq.ft · 3 Bedrooms · 2 Baths · House · Office room · Fireplace · Equipped kitchen
Welcome to 7051 Terraceview Lane N in Maple Grove! This beautifully maintained home offers an inviting open-concept layout, abundant natural light, and exceptional spaces for everyday living and entertaining. Truly one level living at its finest! Step inside to soaring ceilings, gorgeous hardwood floors, and warm natural woodwork throughout. The spacious living room features expansive windows, a cozy gas fireplace, and custom built-ins. The kitchen offers granite countertops, stainless steel appliances, a large center island, and ample cabinetry, flowing seamlessly into the dining area. A private main-level office with custom built-ins provides the perfect work-from-home space. The spacious primary suite features a private bath with dual vanities, a jetted soaking tub, separate tiled shower, and walk-in closet. The finished lower level is an entertainer's dream, complete with a generous family room, stone fireplace, recreation area, and impressive wet bar with seating. Additional highl
USD 714,900
1387 th Place N
View photo
House · for sale
USD 439,000
USD 196/sq.ft
1387 th Place N
Camelot Nine
· 2,239 sq.ft · 5 Bedrooms · 2 Baths · House
· Garden · Deck · Fireplace
Camelot Nine · 2,239 sq.ft · 5 Bedrooms · 2 Baths · House · Garden · Deck · Fireplace
Welcome home to this beautiful 5-bedroom, 2-bathroom home situated on a gorgeous, tree filled corner lot with a fully fenced backyard! Offering spacious living areas and plenty of room to spread out, this home provides the perfect blend of comfort and functionality for everyday living and entertaining. Enjoy the warmer months relaxing or hosting gatherings on the spacious deck, while the inviting lower level, complete with a cozy gas fireplace and wet bar, creates the perfect retreat for the upcoming cooler season. Conveniently located near schools, parks, trails, shopping, and easy highway access, you'll love the combination of a peaceful setting and everyday convenience
USD 439,000
5316 Yorktown Lane N
View photo
Townhouse · for sale
USD 289,990
USD 198/sq.ft
5316 Yorktown Lane N
Camelot Nine
· 1,464 sq.ft · 2 Bedrooms · 2 Baths · Townhouse
· Garden · Equipped kitchen
Camelot Nine · 1,464 sq.ft · 2 Bedrooms · 2 Baths · Townhouse · Garden · Equipped kitchen
Gorgeous end unit townhome immediately available! Redone on the inside with a brand-new kitchen, updated bathroom, new bathroom downstairs, new flooring, new paint, and a private backyard. So many wonderful things on this property! It's waiting for you to make it home
USD 289,990
5720 Oakview Lane N
View photo
House · for sale
USD 1,299,000
USD 231/sq.ft
5720 Oakview Lane N
Camelot Nine
· 5,619 sq.ft · 7 Bedrooms · 4 Baths · House
· Fireplace · Equipped kitchen
Camelot Nine · 5,619 sq.ft · 7 Bedrooms · 4 Baths · House · Fireplace · Equipped kitchen
Imagine waking up to the shimmer of Bass Lake through a canopy of mature trees. Set on a stunning wooded lakeshore lot, 5720 Oakview Lane N offers a rare blend of privacy and expansive living. This impressive residence has been meticulously refreshed, featuring new paint throughout, all-new flooring, and updated light and plumbing fixtures that lend a modern, sophisticated air to every room. The heart of the home is the brand-new kitchen, anchored by a large center island that’s perfect for morning coffee or evening hors d'oeuvres. From here, the floor plan flows effortlessly into the dining room, a living room centered by a cozy fireplace, and a four-season porch. All of these spaces offer captivating views of the lake. A welcoming foyer, bright sunroom and a convenient main-floor bedroom round out the level, ensuring a layout that feels both grand and functional. Upstairs, the primary suite serves as a true sanctuary, complete with its own fireplace and a massive 13x13 bathroom that
USD 1,299,000
1129 th Place N
View photo
House · for sale
USD 699,900
USD 182/sq.ft
1129 th Place N
Camelot Nine
· 3,843 sq.ft · 5 Bedrooms · 3 Baths · House
· Sauna · Gym · Parking
Camelot Nine · 3,843 sq.ft · 5 Bedrooms · 3 Baths · House · Sauna · Gym · Parking
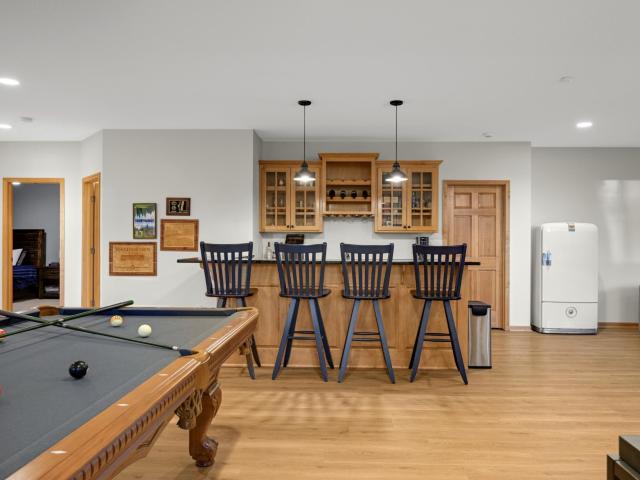
Welcome to this meticulously maintained home in the highly desirable Donegal community of Maple Grove! Ideally located just minutes from Arbor Lakes shopping, Central Park, restaurants, entertainment, and more, this home offers the perfect combination of convenience and comfort. Inside, you'll find spacious bedrooms, each featuring walk-in closets, including dual walk-in closets in the luxurious primary suite, one of which has been thoughtfully customized with premium built-ins for exceptional organization and storage. Beautifully upgraded tile showers add a touch of elegance throughout. The recently finished lower level (2024) was designed for entertaining and relaxation, featuring a stylish bar, oversized center island, dedicated gym space, and a custom built-in sauna, creating the ultimate retreat right at home. Additional updates include an upgraded 85-gallon water heater (2023) and a garage with brand-new epoxy floors (2026). Step outside and enjoy professionally landscaped ground
USD 699,900
4875 Magnolia Lane N
View photo
House · for sale
USD 449,000
USD 192/sq.ft
4875 Magnolia Lane N
Camelot Nine
· 2,336 sq.ft · 4 Bedrooms · 2 Baths · House
· Garden · Deck · Fireplace · Equipped kitchen
Camelot Nine · 2,336 sq.ft · 4 Bedrooms · 2 Baths · House · Garden · Deck · Fireplace · Equipped kitchen
Welcome to 4875 Magnolia Lane North, nestled on a quiet cul-de-sac in northeast Plymouth! Enjoy the conveniences of Plymouth living with nearby outdoor recreation at French Regional Park, the surrounding 3 lakes, and the multitude of walking/ biking trails. Luce Line access through French park. Situated on over half an acre, this home offers a beautifully secluded setting. Step inside to a spacious, welcoming foyer leading to the main level, where hardwood floors span through the main living space. The inviting living room features a cozy wood burning fireplace and large bay window, filling the space with warm afternoon sunlight and scenic views. The sunny informal dining area offers sliding glass door access to the deck overlooking the expansive backyard. A spacious, functional kitchen provides ample counter space and cabinetry. Comfortable main-level bedrooms include a primary suite with a walk-in closet, complemented by a full bathroom with tile surround. The finished lower level of
USD 449,000
6060 Hemlock Lane N
View photo
House · for sale
USD 425,000
USD 197/sq.ft
6060 Hemlock Lane N
Camelot Nine
· 2,153 sq.ft · 3 Bedrooms · 2 Baths · House
· Garden · Office room
Camelot Nine · 2,153 sq.ft · 3 Bedrooms · 2 Baths · House · Garden · Office room
This Plymouth home gives you comfortable living spaces, recent updates, and extra room to use the way that works for you. New carpet in the living room and den gives the main level an updated feel, while the bathroom has a new shower and tub. The rec room is a great bonus make this a home office, sitting room, playroom, or your own getaway. Outside, enjoy fresh landscaping, new pavers, freshly painted exterior trim, a fenced yard, and a side porch for relaxing outdoors. A newer sewer line is another big update already taken care of. With flexible spaces inside and out and a convenient Plymouth location, this home simply works. Come see 6060 Hemlock Lane and imagine what you could make it!
USD 425,000
19210 Goldenrod Trail
View photo
Townhouse · for sale
USD 387,990
USD 207/sq.ft
19210 Goldenrod Trail
Camelot Nine
· 1,873 sq.ft · 3 Bedrooms · 2 Baths · Townhouse
· Patio · Equipped kitchen
Camelot Nine · 1,873 sq.ft · 3 Bedrooms · 2 Baths · Townhouse · Patio · Equipped kitchen
Final opportunities at walcott glen! Ready for a quick close, this highly sought-after Bowman floorplan is one of the lowest-priced homes remaining in the community, offering an exceptional opportunity and outstanding value. Walcott Glen offers side-by-side townhomes that live like single-family homes, featuring open-concept main-level living, tall windows, and spacious floorplans in the Wayzata School District. Enjoy HOA-maintained living and homes that include Pulte's 1-2-5-10 warranty and 5-year leak protection warranty, conveniently located near shopping and dining. The Bowman blends shared and private space perfectly. Its open-concept heart is built for hosting, while balanced bedrooms provide equal comfort and storage for everyone. Home includes all quick move-in appliances (washer, dryer, refrigerator, dishwasher), white cabinets, quartz countertops, gas range that has ventilation to the exterior. Each home includes a rear concrete patio. Upper-level features 3 bedrooms, 2 bathr
USD 387,990
19186 Goldenrod Trail
View photo
Townhouse · for sale
USD 397,990
USD 212/sq.ft
19186 Goldenrod Trail
Camelot Nine
· 1,873 sq.ft · 3 Bedrooms · 2 Baths · Townhouse
· Patio · Equipped kitchen
Camelot Nine · 1,873 sq.ft · 3 Bedrooms · 2 Baths · Townhouse · Patio · Equipped kitchen
Final opportunities at walcott glen! Ready for a quick close, this highly sought-after Bowman floorplan is one of the lowest-priced homes remaining in the community, offering an exceptional opportunity and outstanding value. Walcott Glen offers side-by-side townhomes that live like single-family homes, featuring open-concept main-level living, tall windows, and spacious floorplans in the Wayzata School District. Enjoy HOA-maintained living and homes that include Pulte's 1-2-5-10 warranty and 5-year leak protection warranty, conveniently located near shopping and dining. The Bowman blends shared and private space perfectly. Its open-concept heart is built for hosting, while balanced bedrooms provide equal comfort and storage for everyone. Home includes all quick move-in appliances (washer, dryer, refrigerator, dishwasher), white cabinets, quartz countertops, gas range that has ventilation to the exterior. Each home includes a rear concrete patio. Upper-level features 3 bedrooms, 2 bathr
USD 397,990
19224 Goldenrod Trail
View photo
Townhouse · for sale
USD 447,990
USD 220/sq.ft
19224 Goldenrod Trail
Camelot Nine
· 2,034 sq.ft · 3 Bedrooms · 2 Baths · Townhouse
· Equipped kitchen
Camelot Nine · 2,034 sq.ft · 3 Bedrooms · 2 Baths · Townhouse · Equipped kitchen
The Ashton model home is finally available—an exceptional end–unit in Walcott Glen! Set on a prime corner homesite with convenient access in and out, yet peacefully removed from busy streets. This townhome truly lives like a single–family home, offering an open, functional main level filled with natural light. Designer–curated finishes shine throughout, including custom lighting, statement pendants, and eye–catching accent walls. The kitchen is fully equipped with all appliances included. Every space reflects quality, comfort, and intentional design you'll notice the moment you step inside
USD 447,990
5064 Archer Lane N
View photo
Townhouse · for sale
USD 500,000
USD 191/sq.ft
5064 Archer Lane N
Camelot Nine
· 2,616 sq.ft · 3 Bedrooms · 3 Baths · Townhouse
· Fireplace · Equipped kitchen · Air conditioning
Camelot Nine · 2,616 sq.ft · 3 Bedrooms · 3 Baths · Townhouse · Fireplace · Equipped kitchen · Air conditioning
The best seat in the house at Fields of Nanterre! This highly desirable end-unit townhome sits at the end of a cul-de-sac in one of the development's best locations. Soaring 18+ ft. ceilings, walls of windows and incredible natural light highlight the private setting overlooking peaceful wetlands, mature trees and abundant wildlife. The open main level is perfect for everyday living and entertaining. The spacious kitchen features updated countertops and appliances and flows into the inviting living room with hardwood floors and a cozy gas fireplace. The four-season porch may quickly become your favorite spot, with year-round views of nature. Upstairs offers three bedrooms, including a spacious primary suite with private bath, separate tub and shower, plus convenient laundry. The lookout lower level adds a large family room, amusement area with a unique dividing wall and abundant storage. Recent improvements include a newer furnace, AC, water heater, kitchen appliances, countertops, car
USD 500,000

Get email alerts

Don't miss out: be the first to know about new properties

The alert was correctly created

On subscribing you accept the conditions of use and the privacy policy
Alert
Receive new ads in your inbox
Save this search
Receive alerts for new listings

We'll send you an email when we have new properties for: "Houses for sale in Camelot Nine"

The alert was correctly created

Camelot Villas
Camelot Overlook
Get email alerts and be the first to see new listings
Required field
On subscribing I accept the terms of the privacy policy
Perfect! You'll soon start receiving new listings via email
Alert
Receive an email when we have new ads for Houses for sale in Camelot Nine
Save this search
Filters

Bedrooms

Size (sq.ft)

sq.ft
sq.ft

Price

USD
USD

Property type

Bathrooms

Clear all filters
Receive notifications when new entries are published.