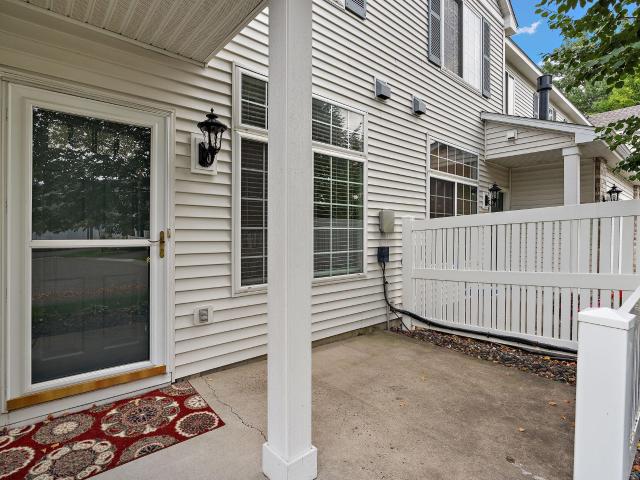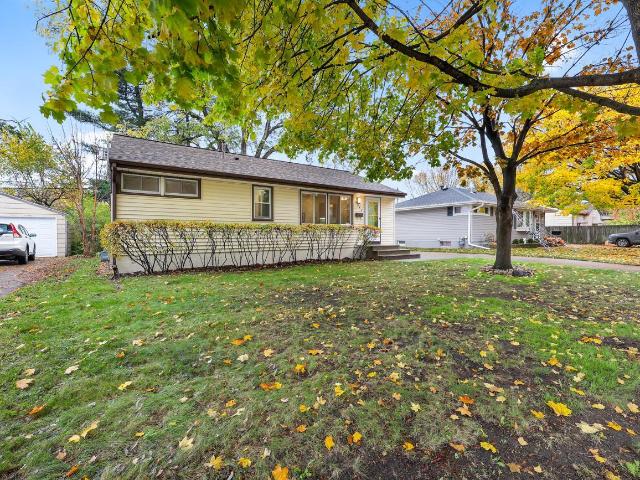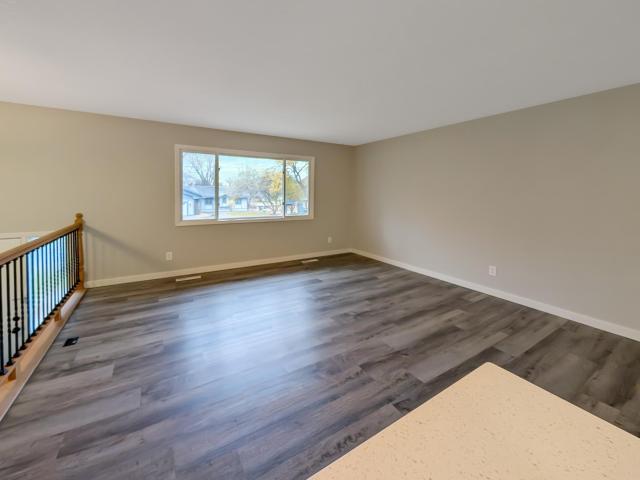
668 houses for sale in Camelot Nine

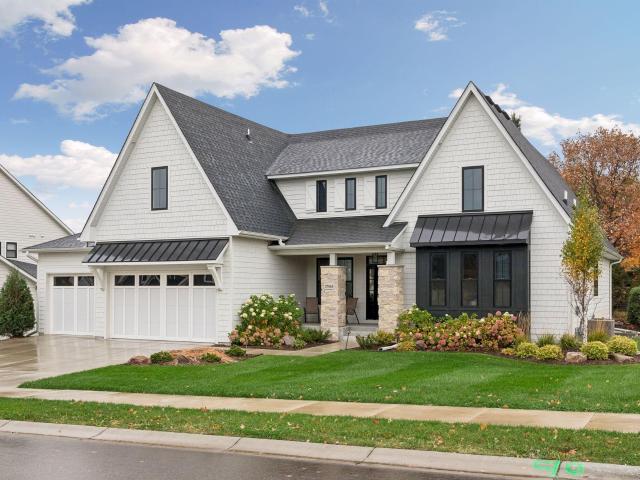
7156 Willow Road
View photo
House · for sale
USD 350,000
USD 164/sq.ft
7156 Willow Road
Camelot Nine
· 2,131 sq.ft · 3 Bedrooms · 2 Baths · House
· Garden · Equipped kitchen · Parking
Camelot Nine · 2,131 sq.ft · 3 Bedrooms · 2 Baths · House · Garden · Equipped kitchen · Parking
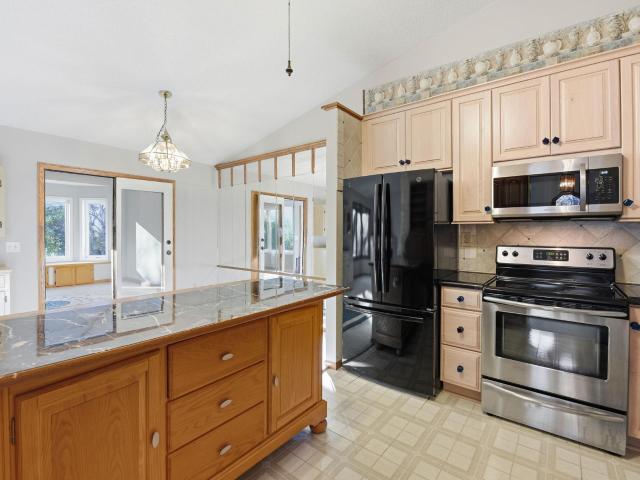
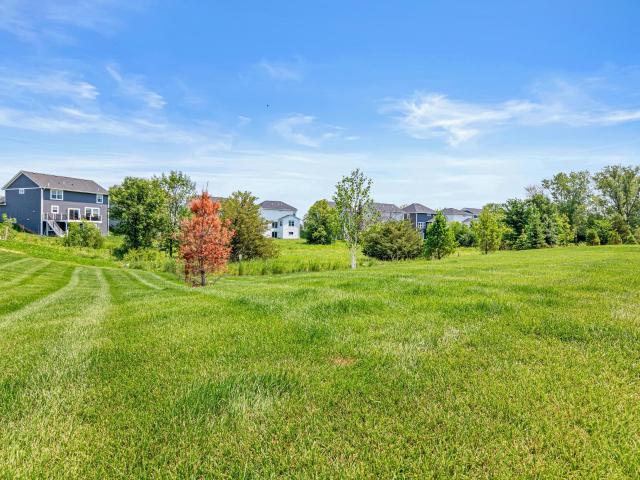
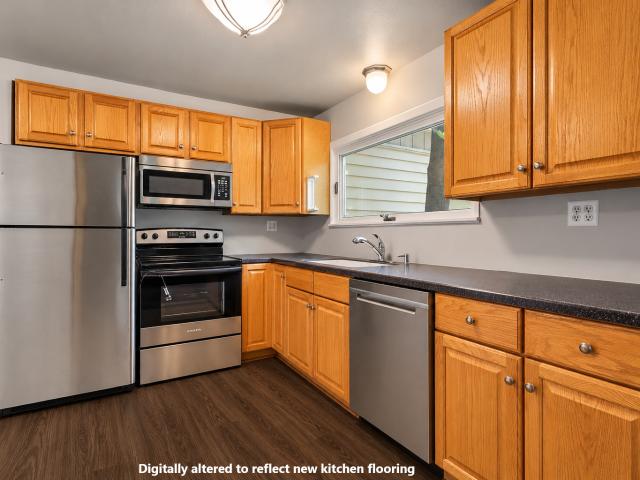
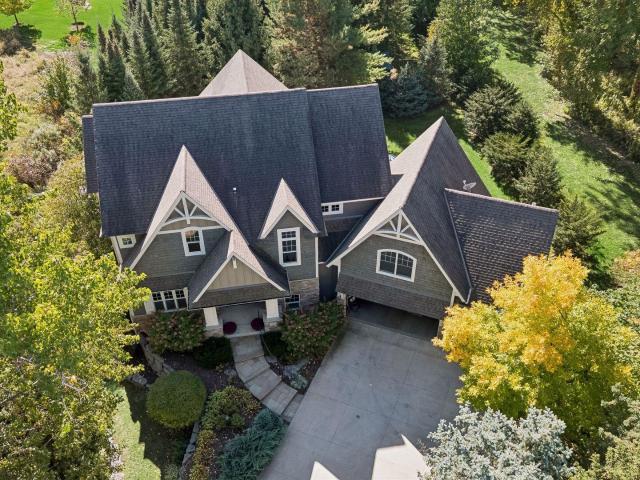
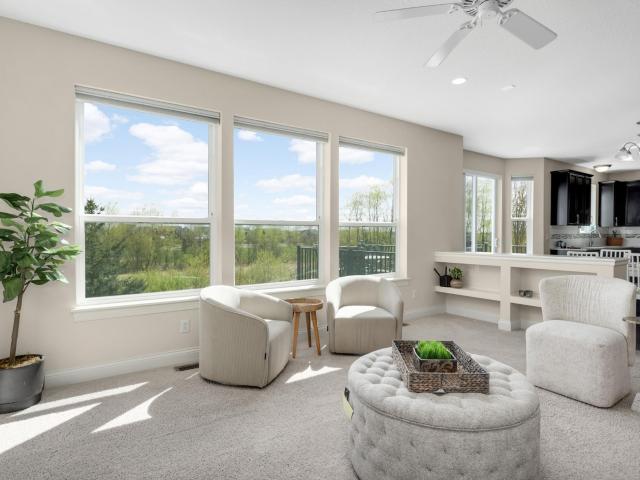
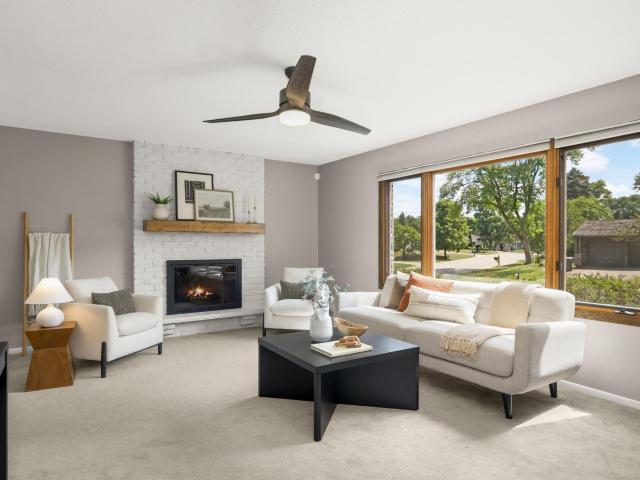
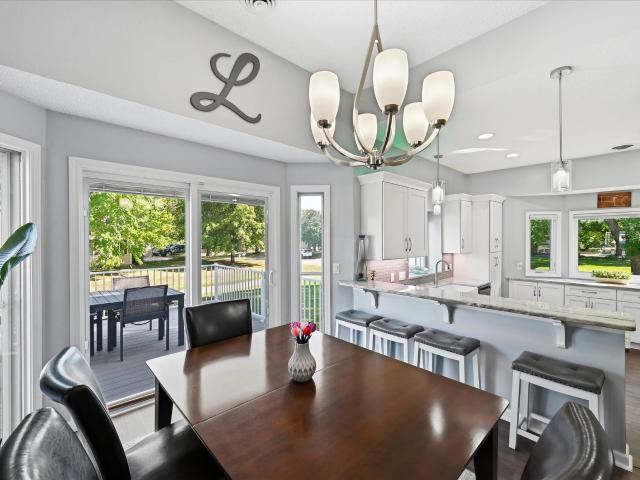
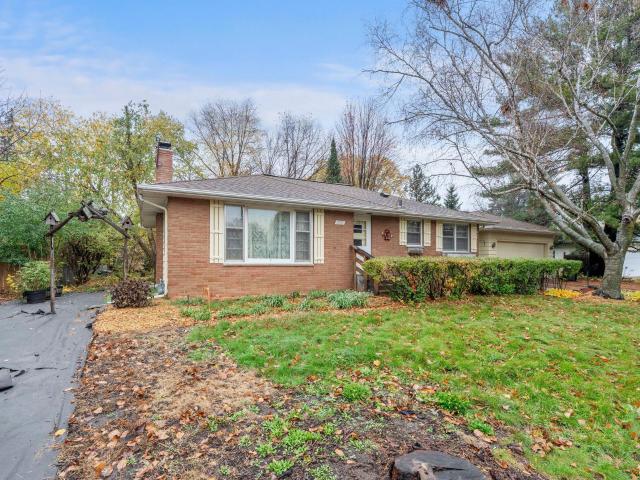
Beautifully maintained 4-bedroom, 2-bathroom home offering picturesque lake views, extensive updates, and a wonderful blend of modern style and comfortable living. Thoughtfully remodeled from top to bottom, this home features a spacious, open-concept floor plan designed for both everyday living and entertaining. The inviting kitchen serves as the heart of the home, complete with a large center island, hard-surface countertops, stainless steel appliances, and plenty of space to gather. New flooring throughout adds a fresh, updated feel, while the home's many improvements provide a truly move-in-ready experience. Enjoy the beautiful three-season porch overlooking a private backyard with peaceful natural views, creating the perfect setting to relax and unwind. An oversized two-car garage offers additional storage and convenience. Ideally located just minutes from the Arbor Lakes shopping, dining, and entertainment area, with easy access to I-94 and close proximity to beautiful lakes, park
USD 350,000
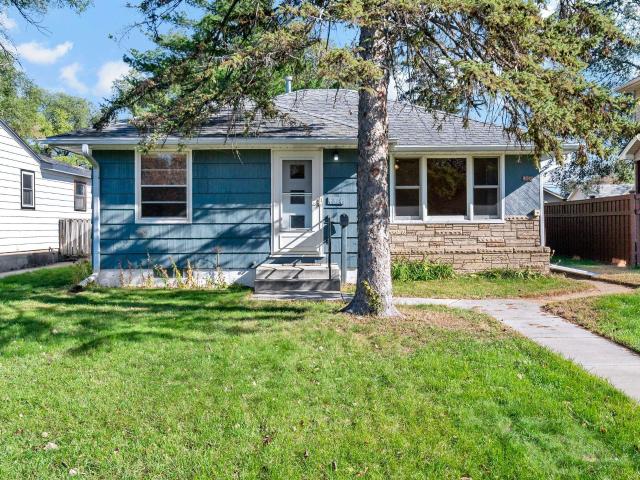
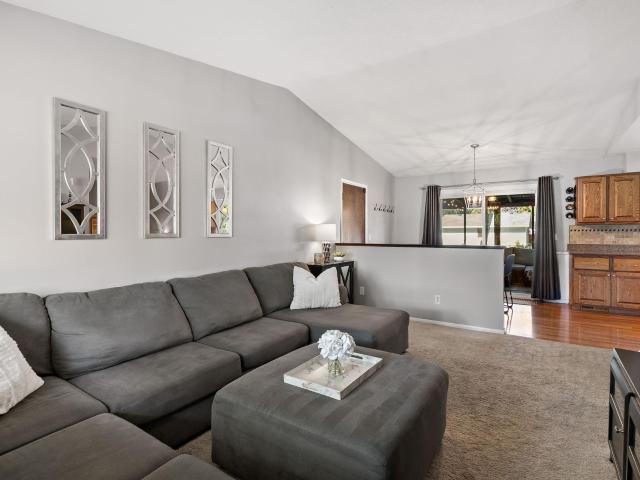
4314 Zane Avenue N
View photo
House · for sale
USD 269,000
USD 209/sq.ft
Updated
4314 Zane Avenue N
Camelot Nine
· 1,281 sq.ft · 2 Bedrooms · 1 Bath · House
· Parking
Camelot Nine · 1,281 sq.ft · 2 Bedrooms · 1 Bath · House · Parking
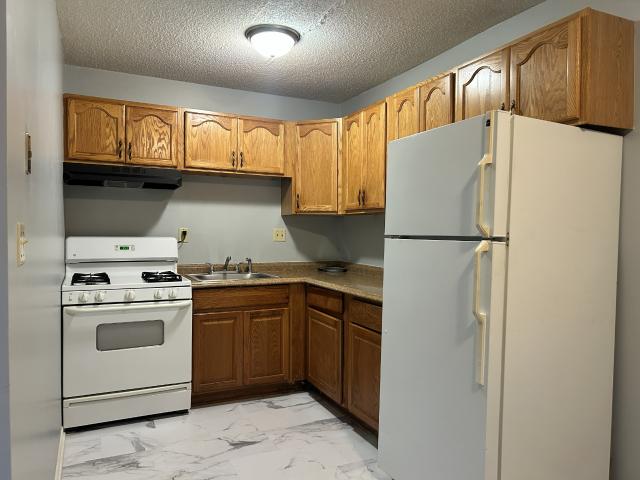
Well maintained home within walking distance to businesses and bus line. Large 2 car garage, insulated with new door. Separate single car garage for storage or hobbies
USD 269,000
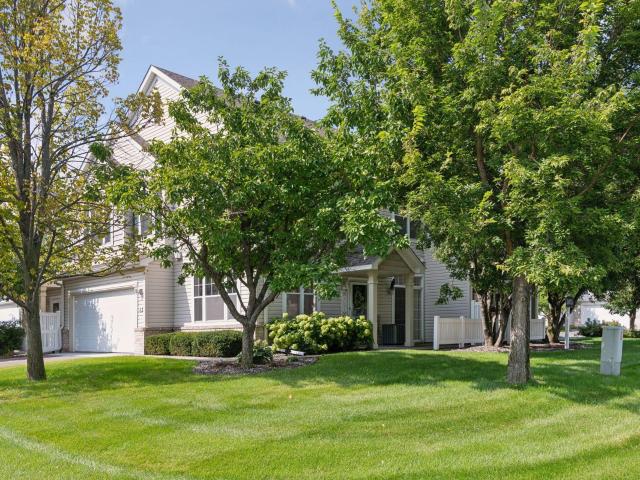
1371 th Avenue N # 304
View photo
Townhouse · for sale
USD 259,000
USD 159/sq.ft
1371 th Avenue N # 304
Camelot Nine
· 1,625 sq.ft · 2 Bedrooms · 2 Baths · Townhouse
· Patio · Equipped kitchen · Parking · Air conditioning
Camelot Nine · 1,625 sq.ft · 2 Bedrooms · 2 Baths · Townhouse · Patio · Equipped kitchen · Parking · Air conditioning
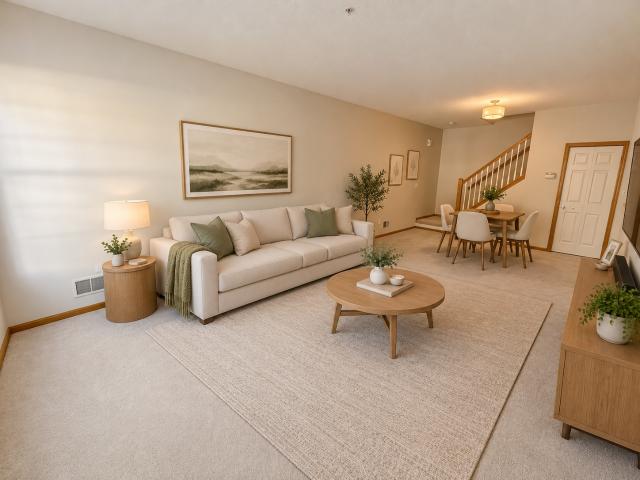
Beautiful and meticulously maintained townhome in a prime location! Featuring nearly nine-foot ceilings on the main level and soaring ceilings throughout, this home offers a bright, open, and spacious feel. The main level features a generous living room and dining area, along with a fantastic kitchen offering a center island and eat-in kitchen area with high-top seating. A convenient half bath completes the main level. Upstairs, you’ll find two bedrooms, a versatile loft, and convenient upper-level laundry. The spacious primary suite features a private ensuite bath and walk-in closet. Recent updates include a new AC, new water heater, fresh paint, new carpet, and new LVP flooring. An attached two-car garage, water softener, and abundant storage in the garage, underneath the stairs, and upstairs add to the home’s convenience. Enjoy the welcoming front patio, perfect for slow mornings or taking in west-facing sunsets. Just a short walk away, Reserve Park offers incredible amenities, incl
USD 259,000
8849 Cottonwood Lane N
View photo
House · for sale
USD 289,900
USD 167/sq.ft
8849 Cottonwood Lane N
Camelot Nine
· 1,733 sq.ft · 2 Bedrooms · 2 Baths · House
· Garden · Fireplace · Equipped kitchen · Parking · Air conditioning · Cellar
Camelot Nine · 1,733 sq.ft · 2 Bedrooms · 2 Baths · House · Garden · Fireplace · Equipped kitchen · Parking · Air conditioning · Cellar
Beautifully updated twin home on a wooded lot with no HOA! Big-ticket updates, peace of mind include newer roof, siding, furnace, A/C, water heater, concrete driveway, and front door, plus a brand new backyard privacy fence. Updated kitchen, open-concept main level with beautiful gas fireplace, and spacious four-season sunroom (15.8x12.10) overlooking the trees. Originally 3 bedrooms, now featuring an oversized primary suite (25x15.4) with walk-in closet. Full bath up with a jetted walk-in tub, 3/4 bath down. The unfinished basement offers room to expand finished square footage and build instant equity. Two-car tuck-under garage, no HOA fees, quick close possible. Move in and enjoy!
USD 289,900
1436 st Place N
View photo
Townhouse · for sale
USD 250,000
USD 177/sq.ft
1436 st Place N
Camelot Nine
· 1,410 sq.ft · 3 Bedrooms · 2 Baths · Townhouse
· Patio · Garden · Equipped kitchen
Camelot Nine · 1,410 sq.ft · 3 Bedrooms · 2 Baths · Townhouse · Patio · Garden · Equipped kitchen
Move-in ready 3 bedroom, 2 bathroom townhome in desirable Maple Grove, offering scenic views of Rice Lake and direct access to the Rice Lake Loop Trail! Inside shows brand-new flooring throughout, neutral finishes, and a thoughtfully updated lower level, making this home truly move-in ready. The kitchen features abundant cabinet space, a breakfast bar, and an informal dining area which flows into the upper level living room. Upstairs, you'll also find a spacious primary bedroom with a walk-in closet, an additional bedroom, and a full bathroom. The walkout lower level offers a family room, third bedroom, ¾ bathroom with a walk-in shower, and direct access to the patio and oversized side yard! Located just steps from the Rice Lake Loop Trail, connecting you to beautiful parks and the Three Rivers Park District trail system for endless outdoor recreation
USD 250,000
10720 Rockford Road # 116
View photo
House · for sale
USD 104,900
USD 131/sq.ft
10720 Rockford Road # 116
Camelot Nine
· 797 sq.ft · 2 Bedrooms · 1 Bath · House
· Patio · Sauna · Swimming pool
Camelot Nine · 797 sq.ft · 2 Bedrooms · 1 Bath · House · Patio · Sauna · Swimming pool
Welcome to easy, affordable living in Plymouth's popular Sagamore community! This well-cared-for two-bedroom condo offers a desirable main-level corner location with additional natural light and a convenient walkout patio for very easy access. Inside, you'll find a comfortable, functional layout with spacious living and dining areas, two bedrooms, and a full bathroom. Clean and move-in ready, with an opportunity to add your own personal touches over time! Enjoy an impressive collection of community amenities, including indoor and outdoor swimming pools, a fitness center, sauna, tennis courts, recreation spaces, and scenic walking paths. Conveniently located near shopping, dining, parks, and major roadways. A wonderful opportunity to enjoy low-maintenance living in a fantastic Plymouth location!
USD 104,900
1301 rd Avenue N
View photo
House · for sale
USD 330,000
USD 165/sq.ft
1301 rd Avenue N
Camelot Nine
· 1,991 sq.ft · 4 Bedrooms · 2 Baths · House
· Equipped kitchen
Camelot Nine · 1,991 sq.ft · 4 Bedrooms · 2 Baths · House · Equipped kitchen
One of the very best locations you could ask for in Maple Grove. Live in a lake-side community with amazing lake homes across the street. You can view Cedar Island Lake and a 1-minute walk to the paved lake path that leads to Cedar Island Shores Park. All of this at a price point rarely found anywhere in Maple Grove. This 4-bedroom home is beautiful with stainless steel appliances in the kitchen and great curb appeal. Schedule a showing quickly because it won't last long
USD 330,000
9109 Holly Lane N
View photo
Townhouse · for sale
USD 269,900
USD 179/sq.ft
9109 Holly Lane N
Camelot Nine
· 1,507 sq.ft · 2 Bedrooms · 1 Bath · Townhouse
· Patio · Equipped kitchen · Parking
Camelot Nine · 1,507 sq.ft · 2 Bedrooms · 1 Bath · Townhouse · Patio · Equipped kitchen · Parking
Super Cute End Unit town home in Centennial Crossings that faces the community park. You will feel welcomed as you enter, warm neutral decor throughout and spacious floor plan. Lovely 2-story Living room area, good sized informal dining that walks out to a private patio and a large kitchen with a breakfast counter and eat in area. At the 2-car garage entry there is a 1/2 bath or powder room for convenience and your guests. The upper level offers 2 bedrooms including a large primary bedroom with walk in closet and access to a full-size walk-through bath, a spacious loft or multi-purpose space that opens to the lower level and laundry room with closet storage. This home is ready for the new owner to move in and enjoy! Professional photos will be added before Saturday 11/7
USD 269,900
4664 Hillsboro Avenue N
View photo
House · for sale
USD 369,000
USD 346/sq.ft
4664 Hillsboro Avenue N
Camelot Nine
· 1,066 sq.ft · 3 Bedrooms · 1 Bath · House
· Garden · Fireplace · Equipped kitchen · Parking
Camelot Nine · 1,066 sq.ft · 3 Bedrooms · 1 Bath · House · Garden · Fireplace · Equipped kitchen · Parking
Amazing architect-designed kitchen, newer roof and windows, plus nearly 1,000 additional square feet of lower-level space with so much already in place—just add the flooring of your choice! A special New Hope home, offered for the first time in 54 years! Lovingly owned by the same family since 1972, this remodeled 3-bedroom, 2-bath home sits on a generously sized corner lot with a level, beautifully usable yard. Inside, you’ll find the warmth and character of gorgeous real hardwood floors and exceptional trim work. A stunning architect-designed kitchen features high-end custom cabinetry, carefully considered details, and a highly functional layout. Downstairs, discover an expansive lower level offering a fireplace, lighting, and exciting possibilities for additional recreation, hobbies, or future improvements. The attached two-car garage adds everyday convenience, while the spacious corner lot provides plenty of room to enjoy the outdoors. A rare opportunity to own a home with genuine
USD 369,000
6972 Trenton Lane N
View photo
Townhouse · for sale
USD 650,000
USD 283/sq.ft
6972 Trenton Lane N
Camelot Nine
· 2,293 sq.ft · 3 Bedrooms · 2 Baths · Townhouse
· Garden · Office room · Equipped kitchen
Camelot Nine · 2,293 sq.ft · 3 Bedrooms · 2 Baths · Townhouse · Garden · Office room · Equipped kitchen
Rare opportunity for main-level living on Eagle Lake! Motivated sellers are offering a Contract for Deed to qualified buyers with 5% down and a 5.9% interest rate. Ask your agent for details and additional terms. Set at the end of a quiet cul-de-sac, this beautifully maintained Maple Grove townhome combines peaceful surroundings, water access, and everyday convenience. Enjoy scenic lake and wetland views, mature trees, and a setting that feels wonderfully private. A private dock and boat slip make it easy to get out on the water for kayaking, paddleboarding, canoeing, or simply enjoying Eagle Lake from your own backyard. The spacious main level is designed for comfortable, easy living with the primary suite, office, laundry, kitchen, and main gathering spaces all on one floor. Vaulted ceilings and large windows bring in an abundance of natural light, while the open kitchen offers generous workspace and an inviting layout for entertaining. A sun-filled sitting room provides another beau
USD 650,000
7230 72nd Lane N
View photo
House · for sale
USD 56,500
USD 90/sq.ft
7230 72nd Lane N
Camelot Nine
· 624 sq.ft · 1 Bedroom · 1 Bath · House
· Equipped kitchen · Parking
Camelot Nine · 624 sq.ft · 1 Bedroom · 1 Bath · House · Equipped kitchen · Parking
Completely renovated and move-in ready 1-bedroom, 1-bath condo featuring brand-new flooring, fresh paint throughout, and a kitchen with all appliances included. New in-unit washer and ductless dryer add convenience. Enjoy easy single-level living with a private ground-floor entrance. Pets allowed*. An excellent opportunity for first-time buyers or investors, as the HOA allows rentals, offering flexibility for homeowners or rental income potential. Conveniently located near shopping, parks, and public transit. Includes one garage space and one additional parking space. With some restrictions
USD 56,500
6324 Larkspur Lane
View photo
Townhouse · for sale
USD 445,000
USD 228/sq.ft
6324 Larkspur Lane
Camelot Nine
· 1,948 sq.ft · 3 Bedrooms · 2 Baths · Townhouse
· Garden · Fireplace · Equipped kitchen
Camelot Nine · 1,948 sq.ft · 3 Bedrooms · 2 Baths · Townhouse · Garden · Fireplace · Equipped kitchen
Rarely does a townhome offer the perfect combination of like-new construction, an exceptional homesite, and the award-winning Wayzata School District—but this one delivers on all three. Perfectly positioned as an end unit, this home sits on one of the most desirable lots in the neighborhood. Instead of looking directly into another row of homes, you'll enjoy an expansive backyard with an incredible amount of green space, beautiful mature landscaping, and the peaceful backdrop of a natural pond. It's the kind of setting that's incredibly difficult to find in townhome living, offering a sense of privacy, openness, and room to breathe that's rarely available in new construction communities. Inside, the home feels exactly as you'd hope—bright, stylish, and virtually brand new. The open-concept design creates an effortless flow between the living room, dining area, and kitchen, making it perfect for entertaining friends or simply enjoying everyday life. Gather around the cozy fireplace on c
USD 445,000
7316 Douglas Drive N
View photo
House · for sale
USD 275,000
USD 150/sq.ft
Updated
7316 Douglas Drive N
Camelot Nine
· 1,830 sq.ft · 4 Bedrooms · 2 Baths · House
· Garden · Office room · Deck · Equipped kitchen · Parking
Camelot Nine · 1,830 sq.ft · 4 Bedrooms · 2 Baths · House · Garden · Office room · Deck · Equipped kitchen · Parking
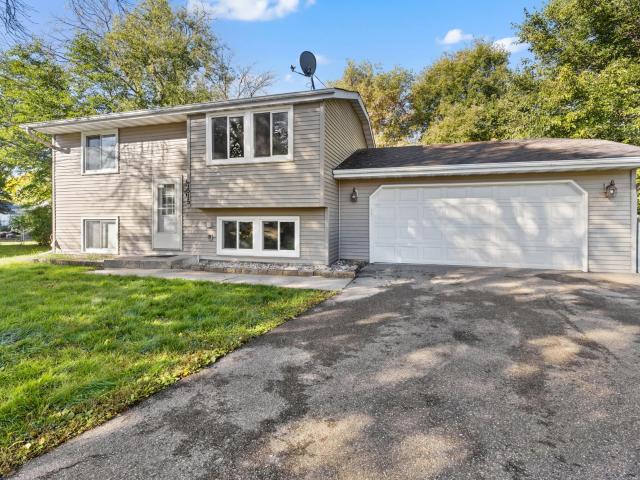
Welcome to 7316 Douglas Drive N, a 4-bedroom, 2-bath split entry home sitting on a quarter-acre lot directly across the street from Hartkopf Park. Enjoy green space and park views right outside your front door, plus a 2-stall attached garage for parking, storage, and projects. The upper level has a nice living room, dining room, kitchen, and two bedrooms. The lower level adds a spacious family room, two more bedrooms, and a 3/4 bath, so you get flexible space for guests, a home office, or a rec room. Outside, a deck and fenced backyard give you room to relax, garden, or entertain, and are ready for your personal touch. Welcome home!
USD 275,000
1400 th Place N
View photo
House · for sale
USD 350,000
USD 208/sq.ft
1400 th Place N
Camelot Nine
· 1,679 sq.ft · 4 Bedrooms · 2 Baths · House
· Patio · Garden · Deck · Equipped kitchen
Camelot Nine · 1,679 sq.ft · 4 Bedrooms · 2 Baths · House · Patio · Garden · Deck · Equipped kitchen
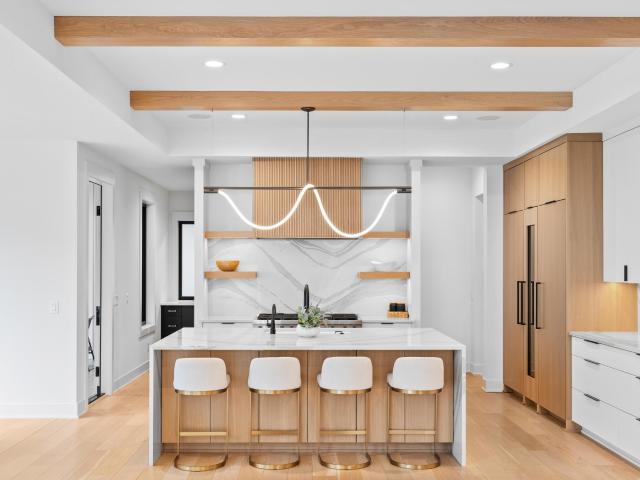
Welcome to this charming, well-maintained Plymouth home nestled on a quiet cul-de-sac! Offering 4 bedrooms, 2 bathrooms, and numerous recent updates, this home is ready to enjoy. Improvements include brand-new carpeting throughout, fresh interior paint, a new asphalt driveway, stainless steel kitchen appliances, updated countertops, new faucets and light fixtures, and a 10x10 concrete patio. The welcoming foyer features luxury plank flooring, soaring 12-foot ceilings, and an entry closet. Upstairs, the living room offers brand-new carpeting that continues throughout the home. The kitchen features abundant cabinetry, generous countertop space, and breakfast bar seating. The adjoining dining room provides space for gatherings, with a sliding door leading to the backyard and potential for a future deck. Two bedrooms with ample closet space, a linen closet, and a full bathroom with tile flooring and a tub/shower combination complete the main level. The lower level offers a spacious family
USD 350,000
7515 Brunswick Avenue N
View photo
House · for sale
USD 304,900
USD 203/sq.ft
7515 Brunswick Avenue N
Camelot Nine
· 1,496 sq.ft · 4 Bedrooms · 1 Bath · House
· Garden · Parking
Camelot Nine · 1,496 sq.ft · 4 Bedrooms · 1 Bath · House · Garden · Parking
Well-maintained and lovingly cared-for 4-bedroom, 2-bath home with a 2-car garage. New carpet throughout, newer mechanicals, and newer appliances. Enjoy the spacious, fully fenced backyard. Perfect for entertaining, relaxing, or outdoor activities. A well-cared-for home with plenty to offer and ready for its new owners!
USD 304,900
15240 9th Avenue N
View photo
House · for sale
USD 350,000
USD 285/sq.ft
15240 9th Avenue N
Camelot Nine
· 1,227 sq.ft · 3 Bedrooms · 1 Bath · House
· Garden · Parking · Deck · Equipped kitchen · Air conditioning · Cellar
Camelot Nine · 1,227 sq.ft · 3 Bedrooms · 1 Bath · House · Garden · Parking · Deck · Equipped kitchen · Air conditioning · Cellar
New windows being installed in the home! New vinyl windows on main level, front porch (nice big sliders and upper level). Location, location! Partial views of Parkers Lake in a neighborhood containing many million dollar homes. Rare 4 car garage (2 attached and 2 detached). Recently installed new roof and a refresh of the home. Main level has spacious kitchen with SS appliances. Hardwood floors in dining room and living. Sunny front porch is 4 season with heat and AC. 3 bedrooms on upper level. Basement ceiling height is 7.1' allowing you to finish for added sq/ft. Walkout door from back upper bedroom lends itself to building a great deck over the attached garage that would allow you to enjoy Parkers Lake views. Front deck is 24x8. Luce Line Trail is just out the backyard and there are many parks nearby. Home allows you to finish a few projects to really make it your own get some equity in a great neighborhood. Close to downtown and lots of shopping. New furnace in 2025. 8x10 shed in b
USD 350,000
1365 th Avenue N
View photo
House · for sale
USD 345,000
USD 246/sq.ft
1365 th Avenue N
Camelot Nine
· 1,399 sq.ft · 4 Bedrooms · 2 Baths · House
· Patio · Garden · Equipped kitchen
Camelot Nine · 1,399 sq.ft · 4 Bedrooms · 2 Baths · House · Patio · Garden · Equipped kitchen
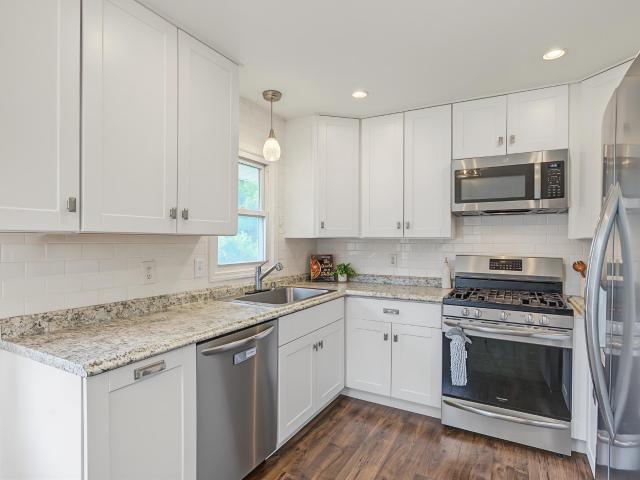
Beautifully Refreshed & Move-In Ready 4 bedroom home in Maple Grove! Welcome home to this beautifully renovated two-story raised ranch offering 4 bedrooms, 2 bathrooms, and inviting spaces designed for comfortable everyday living. Fresh, neutral paint and newer flooring create a clean, updated feel throughout, making it easy to envision your own style in every room. With three bedrooms on one level, along with a full bathroom, renovated kitchen (w/stainless steel appliances), dining room, and living room on the main, and an additional three-quarter bath and 4th bedroom (with exceptional storage) & entryway in the lower level, the layout offers flexibility and convenience for a variety of lifestyles. Step outside and discover the lush green landscaping and fully fenced backyard…a wonderful space to relax, entertain, garden, or simply enjoy a little privacy. The beautiful new covered patio creates the perfect setting for summer gatherings, morning coffee, or unwinding at the end of the d
USD 345,000
300 Shelard Parkway # 302
View photo
House · for sale
USD 131,700
USD 154/sq.ft
300 Shelard Parkway # 302
Camelot Nine
· 850 sq.ft · 1 Bedroom · 1 Bath · House
· Patio · Deck · Balcony · Fireplace · Equipped kitchen
Camelot Nine · 850 sq.ft · 1 Bedroom · 1 Bath · House · Patio · Deck · Balcony · Fireplace · Equipped kitchen
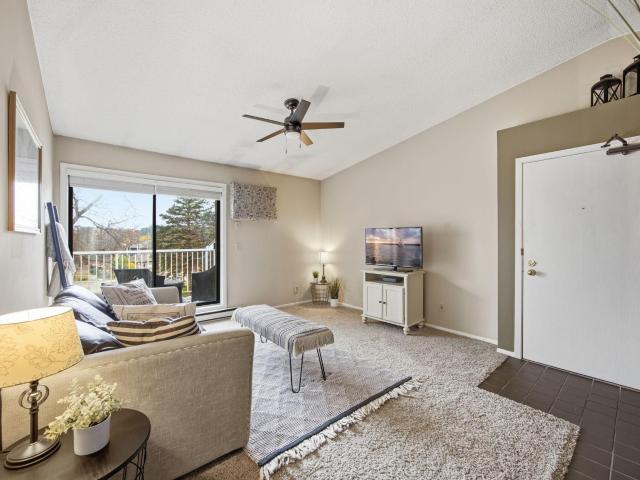
Experience maintenance-free living at its finest with this charming 1-bedroom, 1-bathroom Saint Louis Park condo! The open living area makes an immediate impression with soaring vaulted ceilings, upgraded modern light fixtures (2023), and a cozy wood-burning fireplace—the ultimate setup for Minnesota winters. The bright kitchen is equipped with a full suite of stainless steel appliances, laminate countertops, and a dedicated pantry cabinet for extra storage. Step through sliding glass patio doors to unwind on your private balcony, complete with a convenient outdoor storage closet. The generous bedroom features double closets for ample wardrobe space, adjacent to a full bathroom with a classic tile tub surround. Enjoy true worry-free ownership with a comprehensive $430/mo HOA fee covering high-speed fiber optic cable internet, cable tv, community pool access, water, sanitation, lawn care, snow removal, exterior hazard insurance, and major building maintenance (roof, siding, decks). Minu
USD 131,700
1706 th Avenue N
View photo
House · for sale
USD 1,450,000
USD 323/sq.ft
1706 th Avenue N
Camelot Nine
· 4,489 sq.ft · 5 Bedrooms · 4 Baths · House
· Patio · Fireplace · Equipped kitchen
Camelot Nine · 4,489 sq.ft · 5 Bedrooms · 4 Baths · House · Patio · Fireplace · Equipped kitchen
Exceptional craftsmanship and timeless elegance come together in this stunning home, located in the highly sought-after Hollydale neighborhood of Plymouth and award winning Wayzata School District! Featuring 5 bedrooms, and 5 bathrooms, this beautifully designed home offers luxurious main-level living with incredible spaces for entertaining. The impressive main level welcomes you with a spacious Great Room featuring a coffered ceiling, beautiful fireplace, and expansive windows that fill the home with natural light. The designer Kitchen showcases premium SKS appliances, an oversized center island, and gorgeous finishes throughout. A spacious Dining Room, sun filled Sunroom with access to the paver patio, and private Study with glass doors complete the thoughtfully designed living spaces. The luxurious main level Primary Suite offers a peaceful retreat with a spa-inspired bathroom featuring a freestanding soaking tub, walk-in shower, dual vanities, and generous walk-in closet. Main-leve
USD 1,450,000
1113 th Place N
View photo
House · for sale
USD 324,900
USD 203/sq.ft
1113 th Place N
Camelot Nine
· 1,593 sq.ft · 3 Bedrooms · 1 Bath · House
· Garden · Office room
Camelot Nine · 1,593 sq.ft · 3 Bedrooms · 1 Bath · House · Garden · Office room
Your perfect first home or next chapter awaits in Maple Grove! Whether you're a first-time buyer looking to put down roots or looking to downsize without sacrificing space, this charming 3-bedroom rambler offers the ease of main-level living in a welcoming neighborhood. Inside, you'll find an updated living area with vaulted ceilings and a functional layout that feels open and inviting. The spacious lower-level family room provides endless possibilities for entertaining, movie nights, a home office, or additional living space. Looking to build equity? The lower level offers exciting potential for a second bathroom, with plumbing access and space to make it your own, while still maintaining plenty of storage. Step outside and discover one of this home's best features — a huge, fully fenced backyard that's increasingly hard to find! Enjoy summer gatherings around the fire pit, let pets play freely, or relax in the three-season screened porch, perfect for enjoying those beautiful Minnesot
USD 324,900
13404 Windyhill Road
View photo
House · for sale
USD 515,000
USD 213/sq.ft
13404 Windyhill Road
Camelot Nine
· 2,411 sq.ft · 3 Bedrooms · 3 Baths · House
· Patio · Garden · Fireplace · Equipped kitchen
Camelot Nine · 2,411 sq.ft · 3 Bedrooms · 3 Baths · House · Patio · Garden · Fireplace · Equipped kitchen
Lovingly cared for and freshly updated, this sprawling Minnetonka four-level split offers 2,416 finished square feet in a quiet, peaceful setting that still sits inside the 494 loop. The home is truly move-in ready. New carpet runs throughout the main and upper levels, fresh paint brightens every room, and a brand-new roof brings peace of mind for years to come. The kitchen features heated floors, a welcome touch on chilly mornings! All three bedrooms are together on the upper level, while multiple family rooms on the lower levels give you plenty of space for entertaining, hobbies, or simply spreading out. Three fireplaces add warmth and character throughout the home, so there’s a cozy spot to gather no matter the season. A large sunroom overlooks the back yard, an inviting place to start your morning or unwind at the end of the day. Step outside to a beautifully landscaped yard, fully fenced for quiet privacy, with two large patios for outdoor dining and entertaining and raised garden
USD 515,000
5075 N Holly Lane # 8
View photo
Townhouse · for sale
USD 335,000
USD 213/sq.ft
5075 N Holly Lane # 8
Camelot Nine
· 1,572 sq.ft · 2 Bedrooms · 1 Bath · Townhouse
· Office room · Fireplace · Equipped kitchen
Camelot Nine · 1,572 sq.ft · 2 Bedrooms · 1 Bath · Townhouse · Office room · Fireplace · Equipped kitchen
End-unit, 2 Bed plus spacious Loft in 284-Wayzata School District. Beautifully maintained, spacious townhome in Harvest Hills! Gorgeous LVP flooring, and soaring ceilings with open banister to loft. Beautiful blend of natural woodwork and crisp white paneled doors. Spacious living room offers a custom-built oak fireplace surround designed to blend with the built-in book-cases. Modern designed kitchen with upgraded Stainless Steel appliances, a stylish subway tile backsplash, and clean, neutral finishes throughout. Upstairs, you’ll find two spacious bedrooms plus an open loft that offers flexible options for a home office, play area, or additional family room. Primary suite with unique vaulted ceilings, spacious walk-in closet, and walk-through to full upper bathroom with double sink vanity, separate shower and deep soaking tub. A convenient upper-level laundry room adds ease to busy lifestyles. The entire Townhome is flooded with natural light from abundant windows; the home also inclu
USD 335,000
16510 Black Oaks Circle
View photo
House · for sale
USD 2,000,000
USD 446/sq.ft
16510 Black Oaks Circle
Camelot Nine
· 4,478 sq.ft · 4 Bedrooms · 3 Baths · House
Camelot Nine · 4,478 sq.ft · 4 Bedrooms · 3 Baths · House
Discover an exceptional home where refined craftsmanship meets the natural beauty of a private, wooded setting. Beautifully designed interiors feature custom cabinetry, graceful arched doorways, rustic beamed ceilings, oversized paneled doors, and warm, welcoming finishes throughout. This 4-bedroom, 4-bath home offers comfortable main-level living and flexible lower-level spaces for recreation, entertaining, and theater-style movie nights. Expansive windows fill the main living areas with natural light while bringing the beauty of the surrounding woods indoors. Set on a private cul-de-sac drive, the home feels peacefully tucked away, yet is conveniently located near the Luce Line Trail, Wayzata's restaurants and shopping, and easy access to the Twin Cities
USD 2,000,000
4181 Prairie View Trail
View photo
House · for sale
USD 700,000
USD 207/sq.ft
4181 Prairie View Trail
Camelot Nine
· 3,380 sq.ft · 4 Bedrooms · 4 Baths · House
· Office room · Deck · Equipped kitchen
Camelot Nine · 3,380 sq.ft · 4 Bedrooms · 4 Baths · House · Office room · Deck · Equipped kitchen
Welcome to this beautifully positioned Mattamy-built home in the desirable Fields of Medina neighborhood, set on a sought-after homesite overlooking protected wetlands and parkland. Enjoy peaceful nature views, no development directly behind, and an exceptional Medina setting in the Wayzata School District. The open-concept main level is designed for everyday living and entertaining, featuring a bright kitchen with quartz countertops, center island, abundant cabinetry, a brand-new gas range (April 2026), and microwave (November 2023). The bayed dining area opens to a maintenance-free composite deck added in 2022, while expansive windows bring the protected views indoors. A main-level office/flex room with an adjacent ¾ bath adds versatility for work, guests, or additional living space. New main-level carpet adds a fresh feel. Upstairs, the spacious primary suite features a dramatic tray-vault ceiling, walk-in closet, and private bath with dual vanities, soaking tub, and separate shower
USD 700,000
9900 41st Avenue N
View photo
House · for sale
USD 460,000
USD 196/sq.ft
9900 41st Avenue N
Camelot Nine
· 2,336 sq.ft · 4 Bedrooms · 2 Baths · House
· Deck · Equipped kitchen
Camelot Nine · 2,336 sq.ft · 4 Bedrooms · 2 Baths · House · Deck · Equipped kitchen
Welcome to this spacious and inviting residence that perfectly blends comfortable living spaces and a thoughtfully designed layout. Generous room sizes provide plenty of space to gather, relax, and make yourself at home. The main level flows seamlessly from the bright living room to a flexible office-which could also serve as a formal dining room-and into the delightful three-plus season sun room. The updated kitchen offers a fresh, welcoming space with direct access to the huge deck. Updated bathrooms add modern style and convenience, while four spacious bedrooms—all located on the upper level—provide plenty of room for everyone. The finished lower level expands the living space even further, offering a versatile area for entertaining, recreation, or relaxation. What truly sets this property apart is the exceptional value it presents. In a market where every inch counts, this home offers significant square footage at a price point that is notably advantageous compared to similar offer
USD 460,000
6747 Quantico Lane N
View photo
House · for sale
USD 469,900
USD 227/sq.ft
6747 Quantico Lane N
Camelot Nine
· 2,067 sq.ft · 5 Bedrooms · 2 Baths · House
· Garden · Deck · Fireplace · Equipped kitchen · Parking
Camelot Nine · 2,067 sq.ft · 5 Bedrooms · 2 Baths · House · Garden · Deck · Fireplace · Equipped kitchen · Parking
Warm and welcoming, this five-bedroom home offers bright, comfortable living spaces and plenty of room to enjoy both indoors and out. Natural light fills the remodeled kitchen and dining area, featuring a touchless faucet and a push-button downdraft vent that rises from the countertop when needed. Easy access to one of two spacious decks makes indoor and outdoor dining and entertaining a breeze. Just a few steps away, the living room provides access to an additional deck, while three bedrooms and a full bathroom are located on the same level. The lower level offers even more flexible space with two additional bedrooms, a family room with a fireplace, a bathroom, laundry area and storage. Convenient access to the garage adds everyday functionality. Enjoy a spacious yard, two large decks updated with low-maintenance Azek decking, and a natural gas connection next to the front deck. Convenient access to nearby walking trails, Fish Lake Beach, parks and recreational amenities adds to the a
USD 469,900
1803 th Place N
View photo
Townhouse · for sale
USD 252,900
USD 26/sq.ft
1803 th Place N
Camelot Nine
· 9,601 sq.ft · 2 Bedrooms · 1 Bath · Townhouse
· Parking
Camelot Nine · 9,601 sq.ft · 2 Bedrooms · 1 Bath · Townhouse · Parking
Move-in ready and conveniently located near shopping, dining, and everyday amenities! This well-maintained 2-bedroom, 2-bath townhome with a 2-car garage is ready for its next owner. Recent updates include a new roof and siding (2020), a new washer and dryer (2025), and fresh paint and new carpet throughout (2026). Enjoy the convenience of additional driveway parking, along with guest parking located directly across from the unit. Don't miss this opportunity to own a beautifully updated home in a fantastic location!
USD 252,900
4944 Welcome Avenue N
View photo
House · for sale
USD 320,000
USD 210/sq.ft
4944 Welcome Avenue N
Camelot Nine
· 1,518 sq.ft · 3 Bedrooms · 2 Baths · House
· Office room · Gym · Equipped kitchen
Camelot Nine · 1,518 sq.ft · 3 Bedrooms · 2 Baths · House · Office room · Gym · Equipped kitchen
Welcome home to this stunning, fully renovated one-level rambler where every single surface has been meticulously updated! From the moment you step onto the main level, you are greeted by a bright, open-feeling living and dining room combo perfect for entertaining. The spaces flow naturally into a beautifully updated kitchen with brand-new solid-surface countertops, tile backsplash, sleek stainless steel appliances, and contemporary lighting. The main floor features gorgeously refinished hardwood floors, three comfortable bedrooms, and a spa-feeling full bathroom. The extensive updates continue in the finished lower level, which provides two flexible public living spaces ideal for a family room, home office, or gym. You will also find an oversized, convenient laundry/bathroom combination and an additional dedicated bonus room for all your storage needs. Mechanical and structural upgrades bring absolute peace of mind, highlighted by a new 100-amp breaker electrical box and a durable roo
USD 320,000
7733 Tessman Drive N
View photo
House · for sale
USD 269,900
USD 153/sq.ft
7733 Tessman Drive N
Camelot Nine
· 1,755 sq.ft · 3 Bedrooms · 1 Bath · House
· Patio · Garden · Fireplace · Equipped kitchen · Parking
Camelot Nine · 1,755 sq.ft · 3 Bedrooms · 1 Bath · House · Patio · Garden · Fireplace · Equipped kitchen · Parking
Charming one-level living in Brooklyn Park! Welcome home to this inviting 3-bedroom, 1-bath home situated on. 31 acre lot. Offering 1358 sq ft on the main level, this home features beautiful hardwood floors, natural woodwork, ceiling fans, and two fireplaces that add warmth and character. The spacious kitchen offers plenty of room for everyday living, while the generous living room and main-floor den provide additional space to relax or entertain. Three bedrooms are located on one level. The finished lower level adds additional living space, including a large recreation room, laundry, and abundant storage. Enjoy the patio and spacious yard perfect for outdoor gatherings. An attached garage adds convenience. A wonderful opportunity to own a home with character, functional living spaces, and room to make it your own. Conveniently located near parks and shopping, and everyday amenities
USD 269,900
6481 Archer Lane N
View photo
House · for sale
USD 2,150,000
USD 344/sq.ft
6481 Archer Lane N
Camelot Nine
· 6,232 sq.ft · 5 Bedrooms · 4 Baths · House
· Equipped kitchen
Camelot Nine · 6,232 sq.ft · 5 Bedrooms · 4 Baths · House · Equipped kitchen
An exceptional opportunity to step into a highly upgraded custom home that lives like new construction. Thoughtfully designed with just over 6,200 finished square feet, this 5-bedroom, 5-bath residence combines timeless architecture with today’s most sought-after amenities and designer selections throughout. The main level showcases elevated craftsmanship, expansive living spaces, and an open-concept layout ideal for both everyday living and entertaining. Tasteful upgraded finishes, custom lighting, and carefully curated details create a warm, sophisticated atmosphere that feels both refined and inviting. The gourmet kitchen flows seamlessly into the dining and great room spaces, while walls of glass bring in abundant natural light. A beautiful 3-season porch with southwest-facing exposure provides the perfect place to relax and enjoy warm afternoon and evening sunlight across much of the year. The luxurious primary suite offers a true retreat experience, featuring heated tile floors,
USD 2,150,000

Get email alerts

Don't miss out: be the first to know about new properties

The alert was correctly created

On subscribing you accept the conditions of use and the privacy policy
Alert
Receive new ads in your inbox
Save this search
Receive alerts for new listings

We'll send you an email when we have new properties for: "Houses for sale in Camelot Nine"

The alert was correctly created

Camelot Villas
Camelot Overlook
Get email alerts and be the first to see new listings
Required field
On subscribing I accept the terms of the privacy policy
Perfect! You'll soon start receiving new listings via email
Alert
Receive an email when we have new ads for Houses for sale in Camelot Nine
Save this search
Filters

Bedrooms

Size (sq.ft)

sq.ft
sq.ft

Price

USD
USD

Property type

Bathrooms

Clear all filters
Receive notifications when new entries are published.