668 houses for sale in Camelot Nine

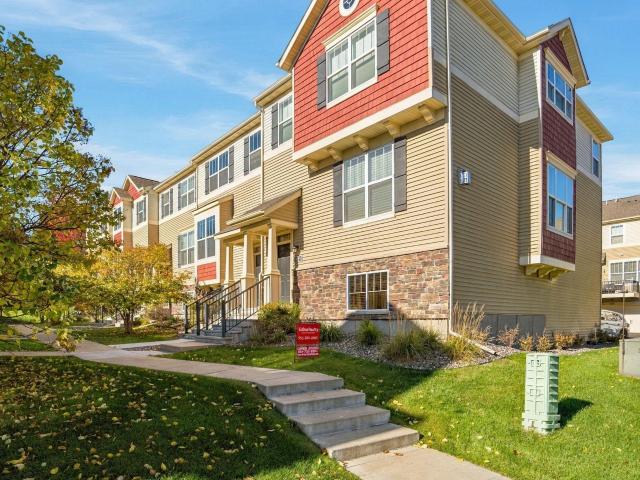
1566 th Avenue N # E
View photo
Townhouse · for sale
USD 279,900
USD 236/sq.ft
1566 th Avenue N # E
Camelot Nine
· 1,184 sq.ft · 2 Bedrooms · 1 Bath · Townhouse
· Balcony · Parking
Camelot Nine · 1,184 sq.ft · 2 Bedrooms · 1 Bath · Townhouse · Balcony · Parking
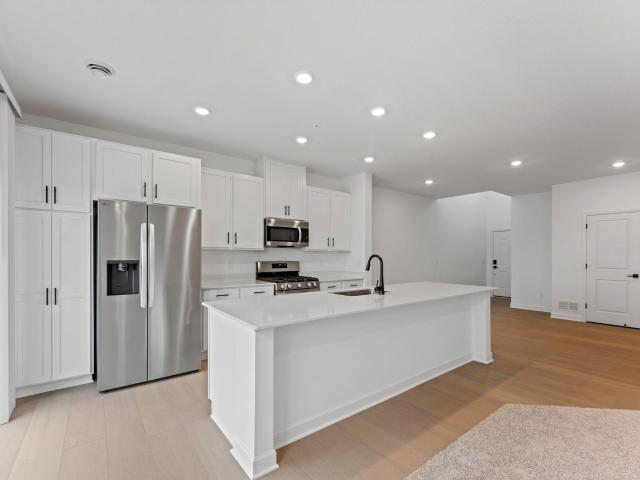
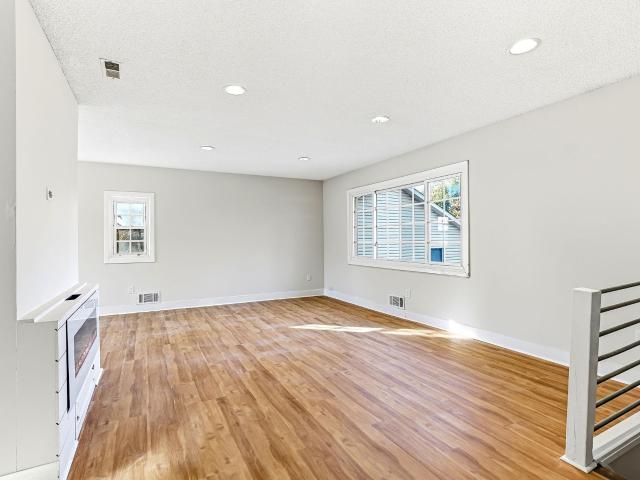
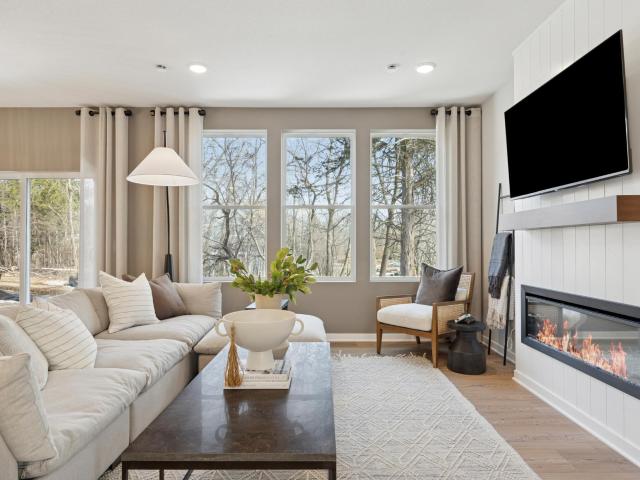
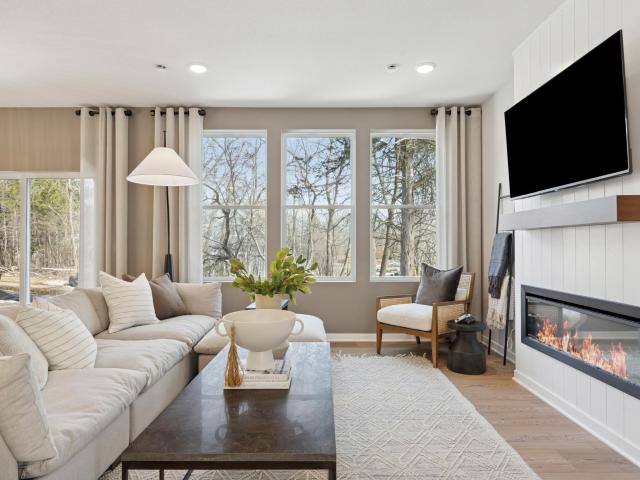
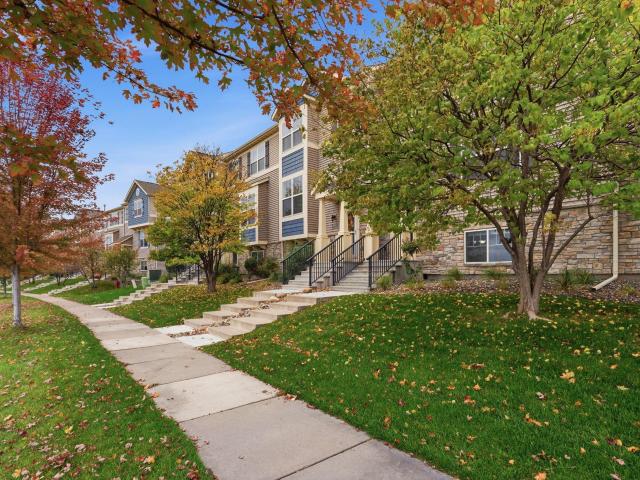
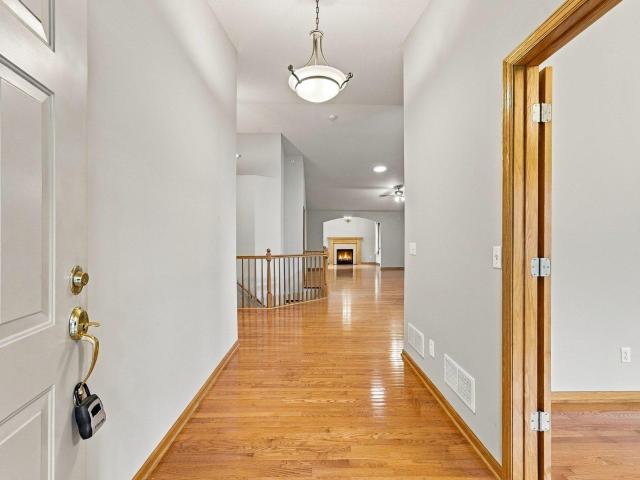
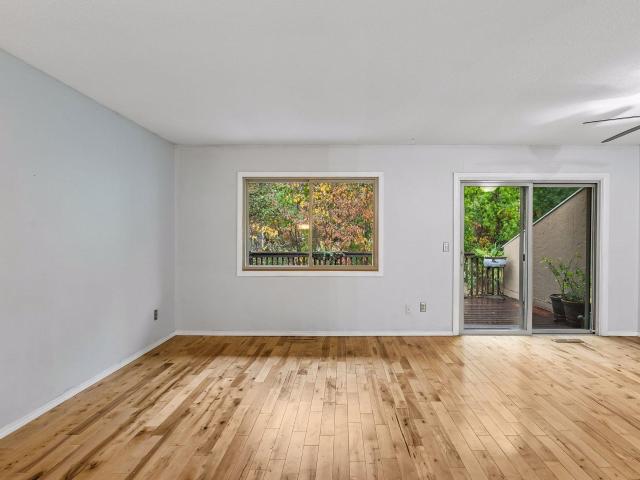
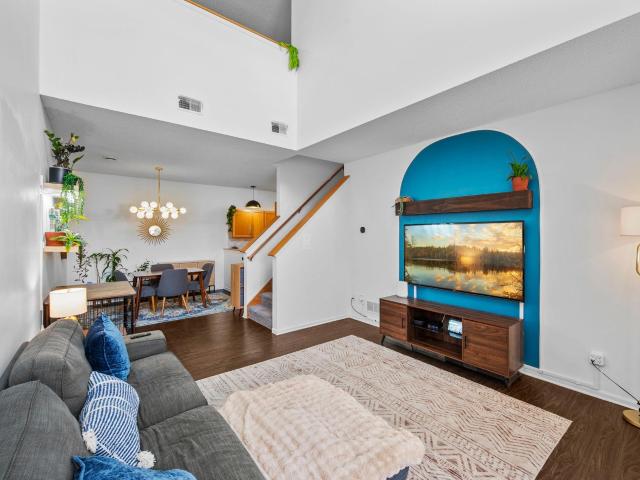
End unit with a multi-level layout featuring an open main living area, defined dining space, and access to a balcony. Upper level includes two bedrooms, a walk-in closet, and a full bath, along with an open-to-below feature overlooking the living room. Attached garage and utility space provide added functionality. Located in Plymouth near trails, water, and convenient shopping
USD 279,900
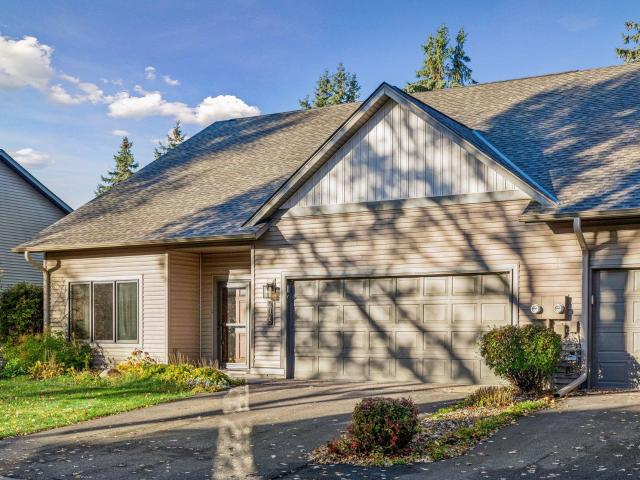
7427 74th Way N
View photo
Townhouse · for sale
USD 248,000
USD 164/sq.ft
7427 74th Way N
Camelot Nine
· 1,507 sq.ft · 3 Bedrooms · 2 Baths · Townhouse
· Garden · Office room · Gym · Deck · Parking
Camelot Nine · 1,507 sq.ft · 3 Bedrooms · 2 Baths · Townhouse · Garden · Office room · Gym · Deck · Parking
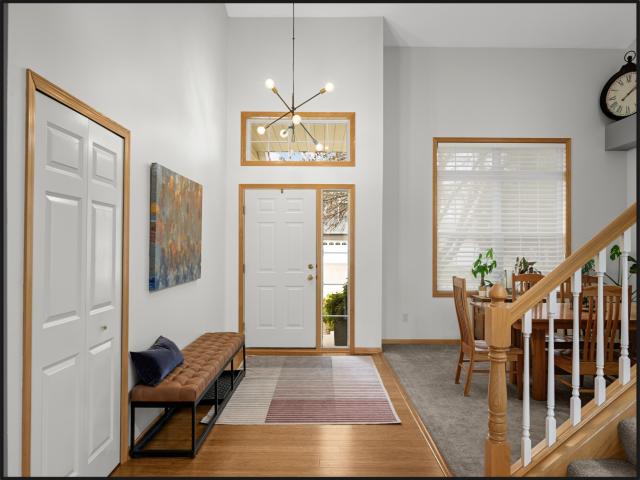
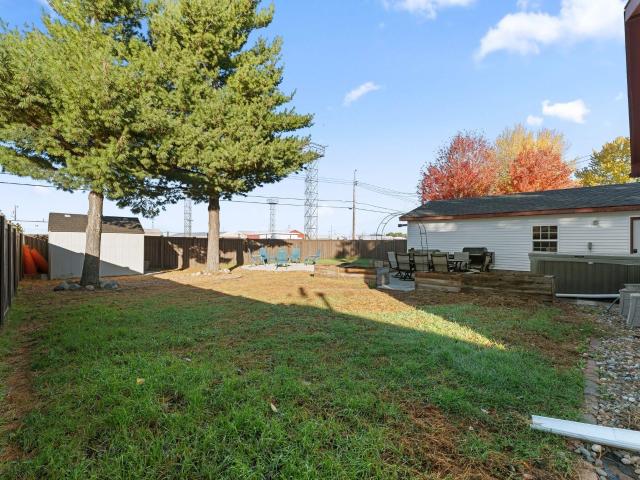
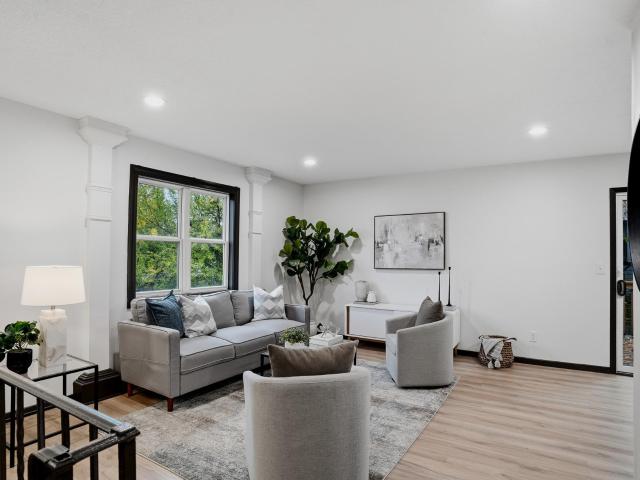
Nicely Updated, Move-In Ready Twin Home with No HOA! Offering the ultimate in comfort and convenience! Featuring three spacious bedrooms, two nicely updated bathrooms, and a versatile flex space ideal for a home office, gym, or second living area, this property has everything you need. The interior shines with brand-new flooring, fresh paint, modern countertops, and sleek new appliances. Step outside to enjoy your private deck overlooking a fully fenced backyard—perfect for relaxing or pets—complete with a storage shed for your gear. Parking is a breeze with the attached two-car garage. Conveniently situated close to local shopping, popular restaurants, and neighborhood parks, this home is ready for you to move right in and make it your own!
USD 248,000
1840 th Avenue N
View photo
Townhouse · for sale
USD 495,000
USD 231/sq.ft
1840 th Avenue N
Camelot Nine
· 2,142 sq.ft · 3 Bedrooms · 2 Baths · Townhouse
· Patio · Garden · Fireplace · Equipped kitchen
Camelot Nine · 2,142 sq.ft · 3 Bedrooms · 2 Baths · Townhouse · Patio · Garden · Fireplace · Equipped kitchen
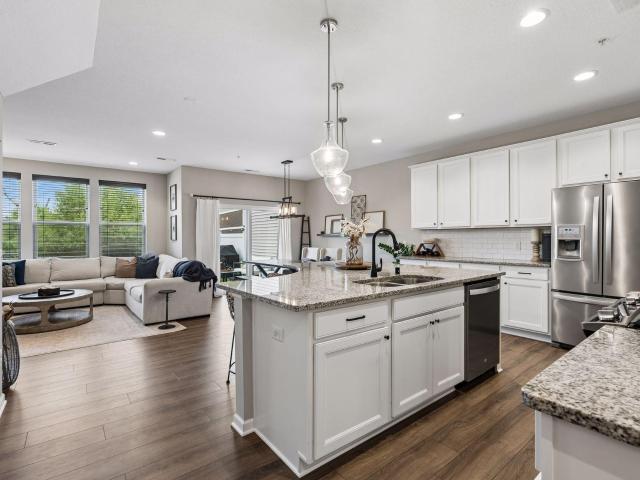
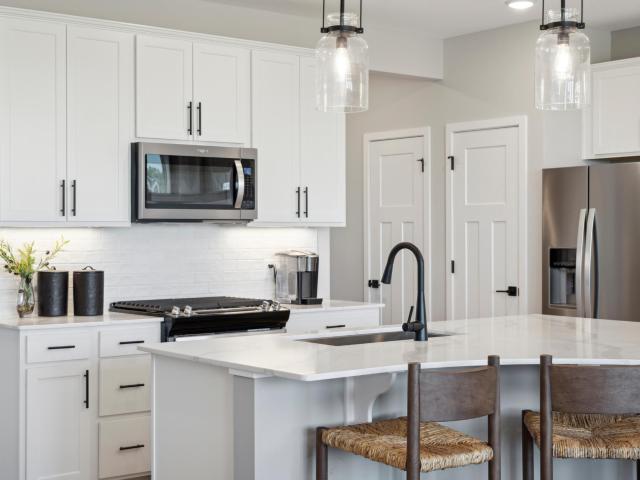
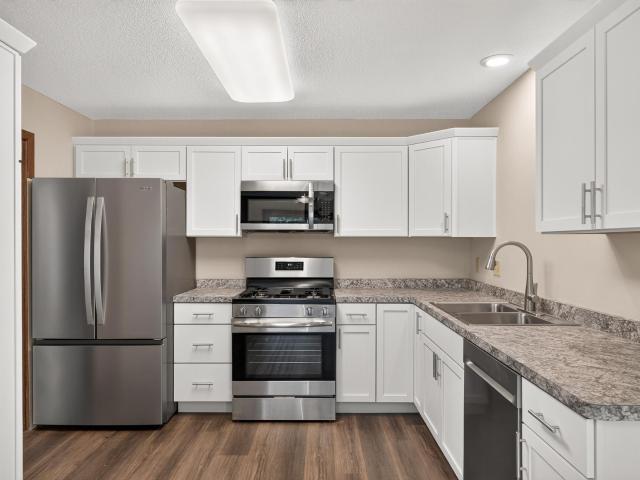
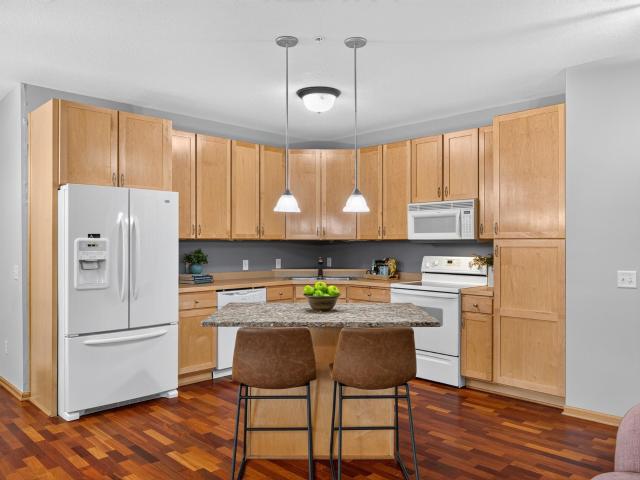
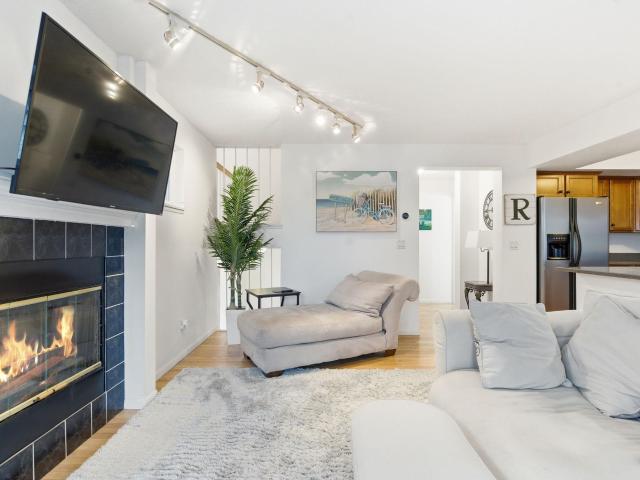
Prepare to be stunned with this incredible opportunity to own this rarely available, three-level townhouse in Pulte’s Greenway Crossing Neighborhood. The spacious chef’s kitchen includes a large granite center island offering generous workspace and seating options, stainless appliances, tile backsplash, ample white cabinets and a pantry. The open concept main floor with gracious living room includes a cozy gas fireplace and with a wall of windows that overlook the private backyard, including scenic views of the neighborhood pond. Walkout from the dining room to the back patio and relax in the private backyard! New custom hardwood floors installed throughout the entire main level in 2026. The upper-level primary suite includes peaceful views of the backyard, two separate walk-in closets, a private bathroom with a shower and a large vanity with double sinks. Two additional bedrooms with walk-in closets, a full bathroom, and laundry room complete the upper level. Entertain your guests in
USD 495,000
5319 Rhode Island Avenue N
View photo
House · for sale
USD 325,000
USD 164/sq.ft
5319 Rhode Island Avenue N
Camelot Nine
· 1,970 sq.ft · 4 Bedrooms · 2 Baths · House
· Parking · Equipped kitchen · Cellar
Camelot Nine · 1,970 sq.ft · 4 Bedrooms · 2 Baths · House · Parking · Equipped kitchen · Cellar
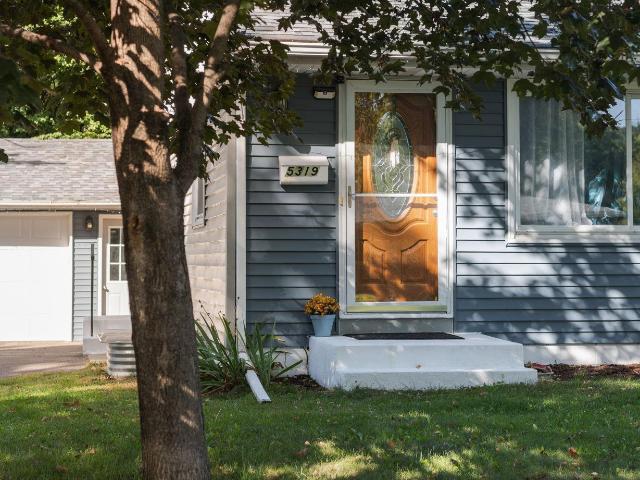
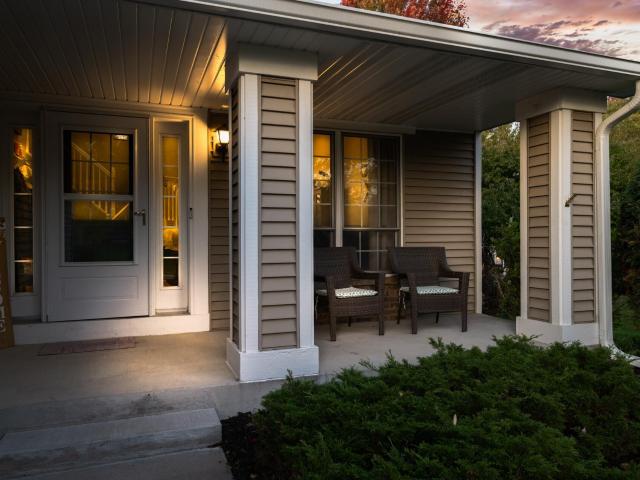
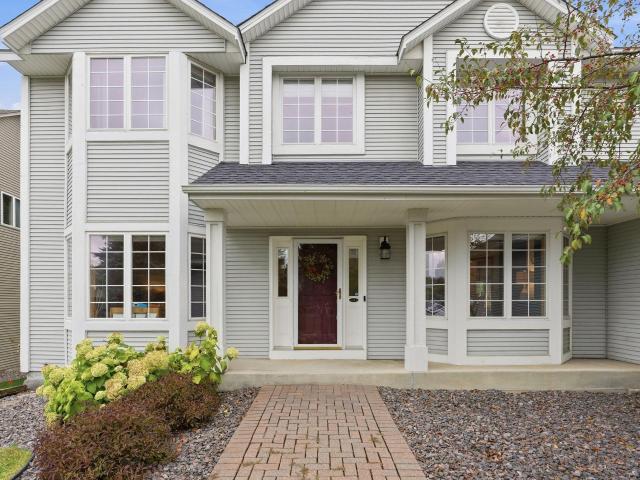
Welcome HOME to this charming 4 bed, 2 bath, 2 car garage New Hope rambler offering 1,980 finished square feet! The main level features stunning original hardwood floors, 3 bedrooms on one level, a full bathroom, and new windows that let in SO much sunlight. The kitchen has been beautifully updated with gorgeous stone countertops, eat in kitchen, stainless steel appliances, and plenty of storage! The fully finished basement gives you room for storage, your 4th bedroom and a wet bar that creates the perfect space to entertain. The lower level is also where you'll find a 3/4 bathroom and your washer/dryer! Brand new siding (2020) and a garage door (2020) on your detached 2 car garage! Plus, more parking available on your long driveway! Sewer liner was added by seller in 2021, roof was completely redone last in 2014. Trampoline can stay or go! This home is move-in ready and a must see
USD 325,000
1150 Xene Lane N
View photo
Townhouse · for sale
USD 449,000
USD 336/sq.ft
1150 Xene Lane N
Camelot Nine
· 1,335 sq.ft · 2 Bedrooms · 2 Baths · Townhouse
· Equipped kitchen · Parking
Camelot Nine · 1,335 sq.ft · 2 Bedrooms · 2 Baths · Townhouse · Equipped kitchen · Parking
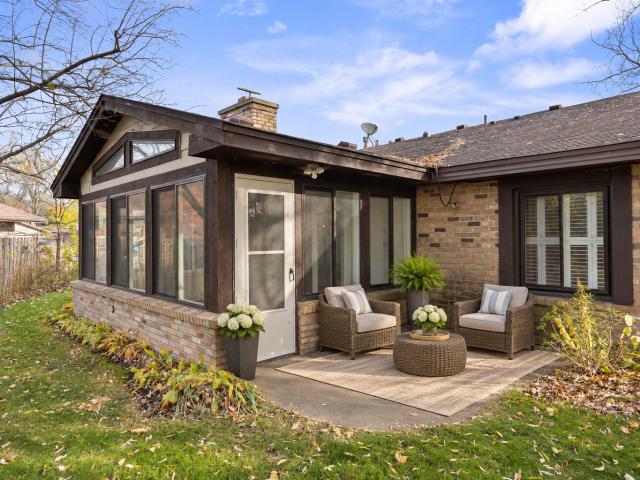
Welcome to easy, maintenance-free, one-level living at its finest in this stunning, move-in-ready end-unit townhome located at 1150 Xene Lane N in Plymouth, MN 55447! Tucked away on a quiet cul-de-sac in a desirable Plymouth townhome community, this beautifully updated side-by-side residence offers the rare convenience of completely step-free living, with no stairs inside or outside the home! Featuring 2 bedrooms, 2 bathrooms, and an attached 2-car garage, this exceptional property combines comfort, convenience, and an impressive collection of updates throughout. Step inside to discover fresh interior paint, beautiful new flooring, updated light fixtures, new kitchen countertops, and brand-new appliances that create a fresh, modern, and inviting atmosphere. The spacious kitchen also features a solar tube skylight that brings in wonderful natural light. One of the home's standout features is the rare heated sunroom, providing valuable additional living space that's perfect for relaxing,
USD 449,000
10500 Glacier Lane N
View photo
Townhouse · for sale
USD 416,190
USD 234/sq.ft
10500 Glacier Lane N
Camelot Nine
· 1,776 sq.ft · 3 Bedrooms · 2 Baths · Townhouse
· Fireplace
Camelot Nine · 1,776 sq.ft · 3 Bedrooms · 2 Baths · Townhouse · Fireplace
Ask about how to qualify for $15,000 in flex cash with the use of the Seller's Preferred Lender! This home is under construction and available for a February closing! Welcome to the peaceful and private Rush Hollow community, ideally tucked away from the hustle of County Road 81. The beautiful Liberty Collection is now available in Maple Grove, featuring the highly desirable St. Clair floor plan. This thoughtfully designed end unit townhome offers a formal dining room, a cozy electric fireplace, and three spacious bedrooms on the upper level. The primary suite includes a generous walk-in closet, and the home comes fully equipped with a washer, dryer, and water softener—providing true move-in convenience. Residents enjoy access to top-rated schools, nearby green spaces, a private tot lot, and convenient proximity to shopping, dining, and entertainment
USD 416,190
4130 Adair Avenue N
View photo
House · for sale
USD 320,000
USD 166/sq.ft
4130 Adair Avenue N
Camelot Nine
· 1,927 sq.ft · 4 Bedrooms · 2 Baths · House
· Garden · Deck · Fireplace · Equipped kitchen · Parking
Camelot Nine · 1,927 sq.ft · 4 Bedrooms · 2 Baths · House · Garden · Deck · Fireplace · Equipped kitchen · Parking
Welcome to this beautifully updated 4-bedroom, 2-bathroom home in Robbinsdale, featuring new flooring and fresh paint throughout for a clean, refreshed look. The main level offers an inviting living room with a stone-accented electric fireplace, a spacious dining area, and an updated kitchen with black and white cabinetry, butcher-block countertops, tile backsplash, and stainless steel appliances. Two bedrooms and a full bathroom are also located on the main level. Downstairs, you’ll find two additional bedrooms, a 3/4 bathroom, laundry, and a spacious recreation room with a wet bar—ideal for relaxing or entertaining. Outside, enjoy the large deck overlooking the fenced backyard, along with an oversized attached garage offering plenty of room for parking and storage. With thoughtful updates throughout and a versatile layout, this home is ready for its next owner
USD 320,000
9071 Peony Lane N
View photo
House · for sale
USD 280,000
USD 90/sq.ft
9071 Peony Lane N
Camelot Nine
· 3,100 sq.ft · 4 Bedrooms · 3 Baths · House
· Patio · Garden · Deck · Fireplace · Equipped kitchen
Camelot Nine · 3,100 sq.ft · 4 Bedrooms · 3 Baths · House · Patio · Garden · Deck · Fireplace · Equipped kitchen
Backing to Hidden Meadows Park, this beautifully updated two-story is ready to welcome you home. A vaulted foyer leads into a light-filled living space, where a custom shiplap wall, gas fireplace & built-in storage make the family room the heart of the home. The refreshed kitchen shines w/ Cambria quartz counters, SS appliances, updated lighting & peninsula seating, w/ an eat-in area that opens to a large maintenance-free deck. Main-floor laundry w/ custom cabinets & a sink. Upstairs, the spacious primary suite pairs a walk-in closet w/ a fully remodeled bath, w/ double vanity, glass shower & soaking tub. Three more bedrooms & a remodeled full bath round out the upper level. Downstairs, brand new carpet, a gas fireplace, wet bar, full bath & two flex spaces give you room to spread out, one w/ egress & easy potential for another bedroom. Outside, a fully fenced flat backyard w/ paver patio, mature trees & in-ground sprinklers
USD 280,000
1551 rd Avenue N
View photo
House · for sale
USD 1,299,000
USD 225/sq.ft
1551 rd Avenue N
Camelot Nine
· 5,769 sq.ft · 6 Bedrooms · 4 Baths · House
· Fireplace · Equipped kitchen
Camelot Nine · 5,769 sq.ft · 6 Bedrooms · 4 Baths · House · Fireplace · Equipped kitchen
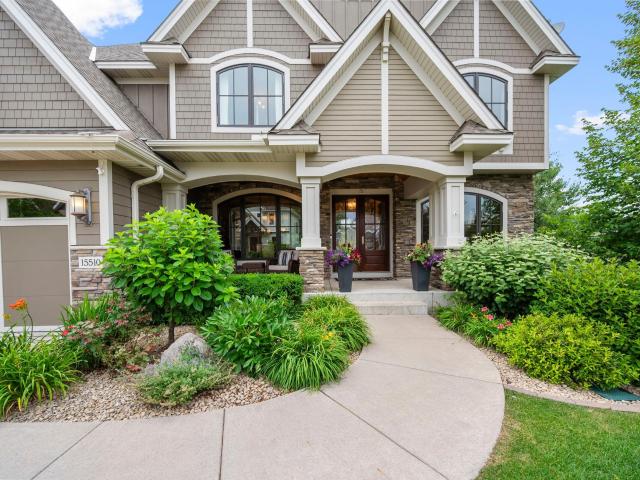
Exquisite, Hanson Builders custom two story walk-out overlooking a wooded wildlife sanctuary! A covered porch welcomes you to this exceptional home. The contractor carefully designed an elegant home with functionality in mind. His attention to stunning architectural detail is evident throughout. Quarter-sawn oak flooring adorns much of the main floor. Soaring ceilings and large windows present nature views while inviting wonderful natural lighting. The grand two story great room with stone fireplace and built-ins offer panoramic nature views. Entertain your guests in the elegant formal dining room. Create your favorite dish in your dream kitchen, complete with an abundance of custom cabinetry (including lit cabinets), Thermador appliances, a pot filler for pasta, and a large island adorned with Quartzite. The main floor den will inspire you as you work in this space with built-in cabinetry and lovely woodwork. Enjoy a novel next to the stone fireplace in the sunroom or relax in the exp
USD 1,299,000
14384 th Avenue N
View photo
Townhouse · for sale
USD 394,990
USD 210/sq.ft
14384 th Avenue N
Camelot Nine
· 1,873 sq.ft · 3 Bedrooms · 2 Baths · Townhouse
· Equipped kitchen
Camelot Nine · 1,873 sq.ft · 3 Bedrooms · 2 Baths · Townhouse · Equipped kitchen
Welcome home to the popular Bowman floorplan by Pulte Homes in Rush Hollow. Designed for the way you live, this open-concept home features abundant storage throughout and a spacious kitchen island perfect for entertaining, meal prep, and everyday gatherings. Thoughtfully curated finishes and functional living spaces create comfort and style in every room. Enjoy a unique lifestyle with walkable access to Elm Creek Reserve, exceptional proximity to Maple Grove schools, and convenient access to shopping, dining, and major highways. Discover the perfect balance of nature, convenience, and modern living in one of Maple Grove’s most desirable new home communities
USD 394,990
14372 th Avenue N
View photo
Townhouse · for sale
USD 409,990
USD 204/sq.ft
14372 th Avenue N
Camelot Nine
· 2,002 sq.ft · 4 Bedrooms · 2 Baths · Townhouse
· Office room · Equipped kitchen
Camelot Nine · 2,002 sq.ft · 4 Bedrooms · 2 Baths · Townhouse · Office room · Equipped kitchen
Welcome to the end unit Hadley, a beautifully designed 4-bedroom home that blends comfort, style, and everyday functionality. The open-concept main floor offers a welcoming gathering space, a well-appointed kitchen ideal for entertaining, and a convenient half bath for guests. Upstairs features four generously sized bedrooms, two full bathrooms, and a versatile loft—perfect for a home office, media room, or play area. The spacious owner’s suite provides a private retreat with an en-suite bath and a large walk-in closet. Ideally located within walking distance to Elm Creek Reserve, residents can enjoy scenic trails, green space, and year-round outdoor recreation right outside their door. The home also offers easy access to major highways, making commuting a breeze, and is conveniently close to shopping, dining, and everyday amenities. With thoughtful design, flexible living spaces, and an exceptional location, the Hadley is a must-see. Photos are of similar completed model home
USD 409,990
14360 th Avenue N
View photo
Townhouse · for sale
USD 412,990
USD 220/sq.ft
14360 th Avenue N
Camelot Nine
· 1,873 sq.ft · 3 Bedrooms · 2 Baths · Townhouse
· Office room · Equipped kitchen
Camelot Nine · 1,873 sq.ft · 3 Bedrooms · 2 Baths · Townhouse · Office room · Equipped kitchen
Welcome to the Ashton – a thoughtfully designed home that blends comfort, style, and everyday convenience. The heart of the home is the spacious kitchen, offering ample counter space and storage, perfect for cooking, entertaining, or gathering with family and friends. Large windows throughout the home flood the living spaces with natural light, creating a bright and inviting atmosphere. The owner’s suite is a true retreat, featuring a generously sized closet that provide exceptional storage and organization. Additional bedrooms offer flexibility for guests, a home office, or growing needs. Has a sunroom extension and is an end unit. Ideally located, this home is walkable to Elm Creek Reserve, where miles of trails, green space, and outdoor recreation are right at your doorstep. Enjoy the convenience of quick access to major highways, along with nearby shopping, dining, and everyday amenities—making commuting and errands a breeze. This home offers the perfect balance of modern living an
USD 412,990
14396 th Avenue N
View photo
Townhouse · for sale
USD 399,990
USD 199/sq.ft
14396 th Avenue N
Camelot Nine
· 2,002 sq.ft · 4 Bedrooms · 2 Baths · Townhouse
· Office room · Equipped kitchen
Camelot Nine · 2,002 sq.ft · 4 Bedrooms · 2 Baths · Townhouse · Office room · Equipped kitchen
Welcome to the end unit Hadley, a beautifully designed 4-bedroom home that blends comfort, style, and everyday functionality. The open-concept main floor offers a welcoming gathering space, a well-appointed kitchen ideal for entertaining, and a convenient half bath for guests. Upstairs features four generously sized bedrooms, two full bathrooms, and a versatile loft—perfect for a home office, media room, or play area. The spacious owner’s suite provides a private retreat with an en-suite bath and a large walk-in closet. Ideally located within walking distance to Elm Creek Reserve, residents can enjoy scenic trails, green space, and year-round outdoor recreation right outside their door. The home also offers easy access to major highways, making commuting a breeze, and is conveniently close to shopping, dining, and everyday amenities. With thoughtful design, flexible living spaces, and an exceptional location, the Hadley is a must-see. Photos are of similar completed model home
USD 399,990
974 Yuma Lane N
View photo
Townhouse · for sale
USD 369,700
USD 324/sq.ft
974 Yuma Lane N
Camelot Nine
· 1,141 sq.ft · 2 Bedrooms · 2 Baths · Townhouse
· Swimming pool
Camelot Nine · 1,141 sq.ft · 2 Bedrooms · 2 Baths · Townhouse · Swimming pool
This is a must see (2026) complete renovation. This Cimmaron Ponds townhome is now ready for its next owner! Step inside and enjoy a fresh, move-in-ready home designed for easy living and a wonderful lifestyle. The Cimmaron Ponds community offers walking paths, an in-ground heated swimming pool, and pickleball / tennis courts-all just steps from home. The location is equally appealing, with Wayzata Parker's Lake, and the Luce Line Trail all close by, along with shopping, dining, recreation, and everyday conveniences. Beautifully updated and ready to enjoy, this is a special opportunity to make Cimmaron Ponds home
USD 369,700
8395 Norwood Lane N
View photo
Townhouse · for sale
USD 365,000
USD 185/sq.ft
8395 Norwood Lane N
Camelot Nine
· 1,970 sq.ft · 4 Bedrooms · 2 Baths · Townhouse
· Balcony · Fireplace · Equipped kitchen
Camelot Nine · 1,970 sq.ft · 4 Bedrooms · 2 Baths · Townhouse · Balcony · Fireplace · Equipped kitchen
Welcome to 8395 Norwood Lane N, a four-bedroom townhome in Maple Grove with almost 2,000 sq ft of finished living space across three levels. The main level is open and filled with natural light, anchored by a living room with a stone-surround fireplace and dark wood mantel. The kitchen features rich wood cabinetry with tall pantry cabinets, a center island with pendant lighting, dark speckled countertops, stainless steel appliances including a gas range, and wood flooring — and it opens through a sliding door to a private balcony overlooking mature trees. Upstairs you'll find an open loft area plus the primary suite, complete with a walk-in closet and a spa-like private bath with a double vanity, a soaking tub, and a separate glass-enclosed tiled shower. Two more bedrooms and a second full bath round out the upper level, and a powder room on the main level adds everyday convenience. The lower level offers a fourth bedroom, laundry with a front-load washer and dryer, and direct access t
USD 365,000
4125 Upland Lane N
View photo
Townhouse · for sale
USD 415,000
USD 198/sq.ft
4125 Upland Lane N
Camelot Nine
· 2,088 sq.ft · 2 Bedrooms · 2 Baths · Townhouse
· Office room · Parking · Deck · Equipped kitchen
Camelot Nine · 2,088 sq.ft · 2 Bedrooms · 2 Baths · Townhouse · Office room · Parking · Deck · Equipped kitchen
Welcome to the wonderful Plymouth Creek community! Offering over 2,000 finished square feet, this bright and sunny townhome features all new windows throughout, soaring vaulted ceilings, and a huge main level family room addition expanding the living space and leading to a private maintenance-free deck. All primary living spaces are on one level, with additional loft space that can serve as a guest area or home office, and a huge walk in storage closet. The living room and dining room are combined in the front of the home, and the kitchen is open to the expansive family room in the back of the home. Also on the main level is a ¾ bath, and laundry room in the hallway that connects to the attached two car garage. There are two bedrooms on the main level, and the primary bedroom has an ensuite bathroom with a separate tub and shower and a large walk-in closet. Conveniently located near trails, parks, shopping, and dining, this home is situated on a quiet cul-de-sac, and part of an establi
USD 415,000
1774 Archer Court
View photo
Townhouse · for sale
USD 279,900
USD 165/sq.ft
1774 Archer Court
Camelot Nine
· 1,690 sq.ft · 2 Bedrooms · 1 Bath · Townhouse
· Office room · Equipped kitchen · Parking · Cellar
Camelot Nine · 1,690 sq.ft · 2 Bedrooms · 1 Bath · Townhouse · Office room · Equipped kitchen · Parking · Cellar
Welcome to this highly sought-after, newly renovated home! Move right in and enjoy the fresh, modern updates throughout, including a brand-new kitchen with new stainless steel appliances, two generously sized bedrooms, updated bathrooms, and fresh paint and new flooring throughout. The spacious basement offers endless possibilities and is ready for your personal finishing touches. Create additional living space, a family room, home office, or recreation area while potentially increasing the home's value and equity. Plenty of storage space throughout adds even more convenience, and the attached two-car garage provides ample room for parking and additional storage. Conveniently located near highly regarded schools, beautiful parks, popular shopping destinations, entertainment, restaurants, and mass transit, this home offers the perfect combination of comfort, convenience, and opportunity
USD 279,900
1849 th Avenue N
View photo
House · for sale
USD 525,000
USD 184/sq.ft
1849 th Avenue N
Camelot Nine
· 2,852 sq.ft · 5 Bedrooms · 3 Baths · House
· Parking · Cellar
Camelot Nine · 2,852 sq.ft · 5 Bedrooms · 3 Baths · House · Parking · Cellar
Location, location! Just a couple blocks from Rush Creek Elementary and the Weaver Lake boat launch, this move-in ready home is packed with value — the big-ticket updates are already done! A new roof (2024), new driveway (2026), new rear windows (2020), and fresh basement carpet, paint, and trim (2022) mean years of worry-free living. Inside, five bedrooms and four bathrooms offer a bedroom option on every level, including a main-floor office with a walk-in closet that flexes into a bedroom. The large primary bathroom is a true retreat, main-floor laundry sits just off the garage, and a generous concrete pad out back is ready for play and entertaining. Thoughtfully designed for everyday living and easy entertaining, this home offers plenty of space to spread out and room to grow. Conveniently located near parks, trails, shopping, and dining, with easy access to major highways. Don't miss this one — schedule your showing today!
USD 525,000
8385 Norwood Lane N
View photo
Townhouse · for sale
USD 365,000
USD 183/sq.ft
8385 Norwood Lane N
Camelot Nine
· 1,991 sq.ft · 4 Bedrooms · 2 Baths · Townhouse
· Office room · Gym · Deck · Fireplace · Equipped kitchen · Parking
Camelot Nine · 1,991 sq.ft · 4 Bedrooms · 2 Baths · Townhouse · Office room · Gym · Deck · Fireplace · Equipped kitchen · Parking
Welcome to this 3-level Maple Grove townhome in one of the city's most desirable neighborhoods, with a view of Fairbourne's Pond right across the street and amazing sunrises every morning! The main level is ideal for everyday living and entertaining: a living room with a cozy gas fireplace, a family room flowing into the dining area, a half bath, and a coat closet. The kitchen offers maple cabinetry, stainless steel appliances, an induction stove, and direct access to the deck (recently cleaned and resealed). The seller will leave the under-cabinet lighting. Upstairs are 3 bedrooms on one level and 2 full baths, including the owner's suite with a large walk-in closet with custom storage and an ensuite bath featuring a dual vanity and separate soaker tub and shower, supported by a 100-gallon water heater. The lower level offers finished space with a bath plumbed for 3/4, perfect for a guest bedroom, home gym, media room, office, or family room. This smart home has a Wi-Fi-enabled garage
USD 365,000
1424 rd Avenue N
View photo
Townhouse · for sale
USD 419,900
USD 188/sq.ft
1424 rd Avenue N
Camelot Nine
· 2,228 sq.ft · 3 Bedrooms · 3 Baths · Townhouse
· Swimming pool · Deck · Parking
Camelot Nine · 2,228 sq.ft · 3 Bedrooms · 3 Baths · Townhouse · Swimming pool · Deck · Parking
Beautifully updated townhome in the Sandpiper Ponds community. Enjoy having ALL of the living facilities on the main level which offers soaring vaults and a wide open spacious floorplan. TONS of updates &improvements include: new stainless steel appliances, white trim throughout, updated modern lighting, 6 panel doors, maintenance free deck, new tiled bathrooms and laundry room, insulated & heated garage, new asphalt driveway. The master bedroom has a private ensuite bath with separate shower& jacuzzi tub & walk-in closet. The lower level has a spacious family room with a bar & workout space. There is an ample amount of storage space inside & in the garage. Quiet townhome community located near many restaurants, shopping, parks & trails & freeway access. Come see all that this home has to offer!
USD 419,900
2200 Holly Lane N
View photo
House · for sale
USD 975,000
USD 200/sq.ft
2200 Holly Lane N
Camelot Nine
· 4,865 sq.ft · 5 Bedrooms · 3 Baths · House
· Patio · Garden · Swimming pool · Deck · Equipped kitchen · Parking
Camelot Nine · 4,865 sq.ft · 5 Bedrooms · 3 Baths · House · Patio · Garden · Swimming pool · Deck · Equipped kitchen · Parking
Stylish remodel with soaring ceilings, walls of windows, beautiful upgrades, main-floor suite perfect for multi-generational living (two bedrooms, private 3/4 bath, sitting area, walk-in closet) plus an additional primary suite and two junior bedrooms upstairs. Freshly carpeted and painted. Lower level has an exercise room, media room, laundry and a huge heated workshop. Four-car garage and an attached pool shed. Don't worry that the original foundation was built in 1959. Every surface has been touched. The creativity and quality instilled by the sellers are remarkable. Truly an entertainers dream with multiple interior/exterior dining and socializing areas, updated kitchen, beautiful. 76 acre fenced lot, in-ground pool, expansive decks and patios, gas fire table, hot tub and wood burning firepit, stunning gardens. Located in highly regarded Wayzata School District, Near trails, parks & lakes. Easy access to downtown, entertainment & fabulous dining options
USD 975,000
6413 Toledo Avenue N
View photo
House · for sale
USD 359,000
USD 160/sq.ft
6413 Toledo Avenue N
Camelot Nine
· 2,239 sq.ft · 4 Bedrooms · 2 Baths · House
· Garden · Deck · Equipped kitchen · Parking
Camelot Nine · 2,239 sq.ft · 4 Bedrooms · 2 Baths · House · Garden · Deck · Equipped kitchen · Parking
Beautifully remodeled home. New kitchen with quartz countertops and stainless steel appliances. Gleaming hardwood floors. Remodeled lower level with bedroom. 3/4 bath, family room and a flex room and plenty of storage. New carpet and fresh paint throughout. New furnace 2026. 3 bathrooms including primary 1/2 bath, large deck overlooking back yard. New gutters, storage shed, extra parking pad to the left of the garage and right of the house
USD 359,000
1535 Comstock Lane N
View photo
Townhouse · for sale
USD 475,000
USD 191/sq.ft
1535 Comstock Lane N
Camelot Nine
· 2,476 sq.ft · 3 Bedrooms · 3 Baths · Townhouse
· Deck · Fireplace · Equipped kitchen
Camelot Nine · 2,476 sq.ft · 3 Bedrooms · 3 Baths · Townhouse · Deck · Fireplace · Equipped kitchen
Enjoy easy one-level living in this inviting townhome in Plymouth’s desirable Parker’s Lake area! Offering 3 bedrooms, 3 bathrooms, and 2,485 finished square feet, this home features a thoughtfully designed layout with spacious living areas and plenty of room to spread out. The main level welcomes you with vaulted ceilings, hardwood floors, and recessed lighting, creating an open and comfortable atmosphere. The kitchen offers granite countertops, stainless steel appliances, a new refrigerator, and abundant oak cabinetry, with convenient access to the surrounding living spaces. Unwind in the sunroom beside the gas fireplace or step through the sliding glass door onto your private deck. The main-level primary suite features a walk-in closet and an ensuite bath with dual sinks, while a versatile den, additional bedroom, and first-floor laundry add everyday convenience. Downstairs, the walkout lower level expands your living space with a large family room, an additional bedroom, and a ¾ ba
USD 475,000
9165 Comstock Lane N # 209
View photo
House · for sale
USD 310,000
USD 248/sq.ft
9165 Comstock Lane N # 209
Camelot Nine
· 1,249 sq.ft · 2 Bedrooms · 1 Bath · House
· Equipped kitchen
Camelot Nine · 1,249 sq.ft · 2 Bedrooms · 1 Bath · House · Equipped kitchen
Enjoy effortless 55+ living in a desirable Maple Grove location, close to shopping, restaurants, hospitals, and a variety of activities and amenities. This beautifully designed two-bedroom, main-level living home offers the perfect blend of comfort, convenience, and easy living. Step inside to an open, spacious floor plan ideal for entertaining and everyday living. The kitchen features a island, abundant prep space, granite countertops, and pantry with convenient pull-out drawers. It flows seamlessly into the dining area, perfect for everything from intimate dinners to larger gatherings. The inviting living room combines style and comfort and opens to a screened-in porch, where you can relax and enjoy peaceful evenings. A half bath provides additional convenience for guests. The spacious primary suite offers a private retreat, complete with an ensuite featuring a separate walk-in shower, jetted soaking tub, dual sinks, and a large vanity with plenty of storage. Enjoy the added convenie
USD 310,000
1613 th Place N
View photo
House · for sale
USD 884,900
USD 184/sq.ft
1613 th Place N
Camelot Nine
· 4,790 sq.ft · 5 Bedrooms · 4 Baths · House
· Patio · Garden · Office room · Deck · Equipped kitchen
Camelot Nine · 4,790 sq.ft · 5 Bedrooms · 4 Baths · House · Patio · Garden · Office room · Deck · Equipped kitchen
Welcome to this beautifully maintained Plymouth home, offering a fantastic layout and inviting spaces inside and out! Thoughtful landscaping and a lush lawn create beautiful curb appeal, while the backyard offers added privacy with no neighbors directly behind. Inside, you’ll find a spacious kitchen with a large center island and new refrigerator, an updated office, generous living spaces, and a bright four-season porch surrounded by windows. The finished lower level provides even more room to spread out, while the spacious primary suite features ample closet space and a private bath. Enjoy multiple outdoor living areas with a large deck and covered patio. Recent updates include a newer washer and dryer, water softener, and whole-home filtration system, plus a roof replaced in 2016. Conveniently located within walking distance of nearby schools, this home offers space, functionality, thoughtful updates, and a setting you’ll love coming home to!
USD 884,900
4615 Trenton Circle N
View photo
House · for sale
USD 529,000
USD 194/sq.ft
4615 Trenton Circle N
Camelot Nine
· 2,723 sq.ft · 4 Bedrooms · 2 Baths · House
· Garden · Office room · Equipped kitchen · Air conditioning
Camelot Nine · 2,723 sq.ft · 4 Bedrooms · 2 Baths · House · Garden · Office room · Equipped kitchen · Air conditioning
Only available due to relocation, this well-maintained two-story offers four bedrooms on one level, great natural light, and plenty of space to live and entertain. The main level features an office with built-ins, formal dining room, bright kitchen and great room, plus a mudroom with abundant storage. Upstairs, the spacious primary suite boasts a large walk-in closet and completely remodeled private bath. New solid-core doors throughout add a quality finishing touch, while the lower level provides additional space for recreation and exercise. Enjoy the fully fenced backyard with a new retaining wall, garden beds, and beautiful landscaping. Just steps from a walking path to Rolling Hills Park, with other parks, schools, shopping, and major highways nearby, this home combines thoughtful updates with an exceptional location. Additional highlights include a radon mitigation system and a furnace, AC, water heater, and water softener approximately five years old. A wonderful home in a neighb
USD 529,000
10630 Rockford Road # 110
View photo
House · for sale
USD 99,900
USD 201/sq.ft
10630 Rockford Road # 110
Camelot Nine
· 495 sq.ft · 1 Bath · House
· Patio · Garden · Sauna · Equipped kitchen · Parking · Swimming pool
Camelot Nine · 495 sq.ft · 1 Bath · House · Patio · Garden · Sauna · Equipped kitchen · Parking · Swimming pool
Talk about location and amenities! Beautiful fully furnished studio in prime Plymouth location. Great first floor unit with a floorplan that is flexible and functional. The main open area allows you to set up the space as you see fit, while the eat in kitchen has a large window with plenty of natural light. Tucked just off the main open area is the bathroom, with an oversized walk-in closet/storage space. The tiled tub/shower combo and toilet are conveniently separated for added privacy. Speaking of closets, the entry includes a large closet with plenty of additional storage space. Step outside to your private covered patio, which has direct access to the garages. Quiet inner location allows for the ultimate enjoyment on those beautiful warmer evenings. Community has just about every amenity you could think of. There are indoor and outdoor pools, a sauna, workout room, billiards/game room, community garden plots, pickle bar courts, walking trails, etc. Amazing location with all major m
USD 99,900
7525 Zinnia Way
View photo
Townhouse · for sale
USD 265,000
USD 181/sq.ft
7525 Zinnia Way
Camelot Nine
· 1,464 sq.ft · 2 Bedrooms · 2 Baths · Townhouse
· Deck · Fireplace · Equipped kitchen · Parking
Camelot Nine · 1,464 sq.ft · 2 Bedrooms · 2 Baths · Townhouse · Deck · Fireplace · Equipped kitchen · Parking
Welcome home to this move-in ready, end-unit townhouse designed for comfortable, low-maintenance living! The main level flows effortlessly with fresh interior paint, new flooring, stainless steel appliances, and updated kitchen cabinet doors. Upstairs, you'll find two comfortable bedrooms featuring a convenient walk-through bathroom to the primary suite. The finished lower level is perfect for relaxing or entertaining, offering a spacious family room anchored by a cozy brick-surround fireplace, bathroom, and flexibility to easily add a third bedroom. Step outside to your secluded deck surrounded by mature trees for private outdoor relaxation, or take advantage of the prime location near local parks, trails, shopping, and everyday conveniences. Complete with an attached two-car garage with extra storage, this turn-key home offers complete peace of mind with major recent updates including a brand-new furnace (October 2026), new exterior paint (2026), and a new roof, cement steps, and sid
USD 265,000
9212 Holly Lane N
View photo
Townhouse · for sale
USD 279,900
USD 192/sq.ft
9212 Holly Lane N
Camelot Nine
· 1,453 sq.ft · 2 Bedrooms · 2 Baths · Townhouse
· Patio · Equipped kitchen · Parking
Camelot Nine · 1,453 sq.ft · 2 Bedrooms · 2 Baths · Townhouse · Patio · Equipped kitchen · Parking
Welcome to this charming 2-bedroom, 3-bathroom townhouse nestled in a quiet Maple Grove community. Enter through the inviting front patio, the perfect spot to enjoy your morning coffee, into a spacious living room featuring soaring 18-foot vaulted ceilings. Adjacent to the living room are the informal dining area and well-appointed kitchen. The eat-in kitchen offers stainless steel appliances, ample cabinetry, durable tile flooring, and a convenient pantry closet. The dining area is ideal for gathering and entertaining, highlighted by a stylish hanging light fixture. Completing the main level is a well-appointed half bathroom and access to the attached two-car garage featuring a new insulated garage door. Upstairs, you’ll find two generously sized bedrooms, a versatile loft space currently used as a game room with a built-in entertainment center, and a convenient upper-level laundry room with wire shelving. The spacious primary suite features a stylish ceiling fan, a large front-facing
USD 279,900
5941 Regent Avenue N
View photo
House · for sale
USD 369,900
USD 162/sq.ft
5941 Regent Avenue N
Camelot Nine
· 2,271 sq.ft · 3 Bedrooms · 2 Baths · House
· Patio · Garden · Swimming pool · Equipped kitchen
Camelot Nine · 2,271 sq.ft · 3 Bedrooms · 2 Baths · House · Patio · Garden · Swimming pool · Equipped kitchen
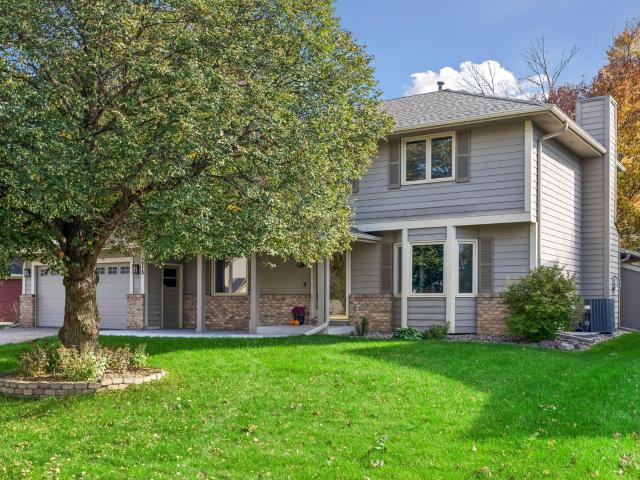
Seller offering $10,000 credit! Funds may be applied toward closing costs, rate buydown, and prepaids. A True Gem — Move Right In and Enjoy! Beautifully updated and meticulously maintained, this inviting home offers a wonderful combination of style, comfort, and functional living spaces. From the spacious kitchen and dining area to the welcoming living room and updated bathrooms, you’ll appreciate the thoughtful details and custom feel throughout. The lower level family room features an existing egress window, providing flexibility for future use as a bedroom with the addition of a door. Step outside and discover your own private backyard retreat. The newer composite fence creates a secluded setting, perfect for entertaining or relaxing. Enjoy the concrete patio, gather around the custom concrete fire pit, or unwind in the included hot tub. With no homes directly behind the property, you’ll love the added privacy and peaceful outdoor setting. The impressive 22' x 30' heated and insulat
USD 369,900

Get email alerts

Don't miss out: be the first to know about new properties

The alert was correctly created

On subscribing you accept the conditions of use and the privacy policy
Alert
Receive new ads in your inbox
Save this search
Receive alerts for new listings

We'll send you an email when we have new properties for: "Houses for sale in Camelot Nine"

The alert was correctly created

Camelot Villas
Camelot Overlook
Get email alerts and be the first to see new listings
Required field
On subscribing I accept the terms of the privacy policy
Perfect! You'll soon start receiving new listings via email
Alert
Receive an email when we have new ads for Houses for sale in Camelot Nine
Save this search
Filters

Bedrooms

Size (sq.ft)

sq.ft
sq.ft

Price

USD
USD

Property type

Bathrooms

Clear all filters
Receive notifications when new entries are published.