586 properties for sale in Cameron Chase

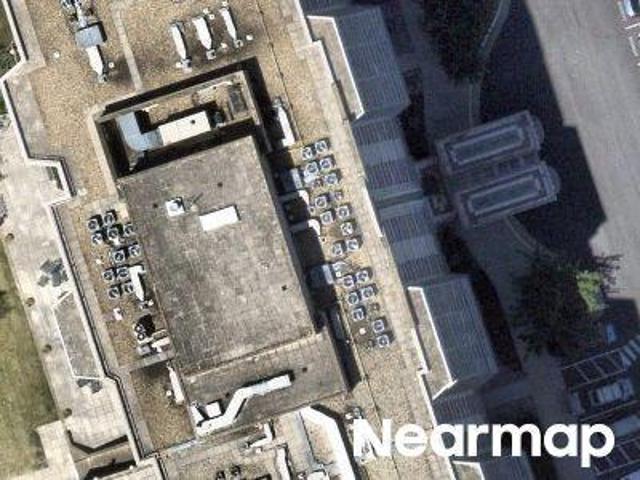
Kiawah Island Dr
View photo
House · for sale
Request Details
Updated
Kiawah Island Dr
Cameron Chase
· 6,135 sq.ft · 4 Baths · House
Cameron Chase · 6,135 sq.ft · 4 Baths · House
This is a Real Estate-Owned (REO)/post-foreclosure home owned or managed by a bank. All offers are considered; however, the highest and best will most likely be accepted
Request Details
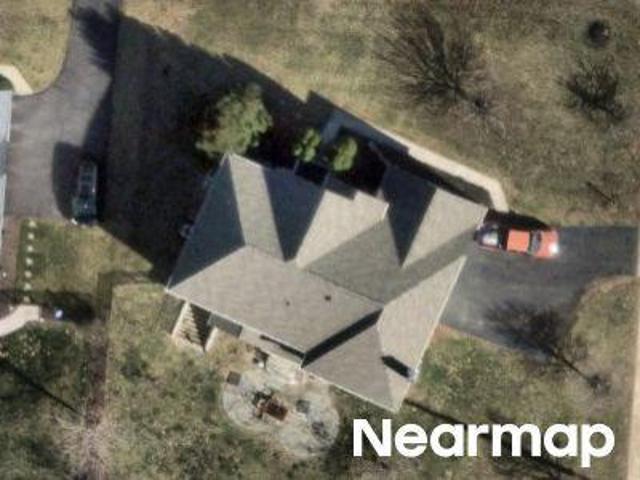
Cypress Ridge Ter
View photo
Condo · for sale
Request Details
Updated
Cypress Ridge Ter
Cameron Chase
· Condo
Cameron Chase · Condo
This is a Real Estate-Owned (REO)/post-foreclosure home owned or managed by a bank. All offers are considered; however, the highest and best will most likely be accepted
Request Details
Rogerdale Pl
View photo
House · for sale
Request Details
Updated
Rogerdale Pl
Cameron Chase
· 3,767 sq.ft · 3 Baths · House
Cameron Chase · 3,767 sq.ft · 3 Baths · House
This home is in preforeclosure, which means the homeowner is in default (missed payments). Therefore, there could be an opportunity to strike a great deal with the owner and the bank
Request Details
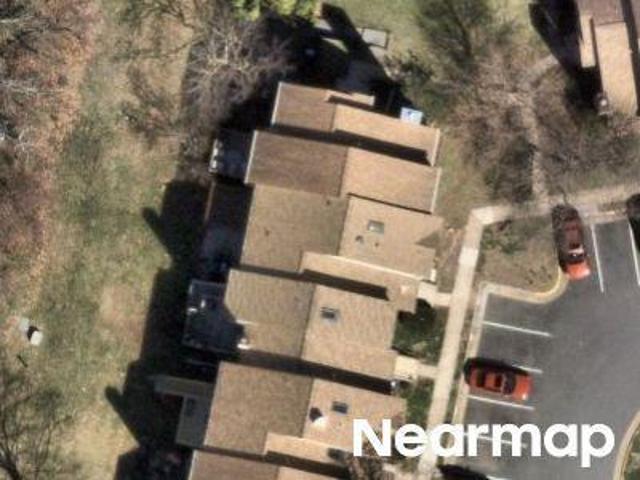
Nicklaus Ct
View photo
Townhouse · for sale
Request Details
Updated
Nicklaus Ct
Cameron Chase
· 1,550 sq.ft · 3 Bedrooms · 2 Baths · Townhouse
Cameron Chase · 1,550 sq.ft · 3 Bedrooms · 2 Baths · Townhouse
This is a Real Estate-Owned (REO)/post-foreclosure home owned or managed by a bank. All offers are considered; however, the highest and best will most likely be accepted
Request Details
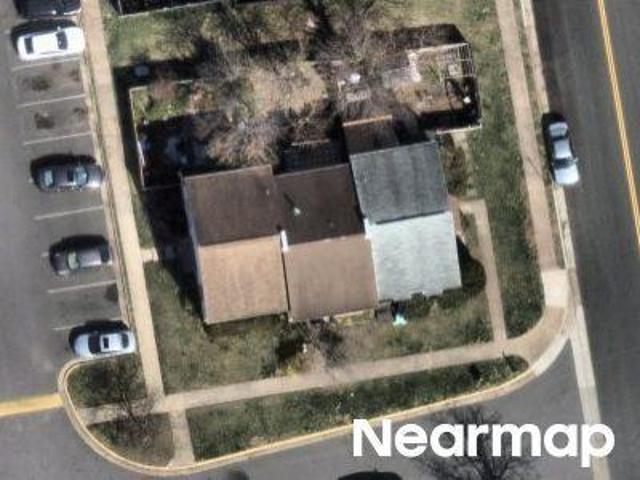
Charles St
View photo
Townhouse · for sale
Request Details
Updated
Charles St
Cameron Chase
· 1,270 sq.ft · 3 Bedrooms · 2 Baths · Townhouse
Cameron Chase · 1,270 sq.ft · 3 Bedrooms · 2 Baths · Townhouse
This is a Real Estate-Owned (REO)/post-foreclosure home owned or managed by a bank. All offers are considered; however, the highest and best will most likely be accepted
Request Details
Venturi Ln
View photo
Condo · for sale
Request Details
Updated
Venturi Ln
Cameron Chase
· 1,668 sq.ft · 3 Bedrooms · 2 Baths · Condo
Cameron Chase · 1,668 sq.ft · 3 Bedrooms · 2 Baths · Condo
This is a Real Estate-Owned (REO)/post-foreclosure home owned or managed by a bank. All offers are considered; however, the highest and best will most likely be accepted
Request Details
house with 4 bedroom, VA VA ELS102752902
View photo
House · for sale
USD 1,200,000
house with 4 bedroom, VA VA ELS102752902
Cameron Chase
· 4 Bedrooms · House
Cameron Chase · 4 Bedrooms · House
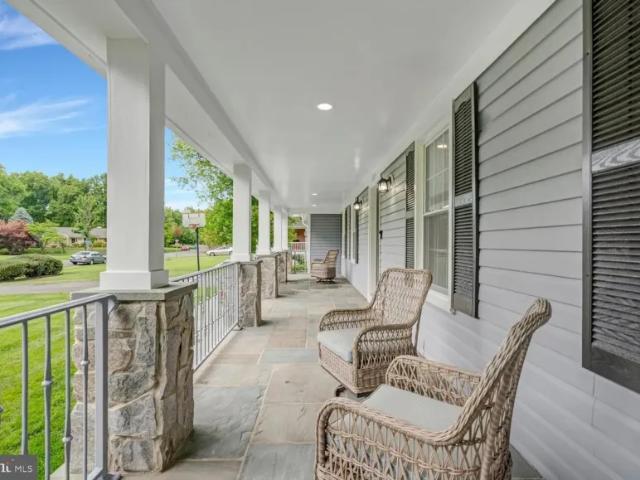
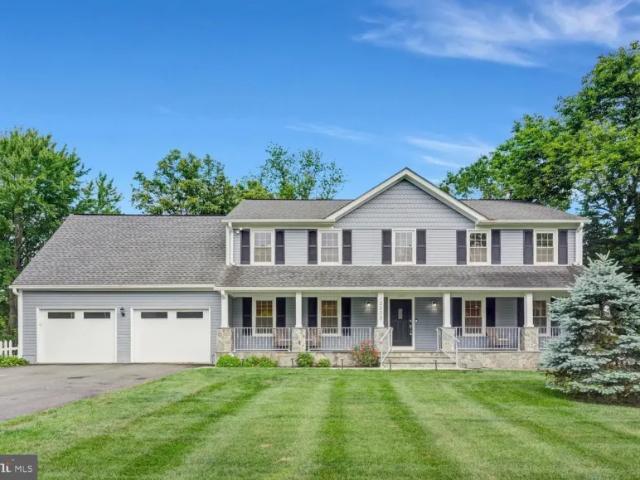
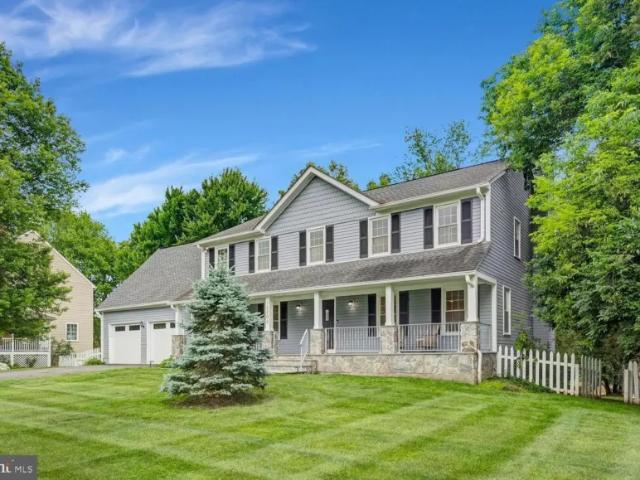
Discover this beautifully updated Colonial home located in the highly sought-after Langley High School Pyramid. Nestled on a picturesque half-acre lot in the desirable Falls Brook neighborhood, this exceptional residence seamlessly blends timeless elegance with thoughtful, modern updates, creating the perfect balance oReference: 36568 VAFX2315158Key Features Ref: 36568-VAFX2315158
USD 1,200,000
4 bedroom, VA VA LS102752902
View photo
House · for sale
USD 1,200,000
4 bedroom, VA VA LS102752902
Cameron Chase
· 4 Bedrooms · 3 Baths · House
Cameron Chase · 4 Bedrooms · 3 Baths · House
Discover this beautifully updated Colonial home located in the highly sought-after Langley High School Pyramid. Nestled on a picturesque half-acre lot in the desirable Falls Brook neighborhood, this exceptional residence seamlessly blends timeless elegance with thoughtful, modern updates, creating the perfect balance oReference: 36568 VAFX2315158Key Features Ref: 36568-VAFX2315158
USD 1,200,000
house with 4 bedroom, VA VA DLS102752902
View photo
House · for sale
USD 1,200,000
house with 4 bedroom, VA VA DLS102752902
Cameron Chase
· 4 Bedrooms · 3 Baths · House
Cameron Chase · 4 Bedrooms · 3 Baths · House
Discover this beautifully updated Colonial home located in the highly sought-after Langley High School Pyramid. Nestled on a picturesque half-acre lot in the desirable Falls Brook neighborhood, this exceptional residence seamlessly blends timeless elegance with thoughtful, modern updates, creating the perfect balance oReference: 36568 VAFX2315158Key Features Ref: 36568-VAFX2315158
USD 1,200,000
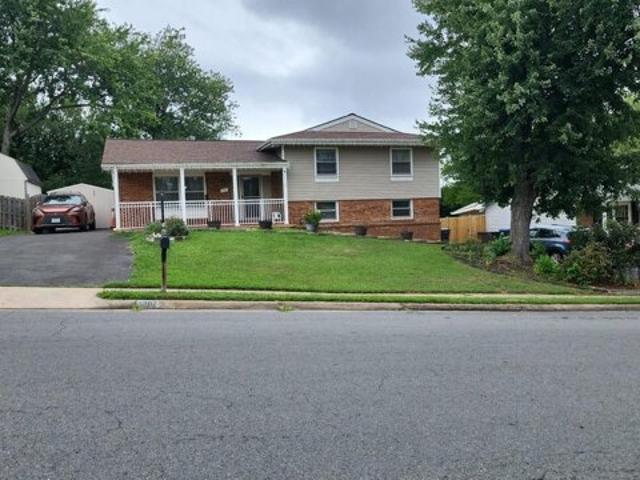
E Holly Ave, Sterling, Home For Sale
View photo
House · for sale
USD 665,000
USD 393/sq.ft
E Holly Ave, Sterling, Home For Sale
Cameron Chase
· 1,690 sq.ft · 5 Bedrooms · 3 Baths · House
· Garden · Office room · Equipped kitchen
Cameron Chase · 1,690 sq.ft · 5 Bedrooms · 3 Baths · House · Garden · Office room · Equipped kitchen
Welcome to this spacious and well kept 5 bedroom, 3 full bath split level home offering 1,700 sq. Ft. of living space with no HOA or condo fees. Perfectly combining comfort and convenience, this home provides plenty of room to spread out with a bright, functional layout designed for today's lifestyle. Upstairs, you'll find inviting living and dining spaces that flow seamlessly, along with a well-sized kitchen ready for your personal touch. The lower level offers additional living space, ideal for a family room, home office, or guest suite flexible options to fit your needs. With five bedrooms, there's more than enough space for everyone. The property also features a private yard, perfect for entertaining, gardening, or simply relaxing outdoors. Location is everything, and this home delivers! You'll be just minutes from Route 7, Route 28, and Sterling Blvd, making commuting a breeze. Everyday conveniences are right at your fingertips with nearby shopping centers, grocery stores, restaur
USD 665,000
20515 Little Creek Terrace # 304
View photo
Condo · for sale
USD 535,000
USD 355/sq.ft
New
20515 Little Creek Terrace # 304
Cameron Chase
· 1,507 sq.ft · 2 Bedrooms · 2 Baths · Condo
· Office room · Terrace · Equipped kitchen · Swimming pool · Lift · Parking
Cameron Chase · 1,507 sq.ft · 2 Bedrooms · 2 Baths · Condo · Office room · Terrace · Equipped kitchen · Swimming pool · Lift · Parking
Experience the ease of low-maintenance living in this beautifully maintained third-floor condominium located in the highly sought-after Potomac Green, an established age-restricted active adult community in Ashburn. This inviting home offers two spacious bedrooms, two full bathrooms, and a versatile den, perfect for a home office, library, hobby room, or additional guest space. The open-concept floor plan features a bright living area, dedicated dining space, and a well-appointed gourmet kitchen designed for both everyday living and effortless entertaining. Enjoy the convenience of secure building access, gated community entry after hours, an oversized elevator, and a reserved covered parking space ideally located next to the buildings side entrance. Potomac Green offers an exceptional resort-style lifestyle with a beautifully appointed clubhouse, ballroom, indoor and outdoor pools, fitness center, indoor walking track, library, lounge, billiards and card rooms, meeting spaces, picnic
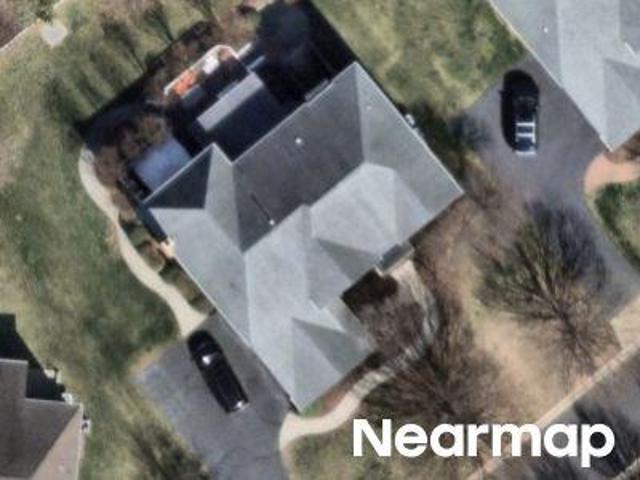
USD 535,000
21108 Stonecrop Place
View photo
House · for sale
USD 1,275,000
USD 256/sq.ft
New
21108 Stonecrop Place
Cameron Chase
· 4,962 sq.ft · 5 Bedrooms · 4 Baths · House
· Office room · Equipped kitchen
Cameron Chase · 4,962 sq.ft · 5 Bedrooms · 4 Baths · House · Office room · Equipped kitchen
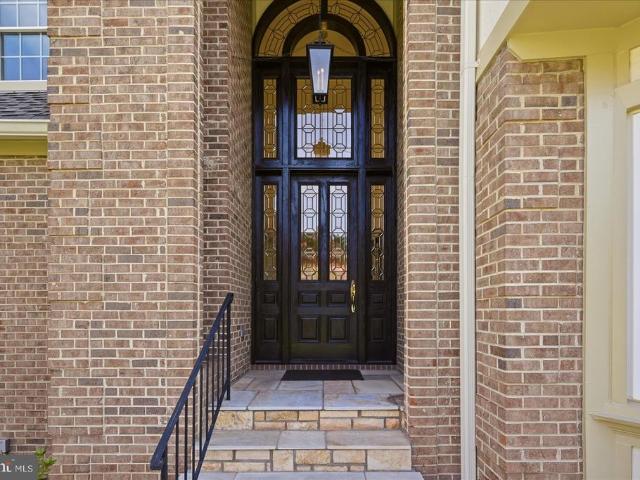
Active for showings 9/10. OPEN HOUSE 9/13 Sunday 1-3pm. Nearly 5,000 square feet, 5 bedrooms, 4.5 baths, and beautifully updated throughoutthis Ashburn Farm home offers exceptional space, a flexible floor plan, and expansive indoor and outdoor living. The upper-level features four bedrooms and three full baths, while the fully finished lower-level adds a fifth bedroom, full bath, two bonus rooms, recreation space, and commercial-style barcreating plenty of room for guests, work, entertaining, and everyday living. The home opens to a light-filled two-story foyer with a soaring ceiling and an impressive leaded-glass entry with sidelights and an expansive transom above. The main level features oak hardwood flooring, generous living and dining spaces, a private office, and a fully remodeled kitchen with updated cabinetry, countertops, and appliances. Upstairs, the primary suite and all upper-level bathrooms have been renovated. The finished lower level is a standout, with a large recreatio
USD 1,275,000
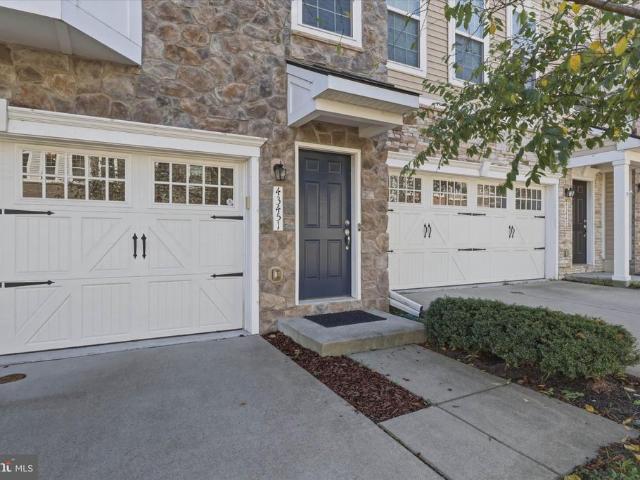
43451 Sweet Brandy Terrace
View photo
Townhouse · for sale
USD 835,000
USD 264/sq.ft
New
43451 Sweet Brandy Terrace
Cameron Chase
· 3,154 sq.ft · 3 Bedrooms · 3 Baths · Townhouse
· Terrace · Equipped kitchen
Cameron Chase · 3,154 sq.ft · 3 Bedrooms · 3 Baths · Townhouse · Terrace · Equipped kitchen
Are you looking for a property that checks off every box on your list? If you desire a home that is move in ready, has the highest level of upgrades, is located in a perfect location, has plenty of storage and space, and is stylish, then look no further. You will love the floorplan with its split stairway leading both up to the main level and also down to the lower level. This configuration allows an abundance of light into the home. Upon stepping into the main level, you will delight in not only the impressive space, but the attention to detail as well. The hardwood floors are of the highest quality and flow throughout the entire level unifying the entire space. The kitchen is the focal point and will make you gasp when you see it. Best quality Aristokraft cabinetry with dovetail joint craftsmanship, granite countertops, full stainless steel GE appliance package including full size double wall ovens, massive walk-in pantry, custom decorator lighting, and an island with big farmhouse s
USD 835,000
21419 Ashburn Run Place
View photo
House · for sale
USD 1,175,000
USD 276/sq.ft
New
21419 Ashburn Run Place
Cameron Chase
· 4,252 sq.ft · 4 Bedrooms · 3 Baths · House
· Office room · Equipped kitchen
Cameron Chase · 4,252 sq.ft · 4 Bedrooms · 3 Baths · House · Office room · Equipped kitchen
Absolutely stunning and beautifully maintained 4,260+ sq ft finished Colonial home with an additional 190+ sq ft of unfinished storage space, ideally situated with a peaceful wooded backdrop. This exceptional home is loaded with major updates, thoughtful upgrades, and spacious opened style living areas designed for both everyday living and entertaining. A newly paved driveway completed in August 2026 welcomes you to this impressive brick-front home featuring an upgraded elevation, extended library, enlarged bedroom and family room, and a spacious open floor plan. Step inside to 9-foot ceilings on the main level, crown molding, a private study/home office, second-floor laundry, and a luxurious super bath. The gourmet kitchen has been thoughtfully expanded by two feet to provide additional living space and features upgraded maple cabinetry, recessed lighting, newer stainless-steel appliances, a double wall oven, and a large island with downdraft cooktopperfect for preparing meals while e
USD 1,175,000
20655 Hope Spring Terrace # 301
View photo
Condo · for sale
USD 535,000
USD 355/sq.ft
New
20655 Hope Spring Terrace # 301
Cameron Chase
· 1,507 sq.ft · 2 Bedrooms · 2 Baths · Condo
· Terrace · Equipped kitchen
Cameron Chase · 1,507 sq.ft · 2 Bedrooms · 2 Baths · Condo · Terrace · Equipped kitchen
Nestled within the serene and vibrant Potomac Green community, this exquisite 2-bedroom, 2-bathroom condominium offers an unparalleled lifestyle tailored for those seeking comfort and luxury. Step inside to discover a thoughtfully designed open floor plan that seamlessly connects the gourmet kitchen, dining area, and family room. The kitchen is a culinary delight, featuring upgraded countertops and high-end stainless steel appliances, including a built-in microwave, gas range, and dishwasher. Whether you're preparing a casual meal or entertaining guests, this space is sure to impress. The interior boasts luxurious finishes, including plush carpeting and rich wood flooring, complemented by crown moldings and chair railings that add a touch of sophistication. The primary suite is a true retreat, complete with a spacious walk-in closet and an en-suite bathroom featuring both a soaking tub and a walk-in shower, perfect for unwinding after a long day. Additional features include built-ins f
USD 535,000
46275 Mount Kellogg Terrace
View photo
Townhouse · for sale
USD 719,900
USD 346/sq.ft
New
46275 Mount Kellogg Terrace
Cameron Chase
· 2,077 sq.ft · 4 Bedrooms · 3 Baths · Townhouse
· Terrace · Equipped kitchen
Cameron Chase · 2,077 sq.ft · 4 Bedrooms · 3 Baths · Townhouse · Terrace · Equipped kitchen
Experience the ease of nearly new construction in this impeccably appointed 2025-built townhome, where sophisticated design, refined finishes and exceptional convenience come together in one of Sterling's most desirable communities. Spanning four thoughtfully designed levels, the residence showcases wide-plank luxury flooring, abundant natural light, oversized windows and an elegant open-concept layout ideal for both everyday living and effortless entertaining. The heart of the home is a beautifully designed chef's kitchen featuring quartz countertops, an expansive center island, premium stainless steel appliances, gas cooking, a classic subway tile backsplash, generous cabinetry and a spacious pantry, flowing seamlessly into the dining area and inviting family room. Upstairs, the tranquil primary suite offers a spacious walk-in closet and a spa-inspired bath with dual vanities and a frameless glass-enclosed shower, accompanied by two additional bedrooms and a well-appointed hall bath.
USD 719,900
42985 Pascale Terrace
View photo
Townhouse · for sale
USD 865,000
USD 238/sq.ft
Updated
42985 Pascale Terrace
Cameron Chase
· 3,627 sq.ft · 3 Bedrooms · 3 Baths · Townhouse
· Office room · Terrace · Gym · Deck · Equipped kitchen
Cameron Chase · 3,627 sq.ft · 3 Bedrooms · 3 Baths · Townhouse · Office room · Terrace · Gym · Deck · Equipped kitchen
Welcome to 42985 Pascale Terrace, an exceptional carriage home that offers the perfect combination of spacious living, timeless style, and low maintenance convenience. Beautifully refreshed and truly move in ready, this home has been thoughtfully updated with fresh paint throughout, brand new carpet, refinished kitchen cabinetry, updated lighting fixtures, and a newly refinished deck, providing a fresh, modern feel from the moment you arrive. The light filled floor plan offers generous living and entertaining spaces with an inviting layout designed for today's lifestyle. The well appointed kitchen flows seamlessly into the main living areas, creating the perfect setting for everyday living and gatherings. The spacious bedrooms provide comfortable private retreats, including a generous primary suite with ample closet space and an en suite bath. The expansive lower level is a standout feature, offering multiple finished rooms that provide incredible flexibility for a home office, gym, me
USD 865,000
19355 Cypress Ridge Terrace # 223
View photo
Condo · for sale
USD 380,000
USD 289/sq.ft
New
19355 Cypress Ridge Terrace # 223
Cameron Chase
· 1,313 sq.ft · 2 Bedrooms · 2 Baths · Condo
· Terrace · Balcony · Equipped kitchen
Cameron Chase · 1,313 sq.ft · 2 Bedrooms · 2 Baths · Condo · Terrace · Balcony · Equipped kitchen
Welcome home to this bright and spacious 2 bedroom, 2 bathroom condo in the sought-after Riverview building at Lansdowne Woods (formerly Leisure World), a premier gated 55+ community in Lansdowne on the Potomac. This second-floor Model G unit offers 1,315 square feet of living space in addition to a 152 square foot enclosed balcony, ideal for your morning coffee or year-round relaxation with lovely treetop views right outside your windows. Step into a generous open living and dining space, perfect for entertaining and relaxation. The eat-in kitchen features stone countertops, subway tile backsplash, and a brand-new dishwasher. The spacious primary suite is a true retreat with new LVP flooring, two closets, and a private ensuite bath offering both a tub and a separate walk-in shower. The second bedroom is well-sized with its own closet, and a second full bath serves guests. In-unit laundry adds everyday convenience, and each unit has its own individual HVAC system for personalized comfo
USD 380,000
21757 Ladyslipper Square
View photo
Townhouse · for sale
USD 689,900
USD 306/sq.ft
New
21757 Ladyslipper Square
Cameron Chase
· 2,250 sq.ft · 3 Bedrooms · 3 Baths · Townhouse
· Equipped kitchen · Parking
Cameron Chase · 2,250 sq.ft · 3 Bedrooms · 3 Baths · Townhouse · Equipped kitchen · Parking
Discover refined three-level living in this elegant brick-front townhome, ideally situated in Ashburns sought-after Faulkners Landing community. Offering three bedrooms, three full and one half bathrooms, a two-car garage, and additional driveway parking, this beautifully appointed residence delivers an exceptional blend of style, space, and convenience. Sunlight fills the sophisticated main level, where rich hardwood flooring flows through the gracious living and dining rooms. The well-designed kitchen features granite countertops, stainless steel appliances, a generous breakfast bar, abundant cabinetry, and timeless tile flooring. Open to the light-filled breakfast room, the kitchen extends effortlessly to the rear deckan inviting setting for morning coffee, alfresco dining, and evening entertaining. Recent upgrades include a 2025 gas stove, microwave, and dishwasher, complemented by a 2021 refrigerator. The upper level is anchored by a serene primary retreat with plush carpeting and
USD 689,900
19365 Cypress Ridge Terrace # 1105
View photo
Condo · for sale
USD 365,000
USD 353/sq.ft
New
19365 Cypress Ridge Terrace # 1105
Cameron Chase
· 1,033 sq.ft · 2 Bedrooms · 2 Baths · Condo
· Terrace · Fireplace · Parking · Equipped kitchen · Cellar
Cameron Chase · 1,033 sq.ft · 2 Bedrooms · 2 Baths · Condo · Terrace · Fireplace · Parking · Equipped kitchen · Cellar
Welcome to Lansdowne Woods a private 55+ community and one of Northern Virginia's premier active adult communities, offering an independent lifestyle in a resort-style setting. This gorgeous penthouse-level condo boasts incredible west-facing views and breathtaking sunsets. The home has been freshly painted in a neutral palette and features brand-new LVP flooring throughout, along with a new stainless steel refrigerator and dishwasher. The electric furnace was replaced in 2022. The bright, open living room centers around a cozy fireplace and flows out to a sun-filled solarium the perfect spot to unwind. The spacious primary suite offers a walk-in closet and a light-filled bath with a walk-in shower. The generous secondary bedroom includes its own private full bath, which also opens onto the solarium. Additional highlights include an indoor garage space ideal for rainy, windy, or cold days plus a private storage unit in the building's basement. Residents enjoy access to an outstanding c
USD 365,000
23702 September Sun Square
View photo
Townhouse · for sale
USD 825,000
USD 343/sq.ft
New
23702 September Sun Square
Cameron Chase
· 2,400 sq.ft · 3 Bedrooms · 3 Baths · Townhouse
· Patio · Garden · Equipped kitchen
Cameron Chase · 2,400 sq.ft · 3 Bedrooms · 3 Baths · Townhouse · Patio · Garden · Equipped kitchen
Welcome to 23702 September Sun Square, a beautiful residence in Birchwood at Brambleton, Loudoun Countys award-winning 55+ active adult community. Built in 2022, this like-new, end unit carriage house has the spacious feel of a single-family home paired with relaxed simplicity of main level living and ease of maintenance. Offering 2,406 sq. ft. Of finished living space this home faces peaceful common grounds with ample guest parkingproviding privacy, rich, natural light, and premium upgrades inside and out. The home is professionally landscaped with an integrated irrigation system, and a backyard oasis complete with a custom flagstone patio, knee-wall and covered retreat. Inside, the open concept, main level is bathed in natural light, characterized by 10 foot ceilings and oversized 8 foot doors. Upgraded flooring, lighting, and custom Norman-brand shutters flow throughout the home, creating an immediate sense of clean, sophistication. The well-appointed kitchen features a center islan
USD 825,000
23679 Bolton Crescent Terrace # 305
View photo
Condo · for sale
USD 699,900
USD 281/sq.ft
New
23679 Bolton Crescent Terrace # 305
Cameron Chase
· 2,486 sq.ft · 3 Bedrooms · 2 Baths · Condo
· Terrace · Equipped kitchen · Air conditioning
Cameron Chase · 2,486 sq.ft · 3 Bedrooms · 2 Baths · Condo · Terrace · Equipped kitchen · Air conditioning
Welcome to 23679 Bolton Crescent Terrace #305, a spacious condo offering one-level living, an open layout, and thoughtful upgrades throughout in the 55+ Birchwood at Brambleton community! Enter inside to a bright and airy home with tons of natural light, wide LVP flooring, updated lighting, and a modern, open feel. Motorized window shades throughout the home make it easy to transition from natural light to privacy or blackout at the touch of a button on a remote control or through an app. The kitchen features quartz countertops, stainless steel appliances, a gas cooktop, a large island with additional storage, and a walk-in pantry with plenty of shelving for all your storage needs. The open living and dining areas provide plenty of space to relax or entertain. The large primary suite features a huge walk-in closet with adjustable shelving and private bathroom with a double-sink vanity and walk-in shower. Two additional bedrooms provide plenty of space, while an additional room with a c
USD 699,900
43804 Bent Creek Terrace
View photo
Townhouse · for sale
USD 849,900
USD 357/sq.ft
New
43804 Bent Creek Terrace
Cameron Chase
· 2,379 sq.ft · 3 Bedrooms · 2 Baths · Townhouse
· Terrace · Deck · Fireplace · Equipped kitchen
Cameron Chase · 2,379 sq.ft · 3 Bedrooms · 2 Baths · Townhouse · Terrace · Deck · Fireplace · Equipped kitchen
The most conveniently located End-Unit in the Prestigious Bent Creek Section of River Creek! Perfectly located on a premium end-unit lot, this exceptional townhome offers an ideal blend of convenience, comfort, and an unbeatable location within one of Loudoun County's most sought-after gated communities. The inviting main level showcases gleaming hardwood floors throughout the foyer, dining room, hallway, family room, kitchen, and powder room. A spacious open-concept layout seamlessly connects the dining room, family room, and kitchen, creating the perfect setting for both everyday living and entertaining. A smartly appointed gas fireplace is the focal point of the living room and dining are. Step outside onto a full-size deck, providing an outstanding extension of the living space for outdoor dining, entertaining, or simply relaxing while enjoying a peaceful, elevated view of the community. Upstairs, you'll find three well-appointed bedrooms, two full bathrooms, and plenty of closets.
USD 849,900
846 Valemount Terrace NE
View photo
Townhouse · for sale
USD 689,999
USD 284/sq.ft
New
846 Valemount Terrace NE
Cameron Chase
· 2,422 sq.ft · 3 Bedrooms · 3 Baths · Townhouse
· Terrace · Parking · Deck · Fireplace · Equipped kitchen
Cameron Chase · 2,422 sq.ft · 3 Bedrooms · 3 Baths · Townhouse · Terrace · Parking · Deck · Fireplace · Equipped kitchen
Spacious and beautifully maintained brick front townhouse in sought after Potomac Station! Offering 3 bedrooms, 3.5 baths, and 2,426 sq. Ft. across three finished levels, this home features hardwood floors, abundant natural light, and a 2 car garage. The main level offers generous living and dining spaces, a well appointed kitchen with granite countertops and stainless steel appliances, and a cozy family room with a fireplace. Step outside to the Trex deck, perfect for relaxing or entertaining. Upstairs, the spacious primary suite features a vaulted ceiling, generous closet space, and a private bath with a soaking tub and separate shower. The finished lower level provides additional living space with a recreation room, full bath, and plenty of storage. NEW water heater installed in 2026. Conveniently located in the popular Potomac Station community, this home offers plenty of space, comfort, and a wonderful opportunity to make it your own!
USD 689,999
141 N Fillmore Avenue N # 10
View photo
Condo · for sale
USD 250,000
USD 229/sq.ft
New
141 N Fillmore Avenue N # 10
Cameron Chase
· 1,087 sq.ft · 2 Bedrooms · 1 Bath · Condo
· Balcony · Equipped kitchen
Cameron Chase · 1,087 sq.ft · 2 Bedrooms · 1 Bath · Condo · Balcony · Equipped kitchen
Top-floor condo in Pembrooke of Loudoun with impressive updates throughout! This 2-bedroom, 1-bath home is move-in ready and offers quality finishes throughout. The kitchen was expanded and fully renovated in 2018, featuring white cabinetry, quartz countertops, stainless steel appliances, and a peninsula with bar seating a wonderful space for cooking and entertaining. The open floor plan flows beautifully with luxury vinyl plank flooring, and the living room's sliding glass door opens to a Juliet balcony, bringing in great natural light. The primary bedroom offers a generous walk-in closet, and the entire unit has just been freshly painted, making it truly turnkey. Bonus storage with the cedar closet in the hallway. Heat pump and tankless water heater both installed in late 2017. Commuters will love the easy access to Route 7, Route 28, and the Dulles Toll Road, putting all of Northern Virginia within easy reach. Whether you're a first-time buyer, downsizer, or investor, this well-appo
USD 250,000

Get email alerts

Don't miss out: be the first to know about new properties

The alert was correctly created

On subscribing you accept the conditions of use and the privacy policy
Alert
Receive new ads in your inbox
Save this search
Receive alerts for new listings

We'll send you an email when we have new properties for: "Properties for sale in Cameron Chase"

The alert was correctly created

Wild Meadow, Ashburn Broad Run district Loudoun County Virginia
Canterbury, Ashburn Broad Run district Loudoun County Virginia
Get email alerts and be the first to see new listings
Required field
On subscribing I accept the terms of the privacy policy
Perfect! You'll soon start receiving new listings via email
Alert
Receive an email when we have new ads for Properties for sale in Cameron Chase
Save this search
Filters

Bedrooms

Size (sq.ft)

sq.ft
sq.ft

Price

USD
USD

Property type

Bathrooms

Clear all filters
Receive notifications when new entries are published.