14 houses for rent in Canadian County

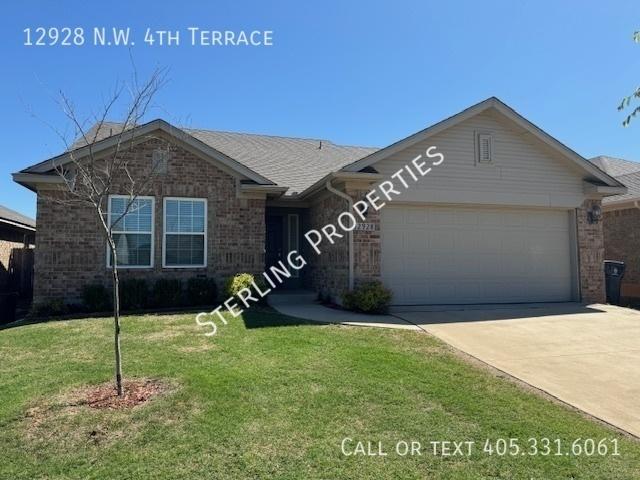
12928 N.W. 4th Terrace, 3 beds, 2 full baths
View photo
House · for rent
USD 1,850
12928 N.W. 4th Terrace, 3 beds, 2 full baths
Canadian County
· 3 Bedrooms · 2 Baths · House
· Terrace · Parking · Equipped kitchen · Air conditioning · Heating
Canadian County · 3 Bedrooms · 2 Baths · House · Terrace · Parking · Equipped kitchen · Air conditioning · Heating
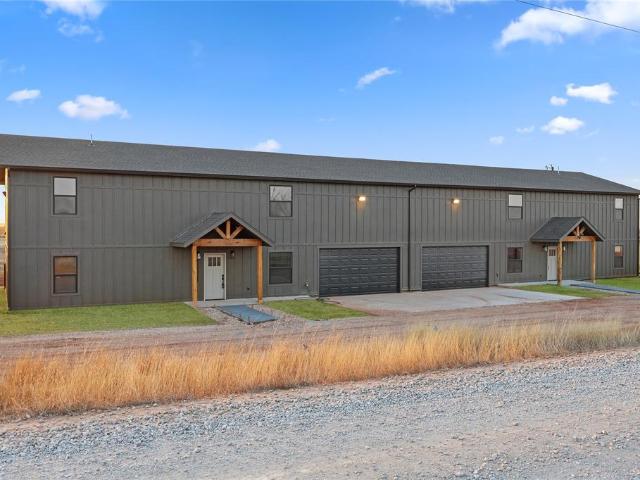
SCHEDULE A SHOWING ONLINE AT: showmojo.com/ltr/15672780ea - This stunning 3 bedroom, 2 bathroom home in Skyline Trails is now available for lease! With a spacious split floor plan, you'll have all the room you need to spread out and make the home your own. The primary suite is perfectly located at the front of the house, while the secondary bedrooms towards the back of the home provide the perfect space for guests or family members. Imagine entertaining your friends and family in the spacious living room and kitchen area - complete with a large kitchen island and plenty of countertop space. Don't miss out on the chance to call this amazing home yours - schedule a visit today! 2 Bathrooms 2 Car Garage 3 Bedrooms Central Heat & Air Gas Stove Split Bedrooms Washer & Dryer Hook Ups
USD 1,850
10653 SW 18th St, 3 beds, 2 full baths
View photo
House · for rent
USD 1,900
Updated
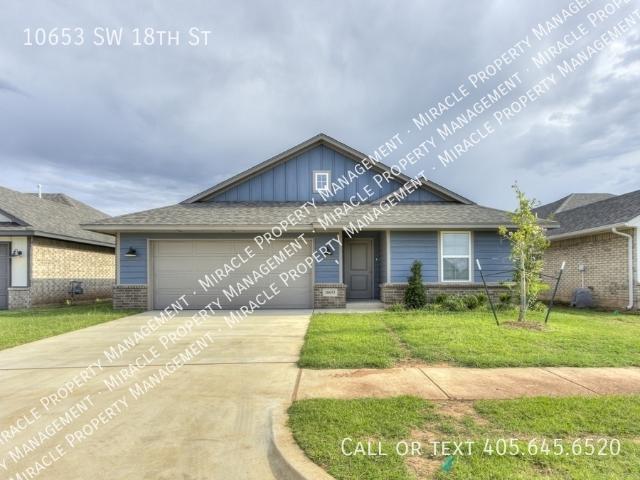
10653 SW 18th St, 3 beds, 2 full baths
Canadian County
· 3 Bedrooms · 2 Baths · House
· Garden · Office room · Fireplace · Equipped kitchen
Canadian County · 3 Bedrooms · 2 Baths · House · Garden · Office room · Fireplace · Equipped kitchen
SCHEDULE A SHOWING ONLINE AT: showmojo.com/ltr/55d09e505d - From Sara Rd, head west on SW 18th Street and be welcomed home to this beautiful new construction property in Mustang Creek Village. With 1,969 square feet, three bedrooms, two bathrooms, and an impressively large backyard, this home offers the space, style, and functionality you are looking for. Inside, the bright open-concept living area is anchored by an electric fireplace and flows seamlessly into a kitchen made for gathering. Stainless steel appliances, a gas range, oversized party island, abundant cabinetry, and generous prep space make this kitchen just as practical for everyday life as it is for entertaining. The primary suite is thoughtfully designed with a spacious bedroom, well-appointed bathroom, and direct access from the primary closet into the laundry room — a small detail that makes a big difference in daily life. Two additional bedrooms offer flexibility for family, guests, or a dedicated home office. An
USD 1,900
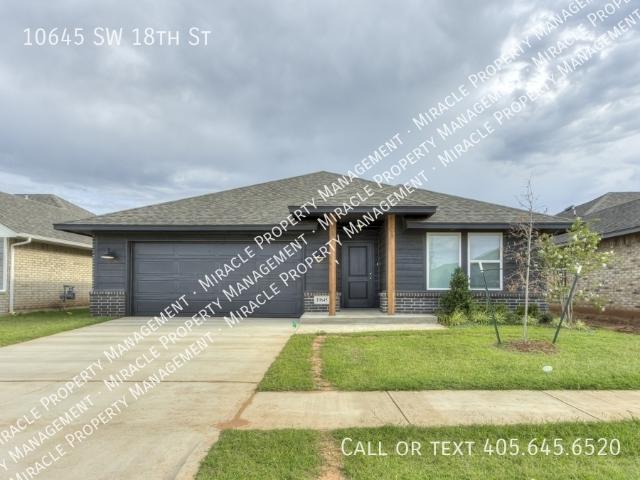
10645 SW 18th St, 3 beds, 2 full baths
View photo
House · for rent
USD 1,900
Updated
10645 SW 18th St, 3 beds, 2 full baths
Canadian County
· 3 Bedrooms · 2 Baths · House
· Garden · Office room · Fireplace · Equipped kitchen
Canadian County · 3 Bedrooms · 2 Baths · House · Garden · Office room · Fireplace · Equipped kitchen
SCHEDULE A SHOWING ONLINE AT: showmojo.com/ltr/5519f0305d - From Sara Rd, head west on SW 18th Street and be welcomed home to this beautiful new construction property in Mustang Creek Village. With 1,969 square feet, three bedrooms, two bathrooms, and an impressively large backyard, this home offers the space, style, and functionality you are looking for. Inside, the bright open-concept living area is anchored by an electric fireplace and flows seamlessly into a kitchen made for gathering. Stainless steel appliances, a gas range, oversized party island, abundant cabinetry, and generous prep space make this kitchen just as practical for everyday life as it is for entertaining. The primary suite is thoughtfully designed with a spacious bedroom, well-appointed bathroom, and direct access from the primary closet into the laundry room — a small detail that makes a big difference in daily life. Two additional bedrooms offer flexibility for family, guests, or a dedicated home office. An
USD 1,900
1839 E Pleasantview Lane
View photo
House · for rent
Request Details
1839 E Pleasantview Lane
Canadian County
· 5,167 sq.ft · 4 Bedrooms · 3 Baths · House
· Equipped kitchen
Canadian County · 5,167 sq.ft · 4 Bedrooms · 3 Baths · House · Equipped kitchen
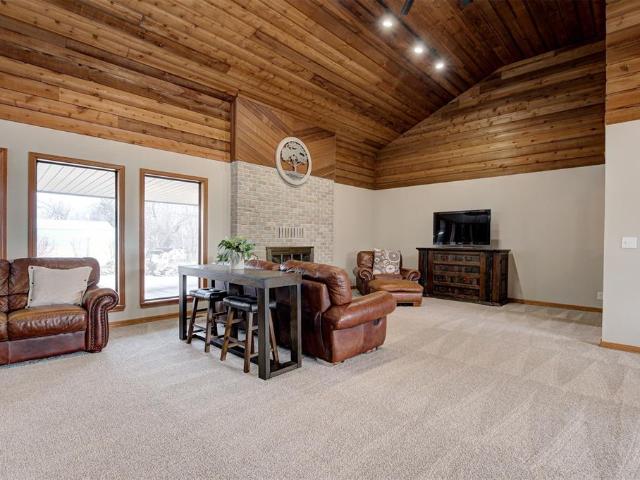
Incredible equity opportunity! Appraised at $740,000 in December, this exceptional property offers instant value and an unmatched combination of luxury, versatility, and acreage in the highly sought-after Mustang School District. Situated on 2.05 beautifully landscaped acres, this one-of-a-kind estate features a 5,175 SF custom home, an impressive 4,000 SF shop, and a 7-stall horse barn, making it ideal for equestrian enthusiasts, hobbyists, business owners, or multi-generational living. Inside, soaring two-story vaulted wood-plank ceilings create a stunning first impression. The home offers two spacious living areas, an open-concept kitchen with granite countertops, two dining areas, and an oversized butler's pantry perfect for entertaining. The upstairs loft provides exceptional flexibility with its own living area, bedroom, full bath, laundry room, cedar closet, abundant storage, and private exterior entrance—ideal for guests, extended family, or a second primary suite. Recent impro
Request Details
13612 Watson Drive, 3 beds, 2 full baths
View photo
House · for rent
USD 1,795
13612 Watson Drive, 3 beds, 2 full baths
Canadian County
· 3 Bedrooms · 2 Baths · House
· Patio · Equipped kitchen · Parking
Canadian County · 3 Bedrooms · 2 Baths · House · Patio · Equipped kitchen · Parking
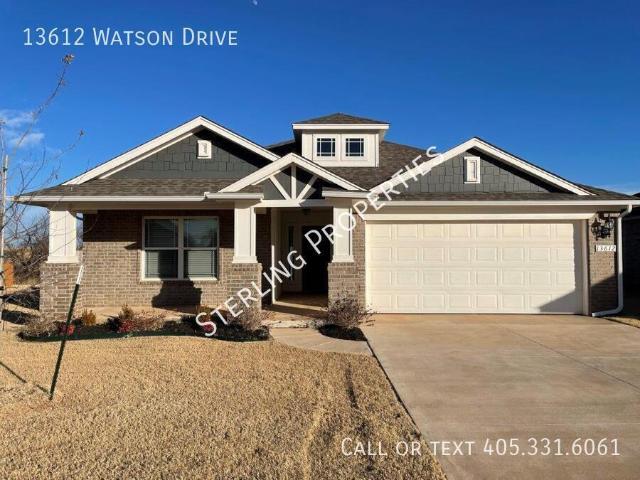
SCHEDULE A SHOWING ONLINE AT: showmojo.com/ltr/7c963d50c9 - Located in Piedmont's Bison Creek neighborhood! This great three-bedroom, two bathrooms, and two-car garage home in the sought-after Piedmont school district ready for immediate move-in. With a large open floor plan and split bedrooms, this home provides something for everyone. From the large walk-in pantry to the covered back patio this is a don't miss home. The kitchen comes equipped with a large, single-level island facing the living room that is perfect for keeping the family involved in the same activities, yet lends enough distance to feel they have their own private space. A spacious walk-in pantry offers plenty of room to store groceries, brooms, dustpans, and anything else that you may need. Pets allowed w/ additional deposit! App Fee: $50.00/per person Call Debra for application Owner Licensee
USD 1,795
121 W Vail Drive
View photo
House · for rent
Request Details
121 W Vail Drive
Canadian County
· 1,798 sq.ft · 3 Bedrooms · 2 Baths · House
· Fireplace · Equipped kitchen · Parking
Canadian County · 1,798 sq.ft · 3 Bedrooms · 2 Baths · House · Fireplace · Equipped kitchen · Parking
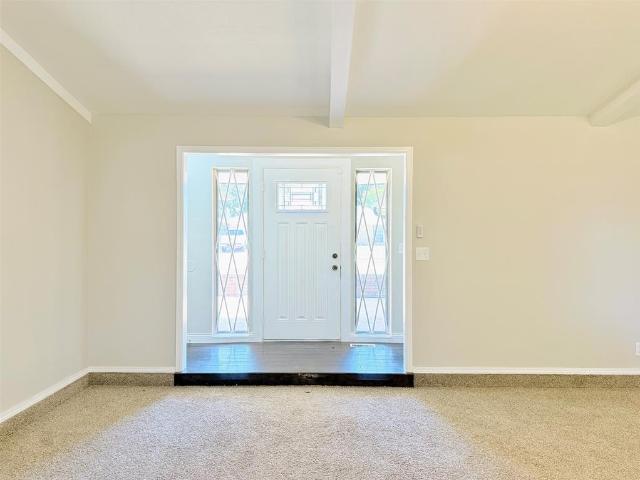
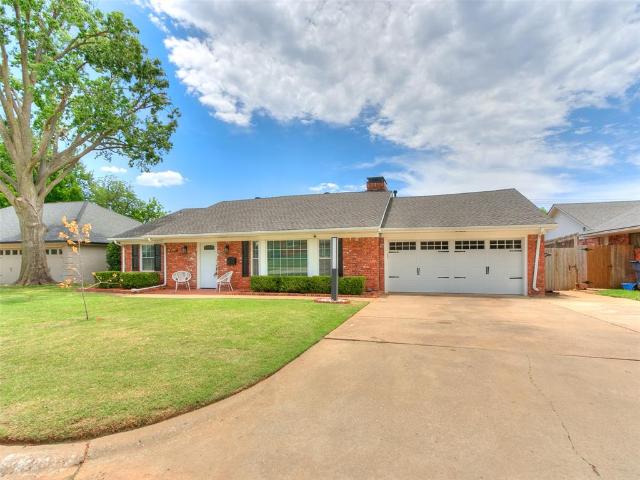
Welcome to 121 W Vail Dr in Yukon! This refreshed 3 bed, 2 bath, single-story home offers approximately 1,800 sq ft of comfortable living space with recent updates throughout. Improvements include fresh interior and exterior paint, freshly painted cabinetry, new carpet in the carpeted living areas and bedrooms. The spacious living room features a vaulted beamed ceiling, brick fireplace, built-in cabinetry, and great natural light, creating a warm central gathering area. The kitchen offers bright white cabinetry, generous counter space, tile flooring, stainless dishwasher, electric range, and a connected dining/breakfast area with a bay window. The primary suite includes private bath access, and the secondary bedrooms provide clean, neutral finishes with good closet space. Additional features include tile flooring in the kitchen/dining and baths, covered front entry, brick exterior, composition roof, and an attached garage. Convenient Yukon location with quick access to shopping, dining
Request Details
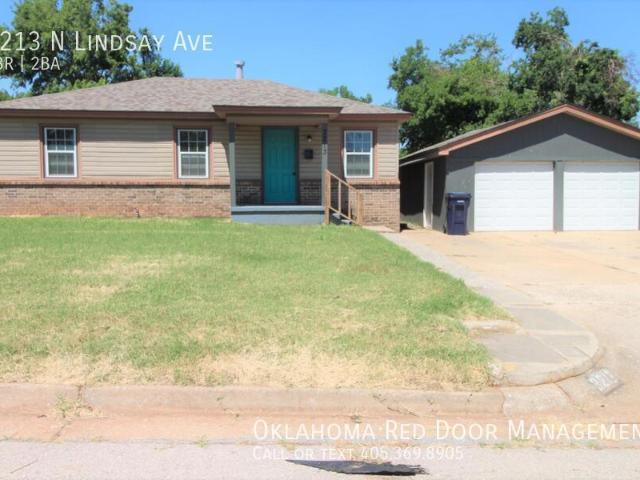
3213 N Lindsay Ave, 4 beds, 2 full baths
View photo
House · for rent
USD 1,395
3213 N Lindsay Ave, 4 beds, 2 full baths
Canadian County
· 4 Bedrooms · 2 Baths · House
· Garden
Canadian County · 4 Bedrooms · 2 Baths · House · Garden
SCHEDULE A SHOWING ONLINE AT: showmojo.com/ltr/779b41d083 - Behold the epitome of architectural excellence in this exquisite home that combines the timeless appeal of traditional design with a contemporary twist. Moving outside, the beautifully landscaped garden provides a serene backdrop for al fresco dining, perfect for hosting family and friends. Located in an esteemed neighbourhood in proximity to the bustling town centre with all its amenities. This home is perfect for those seeking comfort, style, and convenience. Applicant Requirements include but not limited to: Your income needs to be 2.5x rent amount monthly No History of Evictions in past 5 years No Felonies going back 7 years Credit pulled for verification of the above Absolutely no smoking in home or on premises Additional charges may apply, including a $75/per adult application fee, and $99 one time lease administration fee. Residents are responsible for yard care and utilities (where applicable). *Oklahoma Red Door
USD 1,395
26218 N 2960 Road
View photo
House · for rent
Request Details
Updated
26218 N 2960 Road
Canadian County
· 2,390 sq.ft · 5 Bedrooms · 3 Baths · House
· Patio · Garden · Office room · Equipped kitchen · Parking
Canadian County · 2,390 sq.ft · 5 Bedrooms · 3 Baths · House · Patio · Garden · Office room · Equipped kitchen · Parking
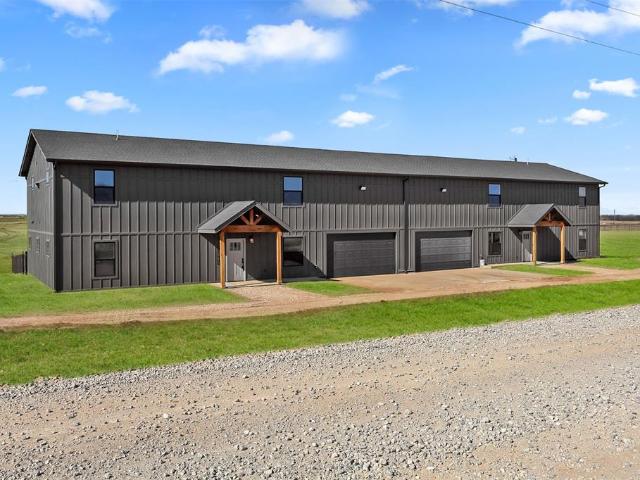
For lease: spacious 5-bedroom home on half acre in cashion for lease — $2,600 per month | 5 bedrooms | 3 full bathrooms | approx. 2,400 SQ. FT. Welcome to Ironwood Reserve by 1411 Homes, offering spacious, move-in-ready living in Cashion with convenient access to Edmond, Piedmont, Yukon and northwest Oklahoma City. This thoughtfully designed two-story home features five bedrooms, three full bathrooms, two living areas and an attached two-car garage—all situated on approximately one-half acre. The open-concept main living area flows into a chef-inspired kitchen with modern finishes and included appliances. A flexible floor plan provides space for a home office, nursery, guest suite or multigenerational living. Generously sized bedrooms, abundant storage and a second living area provide plenty of room to work, relax and entertain. Outside, enjoy a covered patio and fully fenced backyard with room for children, pets and outdoor gatherings. Energy-efficient construction and a programmable
Request Details
2304 NW 56th Terrace
View photo
House · for rent
Request Details
2304 NW 56th Terrace
Canadian County
· 1,862 sq.ft · 3 Bedrooms · 2 Baths · House
· Terrace
Canadian County · 1,862 sq.ft · 3 Bedrooms · 2 Baths · House · Terrace
Welcome to 2304 NW 56th Terrace, tucked into the established and highly sought after Belle Isle Addition in the heart of Oklahoma City. This is the kind of location that makes city living easy, placing you just minutes from Penn Square Mall, The Oaks Shopping Center, incredible dining, boutique shopping, entertainment, & some of Oklahoma City’s favorite local spots. Living here means being close to everything that makes OKC special, from the energy of Paseo Arts District and the charm of Nichols Hills to quick access to Scissortail Park, downtown events, local coffee shops, & a growing food scene that continues to make Oklahoma City one of the most exciting places to call home. Inside, this home offers a fresh blend of comfort & updates with beautifully refreshed flooring, updated paint, newer windows, & gorgeous quartz countertops that bring style & function together. Natural light fills the living spaces, creating a warm and inviting feel throughout. The spacious primary suite is a t
Request Details
Newly renovated & beautiful Oklahoma City House with Dining ar.
View photo
House · for rent
USD 707
Newly renovated & beautiful Oklahoma City House with Dining ar.
Canadian County
· 1,615 sq.ft · 7 Bedrooms · House
· Garden · Equipped kitchen
Canadian County · 1,615 sq.ft · 7 Bedrooms · House · Garden · Equipped kitchen
Your new home awaits! This spacious Oklahoma City home is waiting for you. This PadSplit has a Backyard and Dining area, and it’s beautiful and newly-renovated. The kitchen comes equipped with a fridge, sink, oven, stovetop, as well as dishwasher. The nei. Get the best price at ListedBuy! Amenities: washing_machine, dishwasher, oven
USD 707
26216 N 2960 Road
View photo
House · for rent
Request Details
26216 N 2960 Road
Canadian County
· 2,390 sq.ft · 5 Bedrooms · 3 Baths · House
· Garden · Equipped kitchen · Parking
Canadian County · 2,390 sq.ft · 5 Bedrooms · 3 Baths · House · Garden · Equipped kitchen · Parking
Modern Living, Elevated Space — Now Available Near Edmond Welcome to Ironwood Reserve by 1411 Homes, offering spacious, thoughtfully designed homes in Cashion just minutes from Edmond and Northwest Oklahoma City. This move-in ready home features 5 bedrooms, 3 full bathrooms, 2 living areas, and a 2-car garage, with approximately 2,400 square feet of functional, open-concept living space designed for today’s lifestyle. The main living area flows seamlessly into a chef-inspired kitchen with modern finishes, creating the perfect space for entertaining or everyday living. With two primary suites and flexible layout options, this home is ideal for multi-generational living, growing families, or those needing additional workspace. Enjoy added convenience with all appliances included, energy-efficient construction, and a fully fenced backyard for privacy and outdoor living. Located in Cashion with easy access to: Edmond (10–15 minutes) NW Oklahoma City (approx. 20 minutes) Piedmont and Yukon
Request Details
491 S Fretz Avenue
View photo
Townhouse · for rent
Request Details
491 S Fretz Avenue
Canadian County
· 1,550 sq.ft · 3 Bedrooms · 2 Baths · Townhouse
· Patio · Equipped kitchen · Parking
Canadian County · 1,550 sq.ft · 3 Bedrooms · 2 Baths · Townhouse · Patio · Equipped kitchen · Parking
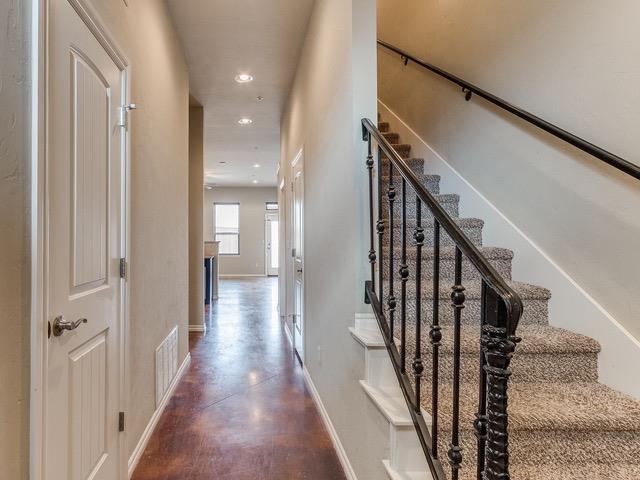
New York loft style living in Edmond! These unique townhomes bring sophisticated urban living with Edmond's charming Historic Downtown, Art District, Farmers Market and the University of Central Oklahoma, all within easy reach. The home offers 3 bedrooms, 2.5 bathrooms and a garage. The kitchen has an island and breakfast bar, good sized pantry, granite countertops, tile backsplash, and coordinating appliances. The open plan living and dining room is a generous size with high ceilings, chic painted concrete floor and recessed lighting. There is also a powder bath on this floor. The backdoor opens onto a small patio area. Upstairs you'll find three bedrooms, a family bathroom and a laundry space tucked neatly away in a closet on the landing. The primary bedroom is a great size and has two closets for extra storage. The primary bathroom has double granite vanities and a large shower. The additional two bedrooms are a good size and share the family bathroom. This development is neat, peac
Request Details
Room for rent in I 240 Corridor
View photo
House · for rent
USD 500
Room for rent in I 240 Corridor
Canadian County
· 2,982 sq.ft · 4 Bedrooms · House
· Parking
Canadian County · 2,982 sq.ft · 4 Bedrooms · House · Parking
Large beautiful room and bath.nice quiet neighborhood.washer dryer,workout room, wet bar,personal parking and walking distance to stores and restaurants.close to OCCC.available February 1st 2017 please call Amanda. Get the best price at ListedBuy! Amenities: parking, pets, washing_machine
USD 500
Room for rent in Oklahoma City
View photo
House · for rent
USD 1,000
Room for rent in Oklahoma City
Canadian County
· 388 sq.ft · 1 Bedroom · House
· Parking
Canadian County · 388 sq.ft · 1 Bedroom · House · Parking
Room for rent in Oklahoma City. Get the best price at ListedBuy! Amenities: parking, pets, washing_machine, internet
USD 1,000

Get email alerts

Don't miss out: be the first to know about new properties

The alert was correctly created

On subscribing you accept the conditions of use and the privacy policy
Alert
Receive new ads in your inbox
Save this search
Receive alerts for new listings

We'll send you an email when we have new properties for: "Houses for rent in Canadian County"

The alert was correctly created

Yukon city
Piedmont city, El Reno CCD Canadian County Oklahoma
Get email alerts and be the first to see new listings
Required field
On subscribing I accept the terms of the privacy policy
Perfect! You'll soon start receiving new listings via email
Alert
Receive an email when we have new ads for Houses for rent in Canadian County
Save this search
Filters

Bedrooms

Size (sq.ft)

sq.ft
sq.ft

Price (USD per month)

USD
USD

Property type

Bathrooms

Clear all filters
Receive notifications when new entries are published.