372 properties for sale in Canton Center

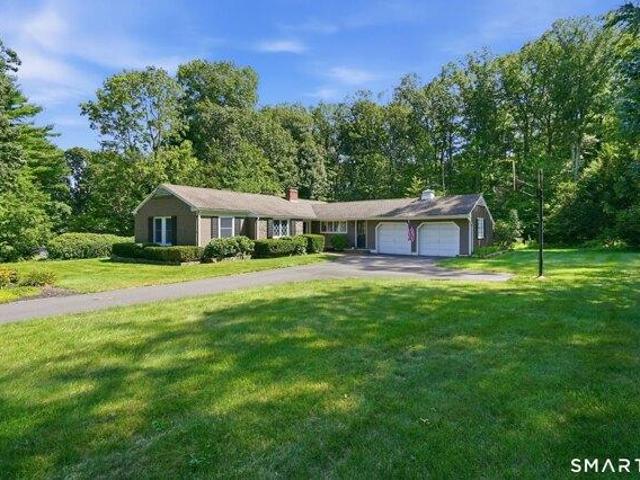
3 bedroom, Avon CT 06001 105559409
View photo
House · for sale
USD 499,000
USD 326/sq.ft
3 bedroom, Avon CT 06001 105559409
Canton Center
· 1,528 sq.ft · 3 Bedrooms · 2 Baths · House
· Garden · Parking · Deck · Equipped kitchen · Air conditioning
Canton Center · 1,528 sq.ft · 3 Bedrooms · 2 Baths · House · Garden · Parking · Deck · Equipped kitchen · Air conditioning
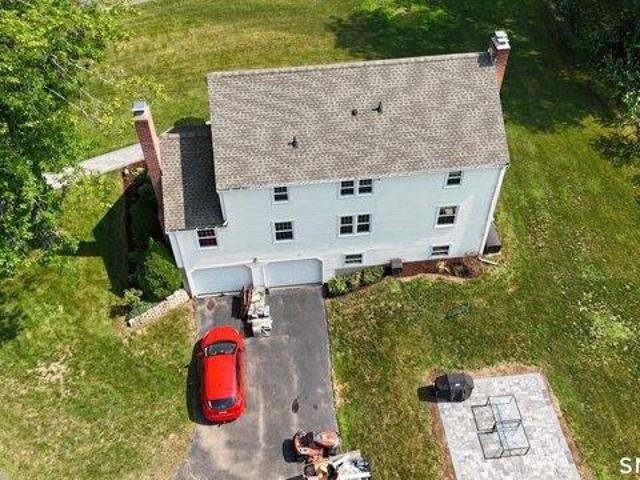
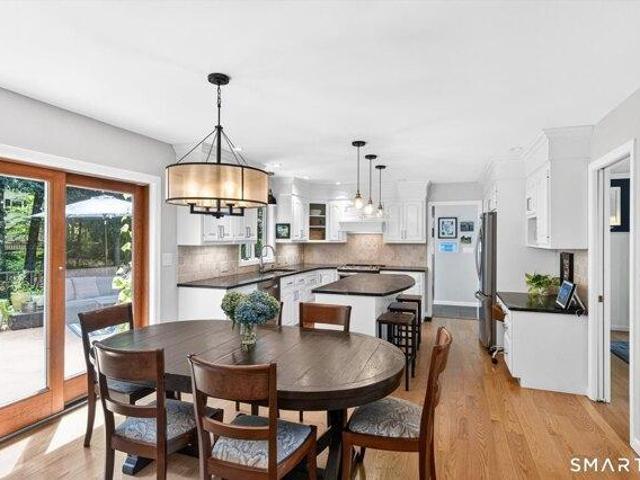
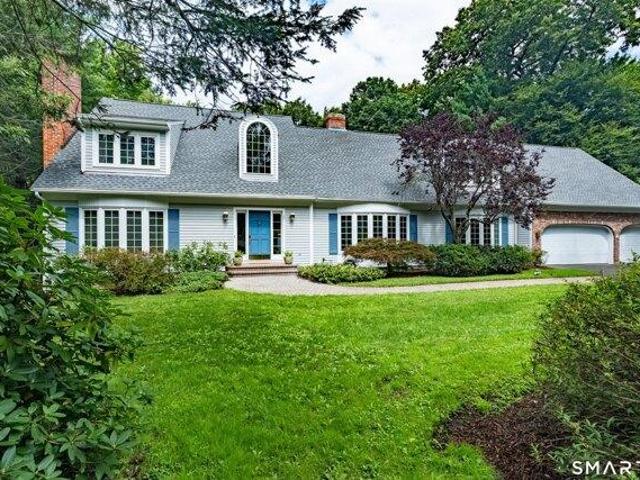
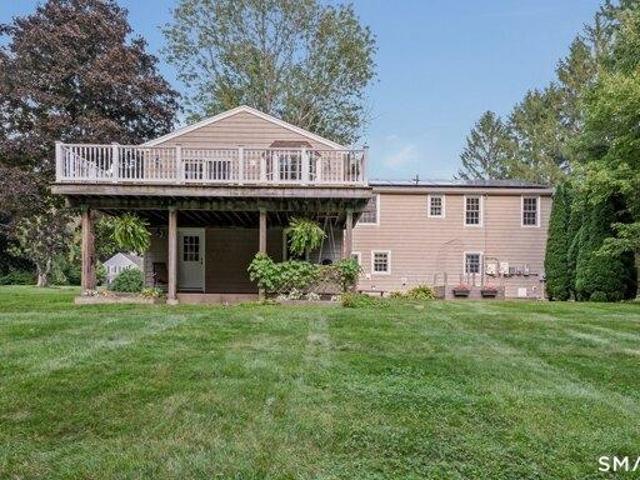
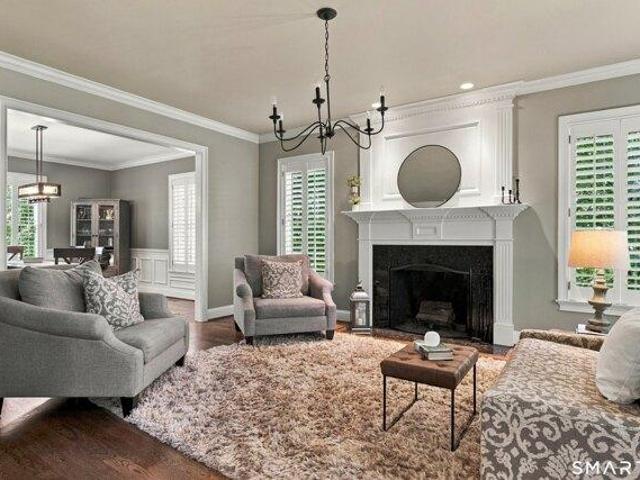
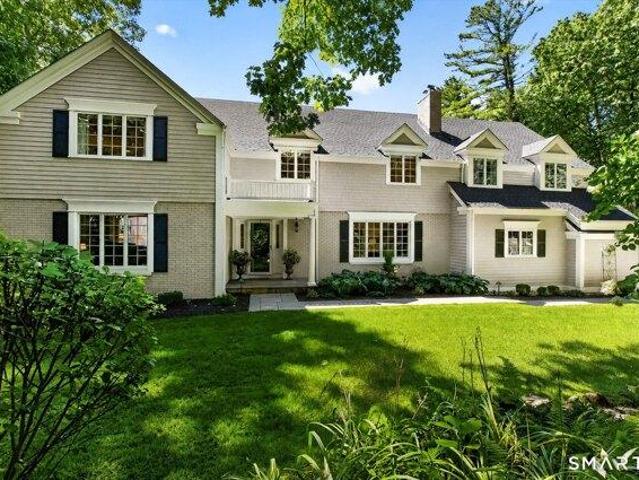
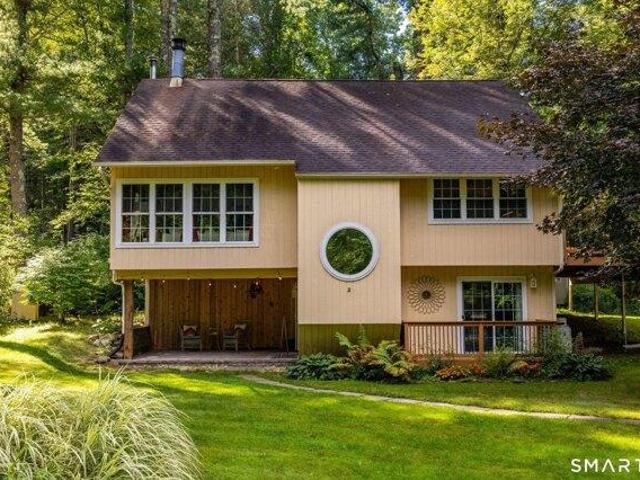
Charming New England ranch in one of Avon's favorite neighborhoods! If searching for the neat as a pin ranch with an open floorplan. you just found it. Attached 2 car garage (oversized) and built solid as a rock with real wood doors, wainscoting and moldings. This right sized home lives large on account of the size of the rooms and the gorgeous, private deck, which extends your living space for 3 seasons (at least!). Open kitchen with handsome newer cabinetry and light flooding the room with an enormous window overlooking the level backyard. Kitchen is open to a comfortable family room. Great dining room with space for an expanded table (if desired) because it's wide open to a gracious fire-placed living room with a second oversized bay window, providing more natural light. Hardwood floors in much of the home and beneath carpets in bedrooms. Both full bathrooms (one en-suite to primary bedroom). Central air. Level acre lot with privacy, but no trees close to the home provides the perfe
USD 499,000
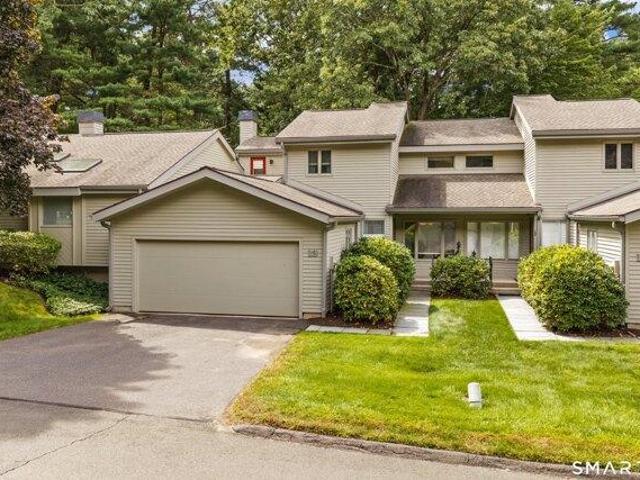
2 bedroom, Avon CT 06001 105557760
View photo
House · for sale
USD 449,900
USD 179/sq.ft
2 bedroom, Avon CT 06001 105557760
Canton Center
· 2,508 sq.ft · 2 Bedrooms · 3 Baths · House
· Office room · Deck · Balcony · Fireplace · Equipped kitchen · Parking
Canton Center · 2,508 sq.ft · 2 Bedrooms · 3 Baths · House · Office room · Deck · Balcony · Fireplace · Equipped kitchen · Parking
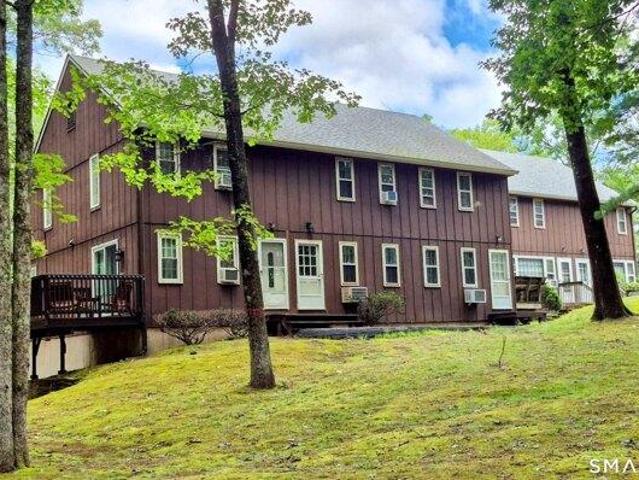
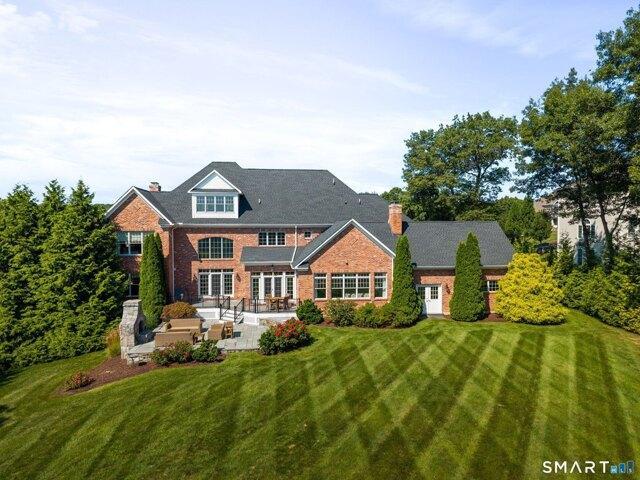
Welcome to desirable Hunters Run! This beautifully maintained townhouse offers an inviting blend of comfort, style, and convenience. The main level features a well-appointed kitchen with stainless steel appliances, a dining area with gleaming hardwood floors, and a spacious living room also featuring hardwood flooring, a cozy fireplace, and plenty of natural light. Step through the slider to enjoy your private deck/balcony - perfect for morning coffee or relaxing outdoors. Upstairs, you'll find two generously sized bedrooms, including a spacious primary suite with a beautifully remodeled full bathroom. A convenient two-car attached garage provides plenty of parking and storage. The finished lower level adds even more versatile living space, perfect for entertaining, a home office, recreation room, or whatever suits your lifestyle. The walk-out provides easy access to the outdoors. Situated in a desirable cul-de-sac location, this home offers access to an exceptional array of community
USD 449,900
2 bedroom, Avon CT 06001 105549661
View photo
House · for sale
USD 175,000
USD 195/sq.ft
2 bedroom, Avon CT 06001 105549661
Canton Center
· 893 sq.ft · 2 Bedrooms · 2 Baths · House
· Equipped kitchen · Parking
Canton Center · 893 sq.ft · 2 Bedrooms · 2 Baths · House · Equipped kitchen · Parking
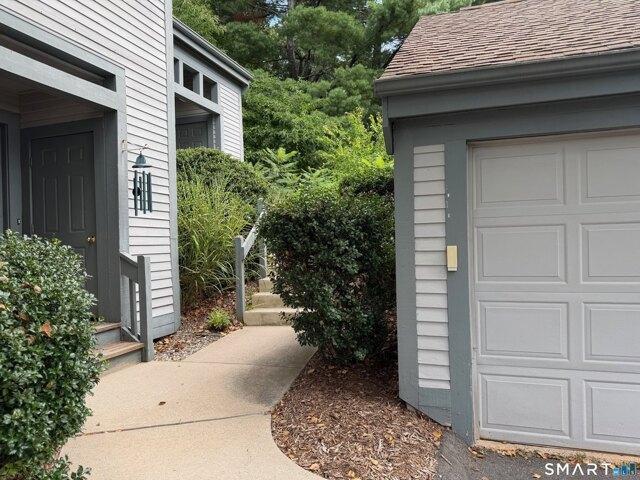
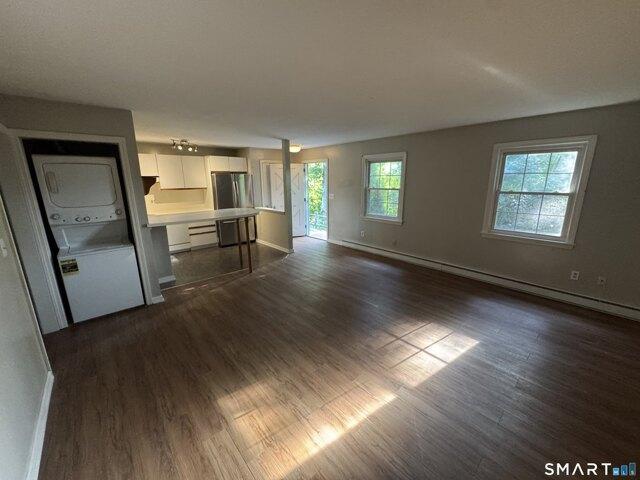
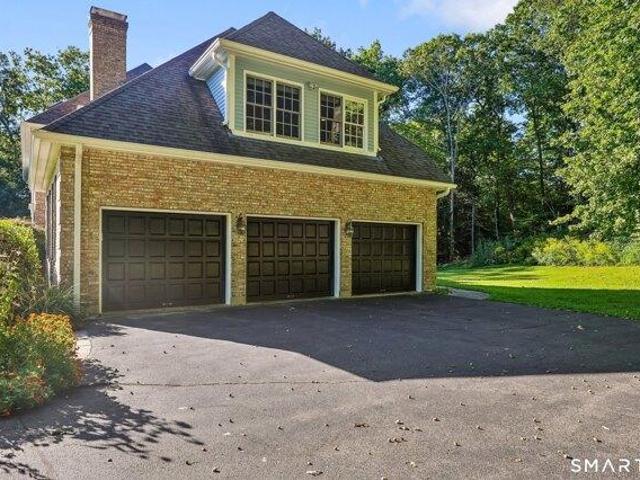
Welcome to Towpath Condominiums, where comfort, convenience, and low-maintenance living come together in a peaceful Avon setting. This move-in ready 2-bedroom, 2-full-bath townhouse is tucked away in a quiet corner of the community, surrounded by nature yet just minutes from everyday amenities. The main level offers an inviting living room that flows easily into the eat-in kitchen, along with a convenient full bath. Durable vinyl flooring throughout provides a stylish, easy-care finish. The kitchen features nearly new stainless steel appliances, including a dishwasher, oven, and hood replaced in August 2025, plus a refrigerator just three years old. A separate filtered water faucet is an added convenience. Upstairs, two generously sized bedrooms offer excellent closet space and share an updated full bath with modern finishes. A hot water heater just 1.5 years old provides additional peace of mind. The under-house garage includes a private in-unit laundry area and generous storage for s
USD 175,000
2 bedroom, Avon CT 06001 105548812
View photo
Condo · for sale
USD 379,900
USD 306/sq.ft
2 bedroom, Avon CT 06001 105548812
Canton Center
· 1,238 sq.ft · 2 Bedrooms · 2 Baths · Condo
· Deck · Balcony · Fireplace · Equipped kitchen · Parking · Swimming pool
Canton Center · 1,238 sq.ft · 2 Bedrooms · 2 Baths · Condo · Deck · Balcony · Fireplace · Equipped kitchen · Parking · Swimming pool
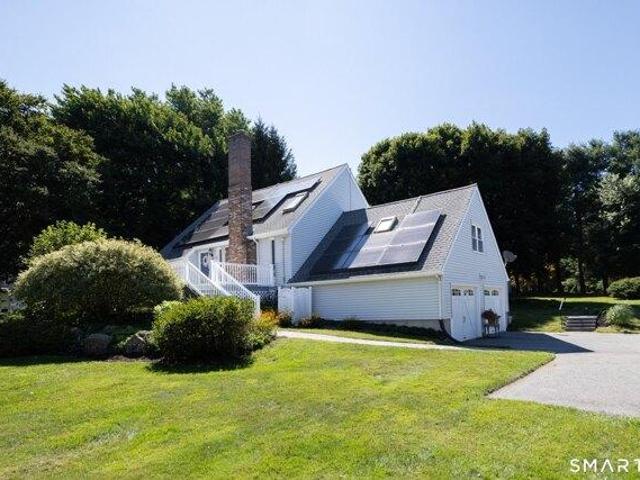
Hard to find, spacious and beautiful second floor ranch style condo. Featuring 2 bedrooms and 2 full baths in the newer section of gated resort-style Farmington Woods. The living room features a beautiful fireplace and flows into the dining room, creating an ideal layout for entertaining. Sliders open from the dining room to a spacious balcony deck, perfect for relaxing and enjoying the outdoors. The updated kitchen features newer black appliances and ample wood cabinetry. The primary suite features an updated full bath and double closets. The second spacious bedroom offers a large closet and an updated full bath in the hallway. Newer washer and dryer. Energy efficient newer heat pump system. Private garage. Enjoy all of Farmington Woods including an 18-hole Championship USGA golf course under PGA professional management, a full-service restaurant and clubhouse, health club, four swimming pools, tennis and paddle courts, playgrounds, walking trails and more
USD 379,900
4 bedroom, New Hartford CT 06057 105574957
View photo
House · for sale
USD 565,000
USD 262/sq.ft
4 bedroom, New Hartford CT 06057 105574957
Canton Center
· 2,153 sq.ft · 4 Bedrooms · 3 Baths · House
Canton Center · 2,153 sq.ft · 4 Bedrooms · 3 Baths · House
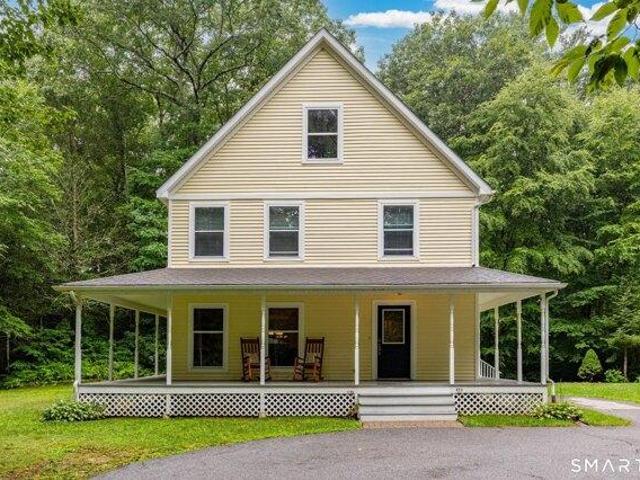
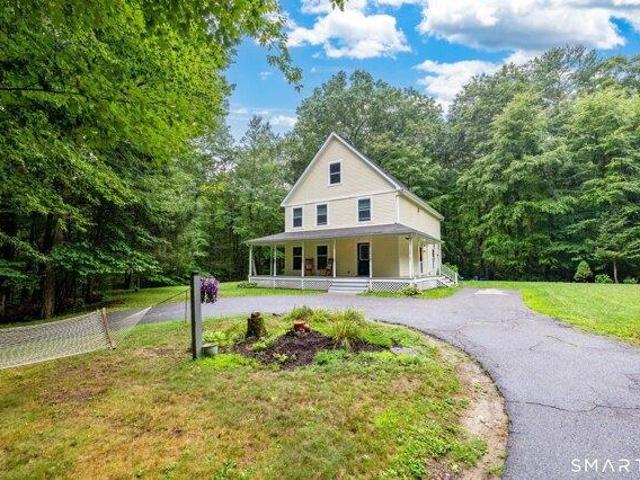
Tucked away on 4.18 private acres, this charming 2-story colonial farmhouse offers a peaceful, nature-filled setting while remaining conveniently close to the center of New Hartford and Routes 44 and 202. Built in 1999, the 2,160-square-foot home is approached by a gravel driveway that winds alongside a picturesque brook before arriving at the home, which is completely hidden from the road. A welcoming wrap-around porch sets the tone for a home that embraces its beautiful surroundings. The spacious interior features 4 bedrooms and 2 1/2 baths, including a private primary suite with a huge custom walk-in closet, jetted tub, and dual-sink vanity. The home's farmhouse character blends comfortably with a practical open layout, generous living spaces, and an impressive laundry/mudroom. The bonuses are a BRAND-NEW roof (Sept 2026) and the oversized 22' x 30' detached outbuilding with two vehicle bays and abundant additional storage-ideal for recreational equipment, hobbies, or a workshop. Th
USD 565,000
house with 4 bedroom, Simsbury CT ES105586377
View photo
House · for sale
USD 695,000
USD 321/sq.ft
house with 4 bedroom, Simsbury CT ES105586377
Canton Center
· 2,164 sq.ft · 4 Bedrooms · House
· Patio · Garden · Parking
Canton Center · 2,164 sq.ft · 4 Bedrooms · House · Patio · Garden · Parking
Spacious home located in a wonderful area! Great floor plan with large freshly landscaped yard and patio. Public water and sewer. Extra large wide and deep 2 car garage with entry from the rear of home. Extensive interior and exterior updates, move in ready!
USD 695,000
house with 4 bedroom, New Hartford CT ES105574957
View photo
House · for sale
USD 565,000
USD 262/sq.ft
house with 4 bedroom, New Hartford CT ES105574957
Canton Center
· 2,153 sq.ft · 4 Bedrooms · House
Canton Center · 2,153 sq.ft · 4 Bedrooms · House
Tucked away on 4.18 private acres, this charming 2-story colonial farmhouse offers a peaceful, nature-filled setting while remaining conveniently close to the center of New Hartford and Routes 44 and 202. Built in 1999, the 2,160-square-foot home is approached by a gravel driveway that winds alongside a picturesque brook before arriving at the home, which is completely hidden from the road. A welcoming wrap-around porch sets the tone for a home that embraces its beautiful surroundings. The spacious interior features 4 bedrooms and 2 1/2 baths, including a private primary suite with a huge custom walk-in closet, jetted tub, and dual-sink vanity. The home's farmhouse character blends comfortably with a practical open layout, generous living spaces, and an impressive laundry/mudroom. The bonuses are a BRAND-NEW roof (Sept 2026) and the oversized 22' x 30' detached outbuilding with two vehicle bays and abundant additional storage-ideal for recreational equipment, hobbies, or a workshop. Th
USD 565,000
2 bedroom, Avon CT 06001 105495629
View photo
Condo · for sale
USD 169,900
USD 222/sq.ft
2 bedroom, Avon CT 06001 105495629
Canton Center
· 764 sq.ft · 2 Bedrooms · 1 Bath · Condo
Canton Center · 764 sq.ft · 2 Bedrooms · 1 Bath · Condo
Welcome to idyllic Avon! INVESTORS TAKE NOTE - Huge rental income opportunity with significant NOI. Or enjoy it as owner/occupant. Gross rental income could be $2500/mo with low taxes and incredible land assets in association. Amazing 2 bedroom 1 bathroom condo in serene area with access to amazing hiking trails and proximity to historic Avon Old Farms School. Truly gorgeous outdoor space and enjoy all the benefits Avon, one of the premier suburbs of America, has to offer! Some photos may be AI generated. This. Wont. Last
USD 169,900
house with 4 bedroom, Simsbury CT ES105553410
View photo
House · for sale
USD 759,000
USD 253/sq.ft
house with 4 bedroom, Simsbury CT ES105553410
Canton Center
· 2,992 sq.ft · 4 Bedrooms · House
· Office room · Fireplace
Canton Center · 2,992 sq.ft · 4 Bedrooms · House · Office room · Fireplace
Welcome to 10 Saw Mill Rd an exceptional two-owner residence privately positioned at the end of a quiet cul-de-sac in one of Simsbury's most sought-after neighborhoods. Offering approximately 3,000 square feet of thoughtfully finished living space, this property has been designed for sophisticated everyday living and effortless entertaining, with four bedrooms featuring walk-in closets, including a serene primary suite with vaulted ceiling, a custom closet system and a soaking tub for a spa-like retreat. The versatile bonus/fourth-bedroom with an adjoining room ideal for a nursery, private office, or studio, and a partially finished walk-out lower level that expands the home's flexibility. The main living spaces are warm, elegant, and filled with natural light, highlighted by a stunning 14x14 sunroom addition (2023), custom Vermont sandstone countertops, Vermont wood flooring, Andersen windows (2012) and slider doors, and a Heatilator wood-burning fireplace that adds inviting character
USD 759,000
house with 7 bedroom, Simsbury CT ES105440248
View photo
House · for sale
USD 689,900
USD 213/sq.ft
house with 7 bedroom, Simsbury CT ES105440248
Canton Center
· 3,229 sq.ft · 7 Bedrooms · House
· Deck · Fireplace · Equipped kitchen · Swimming pool
Canton Center · 3,229 sq.ft · 7 Bedrooms · House · Deck · Fireplace · Equipped kitchen · Swimming pool
Spacious Colonial with Multi-Generational opportunity and Pool on 0.92 Acres! This expansive 6-7 bedroom, 3-bath Colonial which offers 3,232 square feet of versatile living space on a lush 0.92-acre lot backing to a state forest, providing exceptional privacy and a serene natural setting. Designed for comfortable living and entertaining, this home offers abundant indoor and outdoor gathering spaces. The spacious family room features a cathedral ceiling with exposed beam, bay window, and gas stove, creating a warm and inviting atmosphere. For quieter evenings, relax in the living room by the fireplace. The dining room, with its bay window overlooking the deck, is ideal for everyday meals and special occasions alike. The updated kitchen offers ample cabinetry, leathered quartz countertops, tile backsplash, stainless steel appliances, a pantry cabinet, and an eat-in area. The first-floor primary suite includes his-and-hers closets, a private ensuite bath with a walk-in closet and direct a
USD 689,900
2 bedroom, Avon CT 06001 105574238
View photo
House · for sale
USD 549,000
USD 225/sq.ft
2 bedroom, Avon CT 06001 105574238
Canton Center
· 2,433 sq.ft · 2 Bedrooms · 3 Baths · House
· Swimming pool · Fireplace
Canton Center · 2,433 sq.ft · 2 Bedrooms · 3 Baths · House · Swimming pool · Fireplace
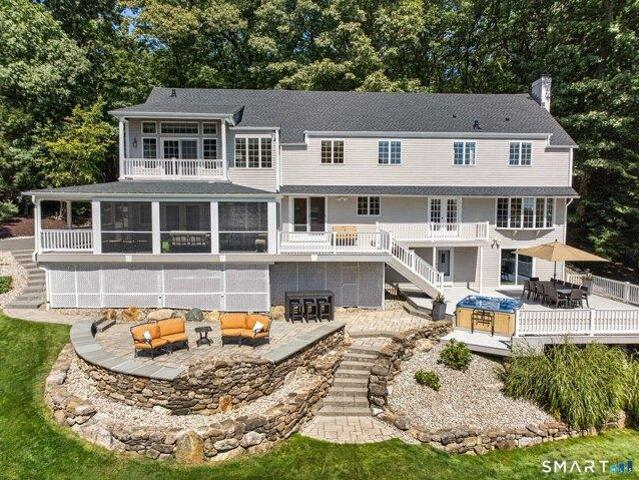
A true staycation home abutting the scenic Farmington River which offers fishing, paddling and swimming. Enjoy a picturesque walking, biking and cross-country skiing trail leading approximately one mile to the village of Collinsville, where you'll find restaurants, farmers' market, and kayak/paddleboard rentals w/ a river launch. This custom-built Contemporary features expansive upper and lower decks and a covered side porch, perfect for relaxing or outdoor dining while enjoying river valley views and frequent bald eagle sightings. The upper deck includes a four-person hot tub. Designed w/ cathedral ceilings, a floor-to-ceiling brick fireplace, and an abundance of picture windows, the home is filled w/ natural light and scenic views. Originally built as a three-bedroom home, two bedrooms were combined to create a spacious sitting room adjoining the primary bedroom w/ tile flooring and a wall of windows overlooking the terraced landscape. The space could potentially be converted back in
USD 549,000
house with 2 bedroom, Avon CT ES105574238
View photo
House · for sale
USD 549,000
USD 225/sq.ft
house with 2 bedroom, Avon CT ES105574238
Canton Center
· 2,433 sq.ft · 2 Bedrooms · House
· Swimming pool · Fireplace
Canton Center · 2,433 sq.ft · 2 Bedrooms · House · Swimming pool · Fireplace
A true staycation home abutting the scenic Farmington River which offers fishing, paddling and swimming. Enjoy a picturesque walking, biking and cross-country skiing trail leading approximately one mile to the village of Collinsville, where you'll find restaurants, farmers' market, and kayak/paddleboard rentals w/ a river launch. This custom-built Contemporary features expansive upper and lower decks and a covered side porch, perfect for relaxing or outdoor dining while enjoying river valley views and frequent bald eagle sightings. The upper deck includes a four-person hot tub. Designed w/ cathedral ceilings, a floor-to-ceiling brick fireplace, and an abundance of picture windows, the home is filled w/ natural light and scenic views. Originally built as a three-bedroom home, two bedrooms were combined to create a spacious sitting room adjoining the primary bedroom w/ tile flooring and a wall of windows overlooking the terraced landscape. The space could potentially be converted back in
USD 549,000
3 bedroom, Simsbury CT 06070 105425293
View photo
House · for sale
USD 479,000
USD 272/sq.ft
3 bedroom, Simsbury CT 06070 105425293
Canton Center
· 1,755 sq.ft · 3 Bedrooms · 2 Baths · House
· Garden · Office room · Deck · Fireplace · Equipped kitchen · Swimming pool
Canton Center · 1,755 sq.ft · 3 Bedrooms · 2 Baths · House · Garden · Office room · Deck · Fireplace · Equipped kitchen · Swimming pool
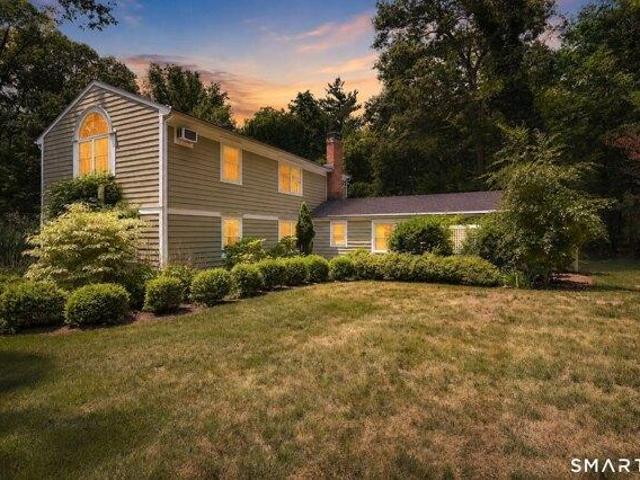
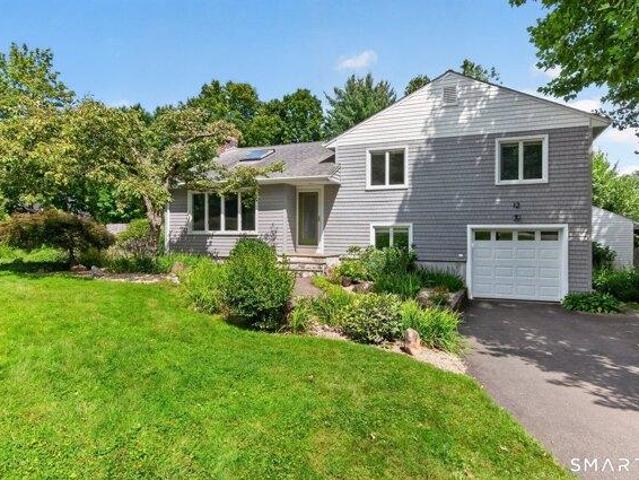
Welcome to 12 Walker Dr an inviting 3/bed, 2/full bath split level home conveniently located near downtown Simsbury. A charming koi pond welcomes you at the front door, setting the tone for the warmth and character found throughout. The combination LR/DR is warm and inviting w/a wood burning fireplace and a skylight that brings in beautiful natural light. The updated kitchen features white cabinets, SS appliances, tile floors, granite counters, a spacious dining area, and a sliding door leading to a tiered deck, creating an easy flow for indoor/outdoor living. Step outside to enjoy summer fun in the private backyard, where lush plantings, an above ground pool, and plenty of space for entertaining create the perfect setting for relaxing or al fresco dining. Upstairs, two BR's feature HW floors and share a full bath, while the primary BR suite offers HW floors, a skylight, walk-in closet, and updated private bath w/shower. The LL provides a flexible den/office that could also be used as
USD 479,000
5 bedroom, Avon CT 06001 105577880
View photo
House · for sale
USD 999,900
USD 179/sq.ft
5 bedroom, Avon CT 06001 105577880
Canton Center
· 5,576 sq.ft · 5 Bedrooms · 4 Baths · House
· Equipped kitchen
Canton Center · 5,576 sq.ft · 5 Bedrooms · 4 Baths · House · Equipped kitchen
Tucked away at the end of a quiet cul-de-sac in Avon's desirable Avonridge neighborhood, this exceptional home offers the perfect blend of privacy, space and everyday comfort on 1.67 acres surrounded by nature. With 5 bedrooms, 3 full and 2 half baths, and 5,582 square feet, there's room for everyone to spread out. A brand-new roof and automatic generator add peace of mind, while the updated kitchen features granite countertops, a center island with breakfast bar, and a spacious dining area surrounded by windows overlooking the peaceful backyard-ideal for gathering with family and friends. The screened porch with skylights extends your living space outdoors, creating the perfect spot for entertaining, dining, or simply relaxing throughout the warmer months. A first-floor study with custom built-ins offers an ideal work-from-home space or library. The impressive first-floor primary suite (25.7' x 20') is privately located at the rear of the home, providing a quiet retreat with tranquil
USD 999,900
4 bedroom, Avon CT 06001 105579401
View photo
House · for sale
USD 789,000
USD 195/sq.ft
4 bedroom, Avon CT 06001 105579401
Canton Center
· 4,026 sq.ft · 4 Bedrooms · 4 Baths · House
· Deck · Fireplace · Equipped kitchen
Canton Center · 4,026 sq.ft · 4 Bedrooms · 4 Baths · House · Deck · Fireplace · Equipped kitchen
Welcome to 96 Henley Way, a gracious Avon residence where impressive scale, timeless architectural details, and a beautifully designed floor plan come together in an exceptional setting with limitless possibilities. A dramatic two-story foyer creates an immediate sense of arrival and introduces a home designed with both everyday living and memorable entertaining in mind. At its heart is the stunning family room, an expansive gathering space anchored by a handsome fireplace and enhanced by custom built-ins, substantial millwork, and beautiful natural light. Multiple French doors create an effortless connection to the outdoors, while a striking second-floor gallery overlooks the room from above, adding architectural drama and an extraordinary sense of volume. The kitchen continues that connection to the outdoors with French doors opening directly to the expansive deck, creating a natural flow for dining, entertaining, and enjoying the surrounding setting. For more formal occasions, the g
USD 789,000
house with 4 bedroom, Avon CT ES105579401
View photo
House · for sale
USD 789,000
USD 195/sq.ft
house with 4 bedroom, Avon CT ES105579401
Canton Center
· 4,026 sq.ft · 4 Bedrooms · House
· Deck · Fireplace · Equipped kitchen
Canton Center · 4,026 sq.ft · 4 Bedrooms · House · Deck · Fireplace · Equipped kitchen
Welcome to 96 Henley Way, a gracious Avon residence where impressive scale, timeless architectural details, and a beautifully designed floor plan come together in an exceptional setting with limitless possibilities. A dramatic two-story foyer creates an immediate sense of arrival and introduces a home designed with both everyday living and memorable entertaining in mind. At its heart is the stunning family room, an expansive gathering space anchored by a handsome fireplace and enhanced by custom built-ins, substantial millwork, and beautiful natural light. Multiple French doors create an effortless connection to the outdoors, while a striking second-floor gallery overlooks the room from above, adding architectural drama and an extraordinary sense of volume. The kitchen continues that connection to the outdoors with French doors opening directly to the expansive deck, creating a natural flow for dining, entertaining, and enjoying the surrounding setting. For more formal occasions, the g
USD 789,000
3 bedroom, New Hartford CT 06057 105579100
View photo
House · for sale
USD 799,900
USD 200/sq.ft
3 bedroom, New Hartford CT 06057 105579100
Canton Center
· 3,983 sq.ft · 3 Bedrooms · 4 Baths · House
· Office room · Fireplace · Equipped kitchen · Parking
Canton Center · 3,983 sq.ft · 3 Bedrooms · 4 Baths · House · Office room · Fireplace · Equipped kitchen · Parking
A rare architect-designed custom home where exceptional design and nature exist in seamless harmony. Set within a private 36-acre setting, the home is being offered with 5 acres, with the option to purchase up to 31 additional acres. Nearly 3,500 sq. ft it is enveloped by mountain laurel, mature woodland and abundant birdlife. Built in 1986 with a wing added in 1999, the home was created to bring the outdoors in with walls of windows, soaring beamed ceilings and abundant natural light, creating the sense of a forest both within and beyond the home. At the heart of the home, a dramatic multi-story brick fireplace anchors the open living, dining and kitchen spaces beneath sweeping vaulted ceilings. The kitchen features an eat-in area, double ovens, gas cooktop and triple sink. The first-floor primary suite is positioned in the newer wing with a spacious bath, oversized walk-in closet and direct connection to home office/study. Two additional bedrooms, 3.1 baths and a 3-car garage complet
USD 799,900
house with 3 bedroom, New Hartford CT ES105579100
View photo
House · for sale
USD 799,900
USD 200/sq.ft
house with 3 bedroom, New Hartford CT ES105579100
Canton Center
· 3,983 sq.ft · 3 Bedrooms · House
· Office room · Fireplace · Equipped kitchen · Parking
Canton Center · 3,983 sq.ft · 3 Bedrooms · House · Office room · Fireplace · Equipped kitchen · Parking
A rare architect-designed custom home where exceptional design and nature exist in seamless harmony. Set within a private 36-acre setting, the home is being offered with 5 acres, with the option to purchase up to 31 additional acres. Nearly 3,500 sq. ft it is enveloped by mountain laurel, mature woodland and abundant birdlife. Built in 1986 with a wing added in 1999, the home was created to bring the outdoors in with walls of windows, soaring beamed ceilings and abundant natural light, creating the sense of a forest both within and beyond the home. At the heart of the home, a dramatic multi-story brick fireplace anchors the open living, dining and kitchen spaces beneath sweeping vaulted ceilings. The kitchen features an eat-in area, double ovens, gas cooktop and triple sink. The first-floor primary suite is positioned in the newer wing with a spacious bath, oversized walk-in closet and direct connection to home office/study. Two additional bedrooms, 3.1 baths and a 3-car garage complet
USD 799,900
house with 4 bedroom, Simsbury CT ES105558397
View photo
House · for sale
USD 550,000
USD 210/sq.ft
house with 4 bedroom, Simsbury CT ES105558397
Canton Center
· 2,616 sq.ft · 4 Bedrooms · House
· Gym · Deck · Equipped kitchen · Parking
Canton Center · 2,616 sq.ft · 4 Bedrooms · House · Gym · Deck · Equipped kitchen · Parking
Set in the sought-after Mountain Farms neighborhood of West Simsbury, this well-maintained Raised Ranch offers a versatile layout, abundant natural light, and space to live, gather, and entertain. With 4 bedrooms and 3 full baths, the home offers flexibility across two finished levels. The main level features a bright living room flowing into the dining area and spacious kitchen with floor-to-ceiling cabinetry, breakfast bar and bay window. Off the kitchen, the inviting family room features a vaulted ceiling and French doors leading to the Trex deck with Fiberon railings, ideal for relaxing or entertaining. Four generously sized bedrooms include a primary suite with en-suite full bath. The finished lower level adds a bedroom, full bath and laundry area-perfect for extended living, a home office, gym, or recreation room. An additional area offers potential for a future kitchenette and in-law-style or au pair setup. The under-house two-car garage is accessible from this level. Recent imp
USD 550,000
house with 5 bedroom, Canton CT ES105562207
View photo
House · for sale
USD 989,000
USD 198/sq.ft
house with 5 bedroom, Canton CT ES105562207
Canton Center
· 4,994 sq.ft · 5 Bedrooms · House
· Patio · Garden
Canton Center · 4,994 sq.ft · 5 Bedrooms · House · Patio · Garden
This timeless 5 Bed Colonial captivates w/its picture perfect curb appeal set on a quiet cul-de-sac in sought-after Griswold Farms amid lush landscapes and private level backyard.The light-filled entry w/distinctive T-staircase unfolds into an inviting open concept enriched by refined millwork and warm toned refinished hardwd.Classic fplc LR adjoins DR-perfect for seamless entertaining.Plantation shutters offer a crisp tailored finish.Generous updated white Kit w/abundant cabinetry,lg islnd,gas cooktp and chic lighting design is a natural gathering place for everyday meals and entertaining alike.Sunlight glistens through slider w/transom brightening breakfst rm and leads to the expansive stone patio and sweeping lush level lawn.Just beyond,the stunning FR w/coffered ceiling and beautiful fplc is a comfortable haven.Privately set w/french dr, the Study is an ideal quiet workspace.The rich hardwd continues upstairs.All 5 ensuites are generously sized w/new carpet.Serene primary suite is
USD 989,000
6 bedroom, Simsbury CT 06092 105559906
View photo
House · for sale
USD 1,150,000
USD 223/sq.ft
6 bedroom, Simsbury CT 06092 105559906
Canton Center
· 5,134 sq.ft · 6 Bedrooms · 4 Baths · House
· Patio · Office room · Deck · Balcony · Equipped kitchen
Canton Center · 5,134 sq.ft · 6 Bedrooms · 4 Baths · House · Patio · Office room · Deck · Balcony · Equipped kitchen
Set against the elevated landscape of West Simsbury on 5 private acres, this distinguished residence captures sweeping views, abundant natural light, and a seamless connection to the outdoors. Tucked at the end of a quiet cul-de-sac, the home balances sophisticated entertaining with comfortable everyday living. Multiple decks, a balcony, and an expansive stone patio embrace the scenic setting and seasonal beauty throughout the year. The sun-filled kitchen and adjacent dining room open to the deck and three-season sunporch, creating a gracious indoor-outdoor flow that expands the living space and makes large-scale entertaining feel effortless. A dramatic bow window in the living room creates an idyllic place for morning coffee while enjoying the views. Upstairs, six bedrooms include an elegant primary suite with a walk-in closet, bespoke storage, and a remodeled bath offering a luxurious escape at the end of the day. A bright sitting room/office opens to a private balcony, while pocket
USD 1,150,000
house with 6 bedroom, Simsbury CT ES105559906
View photo
House · for sale
USD 1,150,000
USD 223/sq.ft
house with 6 bedroom, Simsbury CT ES105559906
Canton Center
· 5,134 sq.ft · 6 Bedrooms · House
· Patio · Office room · Deck · Balcony · Equipped kitchen
Canton Center · 5,134 sq.ft · 6 Bedrooms · House · Patio · Office room · Deck · Balcony · Equipped kitchen
Set against the elevated landscape of West Simsbury on 5 private acres, this distinguished residence captures sweeping views, abundant natural light, and a seamless connection to the outdoors. Tucked at the end of a quiet cul-de-sac, the home balances sophisticated entertaining with comfortable everyday living. Multiple decks, a balcony, and an expansive stone patio embrace the scenic setting and seasonal beauty throughout the year. The sun-filled kitchen and adjacent dining room open to the deck and three-season sunporch, creating a gracious indoor-outdoor flow that expands the living space and makes large-scale entertaining feel effortless. A dramatic bow window in the living room creates an idyllic place for morning coffee while enjoying the views. Upstairs, six bedrooms include an elegant primary suite with a walk-in closet, bespoke storage, and a remodeled bath offering a luxurious escape at the end of the day. A bright sitting room/office opens to a private balcony, while pocket
USD 1,150,000
house with 4 bedroom, Canton CT ES105562306
View photo
House · for sale
USD 639,900
USD 239/sq.ft
house with 4 bedroom, Canton CT ES105562306
Canton Center
· 2,669 sq.ft · 4 Bedrooms · House
· Garden · Equipped kitchen
Canton Center · 2,669 sq.ft · 4 Bedrooms · House · Garden · Equipped kitchen
Owner is looking for offers on this updated colonial including a spacious family room as well as a formal living room, abundant storage options and a true cook's dream kitchen, offering ample workspace, quality finishes, and a layout ideal for preparing meals and hosting guests alike. Terrific large yard with wooded buffer zones on 2 acres is located on a quiet cul-de-sac, yet close to shopping and other amenities. Nice!
USD 639,900
house with 3 bedroom, New Hartford CT ES105577655
View photo
House · for sale
USD 399,900
USD 217/sq.ft
house with 3 bedroom, New Hartford CT ES105577655
Canton Center
· 1,841 sq.ft · 3 Bedrooms · House
· Garden · Parking · Deck · Equipped kitchen
Canton Center · 1,841 sq.ft · 3 Bedrooms · House · Garden · Parking · Deck · Equipped kitchen
Enjoy life at the lake! This lovely raised ranch on over an acre on a cul-de-sac has lake access directly across the street! Refinished hardwood floors throughout, new composite deck, new thermopane windows. The bright open living room, dining room and kitchen has sliders that lead to the deck overlooking the flat yard. A charming gazebo can be used for an art studio or amazing she-shed! The primary suite offers a full bath with shower and vanity. Two more bedrooms and another full bath complete the main level. Downstairs is a nicely finished family room with tile and a laundry room with extra storage. Other features include a two car garage, shed, updated electrical, propane warm air heat with supplemental electric baseboards. Directly across the road is Lake Lausanne (optional; membership required, $120 fee for 25-26 already paid), and close by is Brodie Park and West Hill Lake. Welcome Home! Solar panels leased for 24 more years
USD 399,900
2 bedroom, Simsbury CT 06070 105551662
View photo
Condo · for sale
USD 385,000
USD 261/sq.ft
2 bedroom, Simsbury CT 06070 105551662
Canton Center
· 1,475 sq.ft · 2 Bedrooms · 2 Baths · Condo
· Patio · Office room · Balcony · Fireplace · Equipped kitchen · Air conditioning
Canton Center · 1,475 sq.ft · 2 Bedrooms · 2 Baths · Condo · Patio · Office room · Balcony · Fireplace · Equipped kitchen · Air conditioning
Welcome to Hopmeadow Place, a desirable 55+ community offering comfortable, low-maintenance living in the heart of Simsbury. This beautifully updated and spacious condo features an inviting open floor plan with hardwood floors, crown molding, a natural gas fireplace, central air conditioning, and a private balcony. The primary bedroom offers an en-suite full bath and walk-in closet, while a second bedroom and additional full bath provide flexibility for guests, a home office, or den. In-unit laundry adds everyday convenience. Residents of Hopmeadow Place enjoy an impressive array of amenities, including a fitness center, lounge, library, community room with a full kitchen, and a spacious outdoor patio with a gas grill-perfect for gathering with neighbors and entertaining. Enjoy a truly walkable lifestyle just steps from the best of Simsbury, including award-winning restaurants, coffee shops, local boutiques, the Simsbury Public Library, Old Drake Hill Flower Bridge, Simsbury Performing
USD 385,000
4 bedroom, Simsbury CT 06070 105550568
View photo
House · for sale
USD 759,900
USD 248/sq.ft
4 bedroom, Simsbury CT 06070 105550568
Canton Center
· 3,057 sq.ft · 4 Bedrooms · 4 Baths · House
· Deck · Equipped kitchen
Canton Center · 3,057 sq.ft · 4 Bedrooms · 4 Baths · House · Deck · Equipped kitchen
To be completed in approximately three months, this stunning 4-bedroom, 3.5-bath Colonial by Silvin Homes in Copper Hill Estates offers the opportunity to select your custom finishes while construction is underway. Featuring 2,161 sq ft above grade plus an additional 896 sq ft in the full finished walkout lower level, this home offers over 3,000 sq ft of beautifully designed living space. The open-concept main level features white oak hardwood flooring throughout and a beautifully appointed kitchen with a large center island, hidden walk-in pantry, and generous builder allowances for cabinetry, countertops, lighting, appliances, tile, and more. Tile showers have already been roughed in and are ready for your selections. Upstairs are four spacious bedrooms, including a private primary suite, along with a separate laundry room. The finished walkout lower level features a full bath and flexible additional living space, while a waterproof deck creates effortless indoor-outdoor living. Set
USD 759,900
3 bedroom, Barkhamsted CT 06063 105579485
View photo
House · for sale
USD 450,000
USD 319/sq.ft
3 bedroom, Barkhamsted CT 06063 105579485
Canton Center
· 1,410 sq.ft · 3 Bedrooms · 2 Baths · House
· Parking · Deck · Equipped kitchen
Canton Center · 1,410 sq.ft · 3 Bedrooms · 2 Baths · House · Parking · Deck · Equipped kitchen
Your Own Private Retreat! Set in a picturesque, park-like setting surrounded by mature trees and lush landscaping, this inviting 3-bedroom, 2-full-bath home offers the perfect blend of privacy, character, and four-season recreation. The versatile layout is filled with natural light and distinctive architectural details. The lower level features a comfortable bedroom, mudroom, and ample storage. The main level offers a spacious living room with hardwood flooring and a wood-burning insert, a full bath, and a beautifully updated kitchen featuring granite countertops, newer stainless-steel appliances, and a slider leading to the expansive deck. A separate den/hobby room provides additional flexible living space. The upper level is home to two additional bedrooms and a second full bath. Enjoy outdoor living on the large deck or simply relax and take in the peaceful, private surroundings. There is also a large two car garage on the property with walk-up stairs for more storage. The location
USD 450,000
house with 5 bedroom, Avon CT ES105560818
View photo
House · for sale
USD 1,800,000
USD 322/sq.ft
house with 5 bedroom, Avon CT ES105560818
Canton Center
· 5,586 sq.ft · 5 Bedrooms · House
· Patio · Deck · Fireplace · Equipped kitchen
Canton Center · 5,586 sq.ft · 5 Bedrooms · House · Patio · Deck · Fireplace · Equipped kitchen
Set on an elevated cul-de-sac with sweeping views of the Farmington River Valley, Talcott Mountain, historic Heublein Tower, Secret Lake, and beyond, this stately brick Colonial offers an exceptional blend of timeless architecture, refined design, and spectacular natural beauty. Breathtaking sunrises provide a beautiful backdrop from nearly every room of this 5,594SF residence, featuring five bedrooms, four full and two half baths. A gracious front-to-back two-story foyer opens to the deck and bluestone patio, where a custom stone fireplace overlooks the expansive grounds and captivating vistas. Walls of glass fill the open interior with natural light, highlighting exquisite millwork, coffered ceilings, crown molding, wainscoting, and custom built-ins. The expansive family room flows seamlessly into the recently remodeled chef's kitchen with inset cabinetry, marble counters and backsplash, oversized island, and sun-filled breakfast nook. A beautifully appointed butler's pantry with wet
USD 1,800,000
house with 6 bedroom, Avon CT ES105562412
View photo
House · for sale
USD 1,225,000
USD 230/sq.ft
house with 6 bedroom, Avon CT ES105562412
Canton Center
· 5,317 sq.ft · 6 Bedrooms · House
· Office room · Deck · Fireplace · Equipped kitchen
Canton Center · 5,317 sq.ft · 6 Bedrooms · House · Office room · Deck · Fireplace · Equipped kitchen
Turn onto Brian Lane, where 2.11 lightly wooded acres open onto a stately brick Colonial, and you'll feel it: this is where your next chapter begins. Inside, nine-foot ceilings and hardwood floors carry you from formal living and dining rooms, each warmed by a gas fireplace, into a 22x16 eat-in kitchen with granite counters, a center island, and Bosch, Viking and Cafe appliances. Picture Sunday breakfast here, then coffee on the back deck overlooking a level lawn. The kitchen flows into a coffered-ceiling family room where one of five fireplaces glows on winter evenings. A main-level guest suite with sitting room and full bath welcomes parents or long-stay visitors with privacy and grace. Upstairs, the primary suite offers a tray ceiling, sitting area and two custom California closets. Four more bedrooms, an en-suite bath, a jack-and-jill bath and a fireplaced home office give everyone room to breathe. Roof, boiler and HVAC were updated in 2019-2020, so your energy goes into living, no
USD 1,225,000
3 bedroom, Burlington CT 06013 105419055
View photo
House · for sale
USD 449,900
USD 254/sq.ft
3 bedroom, Burlington CT 06013 105419055
Canton Center
· 1,765 sq.ft · 3 Bedrooms · 2 Baths · House
· Garden · Office room · Deck · Fireplace · Cellar
Canton Center · 1,765 sq.ft · 3 Bedrooms · 2 Baths · House · Garden · Office room · Deck · Fireplace · Cellar
Welcome to this lovingly maintained and beautifully cared-for 3-bedroom, 2-bath home, where comfort, convenience, and inviting living spaces come together. From the moment you arrive, you'll appreciate the beautifully landscaped yard that creates wonderful curb appeal and provides the perfect setting to relax or entertain. Inside, the warm, welcoming layout features a cozy propane fireplace and skylights that fill the home with natural light, giving every room a bright, airy feel. The spacious primary bedroom includes direct access to a full bath with a walkin shower, plus the added ease of insuite laundry, making everyday living both comfortable and practical. The partially finished basement provides a space that can be used as a home office, exercise area, or hobby room, while the remaining basement offers ample storage to help keep everything organized. Step outside to discover two generously sized decks overlooking the beautifully maintained yard, offering plenty of space for outdo
USD 449,900

Get email alerts

Don't miss out: be the first to know about new properties

The alert was correctly created

On subscribing you accept the conditions of use and the privacy policy
Alert
Receive new ads in your inbox
Save this search
Receive alerts for new listings

We'll send you an email when we have new properties for: "Properties for sale in Canton Center"

The alert was correctly created

Unionville, Farmington town Hartford County Connecticut
West Avon
Get email alerts and be the first to see new listings
Required field
On subscribing I accept the terms of the privacy policy
Perfect! You'll soon start receiving new listings via email
Alert
Receive an email when we have new ads for Properties for sale in Canton Center
Save this search
Receive notifications when new entries are published.