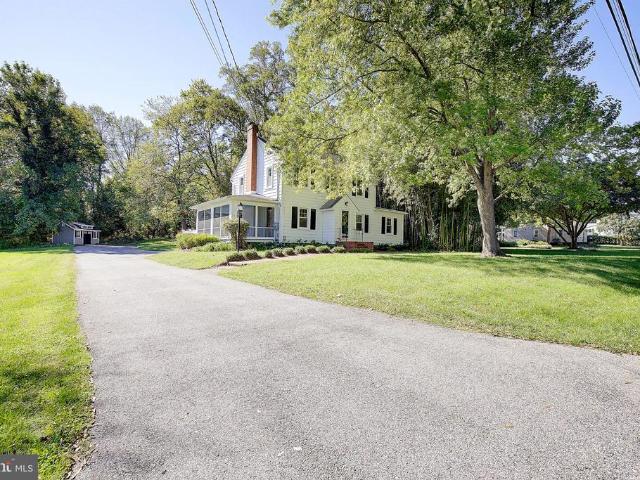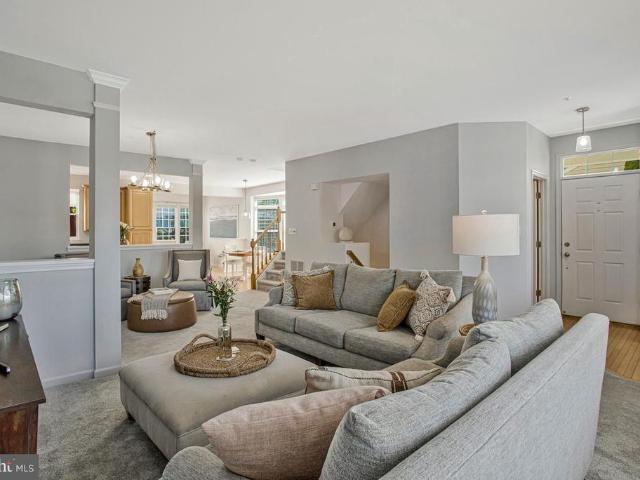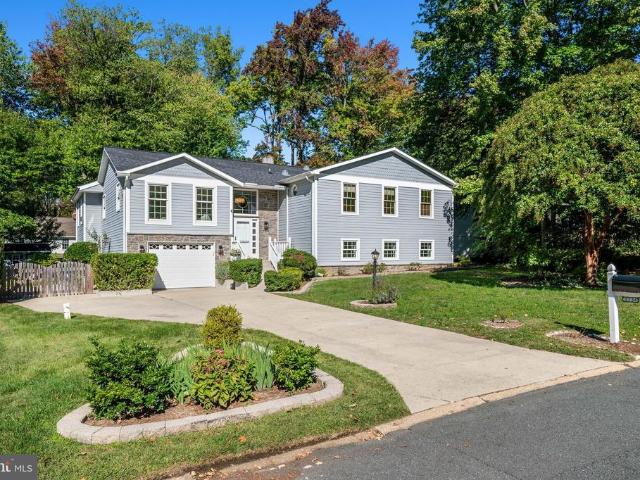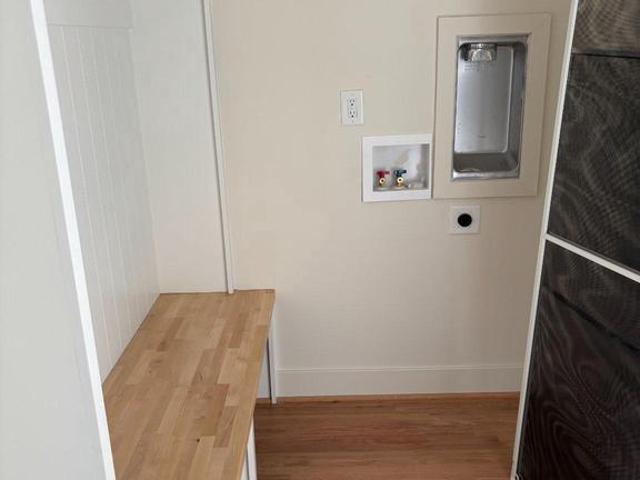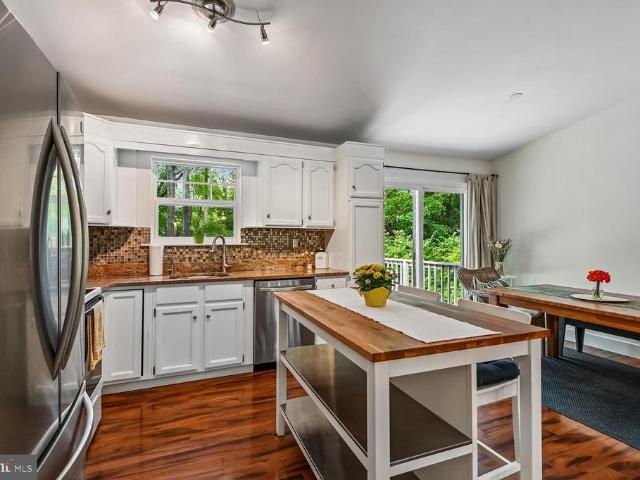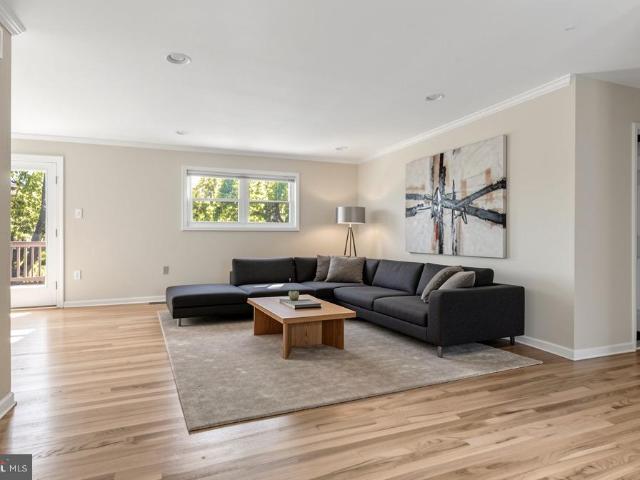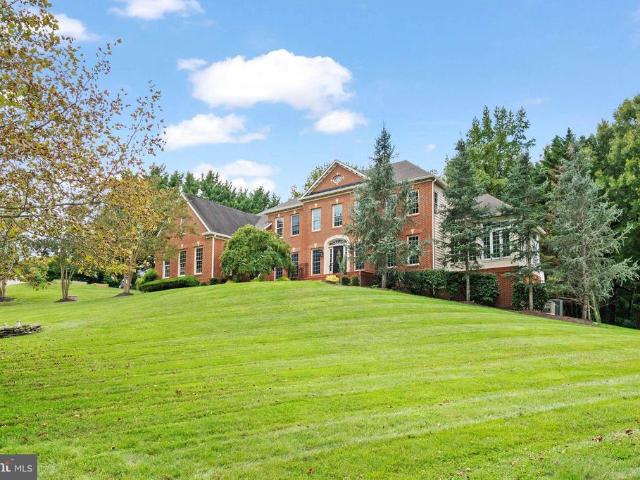
203 houses for sale in Cape Loch Haven

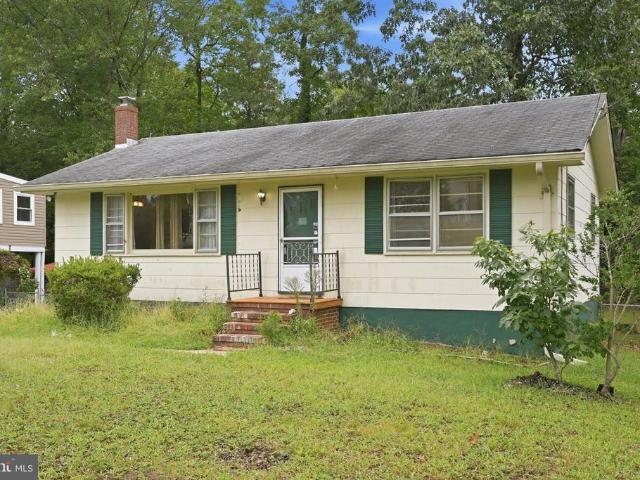
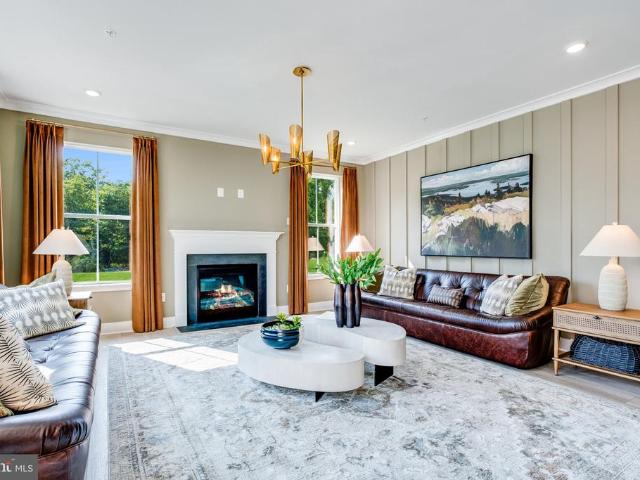
112 Stilly Way
View photo
House · for sale
USD 1,119,290
USD 127/sq.ft
112 Stilly Way
Cape Loch Haven
· 8,762 sq.ft · 4 Bedrooms · 4 Baths · House
Cape Loch Haven · 8,762 sq.ft · 4 Bedrooms · 4 Baths · House
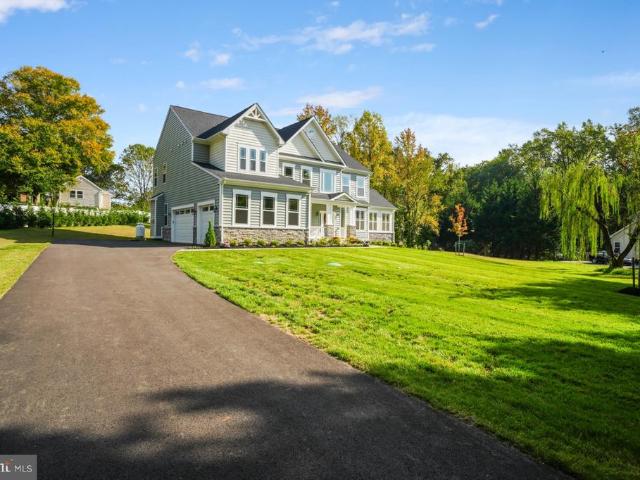
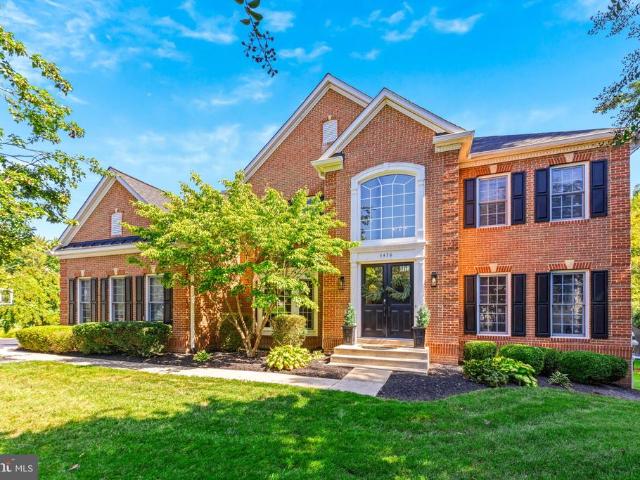
Enjoy a prime location directly across from Quiet Waters Park and just minutes from downtown Annapolis. This home presents a unique opportunity to make it your own, with the builder completing construction through the drywall stage before the buyer selects their preferred interior finishes and colors. Personalize the details to suit your style, with completion and move-in anticipated by March
USD 1,119,290
1020 Sextant Court
View photo
Townhouse · for sale
USD 575,000
USD 300/sq.ft
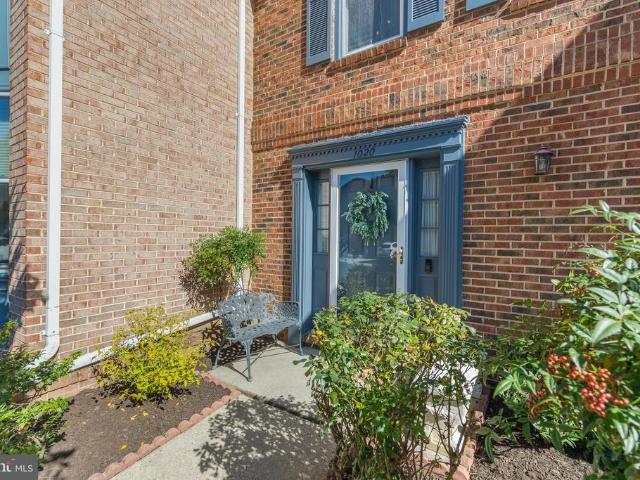
1020 Sextant Court
Cape Loch Haven
· 1,916 sq.ft · 2 Bedrooms · 2 Baths · Townhouse
· Garden · Sauna · Swimming pool · Equipped kitchen
Cape Loch Haven · 1,916 sq.ft · 2 Bedrooms · 2 Baths · Townhouse · Garden · Sauna · Swimming pool · Equipped kitchen
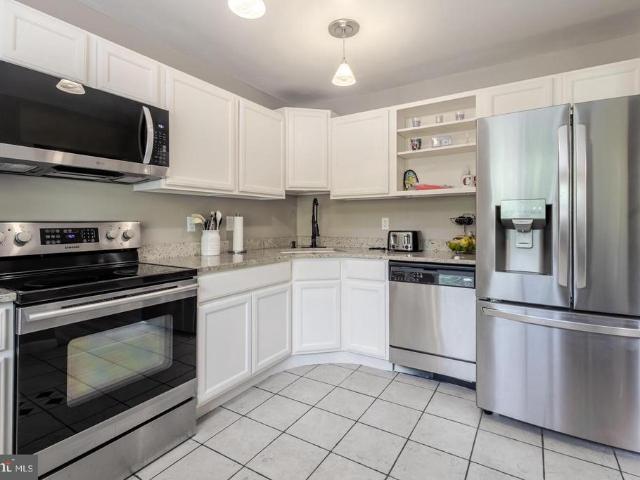
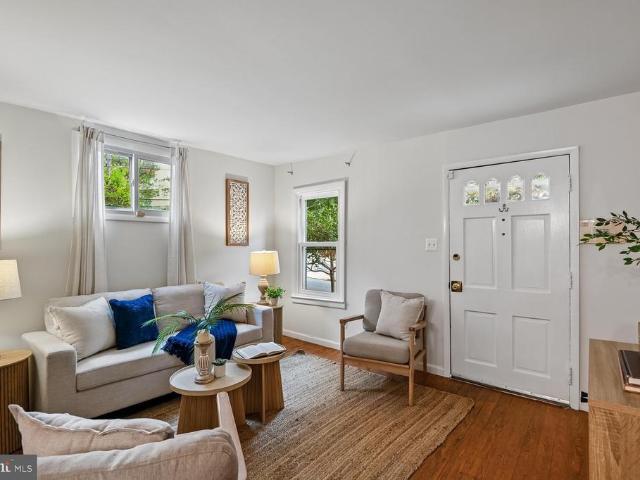
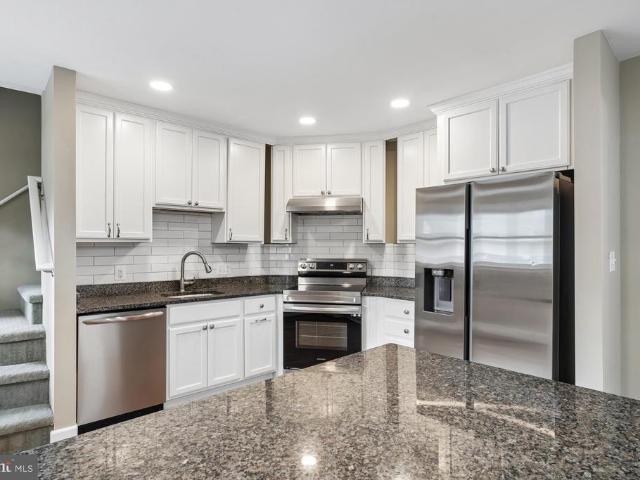
Welcome to Skipjack Landing in Heritage Harbour, a wonderful 55+ community. Amenities include indoor and outdoor pools, fitness and health facilities, golf, tennis, pickleball and recreation facilities, sauna, hot tub, library, art studio, billiards, clubhouse, walking areas, lake and water privileges, transportation services, community dining and an extensive calendar of clubs, classes and social activities. This interior townhome is located on a quiet dead end street. The fence in the backyard was replaced several weeks ago. It backs up to green space. All of the windows have been replaced including the sliding glass door. Except for some area rugs, there is only carpet on the stairs. The foyer, living room and kitchen have pre-engineered hardwood floors. The dining room and living room have brand new luxury vinyl tiles. Upstairs, the floors are luxury vinyl planks. The primary bedroom and ensuite have vaulted ceilings. There is a skylight in the primary bedroom's bathroom. The walk-
USD 575,000
1207 Mcguckian Street
View photo
House · for sale
USD 1,475,000
USD 422/sq.ft
1207 Mcguckian Street
Cape Loch Haven
· 3,488 sq.ft · 4 Bedrooms · 3 Baths · House
· Fireplace · Equipped kitchen
Cape Loch Haven · 3,488 sq.ft · 4 Bedrooms · 3 Baths · House · Fireplace · Equipped kitchen
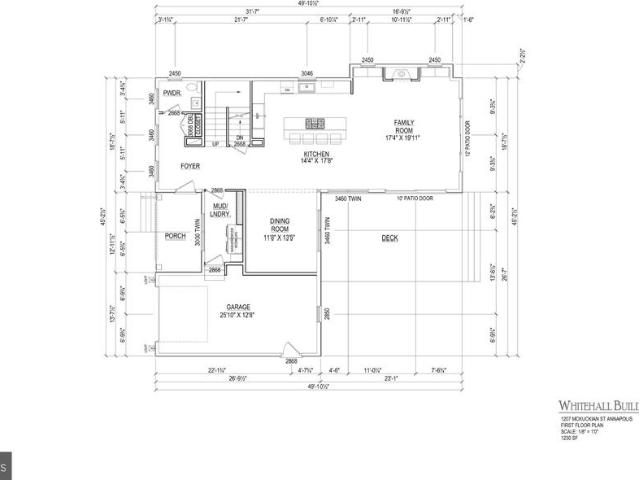
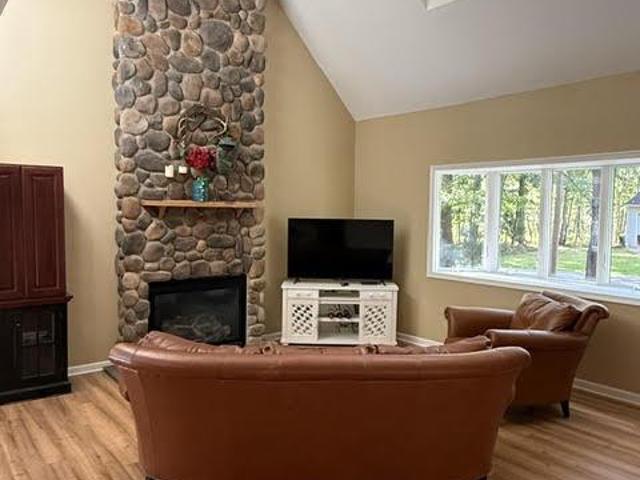
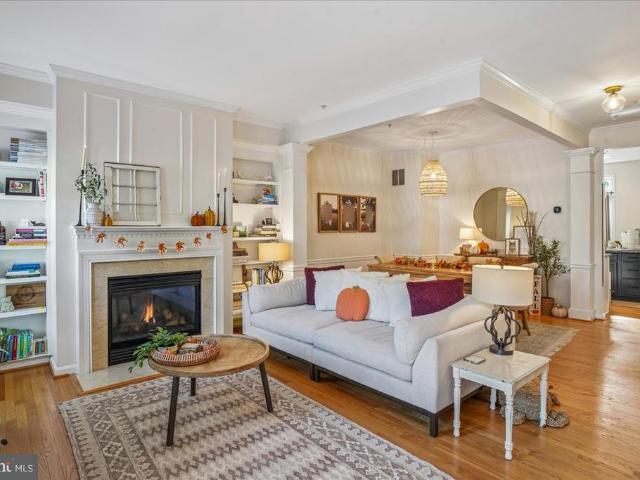
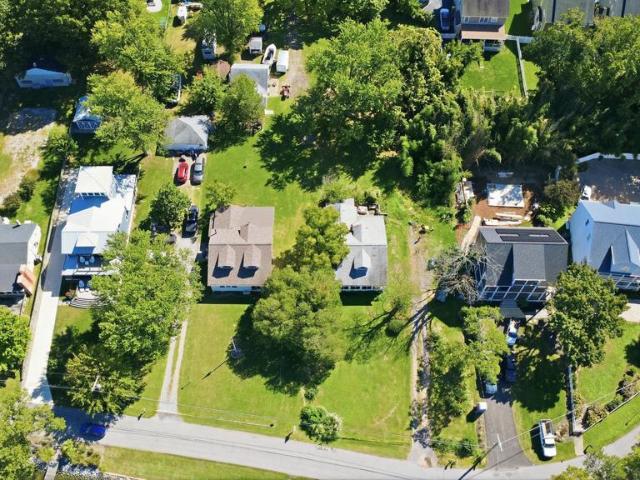
Luxury New Construction | A Lifestyle of Walkability, Elegance & Annapolis Charm. Dont miss this exceptional opportunity to own a stunning new-construction home in the highly desirable Homewood neighborhood of Annapolis! With permits in hand and construction about to begin, there is still time to personalize select finishes and make this beautiful home your own. Offering three finished levels of thoughtfully designed living space, this residence delivers more than luxury living, it offers a lifestyle centered around comfort, connection, and the best of Annapolis right outside your door. Inside, 9-foot ceilings on every level and a bright, open-concept floor plan create an inviting sense of space. The gourmet kitchen is designed to impress, featuring 42-inch custom cabinetry, quartz countertops with a coordinating backsplash, stainless steel appliances, and an oversized island that seamlessly connects the dining area and spacious family room. A cozy gas fireplace creates a warm and welc
USD 1,475,000
15 Copley Court
View photo
Townhouse · for sale
USD 349,900
USD 205/sq.ft
15 Copley Court
Cape Loch Haven
· 1,701 sq.ft · 2 Bedrooms · 1 Bath · Townhouse
· Cellar
Cape Loch Haven · 1,701 sq.ft · 2 Bedrooms · 1 Bath · Townhouse · Cellar
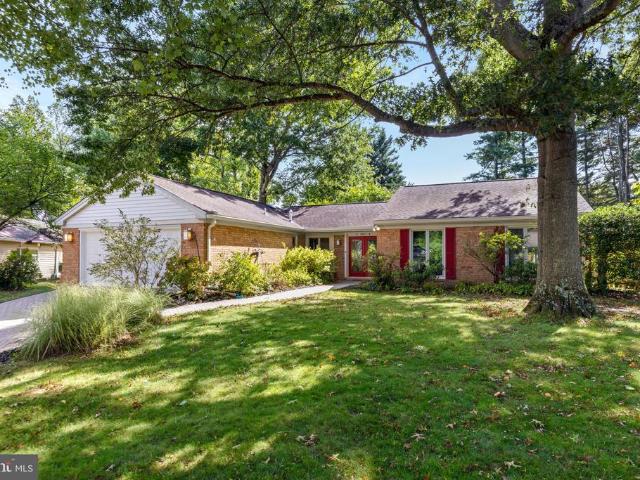
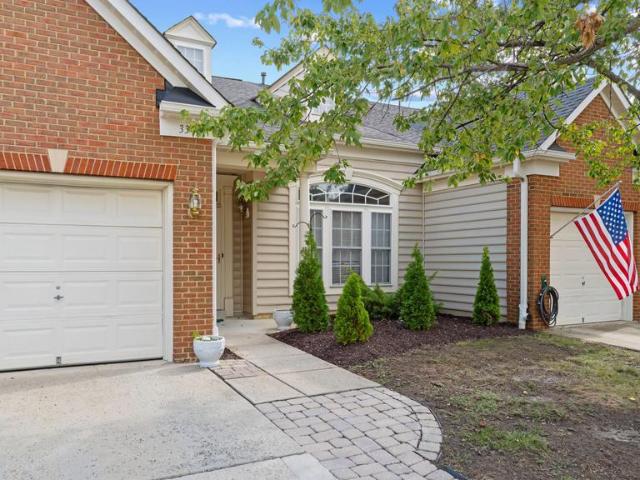
Instant equity! This home recently appraised at $375,000 and is offered at $349,900, giving you over $25,000 in built-in value from day one. Welcome to 15 Copley Ct, a 2 bedroom, 1.5 bath townhouse ideally situated in one of Annapoliss most convenient locations, with easy access to historic Downtown Annapolis, the U. S. Naval Academy, and Westfield Annapolis Mall. The HOA amenities make this neighborhood special, with TWO community pools and a pickleball court to keep you active and social close to home. Inside, new carpet runs throughout the upper level and basement, and the major mechanicals are in great shape, including an HVAC system thats only 2 years old. Schedule your showing today!
USD 349,900
204 S Villa Avenue
View photo
House · for sale
USD 1,395,000
USD 297/sq.ft
204 S Villa Avenue
Cape Loch Haven
· 4,693 sq.ft · 4 Bedrooms · 3 Baths · House
· Equipped kitchen
Cape Loch Haven · 4,693 sq.ft · 4 Bedrooms · 3 Baths · House · Equipped kitchen
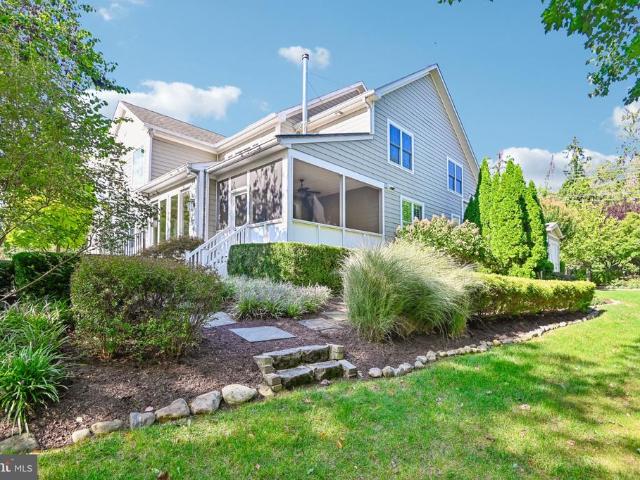
Discover an exceptional blend of sophisticated design, resort-inspired living, and everyday convenience in this beautifully appointed Annapolis residence. Tucked along a quiet street yet remarkably close to everything that makes Annapolis so desirable, this distinctive home offers the perfect balance of privacy and accessibility. From the vibrant restaurants, boutiques, and waterfront attractions of Historic Downtown Annapolis to the charm of nearby neighborhoods and marinas, the very best of the Annapolis lifestyle is just moments away. Designed with both elegant entertaining and comfortable everyday living in mind, the home welcomes you with striking architectural details, beautifully curated finishes, and thoughtfully designed spaces throughout. The main level features gracious formal living and dining areas, complemented by a butler's pantry that makes hosting effortless. At the heart of the home, a beautifully appointed kitchen opens seamlessly to the casual dining area and inviti
USD 1,395,000
1820 Baltimore Annapolis Boulevard
View photo
House · for sale
USD 1,895,000
USD 258/sq.ft
1820 Baltimore Annapolis Boulevard
Cape Loch Haven
· 7,341 sq.ft · 6 Bedrooms · 4 Baths · House
· Fireplace · Equipped kitchen
Cape Loch Haven · 7,341 sq.ft · 6 Bedrooms · 4 Baths · House · Fireplace · Equipped kitchen
Welcome to an exceptional private estate in St. Margaret's, where sophisticated living meets effortless indoor-outdoor entertaining. Tucked behind a gated entrance and set on beautifully landscaped grounds, this expansive residence offers an impressive blend of luxury, versatility, and thoughtful design. The main level welcomes you with a grand foyer, solid red oak hardwood floors, and a stunning two-story living room featuring a gas fireplace and custom built-ins. The gourmet kitchen is truly the heart of the home, showcasing Wolf and Sub-Zero appliances, quartz countertops, marble backsplash, Miele dishwasher, beverage refrigerator, walk-in pantry, and abundant custom storage. The adjacent all-seasons room, complete with a wood-burning stove, provides a warm and inviting space to relax year-round. The main-level primary suite is a private retreat with its own gas fireplace, dual custom walk-in closets, built-in safe, and spa-inspired bath featuring a jetted soaking tub, oversized gla
USD 1,895,000
926 Perry Landing Court
View photo
Townhouse · for sale
USD 589,000
USD 280/sq.ft
926 Perry Landing Court
Cape Loch Haven
· 2,099 sq.ft · 3 Bedrooms · 2 Baths · Townhouse
· Patio · Equipped kitchen
Cape Loch Haven · 2,099 sq.ft · 3 Bedrooms · 2 Baths · Townhouse · Patio · Equipped kitchen
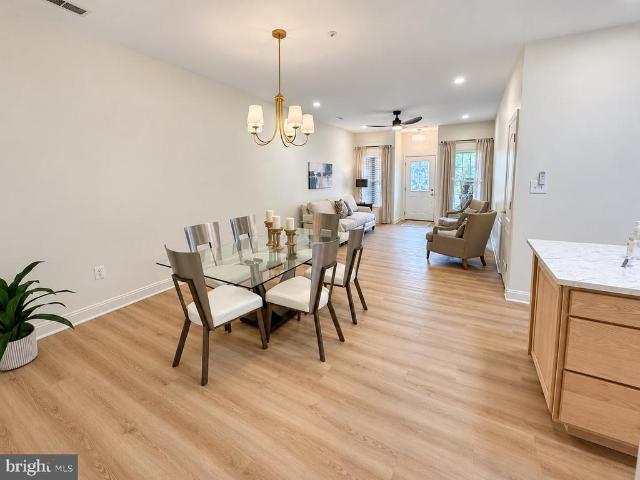
Exceptional Value in Heritage Harbour Spacious, Move-In Ready Villa! Discover an exceptional opportunity to own one of the most desirable villa models in Heritage Harbour, Annapolis premier 55+ community. Offering over 2,100 square feet of living space, this beautifully refreshed home combines comfort, convenience, and outstanding value. Freshly painted throughout with brand-new flooring and carpeting, this move-in-ready villa features soaring ceilings and a bright, open layout. Designed for easy main-level living, the home offers a spacious primary suite with a private bath, along with a convenient powder room for guests. The generously sized kitchen features a center island and plenty of room for gathering. The adjoining family room opens directly to a private patio, perfect for morning coffee, outdoor dining, or simply relaxing. A charming covered front porch provides another inviting space to enjoy the neighborhood. Upstairs, you'll find two generously sized bedrooms with ample clo
USD 589,000
1907 Mackiebeth Court
View photo
House · for sale
USD 1,499,000
USD 275/sq.ft
1907 Mackiebeth Court
Cape Loch Haven
· 5,436 sq.ft · 5 Bedrooms · 4 Baths · House
· Fireplace · Equipped kitchen
Cape Loch Haven · 5,436 sq.ft · 5 Bedrooms · 4 Baths · House · Fireplace · Equipped kitchen
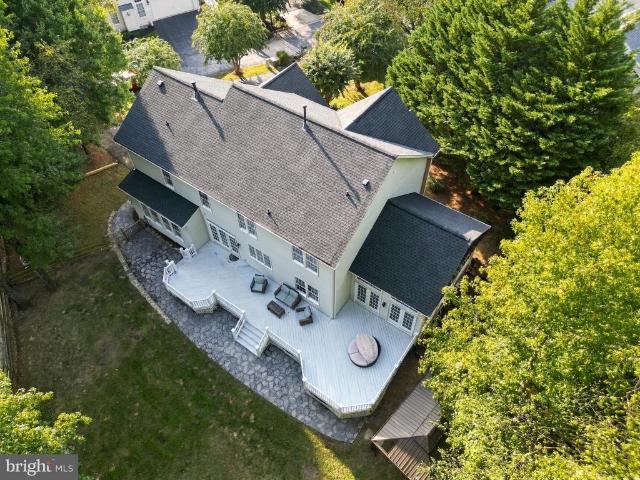
Welcome to 1907 Mackiebeth Court, an exceptional new construction home in the established Twin Hills neighborhood of Annapolis. Offering over 5,000 square feet of finished living space on a private 1.4-acre lot backing to a wooded area, this 5-bedroom, 4.5-bathroom home presents a rare opportunity in the Annapolis market. Built by local builder Howmar Homes, the property showcases craftsmanship, thoughtful design, and premium finishes that go well beyond typical builder-grade construction. The light-filled main level features an open floor plan centered around a gourmet kitchen with quartzite countertops, an oversized island, and premium Samsung & Maytag appliances. The kitchen flows seamlessly into the family room with 10-foot ceilings and a gas fireplace, while the morning room and expansive conservatory provide additional spaces for entertaining and everyday living. Upstairs, the spacious primary suite features a private sitting area, dual walk-in closets, and a luxurious bathroom w
USD 1,499,000
4891 Idlewilde Road
View photo
House · for sale
USD 345,000
USD 212/sq.ft
4891 Idlewilde Road
Cape Loch Haven
· 1,625 sq.ft · 2 Bedrooms · 1 Bath · House
· Garden · Fireplace · Equipped kitchen
Cape Loch Haven · 1,625 sq.ft · 2 Bedrooms · 1 Bath · House · Garden · Fireplace · Equipped kitchen
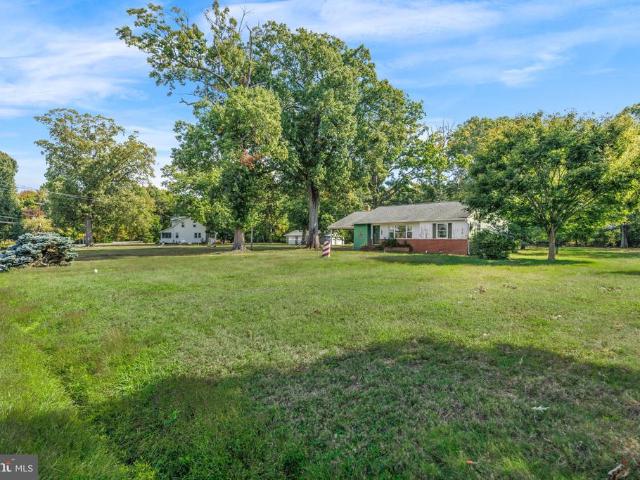
This ranch-style residence, built in 1964 and the original owner, set on a sprawling 1-acre lot that backs to serene trees and boasts river views from the front yard. The property features a brick front and shingle siding. This home has1,636 square feet of finished living space. The open layout connects the dining and living areas, enhanced by elegant wood floors and built-in cabinetry. A cozy wood-burning fireplace serves as a focal point, perfect for creating a warm ambiance during cooler evenings. The eat-in kitchen is equipped with essential appliances including a single oven, electric cooktop, and refrigerator, complemented by ample table space for casual dining. The home features two bedrooms a full bathroom featuring a tub shower combination and ceramic tile accents. Additional highlights include ceiling fans for optimal airflow and an attic for extra storage. Outside the expansive lot offers a level terrain with a front yard, rear yard, and side yards, ideal for outdoor activit
USD 345,000
3234 Henson Avenue
View photo
House · for sale
USD 589,900
USD 449/sq.ft
3234 Henson Avenue
Cape Loch Haven
· 1,313 sq.ft · 3 Bedrooms · 2 Baths · House
· Garden · Deck · Equipped kitchen · Cellar
Cape Loch Haven · 1,313 sq.ft · 3 Bedrooms · 2 Baths · House · Garden · Deck · Equipped kitchen · Cellar
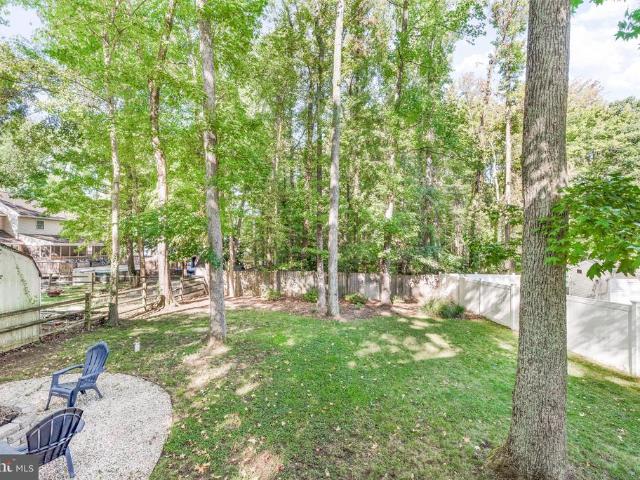
Welcome to Bay Highlands! This well-maintained 3-bedroom, 2.5-bath Colonial offers comfortable living, a desirable lot, and a fantastic location surrounded by nature. The spacious front and rear yards provide plenty of room to enjoy the outdoors, while the fully fenced backyard is ideal for pets. Gather around the white-stone fire pit or relax on the large rear deck overlooking the backyard. Inside, hardwood floors and a functional layout connect the dining room, kitchen, and living room, creating an inviting space for everyday living and entertaining. Upstairs, the spacious primary bedroom features a private ensuite bath, accompanied by two additional bedrooms and a full hall bath. The basement offers a very nice additional storage and utility space. Bay Highlands is nestled among wooded surroundings and bordered by Blackwalnut Creek and Oyster Creek, offering a peaceful setting just a short drive from Eastport and downtown Annapolis. Residents can enjoy community water access, includ
USD 589,900
1925 Fairfax Road
View photo
House · for sale
USD 700,000
USD 308/sq.ft
1925 Fairfax Road
Cape Loch Haven
· 2,271 sq.ft · 5 Bedrooms · 3 Baths · House
· Garden · Deck · Fireplace · Equipped kitchen · Parking · Cellar
Cape Loch Haven · 2,271 sq.ft · 5 Bedrooms · 3 Baths · House · Garden · Deck · Fireplace · Equipped kitchen · Parking · Cellar
Stunning, updated home on a spacious. 6-acre lot located just 2 miles from historic downtown Annapolis. The main level boasts beautifully refinished hardwood floors, updated eat-in kitchen, and a separate dining room. The bright living room with a wood-burning fireplace flows effortlessly toward outdoor living, featuring a spacious screened-in porch that exits to a large back deck. A desirable main-floor bedroom with a full ensuite bathroom offers ultimate convenience. Upstairs, you will find three additional hardwood-floored bedrooms sharing a tastefully updated full bathroom. The versatile basement provides a flexible space perfect for a rec room or fifth bedroom, complete with a full bath, laundry, and ample storage. The expansive, private backyard completes this property with a detached one-car garage and an additional separate storage shed
USD 700,000
3816 Glebe Meadow Way
View photo
Townhouse · for sale
USD 579,900
USD 228/sq.ft
3816 Glebe Meadow Way
Cape Loch Haven
· 2,540 sq.ft · 3 Bedrooms · 2 Baths · Townhouse
· Garden · Equipped kitchen
Cape Loch Haven · 2,540 sq.ft · 3 Bedrooms · 2 Baths · Townhouse · Garden · Equipped kitchen
Discover the space, natural light, and lifestyle of this thoughtfully refreshed end-unit townhome in The Landing at South River Colony. Ideally positioned just outside the back yard youll find the community pool, pickleball and tennis courts, and playground, this home offers the convenience of resort-like amenities steps from your doorway. One of the home's most desirable features is its expansive, level green space extending along the side and rear of the propertya rare advantage over many interior townhomes. With room to relax, entertain, garden or play, the generous outdoor setting offers exceptional flexibility and potential for a fenced yard, subject to HOA approval. Combined with the additional windows and natural light of an end unit, the setting creates an open, airy feel both inside and out. Inside, three finished levels offer comfortable living and flexible spaces. The main level features an inviting flow between the living and dining areas, kitchen, breakfast nook, and sunro
USD 579,900
3134 Anchorage Drive
View photo
House · for sale
USD 925,000
USD 255/sq.ft
Updated
3134 Anchorage Drive
Cape Loch Haven
· 3,617 sq.ft · 4 Bedrooms · 3 Baths · House
· Patio · Garden · Deck · Parking · Cellar
Cape Loch Haven · 3,617 sq.ft · 4 Bedrooms · 3 Baths · House · Patio · Garden · Deck · Parking · Cellar
Annapolis Renovated Gem A distinctive Annapolis residence where updates, architectural detail, and an enviable waterfront-community setting come together. Welcome to 3134 Anchorage Drive, an extensively updated 4-bedroom, 3-full-bath home offering approximately 3,627 square feet in Annapoliss desirable Anchorage waterfront community. Situated on a 0.26-acre lot, this distinctive residence features natural stone accents, a fenced backyard, storage shed, attached garage, expansive deck, and covered patio. The 2026 improvements include a new roof, new stainless-steel appliances, new fresh interior paint, new light fixtures throughout, new hardwood flooring in the great room, new lower-level luxury vinyl plank flooring, a fully renovated lower-level bathroom, and basement waterproofing by Charles Pastrana & Sons. Architectural highlights include a dramatic great room with soaring ceilings, three custom arched wood-framed windows with intricate divided-light detailing and decorative fanligh
USD 925,000
3900 River Club Drive
View photo
House · for sale
USD 714,000
USD 409/sq.ft
3900 River Club Drive
Cape Loch Haven
· 1,744 sq.ft · 3 Bedrooms · 2 Baths · House
· Equipped kitchen
Cape Loch Haven · 1,744 sq.ft · 3 Bedrooms · 2 Baths · House · Equipped kitchen
Exquisite Colonial-style residence is a masterpiece in the making, set to be completed in 2026. With a generous half-acre lot, this home promises an exclusive lifestyle that harmonizes luxury with nature, offering a tranquil retreat just moments from the vibrant pulse of the community. Step inside to discover an open floor plan that seamlessly blends elegance and comfort. The gourmet kitchen is a culinary enthusiast's dream, featuring upgraded countertops and high-end stainless steel appliances, including a built-in microwave, self-cleaning oven, and a sleek dishwasher. The spacious layout invites gatherings, while the adjoining living areas are bathed in natural light, creating an inviting atmosphere for relaxation and entertainment. The home boasts three well-appointed bedrooms, each designed with comfort in mind. The master suite features a walk-in closet, providing ample storage and a touch of luxury. The bathrooms are thoughtfully designed, with two full baths and an additional ha
USD 714,000
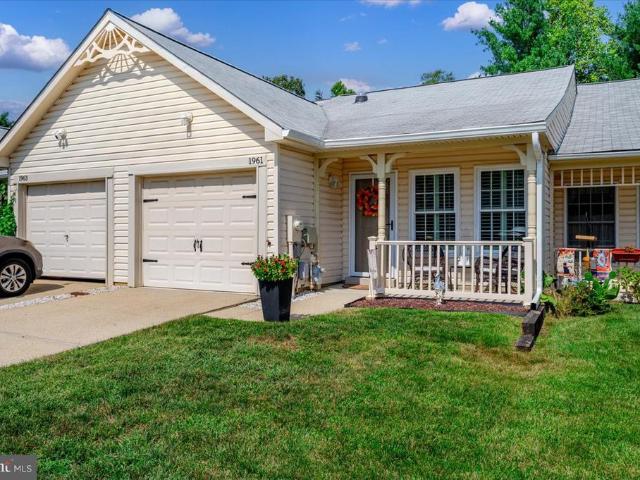
1961 Marconi Circle
View photo
Townhouse · for sale
USD 475,000
USD 464/sq.ft
1961 Marconi Circle
Cape Loch Haven
· 1,023 sq.ft · 2 Bedrooms · 2 Baths · Townhouse
· Patio · Garden · Office room · Equipped kitchen · Parking
Cape Loch Haven · 1,023 sq.ft · 2 Bedrooms · 2 Baths · Townhouse · Patio · Garden · Office room · Equipped kitchen · Parking
Welcome to 1961 Marconi Circle, located in the highly sought-after Heritage Harbour 55+ community in Annapolis! This charming 2-bedroom, 2-full-bath townhouse offers comfortable, convenient, single-level living. Step inside to a bright and inviting living room featuring beautiful flooring, coastal-inspired colors, and an abundance of natural light. The adjoining dining area flows into the kitchen, complete with white cabinetry, granite countertops, a stylish tile backsplash, and a cozy breakfast nook. The spacious primary bedroom features a private full bathroom with a walk-in shower, while the second bedroom offers flexibility for guests or a home office. Step outside to enjoy your private rear patio and fenced backyard, perfect for morning coffee, relaxing, or entertaining. Additional features include an attached one-car garage and convenient laundry area. Heritage Harbour is known for its exceptional active adult lifestyle, offering a variety of recreational amenities, clubs, and so
USD 475,000
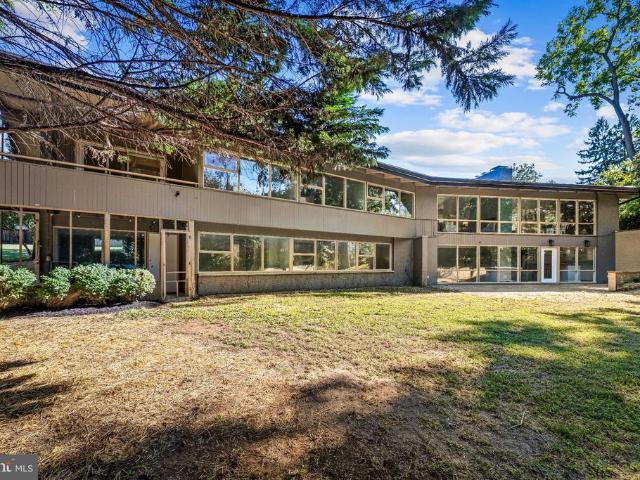
1954 Baltimore Annapolis Boulevard
View photo
House · for sale
USD 1,200,000
USD 263/sq.ft
1954 Baltimore Annapolis Boulevard
Cape Loch Haven
· 4,553 sq.ft · 7 Bedrooms · 3 Baths · House
· Fireplace · Equipped kitchen
Cape Loch Haven · 4,553 sq.ft · 7 Bedrooms · 3 Baths · House · Fireplace · Equipped kitchen
Set on a beautiful one acre lot with a U shaped driveway, this expansive 4,500 square foot contemporary rancher offers seven bedrooms, three full baths, generous living spaces, and a layout filled with possibilities. Recently updated by its longtime owners in preparation for its next chapter, the home combines distinctive architectural details with extensive improvements throughout. Step inside to an impressive open floor plan where soaring vaulted ceilings with exposed wood beams immediately draw your eye. Hardwood floors extend through the main living areas, while a dramatic wall of floor to ceiling windows spans the rear of the home, filling the space with natural light and showcasing peaceful wooded views. A two sided fireplace creates a striking focal point between the living and dining areas, adding warmth and character to both spaces. The kitchen offers new appliances along with a separate eat in area and convenient half bath. The main level features four spacious bedrooms, all
USD 1,200,000
1245 Creek Drive
View photo
House · for sale
USD 680,000
USD 360/sq.ft
1245 Creek Drive
Cape Loch Haven
· 1,884 sq.ft · 3 Bedrooms · 2 Baths · House
· Patio · Deck · Fireplace
Cape Loch Haven · 1,884 sq.ft · 3 Bedrooms · 2 Baths · House · Patio · Deck · Fireplace
Professional Pics Coming Soon. Nestled in the charming Oyster Harbor community, this delightful Cape Cod-style home offers a perfect blend of comfort and modern living. With three spacious bedrooms and two full baths, including a luxurious soaking tub and a walk-in shower, this residence is designed for relaxation. The open floor plan seamlessly connects the kitchen-boasting stainless steel appliances and an inviting island-to the cozy living area, complete with a gas fireplace for those chilly evenings. Step outside to enjoy the serene surroundings, with Oyster Creek and the community beach and pier just a short stroll away, perfect for nature lovers. The expansive deck overlooking the headwaters of Oyster Creek and the front patio provide an ideal space for outdoor gatherings. The community is enriched by playgrounds, water access and nearby parks, ensuring a vibrant lifestyle. With a generous driveway accommodating up to five vehicles, this home is ready to welcome you. Experience t
USD 680,000
124 Seahawk Lane
View photo
House · for sale
USD 1,200,000
USD 218/sq.ft
124 Seahawk Lane
Cape Loch Haven
· 5,490 sq.ft · 4 Bedrooms · 3 Baths · House
· Fireplace · Equipped kitchen
Cape Loch Haven · 5,490 sq.ft · 4 Bedrooms · 3 Baths · House · Fireplace · Equipped kitchen
Welcome to exceptional living in the highly sought-after South River Colony community. Offering more than 5,400 square feet of beautifully designed living space, this impressive home combines generous room sizes, thoughtful updates, incredible versatility, and a premier golf-course setting. A grand two-story foyer welcomes you inside, where youll find a private first-floor study, formal living and dining rooms, and an expansive conservatory with three walls of windows and a tray ceiling. The oversized family room features a cozy gas fireplace and flows seamlessly into the gourmet kitchen, complete with beautiful white cabinetry, stainless steel appliances, abundant workspace, and a walk-in pantryperfect for everyday living and entertaining. A convenient first-floor mudroom/laundry room provides the perfect everyday drop zone just off the main living areas. Upstairs, the spacious primary suite feels like a private retreat with a separate sitting area, two walk-in closets, and a beautifu
USD 1,200,000
456 Poplar Lane
View photo
House · for sale
USD 589,000
USD 307/sq.ft
Updated
456 Poplar Lane
Cape Loch Haven
· 1,916 sq.ft · 4 Bedrooms · 2 Baths · House
· Garden · Office room · Deck · Equipped kitchen · Parking · Swimming pool
Cape Loch Haven · 1,916 sq.ft · 4 Bedrooms · 2 Baths · House · Garden · Office room · Deck · Equipped kitchen · Parking · Swimming pool
Open house saturday, 10/17, 12-2pm! Character, comfort, and versatility come together in this beautifully appointed Hillsmere home. Set among large, mature trees within an established waterfront community, the main level offers an open, airy feel with vaulted ceilings, attractive flooring, and a kitchen with stainless steel appliances. Every bathroom has been remodeled, including the primary suite's bath with a spacious shower, tile flooring, and custom shelving. The finished lower level adds a bedroom, an updated half bath, and a rec room wood stove, while a bonus room with its own private entrance offers flexible space for an office, studio, or additional living area and could potentially be converted back to a one-car garage. Outside, an expansive private yard bordered by a creek provides a serene backdrop, along with a spacious deck. Hillsmere is adjacent to Quiet Waters Park, and community amenities include an outdoor pool, marinas, beaches, playgrounds, a boat ramp, and boat stor
USD 589,000
1430 Catlyn Place
View photo
House · for sale
USD 629,900
USD 292/sq.ft
1430 Catlyn Place
Cape Loch Haven
· 2,153 sq.ft · 4 Bedrooms · 2 Baths · House
· Garden · Deck
Cape Loch Haven · 2,153 sq.ft · 4 Bedrooms · 2 Baths · House · Garden · Deck
Seller is offering 6,300 in a SELLER CREDIT to assist in a rate buy down! You Will Fall In Love with this Huge, 4 Bedroom 2.5 Bath home in the Wonderful Sought after Heritage Community! 2 Family Rooms, Dining Room, Custom Tile bath, just re-sanded Stunning Hardwood Floors throughout the main level, Master Bedroom with an ensuite bath and walk-in custom shower, New Beautiful Flooring in the lower-level Family Room, Great Rear Deck overlooking the large, fenced backyard and so much more! The Heritage Community features a community pool is off Forest Dr. There is no HOA, just a Special Taxing district. The special taxes cover the pool. You just pay for the pool passes. Heritage. Hoaspace. Com be in your new home in just 2 weeks using preferred lenders!
USD 629,900
3410 Blandford Way
View photo
House · for sale
USD 1,950,000
USD 276/sq.ft
3410 Blandford Way
Cape Loch Haven
· 7,040 sq.ft · 5 Bedrooms · 5 Baths · House
· Garden · Fireplace · Equipped kitchen
Cape Loch Haven · 7,040 sq.ft · 5 Bedrooms · 5 Baths · House · Garden · Fireplace · Equipped kitchen
Experience timeless elegance and modern sophistication in this exquisite estate home located in the sought-after Wynnewood community of Davidsonville. Boasting over 7,200 square feet of meticulously designed living space, this residence was fully renovated in 2015 with no detail overlooked. From the moment you enter, youre greeted by a grand double staircase and Brazilian hardwood floors that flow throughout the home, setting the tone for the craftsmanship and luxury within. The gourmet kitchen is a chefs dream, complete with an oversized island, custom cabinetry, designer backsplash, sleek new countertops, and Sub-Zero and Wolf appliances. The two-story family room impresses with soaring ceilings and a striking natural stone wood-burning fireplace, one of two fireplaces in the home. Just off the kitchen, the sunroom offers a seamless connection to the backyard oasis, perfect for effortless entertaining. Formal living and dining rooms provide elegant spaces for gatherings, while a priv
USD 1,950,000
208 Anasta Terrace
View photo
Townhouse · for sale
USD 745,000
USD 261/sq.ft
208 Anasta Terrace
Cape Loch Haven
· 2,852 sq.ft · 4 Bedrooms · 4 Baths · Townhouse
· Terrace · Equipped kitchen
Cape Loch Haven · 2,852 sq.ft · 4 Bedrooms · 4 Baths · Townhouse · Terrace · Equipped kitchen
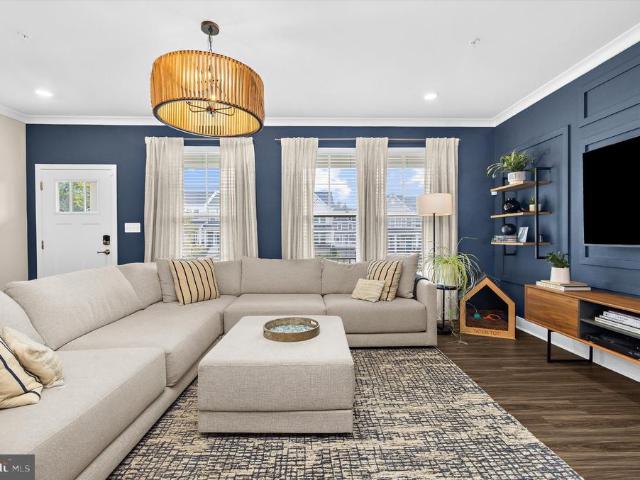
Designer details, thoughtful upgrades and an exceptional Annapolis location come together in this beautifully customized end-unit townhome, ideally situated next to Quiet Waters Park. Built by Lennar in 2023 and offering more than 2,800 square feet across four finished levels, this home combines newer construction with a collection of owner-added enhancements that set it apart. The open main level is bright, spacious and beautifully finished, with custom lighting and distinctive designer touches throughout. A blue accent wall with decorative millwork creates a striking focal point in the living area, with the color carried into the kitchen for a cohesive, custom look. The expansive kitchen is designed for both everyday living and entertaining, featuring abundant cabinetry, generous counter space and an oversized island with seating. The pantry has been completely reimagined from the original design with cabinetry, countertops and custom wood shelving. A custom built-in beverage bar wit
USD 745,000
3430 Red Admiral Court
View photo
House · for sale
USD 1,500,000
USD 266/sq.ft
3430 Red Admiral Court
Cape Loch Haven
· 5,630 sq.ft · 5 Bedrooms · 4 Baths · House
· Patio · Garden · Gym · Deck · Fireplace · Equipped kitchen · Swimming pool
Cape Loch Haven · 5,630 sq.ft · 5 Bedrooms · 4 Baths · House · Patio · Garden · Gym · Deck · Fireplace · Equipped kitchen · Swimming pool
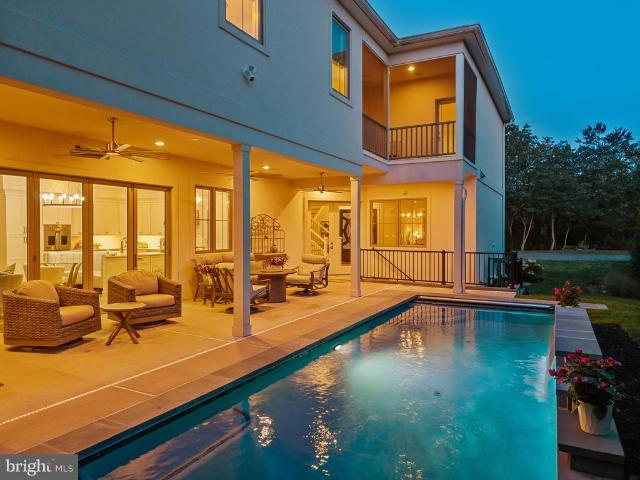
The view from the backyard says a lot about life here. Overlooking the 13th hole, this five-bedroom home offers a front-row seat to South River Colonys golf course, with a deck and expanded patio made for enjoyingthe view and life outdoors. Inside, theres room for everyone to spread out across three finished levels. The main floor has bright gathering spaces, a gas fireplace, and a kitchen with stainless steel appliances and double wall ovens. Upstairs, three full bathrooms make busy mornings easier, including a gorgeousprimary bath with a soaking tub and double sinks. The finished lower level adds flexible space for guests, a gym, au pair, movie nights, hobbies, or whatever your household needs next. South River Colony is loved for more than its homes. Neighborhood events, the pool, and the golf club give the community its own rhythm, while the rest ofEdgewater and Annapolis are close at hand
USD 1,500,000
19 Dean Street
View photo
Townhouse · for sale
USD 725,000
USD 653/sq.ft
Updated
19 Dean Street
Cape Loch Haven
· 1,109 sq.ft · 2 Bedrooms · 1 Bath · Townhouse
· Patio · Garden · Office room · Equipped kitchen
Cape Loch Haven · 1,109 sq.ft · 2 Bedrooms · 1 Bath · Townhouse · Patio · Garden · Office room · Equipped kitchen
OPEN Saturday, 10/24, 1-3PM! Charming Historic District living in an enviable location! This inviting rowhouse is tucked away on picturesque Dean Street in the heart of downtown Annapolis, just moments from West Street, Church Circle, restaurants, local shops, and City Dock. Warm hardwood floors run through a comfortable living room and a separate dining room, leading to a thoughtfully remodeled kitchen that makes everyday cooking easy. Upstairs offers two bedrooms, one with beautiful built-in shelving and a bonus room that is perfect for an office! Step outside to the home's standout feature: a spacious, fully fenced backyard! Its English country-inspired garden and beautiful brick patio make it a true retreat for relaxing or entertaining. This is a wonderful opportunity to enjoy all that downtown Annapolis has to offer in a setting full of character and charm
USD 725,000
1152 August Drive
View photo
Townhouse · for sale
USD 579,000
USD 237/sq.ft
1152 August Drive
Cape Loch Haven
· 2,443 sq.ft · 4 Bedrooms · 3 Baths · Townhouse
· Fireplace · Equipped kitchen · Swimming pool
Cape Loch Haven · 2,443 sq.ft · 4 Bedrooms · 3 Baths · Townhouse · Fireplace · Equipped kitchen · Swimming pool
Welcome home to this residence that lives like a spacious single-family home, just minutes from historic downtown Annapolis. Built by Pulte with an impressive selection of upgrades, this home features a large rear bump-out, 9-foot ceilings, upgraded flooring, custom built-ins, and abundant natural light. The location is impressive! Truxtun Park is just minutes away, with a pool, ball fields, playground, tennis and pickleball courts, a skate park, and free kayak, canoe, and boat launching. Pip Moyer Recreation Center is nearby too. Paddle into downtown Annapolis for lunch, or enjoy all that historic Annapolis has to offer. Open, airy, beautifully updated, and exceptionally spacious, this is a home that truly lives large. The main level showcases hardwood floors, custom millwork, and a cozy gas fireplace. Recent improvements include a refreshed kitchen with painted cabinetry, new hardware, stone countertops, newer appliances, a new garbage disposal (2025), and a new microwave with oven f
USD 579,000
2567 Forest Knl Street
View photo
House · for sale
USD 699,000
USD 430/sq.ft
2567 Forest Knl Street
Cape Loch Haven
· 1,625 sq.ft · 3 Bedrooms · 2 Baths · House
· Garden · Deck · Fireplace · Equipped kitchen
Cape Loch Haven · 1,625 sq.ft · 3 Bedrooms · 2 Baths · House · Garden · Deck · Fireplace · Equipped kitchen
Heritage Harbour living at its best: a brick-front home on a quiet cul-de-sac in Annapolis' premier 55+ community on the South River! A herringbone paver drive and walkway lead past a mature oak and layered plantings to red double doors inside, 1,634 square feet of true one level living opens up around you. Rich hardwoods run through the open living and dining room, where a gas fireplace with granite surround anchors one end and sliders at the other open to a composite deck with a retractable awning. Beyond it, a fully fenced, tree-lined backyard with flagstone paths and a fire pit circle. The kitchen is the showpiece: warm wood cabinetry, granite counters with a two-tier breakfast bar, glass-front cabinets, a KitchenAid island hood, double wall ovens, stainless appliances, solar tube skylights, and a full wall of pantry cabinets with open shelving. At the far end, a built-in desk nook by the window is the natural spot for planning the week, with a second door out to the deck. The prim
USD 699,000
293 Cedar Lane
View photo
House · for sale
USD 425,000
USD 326/sq.ft
293 Cedar Lane
Cape Loch Haven
· 1,302 sq.ft · 3 Bedrooms · 1 Bath · House
· Deck · Equipped kitchen · Cellar
Cape Loch Haven · 1,302 sq.ft · 3 Bedrooms · 1 Bath · House · Deck · Equipped kitchen · Cellar
Welcome to 293 Cedar Lane, a classic 1963 ranch on a private. 27 acre lot in the water privileged community of Hillsmere Estates, steps from Quiet Waters Park and minutes to the South River. Original hardwood floors flow through the main level, where a living room with custom built in shelving opens to a galley kitchen with an electric stove top, wall oven, and dishwasher, full of potential for your personal touch. The full bath keeps its classic pedestal sink charm. Downstairs, a full basement offers a finished rec area and bonus room alongside generous unfinished storage and utility space, ready for however you want to use it. Step outside to a rear deck made for morning coffee or evening unwinding. Ceiling fans keep the main level comfortable, while public sewer and a private well simplify utilities. Sold strictly as is, this well loved home offers real bones in one of Annapolis's most sought after neighborhoods, home to a private beach, marina, and community pool. Come discover wha
USD 425,000
1025 Hanson Street
View photo
House · for sale
USD 700,000
USD 243/sq.ft
1025 Hanson Street
Cape Loch Haven
· 2,874 sq.ft · 6 Bedrooms · 3 Baths · House
· Patio · Office room · Equipped kitchen · Parking
Cape Loch Haven · 2,874 sq.ft · 6 Bedrooms · 3 Baths · House · Patio · Office room · Equipped kitchen · Parking
Welcome to 1025 Hanson Street, offering nearly 2,880 sq. Ft. of exceptionally flexible living space across three finished levels in the heart of Annapolis! Perfect for a multi-generational family. Thoughtfully improved and meticulously maintained, this turn-key home provides a rare combination of space, versatility, parking and major system upgrades. The main and upper levels feature 4 bedrooms, a full bath, a bright and open living area, an updated kitchen with granite countertops and tile backsplash, and dedicated laundry with front-loading washer and dryer, utility sink and additional storage. The fully finished ground level creates an incredible second living space featuring 2 additional bedrooms, a den/office, full bath, stunning secondary kitchen (minus stove/oven) with granite countertops, stainless steel appliances and tile backsplash, a second laundry setup with utility sink, and new LVP flooring throughout. A private side entrance, new fencing, paver walkway and patio access
USD 700,000
5011 Chalk Point Road
View photo
House · for sale
USD 3,200,000
USD 1,382/sq.ft
5011 Chalk Point Road
Cape Loch Haven
· 2,314 sq.ft · 3 Bedrooms · 1 Bath · House
· Garden · Parking
Cape Loch Haven · 2,314 sq.ft · 3 Bedrooms · 1 Bath · House · Garden · Parking
Waterfront opportunity with 7 lots! Unparalleled potential awaits with these 2 tax parcels totaling 7 lots (1.64 Acres / 56,266 SQFT) of prime waterfront ground! Build your ultimate custom dream estate on the water and soak in the sun, breeze, and moonlight from your own private 100-foot pier. With county permitting, there is incredible potential to subdivide the lots for a multi-home spec build or family compound. Don't miss out on this rare coastal canvas! Sale is for 5011 and 5013 W Chalk Point Road together. 5013 MDAA2158- is also active in BRIGHT (address should read 5011 W Chalk Point Rd. Working with BRIGHT to correct) Opportunity is knocking and the water is calling! Owners since 1972 are selling 5011 and 5013 (lots 4,5,6,7,30,31,32) W Chalk Point Road, (formerly known as Henry Road) along with all buildings main house, tenants house, backyard cottage, detached garage, multiple sheds, lean-to, 100ft pier, gazebo. Waterfront lots. 5013 W Chalk Point. Lots 4,5,31,32. Has riparian
USD 3,200,000
334 Hamlet Circle
View photo
Townhouse · for sale
USD 624,900
USD 249/sq.ft
334 Hamlet Circle
Cape Loch Haven
· 2,508 sq.ft · 3 Bedrooms · 2 Baths · Townhouse
· Patio · Parking · Air conditioning
Cape Loch Haven · 2,508 sq.ft · 3 Bedrooms · 2 Baths · Townhouse · Patio · Parking · Air conditioning
Discover a vibrant lifestyle in this charming townhouse located in the esteemed 55+ community of The Hamlets at South River Colony. This beautifully designed villa, built in 2001, boasts 2,517 sq. Ft. of comfortable living space, featuring 3 bedrooms with one conveniently on the main level. Step outside to enjoy the inviting brick patio, ideal for morning coffee or evening gatherings. The community is adorned with street lights, enhancing the neighborhood's charm and safety. Residents can take advantage of the community pool, providing a refreshing escape during warm months. Inside, the home is equipped with modern appliances, including a double oven and built-in microwave, making meal preparation a delight. The combination of hardwood and carpet flooring adds warmth and elegance throughout the living spaces. With an attached garage and driveway parking, convenience is at your fingertips. The Hamlets at South River Colony is not just a home; it's a sought after community. Enjoy easy ac
USD 624,900

Get email alerts

Don't miss out: be the first to know about new properties

The alert was correctly created

On subscribing you accept the conditions of use and the privacy policy
Alert
Receive new ads in your inbox
Save this search
Receive alerts for new listings

We'll send you an email when we have new properties for: "Houses for sale in Cape Loch Haven"

The alert was correctly created

Romar Estates
Wetheridge Estates
Get email alerts and be the first to see new listings
Required field
On subscribing I accept the terms of the privacy policy
Perfect! You'll soon start receiving new listings via email
Alert
Receive an email when we have new ads for Houses for sale in Cape Loch Haven
Save this search
Filters

Bedrooms

Size (sq.ft)

sq.ft
sq.ft

Price

USD
USD

Property type

Bathrooms

Clear all filters
Receive notifications when new entries are published.