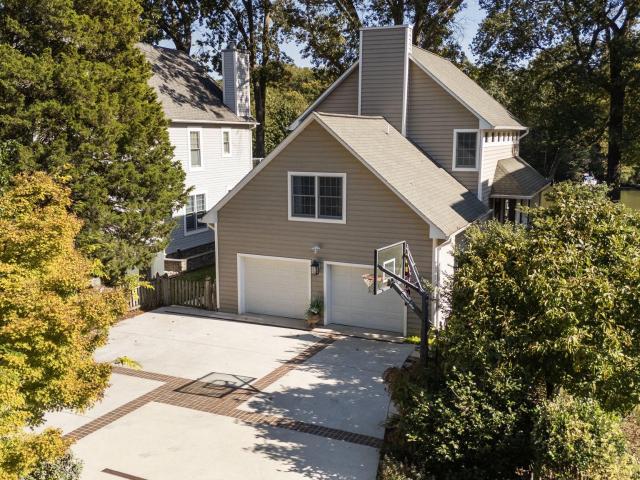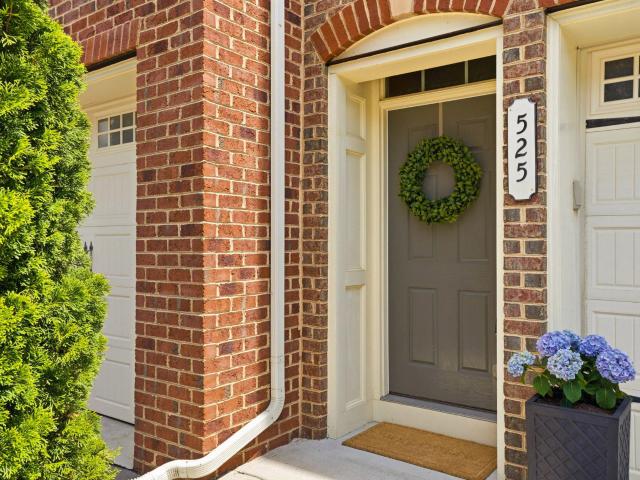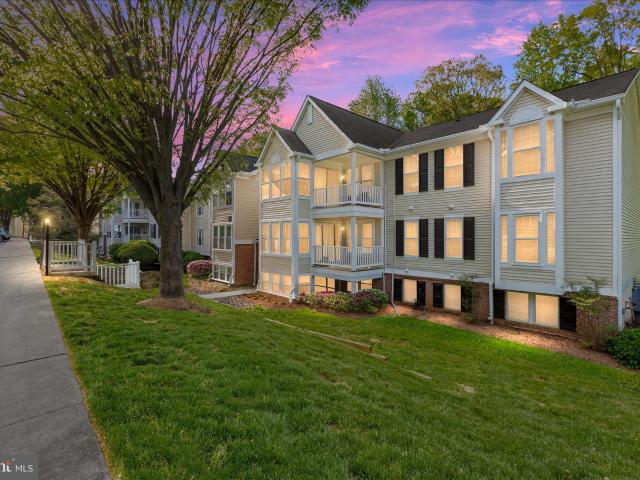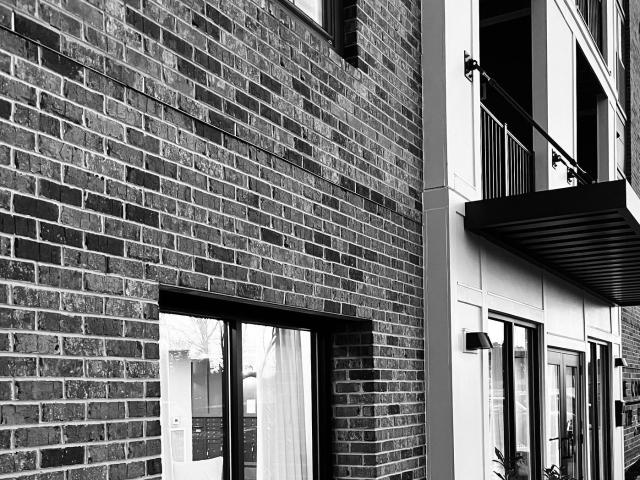
382 properties for sale in Cape Saint Claire

1247 River Bay Road
View photo
House · for sale
USD 499,900
USD 259/sq.ft
1247 River Bay Road
Cape Saint Claire
· 1,927 sq.ft · 6 Bedrooms · 2 Baths · House
· Office room · Equipped kitchen
Cape Saint Claire · 1,927 sq.ft · 6 Bedrooms · 2 Baths · House · Office room · Equipped kitchen
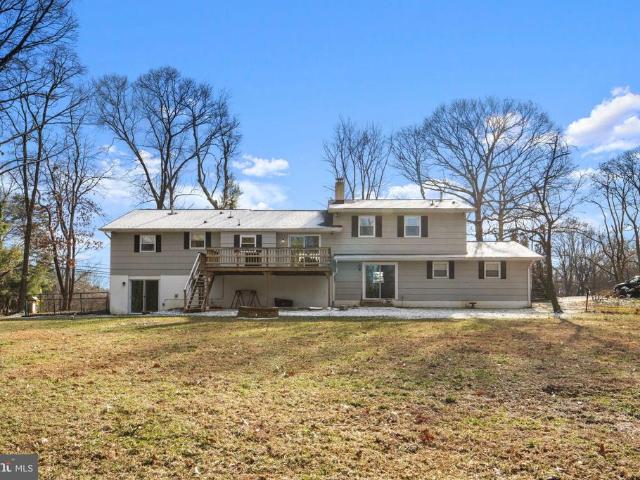
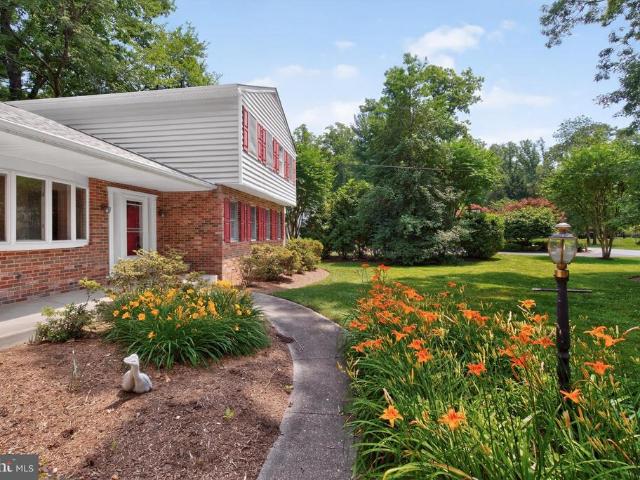
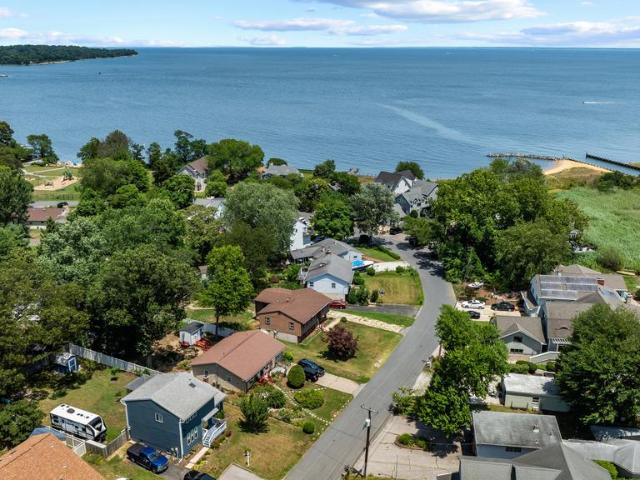
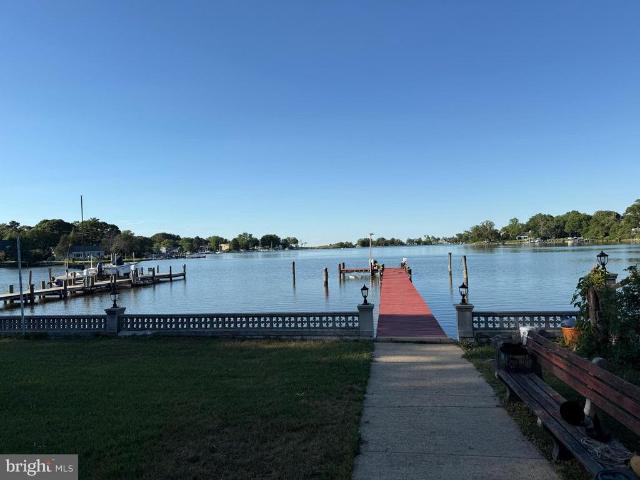
Welcome Home! This spacious 6-bedroom Split Foyer in the highly sought-after Cape St. Claire community offers Chesapeake Bay views from a prime location directly across the street from the water. With 3 bedrooms on the main level and 3 additional bedrooms on the lower level, this home provides exceptional flexibility for multi-generational living, guests, home offices, or growing households. The main level features a bright living room that flows into the dining area, kitchen, and a generously sized family/sunroom, creating an ideal space for both everyday living and entertaining. Two full bathrooms, abundant storage, and a functional layout offer comfort and convenience throughout. The lower level includes three additional bedrooms, a laundry room, storage room, and a large workshop with rear exterior access, perfect for hobbies, a home business, fitness space, or extra storage. Enjoy the unmatched amenities of Cape St. Claire, including community beaches, a fishing and crabbing pier,
USD 499,900
1098 Magothy Circle
View photo
House · for sale
USD 1,300,000
USD 413/sq.ft
1098 Magothy Circle
Cape Saint Claire
· 3,143 sq.ft · 5 Bedrooms · 3 Baths · House
· Garden · Swimming pool · Lift
Cape Saint Claire · 3,143 sq.ft · 5 Bedrooms · 3 Baths · House · Garden · Swimming pool · Lift
Welcome to this impressive 4,300-square-foot waterfront residence located on the scenic Little Magothy River, renowned among the 105 homes here as Annapolis's best-kept secret. This elegant home offers five bedrooms and three full bathrooms, designed to accommodate comfort and luxury. Enjoy expansive water views and effortless access to the Chesapeake Bay, making this an ideal property for boating enthusiasts. The private 110-foot pier is equipped with electricity and water, featuring a full slip and a boat lift, as well as a sandy beach and a safe harbor for protection during storms. The spacious yard is perfect for hosting large gatherings, yet requires minimal maintenance. Outdoor amenities include a shuffleboard court, hot tub, and ample space for either a large or small firepit. While the home is well-maintained, it offers a unique opportunity for customization, allowing you to update and personalize the interior to your taste. The flooring consists of hardwood and tile, complemen
USD 1,300,000
726 Hillcrest Drive
View photo
House · for sale
USD 659,000
USD 245/sq.ft
726 Hillcrest Drive
Cape Saint Claire
· 2,680 sq.ft · 3 Bedrooms · 2 Baths · House
· Deck · Fireplace · Equipped kitchen · Parking
Cape Saint Claire · 2,680 sq.ft · 3 Bedrooms · 2 Baths · House · Deck · Fireplace · Equipped kitchen · Parking
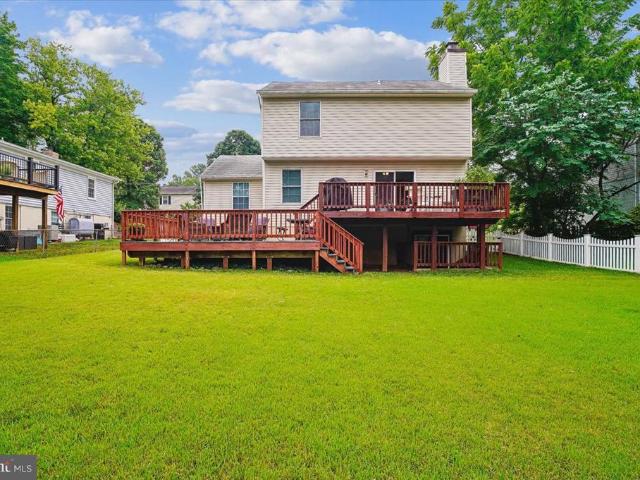
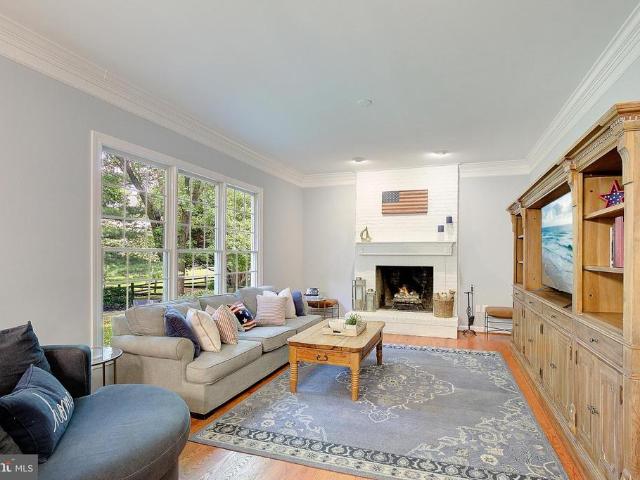
Welcome to this beautifully updated and meticulously maintained home in the highly sought-after water-privileged community of Cape St. Claire! Offering the perfect blend of comfort, style, and energy efficiency, this move-in-ready gem features an updated kitchen, an expansive primary suite with an enlarged spa-like bath, a cozy family room with a fireplace, a finished walk-out lower level, a multi-level deck, a one-car attached garage, and OWNED solar panels. Rich Brazilian chestnut engineered flooring (2019) flows throughout the living room, dining room, entry, staircase, and upper-level hallway. The thoughtfully designed kitchen is sure to impress with 42-inch cherry cabinetry featuring pull-out pantry drawers, built-in spice rack, glass display cabinets, crown molding, stainless double-drawer dishwasher, double-door refrigerator with icemaker and water dispenser, and range with convection oven and warming drawer, greenhouse window, plus a double-bowl sink and convenient instant hot
USD 659,000
746 Pine Valley Drive
View photo
Townhouse · for sale
USD 549,000
USD 272/sq.ft
746 Pine Valley Drive
Cape Saint Claire
· 2,013 sq.ft · 3 Bedrooms · 2 Baths · Townhouse
· Deck · Fireplace · Equipped kitchen
Cape Saint Claire · 2,013 sq.ft · 3 Bedrooms · 2 Baths · Townhouse · Deck · Fireplace · Equipped kitchen
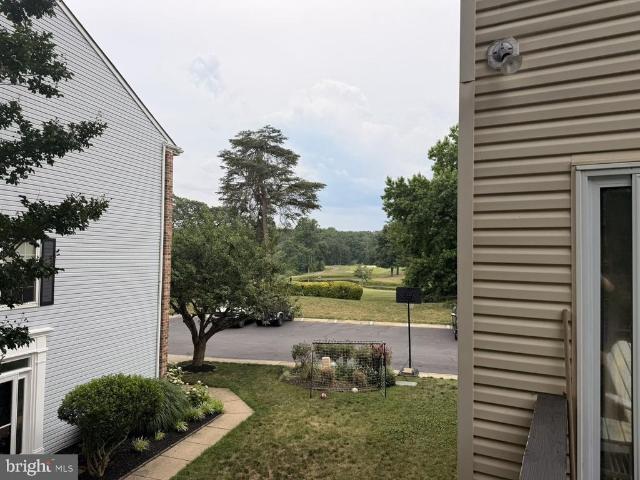
One of Pine Valley's best golf course views and a rare end-unit position to enjoy it. This bright, move-in-ready townhome in the Bay Hills community looks straight out over the Bay Hills Golf Course, with the par-3 green, bunkers, and course pond just beyond your windows and rear deck. As an end unit, the home draws natural light from three sides across all three finished levels. The main level offers an open living and dining area with new luxury vinyl plank flooring and a granite kitchen with stainless appliances and a tile backsplash. Step out to the rear deck and covered porch below. Downstairs, a finished lower level with a cozy gas fireplace makes a comfortable family room or flex space. Upstairs, the owner's suite is a true retreat: vaulted ceiling, walk-in closet, and a private bath with a soaking tub, separate glass shower, and dual vanity. Two additional bedrooms, a full hall bath, and a convenient upper-level laundry complete the bedroom level and with a half bath on every f
USD 549,000
Could you also be interested in
876 Shore Acres Road
View photo
House · for sale
USD 724,900
USD 241/sq.ft
876 Shore Acres Road
Cape Saint Claire
· 3,003 sq.ft · 6 Bedrooms · 3 Baths · House
· Office room · Fireplace · Equipped kitchen · Parking · Air conditioning
Cape Saint Claire · 3,003 sq.ft · 6 Bedrooms · 3 Baths · House · Office room · Fireplace · Equipped kitchen · Parking · Air conditioning
You don't have to be a veteran to assume the 2.75% interest rate on this home! Welcome to this spacious home on a generous 3/4-acre corner lot with over 3,000 sq ft of living space in the desirableShore Acres community. With 2 offices, a living room, and 2 family rooms youll have plenty of space to spread out! KITCHEN & BATHS: Beautifully renovated kitchen features stainless appliances, soft-close cabinetry, farmhouse sink, and expansive 8' island. Open floor plan connects eat-in kitchen to formal dining area. All 3.5 baths updated (2020) with ceramic tile. SYSTEMS & UPDATES: Dual-zone propane heat (one updated in 2020) and central A/C (2020). Major upgrades in th last6 years include architectural roof, windows, water conditioning system, new septic drainfield, new IV water filtration system, 3 sliding doors, garage door, paved driveway, fascia/soffit/gutters, and 90% plumbing replacement. Two wood-burning fireplaces professionally serviced with 20-year warranty Heat Shield (2020). Ove
USD 724,900
1041 Placid Court
View photo
House · for sale
USD 879,900
USD 392/sq.ft
1041 Placid Court
Cape Saint Claire
· 2,239 sq.ft · 4 Bedrooms · 4 Baths · House
Cape Saint Claire · 2,239 sq.ft · 4 Bedrooms · 4 Baths · House
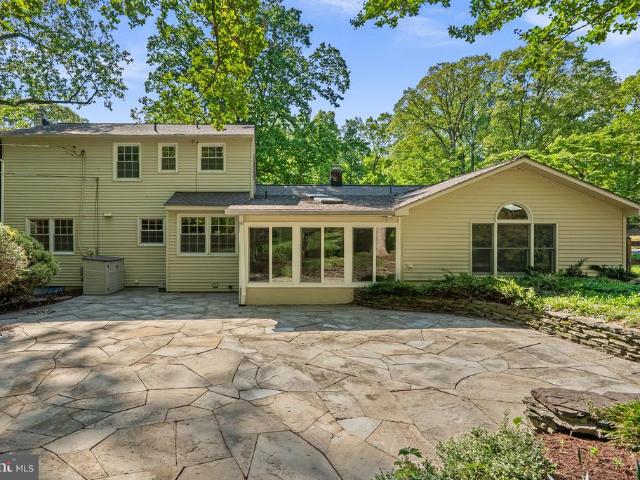
Welcome to a truly exceptional home in the highly sought-after community of Ulmstead Estates, where lifestyle and location come together seamlessly. Nestled on a generous. 65-acre lot, this beautiful center hall colonial offers both elegance and comfort, highlighted by one of the most stunning backyards youll find. This thoughtfully designed home features 4 spacious bedrooms and 4.5 bathrooms, with hardwood and tile floors throughout, flowing into a bright, airy, three-season sunroom perfect for morning coffee or reading. The first-floor primary suite is a private retreat, complete with a vaulted ceiling, skylight, and serene views overlooking the lush backyardperfect for starting and ending your day in tranquility. Convenient main-level laundry adds everyday ease, while an additional laundry area on the lower level offers extra flexibility and functionality. A second floor primary with ensuite offers options. The inviting covered brick front porch sets the tone, offering a charming pl
USD 879,900
624 Newbridge Court
View photo
Condo · for sale
USD 259,500
USD 334/sq.ft
624 Newbridge Court
Cape Saint Claire
· 775 sq.ft · 2 Bedrooms · 1 Bath · Condo
· Fireplace · Parking
Cape Saint Claire · 775 sq.ft · 2 Bedrooms · 1 Bath · Condo · Fireplace · Parking
Condominium FOR SALE Newbridge Court. Arnold MD. Convenient to Annapolis. Close to Rt 50 or Rt 2 for work, commuting. Broadneck School district. Highly rated. 2 bedrooms 1.5 bathrooms Approx 780 Sq Feet Downstairs, dedicated storage unit with light and heater (not included in the Sq Ft calc). New carpeting throughout, new entrance way flooring (both 5 months old). Renovated downstairs half bathroom. Stackable Washer-Dryer combination will convey. Smoke and Pet Free for 23+ years. Fireplace Lots of parking Lots of trees, sidewalks, walking trails. Great area. Walking distance to Bay Hills Shopping center (Grocery, Drug Store, restaurants, Coffee Shop and much more). Condo fees = 370/month Selling AS-IS, due to death in family
USD 259,500
628 Southern Hills Drive # B 2C
View photo
Condo · for sale
USD 310,000
USD 296/sq.ft
628 Southern Hills Drive # B 2C
Cape Saint Claire
· 1,044 sq.ft · 2 Bedrooms · 2 Baths · Condo
· Patio · Office room · Equipped kitchen
Cape Saint Claire · 1,044 sq.ft · 2 Bedrooms · 2 Baths · Condo · Patio · Office room · Equipped kitchen
Tucked into a peaceful Arnold setting, this 2-bedroom, 2-bath condo offers something you dont often find in condo living your own little retreat backing to open green space and woods Step through the French doors to a covered patio and enjoy the privacy of mature trees and a wide stretch of lawn just beyond. Morning coffee, evening unwinding, or letting the dog or kid out to play this is where convenience meets calm. Inside, youll find fresh neutral paint, brand-new luxury vinyl plank flooring, and updated stainless appliances. Bright windows bring in great natural light throughout. The open layout flows comfortably from kitchen to dining to living area, with a pass-through breakfast bar that keeps everything connected. The primary suite features a walk-in closet and private bath, while the second bedroom and full bath offer flexibility for guests, home office space, or whatever life needs next. Utility room in unit has washer/ dryer and extra storage. If youve been looking for low-mai
USD 310,000
1643 Revell Downs Drive
View photo
Townhouse · for sale
USD 385,000
USD 196/sq.ft
1643 Revell Downs Drive
Cape Saint Claire
· 1,959 sq.ft · 3 Bedrooms · 2 Baths · Townhouse
· Fireplace · Equipped kitchen · Cellar
Cape Saint Claire · 1,959 sq.ft · 3 Bedrooms · 2 Baths · Townhouse · Fireplace · Equipped kitchen · Cellar
The seller received two offers overnight, now 4 in total. In fairness to agents and buyers who have showings scheduled for today, the seller has set an offer deadline of Saturday, April 18th at 9:00 PM. The seller plans to review all offers and make a decision after church tomorrow morning. *. This is a true move-in ready home with the kind of space and features todays buyers are looking forespecially the expansive, fully finished basement thats perfect for entertaining, relaxing, or hosting family and friends. The main level offers a warm and inviting feel with a wood-burning fireplace, while the kitchen is well-equipped with granite countertops, stainless steel appliances, and plenty of storage. Step outside to a level, fully fenced backyardideal for pets, play, or outdoor gatherings. Major updates have already been taken care of for you, including HVAC in 2016, as well as 2020 updates which include hot water heater, updated flooring in the living room, and front-loading washer/dryer
USD 385,000
78 Old Mill Bottom Rd N, Unit 211, Annapolis, MD 21409 | MLS #MDAA2138
View photo
Condo · for sale
USD 698,999
USD 405/sq.ft
78 Old Mill Bottom Rd N, Unit 211, Annapolis, MD 21409 | MLS #MDAA2138
Cape Saint Claire
· 1,722 sq.ft · 2 Bedrooms · 2 Baths · Condo
· Equipped kitchen
Cape Saint Claire · 1,722 sq.ft · 2 Bedrooms · 2 Baths · Condo · Equipped kitchen
Price improvement! Motivated sellers! Experience refined living in this stunning second-floor corner residence, a brand-new 2024-built condominium offering 1,723 square feet of beautifully designed living space filled with natural light. Formerly the community’s model home, this exceptional residence showcases designer finishes, thoughtful upgrades, and meticulous attention to detail throughout. The well-designed floor plan features two spacious bedrooms, two full bathrooms, and a private study—offering the perfect balance of comfort, style, and functionality. The gourmet kitchen is a true centerpiece, featuring high-end appliances, premium cabinetry, and sophisticated finishes, ideal for both everyday living and entertaining. The residence has been professionally decorated and freshly painted, with brand-new designer lighting installed throughout, creating a cohesive and elevated aesthetic. Custom closet organizers add both style and practicality. What truly sets this home apart—and m
USD 698,999
909 White Marlin Way, Annapolis, MD 21409 | MLS #MDAA2150
View photo
House · for sale
USD 925,000
USD 222/sq.ft
909 White Marlin Way, Annapolis, MD 21409 | MLS #MDAA2150
Cape Saint Claire
· 4,166 sq.ft · 5 Bedrooms · 4 Baths · House
· Office room · Fireplace · Equipped kitchen
Cape Saint Claire · 4,166 sq.ft · 5 Bedrooms · 4 Baths · House · Office room · Fireplace · Equipped kitchen
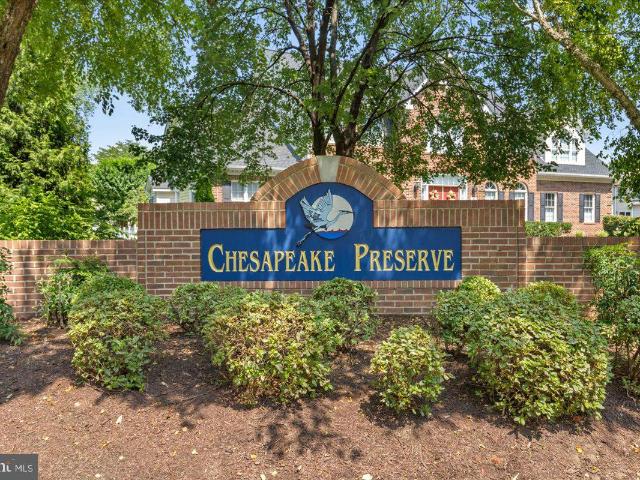
Welcome to the sought-after Chesapeake Preserve community on the Broadneck Peninsula! This stunning Colonial is ideally situated on a beautifully landscaped half-acre lot and offers over three finished levels of exceptional living space. Featuring five spacious bedrooms upstairs, this home is designed for both comfortable everyday living and effortless entertaining. The open floor plan offers hardwood floors, a welcoming living room, elegant dining room, private home office, spacious family room with a cozy wood-burning fireplace, and a beautifully appointed kitchen with granite countertops, stainless steel appliances, abundant cabinetry, and a seamless flow into the main living area. Upstairs, you’ll find five generously sized bedrooms with brand-new carpet (2026), including a spacious primary suite. The finished lower level offers a large recreation room with a bar, an exercise room or bonus room, a full bath, and ample storage space. Step outside to enjoy the rescreened screened por
USD 925,000
909 White Marlin Way
View photo
House · for sale
USD 925,000
USD 222/sq.ft
909 White Marlin Way
Cape Saint Claire
· 4,166 sq.ft · 5 Bedrooms · 3 Baths · House
· Office room · Fireplace · Equipped kitchen
Cape Saint Claire · 4,166 sq.ft · 5 Bedrooms · 3 Baths · House · Office room · Fireplace · Equipped kitchen
Welcome to the sought-after Chesapeake Preserve community on the Broadneck Peninsula! This stunning Colonial is ideally situated on a beautifully landscaped half-acre lot and offers over three finished levels of exceptional living space. Featuring five spacious bedrooms upstairs, this home is designed for both comfortable everyday living and effortless entertaining. The open floor plan offers hardwood floors, a welcoming living room, elegant dining room, private home office, spacious family room with a cozy wood-burning fireplace, and a beautifully appointed kitchen with granite countertops, stainless steel appliances, abundant cabinetry, and a seamless flow into the main living area. Upstairs, youll find five generously sized bedrooms with brand-new carpet (2026), including a spacious primary suite. The finished lower level offers a large recreation room with a bar, an exercise room or bonus room, a full bath, and ample storage space. Step outside to enjoy the rescreened screened porc
USD 925,000
927 Hilltop Road
View photo
House · for sale
USD 1,395,000
USD 229/sq.ft
927 Hilltop Road
Cape Saint Claire
· 6,071 sq.ft · House
· Office room · Fireplace · Equipped kitchen
Cape Saint Claire · 6,071 sq.ft · House · Office room · Fireplace · Equipped kitchen
Welcome to 927 Hilltop Road, a beautifully appointed luxury residence in the sought-after water-access community of Shore Acres. Offering 5 bedrooms, 5 full baths, and 1 half bath, this exceptional home pairs timeless curb appealhighlighted by a handsome brick front and Hardiplank sidingwith elegant interior spaces and resort-style outdoor living. A grand two-story foyer with soaring ceilings, a sweeping staircase, and statement chandelier sets the tone for the refined design throughout. The main level is thoughtfully arranged for both everyday comfort and entertaining, featuring a private office, formal sitting room, and elegant dining room. At the heart of the home, the impressive gourmet kitchen showcases an expansive center island, updated countertops, freshly painted custom cabinetry, and high-end stainless steel appliances, opening seamlessly to the sunken family room with fireplace. Upstairs, generously sized bedrooms include a serene primary suite designed as a true retreat, co
USD 1,395,000
1524 Cedar Lane Farm Rd, Annapolis, MD 21409 | MLS #MDAA2131
View photo
House · for sale
USD 6,995,000
USD 775/sq.ft
1524 Cedar Lane Farm Rd, Annapolis, MD 21409 | MLS #MDAA2131
Cape Saint Claire
· 9,020 sq.ft · 7 Bedrooms · 6 Baths · House
· Swimming pool · Lift
Cape Saint Claire · 9,020 sq.ft · 7 Bedrooms · 6 Baths · House · Swimming pool · Lift
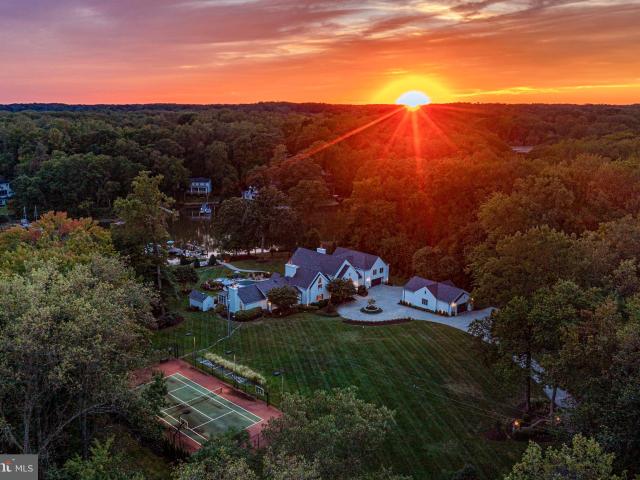
Escape to another world with this striking French modern waterfront estate. Exquisitely sited on a premium and private 4.15 acre lot with 600 feet of impressively rip-rapped water frontage, coveted waterfront pool, tennis court and picturesque views of the serene waters of Whitehall Creek. This ultra-luxe 9,000+ square-foot, 7 bedroom, 5.5 bathroom custom built home has been completely renovated. It is evident from the moment you walk in the front door that no expense was spared with this stunning home. Curated with premium quality, top of the line materials, combined with the tranquil views, exquisite design, and top-tier finishes, 1524 Cedar Lane Farm Road is truly one-of-a-kind and showcases unparalleled craftsmanship. The property both inside and out is an absolute entertainer's dream. The lush lawn and landscaping gracefully extends to the water's edge and leads to the well-appointed multi-slip IPE pier with boat lifts, 2 jet ski lifts, upgraded power, water and great lighting inc
USD 6,995,000
76 Old Mill Bottom Rd N, Unit 205, Annapolis, MD 21409 | MLS #MDAA2149
View photo
Condo · for sale
USD 825,000
USD 479/sq.ft
76 Old Mill Bottom Rd N, Unit 205, Annapolis, MD 21409 | MLS #MDAA2149
Cape Saint Claire
· 1,722 sq.ft · 3 Bedrooms · 3 Baths · Condo
· Balcony · Equipped kitchen · Parking
Cape Saint Claire · 1,722 sq.ft · 3 Bedrooms · 3 Baths · Condo · Balcony · Equipped kitchen · Parking
Welcome to brand-new luxury living at Element at Mill Creek, a new construction community of modern condominiums designed for style, comfort, and convenience. This spacious, light-filled home offers southern exposure and a private balcony with serene views of lush forest retention—perfect for relaxing or entertaining. Inside, enjoy a chef-inspired kitchen with quartz countertops, upgraded cabinetry, stainless steel appliances, and a large center island. The open-concept living and dining areas create a warm, inviting atmosphere ideal for gatherings or quiet evenings. The primary suite features a generous walk-in closet and a spa-style bath with high-end finishes. Additional features include a full-size washer and dryer, included window treatments, ample storage, and reserved parking. As part of the new Element at Mill Creek community, you’ll enjoy low condo fees, resort-style amenities, and the ease of low-maintenance living in a brand-new home. Inquire today about available floor plan
USD 825,000
554 Melissa Court
View photo
Townhouse · for sale
USD 375,000
USD 204/sq.ft
554 Melissa Court
Cape Saint Claire
· 1,830 sq.ft · 2 Bedrooms · 1 Bath · Townhouse
· Garden · Office room · Deck · Equipped kitchen
Cape Saint Claire · 1,830 sq.ft · 2 Bedrooms · 1 Bath · Townhouse · Garden · Office room · Deck · Equipped kitchen
Spacious 2-bedroom townhome in Ulmstead Gardens with potential for a third bedroom in the lower level. The upper level features two bedrooms and a full bath. The entire home has been freshly painted throughout. The main level offers new LVP flooring, and the kitchen has been updated with new appliances. Separate living and dining rooms provide functional living space, with a deck off the living room that extends the living area outdoors, along with additional lower-level decking for added outdoor enjoyment. The walk-out lower level offers flexible space with potential for a third bedroom, home office, or recreation area. Additional updates include blinds, washer (2024), carpet (2024), and water heater (2020). Roof replaced in 2019 with a transferable warranty. Exterior features include an outdoor shed for additional storage. Community amenities include a tot lot, basketball court, and picnic area located off Greenhill Road
USD 375,000
700 N Holly Drive
View photo
House · for sale
USD 1,099,000
USD 531/sq.ft
700 N Holly Drive
Cape Saint Claire
· 2,067 sq.ft · 4 Bedrooms · 2 Baths · House
· Office room · Fireplace · Equipped kitchen
Cape Saint Claire · 2,067 sq.ft · 4 Bedrooms · 2 Baths · House · Office room · Fireplace · Equipped kitchen
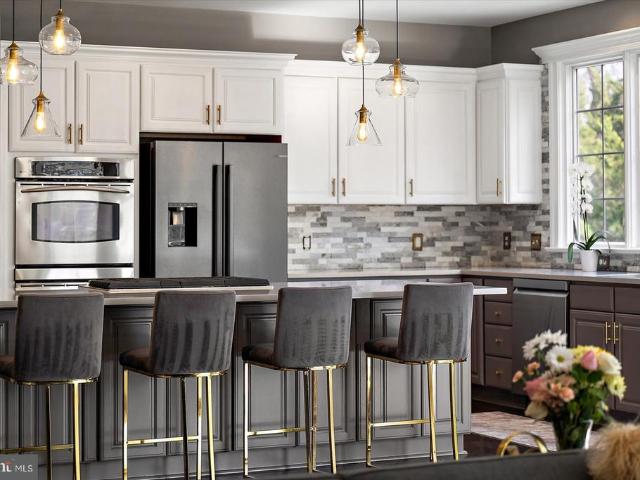
Dont miss this rarely available 4-bedroom, 2.5-bath Colonial in the highly sought-after, water-privileged community of Amberley. Fresh paint and abundant natural light create a warm and inviting atmosphere throughout. The kitchen is filled with natural light and offers gray-toned cabinetry, recessed lighting, a sunny breakfast area, and peaceful tree-lined views. Perfect for both everyday living and entertaining, the spacious family room offers a cozy gas fireplace with a charming brick surround, custom built-ins, and direct access to the rear covered porch. Overlooking picturesque Whitehall Creek, this tranquil outdoor retreat provides the perfect setting to gather with friends or unwind while taking in the serene waterfront scenery at any time of day. Just beyond is a versatile formal dining area framed by lovely front lawn views. Whether hosting memorable dinners, creating a cozy sitting room, or using the space as a private home office, this room offers flexibility while enjoying a
USD 1,099,000
1176 White Coral Court
View photo
Townhouse · for sale
USD 400,000
USD 263/sq.ft
1176 White Coral Court
Cape Saint Claire
· 1,518 sq.ft · 3 Bedrooms · 2 Baths · Townhouse
· Garden · Deck · Equipped kitchen · Cellar
Cape Saint Claire · 1,518 sq.ft · 3 Bedrooms · 2 Baths · Townhouse · Garden · Deck · Equipped kitchen · Cellar
Introducing 1176 White Coral Coral Court, a beautiful townhome in Umstead Gardens. This townhome offers 3 bedrooms and 2 and half bathrooms. Upon entering the home, you will be greeted by an entry way with a half bath to your right and a warm and inviting kitchen to your left. A generously size family room is found off the kitchen with access to the deck (one of two outdoor spaces). Upstairs, you will find all three bedrooms and a full bathroom with tub. The basement boasts another full bathroom, laundry/storage area, more living space and walkout to the backyard. Everyday conveniences of restaurants, grocery stores and shopping is just outside the community and Annapolis is only a short drive away this location offers it all! Broadneck schools! Welcome home!
USD 400,000
975 Phillips Dr, Arnold, MD 21012 | MLS #MDAA2128
View photo
House · for sale
USD 1,450,000
USD 532/sq.ft
975 Phillips Dr, Arnold, MD 21012 | MLS #MDAA2128
Cape Saint Claire
· 2,723 sq.ft · 3 Bedrooms · 3 Baths · House
· Garden
Cape Saint Claire · 2,723 sq.ft · 3 Bedrooms · 3 Baths · House · Garden
Waterfront living at its finest in newly renovated and updated home on Deep Creek with easy access to the Magothy River, Chesapeake Bay, and downtown Annapolis! Unique location where you can kayak, paddle-board, or canoe to protected nature preserve, use a power boat or sailboat to explore the Magothy, Bay, and surrounding areas, and walk or take any boat option to Donnelly's Dockside restaurant. Besides a prime location tucked away on a quiet street with convenient commutes to Annapolis, Baltimore, and DC in the Broadneck school district, nothing has been overlooked with this home offering the perfect combination of comfort, style, and natural waterfront living. From the moment you drive onto the property, it feels like a luxury retreat immersed in nature with the street-side yard including a pond of bullfrog residents and occasional duck visitors, water side yards and pier, and well-designed window placement throughout the house allowing natural light and views of trees, sky, water,
USD 1,450,000
525 Deep Creek Vw View
View photo
Townhouse · for sale
USD 679,000
USD 228/sq.ft
525 Deep Creek Vw View
Cape Saint Claire
· 2,971 sq.ft · 3 Bedrooms · 3 Baths · Townhouse
· Office room · Deck · Equipped kitchen
Cape Saint Claire · 2,971 sq.ft · 3 Bedrooms · 3 Baths · Townhouse · Office room · Deck · Equipped kitchen
Welcome home! Tucked into the sought-after Deep Creek Village community, this spacious 3-bedroom, 3 full bath, 1 half bath townhome offers almost 3,000 finished square feet of beautifully designed living space and backs to a peaceful forest conservation area, creating a private, tucked-away feel that is hard to find. On the main floor, hardwood floors and an open-concept layout create the perfect setting for both everyday living and entertaining. At the top of the stairs is a light-filled combination dining room and sitting area. The designer kitchen is truly the heart of the home, featuring a large center island, granite countertops, stainless steel appliances, gas cooktop, wall oven, pantry, and abundant cabinetry. A thoughtfully added morning room expands the living space and offers endless possibilities as a sitting area, breakfast nook, playroom, or home office. Just beyond the kitchen, French doors lead to an expansive rear deck overlooking mature trees and protected green space.
USD 679,000
696 Southern Hills Dr, Unit E5A, Arnold, MD 21012 | MLS #MDAA2142
View photo
Condo · for sale
USD 285,000
USD 300/sq.ft
696 Southern Hills Dr, Unit E5A, Arnold, MD 21012 | MLS #MDAA2142
Cape Saint Claire
· 947 sq.ft · 2 Bedrooms · 1 Bath · Condo
· Equipped kitchen
Cape Saint Claire · 947 sq.ft · 2 Bedrooms · 1 Bath · Condo · Equipped kitchen
Enjoy easy living just minutes from the water and Annapolis. This beautifully updated 2 bedroom 1 bath first floor condo is ideally located just 6 miles from the United States Naval Academy and close to the Magothy River and Chesapeake Bay making boating fishing and paddleboarding part of your everyday lifestyle. Nearby marinas and local favorites like Sandy Point State Park make it easy to enjoy the outdoors. Inside the home features durable luxury vinyl plank flooring throughout creating a clean low maintenance living space. The kitchen has been thoughtfully updated with beautiful cabinetry updated countertops a designer backsplash and new stainless steel appliances perfect for everyday living and entertaining. The windows and sliding glass door were also replacedu002Fupdated. Enjoy the ease of one level living with a functional layout warm inviting spaces and true move in ready condition. The building offers secure entry for added comfort and the community is surrounded by mature tr
USD 285,000
78 Old Mill Bottom Rd N, Unit 209, Annapolis, MD 21409 | MLS #MDAA2136
View photo
Condo · for sale
USD 444,883
USD 368/sq.ft
78 Old Mill Bottom Rd N, Unit 209, Annapolis, MD 21409 | MLS #MDAA2136
Cape Saint Claire
· 1,206 sq.ft · 2 Bedrooms · 2 Baths · Condo
· Balcony · Equipped kitchen · Lift · Parking
Cape Saint Claire · 1,206 sq.ft · 2 Bedrooms · 2 Baths · Condo · Balcony · Equipped kitchen · Lift · Parking
Better than new Seller motivated By appointment only. Better than new. 55+ Luxury 2-bedroomu002Fden with balcony in an elevator condo building. THE ELEMENT boasts a variety of amenities to satisfy an active adult community. Natural light floods into the modern kitchen with white cabinetry, tiled backsplash, SS appliances & quartz countertops. Enhanced lighting & recessed lights throughout. Upgraded closet design wu002Fa huge Master closet! Beautiful, light colored LPV flooring (no carpeting). Custom bathroom design with upgraded tilework. Double vanity in the master bath. Private balcony for sipping your morning coffee. Beautifully landscaped perimeter with a walking trailu002Fpath. Elegant lobby with automated golf room & pool table. Enjoy pickleball, dog park, outdoor grills & workout equipment. Assigned outside parking(Space#4) included. (Wallpaper is peel-and-stick). Call today to see this great property with amenities galore! Quick drive to downtown Annapolis, waterfront dining, s
USD 444,883
78 Old Mill Bottom Rd N, Unit 307, Annapolis, MD 21409 | MLS #MDAA2149
View photo
Condo · for sale
USD 499,900
USD 380/sq.ft
78 Old Mill Bottom Rd N, Unit 307, Annapolis, MD 21409 | MLS #MDAA2149
Cape Saint Claire
· 1,313 sq.ft · 2 Bedrooms · 2 Baths · Condo
· Balcony · Equipped kitchen · Parking
Cape Saint Claire · 1,313 sq.ft · 2 Bedrooms · 2 Baths · Condo · Balcony · Equipped kitchen · Parking
Welcome to brand-new luxury living at Element at Mill Creek, a new construction community of modern condominiums designed for style, comfort, and convenience. This spacious, light-filled home offers southern exposure and a private balcony with serene views of lush forest retention—perfect for relaxing or entertaining. Inside, enjoy a chef-inspired kitchen with quartz countertops, upgraded cabinetry, stainless steel appliances, and a large center island. The open-concept living and dining areas create a warm, inviting atmosphere ideal for gatherings or quiet evenings. The primary suite features a generous walk-in closet and a spa-style bath with high-end finishes. Additional features include a full-size washer and dryer, included window treatments, ample storage, and reserved parking. As part of the new Element at Mill Creek community, you’ll enjoy low condo fees, resort-style amenities, and the ease of low-maintenance living in a brand-new home. Inquire today about available floor plan
USD 499,900
76 Old Mill Bottom Road N # 205
View photo
Condo · for sale
USD 825,000
USD 479/sq.ft
76 Old Mill Bottom Road N # 205
Cape Saint Claire
· 1,722 sq.ft · 3 Bedrooms · 3 Baths · Condo
· Balcony · Equipped kitchen · Parking
Cape Saint Claire · 1,722 sq.ft · 3 Bedrooms · 3 Baths · Condo · Balcony · Equipped kitchen · Parking
Welcome to brand-new luxury living at Element at Mill Creek, a new construction community of modern condominiums designed for style, comfort, and convenience. This spacious, light-filled home offers southern exposure and a private balcony with serene views of lush forest retentionperfect for relaxing or entertaining. Inside, enjoy a chef-inspired kitchen with quartz countertops, upgraded cabinetry, stainless steel appliances, and a large center island. The open-concept living and dining areas create a warm, inviting atmosphere ideal for gatherings or quiet evenings. The primary suite features a generous walk-in closet and a spa-style bath with high-end finishes. Additional features include a full-size washer and dryer, included window treatments, ample storage, and reserved parking. As part of the new Element at Mill Creek community, youll enjoy low condo fees, resort-style amenities, and the ease of low-maintenance living in a brand-new home. Inquire today about available floor plans
USD 825,000
Ridout St
View photo
House · for sale
Request Details
New
Ridout St
Cape Saint Claire
· 732 sq.ft · 2 Bedrooms · 1 Bath · House
Cape Saint Claire · 732 sq.ft · 2 Bedrooms · 1 Bath · House
This home is in preforeclosure, which means the homeowner is in default (missed payments). Therefore, there could be an opportunity to strike a great deal with the owner and the bank
Request Details

Get email alerts

Don't miss out: be the first to know about new properties

The alert was correctly created

On subscribing you accept the conditions of use and the privacy policy
Alert
Receive new ads in your inbox
Save this search
Receive alerts for new listings

We'll send you an email when we have new properties for: "Properties for sale in Cape Saint Claire"

The alert was correctly created

Cape St Claire
Dorado Village
Get email alerts and be the first to see new listings
Required field
On subscribing I accept the terms of the privacy policy
Perfect! You'll soon start receiving new listings via email
Alert
Receive an email when we have new ads for Properties for sale in Cape Saint Claire
Save this search
Filters

Bedrooms

Size (sq.ft)

sq.ft
sq.ft

Price

USD
USD

Property type

Bathrooms

Clear all filters
Receive notifications when new entries are published.