382 properties for sale in Cape Saint Claire

130 Arundel Beach Road
View photo
House · for sale
USD 2,000,000
USD 481/sq.ft
130 Arundel Beach Road
Cape Saint Claire
· 4,155 sq.ft · 6 Bedrooms · 5 Baths · House
Cape Saint Claire · 4,155 sq.ft · 6 Bedrooms · 5 Baths · House
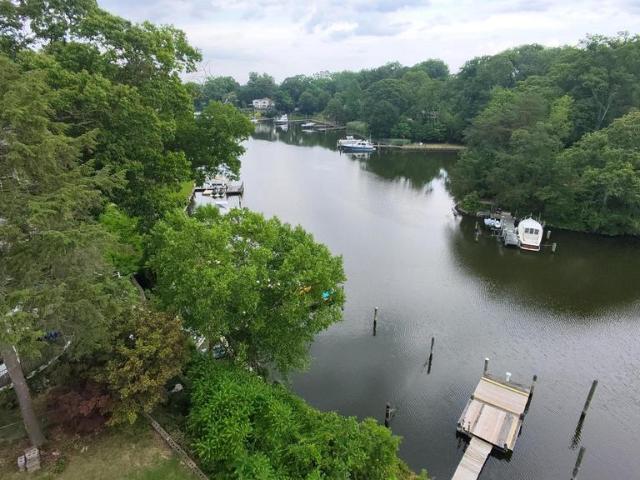
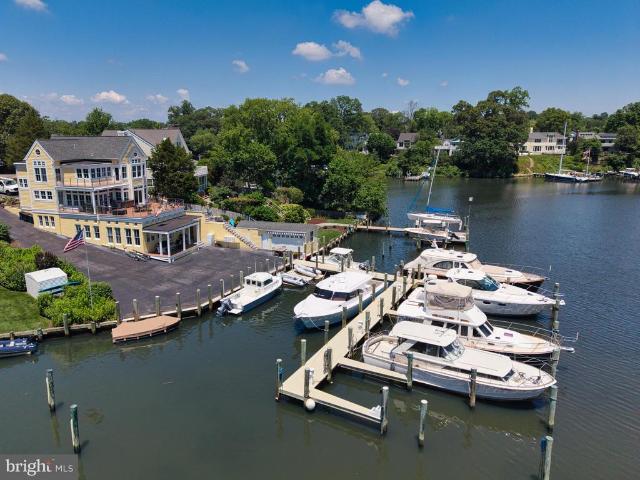
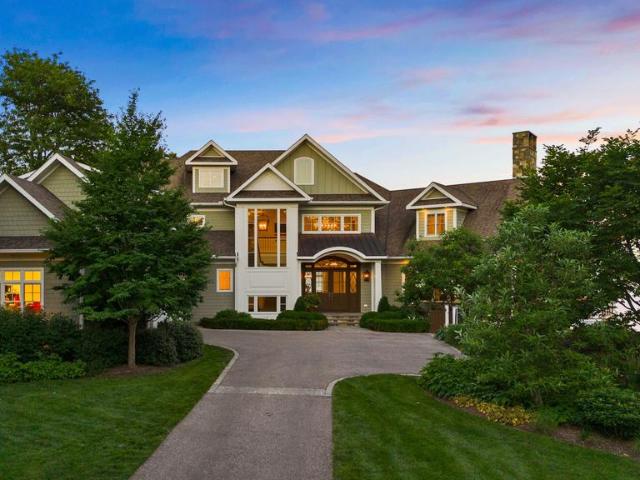
Set along the tranquil shores of Cattail Creek, this extraordinary 4,000-square-foot custom waterfront residence was meticulously renovated in 2018 and presents an exceptionally rare opportunity to own one of Severna Park's most coveted addresses, where peaceful mornings begin with coffee overlooking the water and evenings end with a glass of wine on the covered porch as vibrant sunsets color the creek. Perched on an elevated lot with nearly 300 feet of waterfront, the home enjoys the rare combination of panoramic water views and exceptional privacy. Offering six bedrooms and five and a half baths, it combines architectural distinction with an unparalleled waterfront setting. The striking faade, a composition of Hardie Plank siding and Eldorado Stone, sets the tone for the craftsmanship and attention to detail found throughout the home. Inside, the upper level is designed for effortless entertaining. A dramatic vaulted-ceiling living room framed by breathtaking water views flows seamle
USD 2,000,000
1173 Parrish Place
View photo
House · for sale
USD 1,100,000
USD 424/sq.ft
1173 Parrish Place
Cape Saint Claire
· 2,594 sq.ft · 4 Bedrooms · 3 Baths · House
· Parking
Cape Saint Claire · 2,594 sq.ft · 4 Bedrooms · 3 Baths · House · Parking
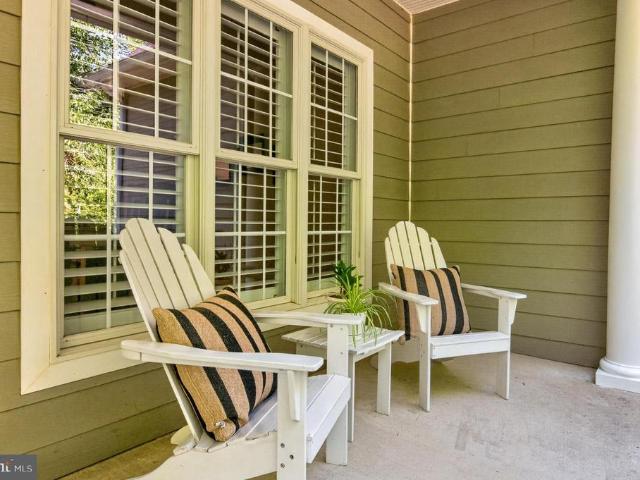
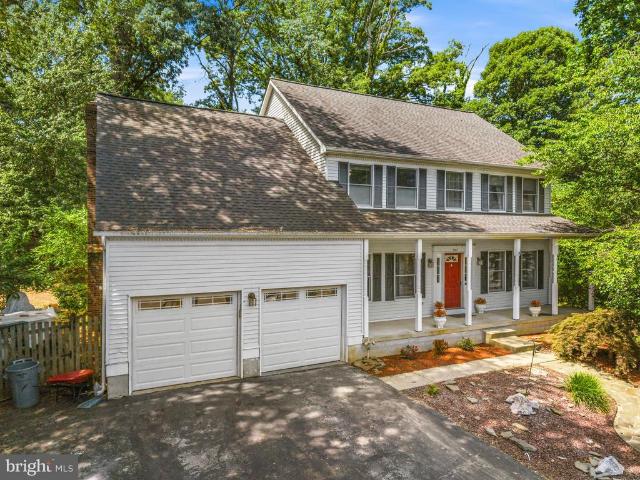
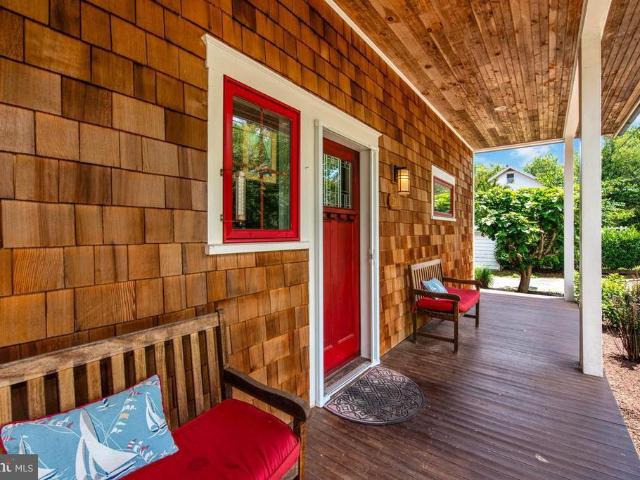
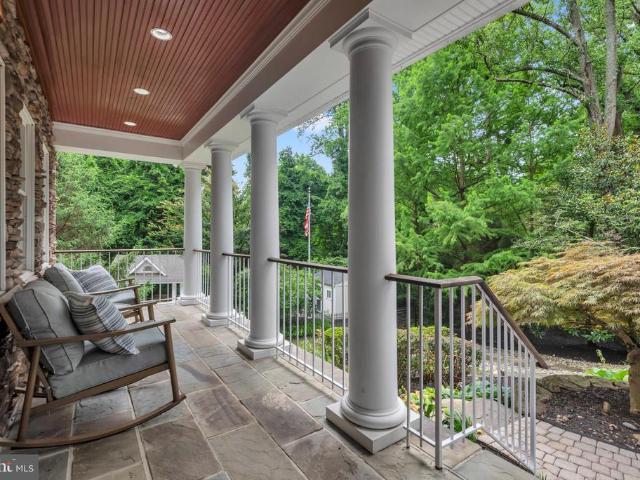
From the moment you arrive, its clear that 1173 Parrish Place is something special. Surrounded by mature trees and thoughtfully designed landscaping, this beautifully updated home offers exceptional privacy, expansive outdoor living spaces, and access to the award winning Severna Park school district. Situated on nearly an acre of land and offering over 3,000 square feet of living space, this 4 bedroom, 3.5 bathroom residence provides the perfect balance of peaceful retreat and everyday convenience. A long driveway provides abundant parking in addition to the attached two car garage, while natural stone accents, professional landscaping, and a stunning covered front porch create impressive curb appeal. The propertys setting feels worlds away from it all while remaining minutes from everything Severna Park and Arnold have to offer. Inside, freshly painted interiors and abundant natural light create a warm and inviting atmosphere. Skylights brighten the spacious front living room, while
USD 1,100,000
803 Gardenia Road # 2
View photo
Condo · for sale
USD 775,000
USD 264/sq.ft
803 Gardenia Road # 2
Cape Saint Claire
· 2,928 sq.ft · 5 Bedrooms · 3 Baths · Condo
· Garden · Parking · Deck · Fireplace · Equipped kitchen · Cellar
Cape Saint Claire · 2,928 sq.ft · 5 Bedrooms · 3 Baths · Condo · Garden · Parking · Deck · Fireplace · Equipped kitchen · Cellar
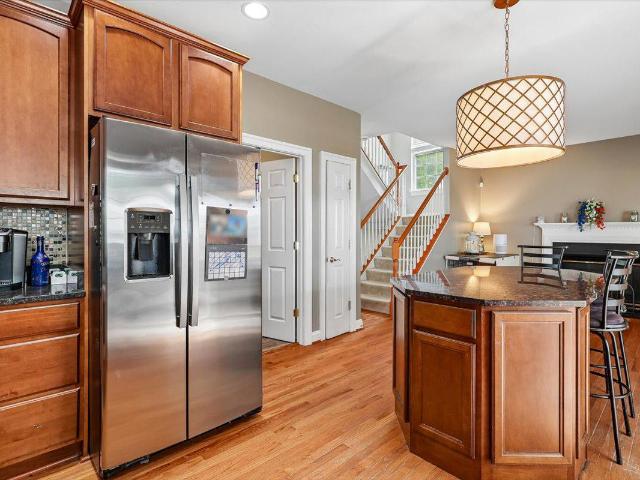
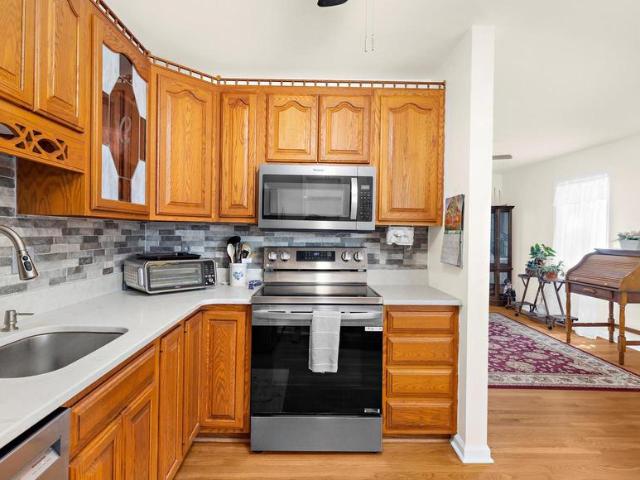
Welcome home to this five bedroom three and a half bath single family home in Severna Park. Walk in to an inviting dining area and open floor plan main level just made for entertaining, Boasting a kitchen with granite countertops and a slider to the deck, and a cozy fireplace in the living room and a big sunroom with a slider that leads to a great deck. Brand new carpet all through the upper levels and basement. Walk upstairs to the primary bedroom with a wonderful attached bath with a soak tub and separate shower, and three more big bedrooms share the hall bath. Continue up one more level to a huge bedroom on the forth floor. Travel down to the basement level and find a big rec room, another full bath, and a den/study. A powder room, main level laundry, and mud room are between the two car garage and kitchen, set up to bring the groceries right in. The back yard is fully fenced on this corner lot. Upgrades include a brand new HVAC system, and new instant/tankless water heater. Inclusi
USD 775,000
1105 Boucher Avenue
View photo
House · for sale
USD 1,285,000
USD 666/sq.ft
1105 Boucher Avenue
Cape Saint Claire
· 1,927 sq.ft · 3 Bedrooms · 2 Baths · House
· Patio · Garden · Fireplace · Equipped kitchen · Parking
Cape Saint Claire · 1,927 sq.ft · 3 Bedrooms · 2 Baths · House · Patio · Garden · Fireplace · Equipped kitchen · Parking
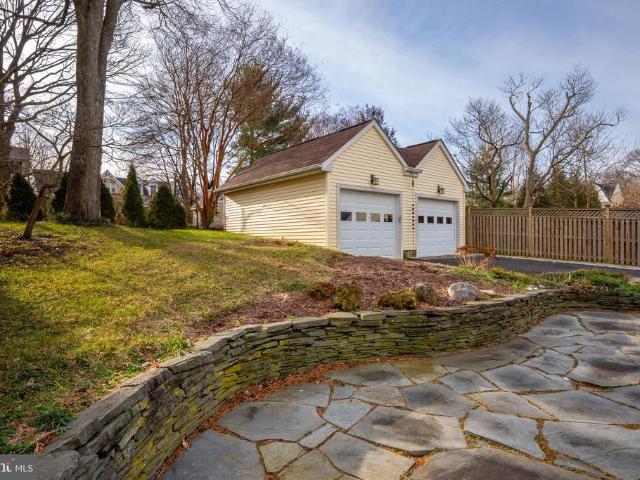
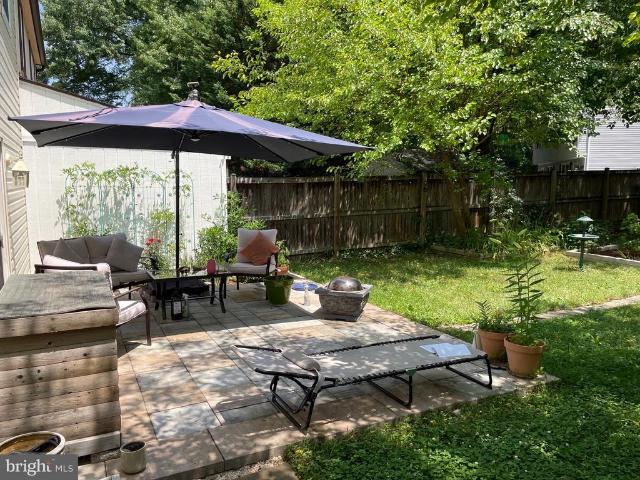
Nestled in the heart of Eastport, this thoughtfully designed 3-bedroom, 2.5-bath home offers the perfect combination of comfortable living, modern updates, and one of Annapolis' most sought-after walkable locations. Complete with a rare detached two-car garage, this is an exceptional opportunity to enjoy the Eastport lifestyle in an established neighborhood that continues to attract significant investment and enduring demand. The main level features hardwood flooring throughout, a spacious living room, separate dining room, and an inviting family room with a wood-burning fireplace that opens directly to the kitchencreating an ideal space for everyday living and entertaining. The kitchen is equipped with stainless steel appliances, a gas cooktop, and a separate main-level laundry/mudroom for added convenience. A spacious three-season porch extends the living space and creates a wonderful transition to the beautifully landscaped backyard, complete with a flagstone patio, attractive stone
USD 1,285,000
Could you also be interested in
1903 Baltimore Annapolis Boulevard
View photo
House · for sale
USD 1,295,000
USD 234/sq.ft
1903 Baltimore Annapolis Boulevard
Cape Saint Claire
· 5,522 sq.ft · 6 Bedrooms · 4 Baths · House
· Garden · Office room · Gym · Parking
Cape Saint Claire · 5,522 sq.ft · 6 Bedrooms · 4 Baths · House · Garden · Office room · Gym · Parking
Set on a private. 75-acre lot backing to the 14th hole of the Navy Golf Course, this exceptional home is located in a prime Broadneck School District location just minutes from Downtown Annapolis. The backyard is what truly sets this property apart. With a screened-in porch, fire pit, multiple seating areas, basketball and pickleball court, full playground, and expansive lawn, it feels more like your own private park than a typical backyard. Whether hosting a crowd, watching the kids play, or enjoying a quiet evening outdoors, this is really a magical setting. Inside, 9-foot ceilings, generous room sizes, custom finishes, and abundant natural light create comfortable living spaces throughout. A main-level bedroom and full bath offer flexibility for guests or multi-generational living. The walk-out lower level includes a family room, bar, office, gym, and dedicated playroom. Additional features include Hardiplank siding, a two-car garage, and ample side parking for several cars in the d
USD 1,295,000
273 Magothy Boulevard
View photo
House · for sale
USD 439,900
USD 324/sq.ft
273 Magothy Boulevard
Cape Saint Claire
· 1,356 sq.ft · 3 Bedrooms · 2 Baths · House
· Equipped kitchen
Cape Saint Claire · 1,356 sq.ft · 3 Bedrooms · 2 Baths · House · Equipped kitchen
Welcome to 273 Magothy Blvdan irresistible blend of modern elegance and relaxed coastal living in the coveted Upper Magothy Beach community. This is more than a homeits a lifestyle, and once you step inside, you wont want to leave. From the moment you enter, youre greeted by sun-drenched spaces, fresh desirable paint (April 2026), and brand-new plush carpeting in all bedrooms (April 2026). Originally fully renovated in 2018, this home blends modern updates with lasting quality. The heart of the homethe kitchenis truly a chefs dream with open sightlines, stunning stone countertops, sleek modern shaker cabinetry and a double oven. Whether youre preparing weeknight meals or hosting unforgettable gatherings, this kitchen delivers both style and performance. With 3 generously sized bedrooms and 2.5 beautifully updated baths, comfort is never compromised. The Primary and Jack & Jill baths both feature oversized walk-in showers with custom tile work and modern finishes. To enhance the showeri
USD 439,900
907 Golden Eye Court
View photo
House · for sale
USD 799,000
USD 200/sq.ft
907 Golden Eye Court
Cape Saint Claire
· 3,983 sq.ft · 4 Bedrooms · 3 Baths · House
· Garden · Office room · Deck · Fireplace · Equipped kitchen
Cape Saint Claire · 3,983 sq.ft · 4 Bedrooms · 3 Baths · House · Garden · Office room · Deck · Fireplace · Equipped kitchen
Situated on a private cul-de-sac lot in the sought-after waterfront community of Bay Hills, this spacious 4-bedroom, 3.5-bath home offers comfort, functionality, and exceptional living space across three finished levels. A welcoming front entrance leads to a thoughtfully designed main level featuring a private home office, formal living room, and elegant dining room highlighted by a charming bay window. The eat-in kitchen provides ample space for everyday living and entertaining, complete with its own bay window that fills the space with natural light. Just off the kitchen, the cozy family room features a fireplace, creating the perfect gathering spot for family and friends. Step outside to the deck and enjoy peaceful views of the private backyard, ideal for outdoor dining, relaxation, and entertaining. Upstairs, the spacious primary suite serves as a private retreat with a walk-in closet and an en-suite bath featuring a jetted soaking tub and separate shower. Three additional generous
USD 799,000
219 Lockwood Court
View photo
House · for sale
USD 1,750,000
USD 950/sq.ft
219 Lockwood Court
Cape Saint Claire
· 1,841 sq.ft · 4 Bedrooms · 4 Baths · House
· Equipped kitchen
Cape Saint Claire · 1,841 sq.ft · 4 Bedrooms · 4 Baths · House · Equipped kitchen
Nestled in the heart of Eastport, this stunning Craftsman-style home offers the perfect blend of timeless charm and modern luxury. Boasting 4 bedrooms and 4 full baths, this thoughtfully designed residence features an open floor plan accented by beautiful bamboo flooring adding warmth and style throughout. The gourmet kitchen is the centerpiece of the home, complete with a striking marble center island, black granite countertops, stainless steel appliances, a pantry, and an expansive dining area that seamlessly flows into the inviting living room. The main-level primary suite is a true retreat with a spa-inspired bath featuring a soaking tub, walk-in shower, and generous walk-in closet. Upstairs, you'll find two large bedrooms, that share a full bath and an additional bedroom with its own private full bath, and a versatile sun-drenched sitting area with a dramatic vaulted ceiling. The walk-out lower level includes a full bath and versatile space to suit your lifestyle. Outside, a priva
USD 1,750,000
1009 Belgarden Lane
View photo
House · for sale
USD 710,000
USD 217/sq.ft
1009 Belgarden Lane
Cape Saint Claire
· 3,261 sq.ft · 4 Bedrooms · 2 Baths · House
· Office room · Equipped kitchen · Parking
Cape Saint Claire · 3,261 sq.ft · 4 Bedrooms · 2 Baths · House · Office room · Equipped kitchen · Parking
If you've been waiting for an opportunity in one of Pasadena's most sought-after Chesapeake-area communities, this is the one you've been hoping would hit the market. Proudly custom updated and meticulously maintained, this impressive 4-bedroom, 2.5-bath home offers the perfect blend of space, quality, and flexibility. From the moment you arrive, you'll appreciate the mature landscaping, oversized driveway, two-car garage, and the pride of ownership that shines throughout. Designed with convenience in mind, the spacious first-floor primary suite provides the ease of main-level living while offering a private retreat complete with generous closet space and an ensuite bath. The heart of the home features a beautifully updated kitchen with granite countertops, soft-close cabinetry, abundant storage, and plenty of room for gathering with family and friends. Need space to work from home? A dedicated office makes remote work effortless. Looking for room to grow? The enormous bonus room above
USD 710,000
765 Dividing Road
View photo
House · for sale
USD 1,350,000
USD 696/sq.ft
765 Dividing Road
Cape Saint Claire
· 1,938 sq.ft · 4 Bedrooms · 2 Baths · House
Cape Saint Claire · 1,938 sq.ft · 4 Bedrooms · 2 Baths · House
Welcome to the coveted waterfront of Severna Park. This property, nestled between two redeveloped expansive newer construction, may be your blank canvas for a waterfront dream home. There is currently an 1920's style house with a few updated spaces. This house offers a place to reside while the planning and waiting for permits to be procured prior to building your reimagined dream home. Steps to the water, whether enjoying the scenic view or heading out to enjoy a water activity will be your reality. With a limited amount of waterfront and even fewer options to make your own project a reality, here is your opportunity. Being sold as-is Pictures taken when flowers in bloom. Please have agent read all agent remarks about paperwork and contract guidelines prior to making an appt
USD 1,350,000
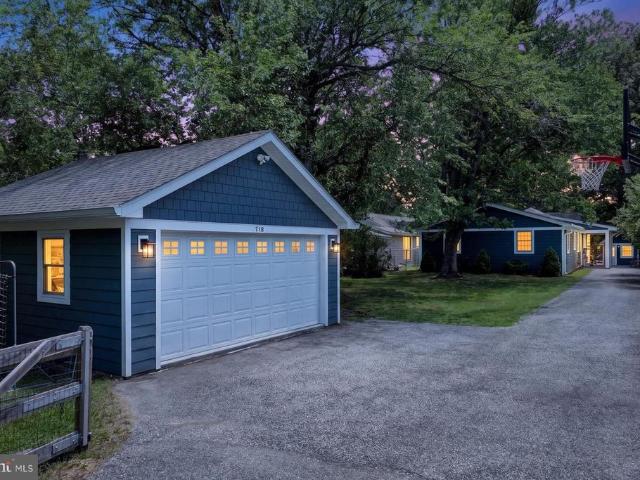
718 Dill Road
View photo
House · for sale
USD 1,375,000
USD 530/sq.ft
718 Dill Road
Cape Saint Claire
· 2,594 sq.ft · 3 Bedrooms · 3 Baths · House
· Fireplace · Equipped kitchen
Cape Saint Claire · 2,594 sq.ft · 3 Bedrooms · 3 Baths · House · Fireplace · Equipped kitchen
Set on Cypress Creek in desirable Severna Park, youll find a rare combination: deep-water private pier and a 3-bedroom, 3.5-bath home with top-to-bottom modern updates. The flow of the home is excellent, with the kitchen strategically placed between the cozy living room and spacious great room. Youll love the gorgeous, wide-plank hardwood floors throughout the entire main floor. Step out to the screened porch in the warmer months or gather by the fireplace in the winter. There are two bedrooms and two fully renovated bathrooms in addition to the primary suite. The primary suite includes a huge walk-in closet (former 4th small bedroom! ), and new bathroom. The walk-out lower level offers a rec room, overflow bedroom or craft room, laundry and half bath. There is also an optional laundry hook-up on the main level. Inside and out, one can just start enjoying the waterfront lifestyle. A major 2023 renovation modernized the home, including new siding, and created a splendid great room with
USD 1,375,000
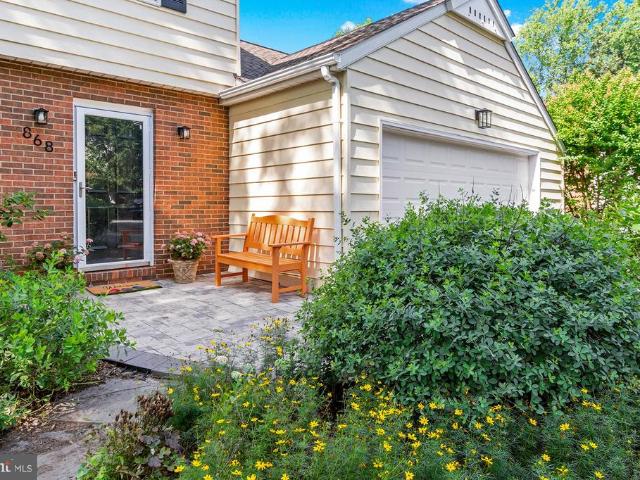
868 Twin Harbor Drive
View photo
House · for sale
USD 729,900
USD 297/sq.ft
868 Twin Harbor Drive
Cape Saint Claire
· 2,454 sq.ft · 3 Bedrooms · 3 Baths · House
· Garden · Deck · Equipped kitchen
Cape Saint Claire · 2,454 sq.ft · 3 Bedrooms · 3 Baths · House · Garden · Deck · Equipped kitchen
Coming soon. Welcome to Twin Harborsa waterfront community where neighbors become friends and residents rarely want to leave. This home has been lovingly maintained and updated by the same owner for over 30 years. This colonial style home offers 3 finished levels, an all season porch off the kitchen, and the ultimate screened in porch off the lower level. Think crab feast, wine parties, or just relaxing surrounded by nature. The backyard is not your typical backyard it is truly a native plant sanctuary. Take a walk back around the stone path professional hardscaping and soak in feel of nature. Inside the home has been tastefully updated over the years. Be sure to see full list of seller's improvements but to highlight. Trek decking (2023), tile in entry way and 1/2 bathroom (2024), all kitchen appliances (less than 3 years old), owner's ensuite bathroom renovation (2015), painted interior and exterior (2026), hot water heater (2011), and roof (2018). The breakdown of the home is 3 bedr
USD 729,900
393 Carronade Way
View photo
Townhouse · for sale
USD 365,000
USD 287/sq.ft
393 Carronade Way
Cape Saint Claire
· 1,270 sq.ft · 3 Bedrooms · 1 Bath · Townhouse
· Garden · Equipped kitchen · Parking
Cape Saint Claire · 1,270 sq.ft · 3 Bedrooms · 1 Bath · Townhouse · Garden · Equipped kitchen · Parking
Welcome to 393 Carronade Way in the Capetowne community of Arnold. This well-maintained 3-bedroom, 1.5-bath townhome offers comfortable living spaces along with valuable recent improvements, including roof, siding, HVAC system, and water heater that have all been replaced recently. The main level features a spacious living area, an eat-in kitchen with ample cabinet storage, a convenient powder room, and a dedicated laundry area. Upstairs, you'll find three bedrooms and a full bath, including a generously sized primary bedroom with excellent closet space. Outside, enjoy a fenced rear yard with room for entertaining, gardening, pets, or simply relaxing outdoors. Assigned parking is located directly in front of the home, with visitor parking nearby. Conveniently located near shopping, dining, parks, recreation, and major commuter routes, this move-in ready home offers the benefit of significant recent system updates combined with low-maintenance townhome living in Arnold
USD 365,000
701 Stillwater Road
View photo
House · for sale
USD 1,650,000
USD 608/sq.ft
701 Stillwater Road
Cape Saint Claire
· 2,713 sq.ft · 4 Bedrooms · 3 Baths · House
· Patio · Garden · Fireplace · Equipped kitchen
Cape Saint Claire · 2,713 sq.ft · 4 Bedrooms · 3 Baths · House · Patio · Garden · Fireplace · Equipped kitchen
701 Stillwater Road is located on a picturesque corner lot at Stillwater and Oxbury Roads. Set on approximately 0.40 acres amid mature landscaping, native Maryland plantings, and inviting brick patios, this four-bedroom, three full and one-half bath residence provides comfortable indoor and outdoor spaces designed for year-round enjoyment. The main level features three bedrooms and two full bathrooms, including a spacious primary bedroom. A bright white kitchen opens to the sun-filled dining room, where a wall of windows and skylights fills the space with natural light. The dining room opens to a living room with gas fireplace, custom built-ins, and a charming window seat. Just beyond, a sun porch overlooks the gardens and provides a peaceful setting for relaxing, dining, or entertaining. The upper level features a large bunk room with a full bathroom, creating an ideal retreat for family and guests. The lower level offers remarkable flexibility with a spacious family room with wet bar
USD 1,650,000
277 Ternwing Drive
View photo
Townhouse · for sale
USD 365,000
USD 313/sq.ft
277 Ternwing Drive
Cape Saint Claire
· 1,163 sq.ft · 2 Bedrooms · 1 Bath · Townhouse
· Patio · Garden
Cape Saint Claire · 1,163 sq.ft · 2 Bedrooms · 1 Bath · Townhouse · Patio · Garden
A fenced backyard designed as a private Zen-inspired retreat sets this Arnold townhouse apart, combining mature landscaping with a patio that extends the living space outdoors. Located in the Broadneck area, this two-bedroom, one-and-one-half-bath home offers approximately 1,075 square feet of living space and a practical layout with hardwood flooring throughout the main living areas. The generously sized primary bedroom provides flexibility for a king-size bed, additional furniture, or a dedicated reading or workspace, creating a comfortable retreat within the home. The backyard offers a peaceful setting for morning coffee, outdoor dining, gardening, or simply enjoying the privacy provided by mature landscaping and fencing. A private driveway adds everyday convenience, and the property benefits from no HOA, providing added flexibility without monthly association fees. The location places shopping, dining, and everyday services within easy reach, while Arnold Park, Sandy Point State Pa
USD 365,000
166 Sillery Bay Road
View photo
House · for sale
USD 479,000
USD 201/sq.ft
166 Sillery Bay Road
Cape Saint Claire
· 2,379 sq.ft · 2 Bedrooms · 1 Bath · House
· Garden · Office room · Deck · Equipped kitchen · Cellar · Parking
Cape Saint Claire · 2,379 sq.ft · 2 Bedrooms · 1 Bath · House · Garden · Office room · Deck · Equipped kitchen · Cellar · Parking
Great opportunity to own a spacious Rancher in the coveted water privileged community of Sillery Bay! Offering 2 bedrooms and 1.5 baths on the main level and potential 3rd bedroom in the basement. Updated kitchen with Hickory cabinets, granite counters, tile floors, and is positioned between two entertaining areas. A beautiful living room and dining area with refinished original hardwood floors and a cozy family room featuring a wood burning insert for those cold winter days. A little office nook too! Nice private back yard, deck and screened porch including a new shed. No need to worry about parking, the paved driveway can easily fit 9 cars! Walking distance to one of the best community beaches, playground and pavilion! House being sold as is but has many recent updates including new windows in 2023, new septic drain fields in 2018 and new well pump in 2025
USD 479,000
1002 Granda Flora Court
View photo
House · for sale
USD 1,399,900
USD 198/sq.ft
1002 Granda Flora Court
Cape Saint Claire
· 7,040 sq.ft · 5 Bedrooms · 3 Baths · House
· Garden · Fireplace · Equipped kitchen
Cape Saint Claire · 7,040 sq.ft · 5 Bedrooms · 3 Baths · House · Garden · Fireplace · Equipped kitchen
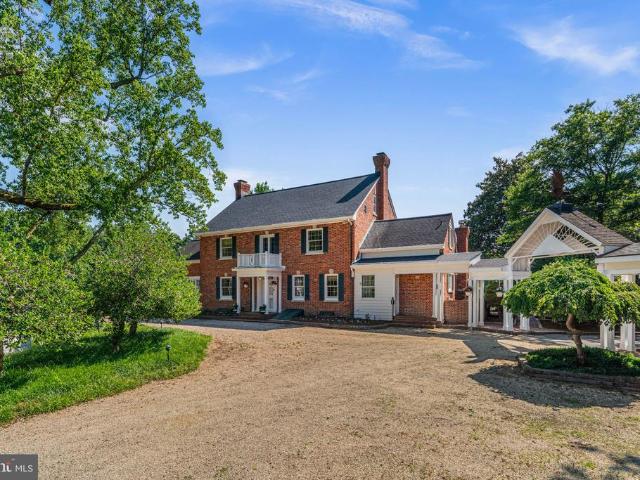
Welcome to a timeless estate where historic charm meets exceptional craftsmanship and modern comfort. Originally built in 1930, this stately all-brick Colonial is surrounded with beautifully landscaped grounds with mature trees, lush gardens, and peaceful green space, creating a truly private retreat. Rich in architectural detail and character, this remarkable four-level home offers five spacious bedrooms, four and a half baths, and endless flexibility. Original pine hardwood floors, intricate moldings, and custom built-ins are complemented by updates that preserve the home's timeless elegance. At the heart of the home, the expansive eat-in kitchen is designed for gathering, featuring granite countertops, professional-grade appliances, a charming breakfast area framed by an oversized bow window, and a cozy wood-burning fireplace. Entertain with ease in the elegant formal dining room, complete with exquisite millwork, built-in china cabinets, and an adjoining Butler's pantry. The formal
USD 1,399,900
1452 Grandview Road
View photo
House · for sale
USD 750,000
USD 338/sq.ft
1452 Grandview Road
Cape Saint Claire
· 2,217 sq.ft · 5 Bedrooms · 3 Baths · House
· Office room · Equipped kitchen · Parking · Air conditioning
Cape Saint Claire · 2,217 sq.ft · 5 Bedrooms · 3 Baths · House · Office room · Equipped kitchen · Parking · Air conditioning
Move-in ready! Beautifully renovated 5BR/3BA home in the sought-after, water-privileged Pines on the Severn community. This turnkey home offers over three finished levels with quality updates throughout. The main level features restored hardwood floors, a bright living room, formal dining room with chair rail, two bedrooms, a full bath, and a dedicated home office. The designer kitchen showcases new cabinetry, quartz countertops, stainless steel appliances, and opens to a brand-new Trex deckperfect for entertaining. Upstairs offers two spacious bedrooms connected by a fully renovated bath. The finished walkout lower level includes a fifth bedroom, full bath, recreation room, and separate laundry area, providing excellent flexibility for guests, in-laws, or additional living space. Major updates include a new roof, new plumbing, new electrical, brand-new HVAC (A/C), new two-car garage, new asphalt driveway, and new steel garage access door for lasting peace of mind. Enjoy exceptional co
USD 750,000
140 Spa Drive
View photo
House · for sale
USD 4,600,000
USD 903/sq.ft
140 Spa Drive
Cape Saint Claire
· 5,091 sq.ft · 5 Bedrooms · 3 Baths · House
· Garden · Terrace · Balcony · Parking
Cape Saint Claire · 5,091 sq.ft · 5 Bedrooms · 3 Baths · House · Garden · Terrace · Balcony · Parking
An extraordinary opportunity to own one of Annapolis most distinctive waterfront properties, offering some of the finest views on Spa Creek and the rare privilege of owning your own private marina in your backyard with dockside parking. Perfectly positioned to capture breathtaking panoramic vistas, this elegant Nantucket-inspired residence is filled with natural light, featuring walls of glass that showcase the ever-changing waterfront from nearly every room. Multiple balconies and an expansive waterside terrace invite effortless indoor-outdoor living, creating exceptional spaces for entertaining or simply enjoying the beauty of life on the water. A dockside workshop is a great opportunity to work and enjoy waterfront living. The thoughtfully designed floor plan includes spacious living areas, a versatile 1800 square feet (approximate) lower level with an in-law suite or private guest accommodations, and endless opportunities to personalize the home to suit your lifestyle. This home ev
USD 4,600,000
646 Cedar Drive
View photo
House · for sale
USD 459,900
USD 292/sq.ft
646 Cedar Drive
Cape Saint Claire
· 1,572 sq.ft · 3 Bedrooms · 1 Bath · House
· Garden · Fireplace · Equipped kitchen · Parking
Cape Saint Claire · 1,572 sq.ft · 3 Bedrooms · 1 Bath · House · Garden · Fireplace · Equipped kitchen · Parking
Welcome to this beautifully updated split-level home in Pasadenas sought-after Chelsea Beach community! Situated on a fenced 0.34-acre lot, this 3-bedroom, 1.5-bath home offers nearly 2,000 total square feet of comfortable living space with thoughtful updates throughout. Recent improvements include renovated main-level living spaces in 2024 with hardwood floors, updated kitchen countertops and appliances, refreshed bathrooms, fresh paint, newer carpet, and major system updates including HVAC/heat pump (2018), water heater (2021), and new roof and siding (2024). The spacious lower level features a cozy wood-burning fireplace, additional storage, and access to the large backyard & deckperfect for entertaining or relaxing. The property also includes a spacious driveway with ample parking, TWO Large storage sheds for added convenience and an irrigation sprinkler system. Located in the waterfront Chelsea Beach community, residents enjoy access to a boat ramp, fishing area, playground, and n
USD 459,900
464 Arundel Beach Road
View photo
House · for sale
USD 6,950,000
USD 779/sq.ft
464 Arundel Beach Road
Cape Saint Claire
· 8,913 sq.ft · 5 Bedrooms · 5 Baths · House
· Equipped kitchen
Cape Saint Claire · 8,913 sq.ft · 5 Bedrooms · 5 Baths · House · Equipped kitchen
Perfectly positioned along the coveted shores of the Magothy River, this extraordinary custom waterfront estatethoughtfully designed by Dave Riegel and masterfully built by John Riley Custom Home Buildersoffers an unparalleled lifestyle in the heart of Severna Park. Oriented to the east, the residence captures breathtaking sunrises and bathes the home in natural light throughout the day, creating a warm and inviting coastal ambiance across all four finished levels. At the heart of the home, an expansive open-concept living area is anchored by a chef's kitchen designed for both everyday living and exceptional entertaining. Premium appliances include separate Sub-Zero refrigerator and freezer units, dual beverage refrigerator drawers, an additional freezer in the walk-in pantry, a Wolf induction cooktop, and a Wolf steam wall oven. The main-level living room features a custom motorized artwork concealment system that discreetly hides the television, seamlessly integrating technology into
USD 6,950,000
2108 Chesapeake Harbour Dr, Unit 201, Annapolis, MD 21403 | MLS #MDAA2140
View photo
Condo · for sale
USD 630,000
USD 372/sq.ft
2108 Chesapeake Harbour Dr, Unit 201, Annapolis, MD 21403 | MLS #MDAA2140
Cape Saint Claire
· 1,690 sq.ft · 3 Bedrooms · 3 Baths · Condo
· Equipped kitchen · Swimming pool
Cape Saint Claire · 1,690 sq.ft · 3 Bedrooms · 3 Baths · Condo · Equipped kitchen · Swimming pool
Now is your chance to call this HOME! Welcome to this totally updated condo in the desirable Chesapeake Harbor section of Annapolis. This 2nd Village location provides the perfect short walk to Chase Pond, the Bay View pool, the kayak beach, tennis and pickleball courts and both community piers on Chesapeake Bay, no car needed. When the autumn leaves fall you have even more of a water view until they bloom again in April, though you are surrounded by expansive lawns and lush landscaping year-round. Whether you're looking for a worry-free vacation spot or a serene place to call home, this 3-bedroom, 3 full bath sanctuary with a gourmet kitchen and totally updated baths has you covered with over 1,700 square feet of style and comfort. This Bayfront community allows you to vacation at home year round. Take a stroll around the marina or decide if you want to lounge at one of the 2 pools, play tennis or pickle ball, or take your kayak out and watch the sunrise over the Bay Bridge, the choic
USD 630,000
1512 Winterberry Drive
View photo
Townhouse · for sale
USD 424,990
USD 286/sq.ft
1512 Winterberry Drive
Cape Saint Claire
· 1,485 sq.ft · 3 Bedrooms · 2 Baths · Townhouse
· Garden · Equipped kitchen
Cape Saint Claire · 1,485 sq.ft · 3 Bedrooms · 2 Baths · Townhouse · Garden · Equipped kitchen
Professional Photos Coming! Beautifully renovated, end of group townhome in desirable location! When you enter the home, you'll be welcomed with fresh paint, new light fixtures, LVP Flooring and a nice sized powder room. The spacious kitchen features white shaker cabinets, stainless appliances and plenty of counter space on the beautiful quartz countertops. The kitchen also has room for a kitchenette set or coffee bar! Off the kitchen is a semi-separate dinning room with access to the open living room, with recessed lights and a modern retractable ceiling fan. From there you can walk right out to the fully fenced side and backyard. Upstairs you'll be pleased to find a large Primary Bedroom with its own private bath; equipped with a walk-in shower with white subway tile, modern fixtures, shower door, and additional shelving for storage. Also upstairs is another full bathroom with new LVP flooring, updated lighting and vanity, 2 additional nice sized bedrooms that overlook the backyard,
USD 424,990
1109 Silverleaf Drive
View photo
House · for sale
USD 540,000
USD 296/sq.ft
1109 Silverleaf Drive
Cape Saint Claire
· 1,819 sq.ft · 4 Bedrooms · 2 Baths · House
· Garden · Office room · Deck · Balcony · Equipped kitchen
Cape Saint Claire · 1,819 sq.ft · 4 Bedrooms · 2 Baths · House · Garden · Office room · Deck · Balcony · Equipped kitchen
This is your chance to own a beautiful 4 bedroom, 2 and a half bath home, with 2 bonus rooms, in the Hidden Ridge neighborhood of Arnold. Brand new windows and sliding glass doors throughout fill the home with natural light and keep it quiet and efficient through every season. New fence last year. Newer kitchen appliances and washer/dryer. Walking up the stairs from the entry you enter the main level where the kitchen, living room, and dining room flow together. Off the dining room, a sliding glass door leads out to the deck and the private backyard, fully enclosed by a 6 foot fence with a gate to the driveway and front of the home. This lot backs up to a patch of woods for extra space from your backyard neighbors. On the main level you will find the first of two full bathrooms, two bedrooms, and the primary suite, where a Juliet balcony brings in generous natural light. Downstairs is a second living area with access to the backyard, along with a half bath, a guest bedroom, an office,
USD 540,000
454 Manor Road
View photo
House · for sale
USD 539,900
USD 348/sq.ft
454 Manor Road
Cape Saint Claire
· 1,550 sq.ft · 4 Bedrooms · 2 Baths · House
· Garden · Fireplace · Equipped kitchen · Parking
Cape Saint Claire · 1,550 sq.ft · 4 Bedrooms · 2 Baths · House · Garden · Fireplace · Equipped kitchen · Parking
Nestled on an expansive lot in the sought-after water-privileged community of Magothy Manor on the Broadneck Peninsula, this charming 4-bedroom, 2 full bath home offers the perfect blend of comfort, space, and convenience. The bright kitchen is beautifully updated with granite countertops and stainless-steel appliances, creating an ideal space for everyday living and entertaining. Refinished hardwood floors add warmth and character throughout the main level where you'll find a welcoming living room highlighted by a cozy wood-burning fireplace and a separate dining room perfect for gatherings. Spacious bedrooms provide a place to retreat. The finished lower level features a large family room with a second wood-burning fireplace, an additional bedroom, and a full bath. Enjoy outdoor living from the screened porch overlooking the fenced backyard. Both front and rear yards are fenced and offer privacy and room to play. The oversized side-entry garage in the fenced rear yard provides except
USD 539,900

Get email alerts

Don't miss out: be the first to know about new properties

The alert was correctly created

On subscribing you accept the conditions of use and the privacy policy
Alert
Receive new ads in your inbox
Save this search
Receive alerts for new listings

We'll send you an email when we have new properties for: "Properties for sale in Cape Saint Claire"

The alert was correctly created

Cape St Claire
Dorado Village
Get email alerts and be the first to see new listings
Required field
On subscribing I accept the terms of the privacy policy
Perfect! You'll soon start receiving new listings via email
Alert
Receive an email when we have new ads for Properties for sale in Cape Saint Claire
Save this search
Filters

Bedrooms

Size (sq.ft)

sq.ft
sq.ft

Price

USD
USD

Property type

Bathrooms

Clear all filters
Receive notifications when new entries are published.