126 properties for sale in Caps

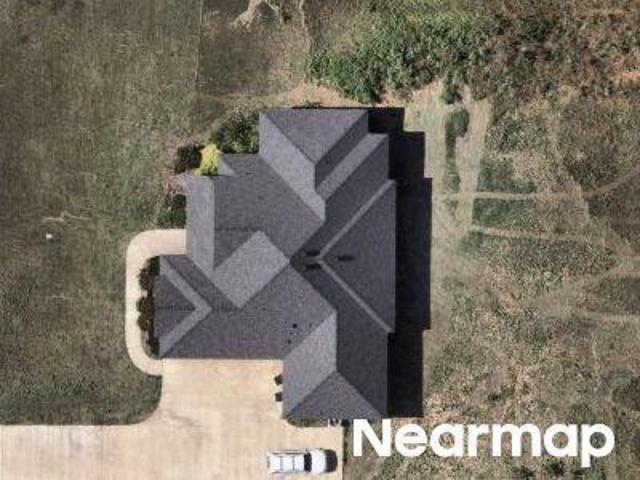
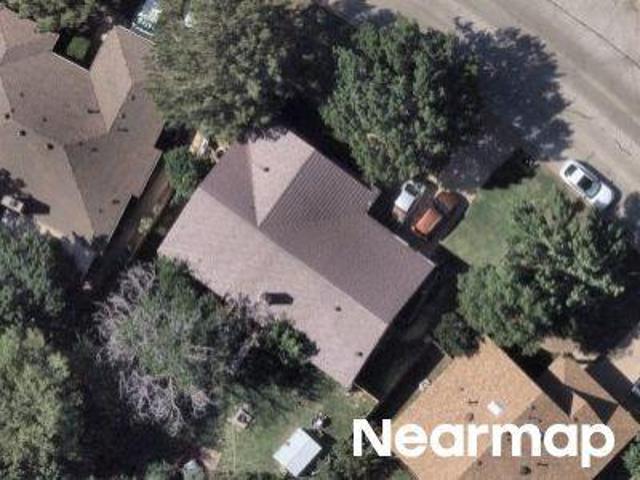
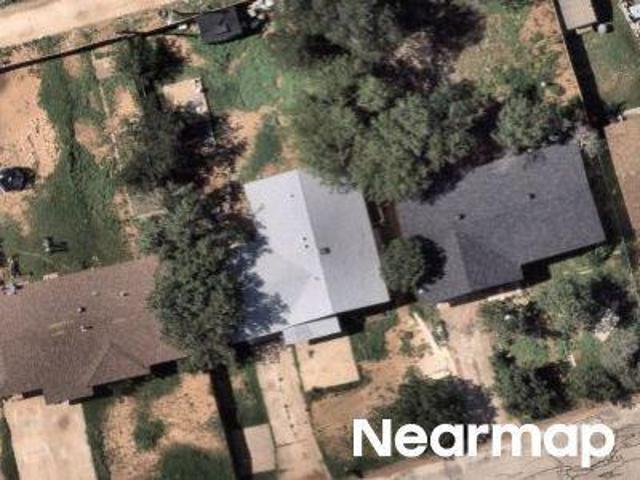
Winged Foot Cir W
View photo
House · for sale
Request Details
Updated
Winged Foot Cir W
Caps
· House
Caps · House
This is a Real Estate-Owned (REO)/post-foreclosure home owned or managed by a bank. All offers are considered; however, the highest and best will most likely be accepted
Request Details
14 Winged Foot Circle W
View photo
House · for sale
USD 799,900
USD 228/sq.ft
14 Winged Foot Circle W
Caps
· 3,498 sq.ft · 5 Bedrooms · 3 Baths · House
· Garden · Swimming pool
Caps · 3,498 sq.ft · 5 Bedrooms · 3 Baths · House · Garden · Swimming pool
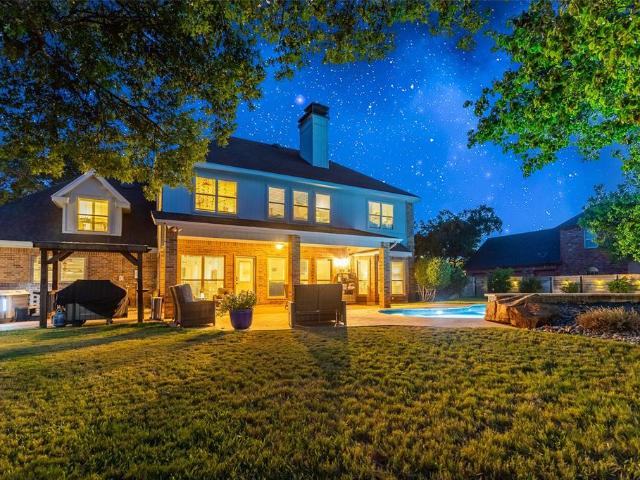
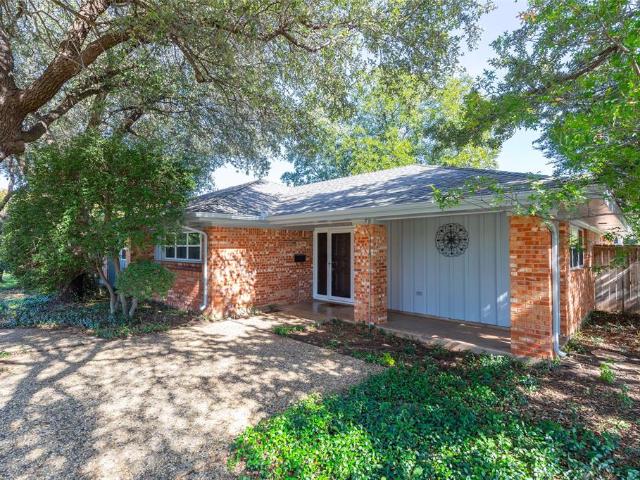
Welcome to luxury golf course living at its finest. Situated directly along the 13th hole in Abilene’s highly coveted Fairway Oaks neighborhood, this exceptional residence offers over 3,500 square feet of meticulously maintained elegance. Designed for both refined living and grand entertaining, the floor plan features five spacious bedrooms, two generous living areas, two dining spaces, and a massive upstairs bonus room. The main-level primary retreat offers a tranquil sanctuary with optimal privacy from secondary bedrooms. Throughout the interior, you will find modern color palettes, premium granite countertops, and extensive upgrades. Outside, the backyard serves as a private oasis, complete with a contemporary swimming pool, lush mature trees, exquisite landscaping, and custom evening accent lighting. Essential infrastructure has been thoughtfully upgraded for peace of mind, including a recent roof (October 2025), modern water heater, new microwave, updated pool filtration system, a
USD 799,900
3933 Bay Hill Drive
View photo
House · for sale
USD 444,900
USD 184/sq.ft
3933 Bay Hill Drive
Caps
· 2,411 sq.ft · 4 Bedrooms · 2 Baths · House
· Patio · Garden · Fireplace · Equipped kitchen · Parking
Caps · 2,411 sq.ft · 4 Bedrooms · 2 Baths · House · Patio · Garden · Fireplace · Equipped kitchen · Parking
Absolutely fabulous champions home! This spacious 2,414-square-foot home has all the room you need, featuring 4 bedrooms, 2 full baths, and a half bath. The inviting living area boasts a cozy fireplace, while the wonderful kitchen offers abundant counter space, granite countertops, and a gas cooktop. Enjoy both casual and formal dining areas, plus a spacious split-bedroom floor plan with a large primary suite and en suite bath. Step outside to a large patio and great backyard complete with a storage building and garden area. A side-entry 2-car garage adds convenience and curb appeal. All this in a wonderful neighborhood within Wylie ISD!
USD 444,900
10 Lost Tree
View photo
House · for sale
USD 375,000
USD 170/sq.ft
10 Lost Tree
Caps
· 2,196 sq.ft · 4 Bedrooms · 2 Baths · House
· Garden · Balcony · Fireplace · Equipped kitchen · Parking
Caps · 2,196 sq.ft · 4 Bedrooms · 2 Baths · House · Garden · Balcony · Fireplace · Equipped kitchen · Parking
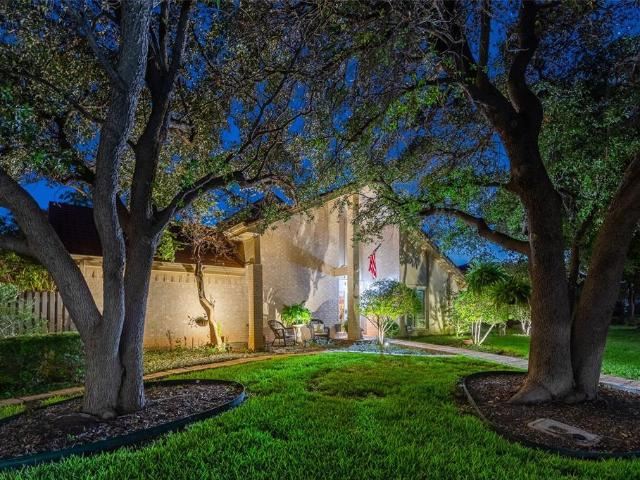
The towering oak trees frame the front yard at 10 Lost Tree. A two story brick home offering a front covered entry porch with a balcony above located off the primary suite. Located in desirable Fairway Oaks, Wylie ISD, on a cul de sac corner lot. The spacious kitchen boasts dining on each side with a wrap around high bar perfect for serving and hosting! White cabinetry with a center island, granite tops, and pantry storage add to this wonderful kitchens appeal. Large 18 inch floor tile flows throughout the lower level with wonderful natural light from multiple windows and wainscoting panels adding beautiful accents. Upper level stair accessible from living room and hallway off entry. A brick fireplace captures the center of attention in the living room. Lower level is complete with a laundry room and half bathroom. Upstairs you will find the primary suite with ensuite bath plus three comfortable bedrooms that share a full hall bath. Two car side entry garage with extra cabinetry and a
USD 375,000
76 Glen Abbey Street
View photo
House · for sale
USD 564,900
USD 212/sq.ft
76 Glen Abbey Street
Caps
· 2,659 sq.ft · 3 Bedrooms · 3 Baths · House
· Garden · Fireplace · Swimming pool
Caps · 2,659 sq.ft · 3 Bedrooms · 3 Baths · House · Garden · Fireplace · Swimming pool
Welcome to effortless living in the highly sought after Fairway Oaks Community! This beautifully designed 3 bedroom 3.5 bathroom home offers a spacious and functional floor plan with each bedroom featuring its own private en suite bath, perfect for family and guests alike. Enjoy 2 generous living areas and 2 dining spaces, providing plenty of room for both everyday living and entertaining. Step outside to your own backyard retreat featuring a sparkling swimming pool and inviting outdoor living area with a fireplace, ideal for relaxing evenings or hosting friends and family year round. Located directly across the street from Fairway number 12 fairway, this home offers a wonderful setting in Wylie west schools. Spacious, comfortable, and made for entertaining, this Fairway Oaks home has it all! Many updates new updates and a class 4 roof! Buyer and buyers agent to verify square footage, schools, and materials. Buyers agent see transaction desk for updates list!
USD 564,900
2 Olympic Circle
View photo
House · for sale
USD 360,000
USD 154/sq.ft
2 Olympic Circle
Caps
· 2,336 sq.ft · 4 Bedrooms · 2 Baths · House
· Fireplace · Parking · Air conditioning
Caps · 2,336 sq.ft · 4 Bedrooms · 2 Baths · House · Fireplace · Parking · Air conditioning
Welcome home to the highly desirable Fairway Oaks neighborhood! Situated on a spacious corner lot, this beautiful 4-bedroom, 3-bath home offers an inviting blend of comfort, space, and convenience. Step inside to an impressive living area featuring soaring vaulted ceilings, a stunning floor-to-ceiling brick fireplace, and an abundance of natural light. The spacious layout provides plenty of room for both everyday living and entertaining. Recent improvements include a one-year-old roof, new electric range, and new carpet in the primary bedroom. Two AC units provide added comfort throughout the home. The generous corner lot and side-entry garage add to the home's curb appeal. Ideally located within the Wylie ISD and just minutes from shopping, dining, and everyday conveniences. Don't miss the opportunity to make this wonderful Fairway Oaks home your own! No hoa
USD 360,000
61 Glen Abbey Street
View photo
House · for sale
USD 839,900
USD 220/sq.ft
61 Glen Abbey Street
Caps
· 3,810 sq.ft · 4 Bedrooms · 3 Baths · House
· Fireplace · Equipped kitchen
Caps · 3,810 sq.ft · 4 Bedrooms · 3 Baths · House · Fireplace · Equipped kitchen
Discover a blend of luxury and sophistication in this exquisite 4-bedroom, 3.5-bath home, perfectly situated on a picturesque golf course in Abilene, TX. Offering a harmonious balance between elegant interiors and serene exteriors, this property is an exceptional opportunity for those seeking a refined lifestyle. Step inside to a welcoming foyer that seamlessly flows into spacious living areas, accentuated by abundant natural light. The heart of the home, a gourmet kitchen, boasts high-end stainless steel appliances, new sleek quartz countertops, and a generous counter and cabinet space, ideal for both casual dining and entertaining. Adjacent to the kitchen, the formal dining room and cozy breakfast nook provide flexible dining options. The expansive living room, featuring a stunning stone fireplace with gas logs, offers the perfect retreat for relaxation or gatherings. Retreat to the primary suite, a sanctuary boasting a luxurious en-suite bath with a soaking tub, separate shower, dua
USD 839,900
4901 Velta Lane
View photo
House · for sale
USD 460,000
USD 183/sq.ft
4901 Velta Lane
Caps
· 2,508 sq.ft · 4 Bedrooms · 2 Baths · House
· Equipped kitchen
Caps · 2,508 sq.ft · 4 Bedrooms · 2 Baths · House · Equipped kitchen
Welcome to 4901 Velta Ln, a stunning 2,517 sq. Ft. home located in the desirable Wylie Legacies subdivision—just minutes from Wylie High School! Designed for seamless living and effortless entertaining, this residence features a light-filled open floor plan that flows beautifully from the spacious living areas into a chef-inspired kitchen adorned with elegant granite countertops. Offering the perfect blend of style, space, and unbeatable location, this home is ideal for growing families or anyone looking to enjoy one of Abilene’s premier neighborhoods. Schedule your showing today! Listing agent related to seller
USD 460,000
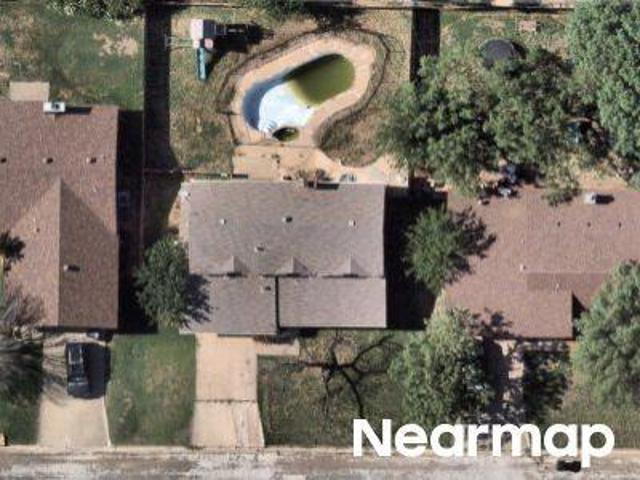
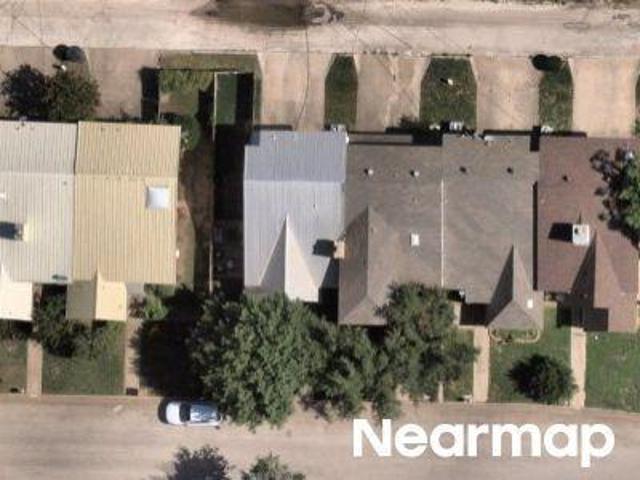
Seymour Ct
View photo
House · for sale
Request Details
Updated
Seymour Ct
Caps
· 1,755 sq.ft · 3 Bedrooms · 2 Baths · House
Caps · 1,755 sq.ft · 3 Bedrooms · 2 Baths · House
This home is in preforeclosure, which means the homeowner is in default (missed payments). Therefore, there could be an opportunity to strike a great deal with the owner and the bank
Request Details
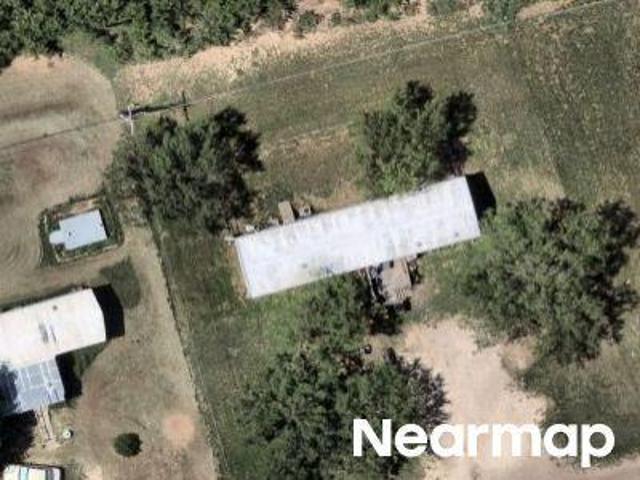
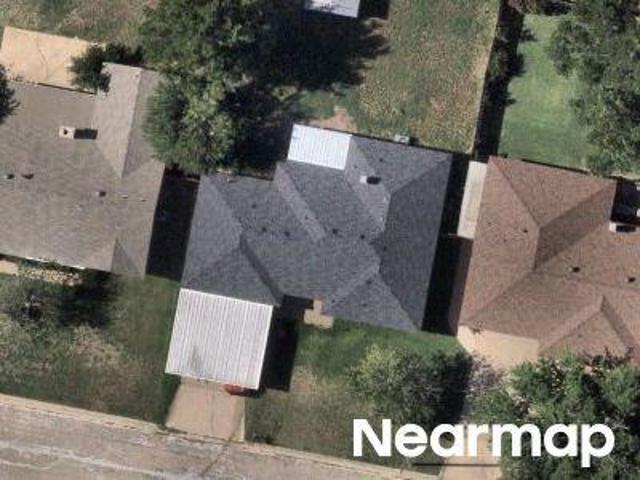
Newhouse Dr
View photo
House · for sale
Request Details
Updated
Newhouse Dr
Caps
· 2,820 sq.ft · 4 Bedrooms · 3 Baths · House
Caps · 2,820 sq.ft · 4 Bedrooms · 3 Baths · House
This home is in preforeclosure, which means the homeowner is in default (missed payments). Therefore, there could be an opportunity to strike a great deal with the owner and the bank
Request Details
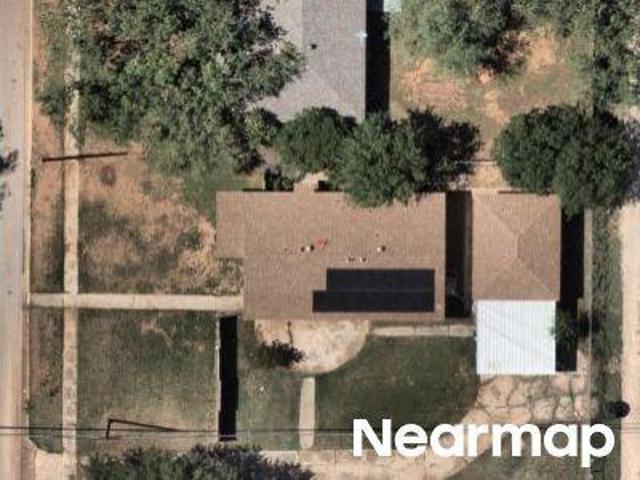
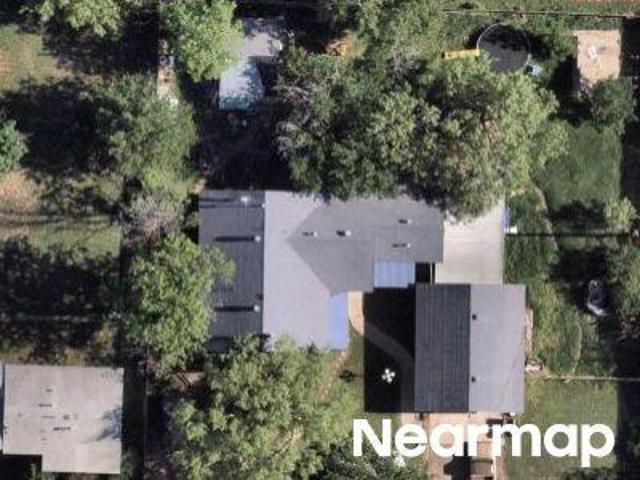
Beall Blvd
View photo
House · for sale
Request Details
Updated
Beall Blvd
Caps
· 1,970 sq.ft · 4 Bedrooms · 2 Baths · House
Caps · 1,970 sq.ft · 4 Bedrooms · 2 Baths · House
This is a Real Estate-Owned (REO)/post-foreclosure home owned or managed by a bank. All offers are considered; however, the highest and best will most likely be accepted
Request Details
Flamingo Dr
View photo
House · for sale
Request Details
Updated
Flamingo Dr
Caps
· House
Caps · House
This is a Real Estate-Owned (REO)/post-foreclosure home owned or managed by a bank. All offers are considered; however, the highest and best will most likely be accepted
Request Details
S La Salle Dr
View photo
House · for sale
Request Details
Updated
S La Salle Dr
Caps
· 1,733 sq.ft · 2 Baths · House
Caps · 1,733 sq.ft · 2 Baths · House
This is a Real Estate-Owned (REO)/post-foreclosure home owned or managed by a bank. All offers are considered; however, the highest and best will most likely be accepted
Request Details
Stonecrest Dr
View photo
House · for sale
Request Details
Updated
Stonecrest Dr
Caps
· 1,711 sq.ft · 2 Baths · House
Caps · 1,711 sq.ft · 2 Baths · House
This is a Real Estate-Owned (REO)/post-foreclosure home owned or managed by a bank. All offers are considered; however, the highest and best will most likely be accepted
Request Details
Chimney Cir
View photo
House · for sale
Request Details
Updated
Chimney Cir
Caps
· 1,302 sq.ft · House
Caps · 1,302 sq.ft · House
This is a Real Estate-Owned (REO)/post-foreclosure home owned or managed by a bank. All offers are considered; however, the highest and best will most likely be accepted
Request Details
Arlington Ave
View photo
House · for sale
Request Details
Updated
Arlington Ave
Caps
· House
Caps · House
This is a Real Estate-Owned (REO)/post-foreclosure home owned or managed by a bank. All offers are considered; however, the highest and best will most likely be accepted
Request Details
Coke St
View photo
House · for sale
Request Details
Updated
Coke St
Caps
· House
Caps · House
This is a Real Estate-Owned (REO)/post-foreclosure home owned or managed by a bank. All offers are considered; however, the highest and best will most likely be accepted
Request Details
Questa Dr
View photo
House · for sale
Request Details
Updated
Questa Dr
Caps
· 926 sq.ft · 1 Bath · House
Caps · 926 sq.ft · 1 Bath · House
This is a Real Estate-Owned (REO)/post-foreclosure home owned or managed by a bank. All offers are considered; however, the highest and best will most likely be accepted
Request Details
2249 Sylvan Drive
View photo
House · for sale
USD 299,900
USD 130/sq.ft
New
2249 Sylvan Drive
Caps
· 2,303 sq.ft · 3 Bedrooms · 2 Baths · House
· Patio · Garden · Fireplace · Equipped kitchen · Parking
Caps · 2,303 sq.ft · 3 Bedrooms · 2 Baths · House · Patio · Garden · Fireplace · Equipped kitchen · Parking
Welcome to 2249 Sylvan Drive, located in the established Brookhollow neighborhood of Abilene! This charming traditional home offers 3 bedrooms, 2 bathrooms, and 2,312 square feet of living space, providing plenty of room to spread out and enjoy. Situated on a beautiful corner lot, the home features mature trees that provide wonderful shade and add to the character of this well-established neighborhood. Inside, you'll find two spacious living areas, including a large den with built-in cabinets and a cozy fireplace, perfect for relaxing or entertaining. The primary bedroom features a custom closet system and separate shower. Additional highlights include a functional kitchen with pantry, covered patio, sprinkler system, landscaped yard, and a large backyard with plenty of room to enjoy the outdoors. A two-car covered carport with alley access adds convenience. If you're looking for a home with character, generous living space, and a location in a neighborhood known for its beautiful matu
USD 299,900
3341 S 20th Street
View photo
House · for sale
USD 276,250
USD 175/sq.ft
New
3341 S 20th Street
Caps
· 1,572 sq.ft · 3 Bedrooms · 2 Baths · House
· Garden · Equipped kitchen
Caps · 1,572 sq.ft · 3 Bedrooms · 2 Baths · House · Garden · Equipped kitchen
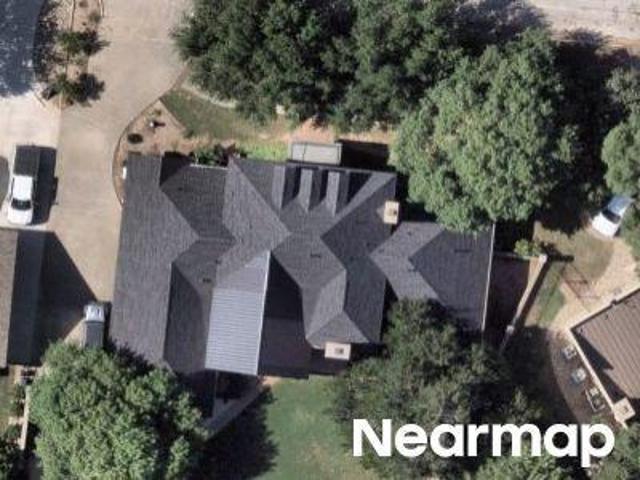
Welcome to 3341 S 20th Street, a spacious 3 bedroom, 2 bath home conveniently located in the heart of Abilene. Offering a comfortable and functional layout, this home features generous living and dining areas, a large utility room, and plenty of space to make your own. The kitchen offers abundant cabinetry and counter space, while the oversized primary bedroom provides plenty of room to unwind. Outside, enjoy a private backyard surrounded by a wood privacy fence, great for pets, entertaining, or simply relaxing. Previously utilized as a rental property, this home offers an excellent opportunity for investors, first-time buyers, or anyone looking for an affordable home in a convenient Abilene location. With easy access to shopping, dining, schools, and everyday amenities, the location makes getting around town simple. As an added bonus, the home can be sold partially furnished, making it an attractive option for buyers looking for an easy transition or a potentially turn-key rental oppo
USD 276,250
2732 Barrow Street
View photo
Condo · for sale
USD 259,900
USD 94/sq.ft
2732 Barrow Street
Caps
· 2,756 sq.ft · 3 Bedrooms · 2 Baths · Condo
· Office room · Fireplace · Equipped kitchen
Caps · 2,756 sq.ft · 3 Bedrooms · 2 Baths · Condo · Office room · Fireplace · Equipped kitchen
Offering simplistic & carefree living, this recently refreshed & reimagined condo is the one you've been waiting for! Surrounded by the shade of stunning mature oaks, the courtyard welcomes guests in while providing the perfect spot to enjoy your morning coffee. Step inside to discover fresh paint, bright updated lighting & wood toned flooring throughout! A generous foyer leads to the open concept living space centered around a focal point fireplace nestled between handcrafted built ins offering storage galore. An additional flex space offers endless possibilities & functions beautifully as a formal dining area, office nook, piano room or sitting area! The breakfast nook showcases sophisticated styling with a brick accent wall, upgraded chandelier & built in buffets perfect for hosting loved ones. The well equipped kitchen offers new granite countertops with ample prep & cabinet space, a sleek electric cooktop & classic wall oven. Relax & unwind in your primary retreat with a full ensu
USD 259,900
5358 Questa Drive
View photo
House · for sale
USD 169,000
USD 112/sq.ft
5358 Questa Drive
Caps
· 1,496 sq.ft · 4 Bedrooms · 2 Baths · House
Caps · 1,496 sq.ft · 4 Bedrooms · 2 Baths · House
4 bedroom 2 bathroom fixer upper prospect in a proven neighborhood for commanding high rents. Close proximity and easy access to the largest data center development in the region
USD 169,000
2301 Barrow Street
View photo
House · for sale
USD 489,900
2301 Barrow Street
Caps
· 7 Bedrooms · 3 Baths · House
· Office room
Caps · 7 Bedrooms · 3 Baths · House · Office room
Agent Related to Owner. Looking for an investment that’s ready to go from day one? This fully renovated duplex is currently running as a short-term rental and comes completely furnished, so you can step right in. Unit 1 offers 3 bedrooms and 1 bath. Unit 2 has 4 bedrooms, 2 baths, and a dedicated office. Both units have been renovated top to bottom, with fresh paint, granite countertops, and remodeled bathrooms. A brand new fence adds privacy and curb appeal to the property. Everything is included in the sale: furnishings, appliances, bedding, and a washer and dryer in each unit. No shopping, no setup, no waiting. Just keep the bookings coming. Whether you’re adding to your portfolio or buying your first rental property, this one is built for guests and built for cash flow. Two units, seven bedrooms, and the work is already done. Call today to schedule your private showing
USD 489,900
3341 Torrey Pine
View photo
House · for sale
USD 215,000
USD 35/sq.ft
3341 Torrey Pine
Caps
· 6,125 sq.ft · 4 Bedrooms · 3 Baths · House
· Patio · Fireplace · Equipped kitchen
Caps · 6,125 sq.ft · 4 Bedrooms · 3 Baths · House · Patio · Fireplace · Equipped kitchen
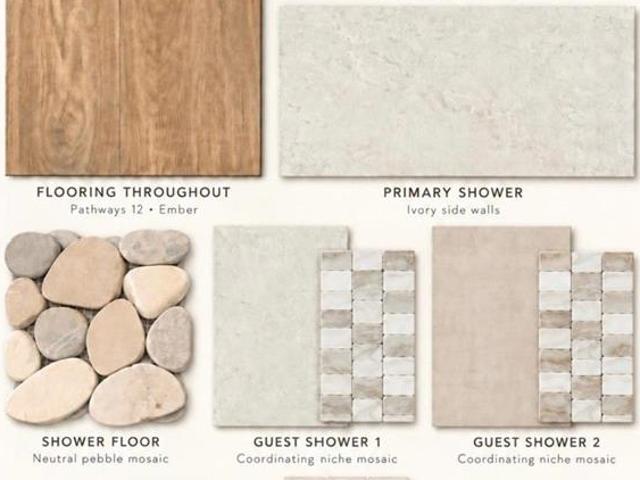
Tucked into Tributes at Double Eagle, this new Key City Homes build has 4 bedrooms, 3 baths, and a layout made for real life. You’ll love the curb appeal: brick and stucco, black-framed windows, and a stained double front door that feels like a warm hello. Inside, wood-look floors run throughout, so everything flows together. The kitchen is right in the middle of it all, open to the living and dining areas. There’s an island for gathering, a walk-in pantry, and a vertical stacked backsplash. The living room has a fireplace with built-ins on either side and opens to the covered back patio, so having people over is easy. The split floorplan gives everyone their own space. The primary suite has its own side of the house, with a freestanding soaking tub, a walk-in shower with a pebble floor, and soft ivory tile on the walls. Three more bedrooms are on the other wing, so guests get real privacy. They share two full baths, and each one has its own tile and a pretty coordinating mosaic niche.
USD 215,000
6814 Prickly Pear Way
View photo
House · for sale
USD 332,000
USD 120/sq.ft
Updated
6814 Prickly Pear Way
Caps
· 2,766 sq.ft · 3 Bedrooms · 2 Baths · House
· Patio · Equipped kitchen · Parking
Caps · 2,766 sq.ft · 3 Bedrooms · 2 Baths · House · Patio · Equipped kitchen · Parking
The Sunrise Plan in Abilene’s Fairway Oaks Village offers upscale finishes at an approachable price, just minutes from Fairway Oaks Golf Course. This new construction home offers 3 bedrooms, 2 bathrooms, and a split floor plan that separates the primary suite from the secondary bedrooms for added privacy. Large cased openings define the main living spaces and create a natural flow from room to room. Ceilings reach 9 and 10 feet, and oversized windows stand 6 feet tall, bringing in plenty of natural light while helping improve energy efficiency. The kitchen pairs modern finishes with a gas cooktop and generous prep space for everyday meals and entertaining. A covered back patio with a gas hookup makes it easy to take dinner outside. The home also includes a tankless water heater, insulated garage doors, an Ecobee smart thermostat, gutters, blinds, and a refrigerator. Ring cameras at the front door and driveway add everyday convenience, and shopping and dining are just minutes away. Home
USD 332,000
3005 Graduation Road
View photo
House · for sale
USD 368,000
USD 183/sq.ft
3005 Graduation Road
Caps
· 2,002 sq.ft · 5 Bedrooms · 2 Baths · House
· Garden · Equipped kitchen · Parking
Caps · 2,002 sq.ft · 5 Bedrooms · 2 Baths · House · Garden · Equipped kitchen · Parking
Location, comfort, and style come together in this beautiful home situated near the highly sought-after Wylie West schools! From the moment you arrive, you’ll love the inviting curb appeal, attractive brick and siding exterior, and spacious driveway. Step inside to discover a bright, welcoming interior with an open-concept layout designed for comfortable everyday living and effortless entertaining. The kitchen features beautiful granite countertops, crisp white cabinetry, stainless steel appliances, and a convenient center island that makes gathering with family and friends a breeze. The bathrooms offer granite countertops and clean, timeless finishes, while the neutral color palette and warm wood-look flooring create a fresh, modern feel throughout. Enjoy the convenience of a two-car garage, a fenced backyard, and a location that puts you close to schools and everyday amenities. If you’ve been looking for a beautiful home in a fantastic location near Wylie West schools, this one deser
USD 368,000
2534 Derby Road
View photo
House · for sale
USD 320,000
USD 189/sq.ft
2534 Derby Road
Caps
· 1,690 sq.ft · 3 Bedrooms · 2 Baths · House
· Garden
Caps · 1,690 sq.ft · 3 Bedrooms · 2 Baths · House · Garden
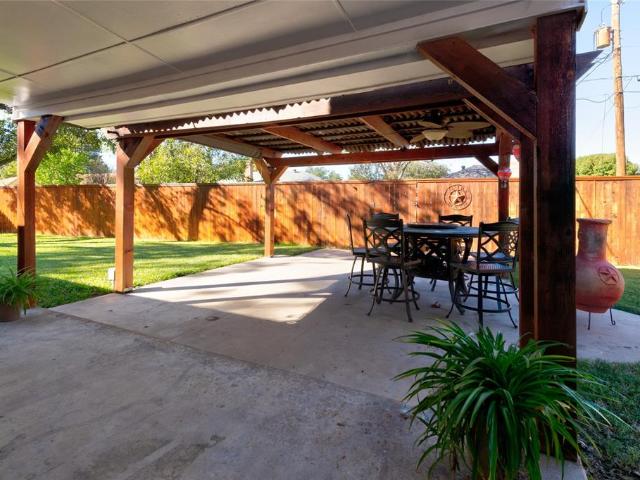
Beautiful Backyard. Pergola. Tall Stained Privacy Fence. Fresh Paint. Split-Bedroom Floor Plan. Spacious Bedrooms. The backyard is the showstopper at this beautifully maintained Abilene home! Offering 3 bedrooms, 2 bathrooms, and approximately 1,700 square feet, 2534 Derby Road brings together fresh updates, generous living space, and an outdoor setting worth seeing. Fresh paint inside and out gives the home an updated look, while luxury vinyl plank flooring adds style and practicality indoors. The split-bedroom floor plan offers separation between sleeping areas, and the spacious bedrooms provide room to spread out. This well-cared-for home reflects pride of ownership throughout. Step outside and discover the real highlight: a beautiful backyard featuring a pergola that's ready for outdoor dining, relaxing, and entertaining. A tall, stained privacy fence creates a welcoming sense of seclusion and makes the yard feel like a retreat of its own. The location also puts shopping, dining, g
USD 320,000
6618 Picadilly Street
View photo
House · for sale
USD 295,000
USD 194/sq.ft
6618 Picadilly Street
Caps
· 1,518 sq.ft · 3 Bedrooms · 2 Baths · House
· Patio · Garden · Equipped kitchen · Parking
Caps · 1,518 sq.ft · 3 Bedrooms · 2 Baths · House · Patio · Garden · Equipped kitchen · Parking
Welcome to this charming 3-bedroom, 2-bath home located just 2 miles from Dyess Air Force Base! Featuring a beautiful kitchen with custom cabinets, two dining areas, and a spacious primary suite with a large shower, soaking tub and partially heated bathroom flooring, this home offers comfort and functionality. Recent updates include fresh interior and exterior paint and updated light fixtures (2025), plus a recently replaced HVAC condenser (August 2026). Enjoy outdoor living on the beautiful covered patio, ideal for relaxing or entertaining. Additional features include a backyard storage shed, ample attic storage, and a home security system. Garage refrigerator is negotiable. Don’t miss this well-maintained home in a convenient location!
USD 295,000
4625 Royal Court Circle
View photo
House · for sale
USD 284,900
USD 159/sq.ft
4625 Royal Court Circle
Caps
· 1,787 sq.ft · 3 Bedrooms · 2 Baths · House
· Garden · Fireplace · Equipped kitchen
Caps · 1,787 sq.ft · 3 Bedrooms · 2 Baths · House · Garden · Fireplace · Equipped kitchen
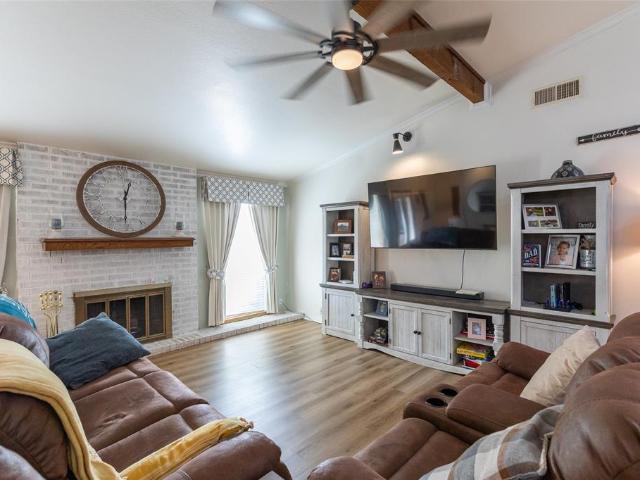
Welcome home to this beautifully maintained 3 bedroom, 2 bath with bonus room in Abilene ISD. This home features spacious rooms, mature trees and great curb appeal. Inside, you'll find a spacious living area with a vaulted ceiling, decorative lighting, and a stunning whitewashed brick fireplace that creates a warm and inviting atmosphere. The spacious kitchen and bathrooms offer plenty of room to enjoy, while stainless steel appliances add a modern touch. Step outside to a fenced backyard with a covered porch, perfect for relaxing or entertaining. Move-in ready and full of charm, this home is ready for its next owner!
USD 284,900
38 Cypress Point Street
View photo
House · for sale
USD 499,000
USD 199/sq.ft
38 Cypress Point Street
Caps
· 2,497 sq.ft · 3 Bedrooms · 3 Baths · House
· Garden · Fireplace · Swimming pool · Parking
Caps · 2,497 sq.ft · 3 Bedrooms · 3 Baths · House · Garden · Fireplace · Swimming pool · Parking
Welcome home to this beautiful 3-bedroom, 3-bath home located on a quiet cul-de-sac in the highly sought-after Fairway Oaks golf course community and Wylie West ISD! The spacious, open-concept living area is perfect for both everyday living and entertaining, featuring a gorgeous gas fireplace that creates a warm and inviting focal point. The home offers two dining areas and a convenient wet bar, providing plenty of space for hosting family and friends. Step outside to an oversized backyard with endless possibilities for entertaining, play, pets, or even a future pool. The property also features a large driveway with extra parking, a rare and valuable bonus. With its desirable cul-de-sac location, spacious layout, and prime location in Fairway Oaks, this home offers the perfect combination of comfort, space, and location. Don’t miss the opportunity to make this Fairway Oaks home your own! Buyer and buyers agent to verify square footage, materials, and Schools
USD 499,000

Get email alerts

Don't miss out: be the first to know about new properties

The alert was correctly created

On subscribing you accept the conditions of use and the privacy policy
Alert
Receive new ads in your inbox
Save this search
Receive alerts for new listings

We'll send you an email when we have new properties for: "Properties for sale in Caps"

The alert was correctly created

Meadows Mobile Home Park, Abilene city Abilene CCD Taylor County Texas
Wylie, Abilene city Abilene CCD Taylor County Texas
Get email alerts and be the first to see new listings
Required field
On subscribing I accept the terms of the privacy policy
Perfect! You'll soon start receiving new listings via email
Alert
Receive an email when we have new ads for Properties for sale in Caps
Save this search
Filters

Bedrooms

Size (sq.ft)

sq.ft
sq.ft

Price

USD
USD

Property type

Bathrooms

Clear all filters
Receive notifications when new entries are published.