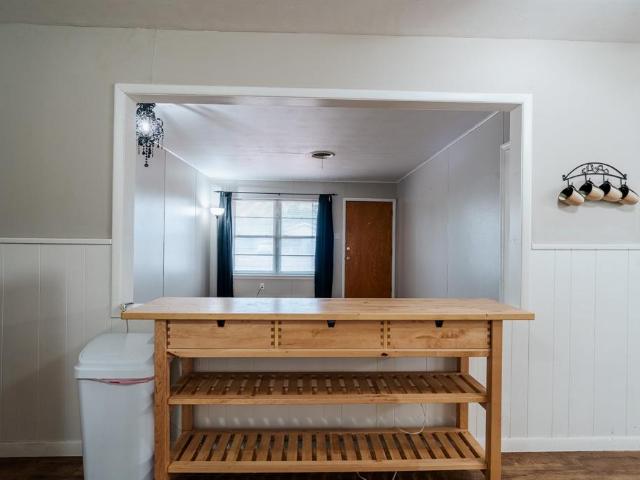
139 houses for sale in Caps

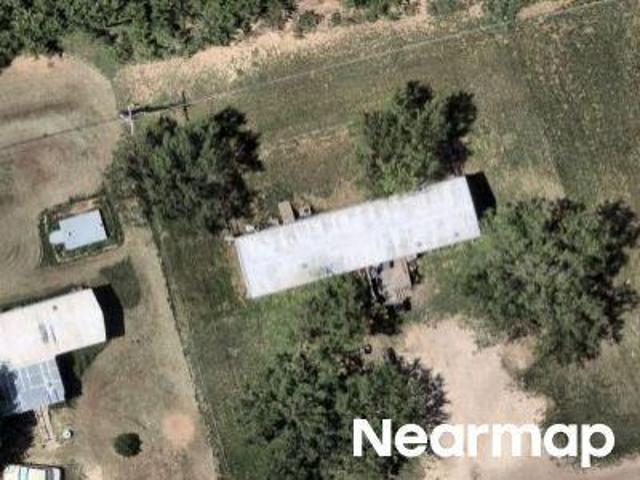
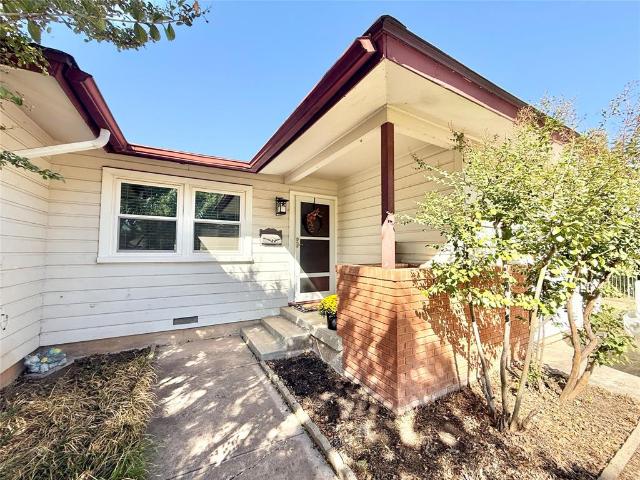
Winged Foot Cir W
View photo
House · for sale
Request Details
Updated
Winged Foot Cir W
Caps
· House
Caps · House
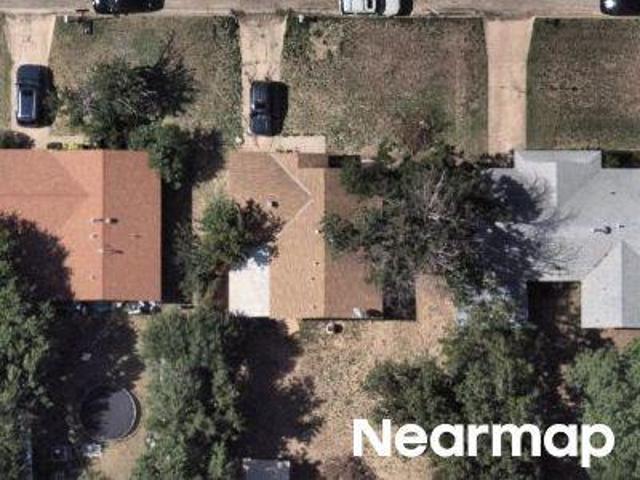
This is a Real Estate-Owned (REO)/post-foreclosure home owned or managed by a bank. All offers are considered; however, the highest and best will most likely be accepted
Request Details
14 Winged Foot Circle W
View photo
House · for sale
USD 799,900
USD 228/sq.ft
14 Winged Foot Circle W
Caps
· 3,498 sq.ft · 5 Bedrooms · 3 Baths · House
· Garden · Swimming pool
Caps · 3,498 sq.ft · 5 Bedrooms · 3 Baths · House · Garden · Swimming pool
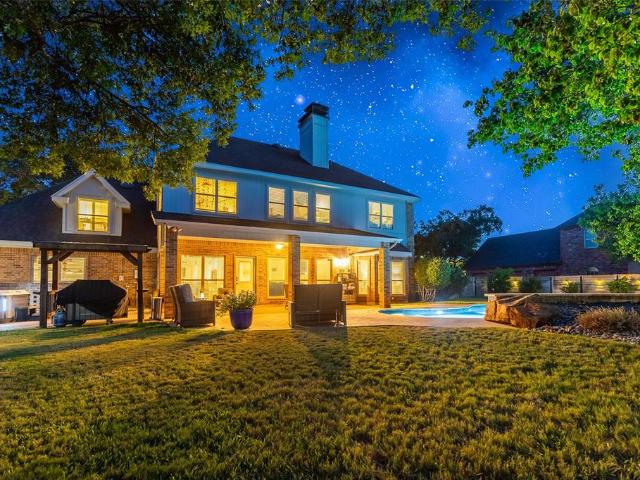
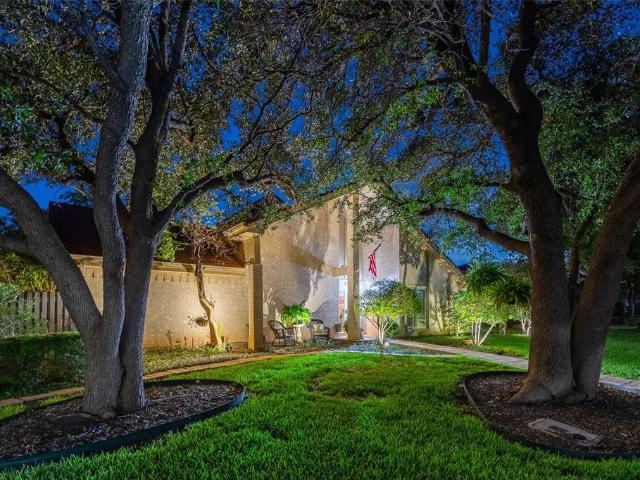
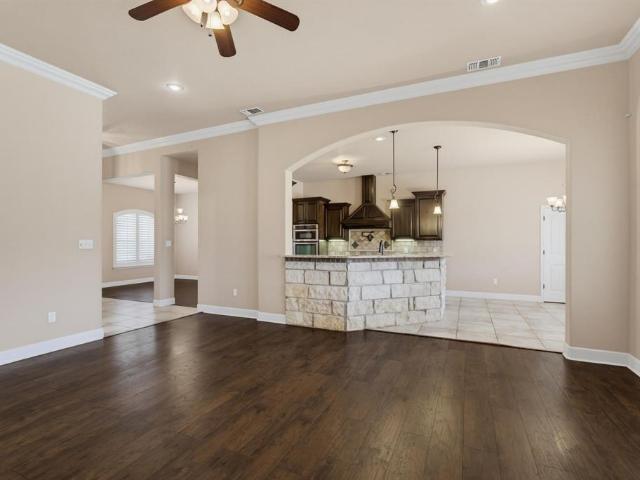
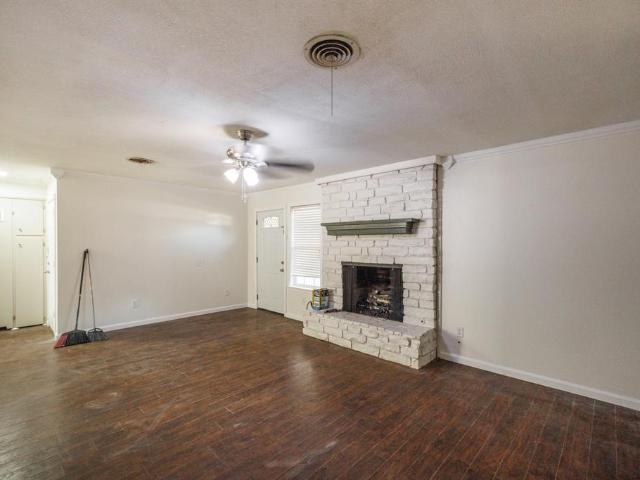
Welcome to luxury golf course living at its finest. Situated directly along the 13th hole in Abilene’s highly coveted Fairway Oaks neighborhood, this exceptional residence offers over 3,500 square feet of meticulously maintained elegance. Designed for both refined living and grand entertaining, the floor plan features five spacious bedrooms, two generous living areas, two dining spaces, and a massive upstairs bonus room. The main-level primary retreat offers a tranquil sanctuary with optimal privacy from secondary bedrooms. Throughout the interior, you will find modern color palettes, premium granite countertops, and extensive upgrades. Outside, the backyard serves as a private oasis, complete with a contemporary swimming pool, lush mature trees, exquisite landscaping, and custom evening accent lighting. Essential infrastructure has been thoughtfully upgraded for peace of mind, including a recent roof (October 2025), modern water heater, new microwave, updated pool filtration system, a
USD 799,900
3933 Bay Hill Drive
View photo
House · for sale
USD 444,900
USD 184/sq.ft
3933 Bay Hill Drive
Caps
· 2,411 sq.ft · 4 Bedrooms · 2 Baths · House
· Patio · Garden · Fireplace · Equipped kitchen · Parking
Caps · 2,411 sq.ft · 4 Bedrooms · 2 Baths · House · Patio · Garden · Fireplace · Equipped kitchen · Parking
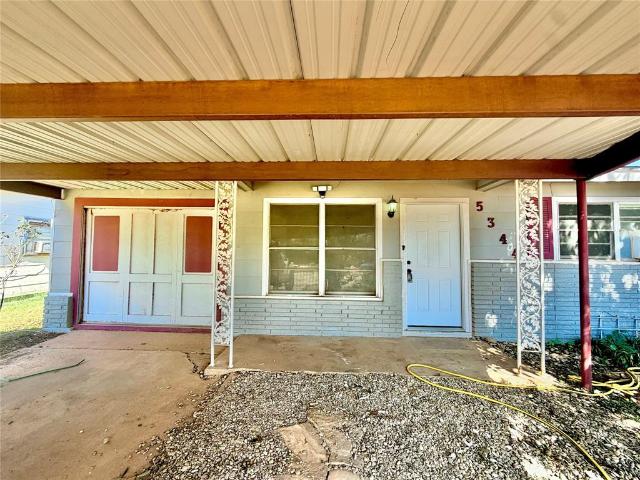
Absolutely fabulous champions home! This spacious 2,414-square-foot home has all the room you need, featuring 4 bedrooms, 2 full baths, and a half bath. The inviting living area boasts a cozy fireplace, while the wonderful kitchen offers abundant counter space, granite countertops, and a gas cooktop. Enjoy both casual and formal dining areas, plus a spacious split-bedroom floor plan with a large primary suite and en suite bath. Step outside to a large patio and great backyard complete with a storage building and garden area. A side-entry 2-car garage adds convenience and curb appeal. All this in a wonderful neighborhood within Wylie ISD!
USD 444,900
6134 Laurel Court
View photo
House · for sale
USD 450,000
USD 177/sq.ft
6134 Laurel Court
Caps
· 2,530 sq.ft · 4 Bedrooms · 2 Baths · House
· Patio · Garden · Fireplace · Equipped kitchen
Caps · 2,530 sq.ft · 4 Bedrooms · 2 Baths · House · Patio · Garden · Fireplace · Equipped kitchen
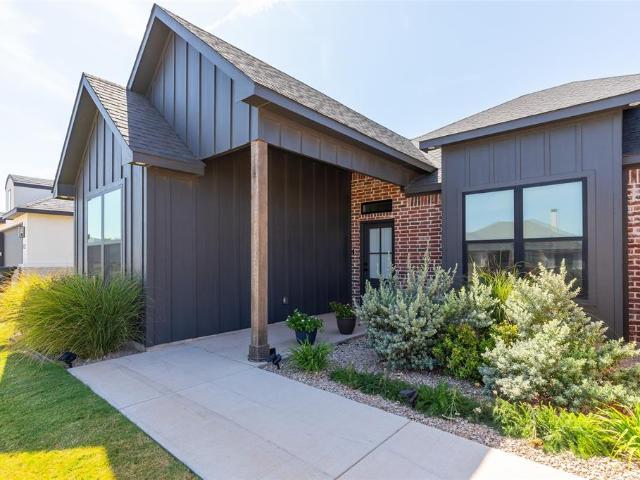
Timeless updates. Now 4 bedrooms. Gorgeous tile. Cul-de-sac. Large covered back patio. Completely updated with a refined, timeless look, 6134 Laurel Court brings a polished luxury feel to a quiet cul-de-sac setting in Abilene. The home now offers 4 bedrooms, one dining area, and a thoughtful layout designed for everyday ease and elevated entertaining. Fresh finishes, gorgeous tile selections, beautifully chosen fixtures, and a cohesive design palette create a clean, high-end feel throughout. The living area centers around a classic fireplace, while the updated kitchen and dining space flow with a modern, sleek style. The primary suite is complemented by a large, stunning en-suite bath, creating the perfect private retreat to unwind and recharge at the end of the day. The utility room adds practical function with room for a freezer or second refrigerator. Outdoor living is a standout feature with a large covered back patio and backyard space that feels generous for a garden-style home.
USD 450,000
3525 Riomar Court
View photo
House · for sale
USD 399,500
USD 172/sq.ft
3525 Riomar Court
Caps
· 2,314 sq.ft · 4 Bedrooms · 3 Baths · House
· Patio · Garden · Office room · Equipped kitchen
Caps · 2,314 sq.ft · 4 Bedrooms · 3 Baths · House · Patio · Garden · Office room · Equipped kitchen
This traditional two-story home with Colonial-Georgian influences is ideally situated on a quiet cul-de-sac in highly sought-after Wylie ISD and features 4-bedrooms, 3.5-bathrooms, a dedicated office, and two dining areas. A long, extended driveway and gorgeous established trees create an inviting setting and plenty of curb appeal. Inside, you’ll find generously sized bedrooms, an abundance of storage, and durable Mannington luxury vinyl plank flooring throughout the downstairs. The spacious kitchen offers plenty of room for cooking and gathering, featuring Corian countertops, abundant cabinetry, and generous counter space. The primary suite has a spacious ensuite bath featuring a soaker tub, separate shower, dual sinks with granite countertops and convenient pull-down faucet sprayers, plus two walk-in closets. Outside, enjoy the large backyard shaded by beautiful mature trees, lovely crepe myrtles, and an extended patio with room for outdoor dining, entertaining, or simply relaxing. M
USD 399,500
76 Glen Abbey Street
View photo
House · for sale
USD 564,900
USD 212/sq.ft
New
76 Glen Abbey Street
Caps
· 2,659 sq.ft · 3 Bedrooms · 3 Baths · House
· Garden · Fireplace · Swimming pool
Caps · 2,659 sq.ft · 3 Bedrooms · 3 Baths · House · Garden · Fireplace · Swimming pool
Welcome to effortless living in the highly sought after Fairway Oaks Community! This beautifully designed 3 bedroom 3.5 bathroom home offers a spacious and functional floor plan with each bedroom featuring its own private en suite bath, perfect for family and guests alike. Enjoy 2 generous living areas and 2 dining spaces, providing plenty of room for both everyday living and entertaining. Step outside to your own backyard retreat featuring a sparkling swimming pool and inviting outdoor living area with a fireplace, ideal for relaxing evenings or hosting friends and family year round. Located directly across the street from Fairway number 12 fairway, this home offers a wonderful setting in Wylie west schools. Spacious, comfortable, and made for entertaining, this Fairway Oaks home has it all! Many updates new updates and a class 4 roof! Buyer and buyers agent to verify square footage, schools, and materials. Buyers agent see transaction desk for updates list!
USD 564,900
4 Mesa Ridge
View photo
House · for sale
USD 479,000
USD 173/sq.ft
4 Mesa Ridge
Caps
· 2,756 sq.ft · 3 Bedrooms · 2 Baths · House
· Fireplace · Equipped kitchen
Caps · 2,756 sq.ft · 3 Bedrooms · 2 Baths · House · Fireplace · Equipped kitchen
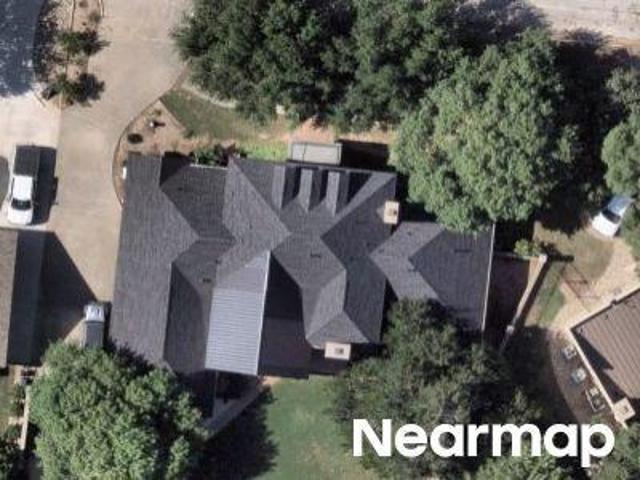
Located in the gated Mesa Ridge Villas community, this beautiful brick home offers 3 bedrooms, 2.5 bathrooms, an open floor plan, split bedrooms, and plenty of thoughtful details throughout. Tall ceilings, crown molding in the main living area, and a fireplace flanked by built-in cabinetry create a welcoming main living space. The kitchen is designed for both everyday living and entertaining, featuring a ton of cabinetry, double ovens, built-in microwave, dishwasher, cooktop in the island, and a large breakfast bar comfortably seating six. Tile flooring continues through the kitchen, bathrooms, and laundry room, while carpet adds comfort in the bedrooms and main living area. The spacious primary suite features a vaulted ceiling and sitting area. The ensuite offers a long dual-sink vanity, abundant cabinetry, a tiled walk-in shower, separate jetted tub, and a great walk-in closet complete with shelving and drawers. The guest bedrooms each offer their own walk-in closet and private vanit
USD 479,000
5041 Velta Lane
View photo
House · for sale
USD 534,999
USD 198/sq.ft
5041 Velta Lane
Caps
· 2,702 sq.ft · 5 Bedrooms · 3 Baths · House
· Fireplace · Equipped kitchen
Caps · 2,702 sq.ft · 5 Bedrooms · 3 Baths · House · Fireplace · Equipped kitchen
Luxury Redefined: Exquisite Abilene Oasis Discover the pinnacle of refined living in this remarkable five-bedroom, three-bathroom estate in Abilene, TX, where sophistication meets comfort. This stunning residence, perfect for those who cherish privacy without sacrificing space, is a true masterpiece of design and luxury. Step inside to find a grand open floor plan awash with natural light, accentuated by serene spaces designed for both relaxation and entertaining. The living area showcases a magnificent stone fireplace, serving as an elegant centerpiece that exudes warmth and charm. Culinary enthusiasts will appreciate the stylish and functional kitchen, featuring granite countertops and beautiful built-in appliances designed to inspire gourmet creations. Enhancing entertainment possibilities, the media room is equipped with a state-of-the-art 3D projector and pre-wired for surround sound, setting the stage for an immersive cinematic experience in the comfort of your own home. Outdoors
USD 534,999
61 Glen Abbey Street
View photo
House · for sale
USD 839,900
USD 220/sq.ft
61 Glen Abbey Street
Caps
· 3,810 sq.ft · 4 Bedrooms · 3 Baths · House
· Fireplace · Equipped kitchen
Caps · 3,810 sq.ft · 4 Bedrooms · 3 Baths · House · Fireplace · Equipped kitchen
Discover a blend of luxury and sophistication in this exquisite 4-bedroom, 3.5-bath home, perfectly situated on a picturesque golf course in Abilene, TX. Offering a harmonious balance between elegant interiors and serene exteriors, this property is an exceptional opportunity for those seeking a refined lifestyle. Step inside to a welcoming foyer that seamlessly flows into spacious living areas, accentuated by abundant natural light. The heart of the home, a gourmet kitchen, boasts high-end stainless steel appliances, new sleek quartz countertops, and a generous counter and cabinet space, ideal for both casual dining and entertaining. Adjacent to the kitchen, the formal dining room and cozy breakfast nook provide flexible dining options. The expansive living room, featuring a stunning stone fireplace with gas logs, offers the perfect retreat for relaxation or gatherings. Retreat to the primary suite, a sanctuary boasting a luxurious en-suite bath with a soaking tub, separate shower, dua
USD 839,900
4901 Velta Lane
View photo
House · for sale
USD 460,000
USD 183/sq.ft
4901 Velta Lane
Caps
· 2,508 sq.ft · 4 Bedrooms · 2 Baths · House
· Equipped kitchen
Caps · 2,508 sq.ft · 4 Bedrooms · 2 Baths · House · Equipped kitchen
Welcome to 4901 Velta Ln, a stunning 2,517 sq. Ft. home located in the desirable Wylie Legacies subdivision—just minutes from Wylie High School! Designed for seamless living and effortless entertaining, this residence features a light-filled open floor plan that flows beautifully from the spacious living areas into a chef-inspired kitchen adorned with elegant granite countertops. Offering the perfect blend of style, space, and unbeatable location, this home is ideal for growing families or anyone looking to enjoy one of Abilene’s premier neighborhoods. Schedule your showing today! Listing agent related to seller
USD 460,000
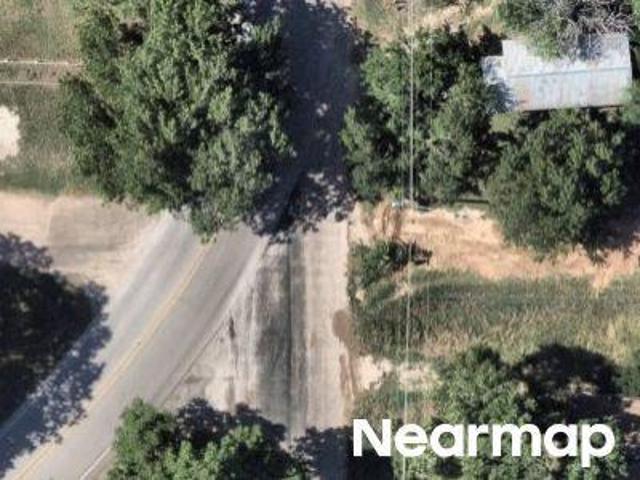
Bennett Dr
View photo
House · for sale
Request Details
Updated
Bennett Dr
Caps
· 1,130 sq.ft · 3 Bedrooms · 2 Baths · House
Caps · 1,130 sq.ft · 3 Bedrooms · 2 Baths · House
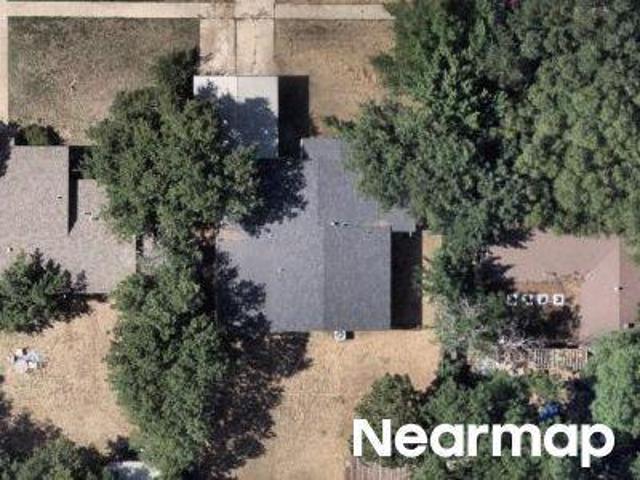
This home is in preforeclosure, which means the homeowner is in default (missed payments). Therefore, there could be an opportunity to strike a great deal with the owner and the bank
Request Details
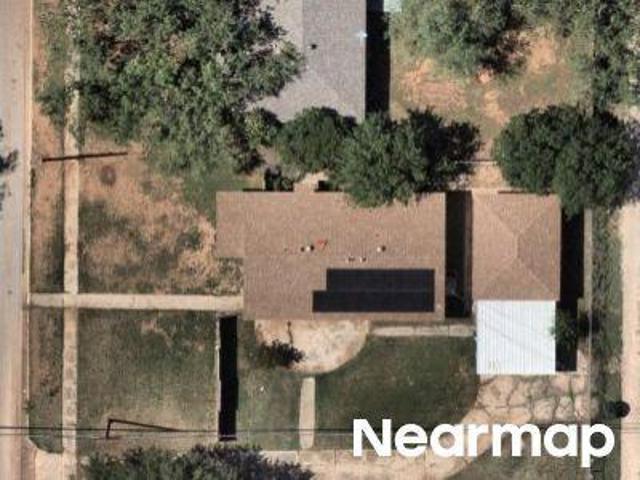
S 21st St
View photo
House · for sale
Request Details
Updated
S 21st St
Caps
· 1,550 sq.ft · 3 Bedrooms · 1 Bath · House
Caps · 1,550 sq.ft · 3 Bedrooms · 1 Bath · House
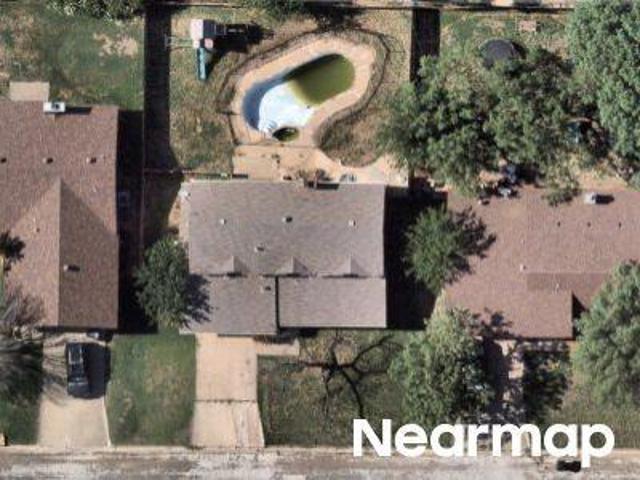
This home is in preforeclosure, which means the homeowner is in default (missed payments). Therefore, there could be an opportunity to strike a great deal with the owner and the bank
Request Details
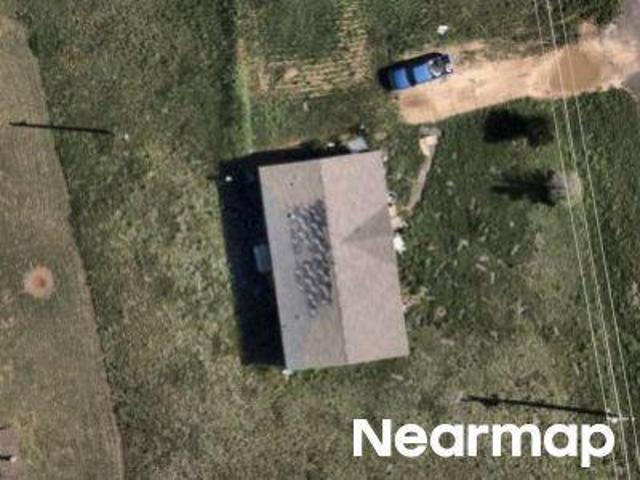
Beall Blvd
View photo
House · for sale
Request Details
Updated
Beall Blvd
Caps
· 1,970 sq.ft · 4 Bedrooms · 2 Baths · House
Caps · 1,970 sq.ft · 4 Bedrooms · 2 Baths · House
This is a Real Estate-Owned (REO)/post-foreclosure home owned or managed by a bank. All offers are considered; however, the highest and best will most likely be accepted
Request Details
Flamingo Dr
View photo
House · for sale
Request Details
Updated
Flamingo Dr
Caps
· House
Caps · House
This is a Real Estate-Owned (REO)/post-foreclosure home owned or managed by a bank. All offers are considered; however, the highest and best will most likely be accepted
Request Details
N East St
View photo
House · for sale
Request Details
Updated
N East St
Caps
· 1,389 sq.ft · House
Caps · 1,389 sq.ft · House
This home is in preforeclosure, which means the homeowner is in default (missed payments). Therefore, there could be an opportunity to strike a great deal with the owner and the bank
Request Details
S La Salle Dr
View photo
House · for sale
Request Details
Updated
S La Salle Dr
Caps
· 1,733 sq.ft · 2 Baths · House
Caps · 1,733 sq.ft · 2 Baths · House
This is a Real Estate-Owned (REO)/post-foreclosure home owned or managed by a bank. All offers are considered; however, the highest and best will most likely be accepted
Request Details
County Road 319
View photo
House · for sale
Request Details
Updated
County Road 319
Caps
· House
Caps · House
This is a Real Estate-Owned (REO)/post-foreclosure home owned or managed by a bank. All offers are considered; however, the highest and best will most likely be accepted
Request Details
Stonecrest Dr
View photo
House · for sale
Request Details
Updated
Stonecrest Dr
Caps
· 1,711 sq.ft · 2 Baths · House
Caps · 1,711 sq.ft · 2 Baths · House
This is a Real Estate-Owned (REO)/post-foreclosure home owned or managed by a bank. All offers are considered; however, the highest and best will most likely be accepted
Request Details
Arlington Ave
View photo
House · for sale
Request Details
Updated
Arlington Ave
Caps
· House
Caps · House
This is a Real Estate-Owned (REO)/post-foreclosure home owned or managed by a bank. All offers are considered; however, the highest and best will most likely be accepted
Request Details
Chimney Cir
View photo
House · for sale
Request Details
Updated
Chimney Cir
Caps
· 1,302 sq.ft · House
Caps · 1,302 sq.ft · House
This is a Real Estate-Owned (REO)/post-foreclosure home owned or managed by a bank. All offers are considered; however, the highest and best will most likely be accepted
Request Details
Questa Dr
View photo
House · for sale
Request Details
Updated
Questa Dr
Caps
· 926 sq.ft · 1 Bath · House
Caps · 926 sq.ft · 1 Bath · House
This is a Real Estate-Owned (REO)/post-foreclosure home owned or managed by a bank. All offers are considered; however, the highest and best will most likely be accepted
Request Details
Coke St
View photo
House · for sale
Request Details
Updated
Coke St
Caps
· House
Caps · House
This is a Real Estate-Owned (REO)/post-foreclosure home owned or managed by a bank. All offers are considered; however, the highest and best will most likely be accepted
Request Details
S 35th St
View photo
House · for sale
Request Details
Updated
S 35th St
Caps
· House
Caps · House
This is a Real Estate-Owned (REO)/post-foreclosure home owned or managed by a bank. All offers are considered; however, the highest and best will most likely be accepted
Request Details
3434 Santa Monica Drive
View photo
House · for sale
USD 279,000
USD 169/sq.ft
New
3434 Santa Monica Drive
Caps
· 1,647 sq.ft · 3 Bedrooms · 2 Baths · House
· Office room · Fireplace · Equipped kitchen · Parking
Caps · 1,647 sq.ft · 3 Bedrooms · 2 Baths · House · Office room · Fireplace · Equipped kitchen · Parking
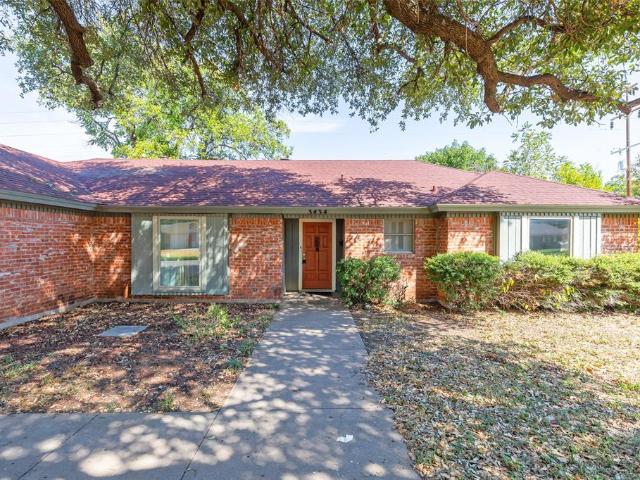
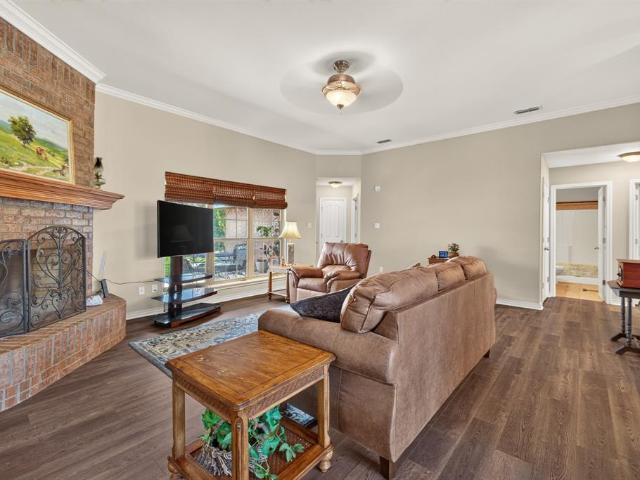
Pictures coming soon! Welcome to 3434 Santa Monica Drive! Priced to sell! This classic brick home offers 3 bedrooms, 2 full bathrooms, and 1,655 square feet of living space with an attached 2-car garage. A large mature tree creates beautiful shade and curb appeal out front. Inside, the functional floor plan features a spacious living area with a fireplace, dedicated dining area, kitchen, and separate laundry space. The primary suite includes a private bath and walk-in closet, while two additional bedrooms provide plenty of flexibility for family, guests, or a home office. Conveniently located in an established Abilene neighborhood with easy access to shopping, dining, schools, and everyday amenities. With its solid layout and plenty of potential to make it your own, this home is ready for its next chapter! All garage and storage items will be removed before closing. Both Tubs are getting resurfaced. New carpet in the bedrooms and new water proof laminate in master bathroom
USD 279,000
7033 Waterway Lane
View photo
House · for sale
USD 339,000
USD 338/sq.ft
7033 Waterway Lane
Caps
· 1,001 sq.ft · 3 Bedrooms · 2 Baths · House
· Garden · Fireplace · Air conditioning
Caps · 1,001 sq.ft · 3 Bedrooms · 2 Baths · House · Garden · Fireplace · Air conditioning
Room to spread out is what you get with this big corner lot! It's a 3 bedroom, 2 bath home on a corner lot with 1,919 square feet inside, fresh exterior paint (September 2026), and a zero-scaped front yard that won't keep you busy mowing on weekends. The living room is big, and the brick fireplace is the first thing you'll want to sit by when cold weather returns. There are two dining areas, so dinner can stay casual in one and you've got space for a crowd in the other. The primary suite has a garden tub and a separate shower, which is a pretty great way to end a long day. New wood floorings (vinyl) were installed in most of the rooms in 2023, along with new carpet in one bedroom. The big stuff is already done. The water heater is brand new, the AC was cleaned and serviced in September 2026, and there's a new thermostat to go with it. You'll also get a reverse osmosis filtered water system. All fences were replaced in 2023, and there's an 8 x 10 storage shed that stays. Outside electri
USD 339,000
2102 Ballinger Street
View photo
House · for sale
USD 175,000
USD 162/sq.ft
New
2102 Ballinger Street
Caps
· 1,076 sq.ft · 2 Bedrooms · 1 Bath · House
· Equipped kitchen · Parking
Caps · 1,076 sq.ft · 2 Bedrooms · 1 Bath · House · Equipped kitchen · Parking
Full of charm and personality, this darling two bedroom with one bath home blends classic character with thoughtful updates throughout. Real hardwood floors and abundant natural light create a warm, welcoming feel, while the adjoining living and dining spaces make it easy to feel right at home. The two bedrooms both offer generous space and closets. An updated bathroom adds a fresh touch, while sweet vintage details preserve the home’s cozy cottage appeal. The cheerful kitchen features ample cabinetry, a subway tile backsplash, stainless steel appliances, and convenient pullout storage. Featuring mature trees, storage building out back along with a sink on the porch make the bakyard an oasis. You will enjoy the attached garage that includes the laudry space that has two washer hook ups. All this rounds out this charming find. A little character, a little charm, and so much to love!
USD 175,000
3181 Columbia Drive
View photo
House · for sale
USD 200,000
USD 142/sq.ft
New
3181 Columbia Drive
Caps
· 1,399 sq.ft · 3 Bedrooms · 2 Baths · House
· Fireplace · Equipped kitchen
Caps · 1,399 sq.ft · 3 Bedrooms · 2 Baths · House · Fireplace · Equipped kitchen
Owner Agent. This 3 bedroom, 2 bathroom home has an open floor plan that makes the main living area feel bigger than it is. The kitchen, dining, and living space all flow together, and a gas fireplace anchors the room. It's easy to picture cold evenings in here. The house has solid bones and a layout that works. It's ready for someone to put their own stamp on it, whether that's fresh paint and new finishes or a bigger remodel. Buy it right and build equity as you go
USD 200,000
5344 Durango Drive
View photo
House · for sale
USD 164,500
USD 140/sq.ft
5344 Durango Drive
Caps
· 1,173 sq.ft · 3 Bedrooms · 1 Bath · House
· Equipped kitchen
Caps · 1,173 sq.ft · 3 Bedrooms · 1 Bath · House · Equipped kitchen
Discover your new haven in the welcoming community of Abilene, TX, with this enchanting 3-bedroom, 1-bathroom residence. Perfectly blending comfort and convenience, this home offers all the essentials for an ideal living environment. Step inside to find an inviting two living space filled with natural light, creating a warm and welcoming ambiance for family and guests alike. The open layout maximizes the available space, ensuring easy flow between rooms. The kitchen serves as the heart of the home, featuring freshly painted cabinetry and new butcherblock countertops, ideal for culinary adventures. Each of the three bedrooms offers a peaceful retreat, characterized by neutral tones and generous closet space. The single, well-appointed bathroom is both functional and stylish, embodying a classic design that suits all needs. Recent upgrades include: new Minisplit units, fresh interior paint, new luxury plank vinyl flooring, new kitchen sink, new baseboards, decorative lighting, fans and a
USD 164,500
5035 Cranbrook Drive
View photo
House · for sale
USD 460,000
USD 177/sq.ft
5035 Cranbrook Drive
Caps
· 2,594 sq.ft · 4 Bedrooms · 3 Baths · House
· Garden · Equipped kitchen
Caps · 2,594 sq.ft · 4 Bedrooms · 3 Baths · House · Garden · Equipped kitchen
Charming Abilene Retreat: Bright & Spacious Family Home*. Welcome to your dream home nestled in the heart of Southwest Abilene, TX! This exquisite 4-bedroom, 3-bathroom residence offers the perfect blend of comfort and style. Boasting approximately 2600 sf of living space, this home is designed for both relaxing and entertaining, featuring a seamless layout and modern amenities that cater to today’s discerning homeowner. An inviting open-concept floor plan that effortlessly combines the living, dining, and kitchen areas. The living is bathed in natural light, with large windows that frame picturesque views of the lush gardens. The windows tilt inward for easy cleaning. The kitchen is a chef's delight, adorned with stainless steel appliances, gas stove, refrigerator, quartz countertops, ample cabinetry, and an AMAZING PANTRY. The home’s 4 bedrooms and FLEX room are generously sized, each offering space to unwind. The primary suite is a private haven complete with balck-out shades, an en
USD 460,000
626 S San Jose Drive
View photo
House · for sale
USD 179,900
USD 131/sq.ft
626 S San Jose Drive
Caps
· 1,367 sq.ft · 3 Bedrooms · 2 Baths · House
· Patio · Garden · Equipped kitchen
Caps · 1,367 sq.ft · 3 Bedrooms · 2 Baths · House · Patio · Garden · Equipped kitchen
Wonderful opportunity in Elmwood West! This 3BR, 2BA traditional single-detached home spans 1,368 sq ft and boasts two spacious living areas. Major updates include a composition roof that is less than 2 years old, providing excellent peace of mind. Interior details feature a combination of luxury vinyl plank and carpet flooring, window coverings, and high-speed internet capability. The kitchen is fully equipped with an electric range, microwave, and refrigerator. The primary bedroom features a separate shower and ceiling fan. Step outside to enjoy a covered patio overlooking a fully enclosed chain-link backyard with a separate storage shed. Situated on an interior lot with alley access. Conveniently located near top Abilene ISD schools. Excellent investment or first time buyer opportunity
USD 179,900

Get email alerts

Don't miss out: be the first to know about new properties

The alert was correctly created

On subscribing you accept the conditions of use and the privacy policy
Alert
Receive new ads in your inbox
Save this search
Receive alerts for new listings

We'll send you an email when we have new properties for: "Houses for sale in Caps"

The alert was correctly created

Meadows Mobile Home Park, Abilene city Abilene CCD Taylor County Texas
Wylie, Abilene city Abilene CCD Taylor County Texas
Get email alerts and be the first to see new listings
Required field
On subscribing I accept the terms of the privacy policy
Perfect! You'll soon start receiving new listings via email
Alert
Receive an email when we have new ads for Houses for sale in Caps
Save this search
Filters

Bedrooms

Size (sq.ft)

sq.ft
sq.ft

Price

USD
USD

Property type

Bathrooms

Clear all filters
Receive notifications when new entries are published.