137 houses for sale in Caps

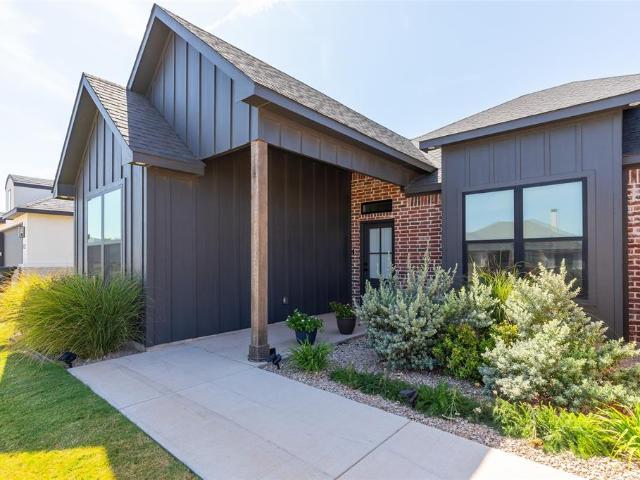
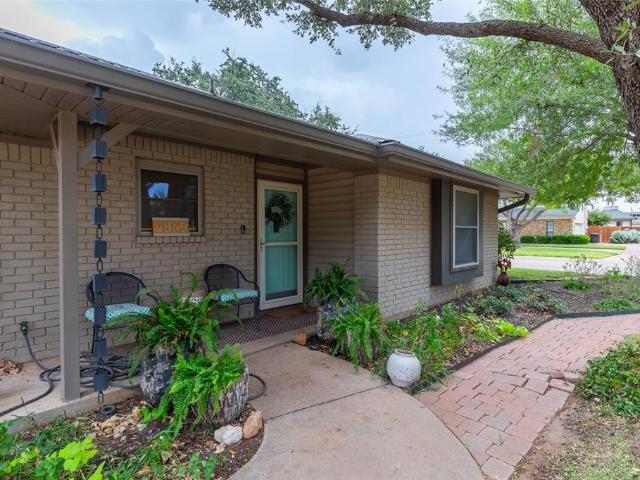
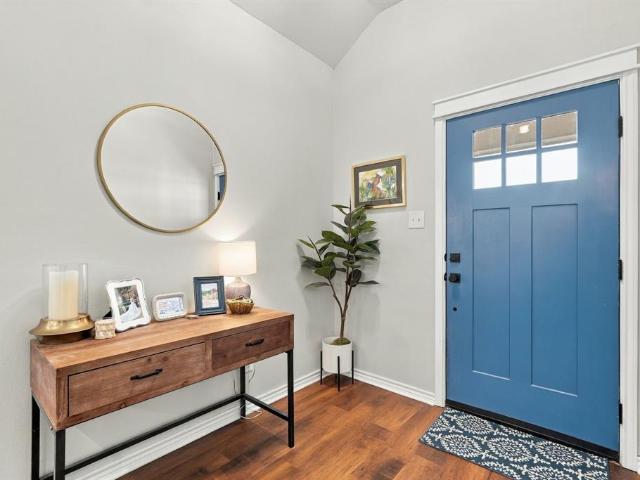
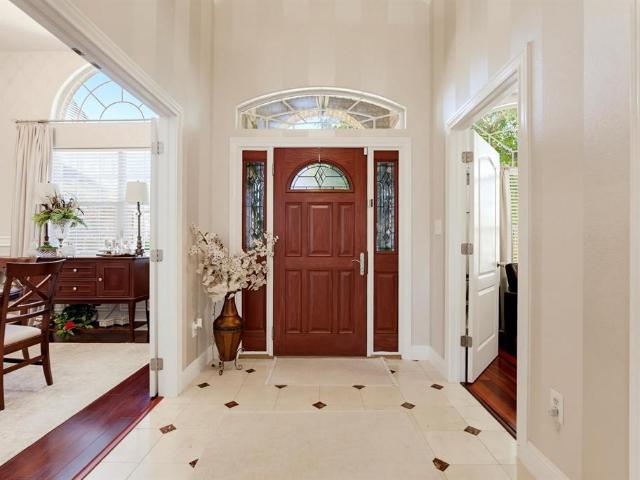
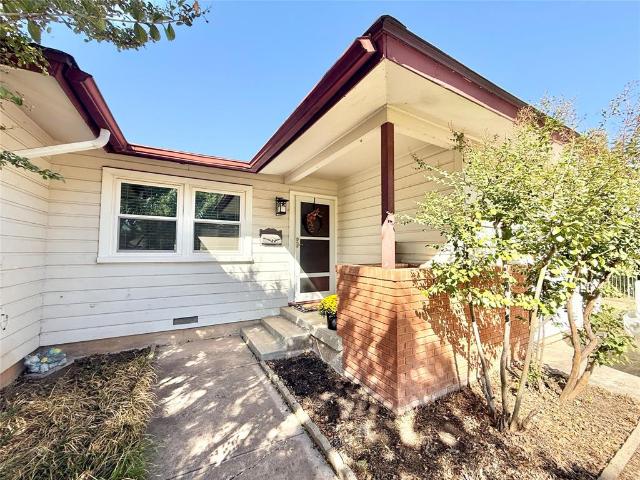
2102 Ballinger Street
View photo
House · for sale
USD 175,000
USD 162/sq.ft
Updated
2102 Ballinger Street
Caps
· 1,076 sq.ft · 2 Bedrooms · 1 Bath · House
· Equipped kitchen · Parking
Caps · 1,076 sq.ft · 2 Bedrooms · 1 Bath · House · Equipped kitchen · Parking
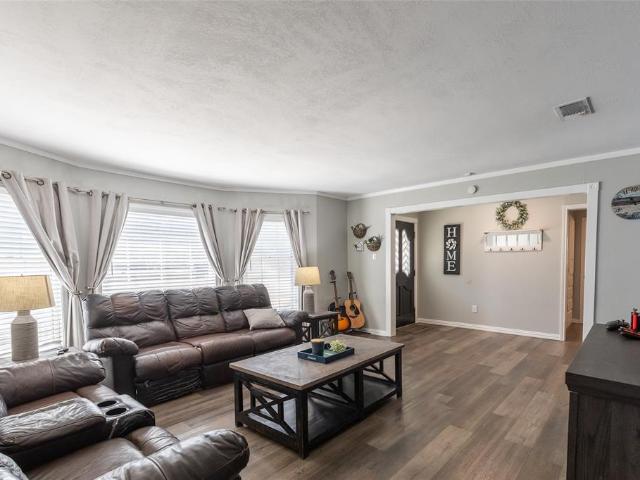
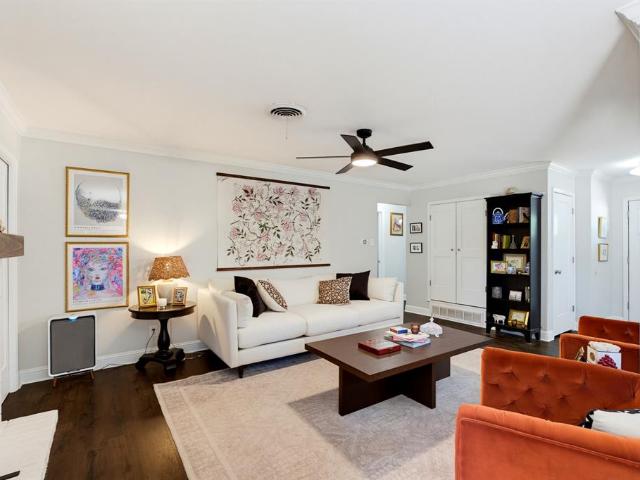
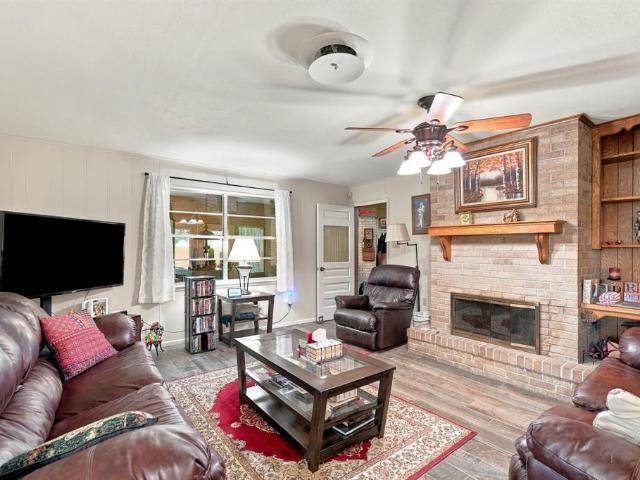
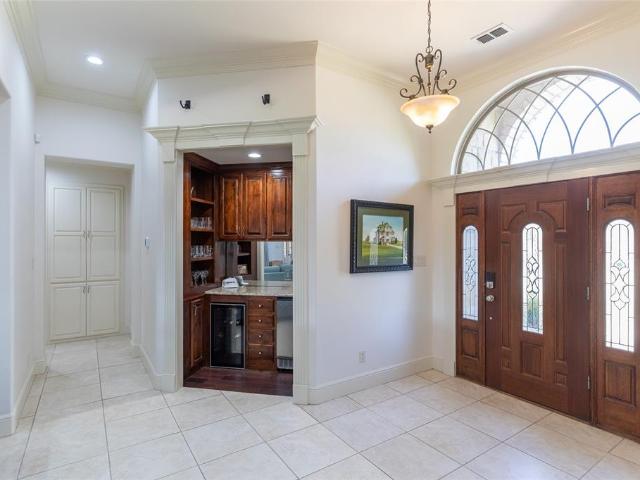
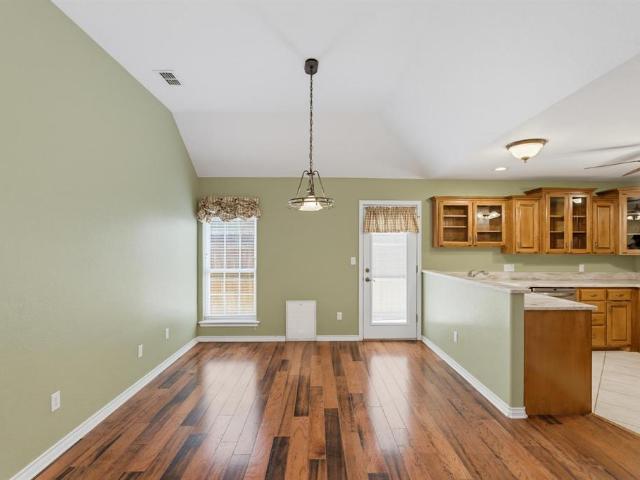
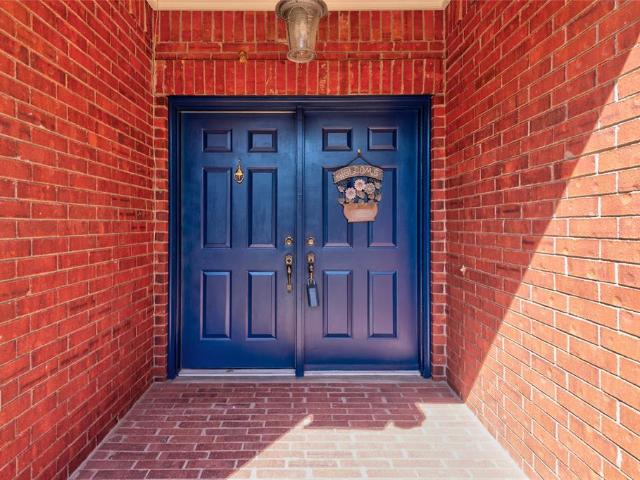
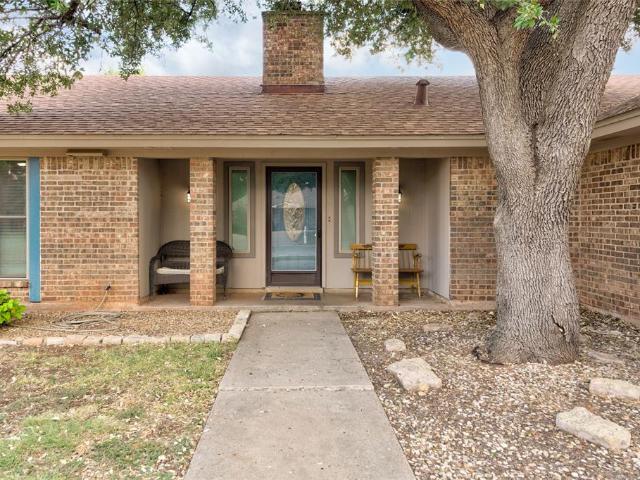
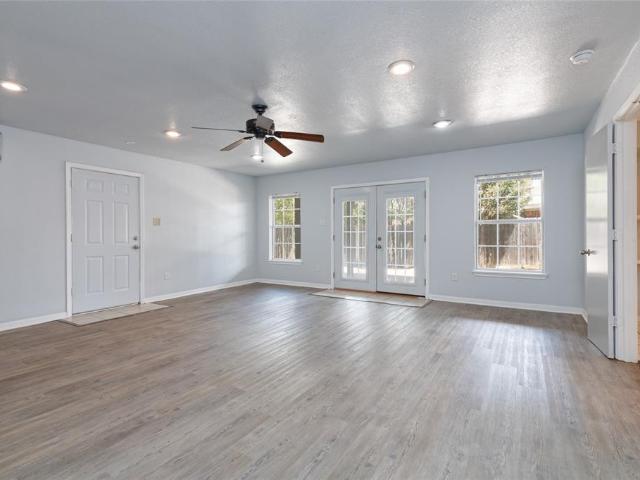
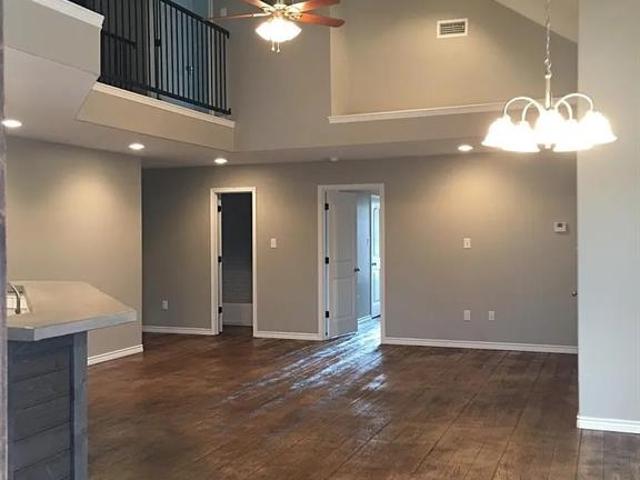
Full of charm and personality, this darling two bedroom with one bath home blends classic character with thoughtful updates throughout. Real hardwood floors and abundant natural light create a warm, welcoming feel, while the adjoining living and dining spaces make it easy to feel right at home. The two bedrooms both offer generous space and closets. An updated bathroom adds a fresh touch, while sweet vintage details preserve the home’s cozy cottage appeal. The cheerful kitchen features ample cabinetry, a subway tile backsplash, stainless steel appliances, and convenient pullout storage. Featuring mature trees, storage building out back along with a sink on the porch make the bakyard an oasis. You will enjoy the attached garage that includes the laudry space that has two washer hook ups. Updates include some electrical and all new triple pane windows throughout. All this rounds out this charming find. A little character, a little charm, and so much to love!
USD 175,000
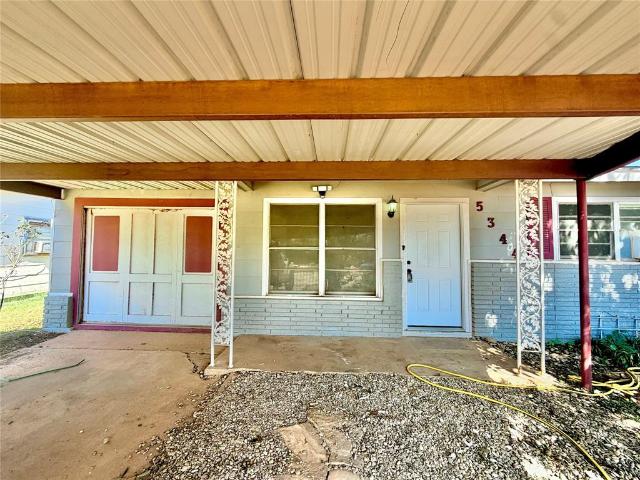
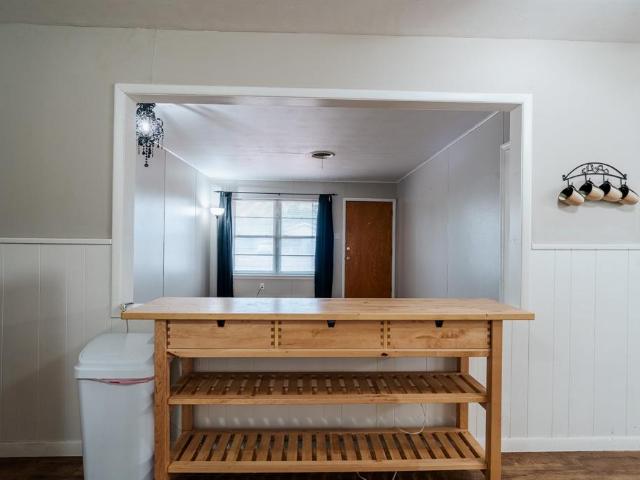
5344 Durango Drive
View photo
House · for sale
USD 164,500
USD 140/sq.ft
5344 Durango Drive
Caps
· 1,173 sq.ft · 3 Bedrooms · 1 Bath · House
· Equipped kitchen
Caps · 1,173 sq.ft · 3 Bedrooms · 1 Bath · House · Equipped kitchen
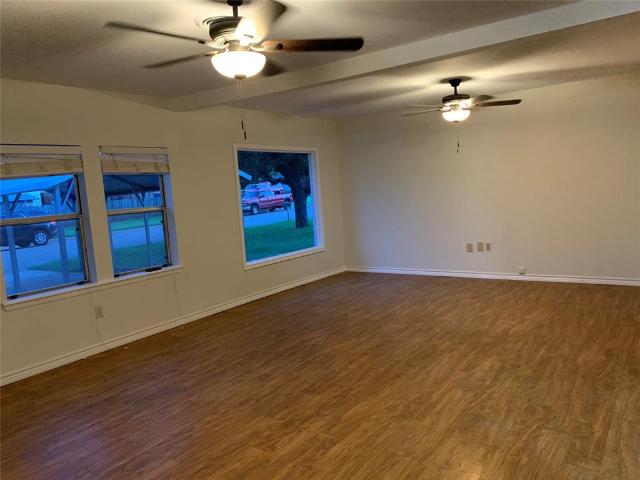
Discover your new haven in the welcoming community of Abilene, TX, with this enchanting 3-bedroom, 1-bathroom residence. Perfectly blending comfort and convenience, this home offers all the essentials for an ideal living environment. Step inside to find an inviting two living space filled with natural light, creating a warm and welcoming ambiance for family and guests alike. The open layout maximizes the available space, ensuring easy flow between rooms. The kitchen serves as the heart of the home, featuring freshly painted cabinetry and new butcherblock countertops, ideal for culinary adventures. Each of the three bedrooms offers a peaceful retreat, characterized by neutral tones and generous closet space. The single, well-appointed bathroom is both functional and stylish, embodying a classic design that suits all needs. Recent upgrades include: new Minisplit units, fresh interior paint, new luxury plank vinyl flooring, new kitchen sink, new baseboards, decorative lighting, fans and a
USD 164,500
5035 Cranbrook Drive
View photo
House · for sale
USD 460,000
USD 177/sq.ft
5035 Cranbrook Drive
Caps
· 2,594 sq.ft · 4 Bedrooms · 3 Baths · House
· Garden · Equipped kitchen
Caps · 2,594 sq.ft · 4 Bedrooms · 3 Baths · House · Garden · Equipped kitchen
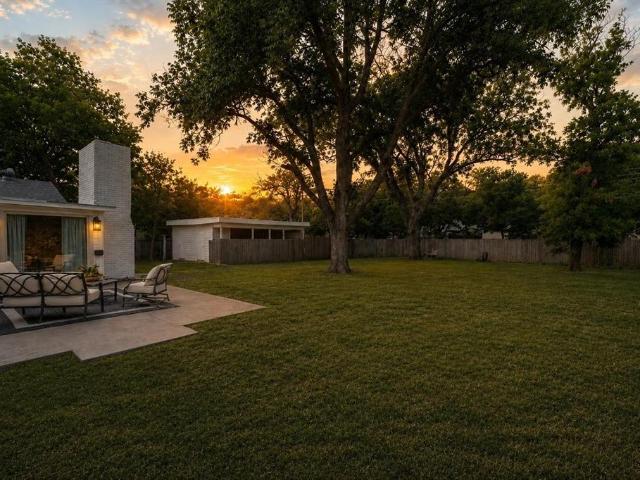
Charming Abilene Retreat: Bright & Spacious Family Home*. Welcome to your dream home nestled in the heart of Southwest Abilene, TX! This exquisite 4-bedroom, 3-bathroom residence offers the perfect blend of comfort and style. Boasting approximately 2600 sf of living space, this home is designed for both relaxing and entertaining, featuring a seamless layout and modern amenities that cater to today’s discerning homeowner. An inviting open-concept floor plan that effortlessly combines the living, dining, and kitchen areas. The living is bathed in natural light, with large windows that frame picturesque views of the lush gardens. The windows tilt inward for easy cleaning. The kitchen is a chef's delight, adorned with stainless steel appliances, gas stove, refrigerator, quartz countertops, ample cabinetry, and an AMAZING PANTRY. The home’s 4 bedrooms and FLEX room are generously sized, each offering space to unwind. The primary suite is a private haven complete with balck-out shades, an en
USD 460,000
626 S San Jose Drive
View photo
House · for sale
USD 179,900
USD 131/sq.ft
626 S San Jose Drive
Caps
· 1,367 sq.ft · 3 Bedrooms · 2 Baths · House
· Patio · Garden · Equipped kitchen
Caps · 1,367 sq.ft · 3 Bedrooms · 2 Baths · House · Patio · Garden · Equipped kitchen
Wonderful opportunity in Elmwood West! This 3BR, 2BA traditional single-detached home spans 1,368 sq ft and boasts two spacious living areas. Major updates include a composition roof that is less than 2 years old, providing excellent peace of mind. Interior details feature a combination of luxury vinyl plank and carpet flooring, window coverings, and high-speed internet capability. The kitchen is fully equipped with an electric range, microwave, and refrigerator. The primary bedroom features a separate shower and ceiling fan. Step outside to enjoy a covered patio overlooking a fully enclosed chain-link backyard with a separate storage shed. Situated on an interior lot with alley access. Conveniently located near top Abilene ISD schools. Excellent investment or first time buyer opportunity
USD 179,900
4865 Annette Lane
View photo
House · for sale
USD 389,000
USD 196/sq.ft
4865 Annette Lane
Caps
· 1,981 sq.ft · 3 Bedrooms · 2 Baths · House
· Patio · Fireplace · Equipped kitchen · Air conditioning · Heating
Caps · 1,981 sq.ft · 3 Bedrooms · 2 Baths · House · Patio · Fireplace · Equipped kitchen · Air conditioning · Heating
Welcome home to this incredible, fully updated sanctuary located in a quiet neighborhood within the highly sought-after Wylie ISD. Every detail of this 3-bedroom, 2-bathroom home has been thoughtfully designed, featuring a major addition and remodel completed just 3 years ago. Inside, you will find beautiful, spacious rooms filled with natural light, high-end granite countertops throughout, and a cozy updated gas log fireplace in the main living area. The heart of the home features a fully updated kitchen outfitted with matching GE appliances (2 years old). The master suite offers a luxurious, updated master bathroom paired with a large walk-in closet, complete with smart lighting for ultimate convenience. Smart lights are also installed on the back patio area. Need extra space? A versatile dedicated office-gym room adapts perfectly to your lifestyle. Major systems offer complete peace of mind, including a central heat and air unit installed in 2022 and a hot water heater replaced in 2
USD 389,000
105 Seminole Street
View photo
House · for sale
USD 139,999
USD 50/sq.ft
105 Seminole Street
Caps
· 2,777 sq.ft · 4 Bedrooms · 2 Baths · House
Caps · 2,777 sq.ft · 4 Bedrooms · 2 Baths · House
Opportunity in the established Vali Hai Estates area of Tye. This manufactured home offers approximately 2,780 square feet with 4 bedrooms, 2 bathrooms on an approximately 0.25 acre lot. The property is conveniently located near I 20, Air Base Road, schools, shopping and surrounding Abilene area employment and amenities. City water and sewer service the neighborhood, with convenient access between Tye, Merkel and Abilene. Buyer and buyer's agent to independently verify bedroom and bathroom configuration, square footage, lot size, manufactured home information, schools, utilities, property condition and all other information
USD 139,999
1842 Elmwood Drive
View photo
House · for sale
USD 439,000
USD 149/sq.ft
1842 Elmwood Drive
Caps
· 2,928 sq.ft · 4 Bedrooms · 3 Baths · House
· Patio · Garden · Fireplace · Equipped kitchen · Parking
Caps · 2,928 sq.ft · 4 Bedrooms · 3 Baths · House · Patio · Garden · Fireplace · Equipped kitchen · Parking
Welcome to this inviting ranch style home located in the desirable Elmwood and River Oaks area. This home offers 4 bedrooms, 3 baths, and an abundance of living space. The thoughtfully designed floor plan features two spacious living areas, a dedicated office, sunroom, large bedrooms and versatile flex room that could easily serve as a 5th bedroom, nursery, workout room, playroom or additional work space. The primary suite provides a private retreat with a cozy fireplace, tastefully updated bathroom and access to the backyard. The recently updated kitchen opens to the living areas and includes a functional layout with island, granite countertops, gorgeous tiled backsplash, dining area, plenty of cabinet space and walk in pantry. Enjoy the outdoors on this nearly half acre lot, covered back patio, mature trees and a large storage barn. New owners can have peace of mind with a new roof, new HVAC system and new water heater. Close to Austin Elementary and shopping. Additional parking with
USD 439,000
2517 S Elmwood
View photo
House · for sale
USD 299,999
USD 165/sq.ft
2517 S Elmwood
Caps
· 1,808 sq.ft · 4 Bedrooms · 2 Baths · House
· Equipped kitchen · Parking
Caps · 1,808 sq.ft · 4 Bedrooms · 2 Baths · House · Equipped kitchen · Parking
Discover your dream home in the heart of Elmwood in Abilene, TX. This exquisite 4-bedroom, 2-bath residence, complete with a spacious 2-car garage, offers a blend of modern luxury and traditional warmth. Nestled in a tree lined established neighborhood, this property provides the perfect setting for your next chapter. Step inside to an open-concept living area filled with natural light, ideal for both relaxation and entertaining. The heart of the home features a completely updated kitchen including an under counter mounted microwave, sleek countertops, and ample cabinetry, perfect for culinary adventures. Adjacent to the kitchen, a cozy dining area awaits. The primary suite is a true retreat, boasting generous space, an en-suite bath with updated fixtures, and a closet that caters to all your storage needs. The additional bedrooms offer flexibility and comfort, each with ample closet space and large windows that invite the day's light. Modern conveniences continue with a second, fully
USD 299,999
4333 Caprock Road
View photo
House · for sale
USD 369,900
USD 135/sq.ft
4333 Caprock Road
Caps
· 2,734 sq.ft · 4 Bedrooms · 2 Baths · House
· Patio · Fireplace · Equipped kitchen
Caps · 2,734 sq.ft · 4 Bedrooms · 2 Baths · House · Patio · Fireplace · Equipped kitchen
Classic ranch style, mature shade trees and more than 2,400 square feet—4333 Caprock has the kind of space and character you just don't find in every home. This one has room to LIVE! With 4 bedrooms, 2 full baths this one offers the space and flexibility you've been looking for. From the moment you step inside, you'll find generous living areas made for gathering, relaxing and entertaining. Cozy up around the wood-burning fireplace, pull up a seat at the bar, or spread out and enjoy a floor plan with room for everyone. The renovated kitchen features solid-surface countertops and plenty of workspace, while the enclosed covered patio creates an additional spot to enjoy morning coffee, game nights or simply unwind. And this home isn't just about space—the sellers have taken care of some of the big stuff, too! Updates include double-pane windows, flooring throughout the main areas, interior paint, exterior doors and a Class 4 shingle roof installed in 2023. A new air-conditioning unit was
USD 369,900
2301 Lynbrook Drive
View photo
House · for sale
USD 665,000
USD 221/sq.ft
2301 Lynbrook Drive
Caps
· 3,003 sq.ft · 4 Bedrooms · 3 Baths · House
· Garden · Fireplace · Equipped kitchen
Caps · 3,003 sq.ft · 4 Bedrooms · 3 Baths · House · Garden · Fireplace · Equipped kitchen
Beautifully appointed 4 bedroom 3.5 bath residence offering refined design, comfort and exceptional entertaining spaces. The home features two living areas, a stunning island kitchen with granite counters, stainless steel appliances and abundant storage. Impressive stone fireplace anchors the main living space and large windows for plenty of natural light with views of the beautiful backyard. A dedicated bar with ice machine adds the perfect touch for entertaining. The expansive primary suite is a private retreat with spa inspired bath featuring dual vanities, walk-in shower, soaking tub and an massive walk in closet. A desirable guest suite offers additional privacy and comfort for family or visitors. Convenient Jack and Jill bathroom thoughtfully positioned between two additional bedrooms offering easy access. Laundry room with sink. Step into your own backyard oasis where beautifully landscaped grounds create a serene and inviting space. Multiple outdoor living spaces with cobblesto
USD 665,000
4101 Forrest Creek Court
View photo
House · for sale
USD 380,900
USD 208/sq.ft
4101 Forrest Creek Court
Caps
· 1,830 sq.ft · 4 Bedrooms · 2 Baths · House
· Garden
Caps · 1,830 sq.ft · 4 Bedrooms · 2 Baths · House · Garden
Brand New Construction located in South Abilene, and within Wylie School District. With 1,840 SF of living Space, 4 bedrooms, 2 bathrooms, and an open lay out, this home provides space and comfort for all. LVP flooring runs throughout, Granite tops the counters, and lighting and plumbing fixtures are both functional and attractive. Outside, you will appreciate the yard with sod, a sprinkler system, a wooden privacy fence, and a front flower bed. There is also a covered porch to enjoy your downtime. This high quality build has an estimated completion of early January 2027. Start the new year with a NEW home, new beginnings and a new YOU!
USD 380,900
3917 Garden Grove Lane
View photo
House · for sale
USD 295,000
USD 183/sq.ft
3917 Garden Grove Lane
Caps
· 1,604 sq.ft · 3 Bedrooms · 2 Baths · House
· Garden
Caps · 1,604 sq.ft · 3 Bedrooms · 2 Baths · House · Garden
Agent related to Owner. Beautifully maintained 3-bedroom, 2-bath garden home offering comfortable living with minimal yard work. Inside, you’ll find warm hardwood floors, granite countertops, and a well-kept interior that’s move-in ready. The spacious primary bedroom features an en-suite bath and a large walk-in closet, providing plenty of storage. With its low-maintenance outdoor space and inviting layout, this home is ideal for those looking for style, comfort, and convenience without the upkeep of a traditional yard. Conveniently located near schools, restaurants and shopping this beautiful home is everything you need
USD 295,000
4710 Edgemont Drive
View photo
House · for sale
USD 209,900
USD 195/sq.ft
4710 Edgemont Drive
Caps
· 1,076 sq.ft · 3 Bedrooms · 1 Bath · House
· Patio · Garden · Equipped kitchen
Caps · 1,076 sq.ft · 3 Bedrooms · 1 Bath · House · Patio · Garden · Equipped kitchen
Agent Related to Seller, Cute 3 bedroom for first home buyer or investor! Laminate flooring throughout! Extra large living room, separate large laundry room! Pretty kitchen with stainless steel appliances. Large fenced backyard. Large covered patio, Move in ready. Must see!
USD 209,900
1349 Sylvan Drive
View photo
House · for sale
USD 459,000
USD 192/sq.ft
1349 Sylvan Drive
Caps
· 2,379 sq.ft · 3 Bedrooms · 2 Baths · House
· Patio · Equipped kitchen · Parking
Caps · 2,379 sq.ft · 3 Bedrooms · 2 Baths · House · Patio · Equipped kitchen · Parking
Welcome to Old Elmwood! One of Abilene's most sought-after neighborhoods & where this stunning home delivers the perfect blend of timeless character, modern updates & designer selections worthy of envy! From the moment you arrive, the beautiful curb appeal makes an unforgettable first impression. Situated on a sprawling lot graced with large-mature trees that provide beauty, shade & an established feel that can't be replicated. Out back, the patio creates the perfect setting for entertaining or unwinding, & a rear-entry 2-car garage that could also be used as a great workshop space. Step through the new front door into a bright, open-concept living space anchored by gorgeous cherry hardwood floors that flow throughout the main areas. The layout is as functional as it is beautiful. Open & airy where it counts yet thoughtfully designed with a split-bedroom floor plan that gives everyone their own retreat. The kitchen has been outfitted with new stainless-steel appliances & a generous wal
USD 459,000
2600 Ivanhoe Lane
View photo
House · for sale
USD 4,000,000
2600 Ivanhoe Lane
Caps
· House
· Garden · Parking
Caps · House · Garden · Parking
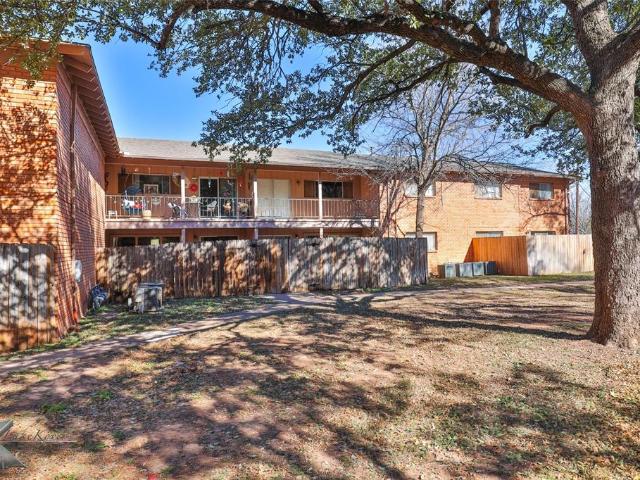
Brookhollow Garden Apartments is an exceptional investment opportunity in Abilene, TX – home to President Trump’s first, $500-billion Startgate AI data center. A project that is in the first year of a seven-year build that has brought scores of skilled tradesmen to Abilene and putting upward pressure on rental rates across the local market. Shaded by mature live oak trees, this 44-unit complex was built in 1964 and consists of 6 buildings with a distinctive mid-century design and leasable improvements totaling 41,716 SF. All units are oversized and have dedicated covered parking spaces with secure storage. This property offers significant upside potential and could be maintained as a leased multifamily development or converted to condominiums to take advantage of the consistent appeal of the surrounding, stable neighborhood. Abilene's economy is stabilized by its role as a medical hub, status as a regional banking center, and center for higher education with six colleges: Abilene Chris
USD 4,000,000
5 Queen Anns Lace
View photo
House · for sale
USD 259,900
USD 193/sq.ft
5 Queen Anns Lace
Caps
· 1,345 sq.ft · 3 Bedrooms · 2 Baths · House
· Fireplace · Equipped kitchen · Parking
Caps · 1,345 sq.ft · 3 Bedrooms · 2 Baths · House · Fireplace · Equipped kitchen · Parking
Welcome home to this well-maintained 3 bedroom, 2 bath home with a 2-car garage, conveniently located in the desirable Wylie School District. With thoughtful updates, a functional floor plan & a great location near schools, shopping & everyday conveniences, this home is ready for its next owner. The updated kitchen features granite countertops, an attractive backsplash, updated light fixtures & stainless steel appliances, including the refrigerator, dishwasher, stove & microwave. Ceramic tile flooring throughout the home offers durability & easy maintenance. Both bathrooms have also been updated with granite countertops, stylish fixtures, & shiplap accents that add warmth & character. The living area features an electric fireplace that adds warmth & provides an additional heat source during cooler months. A major bonus is the new airconditioning unit, approximately 1 year old, with a transferable 10-year warranty, offering added peace of mind for the new owner. Step outside to enjoy th
USD 259,900
6808 Prickly Pear Way
View photo
House · for sale
USD 367,000
USD 221/sq.ft
6808 Prickly Pear Way
Caps
· 1,658 sq.ft · 4 Bedrooms · 2 Baths · House
· Equipped kitchen · Parking
Caps · 1,658 sq.ft · 4 Bedrooms · 2 Baths · House · Equipped kitchen · Parking
Experience luxury living at an affordable price in this beautifully crafted new construction home located in the highly desired Fairway Oaks Village Subdivision, just minutes from the Fairway Oaks Golf Course. This thoughtfully designed brick home blends upscale finishes with everyday comfort, making it the perfect place to call home. Step inside to find soaring 9’ and 10’ ceilings and abundant natural light pouring through energy-efficient 6-foot windows, creating an open and inviting atmosphere. The kitchen is both stylish and functional, featuring a gas cooktop and modern conveniences ideal for cooking and entertaining. Designed with efficiency and ease in mind, the home includes a tankless water heater, insulated garage doors, and an Ecobee smart thermostat for year-round comfort. Blinds and a refrigerator are already in place, offering a true move-in ready experience. Enjoy outdoor living on the covered back porch, complete with a an additional gas line for all of your outdoor coo
USD 367,000
2526 Woodlake Drive
View photo
House · for sale
USD 369,900
USD 161/sq.ft
2526 Woodlake Drive
Caps
· 2,293 sq.ft · 3 Bedrooms · 2 Baths · House
· Garden · Parking
Caps · 2,293 sq.ft · 3 Bedrooms · 2 Baths · House · Garden · Parking
Offered at $369,900, this spacious home in Woodlake Addition features just under 2,300 square feet with 3 bedrooms and 3 full baths. The versatile floor plan offers an impressive three living areas and two dining areas, providing plenty of room for entertaining, relaxing, working from home, or creating a game room. Additional highlights include a generous utility pantry and convenient side-entry garage. Outside, enjoy a beautifully landscaped backyard with abundant space for outdoor gatherings or quiet evenings at home. Situated on a quiet street, this well-designed property offers exceptional space, flexibility, and comfort in a desirable neighborhood
USD 369,900
1394 S Pioneer Drive
View photo
House · for sale
USD 599,900
USD 207/sq.ft
1394 S Pioneer Drive
Caps
· 2,885 sq.ft · 5 Bedrooms · 3 Baths · House
· Office room · Fireplace · Equipped kitchen
Caps · 2,885 sq.ft · 5 Bedrooms · 3 Baths · House · Office room · Fireplace · Equipped kitchen
Welcome to this beautifully updated 5-bedroom, 3-bath home situated on a spacious corner lot in the established Elmwood West South Extension neighborhood. Offering 2,895 square feet of thoughtfully designed living space, this home combines classic character with numerous modern updates. Recent improvements include updated electrical and plumbing, a new roof, marble tile, and durable Hardy Plank siding. Inside, you’ll find a spacious living area featuring vaulted ceilings, a wood-burning fireplace, and abundant natural light. The kitchen offers granite countertops, a large island, an eat-in area, and plenty of workspace and storage. The impressive primary suite features a custom closet system, dual vanities, a separate shower, and a walk-in closet. Four additional bedrooms provide flexibility for family, guests, a home office, or other needs, with custom closet systems throughout. Additional highlights include luxury vinyl plank and marble flooring, decorative lighting, ceiling fans, at
USD 599,900
6807 Prickly Pear Way
View photo
House · for sale
USD 319,900
USD 221/sq.ft
6807 Prickly Pear Way
Caps
· 1,442 sq.ft · 3 Bedrooms · 2 Baths · House
· Patio · Equipped kitchen · Parking
Caps · 1,442 sq.ft · 3 Bedrooms · 2 Baths · House · Patio · Equipped kitchen · Parking
Experience affordable luxury in this beautifully crafted new construction home in the highly sought-after Fairway Oaks Village Subdivision, just minutes from Fairway Oaks Golf Course. This thoughtfully designed home features three bedrooms, two bathrooms, and an inviting open layout enhanced by 9. And 10-foot ceilings and oversized 6-foot energy-efficient windows. The stylish, functional kitchen features modern finishes and a gas cooktop, making it ideal for everyday living and entertaining. Designed for comfort, efficiency, and convenience, the home also includes a tankless water heater, insulated garage doors, an Ecobee smart thermostat, gutters, blinds, a refrigerator, and Ring cameras at the front door and driveway. Enjoy outdoor living on the covered back patio, complete with a gas connection for grilling and entertaining. Located in Wylie ISD, this home offers an exceptional combination of modern amenities, upscale finishes, and value near golf, dining, shopping, and more. Home i
USD 319,900
3334 Parkcrest Drive
View photo
House · for sale
USD 315,000
USD 123/sq.ft
3334 Parkcrest Drive
Caps
· 2,551 sq.ft · 3 Bedrooms · 2 Baths · House
· Office room · Cellar
Caps · 2,551 sq.ft · 3 Bedrooms · 2 Baths · House · Office room · Cellar
Agent Owned! Space, versatility, and a fantastic location! Welcome to 3334 Parkcrest Dr, a spacious home offering an open floor plan, multiple flexible living areas, and plenty of room to grow. Currently configured as a 3-bedroom, 2-bath home, this property offers the potential to function as a. *5-bedroom*. With the addition of two versatile spaces, including a full-size basement. The open layout creates an easy flow throughout the main living areas, making the home ideal for everyday living and entertaining. An additional flex room provides endless possibilities and could be used as a home office, playroom, workout room, second living area, or whatever best fits your lifestyle. The basement adds even more usable space and could potentially serve as an additional bedroom, movie room, game room, guest space, or hobby area. Recent updates add even more value, including a NEW ROOF and NEW WATER HEATER installed in 2025! Located in an established and convenient Abilene neighborhood, you'l
USD 315,000
5593 Butterfield Meadows Parkway
View photo
House · for sale
USD 312,900
USD 206/sq.ft
5593 Butterfield Meadows Parkway
Caps
· 1,518 sq.ft · 3 Bedrooms · 2 Baths · House
· Garden · Equipped kitchen
Caps · 1,518 sq.ft · 3 Bedrooms · 2 Baths · House · Garden · Equipped kitchen
Builder now offering $5,000 in Builder Concessions! Builder to install sod and irrigation in the front and backyard. Builder will install a 6' fence. Builder will install hardware to kitchen and bathroom cabinets. Granite Countertops. LVP flooring throughout. Estimated Completion Date: Beginning of October
USD 312,900
21 Wynrush Circle
View photo
House · for sale
USD 343,900
USD 146/sq.ft
21 Wynrush Circle
Caps
· 2,347 sq.ft · 3 Bedrooms · 2 Baths · House
· Patio · Office room · Fireplace · Equipped kitchen
Caps · 2,347 sq.ft · 3 Bedrooms · 2 Baths · House · Patio · Office room · Fireplace · Equipped kitchen
Welcome to 21 Wynrush Circle—a Scott Olson, custom-built patio home, meticulously maintained throughout. Tucked along a quiet circle in Abilene's established, sought-after Woodlake subdivision, this 3-bedroom, 2.5-bath home delivers true low-maintenance living: no mowing, no HOA. And the location delivers too: prime southwest Abilene, close to everyday conveniences and amenities. Double front doors open to a formal dining room (also perfect as a second living area) on one side and a light-filled living room with a cathedral ceiling and cozy wood-burning fireplace on the other. The kitchen features Corian countertops and a generous dining nook. A sunlit office or hobby room with a central skylight adds even more versatility, with easy potential to convert to a fourth bedroom. The main-level primary suite is a true retreat, featuring dual sinks, a separate shower, a soaking corner tub, two walk-in closets, and sliding glass doors that open to a private, covered back patio—an ideal spot f
USD 343,900
5241 Meadowick Lane
View photo
House · for sale
USD 290,000
USD 170/sq.ft
5241 Meadowick Lane
Caps
· 1,701 sq.ft · 3 Bedrooms · 2 Baths · House
· Patio · Garden · Fireplace · Equipped kitchen · Parking
Caps · 1,701 sq.ft · 3 Bedrooms · 2 Baths · House · Patio · Garden · Fireplace · Equipped kitchen · Parking
Located in South Abilene’s established Hunters Creek neighborhood, this one-story, 3-bedroom, 2-bath home offers approximately 1,708 square feet and a desirable split-bedroom floor plan. The spacious living area features abundant natural light, hardwood flooring and a brick wood-burning fireplace. The kitchen includes granite countertops, an electric range, dishwasher and adjoining dining space. Additional features include a walk-in closet, attached two-car garage, fenced backyard, sprinkler system, storage building and covered back patio
USD 290,000
3142 Columbia Drive
View photo
House · for sale
USD 26,890
USD 13/sq.ft
3142 Columbia Drive
Caps
· 1,991 sq.ft · 3 Bedrooms · 2 Baths · House
· Garden · Equipped kitchen
Caps · 1,991 sq.ft · 3 Bedrooms · 2 Baths · House · Garden · Equipped kitchen
3142 Columbia Dr is the kind of property investors and homeowners alike will want to move quickly on. This beautifully maintained brick home offers low-maintenance living in a well-established neighborhood — equally suited to a forever home or a standout rental. Nestled along a gentle bend in the street, the lot offers added curb frontage and a more expansive feel. A circle driveway welcomes you home, complemented by an additional side driveway and a wrought iron gate leading into the fenced backyard. The compact, easy-care yard means more time enjoying the home and outdoor space, and less time maintaining it. Inside, abundant natural light fills the open floor plan, highlighting the heart of the home: a stunning kitchen anchored by a large island with breakfast bar seating and gorgeous solid wood cabinetry offering ample storage. Solid-surface countertops carry throughout the home for a clean, cohesive look that's as durable as it is beautiful. An electric cooktop and separate wall ov
USD 26,890
105 County Road 337
View photo
House · for sale
USD 299,000
USD 187/sq.ft
105 County Road 337
Caps
· 1,593 sq.ft · 3 Bedrooms · 2 Baths · House
Caps · 1,593 sq.ft · 3 Bedrooms · 2 Baths · House
Welcome to this well maintained duplex located in a highly desirable area! This clean and inviting property has been thoughtfully cared for and features modern paint colors and stylish touches throughout, creating a fresh updated feel. The functional floor plan offers comfortable living spaces with plenty of versatility for everyday living. Whether you're looking for a place to call home or a great investment opportunity, this property offers the perfect combination of location, condition, low maintenance living and move in ready!
USD 299,000
7602 Florence Drive
View photo
House · for sale
USD 305,000
USD 198/sq.ft
7602 Florence Drive
Caps
· 1,539 sq.ft · 3 Bedrooms · 2 Baths · House
· Patio · Garden · Office room · Fireplace · Equipped kitchen
Caps · 1,539 sq.ft · 3 Bedrooms · 2 Baths · House · Patio · Garden · Office room · Fireplace · Equipped kitchen
Welcome home to this beautifully maintained 3-bedroom, 2-bath home in Tuscany Trails! Built in 2022, this 1,540-square-foot home offers a bright, open floor plan designed for comfortable everyday living and easy entertaining. The kitchen features granite countertops, a center island, pantry, and plenty of workspace, opening seamlessly to the dining and living areas. A fireplace anchors the living room, creating a warm and inviting gathering space. The primary suite offers an ensuite bath with dual sinks, separate shower, and walk-in closet. Two additional bedrooms provide flexibility for family, guests, or a home office. A dedicated utility room with built-in cabinetry adds convenient storage and function. Step outside to a fenced backyard with plenty of room to enjoy the outdoors. The extended concrete patio and large wood pergola create a fantastic space for grilling, relaxing, or entertaining, while the established landscaping adds a welcoming touch. Additional features include a tw
USD 305,000
4517 Vista Grande
View photo
House · for sale
USD 439,900
USD 173/sq.ft
4517 Vista Grande
Caps
· 2,540 sq.ft · 3 Bedrooms · 2 Baths · House
· Office room · Fireplace · Equipped kitchen
Caps · 2,540 sq.ft · 3 Bedrooms · 2 Baths · House · Office room · Fireplace · Equipped kitchen
Welcome to this beautifully maintained traditional brick home in the desirable Bella Vista neighborhood, offering an impressive combination of space, character, and thoughtful updates. From the moment you enter, soaring ceilings, arched windows, abundant natural light, and rich architectural details create a warm and inviting atmosphere. The flexible floor plan includes 3 bedrooms, 2.5 bathrooms, a dedicated home office, two dining areas, and a spacious upstairs media or bonus room. At the heart of the home, the updated kitchen features bright white cabinetry, granite countertops, tile backsplash, stainless steel appliances, generous workspace, and a breakfast bar overlooking the adjoining living and dining areas. The living room is anchored by a fireplace and enhanced by tall ceilings, while multiple arched windows and architectural details carry the home's traditional character throughout. The spacious primary suite offers a tray ceiling, sitting area, and an ensuite bath with dual v
USD 439,900
7817 Tuscany Drive
View photo
House · for sale
USD 385,000
USD 204/sq.ft
7817 Tuscany Drive
Caps
· 1,884 sq.ft · 3 Bedrooms · 2 Baths · House
· Equipped kitchen · Parking
Caps · 1,884 sq.ft · 3 Bedrooms · 2 Baths · House · Equipped kitchen · Parking
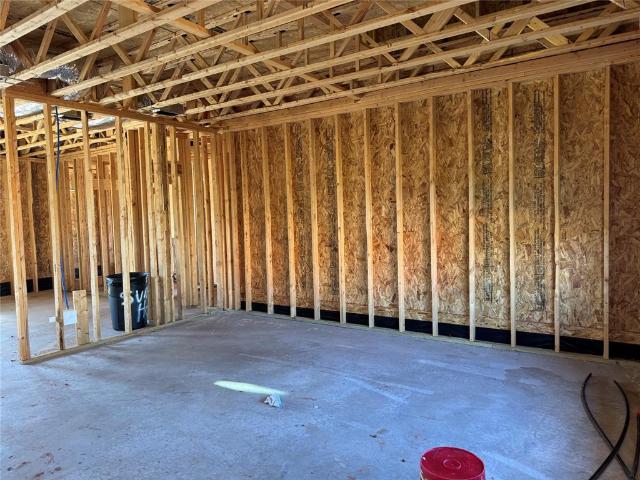
Welcome home to this beautiful new construction (incomplete) in wylie isd with no hoa! Thoughtfully designed with 3 spacious bedrooms, 2.5 bathrooms, abundant storage, and unique details throughout, this home offers a wonderful combination of style, comfort, and functionality. The primary suite is conveniently located downstairs, while two generously sized secondary bedrooms are upstairs, providing plenty of privacy and space. Warm Dove White walls create a bright, welcoming feel, complemented by LVP flooring throughout the home, with beautifully stained wood stairs adding character. The kitchen features an island, granite countertops, and the same upgraded granite continues into all three bathrooms. You'll love the practical extras, including a mudroom with built-in cubbies, a separate laundry room, plentiful storage, and a two-car side-entry garage. Outside, enjoy both a large covered front porch and back porch, perfect for relaxing or entertaining. Situated on a desirable corner lot
USD 385,000
35 Crossroads Drive
View photo
Townhouse · for sale
USD 175,000
USD 147/sq.ft
35 Crossroads Drive
Caps
· 1,184 sq.ft · 2 Bedrooms · 2 Baths · Townhouse
· Garden · Parking · Fireplace · Equipped kitchen
Caps · 1,184 sq.ft · 2 Bedrooms · 2 Baths · Townhouse · Garden · Parking · Fireplace · Equipped kitchen
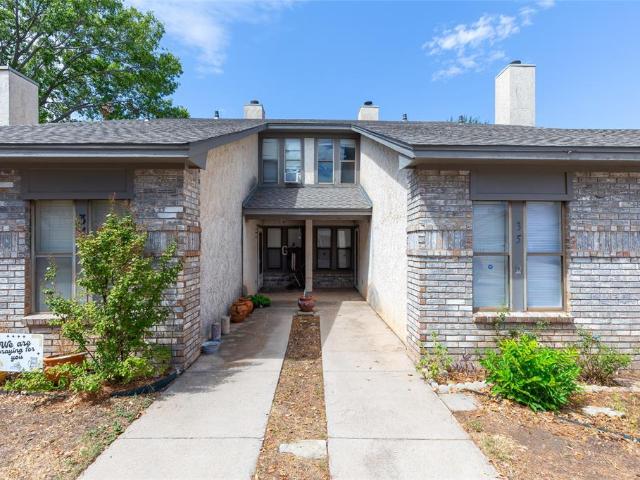
Great Crossroads Townhome! 2 bedroom, 2 bath, 2 car garage! Primary bedroom downstairs with double closets. Cute bathroom with sink with newer counter top also a tub shower combo. Pretty corner fireplace in living area with mantal and wood beam on the ceiling. Breakfast nook off of the kitchen. Kitchen has newer counter tops and updated tile backsplash. White appliances including built-in microwave. Great laundry area off of the kitchen. One bedroom upstairs with a private bathroom. Garage is attached at the back of the property off of the laundry area. Newer outside HVAC unit. Close to Redbud park don't miss this great condo with no yard work! The HOA takes care of the yards
USD 175,000
Get email alerts

Don't miss out: be the first to know about new properties

The alert was correctly created

On subscribing you accept the conditions of use and the privacy policy
Alert
Receive new ads in your inbox
Save this search
Receive alerts for new listings

We'll send you an email when we have new properties for: "Houses for sale in Caps"

The alert was correctly created

Meadows Mobile Home Park, Abilene city Abilene CCD Taylor County Texas
Wylie, Abilene city Abilene CCD Taylor County Texas
Get email alerts and be the first to see new listings
Required field
On subscribing I accept the terms of the privacy policy
Perfect! You'll soon start receiving new listings via email
Alert
Receive an email when we have new ads for Houses for sale in Caps
Save this search
Filters

Bedrooms

Size (sq.ft)

sq.ft
sq.ft

Price

USD
USD

Property type

Bathrooms

Clear all filters
Receive notifications when new entries are published.