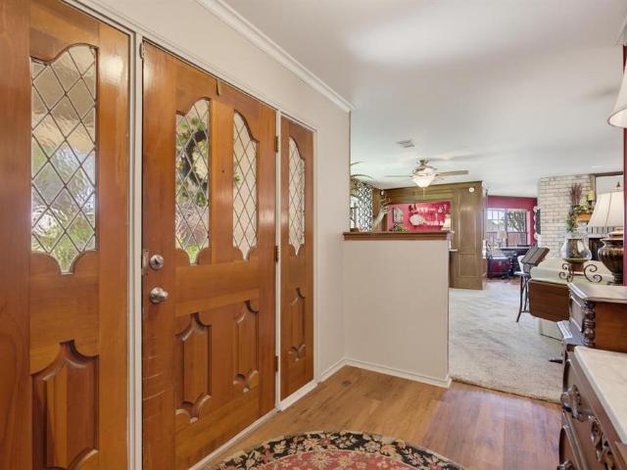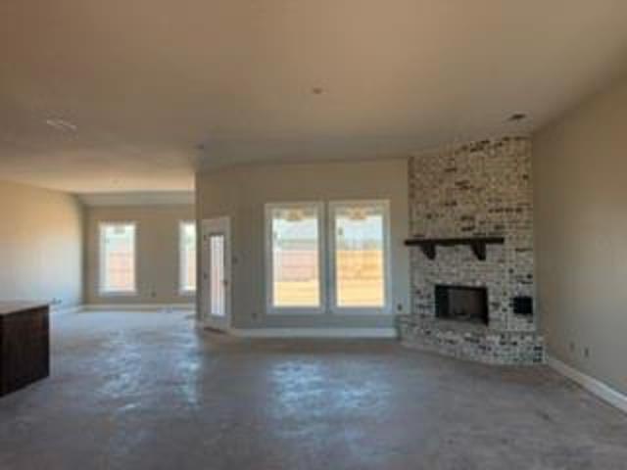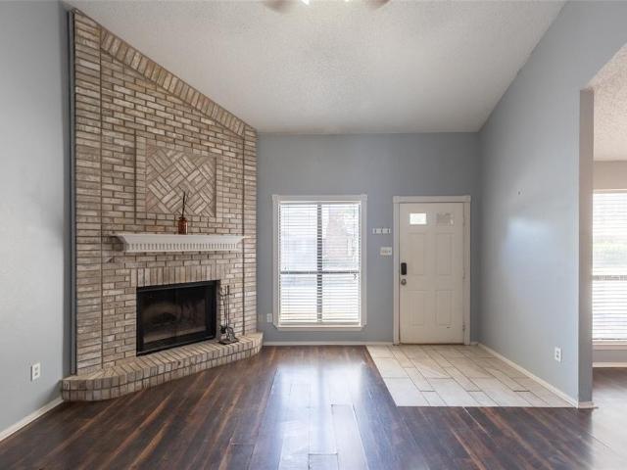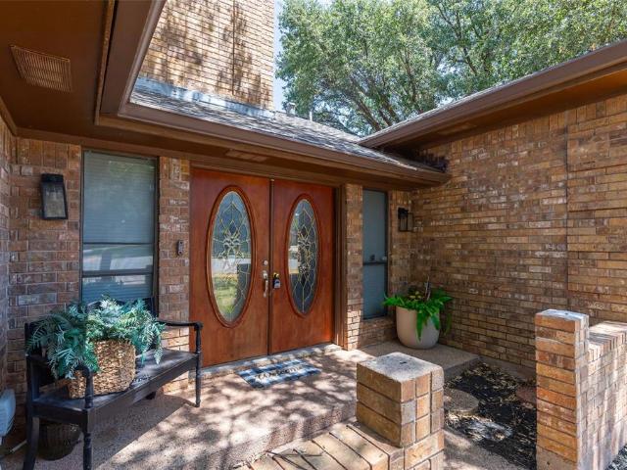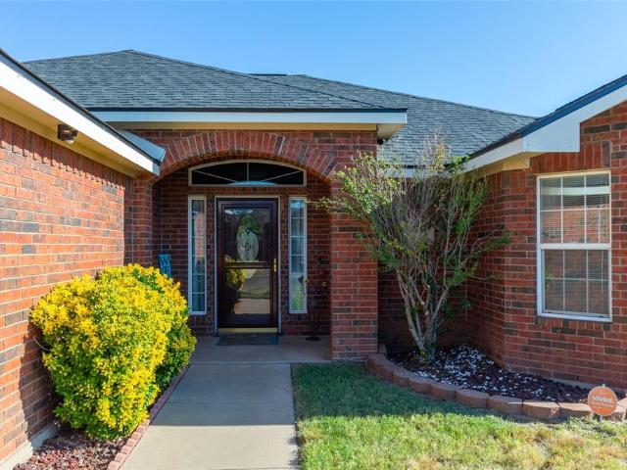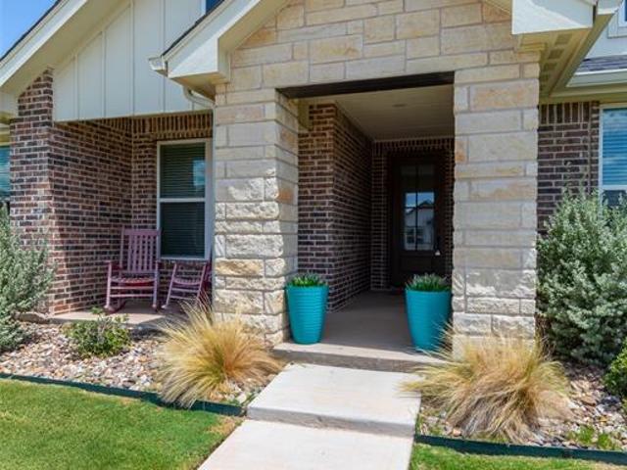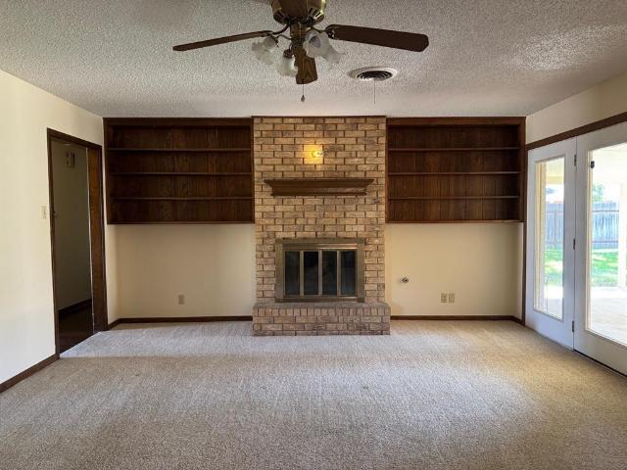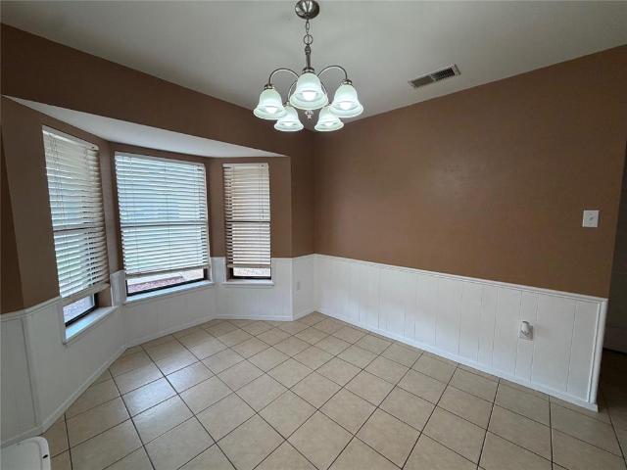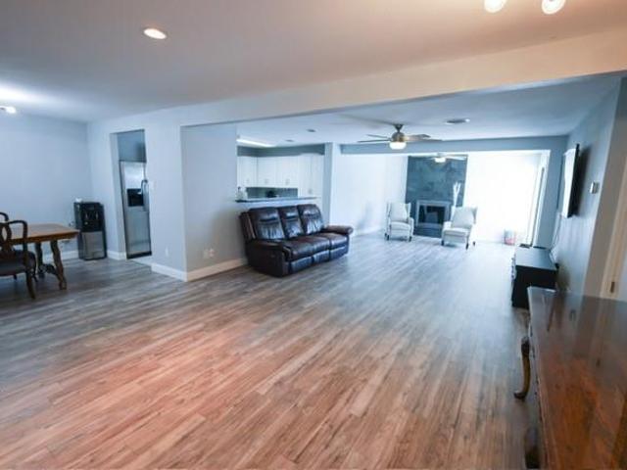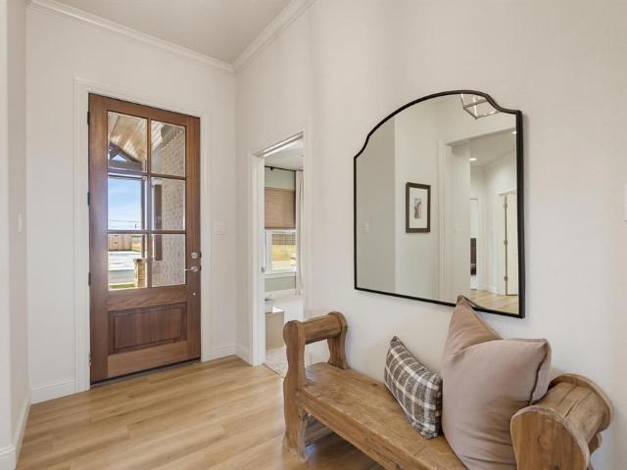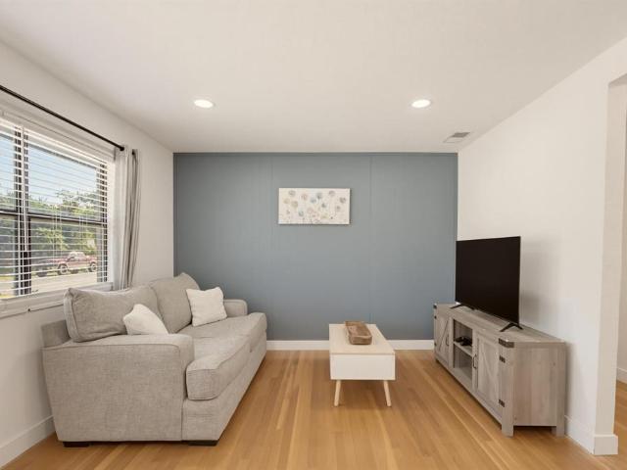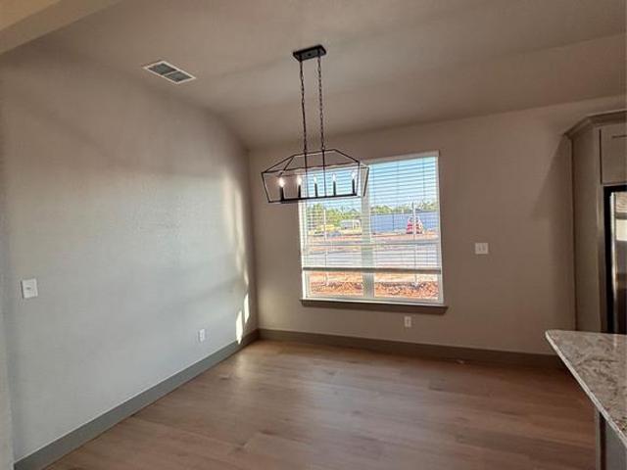
139 houses for sale in Caps

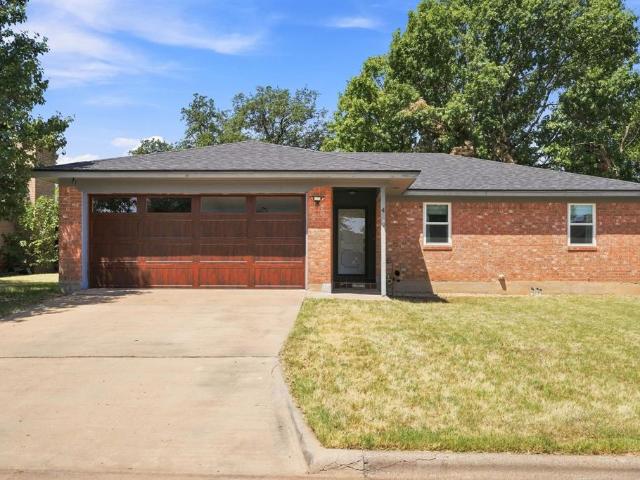
6517 Cedar Elm Drive
View photo
House · for sale
USD 419,900
USD 214/sq.ft
6517 Cedar Elm Drive
Caps
· 1,959 sq.ft · 4 Bedrooms · 3 Baths · House
· Patio · Garden · Fireplace · Equipped kitchen
Caps · 1,959 sq.ft · 4 Bedrooms · 3 Baths · House · Patio · Garden · Fireplace · Equipped kitchen
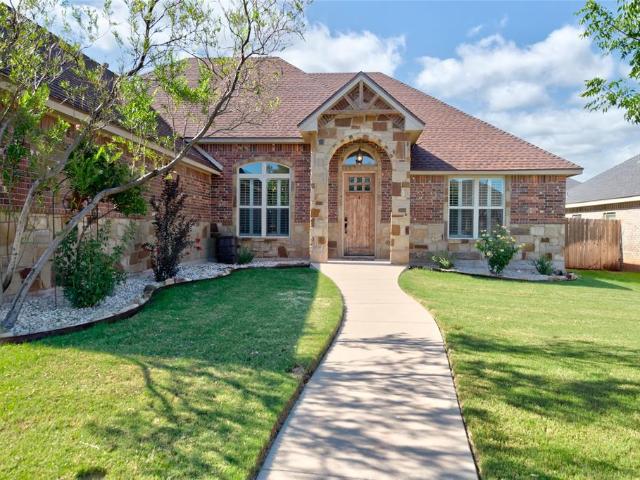
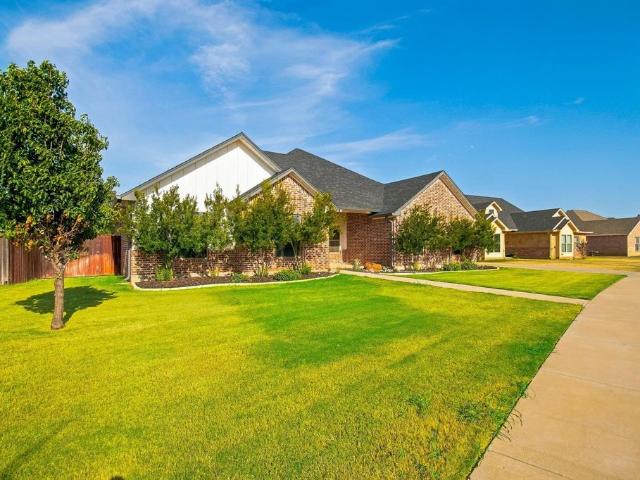
Nestled in the vibrant Elm Creek at Wylie community, this stunning 4-bedroom, 3-bathroom home built in 2019 offers nearly 2,000 sq ft of modern comfort on a generous lot. Step inside to discover an open concept layout with vaulted ceilings, a chef ready kitchen featuring granite countertops, a spacious island, gas cooktop, and a walk-in pantry. The inviting living room centers around a gas-log fireplace, while double doors lead to a covered patio with its own outdoor fireplace perfect for cozy evenings or entertaining. The primary suite is thoughtfully separated from the other bedrooms, offering privacy and tranquility. Primary bedroom has a well thought out separate shower and soaker tub and a great walk in closet. One of the guest bedrooms has it's own private bathroom as the other two bedrooms share a hall bath. Outside, the fully fenced backyard provides ample space for play and relaxation. Community perks elevate everyday living enjoy the community pool, splash pad, dog park and s
USD 419,900
2809 S 27th Street
View photo
House · for sale
USD 157,000
USD 182/sq.ft
2809 S 27th Street
Caps
· 861 sq.ft · 3 Bedrooms · 1 Bath · House
Caps · 861 sq.ft · 3 Bedrooms · 1 Bath · House
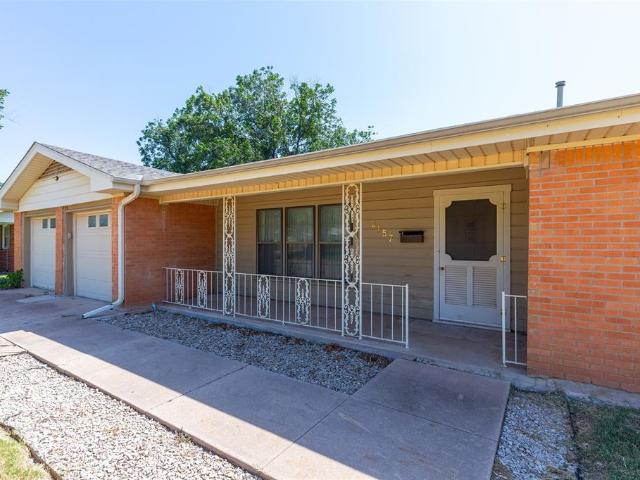
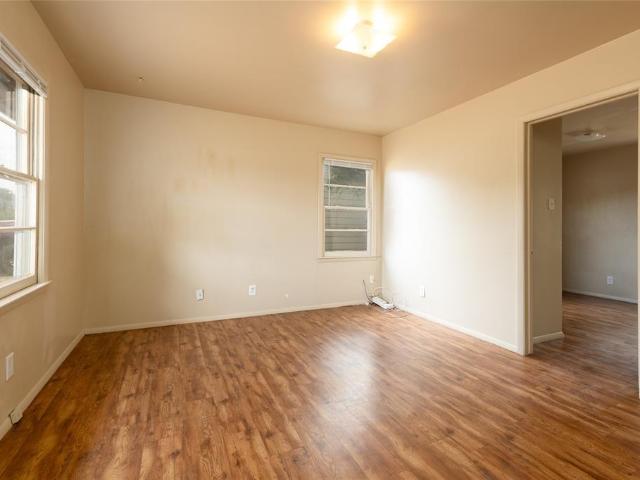
Fresh exterior paint. Bathroom updates. Move-in ready. This Abilene home in the Red Bud Area brings a clean, refreshed look and practical updates in a convenient South 27th Street location. Fresh exterior paint adds curb appeal, while the updated bathroom gives the interior a polished feel. Schools and shopping are close by, with Alcorta Elementary and Madison Middle School about 0.2 mi away. The move-in ready condition makes the property a strong option for owner-occupants or investment use. Simple, updated, and easy to show, this turnkey home is ready for its next chapter. Owner is a licensed Texas real estate broker
USD 157,000
38 Cypress Point Street
View photo
House · for sale
USD 499,000
USD 199/sq.ft
38 Cypress Point Street
Caps
· 2,497 sq.ft · 3 Bedrooms · 3 Baths · House
· Garden · Fireplace · Swimming pool · Parking
Caps · 2,497 sq.ft · 3 Bedrooms · 3 Baths · House · Garden · Fireplace · Swimming pool · Parking
Welcome home to this beautiful 3-bedroom, 3-bath home located on a quiet cul-de-sac in the highly sought-after Fairway Oaks golf course community and Wylie West ISD! The spacious, open-concept living area is perfect for both everyday living and entertaining, featuring a gorgeous gas fireplace that creates a warm and inviting focal point. The home offers two dining areas and a convenient wet bar, providing plenty of space for hosting family and friends. Step outside to an oversized backyard with endless possibilities for entertaining, play, pets, or even a future pool. The property also features a large driveway with extra parking, a rare and valuable bonus. With its desirable cul-de-sac location, spacious layout, and prime location in Fairway Oaks, this home offers the perfect combination of comfort, space, and location. Don’t miss the opportunity to make this Fairway Oaks home your own! Buyer and buyers agent to verify square footage, materials, and Schools
USD 499,000
6734 Lantana Avenue
View photo
House · for sale
USD 698,950
USD 284/sq.ft
6734 Lantana Avenue
Caps
· 2,454 sq.ft · 4 Bedrooms · 3 Baths · House
· Equipped kitchen · Parking
Caps · 2,454 sq.ft · 4 Bedrooms · 3 Baths · House · Equipped kitchen · Parking
This charming new construction home is nearing completion. With over 50 years of experience building homes, the craftmanship and timeless beauty is evident from the moment you pull up. Hardwood floors are warm and inviting as you step inside and will be throughout the main areas and primary bedroom. Guest rooms will have carpet. Abundant windows bring in plentiful natural lighting. Ample countertop and storage space in the kitchen and gas cooktop for top notch cooking, this kitchen is a true show stopper! Split floorplan with three full bathrooms. Primary suite features spa like shower, classy soaker tub, and closet with built in shelving and dresser. Oversized garage and for extra comfort and convenience. Sod, sprinkler system, and fence included. Conveniently located in Elm Creek Wylie, this neighborhood offers a community pool with splash pad, walking trails, and a dog park!
USD 698,950
3198 Chimney Circle
View photo
Townhouse · for sale
USD 192,500
USD 141/sq.ft
3198 Chimney Circle
Caps
· 1,356 sq.ft · 3 Bedrooms · 2 Baths · Townhouse
· Garden · Parking · Fireplace · Equipped kitchen
Caps · 1,356 sq.ft · 3 Bedrooms · 2 Baths · Townhouse · Garden · Parking · Fireplace · Equipped kitchen
One of a kind townhome! Tucked away on a little street off of Buffalo Gap Road! 3 bedroom, 2 bath. Wonderful vaulted ceilings! Awesome corner brick fireplace! Wood laminate flooring in the living area. Kitchen has SS appliances. Primary bedroom is downstairs. Primary bath has tub shower combo, separate sink and closet. Upstairs are 2 nice sized bedrooms with walk-in closets! Large bathroom with tub shower combo and double sinks! One car garage. Small yard not much upkeep. Great curb appeal!
USD 192,500
46 Augusta Drive
View photo
House · for sale
USD 469,900
USD 193/sq.ft
46 Augusta Drive
Caps
· 2,433 sq.ft · 3 Bedrooms · 2 Baths · House
· Garden · Parking · Deck · Swimming pool
Caps · 2,433 sq.ft · 3 Bedrooms · 2 Baths · House · Garden · Parking · Deck · Swimming pool
This is an updated home with a modern touch of black and white, sleek lines and plenty of room for entertaining. 2 full baths, 1 half bath, separate laundry area, full dining room with built in buffet and cabinets, too. Side entry 2 car garage, and, don't forget A POOL! This backyard space is made up of the perfect balance of grass to play in, a pool to swim in and decking to sit and relax on!
USD 469,900
6602 Inverness Street
View photo
House · for sale
USD 305,000
USD 172/sq.ft
6602 Inverness Street
Caps
· 1,765 sq.ft · 3 Bedrooms · 2 Baths · House
· Patio · Swimming pool · Equipped kitchen · Parking
Caps · 1,765 sq.ft · 3 Bedrooms · 2 Baths · House · Patio · Swimming pool · Equipped kitchen · Parking
Rare opportunity to own a well maintained one-owner home offering just under 1800 square feet of comfortable living space! This inviting 3-bedroom 2-bath home features a beautiful kitchen with granite countertops, a spacious island, and plenty of cabinet space. Brand-new flooring adds a fresh, updated feel throughout the home. The large corner lot provides plenty of outdoor space, complete with an above-ground pool, hot tub, an expansive covered patio, and a large storage building for all your extra storage needs. A 2-car garage provides convenient parking and storage. Ideally located near Dyess Air Force Base, shopping, dining, and everyday amenities, this home offers the perfect combination of comfort, updates, and convenience. Don't miss this exceptional one-owner home!
USD 305,000
6617 Beals Creek Avenue
View photo
House · for sale
USD 479,900
USD 193/sq.ft
Updated
6617 Beals Creek Avenue
Caps
· 2,476 sq.ft · 4 Bedrooms · 2 Baths · House
· Garden · Office room · Parking
Caps · 2,476 sq.ft · 4 Bedrooms · 2 Baths · House · Garden · Office room · Parking
Nothing left out of this beautiful masterpiece. 4 bed rooms 2 full baths and a half bath for guests. Large living room with a private office in the corner. Make laundry easy with a large laundry room that is connected to the master closet. Speaking of the master suite. Enjoy the large shower and take a soak in the tub. Located on a corner lot with a 3 car garage. Perfect for parking the car that you swear you are fixing someday. Watch the kids play in the large back yard. Enjoy the community amenities. Community pool with play area. Or long walks on the sidewalks. Located in the southwest part of Abilene. Out of the way but convenient to restaurants, medical, and shopping
USD 479,900
3209 Santa Monica Drive
View photo
House · for sale
USD 265,000
USD 159/sq.ft
3209 Santa Monica Drive
Caps
· 1,658 sq.ft · 3 Bedrooms · 2 Baths · House
· Patio · Garden · Fireplace
Caps · 1,658 sq.ft · 3 Bedrooms · 2 Baths · House · Patio · Garden · Fireplace
Super sharp and move-in ready, this 3-bedroom, 2-bath home offers plenty of space with two dining areas and two living areas. The cozy den features a warm fireplace, creating the perfect spot to relax and unwind. Recent updates include a new roof installed in 2026. Outside, enjoy a large covered patio overlooking the pretty, well-maintained yard with a sprinkler system—ideal for entertaining, relaxing, or enjoying your morning coffee. Conveniently located near shopping and schools, this home combines comfort, functionality, and location. Whether you're a first-time homebuyer or looking for an investment property, this rare gem is worth a look. Homes like this don't last long—call today to schedule your private showing!
USD 265,000
7949 Vita Court
View photo
House · for sale
USD 265,000
USD 183/sq.ft
7949 Vita Court
Caps
· 1,442 sq.ft · 3 Bedrooms · 2 Baths · House
· Fireplace · Equipped kitchen
Caps · 1,442 sq.ft · 3 Bedrooms · 2 Baths · House · Fireplace · Equipped kitchen
Very well maintained home in the highly desirable Wylie ISD! This home sits on a very quiet cul-de-sac street and has outstanding curb appeal! The home features a split floor plan with large bedrooms, extra closet space, and features a large living area with vaulted ceilings and brick fireplace. As an added bonus, the sun room just off of the living area allows for extra natural light and is a great little enclosed bonus room. The kitchen features granite counter tops, ample storage, and includes a built in microwave. All major components have been maintained well and this home is move in ready!
USD 265,000
1801 Sylvan Drive
View photo
House · for sale
USD 380,000
USD 141/sq.ft
1801 Sylvan Drive
Caps
· 2,691 sq.ft · 3 Bedrooms · 2 Baths · House
· Patio · Gym · Fireplace · Equipped kitchen
Caps · 2,691 sq.ft · 3 Bedrooms · 2 Baths · House · Patio · Gym · Fireplace · Equipped kitchen
Charming and spacious brick home offering 3 bedrooms, 2 bathrooms, and generously sized rooms throughout. The inviting front room is counted as the 3rd bedroom and features an electric fireplace, French doors from the entryway, along with sliding French doors opening to the main living area, creating a flexible space that could also serve as an office or additional living area. The kitchen has been beautifully refreshed with new butcher block countertops and backsplash, a corner sink, and plenty of natural light. A large walk-in pantry provides exceptional storage. The spacious primary suite features French doors leading to a private patio, plus two walk-in closets—because sharing a closet is overrated! The ensuite bathroom offers dual sinks and a large tiled walk-in shower. An additional versatile room provides the perfect spot for a sunroom, home gym, hobby space, or simply a place to relax and unwind. The guest bathroom and laundry room feature unique sinks made from repurposed furn
USD 380,000
3149 Primrose Drive
View photo
House · for sale
USD 329,900
USD 171/sq.ft
3149 Primrose Drive
Caps
· 1,927 sq.ft · 4 Bedrooms · 2 Baths · House
· Fireplace · Parking · Air conditioning · Swimming pool · Heating
Caps · 1,927 sq.ft · 4 Bedrooms · 2 Baths · House · Fireplace · Parking · Air conditioning · Swimming pool · Heating
This is an Amazing home with so much to offer! It is a four bedroom, 2 bath, 4 car carport home. The fourth bedroom is a garage conversion that is heated and cooled. It could also be a second living or game room if not used as bedroom. This property also has a wonderful Inground Saltwater pool with a brand new pool liner and all new pump system. With no sign of the hot weather going anywhere, you are guaranteed to stay cool and enjoy family fun and relaxation in this beautiful pool! Trampoline and swing set stay. Property also has brand new Central Heat and Air, gutters, granite counters, gas and or wood burning fireplace, and is located in a great area close to the Mall of Abilene. Don't miss out on this one!
USD 329,900
4201 S 20th Street
View photo
House · for sale
USD 375,000
USD 158/sq.ft
4201 S 20th Street
Caps
· 2,368 sq.ft · 3 Bedrooms · 2 Baths · House
· Patio · Garden · Fireplace · Equipped kitchen
Caps · 2,368 sq.ft · 3 Bedrooms · 2 Baths · House · Patio · Garden · Fireplace · Equipped kitchen
Spacious and inviting, this sprawling brick traditional ranch home offers three bedrooms, two full baths and multiple living and dining areas designed for comfortable everyday living and entertaining. The generous family room features a classic brick fireplace, built-in shelving, recessed lighting and access to the backyard. A separate formal living area and dining room provide additional flexibility for gatherings, a home office or hobby space. The roomy kitchen offers abundant cabinetry and countertop workspace, double ovens, an electric cooktop and adjoining space for casual dining. Numerous updates have been completed, including neutral interior paint, flooring, lighting and refreshed bathrooms. The primary suite features a ceiling fan and updated private bath with a tiled walk-in shower. Outside, enjoy a large fenced backyard with mature shade trees, a gazebo and an extended pergola-covered patio—plenty of room for relaxing, entertaining, gardening or play. With its substantial fl
USD 375,000
4002 Ligustrum Drive
View photo
House · for sale
USD 355,000
USD 146/sq.ft
4002 Ligustrum Drive
Caps
· 2,422 sq.ft · 4 Bedrooms · 2 Baths · House
· Garden · Office room · Deck
Caps · 2,422 sq.ft · 4 Bedrooms · 2 Baths · House · Garden · Office room · Deck
Welcome to this charming 4-bedroom, 2-bath home conveniently located near Austin Elementary School in Abilene! This well-maintained property offers a functional floor plan with plenty of space for everyday living and entertaining. The home features a welcoming formal dining room, perfect for family meals, holiday gatherings, or hosting guests. A unique enclosed porch provides valuable additional living space and can easily be customized to fit your needs—use it as a home office, workout room, playroom, hobby space, or additional living area. The backyard boasts an amazing shed that is 12X16 with 8X12 lofted decking. With four bedrooms, two bathrooms, and versatile spaces throughout, this home offers flexibility for a variety of lifestyles. Conveniently located near schools, shopping, dining, and other Abilene amenities, this home is ready for its next owner to make it their own! Agent is related to owner
USD 355,000
2417 Sylvan Drive
View photo
House · for sale
USD 290,000
USD 146/sq.ft
2417 Sylvan Drive
Caps
· 1,981 sq.ft · 3 Bedrooms · 2 Baths · House
· Office room · Fireplace · Equipped kitchen · Swimming pool
Caps · 1,981 sq.ft · 3 Bedrooms · 2 Baths · House · Office room · Fireplace · Equipped kitchen · Swimming pool
This lovely three bedroom home in a great neighborhood with some surprising updates that are sure to please. The den has a modern look fireplace and is part of an open space curving around the kitchen making it great for entertaining with immediate proximity to the in-ground pool. A large multi-purpose space can be closed off from view making it an ideal office, playroom for kids, craft space or more. Both bathrooms have impressive multi-head shower systems and mirror with built-in lighting. HVAC system can be operated remotely through an app making it easy to monitor and control comfort in the home
USD 290,000
6717 Potter Bacon Trail
View photo
House · for sale
USD 599,900
USD 232/sq.ft
6717 Potter Bacon Trail
Caps
· 2,583 sq.ft · 4 Bedrooms · 3 Baths · House
· Patio · Garden · Fireplace · Equipped kitchen · Parking
Caps · 2,583 sq.ft · 4 Bedrooms · 3 Baths · House · Patio · Garden · Fireplace · Equipped kitchen · Parking
Meticulously maintained home in a quiet and convenient gated neighborhood. This Wylie West home sits on a cul-de-sac in the South Ridge neighborhood. Positioned on a large lot with landscaped front and back yard. Large front and back covered patios. 8 Ft. Front door with glass panes provides the foyer with natural light. The right hallway leads to 2 spare bedrooms and shared-guest bathroom with dual sinks. Across the foyer is a 4th bedroom with a full private en-suite bathroom. Spacious living room with tall ceilings and gas fireplace with surrounding custom mantle. Open Kitchen-dining-living area. Ample kitchen counter and cabinet space. Upgraded GE appliances including gas cooktop. Private primary bedroom with en-suite, dual vanities and sinks, large shower, soaking tub and walk-in closet. Large private laundry area with sink and extra storage. Over-sized side garage with storage space. Spacious back patio with outdoor kitchen including built-in sink and gas plumbed flat top grill
USD 599,900
2363 S 34th Street
View photo
House · for sale
USD 248,000
USD 139/sq.ft
2363 S 34th Street
Caps
· 1,776 sq.ft · 3 Bedrooms · 2 Baths · House
· Garden · Office room · Parking · Equipped kitchen · Cellar
Caps · 1,776 sq.ft · 3 Bedrooms · 2 Baths · House · Garden · Office room · Parking · Equipped kitchen · Cellar
Welcome home to this sweet 3 bedroom, 2 bathroom gem that blends timeless charm with the updates that matter most. Thoughtfully refreshed kitchen and bathrooms give this home a move-in-ready feel, while original character shines throughout. Two spacious living areas offer room to spread out, entertain, or create a cozy retreat. Here's what truly sets this property apart: a full basement — a rare find in Abilene! Whether you need a storm-safe space for canning and food storage, a quiet home office, a private exercise room, or simply extra square footage to make your own, this bonus space is full of possibilities. Outside, enjoy the convenience of a private water well with an irrigation system for both the front and back yards, helping keep your lawn lush without the extra cost. A detached garage in the backyard offers parking for two vehicles, plus a separate bonus room ideal for a workshop, hobby space, or additional storage. Speaking of coverage, Sellers are offering platinum shield h
USD 248,000
6644 Prickly Pear Way
View photo
House · for sale
USD 332,000
USD 220/sq.ft
6644 Prickly Pear Way
Caps
· 1,507 sq.ft · 3 Bedrooms · 2 Baths · House
· Equipped kitchen · Parking
Caps · 1,507 sq.ft · 3 Bedrooms · 2 Baths · House · Equipped kitchen · Parking
Experience luxury living at an affordable price in this beautifully crafted new construction home located in the highly desired Fairway Oaks Village Subdivision, just minutes from the Fairway Oaks Golf Course. This thoughtfully designed brick home blends upscale finishes with everyday comfort, making it the perfect place to call home. Step inside to find soaring 9’ and 10’ ceilings and abundant natural light pouring through energy-efficient 6-foot windows, creating an open and inviting atmosphere. The kitchen is both stylish and functional, featuring a gas cooktop and modern conveniences ideal for cooking and entertaining. Designed with efficiency and ease in mind, the home includes a tankless water heater, insulated garage doors, and an Ecobee smart thermostat for year-round comfort. Blinds and a refrigerator are already in place, offering a true move-in ready experience. Enjoy outdoor living on the covered back porch, complete with a an additional gas line for all of your outdoor coo
USD 332,000
4 Verbena Street
View photo
House · for sale
USD 250,000
USD 181/sq.ft
4 Verbena Street
Caps
· 1,378 sq.ft · 4 Bedrooms · 2 Baths · House
· Garden · Office room · Parking
Caps · 1,378 sq.ft · 4 Bedrooms · 2 Baths · House · Garden · Office room · Parking
Seller will pay $6000 for buyer closing costs. Will go VA and FHA. Washer, dryer, fridge and play set staying! New water heater aug 2026. Welcome home to this spacious 4-bedroom, 2-bath home in Wylie ISD with plenty of room to make the space your own! Originally featuring a 2-car garage, one side has been converted to provide additional living space—perfect for a home office, game room, flex space, workout room, or additional bedroom—while still maintaining a 1-car garage. Inside, you'll find concrete countertops, ceramic tile throughout the main living areas, and carpet in the bedrooms. The washer, dryer, and refrigerator will remain with the home, making move-in that much easier. Out back, the play set stays and provides a great addition to the backyard. Located in the highly sought-after Wylie School District with NO HOA, the home is just a short walk from nearby parks and The Shed, a locally famous BBQ spot. With flexible living space, included appliances, and a convenient location
USD 250,000
146 South Street
View photo
House · for sale
USD 86,000
USD 110/sq.ft
146 South Street
Caps
· 775 sq.ft · 2 Bedrooms · 1 Bath · House
· Garden · Equipped kitchen · Heating
Caps · 775 sq.ft · 2 Bedrooms · 1 Bath · House · Garden · Equipped kitchen · Heating
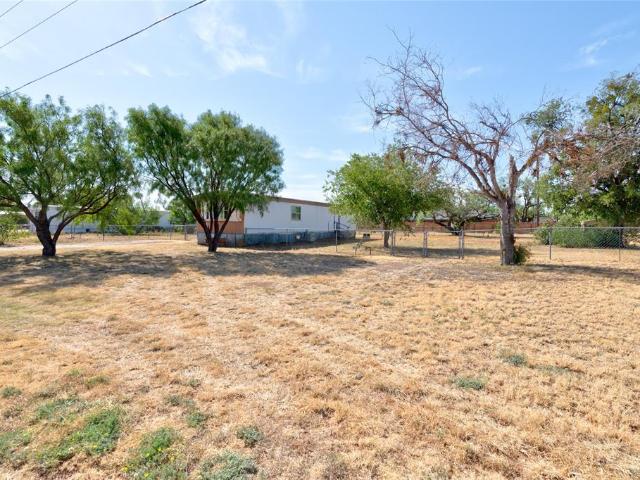
Welcome to this quaint 2-bedroom mobile home. The land is included, no lot rent. It offers comfortable, uncomplicated living with plenty of natural light. This home features an updated bathroom with wheelchair-accessible shower, a functional kitchen, convenient eating nook, and a pantry for additional storage. Central heating and cooling provide year-round comfort. Outside, enjoy the added space of a double lot making a large yard. The chain-link fencing provides substantial enclosure for outdoor use. A mature fig tree adds a charming touch to the property. This simple layout, practical features, and generous outdoor space, makes this home perfect for a primary residence or investment. It's an attractive price point. Schedule your private showing today and come see if this property is the right fit for you!
USD 86,000
2157 Ivanhoe Lane
View photo
House · for sale
USD 230,000
USD 126/sq.ft
2157 Ivanhoe Lane
Caps
· 1,819 sq.ft · 3 Bedrooms · 2 Baths · House
· Patio · Garden · Parking · Equipped kitchen
Caps · 1,819 sq.ft · 3 Bedrooms · 2 Baths · House · Patio · Garden · Parking · Equipped kitchen
Make an offer! First home, investment or flip. This one can be any of the three. Sold as is! Spacious well maintained 3 bedroom, 2 bathroom, 2 car garage home. Leave it AS IS or add some upgrades to make it your own. Enjoy the quiet street and established neighborhood that compliments the functional layout for relaxed living. Large formal living room off of entry could easily be another living space or tv room. Large bedrooms with the Primary having an ensuite bath. Kitchen has formica countertops and ceramic sink. Kitchen includes microwave, dishwasher and refrigerator. Great living area off of the kitchen with access to garage and covered patio in backyard. Room to run in backyard including carport with access from alley. Washer and Dryer hookups in garage. New HVAC in 2022
USD 230,000
3801 Kady Ridge
View photo
House · for sale
USD 455,000
USD 192/sq.ft
3801 Kady Ridge
Caps
· 2,368 sq.ft · 4 Bedrooms · 3 Baths · House
· Fireplace · Equipped kitchen · Parking
Caps · 2,368 sq.ft · 4 Bedrooms · 3 Baths · House · Fireplace · Equipped kitchen · Parking
Beautiful home that feels comfortable, inviting, and thoughtfully cared for from the moment you walk through the door. The open living space is anchored by a beautiful fireplace and filled with natural light, while wood-look tile, custom trim, crown molding, and plantation shutters add character throughout. The kitchen is designed for everyday living and entertaining, with granite countertops, a gas cooktop, generous cabinet space, and a large pantry. The primary suite offers a relaxing retreat, with a beautifully finished bath that includes a pedestal tub, decorative vessel sinks, and a separate walk-in shower. With four bedrooms and an additional flex space that can be used as a second living area, playroom, hobby room, or office, this home offers plenty of space and flexibility to fit your needs. Step outside and you'll find an inviting outdoor living space complete with a fireplace—an ideal spot to relax, gather with friends, or enjoy a quiet evening. An oversized side-entry garage
USD 455,000
5309 Llano Street
View photo
House · for sale
USD 225,000
USD 129/sq.ft
5309 Llano Street
Caps
· 1,744 sq.ft · 3 Bedrooms · 2 Baths · House
· Garden · Equipped kitchen
Caps · 1,744 sq.ft · 3 Bedrooms · 2 Baths · House · Garden · Equipped kitchen
Agent related to seller. Welcome to this charming 3 bedroom, 2 bathroom home full of potential and ready for its next owner to make it their own. Whether you're a first time buyer looking to build equity or an investor searching for your next project, this fixer upper offers a wonderful opportunity to create a cozy space tailored to your style. Step inside to an inviting open concept living and dining area, perfect for everyday living and entertaining. The spacious kitchen flows seamlessly into the dining room and features a convenient breakfast bar, providing additional seating and workspace. The third bedroom offers direct access to the laundry-utility room, complete with full size washer and dryer hookups and a door leading to the backyard, where you'll find a traditional clothesline for those who enjoy fresh air-dried laundry. One of the standout features of this home is the newly remodeled sunroom, offering a bright and versatile space to relax, enjoy your morning coffee, or creat
USD 225,000
2834 Nonesuch
View photo
House · for sale
USD 207,500
USD 234/sq.ft
2834 Nonesuch
Caps
· 883 sq.ft · 3 Bedrooms · 1 Bath · House
· Equipped kitchen · Parking · Heating
Caps · 883 sq.ft · 3 Bedrooms · 1 Bath · House · Equipped kitchen · Parking · Heating
Nice 3 bedroom 1 bath home. The home has carpet, tile and vinyl flooring through out. Kitchen has gas range and cabinet has granite counter top. Home has garage, 2 car carport and two storage buildings. Located on a corner lot. Special notice: check flood map. Has Central Heat and Cooling. Tenant will be moving out end of August husband has a job in South Texas. Verify all Measure measurements This home has extensive updating: new central heat and cooling, roof, carpet, new flooring in kitchen and hall, and inside has been painted. Up dated electrical serice with 200 amp box and trees been trimed. The reason for the price increase: New roof, upgraded the electrical to 200 AMP with new box, inside has new paint on walls, new carpet. New floor in kitchen and hall and trees trimmed
USD 207,500
5534 Rio Mesa Drive
View photo
House · for sale
USD 351,400
USD 195/sq.ft
5534 Rio Mesa Drive
Caps
· 1,798 sq.ft · 4 Bedrooms · 2 Baths · House
· Garden · Equipped kitchen
Caps · 1,798 sq.ft · 4 Bedrooms · 2 Baths · House · Garden · Equipped kitchen
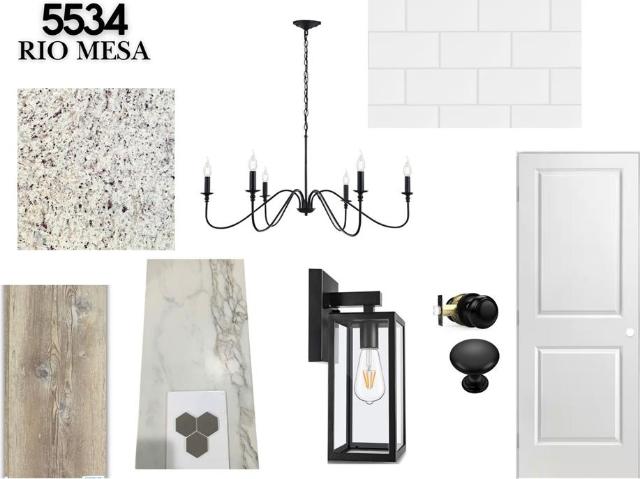
Introducing 5534 RIO Mesa Drive, a stunning new construction by BRO Custom Homes in the sought-after Southern Meadows neighborhood. This contemporary home boasts a thoughtfully designed open floor plan perfect for modern living. Featuring 4 spacious bedrooms and 2 luxurious bathrooms, this home offers curated designer choices throughout. The attention to detail is evident in every corner, showcasing high-end finishes and stylish touches. The heart of this home is the chef's kitchen, complete with top-of-the-line appliances, sleek countertops, & ample storage space. The backyard is an entertainer's dream, with plenty of space for outdoor gatherings and activities. Estimated completion September
USD 351,400
1117 Lexington Avenue
View photo
House · for sale
USD 475,000
USD 136/sq.ft
1117 Lexington Avenue
Caps
· 3,488 sq.ft · 4 Bedrooms · 3 Baths · House
· Office room · Fireplace · Equipped kitchen · Parking
Caps · 3,488 sq.ft · 4 Bedrooms · 3 Baths · House · Office room · Fireplace · Equipped kitchen · Parking
Beautiful and spacious 4-bedroom, 3-bath home located in the desirable Elmwood West neighborhood! This unique property offers exceptional space, versatility, and several options for multigenerational living or income-producing potential. Inside, you’ll find multiple bonus rooms that could serve as additional living areas, offices, game rooms, media rooms, or bedrooms. One of the rooms is currently being used as a home theater. The flexible layout could function as a mother-in-law suite or potentially allow multiple rooms to be rented separately, subject to applicable zoning, occupancy, permitting, and rental requirements. The home also features a spacious kitchen, generously sized bedrooms, fresh interior paint, and two fireplaces—one gas and one wood-burning—providing warmth and character throughout the home. Additional utility features include two gas lines, two water lines, and two water heaters, offering added convenience and flexibility. Exterior highlights include a 2-car garage,
USD 475,000
5849 Atlantic Drive
View photo
House · for sale
USD 215,000
USD 114/sq.ft
5849 Atlantic Drive
Caps
· 1,873 sq.ft · 5 Bedrooms · 2 Baths · House
· Office room · Fireplace
Caps · 1,873 sq.ft · 5 Bedrooms · 2 Baths · House · Office room · Fireplace
Say hello to $5,000 in seller paid closing cost help, no catch, just a great way to start your next chapter. Discover 5849 Atlantic Drive, a uniquely expanded 5 bedroom, 2 bath home spanning roughly 1,880 square feet across two residential lots just outside Dyess AFB. Don't let the manufactured home label fool you, this one breaks the mold entirely. What began as a double-wide has grown into something special, with a third section added on a poured concrete foundation. Years of quality upgrades set it apart: drywall and textured interior walls, energy-efficient insulated vinyl windows, a cozy added fireplace, wood-look LVP and laminate flooring, classic brick skirting, a long-lasting metal roof, and convenient attic access. The generous floor plan adapts to whatever life throws at you with room to grow a family, host multiple generations under one roof, carve out a dedicated home office, or add a solid, low-maintenance rental to your portfolio. An enclosed sunroom offers a bright bonus
USD 215,000
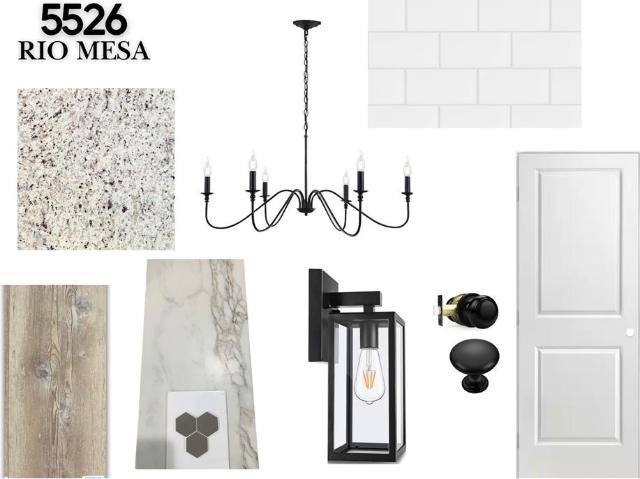
5526 Rio Mesa Drive
View photo
House · for sale
USD 334,000
USD 195/sq.ft
5526 Rio Mesa Drive
Caps
· 1,711 sq.ft · 3 Bedrooms · 2 Baths · House
· Fireplace · Equipped kitchen
Caps · 1,711 sq.ft · 3 Bedrooms · 2 Baths · House · Fireplace · Equipped kitchen
Welcome to 5526 Rio Mesa Dr. A stunning residence in Southern Meadows that perfectly embodies the blend of luxury and comfort that BRO Custom Homes is known for. This meticulously crafted home invites you to experience a lifestyle of elegance and ease, making it an ideal retreat for both relaxation and entertaining. As you enter, you'll be greeted by an inviting open floor plan that seamlessly connects the living areas, creating a spacious atmosphere perfect for gatherings and daily living. The thoughtfully designed second bedroom and bath provide excellent privacy and comfort, making it a welcoming space for guests or family members. The heart of the home is the chef’s kitchen, a culinary enthusiast’s dream. Featuring an expansive island that serves as both a functional workspace and a gathering spot, this kitchen is equipped with high-end appliances and ample storage, embodying both style and functionality. The living area boasts a beautiful fireplace, adding a warm and inviting foca
USD 334,000
424 Coyote Creek Court
View photo
House · for sale
USD 252,990
USD 140/sq.ft
424 Coyote Creek Court
Caps
· 1,798 sq.ft · 5 Bedrooms · 3 Baths · House
· Office room · Equipped kitchen · Parking
Caps · 1,798 sq.ft · 5 Bedrooms · 3 Baths · House · Office room · Equipped kitchen · Parking
MLS# 21239-. Built by NHC. Ready Now! Model 1804-2 B1. Madison The Madison Plan from our Liberty Series combines style and functionality in a layout that maximizes space for your family’s needs. This 2-story home features 5 bedrooms, 3 bathrooms, a 2-car garage, and 1,804 square feet of well-designed living space. As you step inside, you’ll find a main-level bedroom and a full bathroom, offering a convenient option for guests or a home office. Beyond that, the home opens to a bright and airy living area, where the family room, dining area, and open kitchen with a central island come together seamlessly to create a welcoming space for entertainment and everyday living. Stairs located in the family room lead to the upper level. Upstairs, the primary suite serves as a private retreat, complete with an ensuite bathroom. The upper level also includes three additional bedrooms, another full bathroom, and a conveniently located laundry room to simplify daily tasks
USD 252,990
6425 Jennings Drive
View photo
House · for sale
USD 170,000
USD 162/sq.ft
6425 Jennings Drive
Caps
· 1,044 sq.ft · 2 Bedrooms · 1 Bath · House
Caps · 1,044 sq.ft · 2 Bedrooms · 1 Bath · House
This tenant-occupied 2-bedroom, 1-bath home offers approximately 1050 square feet of comfortable living space and is an excellent opportunity for investors or future homeowners. The efficient floor plan provides a spacious bedroom, functional living areas, and plenty of potential to make it your own. Currently tenant occupied, this property offers immediate income potential while allowing flexibility for future plans. Whether you're looking to add to your investment portfolio or purchase a home with long-term potential, this property is worth a look. Please do not disturb the tenant. Showings are available by appointment only
USD 170,000

Get email alerts

Don't miss out: be the first to know about new properties

The alert was correctly created

On subscribing you accept the conditions of use and the privacy policy
Alert
Receive new ads in your inbox
Save this search
Receive alerts for new listings

We'll send you an email when we have new properties for: "Houses for sale in Caps"

The alert was correctly created

Meadows Mobile Home Park, Abilene city Abilene CCD Taylor County Texas
Wylie, Abilene city Abilene CCD Taylor County Texas
Get email alerts and be the first to see new listings
Required field
On subscribing I accept the terms of the privacy policy
Perfect! You'll soon start receiving new listings via email
Alert
Receive an email when we have new ads for Houses for sale in Caps
Save this search
Filters

Bedrooms

Size (sq.ft)

sq.ft
sq.ft

Price

USD
USD

Property type

Bathrooms

Clear all filters
Receive notifications when new entries are published.