139 houses for sale in Caps

7313 Tuscany
View photo
House · for sale
USD 375,000
USD 185/sq.ft
7313 Tuscany
Caps
· 2,024 sq.ft · 4 Bedrooms · 2 Baths · House
· Patio · Garden · Fireplace · Equipped kitchen · Parking
Caps · 2,024 sq.ft · 4 Bedrooms · 2 Baths · House · Patio · Garden · Fireplace · Equipped kitchen · Parking
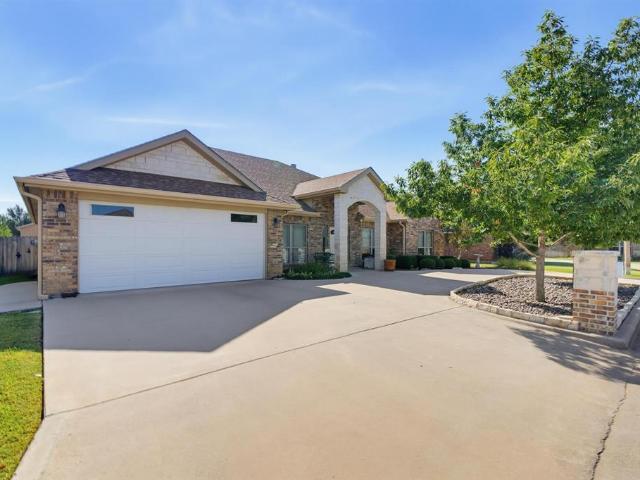
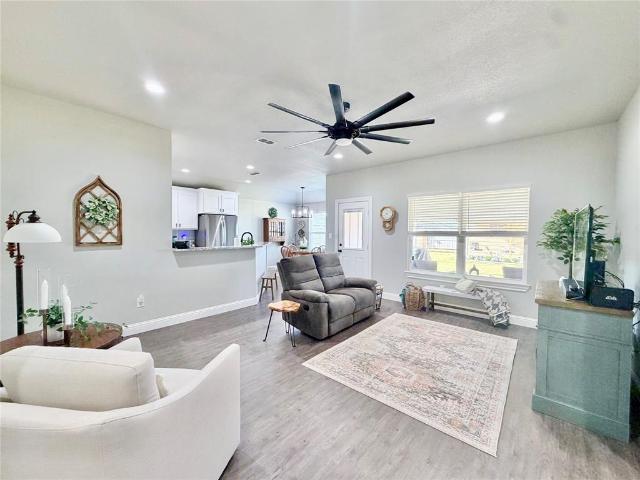
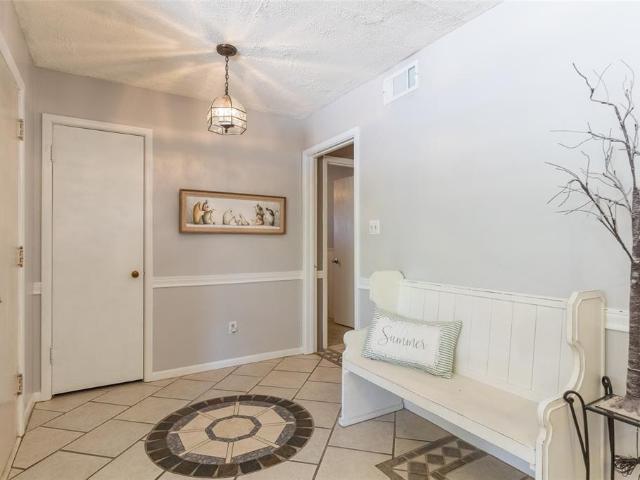
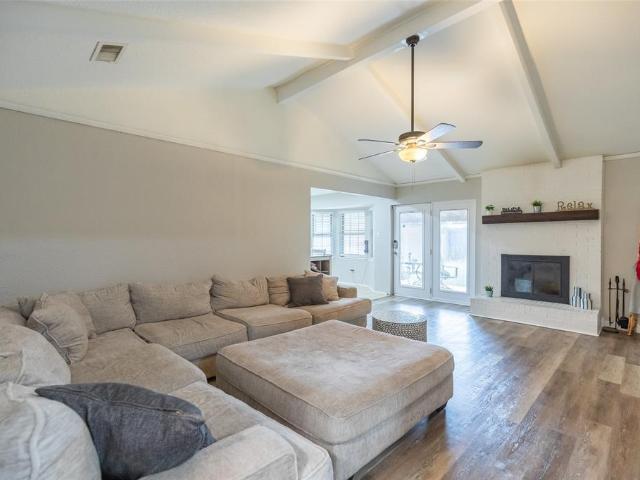
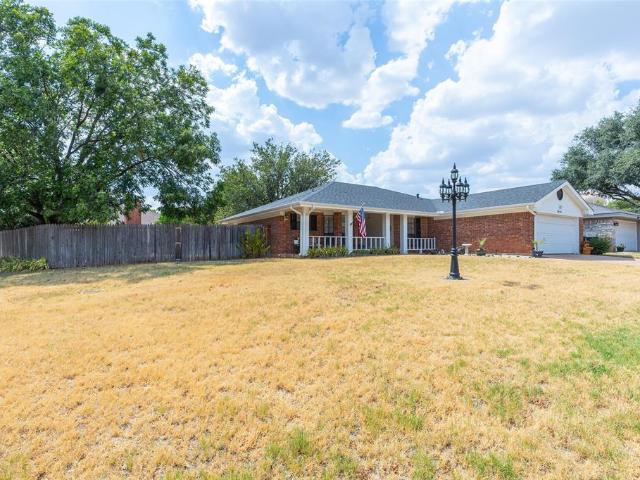
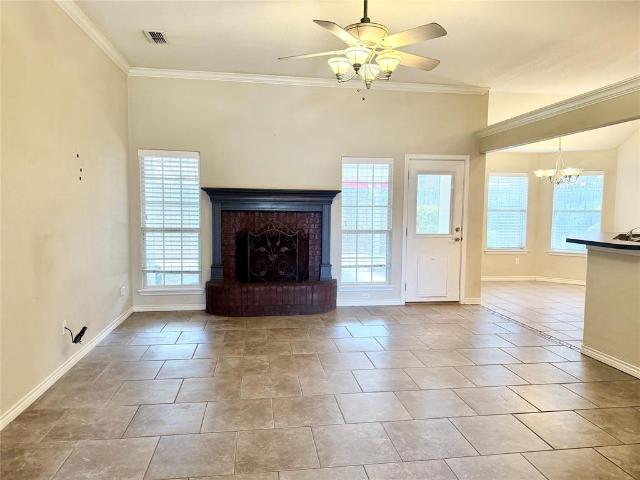
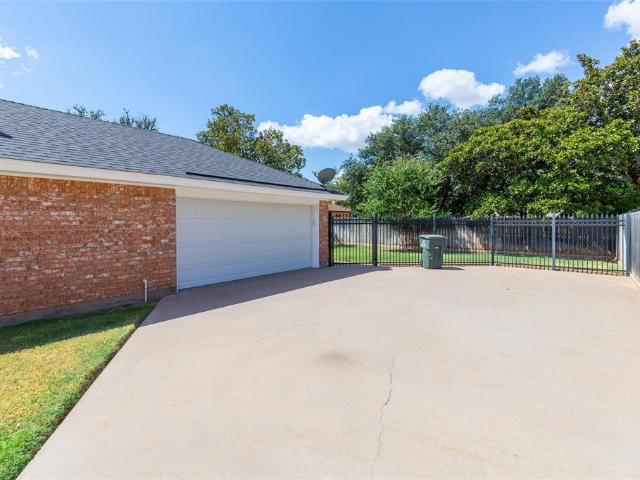
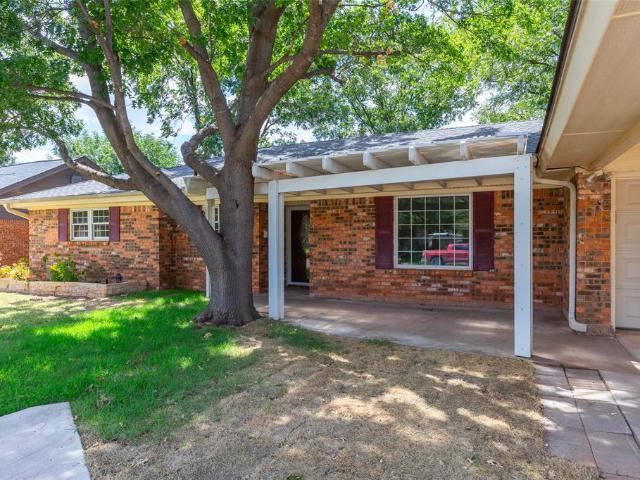
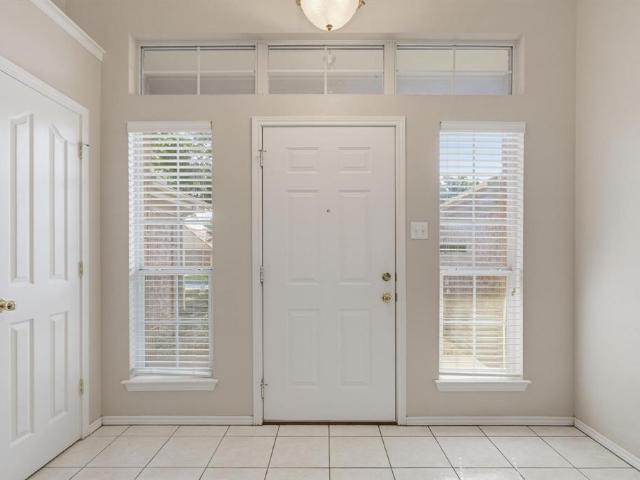
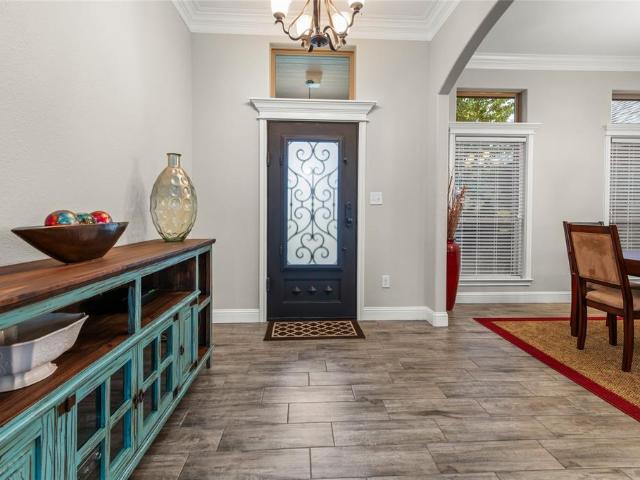
Located in Wylie ISD, this four-bedroom, two-bath home offers more than 2,000 square feet of well-designed living space. The open layout connects the living room, dining areas, and kitchen, creating an inviting space for everyday living and entertaining. Interior features include wood-look tile flooring, crown molding, abundant natural light, and a stone fireplace. The kitchen is equipped with granite countertops, stainless steel appliances, double ovens, generous cabinetry, and bar seating. The spacious primary suite includes dual sinks and a jetted tub. Outside, enjoy a large fenced backyard, covered patio, established landscaping, and a two-car garage. All information, including measurements, square footage, schools, and property features, is deemed reliable but not guaranteed. Buyer and buyer’s agent to verify all information
USD 375,000
2910 Wenwood Road
View photo
House · for sale
USD 247,500
USD 196/sq.ft
2910 Wenwood Road
Caps
· 1,259 sq.ft · 3 Bedrooms · 2 Baths · House
· Patio · Garden · Office room · Equipped kitchen · Parking
Caps · 1,259 sq.ft · 3 Bedrooms · 2 Baths · House · Patio · Garden · Office room · Equipped kitchen · Parking
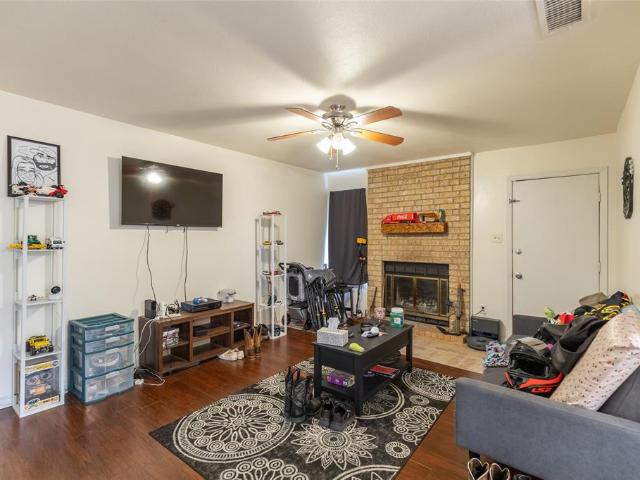
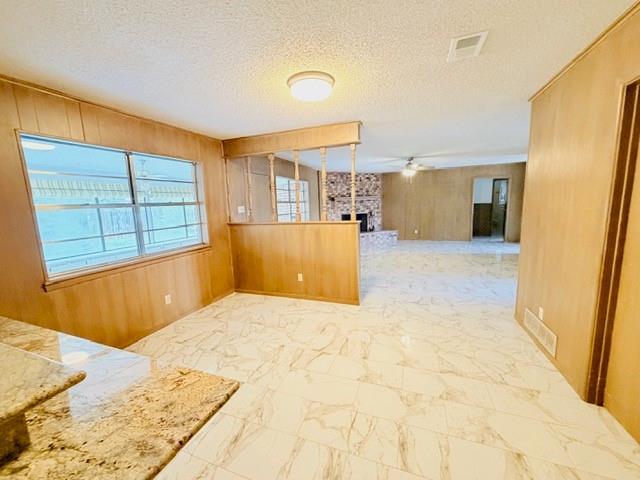
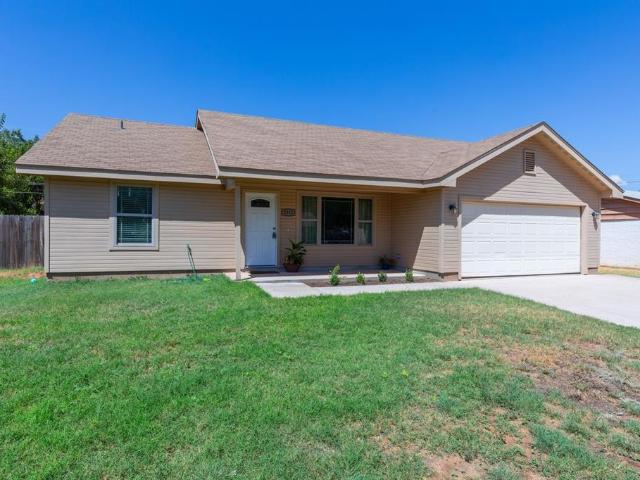
Welcome home to this inviting 3 bedroom, 2 bath property featuring a spacious, open-concept layout designed for comfortable everyday living and easy entertaining. Warm wood-look tile flows throughout the main living areas, creating a cohesive and low-maintenance space. The kitchen offers generous cabinet and counter space, marble-look countertops, stainless steel appliances, and a convenient breakfast bar overlooking the living and dining areas. The generously sized primary suite features abundant natural light and a private bath with dual sinks and a relaxing jetted tub surrounded by beautiful marble-look tile. Two additional bedrooms provide flexibility for family, guests, or a home office. Outside, enjoy a large fenced backyard with a covered patio and plenty of room to create your ideal outdoor retreat. A two-car garage completes this welcoming home, offering the space, function, and comfort you have been looking for
USD 247,500
3225 White Oaks Drive
View photo
House · for sale
USD 400,000
USD 152/sq.ft
3225 White Oaks Drive
Caps
· 2,626 sq.ft · 4 Bedrooms · 3 Baths · House
· Office room · Access for people with disabilities · Fireplace · Equipped kitchen
Caps · 2,626 sq.ft · 4 Bedrooms · 3 Baths · House · Office room · Access for people with disabilities · Fireplace · Equipped kitchen
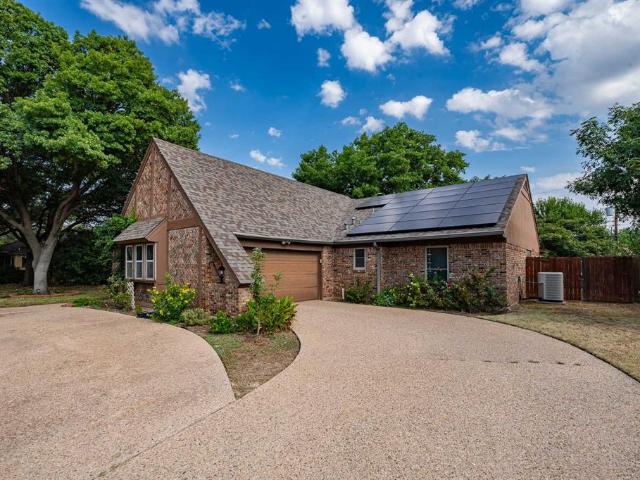
The listing price reflects the STARTING BID. This property will be sold through a competitive BIDDING process. This beautiful custom home is ideally located and features a large curved driveway that provides convenient access to the front entrance. Designed with comfort and accessibility in mind, the home offers wide doorways that can accommodate a walker or wheelchair. This spacious home features 4 bedrooms, a dedicated office, and 3 full bathrooms. The main living area showcases an impressive stone wood-burning fireplace, elegant tile flooring, and built-in shelving with additional storage surrounding the limestone fireplace. The kitchen offers a large granite island with additional storage beneath the seating area and comfortable seating for at least six. The dining area provides plenty of room for a large table and hutch. The spacious pantry offers abundant storage, while the lower cabinets feature large pull-out drawers for easy access to cookware, casserole dishes, pots, and pans
USD 400,000
55 Surrey Square
View photo
House · for sale
USD 36,006,000
USD 14,738/sq.ft
55 Surrey Square
Caps
· 2,443 sq.ft · 3 Bedrooms · 3 Baths · House
· Patio · Garden · Fireplace · Equipped kitchen
Caps · 2,443 sq.ft · 3 Bedrooms · 3 Baths · House · Patio · Garden · Fireplace · Equipped kitchen
Stunning Garden Home in Surrey Square! This spacious and beautifully maintained 3-bedroom, 3.5-bath home offers the perfect blend of comfort, style, and convenience. Thoughtfully designed, each bedroom features its own private en-suite bath, providing exceptional privacy and flexibility for family members or guests. With two inviting living areas and two separate dining spaces, the versatile floor plan is ideal for both everyday living and effortless entertaining. The main living room is warm and welcoming, highlighted by a cozy fireplace and abundant natural light that creates an inviting atmosphere. The well-appointed kitchen offers ample cabinetry, generous counter space, and an easy flow into the dining and living areas, making meal preparation and gatherings a delight. A spacious laundry room provides added functionality with plenty of storage and workspace. Step outside to enjoy the enclosed back patio, a peaceful retreat perfect for morning coffee, outdoor dining, or relaxing wi
USD 36,006,000
3102 Oakley
View photo
House · for sale
USD 297,000
USD 192/sq.ft
3102 Oakley
Caps
· 1,539 sq.ft · 3 Bedrooms · 2 Baths · House
· Patio · Garden · Equipped kitchen
Caps · 1,539 sq.ft · 3 Bedrooms · 2 Baths · House · Patio · Garden · Equipped kitchen
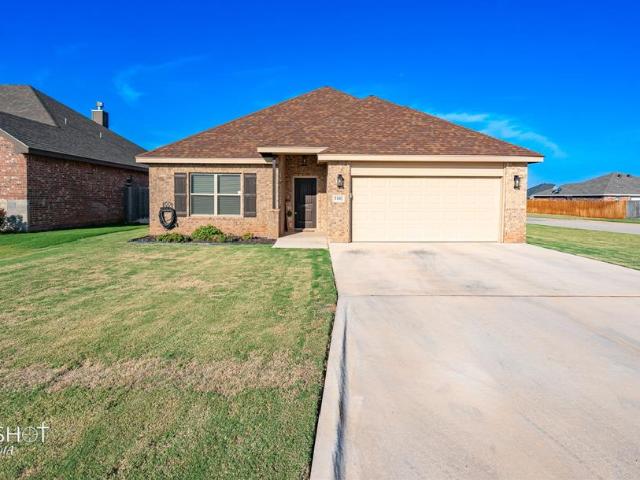
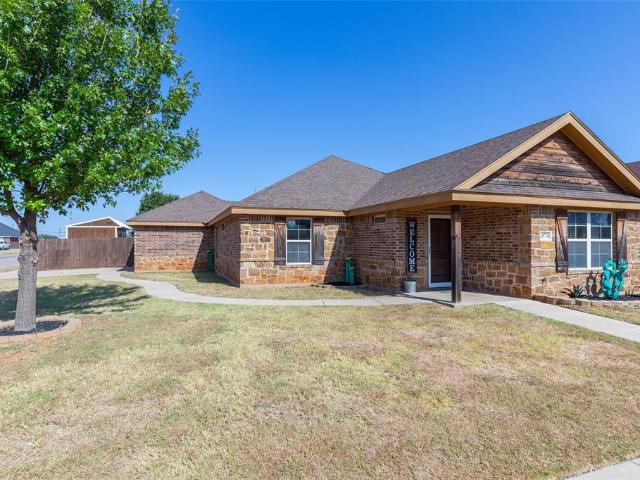
Conveniently located near Dyess AFB with easy access to I20 and HWY 277, 3102 Oakley offers a comfortable and functional floor plan. This 3-bedroom, 2-bath home features an open living and kitchen area with 10-foot ceilings, crown molding, and luxury vinyl plank flooring throughout the main living spaces. The kitchen offers granite countertops, stainless steel appliances, a large island with additional seating and workspace, and a separate pantry. A split-bedroom layout provides added privacy, while the primary suite features two closets, including a walk-in, and an ensuite bath with dual sinks and a tub-shower combination. The separate laundry room includes a convenient built-in mud area for additional storage and organization. Outside, a covered back patio provides a great place to relax and enjoy the backyard. Situated on a corner lot, this home combines a convenient location with a well-planned layout and inviting spaces inside and out
USD 297,000
3234 Wyndrock Drive
View photo
House · for sale
USD 2,980,000
USD 1,751/sq.ft
3234 Wyndrock Drive
Caps
· 1,701 sq.ft · 3 Bedrooms · 2 Baths · House
· Patio · Garden · Fireplace · Equipped kitchen · Air conditioning · Heating
Caps · 1,701 sq.ft · 3 Bedrooms · 2 Baths · House · Patio · Garden · Fireplace · Equipped kitchen · Air conditioning · Heating
Welcome to 3234 Wyndrock Drive, a charming 3-bedroom, 2-bathroom home offering 1,727 square feet of comfortable living space in the Wyndrock Addition. This well-maintained traditional home features a spacious living room with a beautiful wood-burning fireplace, creating a warm and inviting gathering space. The generous primary suite includes a sitting area, walk-in closet, linen closet, and custom closet system. Additional bedrooms offer ceiling fans and custom closet storage. The kitchen is equipped with granite countertops, gas cooktop, gas oven, convection oven, double oven, microwave, dishwasher, disposal, and refrigerator, making it well suited for both everyday living and entertaining. The home also offers a full-size utility room with washer and dryer connections, decorative lighting, ceiling fans, central heating and air conditioning, and gas water heating. Outside, enjoy a covered patio and landscaped interior lot with mature trees and a fenced backyard. A two-car attached gar
USD 2,980,000
6908 Glen Abbey
View photo
House · for sale
USD 339,900
USD 197/sq.ft
6908 Glen Abbey
Caps
· 1,722 sq.ft · 4 Bedrooms · 2 Baths · House
· Garden · Fireplace · Equipped kitchen
Caps · 1,722 sq.ft · 4 Bedrooms · 2 Baths · House · Garden · Fireplace · Equipped kitchen
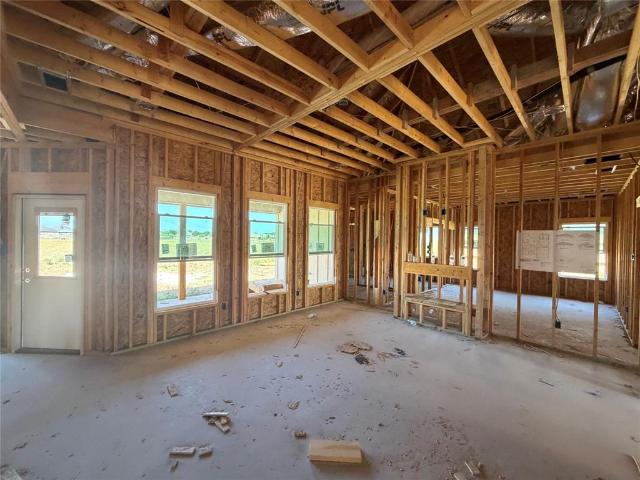
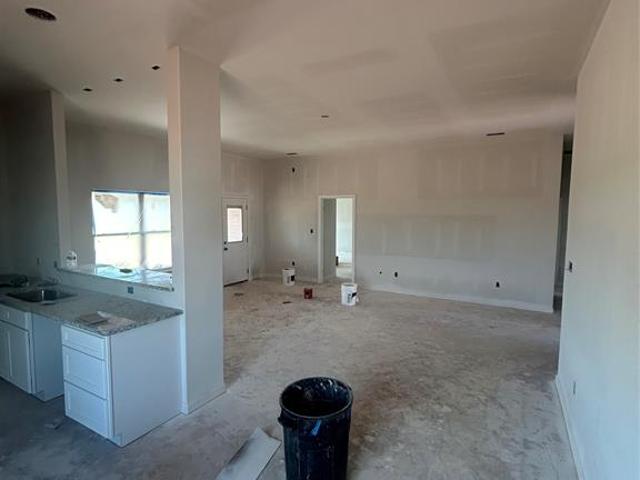
Agent related to owner. New Lantrip's Custom Home in Forrest Meadows, close to Wylie West schools and FM 89. The new home is an open concept, split bedroom plan with vinyl flooring throughout. The kitchen includes custom cabinets, quartz countertops, an island with sink, and corner pantry. The ensuite features a free-standing tub, separate walk-in shower, dual sinks, and large closet. Entertain on the covered back porch overlooking a landscaped yard enclosed by a wooden privacy fence, or cozy up to the fireplace in the living room on cold evenings. Builder will provide a StrucSure 2-10 Warranty. Estimated completion. October or November
USD 339,900
3649 Yamini Drive
View photo
House · for sale
USD 310,000
USD 223/sq.ft
3649 Yamini Drive
Caps
· 1,389 sq.ft · 3 Bedrooms · 2 Baths · House
· Garden · Equipped kitchen
Caps · 1,389 sq.ft · 3 Bedrooms · 2 Baths · House · Garden · Equipped kitchen
Backyard oasis and shop or storage or efficiency (potential) with building in the back! Discover this beautifully maintained 3-bedroom, 2-bathroom residence in the heart of Abilene, TX. A perfect blend of modern updates and classic charm, this property offers a comfortable lifestyle with thoughtful design elements and a prime location just minutes from local amenities. Step inside to find an inviting open-concept living area, ideal for entertaining or relaxing. Highlighted by generous windows, natural light pours into the space, enhancing the warm, neutral color palette. The living room seamlessly flows into the dining area and kitchen, where you'll find sleek granite countertops, ample cabinetry, and stainless steel appliances that cater to both everyday cooking and hosting gatherings. Each bedroom provides a serene retreat, with the primary bedroom featuring an ensuite bathroom boasting dual sinks, soaking tub, an separate shower and a great walk in closet. The additional bedrooms sh
USD 310,000
5622 Butterfield Meadows Parkway
View photo
House · for sale
USD 314,900
USD 207/sq.ft
5622 Butterfield Meadows Parkway
Caps
· 1,518 sq.ft · 3 Bedrooms · 2 Baths · House
· Garden · Equipped kitchen
Caps · 1,518 sq.ft · 3 Bedrooms · 2 Baths · House · Garden · Equipped kitchen
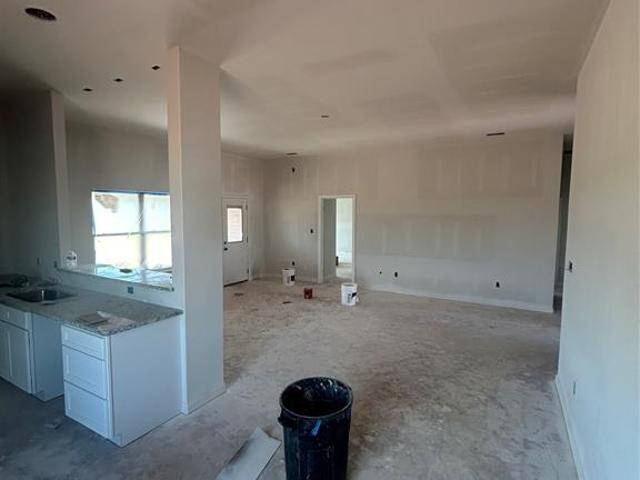
Corner Lot. Builder to install sod and irrigation in the front and backyard. Builder will install a 6' fence. Builder will install hardware to kitchen and bathroom cabinets. Granite Countertops. LVP flooring throughout. Builder Concessions Estimated Completion Date: Mid-November
USD 314,900
3173 S. 21 Street
View photo
House · for sale
USD 189,900
USD 169/sq.ft
3173 S. 21 Street
Caps
· 1,119 sq.ft · 2 Bedrooms · 1 Bath · House
· Patio · Garden · Equipped kitchen · Parking
Caps · 1,119 sq.ft · 2 Bedrooms · 1 Bath · House · Patio · Garden · Equipped kitchen · Parking
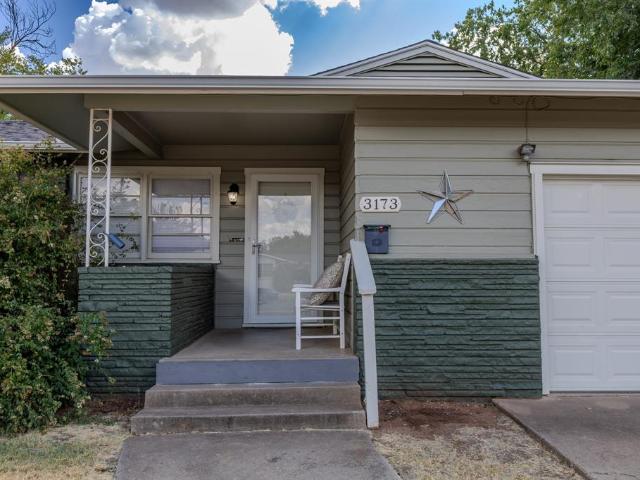
Super cute South Abilene home in an excellent location, conveniently close to shopping, schools, and Dyess AFB! This charming home features two nice-sized bedrooms, with one bedroom offering its own half bath. The open kitchen and dining area provide plenty of extra space for entertaining, along with ample counter space for all your cooking needs. You’ll love the large utility room with additional storage, plus a one-car garage with an automatic opener. Out back, enjoy a covered patio overlooking the backyard, along with a handy storage building for all your extra belongings. Great location, comfortable living spaces, and plenty of storage—this is the one you’ve been waiting for!
USD 189,900
4125 Hartford Street
View photo
House · for sale
USD 285,000
USD 125/sq.ft
4125 Hartford Street
Caps
· 2,271 sq.ft · 3 Bedrooms · 2 Baths · House
· Garden · Office room · Fireplace · Equipped kitchen
Caps · 2,271 sq.ft · 3 Bedrooms · 2 Baths · House · Garden · Office room · Fireplace · Equipped kitchen
Welcome home to this inviting 3 bedroom, 2 bathroom home situated on a larger corner lot with a versatile floor plan and plenty of space to enjoy! The home offers two living areas, including a second living area featuring a wood-burning fireplace, creating a warm and inviting space for relaxing or entertaining. A large dining area provides plenty of room for family meals and gatherings. The kitchen offers a gas range, spacious countertops, a convenient breakfast bar, and a refrigerator that will remain with the home. Large windows throughout the home provide an abundance of natural light, creating a bright and welcoming atmosphere. The primary bedroom features his and her closets, a private ensuite bathroom and a convenient office located just off the primary suite, perfect for working from home, studying, or managing household needs. Outside, enjoy the large backyard, enclosed by a privacy wood fence reinforced with pipe and featuring double gate alley access for added convenience. A
USD 285,000
3574 Firedog Road
View photo
House · for sale
USD 285,000
USD 196/sq.ft
3574 Firedog Road
Caps
· 1,453 sq.ft · 3 Bedrooms · 2 Baths · House
· Patio · Garden · Equipped kitchen
Caps · 1,453 sq.ft · 3 Bedrooms · 2 Baths · House · Patio · Garden · Equipped kitchen
Large corner lot in Butterfield Meadows! This location is close to Dyess Air Force Base, Bassetti Elementary School, and Hwy 83 84 putting you anywhere in just minutes! Inside the 1,458 SF plan you will appreciate an open layout, vaulted ceilings, a built in book case, and so much more! The kitchen provides stainless steel appliances, granite topped counters, and a breakfast bar. Great for meals on the go! The designated dining area has a lot of natural light and is the perfect spot for sit down meals together. Bedrooms are laid out in a split plan, allowing for a private primary that is ensuite. Features include double sinks, a jetted tub, and a walk in closet. Remaining bedrooms are in the main hall, near the guest bathroom. The well sized yard is surrounded with a wooden privacy fence, has a covered patio, and a sprinkler system that covers both front and back lawns. There is enough space to grill, play, and entertain. All at the same time! Great location, well kept home, and a larg
USD 285,000
3425 Firedog Road
View photo
House · for sale
USD 310,000
USD 195/sq.ft
3425 Firedog Road
Caps
· 1,582 sq.ft · 3 Bedrooms · 2 Baths · House
· Patio · Garden · Office room · Fireplace · Equipped kitchen · Air conditioning
Caps · 1,582 sq.ft · 3 Bedrooms · 2 Baths · House · Patio · Garden · Office room · Fireplace · Equipped kitchen · Air conditioning
Welcome to 3425 Firedog Road! This inviting 3-bedroom, 2-bath home offers approximately 1,590 square feet of comfortable living space with an open layout designed for both everyday living and entertaining. The spacious living area is anchored by a cozy fireplace and flows easily into the kitchen and dining spaces, creating a warm and welcoming heart of the home. The kitchen offers plenty of cabinetry and workspace, while the split-bedroom layout provides added privacy. The primary suite features a walk-in closet and private bath, with two additional bedrooms offering flexibility for family, guests, or a home office. Step outside to enjoy the covered back patio and fenced backyard, with plenty of room for relaxing, entertaining, pets, or play. A storage shed with electricity provides valuable additional space for hobbies, projects, or storage. Several important updates have already been completed, including a roof replaced in October of 2023, AC condenser fan replaced in August 2026, an
USD 310,000
4817 Mary Lou Lane
View photo
House · for sale
USD 299,000
USD 184/sq.ft
4817 Mary Lou Lane
Caps
· 1,625 sq.ft · 3 Bedrooms · 2 Baths · House
· Parking
Caps · 1,625 sq.ft · 3 Bedrooms · 2 Baths · House · Parking
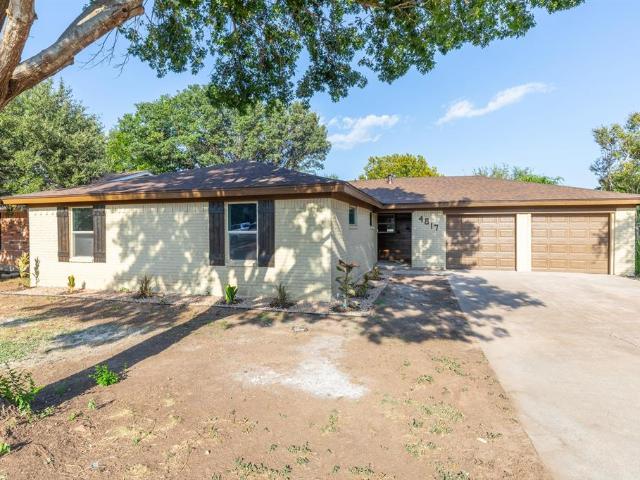
Welcome to this stunning, renovated 3 bedroom, 2 bath home where modern style meets everyday comfort! From the moment you step inside, you'll appreciate the fresh, thoughtfully updated interior designed to feel both inviting and move in ready. The spacious layout offers comfortable living areas, well appointed bedrooms, and beautifully updated bathrooms. Every detail has been refreshed to create a clean, modern feel while maintaining the warmth and functionality that make a house feel like home. Outside, the 2 car garage provides convenient parking and valuable storage space. Even better, the location puts you just minutes from shopping, restaurants, entertainment, and everyday conveniences. Whether you're a first time buyer, growing household, or looking for a beautifully updated home without the hassle of renovations, this property checks all the boxes. Turnkey, stylish, and ideally located this one is ready for you to move in and make it home!
USD 299,000
2250 Shere Lynne Drive
View photo
House · for sale
USD 248,900
USD 173/sq.ft
2250 Shere Lynne Drive
Caps
· 1,432 sq.ft · 3 Bedrooms · 2 Baths · House
· Patio · Garden · Office room · Equipped kitchen
Caps · 1,432 sq.ft · 3 Bedrooms · 2 Baths · House · Patio · Garden · Office room · Equipped kitchen
Welcome to this beautifully updated 3-bedroom, 2-bathroom home offering modern style and comfortable living. The updated interior features a welcoming layout with granite countertops and a well-appointed kitchen complete with stainless steel appliances, all of which convey with the home. Spacious bedrooms provide plenty of room for family, guests, or a home office. Step outside to enjoy the covered patio and good-sized backyard, perfect for relaxing, entertaining, or enjoying outdoor activities. This home is move-in ready and waiting for its new owners! All appliances including refrigerator, washer and dryer will convey with the house
USD 248,900
5602 Abbey Road
View photo
House · for sale
USD 312,900
USD 206/sq.ft
5602 Abbey Road
Caps
· 1,518 sq.ft · 3 Bedrooms · 2 Baths · House
· Garden · Equipped kitchen
Caps · 1,518 sq.ft · 3 Bedrooms · 2 Baths · House · Garden · Equipped kitchen
Builder to install sod and irrigation in the front and backyard. Builder will install a 6' fence. Builder will install hardware to kitchen and bathroom cabinets. Granite Countertops. LVP flooring throughout. Builder offering $5k in Concessions Estimated Completion Date: November
USD 312,900
3801 Kellye Court
View photo
House · for sale
USD 215,000
USD 201/sq.ft
3801 Kellye Court
Caps
· 1,066 sq.ft · 3 Bedrooms · 2 Baths · House
· Garden · Equipped kitchen · Parking
Caps · 1,066 sq.ft · 3 Bedrooms · 2 Baths · House · Garden · Equipped kitchen · Parking
Welcome to 3801 Kellye Ct, an affordable opportunity in the highly sought-after Wylie West ISD! Tucked away at the end of a quiet cul-de-sac, this 3-bedroom, 2-bath home offers a spacious backyard, one-car garage, and a functional floor plan with an open living and dining area. The galley-style kitchen provides an efficient layout, while all three bedrooms offer comfortable space. Whether you’re a first-time homebuyer, investor, or simply looking for a home you can make your own, this property offers plenty of potential at a hard-to-find price point in Wylie ISD. With a few personal touches, this home could really shine. Don’t miss this opportunity! Current tenant has occupancy rights till end of October. We may be able to negotiate this timeline if necessary
USD 215,000
3725 Bettes Lane
View photo
House · for sale
USD 300,000
USD 193/sq.ft
3725 Bettes Lane
Caps
· 1,550 sq.ft · 3 Bedrooms · 2 Baths · House
· Garden · Equipped kitchen
Caps · 1,550 sq.ft · 3 Bedrooms · 2 Baths · House · Garden · Equipped kitchen
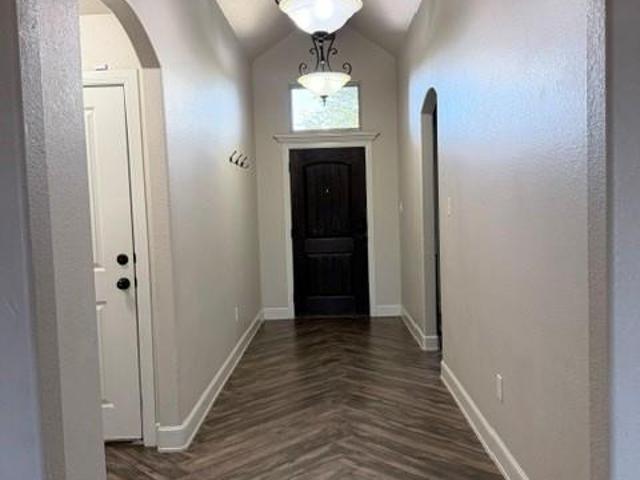
Beautiful home in the Wylie ISD. This 3 bedroom, 2 bath has a wonderful floor plan and nice size yard on irregular lot. This kitchen is open floor plan with tall ceiling. The entry has a grand vaulted foyer with a beautiful wood beam. The color palette is calming and inviting. The laundry room connects to the primary suite. This is a split floor plan to give a more private feel. Don't miss this one!
USD 300,000
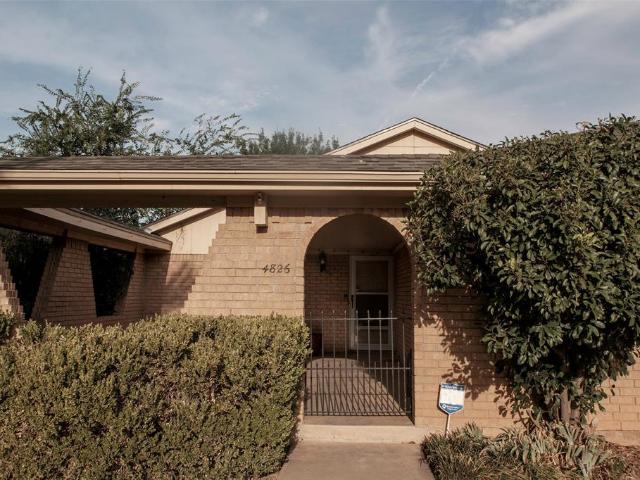
4826 Mary Lou Lane
View photo
House · for sale
USD 274,900
USD 165/sq.ft
4826 Mary Lou Lane
Caps
· 1,658 sq.ft · 3 Bedrooms · 2 Baths · House
· Patio · Equipped kitchen
Caps · 1,658 sq.ft · 3 Bedrooms · 2 Baths · House · Patio · Equipped kitchen
Discover this charming single-story residence in south Abilene, offering an ideal blend of comfort and privacy. Nestled in a tranquil neighborhood, this 3-bedroom, 2-bath home embodies elegance and functionality, highlighted by its unique architectural details and thoughtful layout. Step inside to find a welcoming interior with a rear living room perfect for both entertaining and relaxing. The split bedroom design ensures privacy, with the primary suite serving as a personal sanctuary. French doors lead to a versatile bonus area, offering endless possibilities for use as an office, playroom, or cozy reading nook. The laundry room is conveniently positioned for ease of access and functionality. The heart of this home features a beautifully appointed kitchen, seamlessly connected to the dining and living areas, allowing for effortless entertaining. The primary suite, distinct with its entry patio access, offers a tranquil retreat where you can enjoy morning coffee or unwind under the sta
USD 274,900
5310 Alamo Drive
View photo
House · for sale
USD 205,000
USD 173/sq.ft
5310 Alamo Drive
Caps
· 1,184 sq.ft · 3 Bedrooms · 2 Baths · House
· Office room · Equipped kitchen · Parking
Caps · 1,184 sq.ft · 3 Bedrooms · 2 Baths · House · Office room · Equipped kitchen · Parking
Welcome home to this inviting brick property featuring an open and functional floor plan with four total parking spaces, including a 2-car attached garage and a 2-car covered carport. Inside, LVP flooring runs throughout the main living areas, with carpet in the guest bedrooms for added comfort. The open-concept layout makes entertaining and everyday living a breeze, with the kitchen flowing seamlessly into the dining and living areas. The kitchen is well-equipped with a gas cooktop, gas oven, dishwasher, and disposal, providing everything you need for comfortable meal preparation. The spacious primary bedroom offers a relaxing retreat with a private ensuite featuring a walk-in shower. Generously sized guest bedrooms provide flexibility for family, guests, or a home office. With its brick exterior, open floor plan, great parking, comfortable layout, and inviting outdoor space, this home is ready to welcome its next owners!
USD 205,000
5366 Willow Ridge Road
View photo
House · for sale
USD 341,000
USD 190/sq.ft
5366 Willow Ridge Road
Caps
· 1,787 sq.ft · 3 Bedrooms · 2 Baths · House
· Parking
Caps · 1,787 sq.ft · 3 Bedrooms · 2 Baths · House · Parking
Warm and welcoming from the moment you step inside, this well-maintained 3-bedroom, 2-bath home offers comfortable living spaces and a floor plan that feels easy and inviting. Luxury vinyl plank and tile flooring run throughout the home, while the bright, air-conditioned sunroom provides a wonderful additional space to relax, visit with family and friends, or simply enjoy the view year-round. The roof has been replaced within the last two years, and outside you'll find even more to appreciate. A storage shed and workshop with electricity provide plenty of room for hobbies, projects, and storage. Along with the two-car garage, an additional carport offers convenient covered parking. Located in the desirable Wylie ISD, this is a home that has been well cared for and offers a comfortable, welcoming feel both inside and out. Call for your private showing today! All measurements rounded, buyer and buyer's agent to verify measurements, taxes and school district
USD 341,000
2858 Piping Rock Drive
View photo
House · for sale
USD 440,000
USD 159/sq.ft
2858 Piping Rock Drive
Caps
· 2,756 sq.ft · 4 Bedrooms · 3 Baths · House
· Garden · Deck · Equipped kitchen · Parking
Caps · 2,756 sq.ft · 4 Bedrooms · 3 Baths · House · Garden · Deck · Equipped kitchen · Parking
This sprawling, beautiful home is a must see in south Abilene, just one street over from Fairway Oaks. This home showcases incredible attention to detail along with a host of luxurious updates. Featuring a 4 bedroom, 3 bath house encompassing 2,757 square feet with multiple living spaces, including a beautiful outdoor living area in the backyard. There are two living rooms, an elegant formal dining area with wainscoting and a vaulted ceiling. The kitchen boasts with stone countertops, high end appliances, including a new gas range and a new dishwasher. Updates include, fresh paint throughout, new garage door motor, new landscaping, new water heater, new gas line to the kitchen range, new backyard deck, new greenhouse, new roof in 2020 and new flooring. Come see this one for yourself and fall in love! Solar panels on the roof are a power purchase agreement. The buyer will be responsible for assuming the contract with the solar company and buying power from what the panels produce at a l
USD 440,000
2901 Oak Ridge Court
View photo
House · for sale
USD 279,900
USD 183/sq.ft
2901 Oak Ridge Court
Caps
· 1,528 sq.ft · 3 Bedrooms · 2 Baths · House
· Fireplace
Caps · 1,528 sq.ft · 3 Bedrooms · 2 Baths · House · Fireplace
Welcome home to this well-maintained 3-bedroom, 2-bath tucked away in a quiet neighborhood. Offering a great combination of comfort and updates, this home is move-in ready and waiting for its new owners. The peaceful cul-de-sac offers a quiet, low-traffic environment while the home's thoughtful updates provide modern comfort and convenience. Warm up by the cozy fireplace or cool off outside in the shade under mature trees. Impact-resistant roof installed 2025, new hot water heater, fresh interior paint, and updates throughout. This one has it all character and curb appeal. Come see all this home has to offer!
USD 279,900
7325 Willow View Road
View photo
House · for sale
USD 299,000
USD 180/sq.ft
7325 Willow View Road
Caps
· 1,658 sq.ft · 3 Bedrooms · 2 Baths · House
· Patio · Office room · Fireplace
Caps · 1,658 sq.ft · 3 Bedrooms · 2 Baths · House · Patio · Office room · Fireplace
Discover this hidden treasure nestled within the highly sought-after Wylie School District. Featuring a functional split-bedroom concept, this residence offers optimal privacy with the primary suite completely separate from the secondary bedrooms. The heart of the home gives an exceptionally spacious living area anchored by a cozy wood-burning fireplace—perfect for cold winter evenings. With two distinct dining areas, the floor plan provides incredible versatility; one space can easily be enclosed to serve as a dedicated home office, hobby space, or flex room. Step outside to enjoy crisp autumn nights on the covered back patio, which comes complete with an included television. Brand new water heater installed this year (2026) and the roof was fully replaced in 2021. Located just moments away from local schools and immediate access to the premier shopping and dining corridor along Buffalo Gap Road. This property is being sold strictly as-is for estate purposes, but has been thoroughly l
USD 299,000
5566 Chimney Rock Road
View photo
House · for sale
USD 349,900
USD 160/sq.ft
5566 Chimney Rock Road
Caps
· 2,185 sq.ft · 3 Bedrooms · 2 Baths · House
· Patio · Garden · Office room · Parking
Caps · 2,185 sq.ft · 3 Bedrooms · 2 Baths · House · Patio · Garden · Office room · Parking
Welcome to this immaculate one-owner home, built by Robert Mitchell. Framed out with 2x6 lumber, R-19 insulation & R-5 exterior fiber board & 40R insulation in attic, beautifully maintained throughout. From the inviting curb appeal & mature landscaping to the spacious, versatile interior, this home offers comfort, functionality, and plenty of room to entertain. The large living room features a vaulted ceiling & flows into a flexible space that could be used as a home office, playroom, hobby room, or a 4th bedroom. Generously sized bedrooms & nice sized closets provide plenty of space for family & guests. Beautiful wood shutters throughout. The oversized garage offers additional room for storage, while the large driveway provides extra parking. Outside, the beautifully landscaped backyard features a large covered patio, mature magnolia tree, & a convenient dog-run area with concrete pad that could also be ideal for a storage building. A metal fence and gate complete the attractive exter
USD 349,900
2234 Brentwood Drive
View photo
House · for sale
USD 369,900
USD 193/sq.ft
Updated
2234 Brentwood Drive
Caps
· 1,916 sq.ft · 3 Bedrooms · 2 Baths · House
· Patio · Garden · Fireplace · Parking · Air conditioning
Caps · 1,916 sq.ft · 3 Bedrooms · 2 Baths · House · Patio · Garden · Fireplace · Parking · Air conditioning
Seller is now offering up to $15,000 in concessions. Updated in all the right places, this spacious ranch-style 3-bedroom, 2-bath home offers approximately 1,920 square feet of comfortable living space in an established neighborhood. The home features two living areas, ceiling fans throughout, stainless steel appliances, and updated countertops throughout. A focal-point stone fireplace adds warmth and character to the living space, while the ensuite primary bath features a walk-in bathtub. The outdoor spaces are just as inviting. The covered back patio has been tastefully enclosed to create a beautiful sunroom complete with a skylight and separate wall-mounted AC unit, providing a versatile space to enjoy year-round. The backyard also features a pergola, additional covered entertaining areas, mature shade trees, and a storage shed. An extended concrete driveway provides plenty of parking, with a 2-car garage plus an additional 2-car carport. With its combination of spacious living area
USD 369,900
6518 Todd Run
View photo
House · for sale
USD 335,000
USD 173/sq.ft
6518 Todd Run
Caps
· 1,927 sq.ft · 4 Bedrooms · 2 Baths · House
· Patio · Garden · Fireplace
Caps · 1,927 sq.ft · 4 Bedrooms · 2 Baths · House · Patio · Garden · Fireplace
A Fantastic 4 bedroom, 2 bath home in Wylie ISD. This 1900+ square foot home is spacious, and has been updated in several areas, including flooring, new carpet, and granite countertops. The large living room has a warm feel with the beautiful fireplace as its centerpiece. The home has big bedrooms and beautiful back yard with a great covered patio for all your entertaining needs. Just minutes from anything South Abilene has to offer and within a short bike ride to Wylie High School. Equipment Shed, refrigerator convey
USD 335,000
23 Reagan Circle
View photo
House · for sale
USD 189,999
USD 116/sq.ft
23 Reagan Circle
Caps
· 1,636 sq.ft · 4 Bedrooms · 2 Baths · House
· Fireplace
Caps · 1,636 sq.ft · 4 Bedrooms · 2 Baths · House · Fireplace
This spacious 4-bedroom, 2-bath home sits on a large lot conveniently located across the street from the school. The open floor plan offers a comfortable flow for everyday living and entertaining, featuring a cozy brick fireplace as a welcoming focal point. Enjoy this home with a 2026 roof and plenty of outdoor space to make your own. A great opportunity in a convenient location!
USD 189,999
2942 Arrowhead Drive
View photo
House · for sale
USD 286,000
USD 133/sq.ft
2942 Arrowhead Drive
Caps
· 2,142 sq.ft · 3 Bedrooms · 2 Baths · House
· Patio · Parking
Caps · 2,142 sq.ft · 3 Bedrooms · 2 Baths · House · Patio · Parking
Beautiful brick home with 3 big bedrooms, large closets, all tile flooring, 2 car garage and covered patio. This home also has granite counters and double ovens, and a second living room. Dining room, Enclosed sunroom. New Roof. 8-2026, Survey available, close to shopping, mall, restaurants, Dyess AFB, and easy access to highway. Minutes to AI Data Center
USD 286,000
1134 S Pioneer Drive
View photo
House · for sale
USD 159,900
USD 148/sq.ft
1134 S Pioneer Drive
Caps
· 1,076 sq.ft · 2 Bedrooms · 1 Bath · House
· Garden · Parking
Caps · 1,076 sq.ft · 2 Bedrooms · 1 Bath · House · Garden · Parking
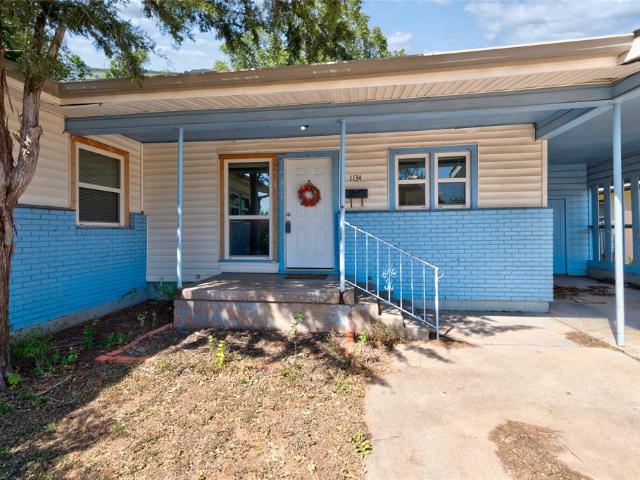
Great opportunity in this 2-bedroom, 1-bath home with several major updates already completed! Updates in 2022 include new windows, roof, gutters, front and back doors, plus new flooring in one bedroom. Foundation leveling was completed in 2023. The backyard features new sod and a storage shed, and the home offers a 1-car carport. Property needs some TLC but offers plenty of potential. Included with the sale are the washer, dryer, refrigerator, dining table, TV, and backyard shed. Bring your vision and make this home your own!
USD 159,900

Get email alerts

Don't miss out: be the first to know about new properties

The alert was correctly created

On subscribing you accept the conditions of use and the privacy policy
Alert
Receive new ads in your inbox
Save this search
Receive alerts for new listings

We'll send you an email when we have new properties for: "Houses for sale in Caps"

The alert was correctly created

Meadows Mobile Home Park, Abilene city Abilene CCD Taylor County Texas
Wylie, Abilene city Abilene CCD Taylor County Texas
Get email alerts and be the first to see new listings
Required field
On subscribing I accept the terms of the privacy policy
Perfect! You'll soon start receiving new listings via email
Alert
Receive an email when we have new ads for Houses for sale in Caps
Save this search
Filters

Bedrooms

Size (sq.ft)

sq.ft
sq.ft

Price

USD
USD

Property type

Bathrooms

Clear all filters
Receive notifications when new entries are published.