126 properties for sale in Caps

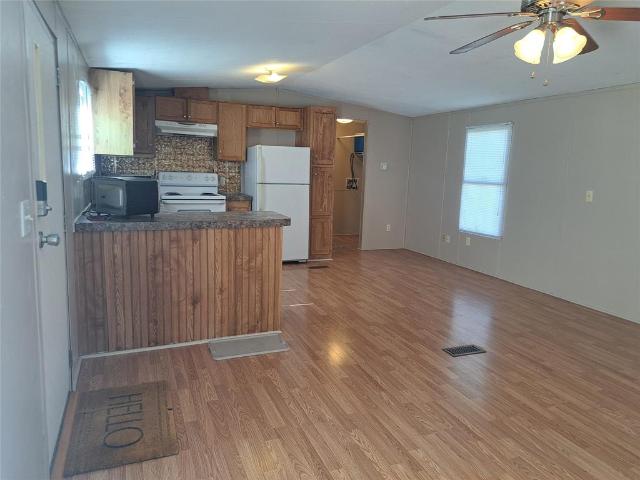
110 Hillcrest Drive
View photo
House · for sale
USD 75,000
USD 118/sq.ft
110 Hillcrest Drive
Caps
· 635 sq.ft · 1 Bedroom · 1 Bath · House
· Parking
Caps · 635 sq.ft · 1 Bedroom · 1 Bath · House · Parking
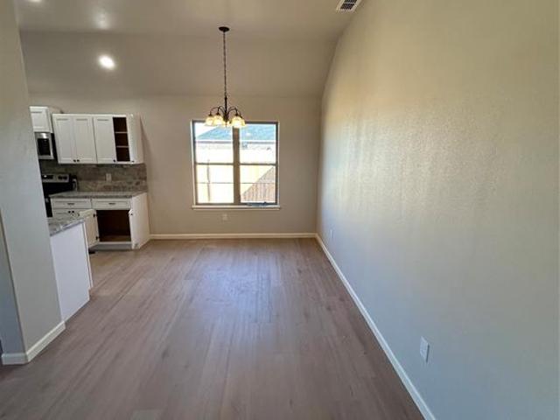
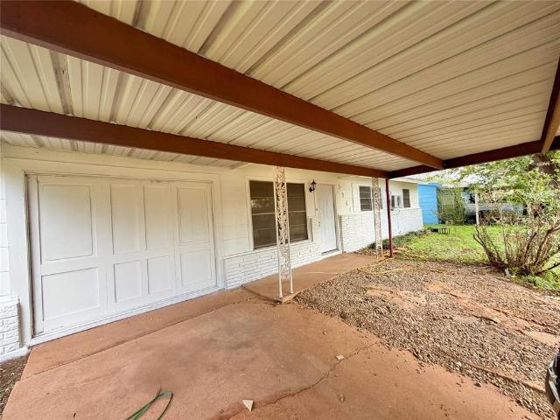
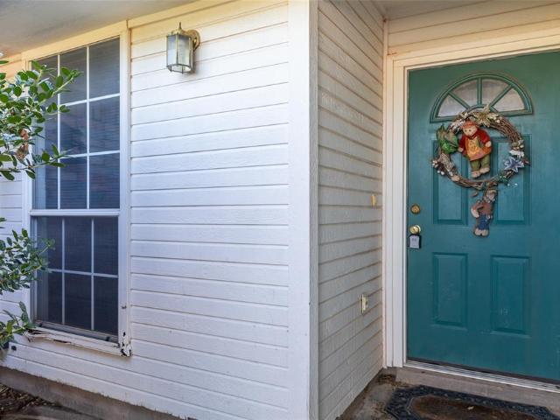
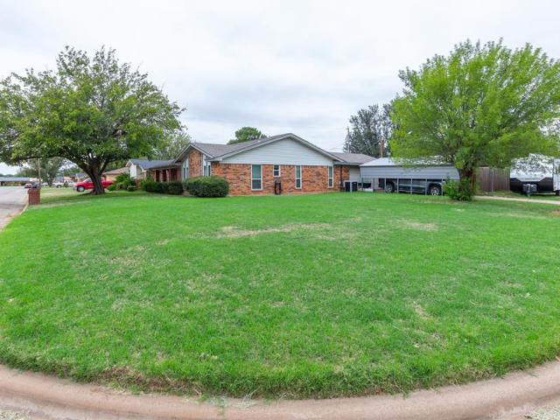
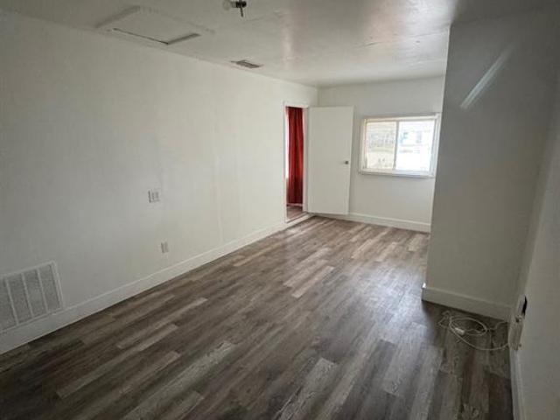
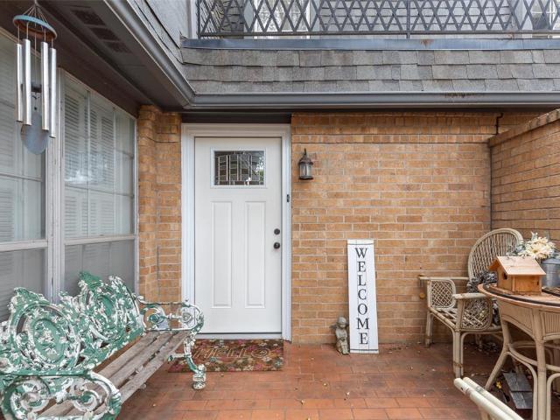
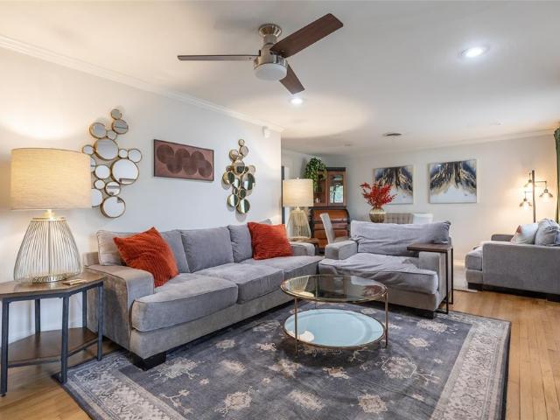
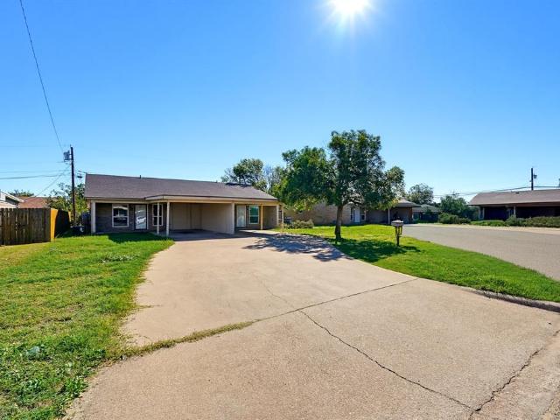
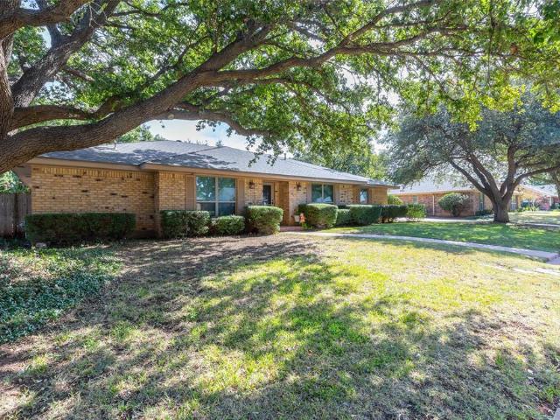
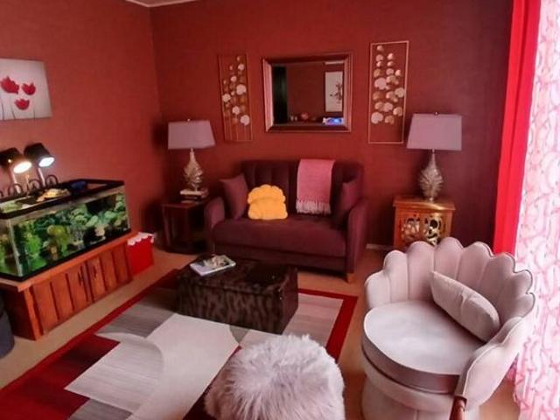
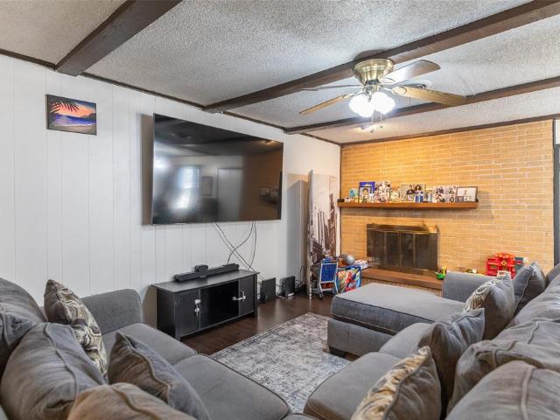
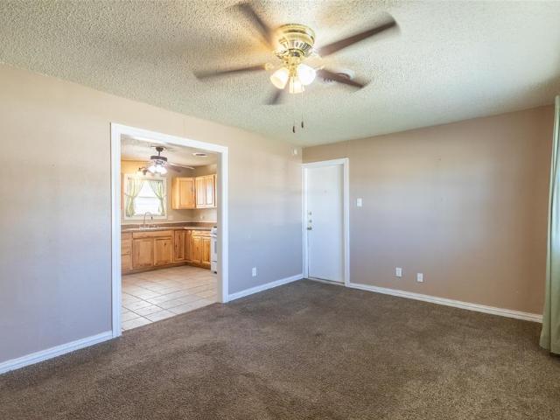
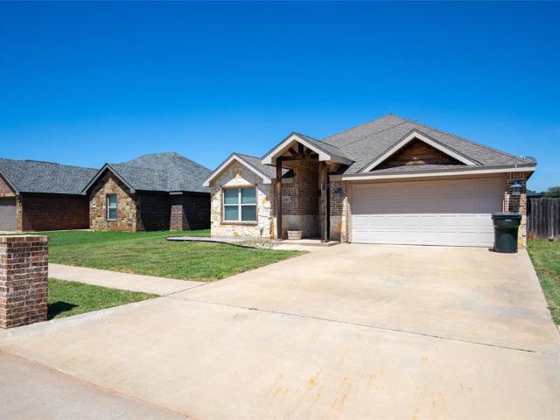
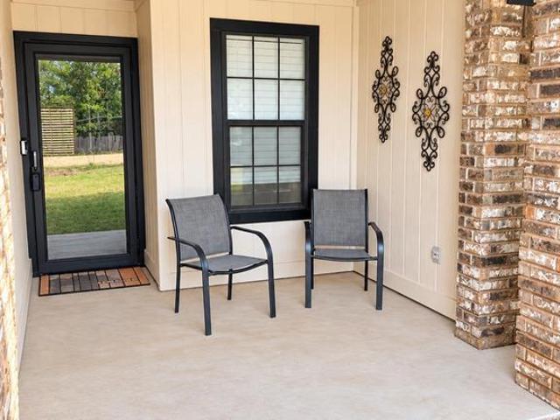
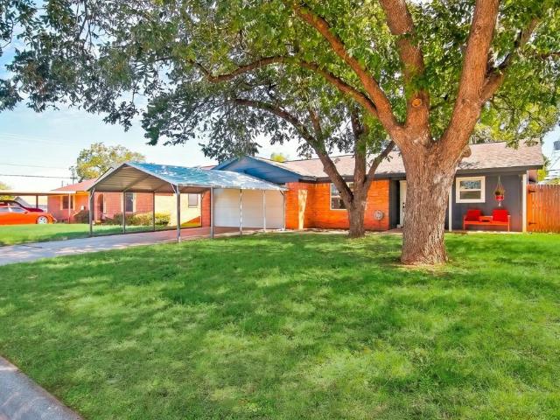
Located in the center of Tye this home is easy access to the I 20. This 2006 built home that is clean and move in ready! The location is wonderful if you are looking to be close to Dyess, AI center or Abilene. Come see how this small town living is within reach of larger city amenities! The home will not disappoint. The floors are gleaming, counter space is abundant, bedroom and living room are both large, lots of windows letting the sun shine in, nice metal carport, and a shed for storage
USD 75,000
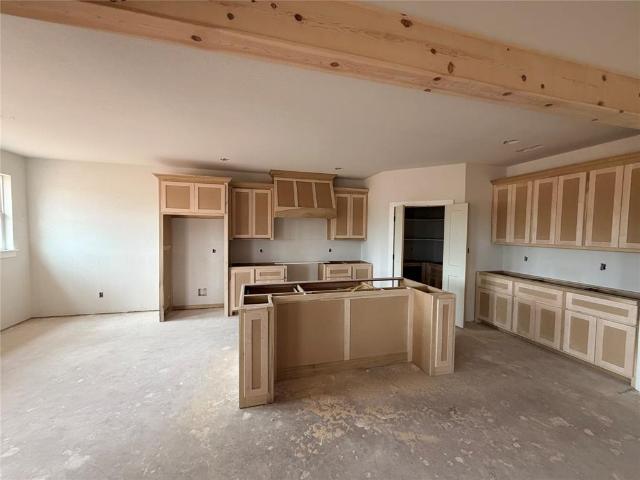
6634 Glen Abbey Lane
View photo
House · for sale
USD 319,900
USD 131/sq.ft
Updated
6634 Glen Abbey Lane
Caps
· 2,433 sq.ft · 4 Bedrooms · 2 Baths · House
· Garden · Office room · Equipped kitchen · Parking
Caps · 2,433 sq.ft · 4 Bedrooms · 2 Baths · House · Garden · Office room · Equipped kitchen · Parking
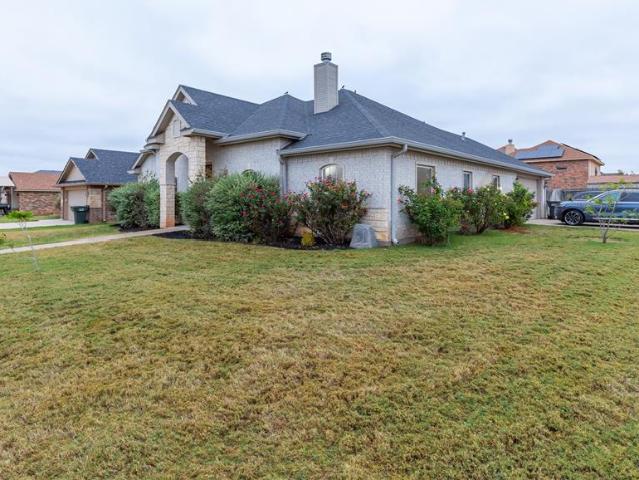
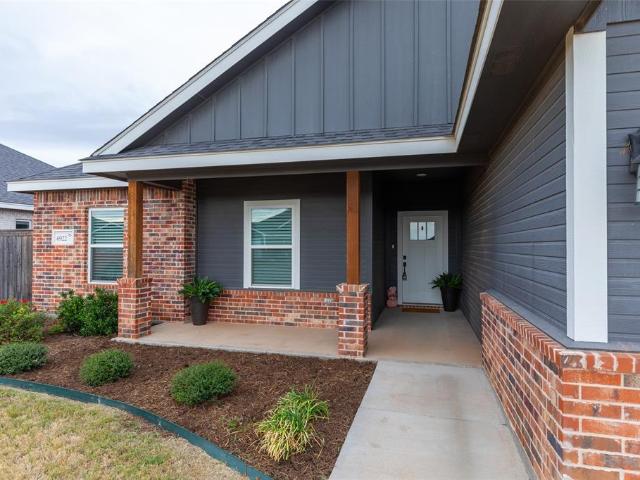
Owner Agent. Want a minute golf cart drive to the golf course? Discover the epitome of luxury living with our stunning 4-bedroom, 2.5-bathroom plus office nestled on a prime corner lot! Embrace tranquility as you step into the spacious living area, adorned with natural light cascading through large windows, creating a warm and inviting ambiance. Entertain with ease in the gourmet kitchen, complete with sleek countertops, modern appliances, and ample cabinet space. Retreat to the expansive master suite, featuring a private en-suite bathroom and a walk-in closet fit for a fashionista. Need space for your vehicles and more? Look no further! Our home comes with a rare 3-car garage, providing plenty of room for your cars, hobbies, and storage needs. Step outside to the manicured backyard oasis, perfect for summer BBQs, al fresco dining, or simply basking in the sun. Conveniently located in a family-friendly neighborhood, close to the golf course, schools, parks, shopping, and dining options
USD 319,900
5590 Butterfield Meadow
View photo
House · for sale
USD 314,900
USD 207/sq.ft
5590 Butterfield Meadow
Caps
· 1,518 sq.ft · 3 Bedrooms · 2 Baths · House
· Garden · Equipped kitchen
Caps · 1,518 sq.ft · 3 Bedrooms · 2 Baths · House · Garden · Equipped kitchen
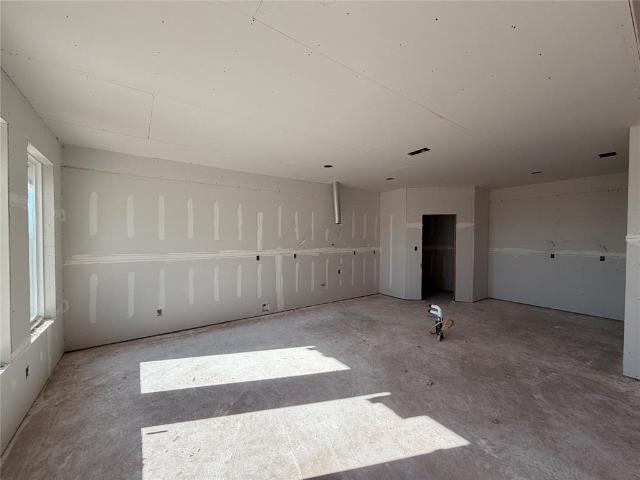
Corner Lot. Builder to install sod and irrigation in the front and backyard. Builder will install a 6' fence. Builder will install hardware to kitchen and bathroom cabinets. Granite Countertops. LVP flooring throughout. Builder is offering Concessions Estimated Completion Date: Beginning of January
USD 314,900
5344 Durango Drive
View photo
House · for sale
USD 172,000
USD 146/sq.ft
5344 Durango Drive
Caps
· 1,173 sq.ft · 3 Bedrooms · 1 Bath · House
· Equipped kitchen
Caps · 1,173 sq.ft · 3 Bedrooms · 1 Bath · House · Equipped kitchen
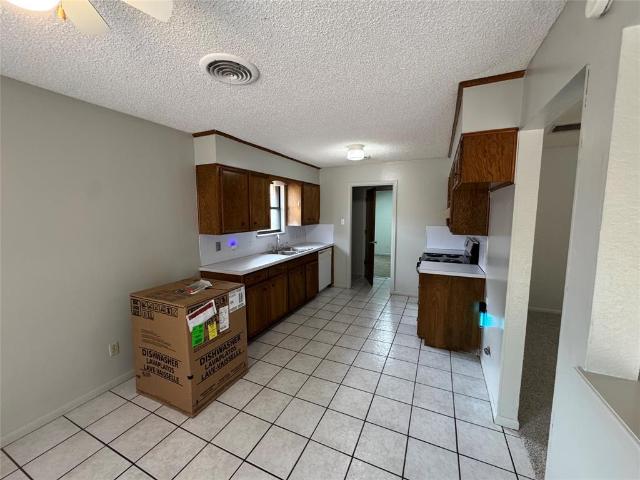
Discover your new haven in the welcoming community of Abilene, TX, with this enchanting 3-bedroom, 1-bathroom residence. Perfectly blending comfort and convenience, this home offers all the essentials for an ideal living environment. Step inside to find an inviting two living space filled with natural light, creating a warm and welcoming ambiance for family and guests alike. The open layout maximizes the available space, ensuring easy flow between rooms. The kitchen serves as the heart of the home, featuring freshly painted cabinetry and new butcherblock countertops, ideal for culinary adventures. Each of the three bedrooms offers a peaceful retreat, characterized by neutral tones and generous closet space. The single, well-appointed bathroom is both functional and stylish, embodying a classic design that suits all needs. Recent upgrades include: new Minisplit units, fresh interior paint, new luxury plank vinyl flooring, new kitchen sink, new baseboards, decorative lighting, fans and a
USD 172,000
3133 Oakley
View photo
House · for sale
USD 399,000
USD 211/sq.ft
3133 Oakley
Caps
· 1,884 sq.ft · 3 Bedrooms · 2 Baths · House
· Patio · Garden · Equipped kitchen · Parking
Caps · 1,884 sq.ft · 3 Bedrooms · 2 Baths · House · Patio · Garden · Equipped kitchen · Parking
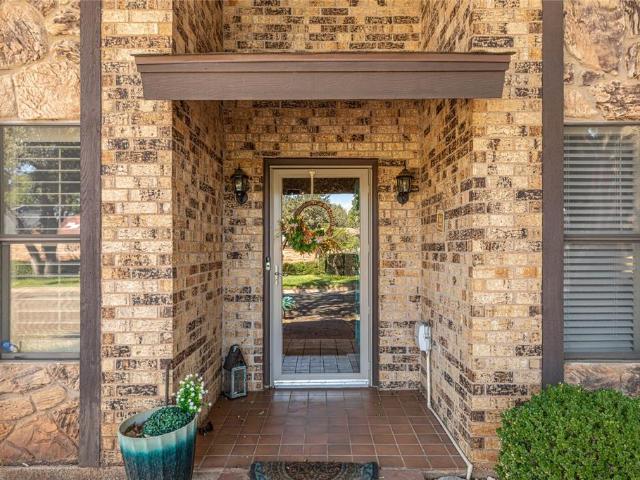
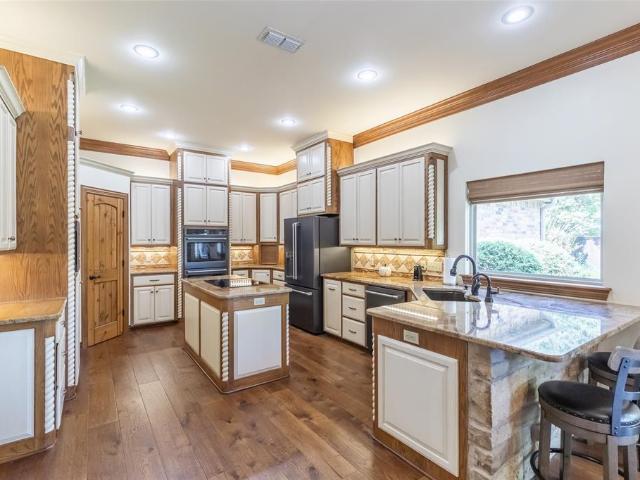
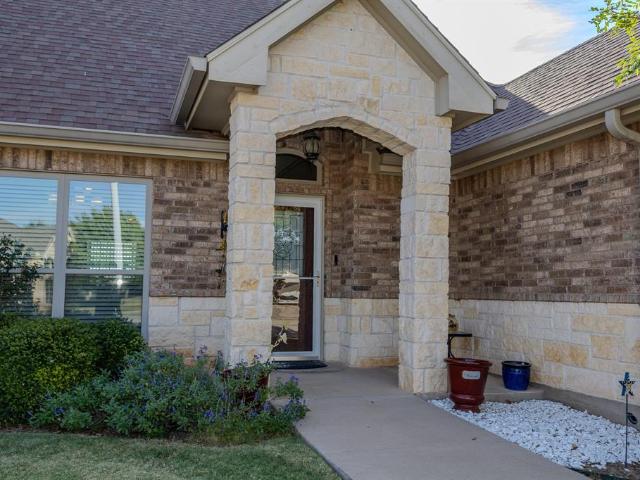
Welcome to this beautifully designed, one-of-a-kind home located in a highly desirable, well-established neighborhood! Situated on a spacious corner lot, this stunning 3-bedroom, 2-bath home offers exceptional curb appeal with its gorgeous combination of rock and brick exterior. Step inside to discover an inviting open-concept floor plan featuring beautiful ceiling details, custom cabinetry, and granite countertops throughout. The thoughtfully designed kitchen is truly the heart of the home, showcasing a fabulous center island and seamless flow into the dining and living areas, making it perfect for everyday living and entertaining. The attention to detail continues outdoors with a covered back patio, wood privacy fence, beautifully landscaped yard, and sprinkler system in both the front and back. An oversized side-entry garage adds convenience and functionality. With its distinctive design, quality finishes, and desirable location, this home offers the perfect combination of style, co
USD 399,000
4402 Sierra Sunset
View photo
House · for sale
USD 469,000
USD 174/sq.ft
4402 Sierra Sunset
Caps
· 2,691 sq.ft · 4 Bedrooms · 3 Baths · House
· Office room · Equipped kitchen · Parking · Swimming pool
Caps · 2,691 sq.ft · 4 Bedrooms · 3 Baths · House · Office room · Equipped kitchen · Parking · Swimming pool
Discover the charm of this stunning Abilene residence, designed to capture the imagination with its architectural grace. This spacious home boasts 4 bedrooms, 3 full baths, large home office, and a generously-sized 3-car garage, offering everything you need for comfortable, stylish living. The second story bedroom (30x 13) has a full bath and nice closet, it can be a 2nd primary. I love that the kitchen has a bar for easy quick meals, as well as a eat in kitchen. For the large gatherings the formal dining room is going to be a big hit for dinner parties. Step outside to find an in-ground pool, an oasis of relaxation. 8FT privacy fence affords security for pets or children & a cloths line for fresh smelling laundry! The exterior of the home is truly picture-perfect, resembling a castle with its exquisite blend of rock, stone, and brick, creating an eye-catching exterior. Set in a desirable neighborhood in Abilene, this residence not only offers luxury and space but also a prime location
USD 469,000
8009 Weehunt Court
View photo
House · for sale
USD 200,000
USD 128/sq.ft
8009 Weehunt Court
Caps
· 1,561 sq.ft · 3 Bedrooms · 2 Baths · House
· Garden · Fireplace · Equipped kitchen · Parking
Caps · 1,561 sq.ft · 3 Bedrooms · 2 Baths · House · Garden · Fireplace · Equipped kitchen · Parking
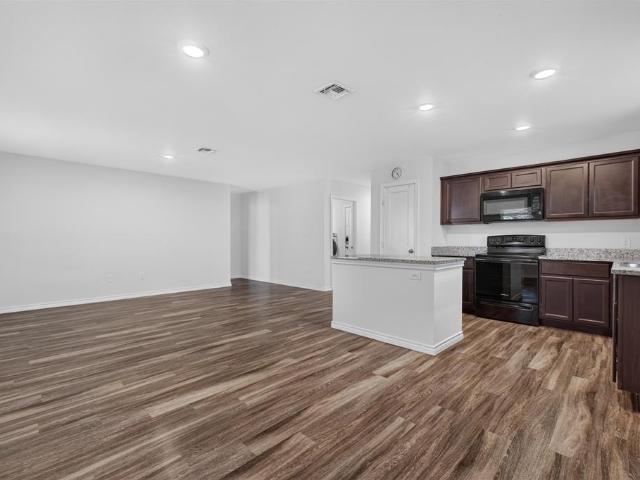
Located in Mesquite Forest Estates within Wylie West ISD, this charming brick home features a new roof installed in 2026, a comfortable layout, and plenty of potential! The open floor plan connects the living room, dining area, and kitchen, creating a welcoming space for everyday living and entertaining. The living room features a vaulted ceiling and a beautiful brick wood-burning fireplace that adds warmth and character. The kitchen offers a convenient breakfast bar with seating for two to three, plus a window above the sink overlooking the backyard. A built-in shelf beneath the window is perfect for displaying houseplants, herbs, or decorative touches. Just off the kitchen, the utility room provides convenient access to the two-car garage. The spacious primary bedroom features an ensuite bathroom with a large dual-sink vanity, separate walk-in shower, relaxing garden tub, and two separate closets for convenient individual storage. Two additional bedrooms offer comfortable space for f
USD 200,000
6922 Forrest Meadows Drive
View photo
House · for sale
USD 310,000
USD 198/sq.ft
6922 Forrest Meadows Drive
Caps
· 1,561 sq.ft · 3 Bedrooms · 2 Baths · House
· Patio · Garden · Parking · Equipped kitchen
Caps · 1,561 sq.ft · 3 Bedrooms · 2 Baths · House · Patio · Garden · Parking · Equipped kitchen
Beautiful Gene Lantrip home in South Abilene! This property is located in the desirable Forrest Meadows subdivision, close to Wylie schools, and various dining establishments. The open layout is lined with LVP flooring, the kitchen is equipped with stainless steel appliances and a great corner pantry, and Granite tops the counters and vanities. In the living room, several windows overlook the back yard and provide great natural light. Bedrooms are split creating a private primary where features include a soaking tub, a separate shower, double sinks, and a large walk in closet with built in shelving. The 2 guest bedrooms are a nice size and have walk in closets with built ins as well. The interior laundry room houses full size laundry hook ups and additional storage while the 2 car garage protects cars from the elements. Outside, the fenced yard is a great place to gather with friends and family or enjoy the solitude on the covered patio. This home has a lot to offer and the location is
USD 310,000
5402 Teresa Lane
View photo
House · for sale
USD 275,000
USD 189/sq.ft
5402 Teresa Lane
Caps
· 1,453 sq.ft · 3 Bedrooms · 2 Baths · House
· Patio · Garden · Swimming pool · Equipped kitchen · Parking
Caps · 1,453 sq.ft · 3 Bedrooms · 2 Baths · House · Patio · Garden · Swimming pool · Equipped kitchen · Parking
Welcome home to this beautifully updated 3-bedroom, 2-bath home situated on a spacious corner lot! With a 2-car garage and additional 2-car carport, there's plenty of room for parking and storage. Inside, you'll find numerous updates, including new windows with a transferable warranty, vinyl plank flooring throughout, a new tankless water heater, updated electrical panel, stylish lighting, and new 2-inch faux wood blinds. Both bathrooms have been refreshed with new sinks, granite countertops, and updated lighting. The kitchen features stainless steel appliances, and the refrigerator, washer, and dryer will all convey with the home! Step outside and enjoy the extended backyard patio, complete with a convenient 220V outlet ready for your future hot tub! The backyard also features a cozy firepit, storage building, and peach tree, creating a wonderful space for relaxing or entertaining. Conveniently located near Hwy 277 with easy access to the loop and Dyess Air Force Base, this move-in-re
USD 275,000
44 Surrey Square
View photo
House · for sale
USD 339,900
USD 165/sq.ft
44 Surrey Square
Caps
· 2,056 sq.ft · 2 Bedrooms · 2 Baths · House
· Patio · Garden · Office room
Caps · 2,056 sq.ft · 2 Bedrooms · 2 Baths · House · Patio · Garden · Office room
Charming Patio Home in a Desirable Neighborhood! Enjoy comfortable, low-maintenance living in this lovely 2-bedroom, 2-bath patio home located in the Surrey Square neighborhood. The home features a dedicated office that could easily serve as a third bedroom, offering flexibility for guests, working from home, or additional living space. The thoughtfully designed outdoor spaces make upkeep a breeze, with front yard maintenance taken care of by the HOA and a zero-scaped backyard for easy care and minimal maintenance. Whether you're looking to downsize, simplify your lifestyle, or find a home with versatile living space, this property offers comfort, convenience, and an appealing setting you'll love to call home!
USD 339,900
7817 Vineyard Drive
View photo
House · for sale
USD 269,900
USD 210/sq.ft
7817 Vineyard Drive
Caps
· 1,281 sq.ft · 3 Bedrooms · 2 Baths · House
· Garden · Office room · Equipped kitchen
Caps · 1,281 sq.ft · 3 Bedrooms · 2 Baths · House · Garden · Office room · Equipped kitchen
This 3 bed, 2 bath home puts you within walking distance of three Wylie West schools, so mornings just got easier. Inside, the open concept layout connects the kitchen, dining, and living areas, with granite counters in the kitchen and LVP flooring running throughout. The primary bedroom has its own ensuite bathroom with a walk-in shower and a walk-in closet. Out back, a covered porch overlooks the freshly landscaped yard, complete with a new sprinkler system, a great spot for slow evenings. You're close to everything: medical offices, the highway, shopping, and restaurants are all just minutes away. With modern comfort and stylish updates throughout, this one is ready to welcome its next owner
USD 269,900
2341 Brenda Lane
View photo
House · for sale
USD 216,900
USD 156/sq.ft
2341 Brenda Lane
Caps
· 1,389 sq.ft · 3 Bedrooms · 2 Baths · House
· Garden · Parking
Caps · 1,389 sq.ft · 3 Bedrooms · 2 Baths · House · Garden · Parking
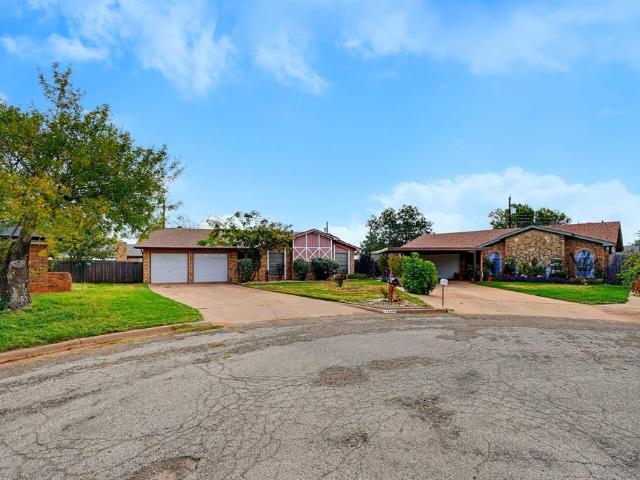
Tucked away on a quiet cul-de-sac, this 3-bed, 2-bath home is ready for its next chapter. With 1,397 sq ft of living space, a roof replaced in 2023, and luxury vinyl plank flooring throughout, it’s an easy fit for first-time buyers, downsizers, and investors alike. Enjoy a fenced backyard with alley access, a two-car garage, and peace of mind knowing the home is not in a floodplain. You’re just minutes from Dyess AFB, restaurants, and shops, so daily life is simple. Cute, practical, and full of potential, it’s ready for your personal touches. Schedule your showing today!
USD 216,900
2310 Innisbrook Drive
View photo
House · for sale
USD 669,900
USD 236/sq.ft
2310 Innisbrook Drive
Caps
· 2,831 sq.ft · 3 Bedrooms · 2 Baths · House
· Fireplace · Parking
Caps · 2,831 sq.ft · 3 Bedrooms · 2 Baths · House · Fireplace · Parking
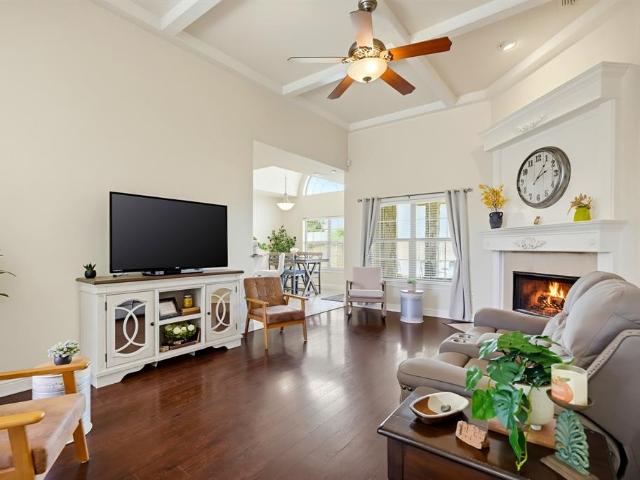
Discover exceptional craftsmanship and thoughtful design in this beautifully maintained Scott Olson custom-built home in the desirable Villages of Abilene. Offering 2,831 square feet, 3 bedrooms, 3 bathrooms, and a 3-car garage, this home combines quality construction, distinctive architectural details, and outstanding indoor and outdoor living spaces. A standout feature is the expansive covered outdoor living area, built under the home's main roof and fully enclosed by motorized solar and wind screens. Designed for comfortable outdoor living and entertaining, this impressive space features a large stone fireplace with gas logs, stamped concrete flooring, and a mounted television, creating a wonderful extension of the home's living space. Inside, the home showcases beautiful hardwood flooring, a wood-beamed living room ceiling with stained wood inlay, a stone fireplace with gas logs, granite countertops, GE Café appliances, and extensive custom cabinetry and millwork. A distinctive met
USD 669,900
5334 S 7th Street
View photo
House · for sale
USD 125,000
USD 111/sq.ft
5334 S 7th Street
Caps
· 1,119 sq.ft · 3 Bedrooms · 1 Bath · House
· Air conditioning · Heating
Caps · 1,119 sq.ft · 3 Bedrooms · 1 Bath · House · Air conditioning · Heating
Move-in ready 3 bed, 1 bath home in the Alameda neighborhood of south Abilene. 1,128 sq ft with central heat and air. Zoned to Dyess Elementary, Clack Middle and Cooper High. Easy access to Dyess AFB, shopping and dining. Schedule your showing today. Buyer to verify all info and measurements for accuracy
USD 125,000
2814 Barrow Street
View photo
Townhouse · for sale
USD 225,000
USD 95/sq.ft
2814 Barrow Street
Caps
· 2,347 sq.ft · 3 Bedrooms · 2 Baths · Townhouse
· Fireplace · Equipped kitchen
Caps · 2,347 sq.ft · 3 Bedrooms · 2 Baths · Townhouse · Fireplace · Equipped kitchen
Enjoy spacious, low-maintenance living in this beautifully appointed two-story townhome featuring 3 large bedrooms and 2.5 bathrooms! With two oversized primary suites, one downstairs and one upstairs, each with its own ensuite bathroom, this home offers exceptional flexibility and comfort. The inviting living room features a stunning accent wall with a shiplap fireplace and built-ins on each side, creating a warm and stylish focal point. LVP flooring flows throughout the main living areas, offering a modern look with easy maintenance. The dining area is filled with natural light from the overhead skylights, creating a bright and welcoming space for everyday meals or entertaining. The kitchen combines style and functionality with stainless steel appliances including a double oven, and a gorgeous counter and tiled backsplash. The generously sized bedrooms provide plenty of room to relax and unwind, while the thoughtfully designed two-level layout offers space and privacy for everyone. E
USD 225,000
3109 S 21st Street
View photo
House · for sale
USD 225,000
USD 180/sq.ft
3109 S 21st Street
Caps
· 1,249 sq.ft · 3 Bedrooms · 1 Bath · House
· Equipped kitchen · Parking
Caps · 1,249 sq.ft · 3 Bedrooms · 1 Bath · House · Equipped kitchen · Parking
Classic charm meets timeless character in this beautifully restored 1955 home! Rich in warmth and craftsmanship, this inviting property showcases original hardwood floors, crown molding throughout, custom door and window trim, and elegant wainscoting. The kitchen features custom cabinetry and pantry, quartz countertops and a reverse osmosis filtration system. Major updates include a new roof in 2025, a new water heater in 2026, and an updated air-conditioning system installed in 2022. Offering 3 bedrooms, 1 bathroom, and a 1-car garage, this charming home sits on a spacious lot shaded by mature trees. Currently operating as a profitable Airbnb, this property presents an exciting opportunity for investors seeking an established short-term rental or buyers looking for a charming home with income-producing potential. Whether you're looking for your next investment or a place to call home, this beautifully restored gem is full of possibilities!
USD 225,000
1234 Baker Street
View photo
House · for sale
USD 140,000
USD 164/sq.ft
1234 Baker Street
Caps
· 850 sq.ft · 2 Bedrooms · 1 Bath · House
· Garden · Equipped kitchen
Caps · 850 sq.ft · 2 Bedrooms · 1 Bath · House · Garden · Equipped kitchen
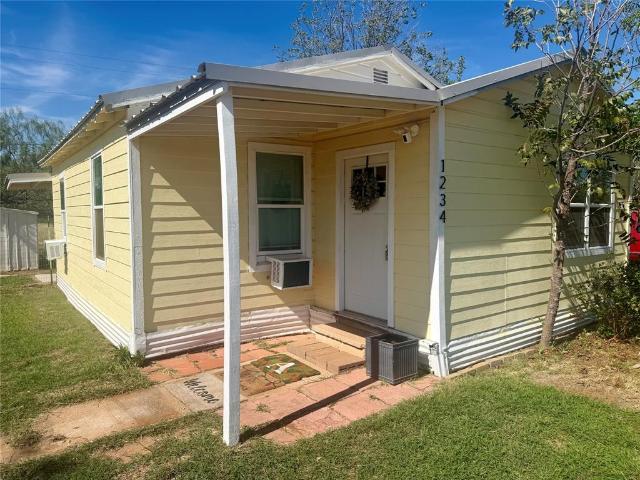
This two-bedroom, one-bath home near Dyess AFB offers approximately 853 square feet with connected living, dining, and kitchen spaces. The kitchen features butcher-block countertops, an island with breakfast-bar seating, white cabinetry, open shelving, and a gas range. Wood-look flooring runs throughout, while ceiling fans and numerous windows complement the light, neutral interior. The bathroom includes a double-sink vanity and tub-shower combination, and a separate laundry room provides additional storage space. Outside, enjoy the covered back porches and fenced yard. Updated plumbing with replaced PVC sewer line. Storage building conveys with sale. Seller owns lot at 1250 Baker (MLS ID: 21420-); it is listed separately for $35,000 and seller welcomes an offer for both properties
USD 140,000
725 Chaparral Circle # 725/727
View photo
House · for sale
USD 340,000
725 Chaparral Circle # 725/727
Caps
· 4 Bedrooms · 4 Baths · House
· Air conditioning · Heating · Parking
Caps · 4 Bedrooms · 4 Baths · House · Air conditioning · Heating · Parking
Excellent Investment Opportunity Near Dyess AFB! Expand your investment portfolio with this income-producing duplex conveniently located near Dyess Air Force Base! Generating approximately $3,200 in gross monthly rental income, this property offers an attractive opportunity for investors seeking established rental income. Each unit features 2 bedrooms, 2 bathrooms, and approximately 1,070 square feet of living space, with a functional floor plan designed for comfortable living. The unique bathroom layout features separate sink and vanity areas connected by a shared bathtub and shower combination, offering added convenience and privacy. Both units feature spacious walk-in bedroom closets, washer and dryer connections, central heating and air conditioning, and covered carport parking. Recent improvements include fresh paint in select areas, newer windows, and additional attic insulation. With its convenient location near Dyess AFB, practical layouts, and existing rental income, this dupl
USD 340,000
7 Hoylake Drive
View photo
House · for sale
USD 410,000
USD 156/sq.ft
7 Hoylake Drive
Caps
· 2,626 sq.ft · 4 Bedrooms · 3 Baths · House
· Garden · Swimming pool · Equipped kitchen · Parking
Caps · 2,626 sq.ft · 4 Bedrooms · 3 Baths · House · Garden · Swimming pool · Equipped kitchen · Parking
Welcome to 7 Hoylake in desirable Fairway Oaks! This spacious 4-bedroom, 3-bath home offers 2,635 square feet with a functional three-way bedroom split for added privacy. The island kitchen features granite countertops and generous workspace, while the inviting sunroom offers a relaxing space overlooking the beautifully landscaped backyard. Step outside to your own private retreat featuring a gorgeous pergola, hot tub, producing grapevines, and stunning landscaping, perfect for entertaining or unwinding. Additional highlights include a separate indoor utility room with space for a freezer, a two-car garage with extra parking, and room for a boat or small RV. With its versatile floor plan, exceptional outdoor living spaces, and sought-after Fairway Oaks location, this home is one you don't want to miss! Schedule your private showing today and discover everything 7 Hoylake has to offer!
USD 410,000
6741 Great Western Trail
View photo
House · for sale
USD 649,900
USD 239/sq.ft
6741 Great Western Trail
Caps
· 2,713 sq.ft · 4 Bedrooms · 3 Baths · House
· Fireplace · Equipped kitchen · Parking
Caps · 2,713 sq.ft · 4 Bedrooms · 3 Baths · House · Fireplace · Equipped kitchen · Parking
Stunning New Construction in South Ridge – 4 Bed, 3 Bath, Interior Lot, 3-Car Garage Experience exceptional design and comfort in this brand-new, 2026-built custom home located in the highly sought-after South Ridge gated community. Situated on a beautifully landscaped 0.34-acre lot, this single-story residence offers 2721 sq ft of thoughtfully planned living space and premium finishes throughout. Including a European bath & shower in primary bath. Step inside to an open floor plan featuring luxury vinyl plank flooring, decorative lighting, and a spacious living room centered around a warm wood-burning fireplace. The gourmet kitchen is built for both style and function with a large island, pantry, eat-in area, and premium appliances including an gas cooktop, microwave, dishwasher, disposal, and tankless hot water. This home offers two primary-style suites, perfect for multi-generational living. The main primary bedroom features a custom closet system, dual sinks, Hollywood bath, walk-i
USD 649,900
2301 Ians Court
View photo
House · for sale
USD 349,900
USD 195/sq.ft
2301 Ians Court
Caps
· 1,787 sq.ft · 3 Bedrooms · 2 Baths · House
· Patio · Garden · Equipped kitchen · Parking
Caps · 1,787 sq.ft · 3 Bedrooms · 2 Baths · House · Patio · Garden · Equipped kitchen · Parking
Don’t miss this charming zero-lot-line patio home in Legacy Village, built in 2014 and offering 1,790 square feet of comfortable living space! The spacious, open-concept floor plan features a welcoming entry that flows seamlessly into the living room, dining areas, and large kitchen. The kitchen is a standout, boasting wraparound countertops with plenty of workspace, a walk-in pantry, and a convenient breakfast bar. With two wonderful dining areas and generously sized rooms throughout, there’s plenty of space for everyday living and entertaining. The home offers three split bedrooms, providing added privacy, and a lovely primary suite complete with a spacious bathroom featuring a large garden tub and separate shower. A separate utility room adds extra convenience. Outside, enjoy the large backyard and covered patio—the perfect spot to relax and take in those amazing sunrises! A two-car, side-entry garage completes the package. This is the perfect find! Charming, spacious, and full of d
USD 349,900
4409 Carrie Ann Lane
View photo
House · for sale
USD 249,900
USD 175/sq.ft
4409 Carrie Ann Lane
Caps
· 1,421 sq.ft · 3 Bedrooms · 2 Baths · House
· Patio · Garden · Parking · Fireplace
Caps · 1,421 sq.ft · 3 Bedrooms · 2 Baths · House · Patio · Garden · Parking · Fireplace
1,429 SF 3 bedroom, 2 bathroom well-maintained house on a quiet street just a short walk from Ward Elementary School. The house features vaulted ceilings in the living area, a wood-burning fireplace, 2 car garage, covered back patio and mature trees front and back that provide great shade in the front and back yards. Ward, Clack and Cooper schools, close proximity to a variety of retail and restaurants
USD 249,900
4301 Edgemont Drive
View photo
House · for sale
USD 149,900
USD 185/sq.ft
4301 Edgemont Drive
Caps
· 807 sq.ft · 2 Bedrooms · 1 Bath · House
· Patio · Garden · Parking · Air conditioning · Heating
Caps · 807 sq.ft · 2 Bedrooms · 1 Bath · House · Patio · Garden · Parking · Air conditioning · Heating
Well-kept 2 bed, 1.5 bath ranch-style home in the Wyndrock Addition of south Abilene. Features central heat and air, an attached one-car garage plus a carport, and a covered back patio overlooking a landscaped yard with mature trees and a wood privacy fence. Washer and dryer hookups in the garage. Zoned to Bassetti Elementary, Clack Middle and Cooper High. Schedule your showing today. Buyer to verify all info and measurements for accuracy
USD 149,900
2633 S 41st Street
View photo
House · for sale
USD 199,000
USD 171/sq.ft
2633 S 41st Street
Caps
· 1,163 sq.ft · 3 Bedrooms · 2 Baths · House
· Garden · Parking · Fireplace · Equipped kitchen
Caps · 1,163 sq.ft · 3 Bedrooms · 2 Baths · House · Garden · Parking · Fireplace · Equipped kitchen
Cute Southside home! Sitting just blocks from Cooper High school and just minutes from the Mall of Abilene and dining establishments, this property is in a great location. A mature shade tree protects the front of this brick home from the harsh sun and a 2 car garage keeps vehicles out of the weather. Just past the entry, the nice sized living room is accented with a brick wall and a cozy, wood burning fireplace, creating a warm welcome home. The open plan leads to the dining area and the eye catching black and white kitchen where tile counter tops, a breakfast bar, pantry, and an electric range make meal time a great part of the day. 3 bedrooms are located in the main and the primary is ensuite. Here, features include a tub shower combo, and a walk in closet. Outside, the spacious yard is enclosed with a wooden privacy fence. A fantastic place to let pets run, children play, or BBQ with friends and family. If you're buying your first home, investing, or downsizing, this is the propert
USD 199,000
5119 Laguna Drive
View photo
House · for sale
USD 155,000
USD 175/sq.ft
5119 Laguna Drive
Caps
· 883 sq.ft · 3 Bedrooms · 1 Bath · House
· Garden · Equipped kitchen
Caps · 883 sq.ft · 3 Bedrooms · 1 Bath · House · Garden · Equipped kitchen
Cute as can be and full of charm! Welcome to 5119 Laguna Drive, an inviting 3-bedroom, 1-bath home with so much to offer! Inside, you'll find a comfortable living area with neutral colors and a spacious kitchen featuring beautiful natural wood cabinetry, ample counter space, and tile flooring. The kitchen comes complete with a gas stove and refrigerator, and the stackable washer and dryer are also included! Additional highlights include ceiling fans, natural light throughout, and a separate utility area offering extra storage space. Step outside to a spacious, fenced backyard with plenty of room for outdoor entertaining, pets, or simply enjoying the outdoors. With welcoming curb appeal and plenty of character, this charming property is ready for its next chapter. Schedule your showing today!
USD 155,000
3426 Firedog Road
View photo
House · for sale
USD 285,000
USD 173/sq.ft
3426 Firedog Road
Caps
· 1,647 sq.ft · 3 Bedrooms · 2 Baths · House
· Equipped kitchen
Caps · 1,647 sq.ft · 3 Bedrooms · 2 Baths · House · Equipped kitchen
Welcome to this beautifully crafted 3-bedroom, 2-bath home located in the highly sought-after Abilene ISD. From the moment you step through the stunning entryway, you'll appreciate the thoughtful design and quality finishes throughout. The open-concept floor plan seamlessly connects the living, dining, and kitchen areas, creating the perfect space for entertaining or everyday living. Herringbone luxury vinyl plank flooring flows throughout the home, adding warmth and timeless style. The inviting living room features rich, dark-stained wood ceiling beams that perfectly complement the custom cabinetry found throughout the home. The kitchen is a true showpiece with granite countertops, custom cabinetry, a custom vent hood, and a pot filler above the cooktop—combining beauty with everyday functionality. Granite countertops continue into the bathrooms, creating a cohesive, upscale feel throughout the home. The exterior is equally impressive with an attractive brick and rock façade accented
USD 285,000
4134 Sera Drive
View photo
House · for sale
USD 260,000
USD 201/sq.ft
4134 Sera Drive
Caps
· 1,292 sq.ft · 3 Bedrooms · 2 Baths · House
· Patio · Garden
Caps · 1,292 sq.ft · 3 Bedrooms · 2 Baths · House · Patio · Garden
Welcome to this beautifully updated 3-bedroom, 2-bath home situated on a spacious corner lot in the highly desirable Wylie ISD! This move-in-ready home features several recent upgrades, including a new roof installed in 2026, HVAC system installed in 2023, plus a new refrigerator and water heater. The inviting layout offers comfortable living spaces with a fresh, updated feel throughout. Step outside to enjoy the covered back patio—perfect for relaxing, grilling, or entertaining family and friends. The oversized backyard provides plenty of room for kids, pets, gardening, or creating your own outdoor retreat. With its desirable location, generous lot, and valuable recent updates, this home is ready for its new owners!
USD 260,000
2909 Nonesuch Road
View photo
House · for sale
USD 245,000
USD 154/sq.ft
2909 Nonesuch Road
Caps
· 1,582 sq.ft · 3 Bedrooms · 2 Baths · House
· Patio · Garden · Fireplace · Equipped kitchen
Caps · 1,582 sq.ft · 3 Bedrooms · 2 Baths · House · Patio · Garden · Fireplace · Equipped kitchen
SELLER IS OFFERING $10,000 YOUR WAY anyway your Buyer wants to use the concessions. Nestled in the tranquil neighborhood in Abilene, this charming home offers 2 living spaces, 3 spacious bedrooms and 2 bathrooms across 1,588 of inviting living space. Step inside to discover two distinct living areas a cozy front living room perfect for quiet evenings, and a bright, open-concept den that flows seamlessly into the dining area and kitchen complete with a warm wood burning fireplace, sleek tile floors, and fresh paint throughout. The kitchen is a delight, with very workable kitchen space and a built-in microwave, range, and you have a wall oven for those busy holiday seasons when baking. The master suite is a standout, boasting a stylish barn-door entry and a luxurious tiled shower with a built-in seat. Comfort is guaranteed year round with newer Airtite windows. Outside, mature shade trees frame a generous backyard and large concrete patio ideal for outdoor gatherings or peaceful relaxati
USD 245,000
5609 Southmoor Drive
View photo
House · for sale
USD 279,500
USD 175/sq.ft
5609 Southmoor Drive
Caps
· 1,593 sq.ft · 3 Bedrooms · 2 Baths · House
· Garden · Parking · Equipped kitchen
Caps · 1,593 sq.ft · 3 Bedrooms · 2 Baths · House · Garden · Parking · Equipped kitchen
Don't delay on this beautiful, move-in-ready home. Offering the perfect blend of comfort and convenience, this charming property features 3 spacious bedrooms and 2 full bathrooms, making it ideal for families or anyone looking for extra room to grow. The fully equipped kitchen comes complete with an electric range, refrigerator, and dishwasher. A washer and dryer are also included to make your transition completely seamless. Features are completed with a 2 car garage and privacy fenced backyard. Ask your realtor to schedule and appointment today
USD 279,500
4034 Fairmount Street
View photo
House · for sale
USD 549,000
USD 182/sq.ft
4034 Fairmount Street
Caps
· 3,014 sq.ft · 4 Bedrooms · 3 Baths · House
· Equipped kitchen
Caps · 3,014 sq.ft · 4 Bedrooms · 3 Baths · House · Equipped kitchen
Discover an unparalleled living experience in this exquisite 4-bedroom, 3-bathroom residence nestled in the heart of Abilene, TX. With a seamless blend of elegance and comfort, this property epitomizes sophisticated living. Upon entry, you will love the expansive open windows that flood each room with natural light. The large, open living spaces cater perfectly to both grand entertaining and relaxed family living. The meticulously remodeled kitchen boasts top-of-the-line appliances, sleek countertops, and custom cabinetry, making it a chef's dream. Each bath has been expertly updated with modern fixtures and luxurious finishes, offering a spa-like retreat within the home. Custom touches abound throughout, with attention to detail evident in every corner. From high-end finishes to artful design elements, every aspect of the property is crafted to perfection. Step outside to find a professionally landscaped oasis, complete with a welcoming courtyard entrance that sets the tone for the so
USD 549,000

Get email alerts

Don't miss out: be the first to know about new properties

The alert was correctly created

On subscribing you accept the conditions of use and the privacy policy
Alert
Receive new ads in your inbox
Save this search
Receive alerts for new listings

We'll send you an email when we have new properties for: "Properties for sale in Caps"

The alert was correctly created

Meadows Mobile Home Park, Abilene city Abilene CCD Taylor County Texas
Wylie, Abilene city Abilene CCD Taylor County Texas
Get email alerts and be the first to see new listings
Required field
On subscribing I accept the terms of the privacy policy
Perfect! You'll soon start receiving new listings via email
Alert
Receive an email when we have new ads for Properties for sale in Caps
Save this search
Filters

Bedrooms

Size (sq.ft)

sq.ft
sq.ft

Price

USD
USD

Property type

Bathrooms

Clear all filters
Receive notifications when new entries are published.