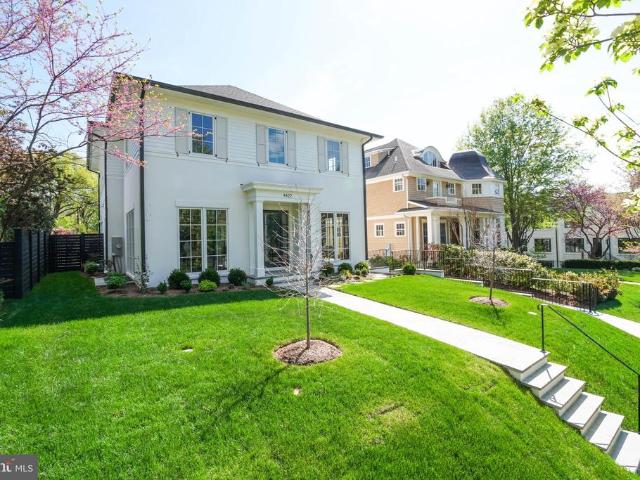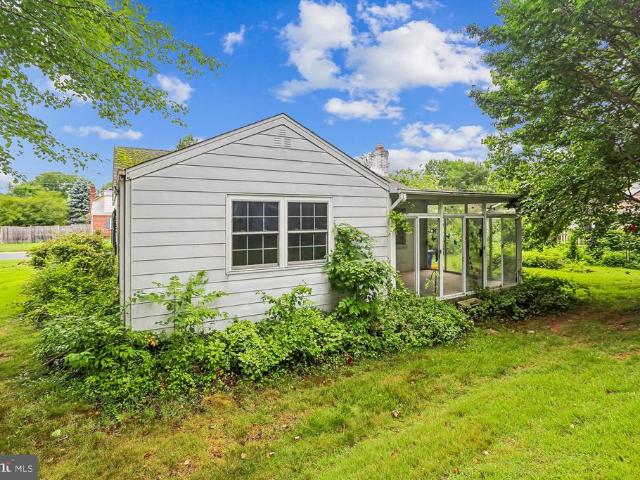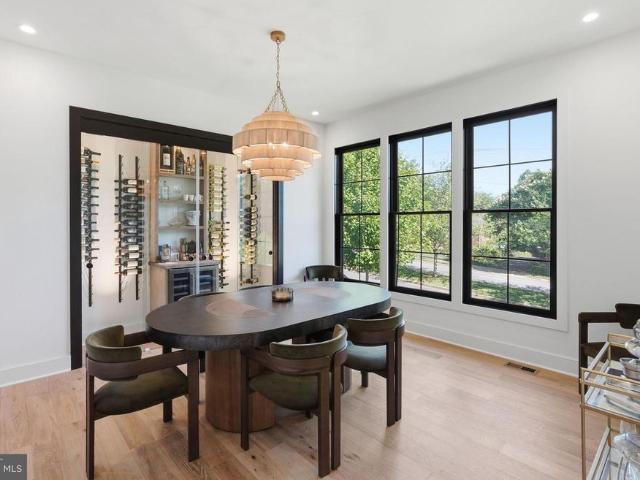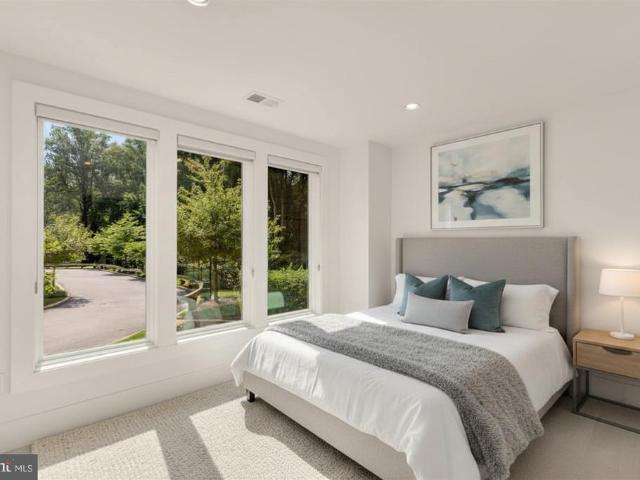
980 houses for sale in Carderock Springs

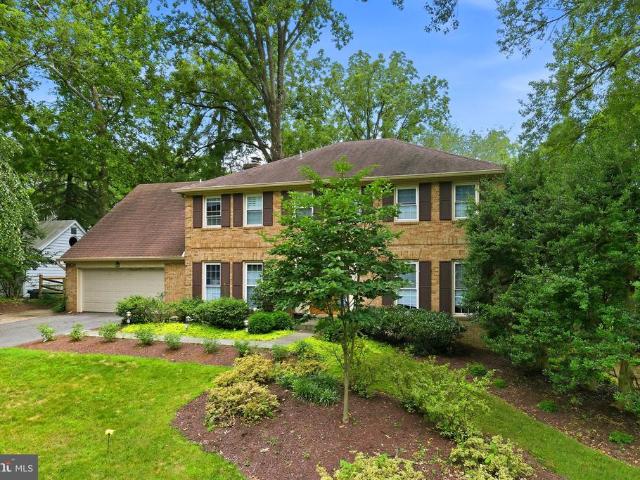
5719 Newington Road
View photo
House · for sale
USD 1,449,500
USD 420/sq.ft
5719 Newington Road
Carderock Springs
· 3,444 sq.ft · 4 Bedrooms · 2 Baths · House
· Garden · Deck · Equipped kitchen
Carderock Springs · 3,444 sq.ft · 4 Bedrooms · 2 Baths · House · Garden · Deck · Equipped kitchen
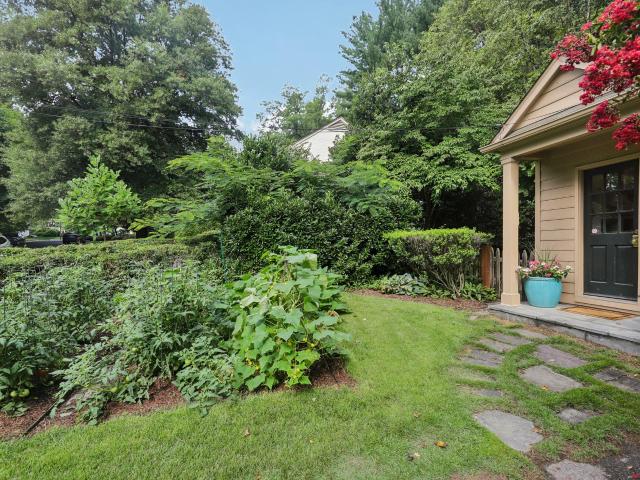
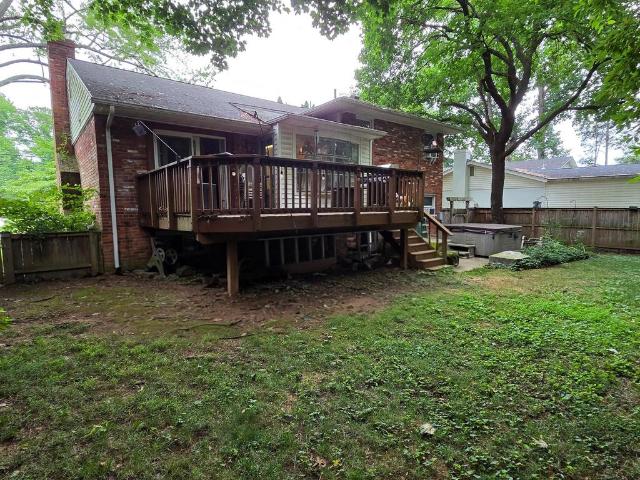
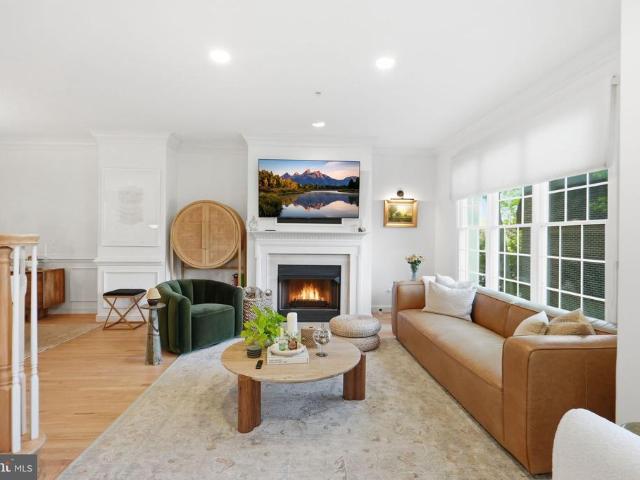
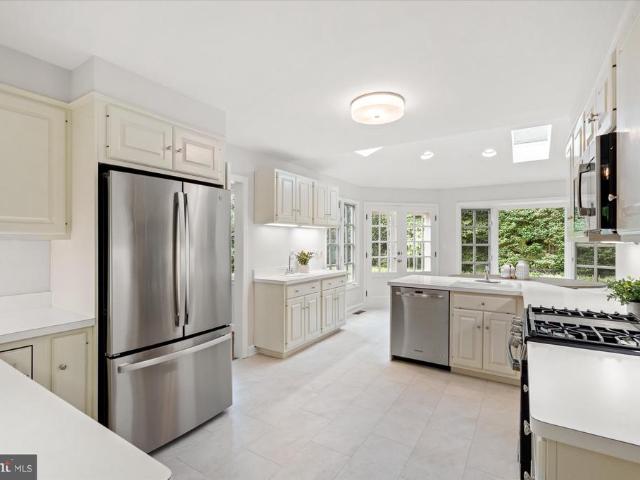
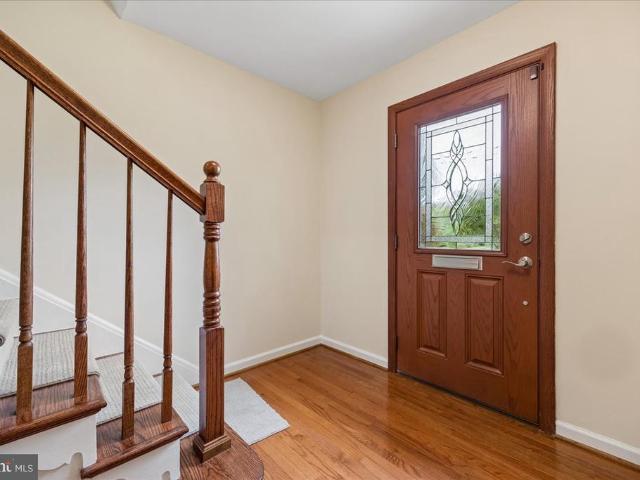
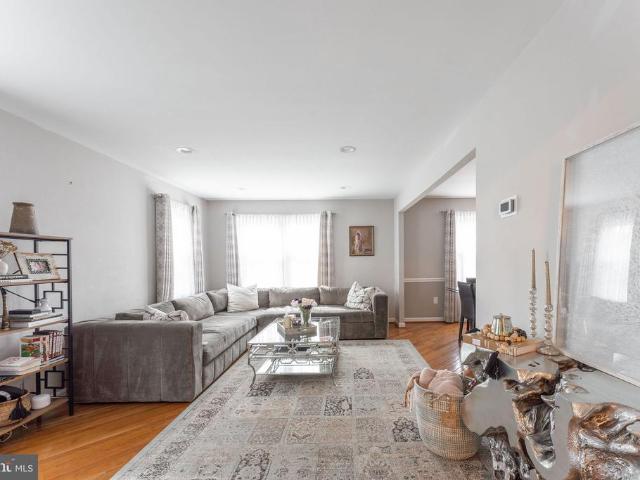
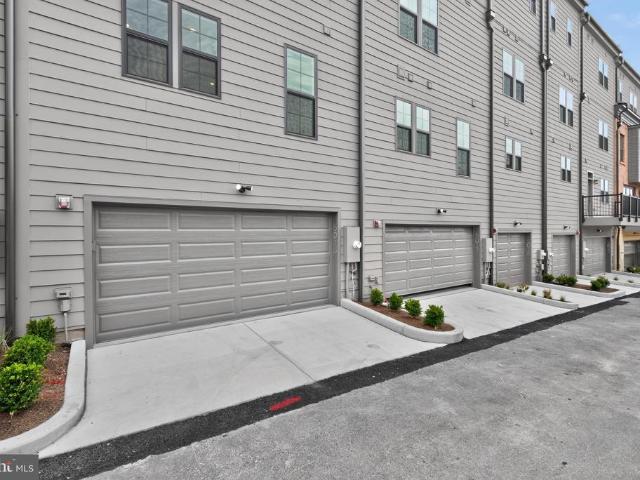
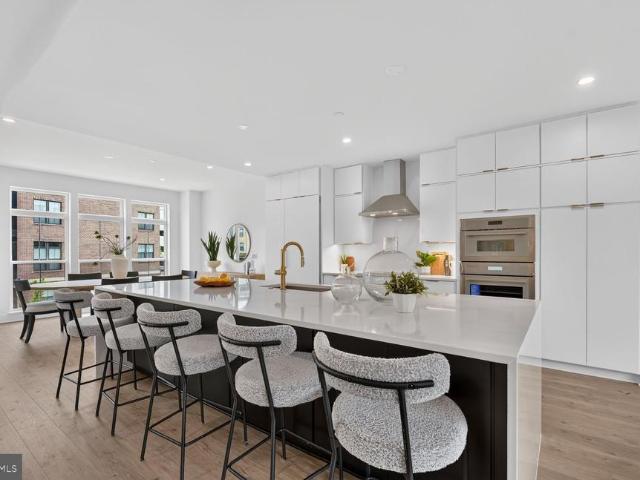
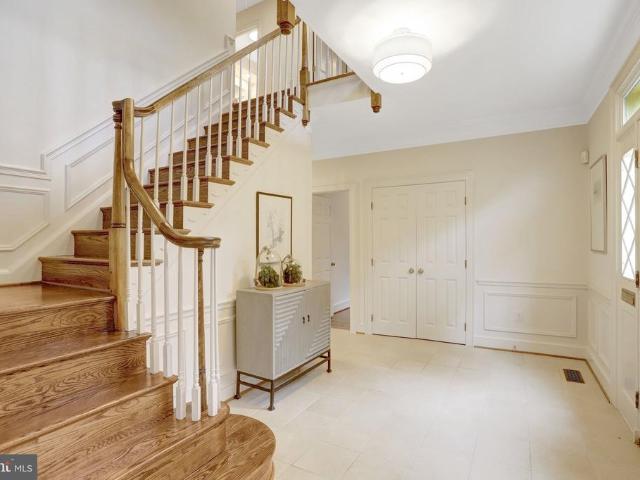
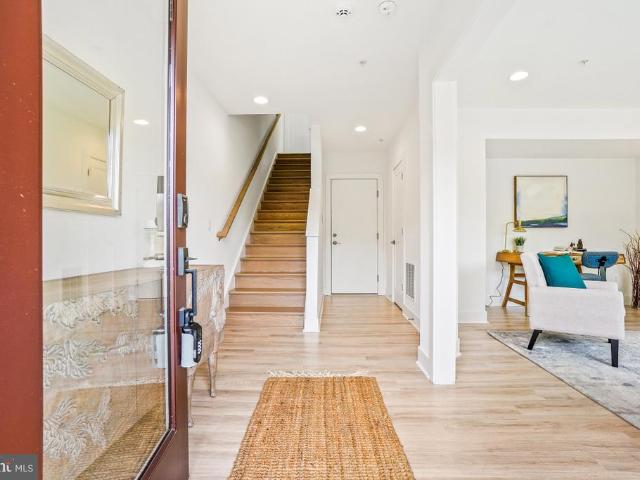
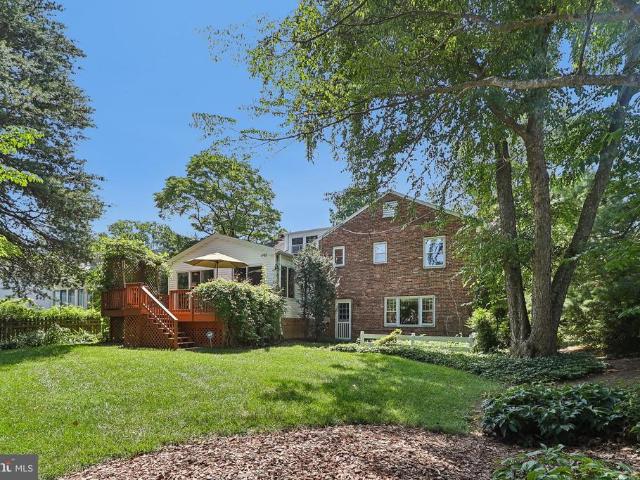
PROFESSIONAL PHOTOS /FLOOR PLAN/3D will be loaded Wednesday morning 7/15. *. This remarkable five-level 4BR/2.5BA Springfield split level, located literally a one minute walk to Wood Acres Elementary, features a kitchen expansion across the back of the home leading to a pleasing deck and a private and spacious backyard. *The lot size of 10,728 sq. Ft. is larger than most in the community. The Springfield community is enhanced by close proximity to the Capital Crescent Trail, the magnificence of Wood Acres Park literally right across the street, and the transformation of Westbard Square (walkable) with hundreds of millions of dollars unfolding before our eyes. *. The school cluster of Wood Acres elementary/Thomas Pyle middle and Walt Whitman H. S. is highly sought after. Wood Acres Elementary is well regarded and is the only school in the Montgomery County system with a Planetarium! The kids love it! *. Professional painting in many areas of the interior took place right before the prop
USD 1,449,500
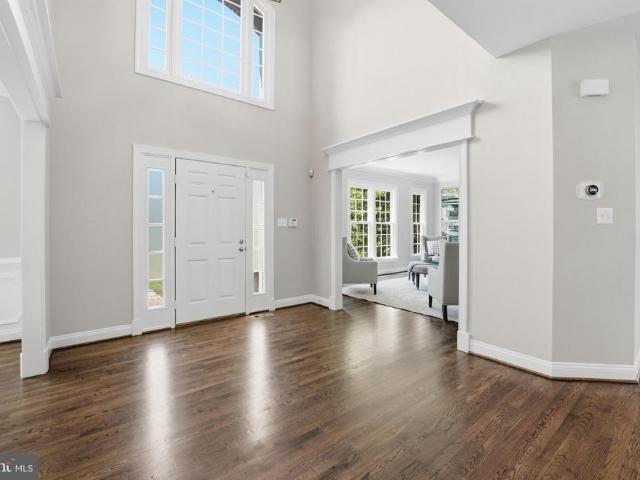
1405 Woodhurst Boulevard
View photo
House · for sale
USD 2,649,900
USD 427/sq.ft
1405 Woodhurst Boulevard
Carderock Springs
· 6,200 sq.ft · 4 Bedrooms · 4 Baths · House
· Equipped kitchen · Parking
Carderock Springs · 6,200 sq.ft · 4 Bedrooms · 4 Baths · House · Equipped kitchen · Parking
Rare opportunity to own this beautifully renovated Colonial in the highly sought-after McLean Hundred community, within the prestigious Langley High School pyramid. Situated on a premium nearly 0.6-acre lot, this elegant three-sided brick residence offers approximately 6,200 square feet across three finished levels, featuring 4 bedrooms, 4.5 baths, a walk-out lower level, and a desirable 3-car side-load garage. Extensively renovated (major renovation in 2026) and move-in ready, the home has benefited from substantial recent improvements, including a fully renovated kitchen, all three upper-level bathrooms, newly installed hardwood flooring throughout the upper level, fresh interior paint, updated lighting and recessed lighting, replacement windows, insulated garage doors, an upgraded sprinkler system, newer upper-level HVAC, and a newer water heater, washer, and dryer. A grand two-story foyer with a sweeping curved staircase welcomes you into a thoughtfully designed floor plan featurin
USD 2,649,900
6656 Hampton Park Court
View photo
Townhouse · for sale
USD 1,600,000
USD 660/sq.ft
6656 Hampton Park Court
Carderock Springs
· 2,422 sq.ft · 3 Bedrooms · 3 Baths · Townhouse
· Deck · Fireplace · Equipped kitchen · Parking · Cellar
Carderock Springs · 2,422 sq.ft · 3 Bedrooms · 3 Baths · Townhouse · Deck · Fireplace · Equipped kitchen · Parking · Cellar
Offer Deadline: Please submit all offers by Wednesday, July 22, 2026. Luxury 4-level end-unit townhome in the heart of McLean! This bright and beautifully maintained 3BR/3.5BA residence with a 2-car garage offers exceptional space, comfort, and privacy. A welcoming foyer opens to a dramatic living room featuring floor-to-ceiling windows, a gas fireplace, and access to a grilling deck. Hardwood floors flow throughout the home. The spacious dining room includes custom built-ins and a bay window. The gourmet kitchen features abundant cabinetry, a gas cooktop, double wall ovens, a walk-in pantry, and a separate laundry room. The luxurious primary suite features a spa-like bath and a walk-in closet, while the generously sized secondary bedrooms offer excellent flexibility. The lower-level family room is perfect for entertaining with custom built-ins and a second gas fireplace. An unfinished basement provides valuable storage space. Recent updates include a 2024 roof replacement with synthet
USD 1,600,000
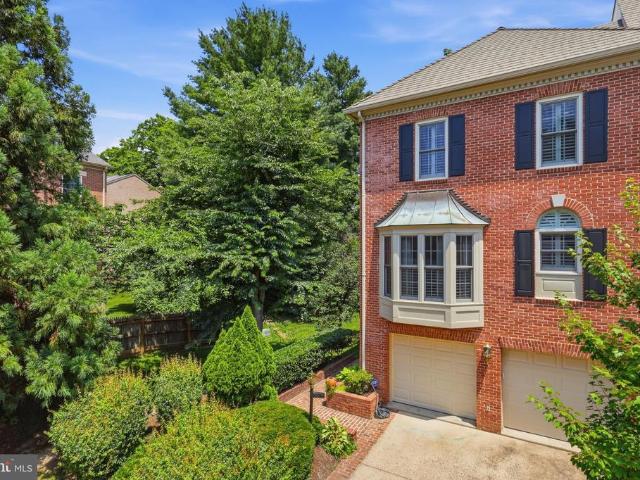
6224 Mazwood Road
View photo
House · for sale
USD 1,595,000
USD 365/sq.ft
6224 Mazwood Road
Carderock Springs
· 4,359 sq.ft · 5 Bedrooms · 4 Baths · House
· Patio · Garden
Carderock Springs · 4,359 sq.ft · 5 Bedrooms · 4 Baths · House · Patio · Garden
Welcome to 6224 Mazwood Road, an exceptional brick colonial perfectly situated on a premium half-acre lot along a quiet street in North Bethesdas highly sought-after Windermere community. Impeccably maintained and recently renovated, this timeless property seamlessly blends classic craftsmanship with todays modern comforts. Among the largest floor plans in this tree-lined neighborhood, it offers four spacious bedrooms, five and a half bathrooms, and nearly 4,000 square feet of refined living space across three finished levels. From the moment you arrive, the impressive curb appeal is evident. Professionally landscaped grounds frame the property, while the expansive, private backyard creates a true outdoor retreat complete with a large entertaining patio and luxurious hot tubthe perfect place to relax and unwind. A recently updated two-zone HVAC system provides year-round comfort and peace of mind. The open-concept main level creates an inviting setting for both everyday living and ente
USD 1,595,000
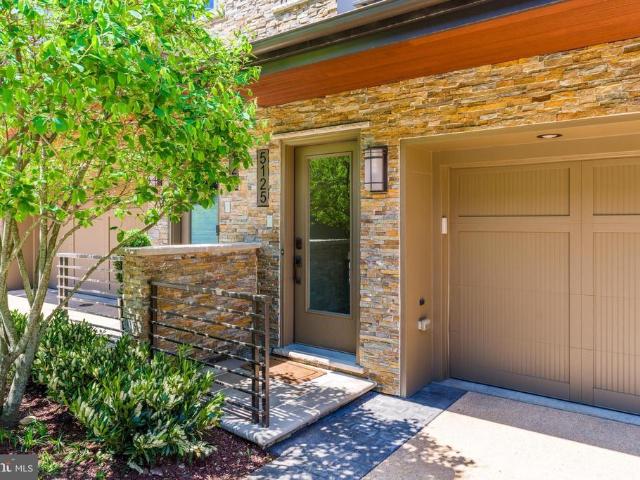
5125 Willet Bridge Road
View photo
Townhouse · for sale
USD 1,650,000
USD 625/sq.ft
5125 Willet Bridge Road
Carderock Springs
· 2,637 sq.ft · 3 Bedrooms · 2 Baths · Townhouse
· Patio · Terrace · Parking · Gym · Fireplace · Equipped kitchen · Lift
Carderock Springs · 2,637 sq.ft · 3 Bedrooms · 2 Baths · Townhouse · Patio · Terrace · Parking · Gym · Fireplace · Equipped kitchen · Lift
Rare Opportunity from Award-Winning Builder. This spectacular residence at Little Falls Place is perfectly located just 1 mile from Washington, DC backs directly to protected woods and the Capital Crescent Trail, offers 4-Level Elevator and a great Rooftop and 2 car garage. This Luxury Townhome loaded with features: Gourmet chefs kitchen high-end cabinetry and premium appliances, expansive center island, Dramatic great room with remote-controlled gas Fireplace, Floor-to-ceiling windows, Window Treatments, Wood Floors, Convenient main-level patio, Guest powder room, Three upper-level bedrooms including a primary bedroom with two walk-in closets, Full-size laundry conveniently located on the bedroom level, Finished lower level perfect space for a home gym, Private 4th-level Rooftop Terrace, outdoor gas fireplace, gas grill and outdoor kitchenette hidden behind a waterproof roll-up canvas screen featuring refrigerator, sink, dishwasher, lighting and TV. Great opportunity to own one of the
USD 1,650,000
3020 N Edison Street
View photo
House · for sale
USD 4,995,000
USD 708/sq.ft
3020 N Edison Street
Carderock Springs
· 7,050 sq.ft · 6 Bedrooms · 6 Baths · House
· Garden · Lift
Carderock Springs · 7,050 sq.ft · 6 Bedrooms · 6 Baths · House · Garden · Lift
Move-in ready before the 2026/2027 school year, an Apex masterpiece like no other. Approx. 7,100 Sqft; 1/3rd acre large private yard; elevator access to three levels; unbelievable rear outdoor entertaining area and large, private yard. 12 ceilings on main level; bespoke custom finishes. Contact agent for full list of features
USD 4,995,000
4422 Walsh Street
View photo
House · for sale
USD 3,349,000
4422 Walsh Street
Carderock Springs
· 5 Bedrooms · 5 Baths · House
Carderock Springs · 5 Bedrooms · 5 Baths · House
Designed by acclaimed GTM Architects and Megan Lynn Interiors and built by award winning local builder Kevin Kehoe of The Kehoe Group, this elegant custom home exceeds every expectation of todays discerning buyer. Nestled on a quiet street in the beautiful Town of Chevy Chase, and just steps from downtown Bethesda, this home offers an unparalleled combination of privacy and convenience. Boasting 5 bedrooms and 5.5 bathrooms, the home spans 4,959 square feet under roof. The Kehoe Group has curated luxury finishes and bespoke details throughout every room. Future property taxes to be assessed by Montgomery County. Days on market reflect time under construction
USD 3,349,000
10411 Ewell Avenue
View photo
House · for sale
USD 649,900
USD 670/sq.ft
10411 Ewell Avenue
Carderock Springs
· 969 sq.ft · 2 Bedrooms · 1 Bath · House
· Cellar
Carderock Springs · 969 sq.ft · 2 Bedrooms · 1 Bath · House · Cellar
Opportunity awaits in the highly sought-after community of Kensington Estates. Situated on a desirable corner lot, this 2-bedroom, 1-full-bath home offers endless potential for investors, builders, and buyers with a vision. Featuring a walk-out basement, the property is ready for a complete renovation to restore its charm or presents the opportunity to build a brand-new home in an exceptional location. Enjoy the convenience of nearby parks, shopping, dining, and commuter routes while creating something truly special. Property is being sold as-is. Buyers are responsible for performing their own due diligence regarding renovation possibilities, redevelopment, zoning, permits, and any potential for new construction
USD 649,900
6026 Little Falls Road
View photo
House · for sale
USD 2,300,000
USD 671/sq.ft
6026 Little Falls Road
Carderock Springs
· 3,423 sq.ft · 5 Bedrooms · 4 Baths · House
· Patio · Garden · Fireplace · Equipped kitchen · Parking
Carderock Springs · 3,423 sq.ft · 5 Bedrooms · 4 Baths · House · Patio · Garden · Fireplace · Equipped kitchen · Parking
Built in 2023 and offering almost 5,000 square feet, this 5-bedroom, 4.5-bath home delivers modern space and quality in the coveted Williamsburg neighborhood. Three additional flex rooms adapt to a home office, playroom, or anything else you need. The main level features a bright, open floor plan, a walkthrough pantry and coffee bar, and a custom wine rack feature in the dining room. The chef's kitchen flows to an expansive screened patio complete with a fireplace, heaters, and a full outdoor kitchen, extending your living space across three seasons. The large, flat backyard is a rare find, offering generous, usable outdoor space and privacy. A two-car garage adds everyday convenience. The lower level is built for flexibility. A media room is ready to convert to a golf simulator or screening room, and a kitchenette transforms the space into a comfortable guest or au pair suite. Thoughtfully upgraded insulation throughout the home means quiet comfort and energy efficiency you'll appreci
USD 2,300,000
142 Winsome Circle
View photo
Townhouse · for sale
USD 1,374,900
USD 527/sq.ft
142 Winsome Circle
Carderock Springs
· 2,605 sq.ft · 3 Bedrooms · 3 Baths · Townhouse
· Terrace · Deck · Fireplace · Equipped kitchen · Parking · Lift
Carderock Springs · 2,605 sq.ft · 3 Bedrooms · 3 Baths · Townhouse · Terrace · Deck · Fireplace · Equipped kitchen · Parking · Lift
Experience elevated living in this exceptional four-level townhome in the sought-after Grosvenor Heights community. Offering over 3,100 square feet, this beautifully appointed residence features 3 bedrooms and den (with closet), a private den/library, 3 full and 1 half baths, an elevator, and an impressive rooftop terrace with a professionally designed outdoor kitchen. The light-filled main level showcases 10-foot ceilings, an open-concept layout, and a chef's kitchen with quartz countertops, Bosch stainless steel appliances, ceiling-height cabinetry, and an oversized island. The kitchen flows seamlessly into the spacious family room with a gas fireplace and private deck, while separate living and dining areas provide the perfect setting for entertaining. Thoughtful upgrades throughout include custom closet systems and built-ins, garage organization, Sonos ceiling speakers, a whole-home Wi-Fi extender, custom laundry shelving, and a filtered water system. The luxurious primary suite of
USD 1,374,900
6200 Cromwell Drive
View photo
House · for sale
USD 1,895,000
USD 564/sq.ft
6200 Cromwell Drive
Carderock Springs
· 3,358 sq.ft · 4 Bedrooms · 3 Baths · House
· Equipped kitchen
Carderock Springs · 3,358 sq.ft · 4 Bedrooms · 3 Baths · House · Equipped kitchen
A 4BR/ 3 full-2 half bath WOOD ACRES colonial! Behind its classic 1954 exterior lies a home that has been extensively renovated to an exceptional standard. Every improvement was undertaken with a commitment to quality rather than cost, resulting in one remarkable renovation after another throughout the property. *. From major additions and structural improvements to a beautifully appointed kitchen, baths, and living spaces this is a home where one impressive renovation follows another. This creates a residence that is as functional as it is appealing. The attention to detail, premium finishes and enduring craftsmanship are evident in every room, making this a truly turnkey home for the fortunate next owner. *. The quality and breadth of the improvements found throughout this beautiful home would be extraordinarily expensive (approximately $1,000,000) in todays dollars. *. There are over 165 2-3 story additions in the Wood Acres community of 404 homes. Only 17 of them have more above gr
USD 1,895,000
8602 Ewing Drive
View photo
House · for sale
USD 1,000,000
USD 607/sq.ft
8602 Ewing Drive
Carderock Springs
· 1,647 sq.ft · 4 Bedrooms · 3 Baths · House
Carderock Springs · 1,647 sq.ft · 4 Bedrooms · 3 Baths · House
Welcome to Ewing Drive a Split Level Home in need of renovation with a lot of potential. This is an 8443 sq ft lot. Prestigious Bradmoor subdivision and school district. Whether a complete renovation or new build this home has ability to be a shining star. The home is strictly sold in'as-is' condition. It's conveniently located to NIH, Walter Reed, USHUS, downtown Bethesda, shopping, restaurants, parks, places of Worship and all major routes to DC, Frederick and more
USD 1,000,000
6012 Melvern Drive
View photo
House · for sale
USD 830,000
USD 811/sq.ft
6012 Melvern Drive
Carderock Springs
· 1,023 sq.ft · 2 Bedrooms · 2 Baths · House
· Patio · Garden · Cellar
Carderock Springs · 1,023 sq.ft · 2 Bedrooms · 2 Baths · House · Patio · Garden · Cellar
Excellent opportunity in a prime Bethesda location! This versatile home features a bright main level with a nice, level backyard and a concrete patio perfect for entertaining. The current main-level daycare space can easily be converted back into a spacious third bedroom. Downstairs, the fully finished basement offers a large family room, a private den or office space, and convenient walk-out stairs
USD 830,000
1240 Pine Hill Road
View photo
House · for sale
USD 1,370,000
USD 583/sq.ft
1240 Pine Hill Road
Carderock Springs
· 2,347 sq.ft · 4 Bedrooms · 3 Baths · House
· Garden · Deck · Fireplace · Equipped kitchen · Cellar
Carderock Springs · 2,347 sq.ft · 4 Bedrooms · 3 Baths · House · Garden · Deck · Fireplace · Equipped kitchen · Cellar
Extraordinary Single Family home located on a quiet cul-de-sac street in sought-after McLean's King Manor (Langley High School Pyramid) This spacious 3 level home has a large, fully-appointed updated kitchen with stainless steel appliances, granite countertops, and plenty of cabinet space, a sunny formal dining room, beautiful hardwood floors throughout the house, and two fireplaces. The primary bedroom and updated large primary bath on upper level with two additional bedrooms and secondary full bath. Walkout from the kitchen to a stunning deck overlooking a spacious backyard. Improvements made New Windows 2013, Upgraded Insulation 2016, New Gutters and covers 2023, New Deck 2014, Basement Bath remodel 2016, New HVAC 2020, Kitchen Stove 2019, Dishwasher 2020 and Refrigerator 2022. Even has a wine refrigerator. The location is ideal, walk to shopping, restaurants, parks and the McLean Community Center and Library
USD 1,370,000
1320 Lessard Lane
View photo
Townhouse · for sale
USD 1,249,999
USD 498/sq.ft
1320 Lessard Lane
Carderock Springs
· 2,508 sq.ft · 4 Bedrooms · 3 Baths · Townhouse
· Equipped kitchen
Carderock Springs · 2,508 sq.ft · 4 Bedrooms · 3 Baths · Townhouse · Equipped kitchen
Welcome to this beautifully appointed end-unit townhome nestled in the heart of McLean, offering over three thoughtfully designed levels of elegant living. Combining timeless finishes with an exceptional floor plan, this 4-bedroom, 3 full and 2 half bath residence delivers the perfect blend of sophistication, comfort, and convenience. The main level features sun-filled formal living and dining spaces, gleaming hardwood floors, extensive crown molding and wainscoting, recessed lighting, and a stunning gourmet kitchen complete with stainless steel appliances, abundant cabinetry, and generous prep spaceideal for both everyday living and entertaining. A striking spiral staircase serves as the centerpiece of the home, leading to spacious upper levels. The first upper level features a luxurious primary suite along with a generously sized secondary bedroom, each offering its own private en-suite bath. Fully remodeled bathrooms with high end finishes. The top level provides two additional bedr
USD 1,249,999
5016 Scarsdale Road
View photo
House · for sale
USD 1,695,000
USD 519/sq.ft
5016 Scarsdale Road
Carderock Springs
· 3,261 sq.ft · 5 Bedrooms · 2 Baths · House
· Patio · Equipped kitchen
Carderock Springs · 3,261 sq.ft · 5 Bedrooms · 2 Baths · House · Patio · Equipped kitchen
Welcome to 5016 Scarsdale Roadcompletely turn-key, gracious, and beautifully expanded offering more than 3,200 square feet of thoughtfully designed living space on a picturesque, nearly 10,000-square-foot lot on one of the best blocks in Sumner. Timeless in its architecture and effortless in its livability, this exceptional residence has been meticulously maintained and thoughtfully updated, with sun-filled interiors and gleaming hardwood floors throughout. At the heart of the home is a fabulous gourmet eat-in kitchen featuring abundant cabinetry, a center peninsula, new stainless steel range and refrigerator, and an exceptional breakfast room addition with soaring ceilings and a skylights that fill the space with natural light. French doors open to a flagstone patio overlooking the professionally landscaped, private flat backyardcreating a seamless connection between indoor and outdoor living and providing the perfect setting for entertaining or quiet evenings at home. The elegant liv
USD 1,695,000
11315 Gainsborough Road
View photo
House · for sale
USD 1,050,000
USD 354/sq.ft
11315 Gainsborough Road
Carderock Springs
· 2,960 sq.ft · 4 Bedrooms · 3 Baths · House
· Garden · Deck · Fireplace · Equipped kitchen
Carderock Springs · 2,960 sq.ft · 4 Bedrooms · 3 Baths · House · Garden · Deck · Fireplace · Equipped kitchen
Welcome to this beautifully updated and meticulously maintained Colonial in the highly sought-after Regency Estates community of Potomac! Situated on a beautifully landscaped 0.22-acre lot and just one block from nationally acclaimed Winston Churchill High School, this spacious home offers the perfect blend of timeless elegance, modern updates, and exceptional living space. The main level features gleaming hardwood floors, a gracious foyer, an oversized living room with a decorative fireplace, a formal dining room with crown molding and chair rail, an updated powder room, and an inviting family room with a cozy gas fireplace, luxury vinyl flooring, and French doors leading to the expansive deck and backyard. The updated eat-in kitchen is the heart of the home, featuring cherry cabinetry, granite countertops, ceramic tile backsplash, stainless steel sink, bay window breakfast area, pantry room, Maytag double oven, Bosch dishwasher, gas cooktop, and abundant storage. Upstairs you'll find
USD 1,050,000
5917 Empire Way
View photo
Townhouse · for sale
USD 899,998
USD 348/sq.ft
5917 Empire Way
Carderock Springs
· 2,583 sq.ft · 3 Bedrooms · 3 Baths · Townhouse
· Garden · Office room · Equipped kitchen
Carderock Springs · 2,583 sq.ft · 3 Bedrooms · 3 Baths · Townhouse · Garden · Office room · Equipped kitchen
Rarely available end unit! Welcome to 5917 Empire Way, a gorgeous three-level townhome tucked away in a private, tree-lined gated community in the heart of North Bethesda. Offering added privacy, abundant natural light, and an unbeatable location, this beautifully updated home is just minutes from everything the area has to offer. Step inside to a bright and spacious floor plan featuring hardwood floors throughout. The updated kitchen boasts stainless steel appliances, ample cabinetry, and plenty of space for everyday living and entertaining, while updated bathrooms add a fresh, modern touch throughout the home. The versatile main-level bonus room can easily serve as a fourth bedroom, private home office, guest room, or additional living space. Upstairs, you'll find generously sized bedrooms, including a spacious primary bedroom with custom-designed closets offering exceptional storage and organization. Enjoy the spacious backyard, perfect for relaxing, entertaining, or creating your o
USD 899,998
5015 Dulcet Drive
View photo
Townhouse · for sale
USD 1,295,000
USD 554/sq.ft
5015 Dulcet Drive
Carderock Springs
· 2,336 sq.ft · 5 Bedrooms · 4 Baths · Townhouse
· Office room · Terrace · Equipped kitchen · Parking
Carderock Springs · 2,336 sq.ft · 5 Bedrooms · 4 Baths · Townhouse · Office room · Terrace · Equipped kitchen · Parking
An exceptional opportunity to own a never-occupied luxury brownstone in North Bethesda's highly desirable Strathmore View community. Freshly completed and just settled, this stunning four-level residence offers the rare advantage of brand-new construction with immediate availabilityno construction timeline, no waiting, and no previous occupants. Designed for today's lifestyle, the thoughtfully crafted floor plan offers approximately 2,345 square feet of beautifully finished living space, four spacious bedrooms plus a versatile loft and flex space that can easily serve as a home office, guest suite, fitness studio, media room, or additional sleeping area to fit your needs. A two-car garage and private rooftop terrace complete this exceptional home, creating the perfect setting for both everyday living and entertaining. The chef-inspired kitchen anchors the home with premium finishes, an oversized island, abundant cabinetry, and seamless flow into the spacious dining and living areas. Ex
USD 1,295,000
1135 Polaris Road # LOT 101
View photo
Townhouse · for sale
USD 1,749,900
USD 504/sq.ft
1135 Polaris Road # LOT 101
Carderock Springs
· 3,466 sq.ft · 4 Bedrooms · 4 Baths · Townhouse
· Garden · Terrace · Deck · Equipped kitchen · Lift · Parking
Carderock Springs · 3,466 sq.ft · 4 Bedrooms · 4 Baths · Townhouse · Garden · Terrace · Deck · Equipped kitchen · Lift · Parking
Move in Now. Northside is over 75% sold out! Homesite 101 is our largest floorplan and includes a rear yard and front driveway with 2 additional parking spaces. The home features an elevator, 4 bedrooms, 4.5 baths, standard loft level with rooftop terrace, open main level floorplan, chefs kitchen with large island, rear deck, and contemporary finishes throughout. All this just steps from all the amazing retail and restaurants of Potomac Woods Plaza and Park Potomac. Final home available in Phase 1
USD 1,749,900
3845 N Tazewell Street
View photo
House · for sale
USD 1,925,000
USD 580/sq.ft
Updated
3845 N Tazewell Street
Carderock Springs
· 3,315 sq.ft · 5 Bedrooms · 3 Baths · House
· Office room · Deck · Fireplace · Equipped kitchen
Carderock Springs · 3,315 sq.ft · 5 Bedrooms · 3 Baths · House · Office room · Deck · Fireplace · Equipped kitchen
One of just 17 homes on this tucked away cul. De-sac, 3845 North Tazewell Street is ready for new owners! Just minutes from Chain Bridge/Washington, DC, this traditional all-brick Colonial offers exceptional space and an outstanding opportunity to make it your own. MAIN LEVEL: A gracious foyer welcomes you into a timeless floor plan with generously sized rooms well suited to both everyday living and entertaining. The formal living room features a masonry fireplace, while the formal dining room is ideal for hosting special occasions. The eat-in kitchen offers ample space and awaits your personalized touch to create the kitchen of your dreams. Adjacent to the kitchen, the inviting family room is anchored by a wood-burning fireplace and opens directly to a private deck overlooking the level rear yardperfect for outdoor dining, play, or relaxing in a peaceful setting. The main level is further enhanced by a separate home office and powder room. BEDROOM LEVEL: A well-proportioned loft area
USD 1,925,000
3104 Royal Fern Place
View photo
Townhouse · for sale
USD 1,149,900
USD 586/sq.ft
3104 Royal Fern Place
Carderock Springs
· 1,959 sq.ft · 3 Bedrooms · 3 Baths · Townhouse
· Office room · Terrace · Equipped kitchen · Parking
Carderock Springs · 1,959 sq.ft · 3 Bedrooms · 3 Baths · Townhouse · Office room · Terrace · Equipped kitchen · Parking
Experience the epitome of luxury living in this stunning, three years old four-level end-unit townhome, perfectly positioned in one of Tower Oaks' most desirable locations. Enjoy peaceful wooded views, exceptional privacy, and a tranquil setting rarely found in townhome living. This exceptional residence offers 3 bedrooms, 3.5 bathrooms, and a private en-suite bath for every bedroom. Thoughtfully designed for today's lifestyle, the home also features a dedicated office, an expansive loft, and a spectacular rooftop terrace with panoramic unobstructed views. Walls of windows flood the interior with natural light, creating bright, inviting living spaces throughout. The gourmet chef's kitchen is beautifully appointed with premium Thermador and Wolf appliances, quartz countertops, custom cabinetry, and high-end finishes that blend style with functionality. The attached two-car garage includes a built-in EV charger for convenient at-home charging. Residents enjoy resort-style amenities just
USD 1,149,900
3400 Coquelin Terrace
View photo
House · for sale
USD 1,999,999
USD 440/sq.ft
3400 Coquelin Terrace
Carderock Springs
· 4,542 sq.ft · 5 Bedrooms · 4 Baths · House
· Terrace · Equipped kitchen
Carderock Springs · 4,542 sq.ft · 5 Bedrooms · 4 Baths · House · Terrace · Equipped kitchen
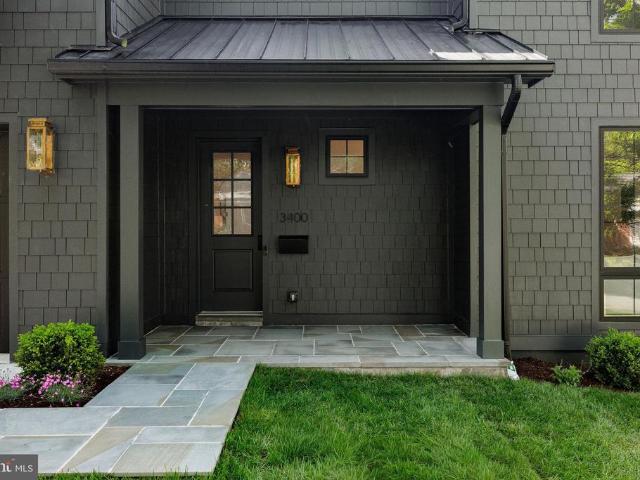
Thoughtfully designed and beautifully finished, this newly constructed residence by Urban Restoration, offers a rare blend of craftsmanship, scale, and modern livability on a large fenced lot in Chevy Chase. Ideally positioned at 3400 Coquelin Terrace, the home combines a quiet residential setting with convenient access to neighborhood parks, retail, and commuter routes. From the moment you arrive, the homes striking curb appeal is defined by its refined exterior palette, copper gas lanterns, and inviting covered front porch. Inside, rich sand-and-stain-in-place hardwood flooring and solid core doors set the tone for quality throughout. The main level is anchored by a chefs kitchen designed for both everyday living and entertaining, featuring custom inset two-tone cabinetry, an oversized island, dual dishwashers, a 60' refrigerator/freezer, a 48' dual fuel range, a separate wall oven and built-in microwave, and a dedicated wine fridge, along with dual sinks. The kitchen flows seamlessl
USD 1,999,999
7505 Magarity Road
View photo
House · for sale
USD 1,799,990
USD 288/sq.ft
7505 Magarity Road
Carderock Springs
· 6,243 sq.ft · 6 Bedrooms · 5 Baths · House
· Equipped kitchen
Carderock Springs · 6,243 sq.ft · 6 Bedrooms · 5 Baths · House · Equipped kitchen
Open house sat july 11th 1:30pm to 3:30pm & sun july 12th 1pm to 3pm*. Welcome to 7505 Magarity Rd a stunning, newly built home ideally situated for convenience, community, and lifestyle. Imagine starting your day with a short walk to Safeway, commuting effortlessly via the nearby McLean Metro, or enjoying an evening out in vibrant Tysons Corner, just minutes away. This home also sits within the coveted Marshall High School pyramid, offering excellent educational opportunities for your family. Boasting nearly 6,000 sq. Ft. of thoughtfully designed living space by a renowned builder, this residence combines luxury with functional layout. The main level features a bright, open floor plan where the expansive family room flows seamlessly into a sunlit sunroom and the gourmet kitchen the true heart of the home. The chefs kitchen includes a massive center island, stainless steel appliances, double wall ovens, a gas cooktop, a butlers pantry, and a spacious walk-in pantry. Convenient features
USD 1,799,990
7306 Sportsman Drive
View photo
House · for sale
USD 749,500
USD 102/sq.ft
7306 Sportsman Drive
Carderock Springs
· 7,330 sq.ft · 6 Bedrooms · 7 Baths · House
· Equipped kitchen
Carderock Springs · 7,330 sq.ft · 6 Bedrooms · 7 Baths · House · Equipped kitchen
Open House Saturday 1-3pm and Sunday 2-4pm Exceptional New Construction Offering Luxury, Space, and Unmatched Value Near Tysons Corner This isn't just another new construction home. It's over 7,300 square feet of custom-designed luxury that delivers the space, style, and sophistication today's buyers are searching for, all in one of Northern Virginia's most connected locations. Built by YR Design & Build, this newly completed residence offers six bedrooms, seven full baths, one half bath, and a floor plan designed to elevate everyday living. The heart of the home is an impressive chef's kitchen featuring Thermador appliances, custom cabinetry, a striking waterfall quartz island, and a walk-in pantry that opens effortlessly to expansive living and dining spaces. Whether you're hosting a holiday gathering or enjoying a quiet evening at home, every room was designed to impress without sacrificing comfort. The main-level guest suite offers exceptional flexibility for visitors, multi-genera
USD 749,500

Get email alerts

Don't miss out: be the first to know about new properties

The alert was correctly created

On subscribing you accept the conditions of use and the privacy policy
Alert
Receive new ads in your inbox
Save this search
Receive alerts for new listings

We'll send you an email when we have new properties for: "Houses for sale in Carderock Springs"

The alert was correctly created

Oakwood Knolls
Bannockburn, Bethesda District 7 Montgomery County Maryland
Get email alerts and be the first to see new listings
Required field
On subscribing I accept the terms of the privacy policy
Perfect! You'll soon start receiving new listings via email
Alert
Receive an email when we have new ads for Houses for sale in Carderock Springs
Save this search
Filters

Bedrooms

Size (sq.ft)

sq.ft
sq.ft

Price

USD
USD

Property type

Bathrooms

Clear all filters
Receive notifications when new entries are published.