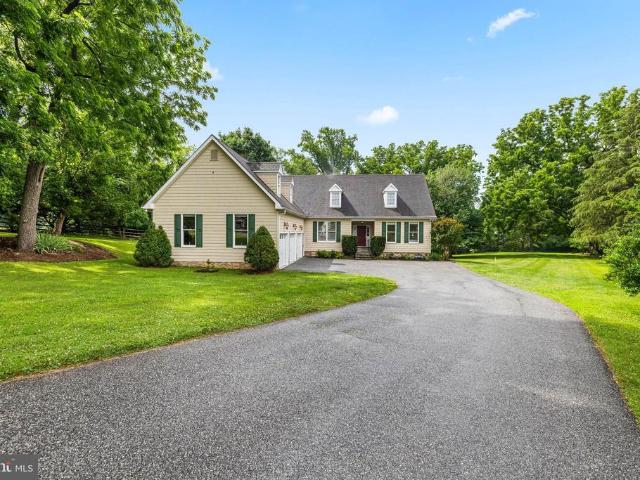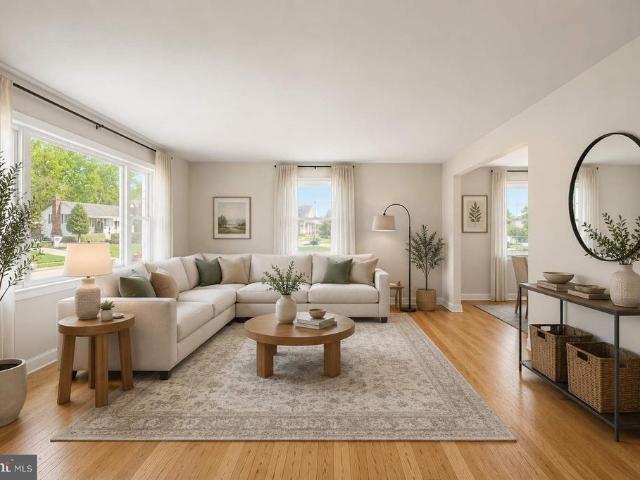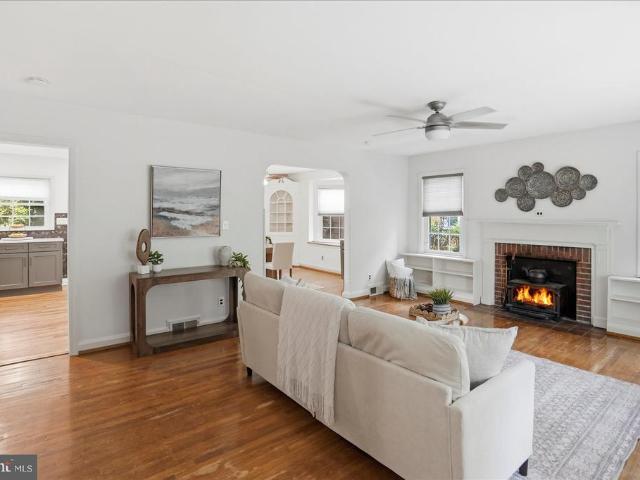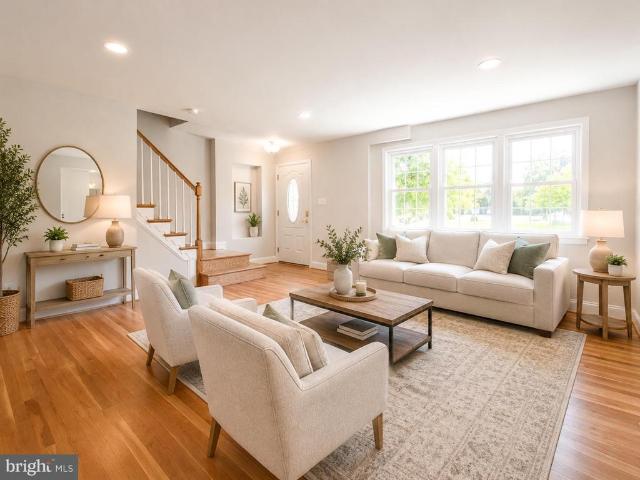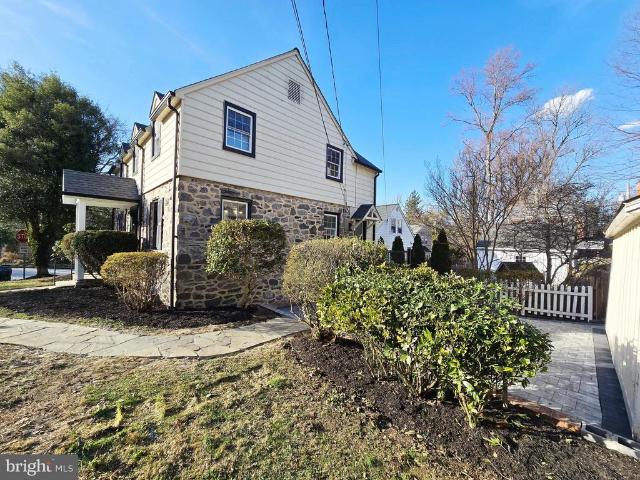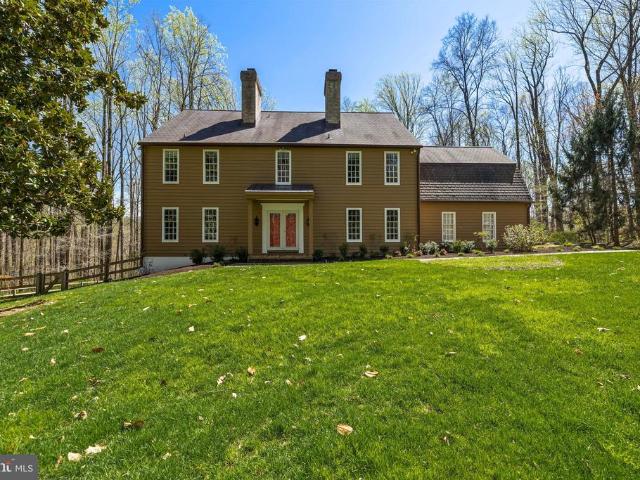
2,020 houses for sale in Cardiff Hall

1424 E Joppa Road
View photo
House · for sale
USD 385,000
USD 303/sq.ft
1424 E Joppa Road
Cardiff Hall
· 1,270 sq.ft · 3 Bedrooms · 1 Bath · House
· Office room · Equipped kitchen
Cardiff Hall · 1,270 sq.ft · 3 Bedrooms · 1 Bath · House · Office room · Equipped kitchen
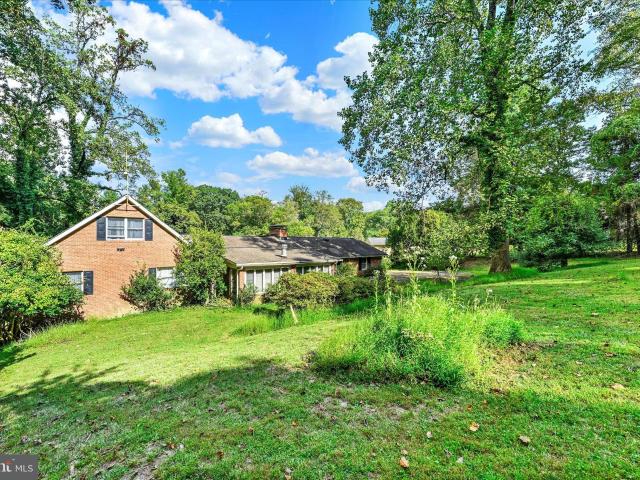
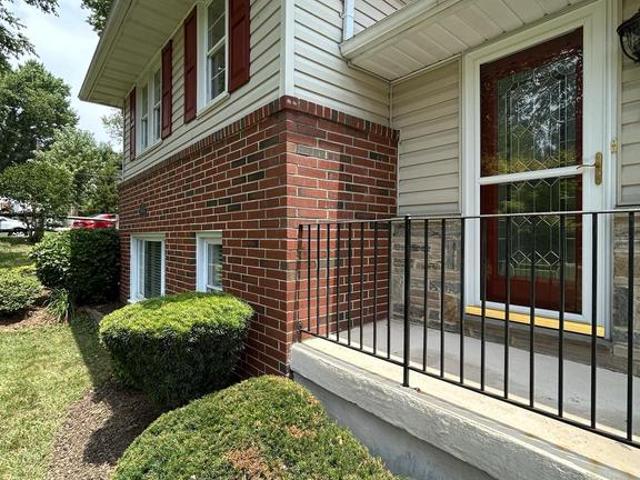
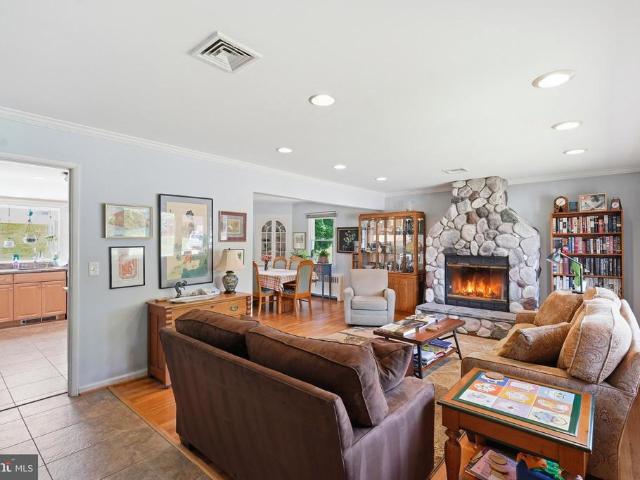
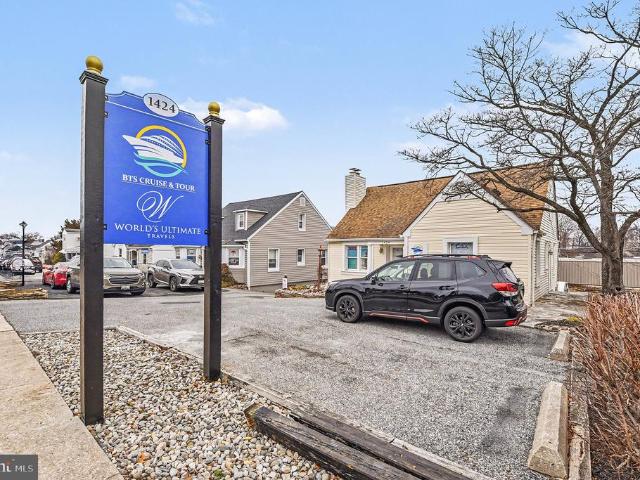
Excellent opportunity for investors wanting a fully rented commercial property. This well-maintained updated property is zoned Residential/Office in the bustling business district on East Joppa Road in Towson. Conveniently located just over a mile from 695, this property is perfectly positioned for small businesses seeking a high-traffic area. Currently rented as two separate offices. The lower office rental unit has a private rear entrance with no access to l: Jpper unit to ensure privacy. Features a manager's office with glass doors and an open area large enough to accommodate four to five employees. Includes kitchenette and half bath. LVP flooring and electric baseboard heat. Lower suite is currently rented at $1,000 a month until 6/30/2025. Landlord holds $1,000 security deposit. The lease has an auto renewal option with an escalation clause to $1,100 for the second year and then the auto renew allows renters to renew with a 5% increase per year. Renter needs to give 120 days notic
USD 385,000
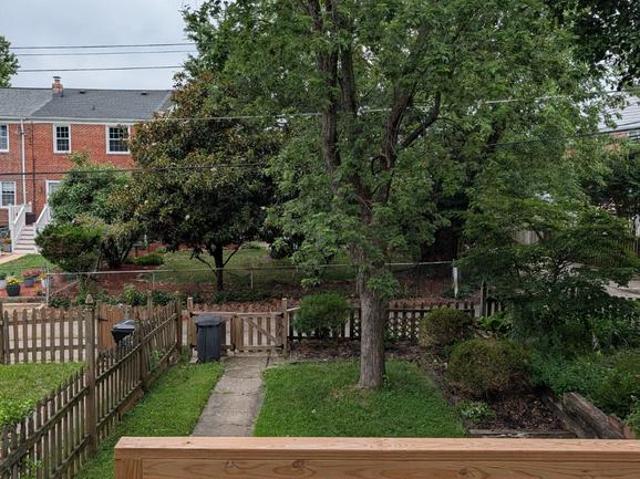
1603 Glen Keith Boulevard
View photo
Townhouse · for sale
USD 350,000
USD 222/sq.ft
1603 Glen Keith Boulevard
Cardiff Hall
· 1,572 sq.ft · 2 Bedrooms · 2 Baths · Townhouse
· Garden · Deck · Equipped kitchen · Cellar
Cardiff Hall · 1,572 sq.ft · 2 Bedrooms · 2 Baths · Townhouse · Garden · Deck · Equipped kitchen · Cellar
Beautifully remodeled 3 Bedroom, 2 Full Bathroom Townhouse in Loch Raven Village. New Kitchen: New white shaker panel cabinets, brand new stainless appliances, high-end white quartz counter-tops new recessed lighting (2026), New Bathrooms (2026), Refinished Floors throughout (2026), new Carpet & LVP in basement (2026), Freshly painted throughout (2026). Newer replacement windows, roof, hot water heater. Large deck overlooking a manicured, fenced back yard. This is one LRV home not to be missed!
USD 350,000
6625 Queens Ferry Rd, Baltimore, MD 21239 | MLS #MDBC2160
View photo
House · for sale
USD 419,900
USD 258/sq.ft
6625 Queens Ferry Rd, Baltimore, MD 21239 | MLS #MDBC2160
Cardiff Hall
· 1,625 sq.ft · 4 Bedrooms · 2 Baths · House
· Garden · Deck · Fireplace · Equipped kitchen · Cellar · Parking
Cardiff Hall · 1,625 sq.ft · 4 Bedrooms · 2 Baths · House · Garden · Deck · Fireplace · Equipped kitchen · Cellar · Parking
Major Price Reduction. Bring Offers! Don’t miss this opportunity to own a beautiful 4-bedroom, 2-bath home with an additional basement room and a spacious lower-level recreation area. This bright and well-maintained property features a well-designed kitchen with quartz counter-tops, a breakfast bar, and updated appliances, along with new siding, a newer roof, a newly built deck, and a new storage shed. The walk-out basement adds flexibility and convenience, featuring tile floors and providing easy access to the backyard—perfect for entertaining, guests, or additional living space. Enjoy the serene, nature-filled backyard with a wooded view backing to a stream, offering privacy, peaceful scenery, and a relaxing outdoor setting. Located on a quiet dead-end street, you’ll enjoy nearby parks and a welcoming neighborhood atmosphere, all with convenient access to local amenities and major routes. Additional highlights include driveway parking, a cozy fireplace, stunning hardwood floors on th
USD 419,900
8324 Ridgely Oak Road
View photo
Townhouse · for sale
USD 235,000
USD 185/sq.ft
New
8324 Ridgely Oak Road
Cardiff Hall
· 1,270 sq.ft · 3 Bedrooms · 1 Bath · Townhouse
· Garden · Office room · Equipped kitchen · Cellar
Cardiff Hall · 1,270 sq.ft · 3 Bedrooms · 1 Bath · Townhouse · Garden · Office room · Equipped kitchen · Cellar
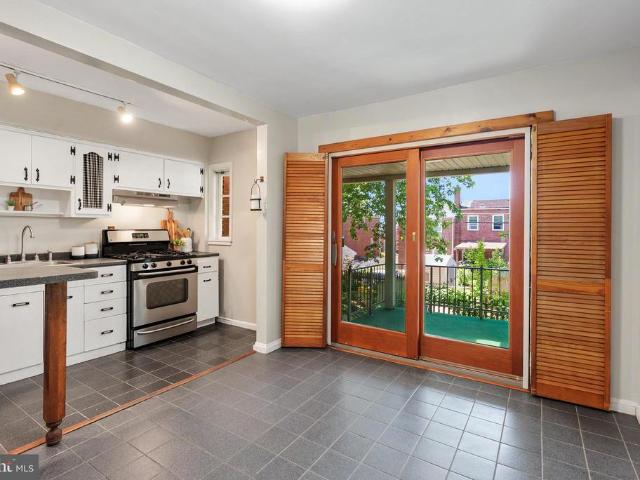
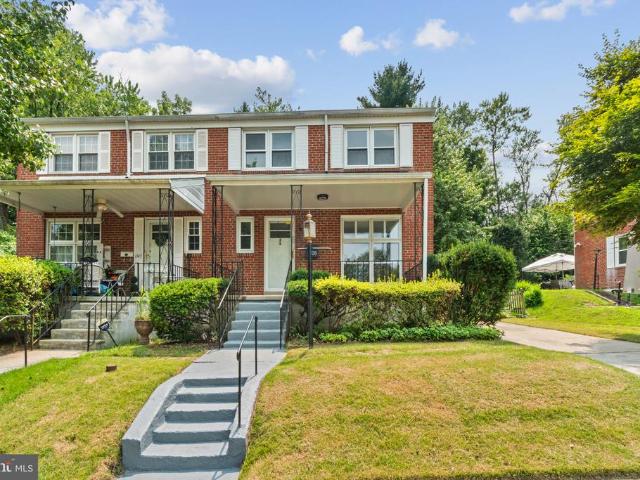
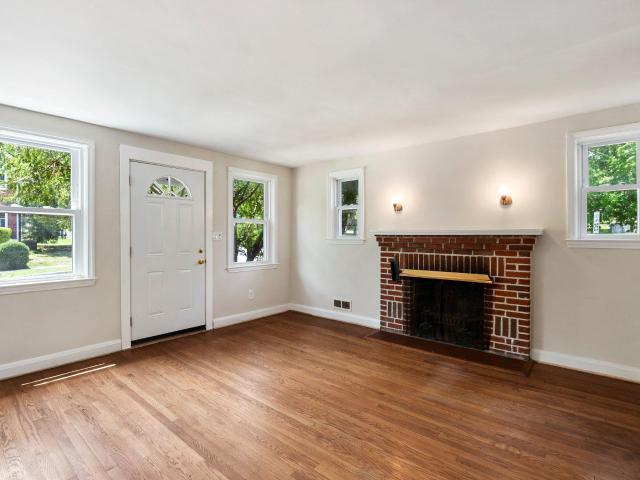
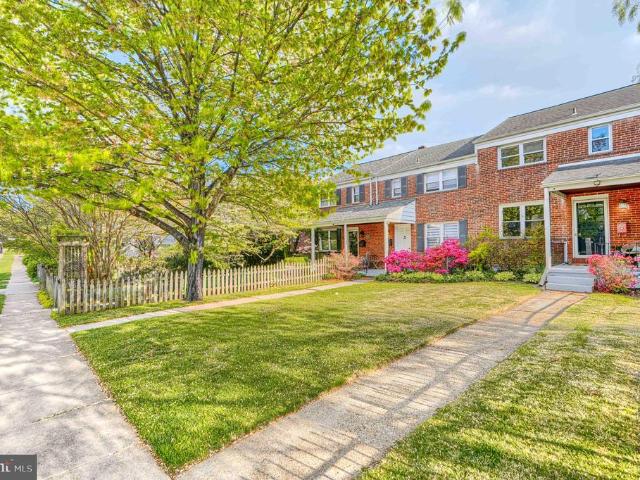
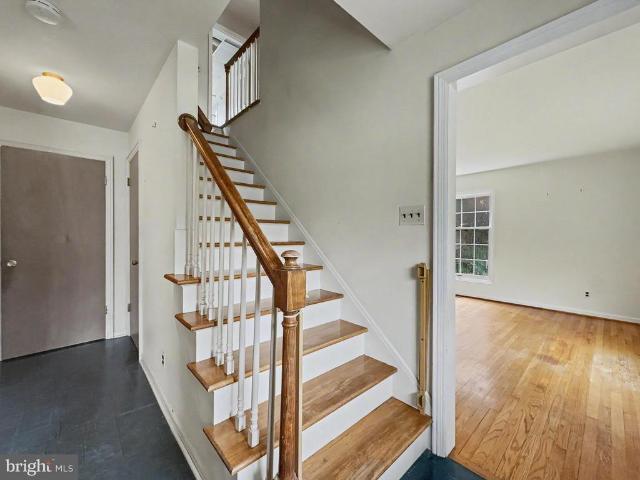
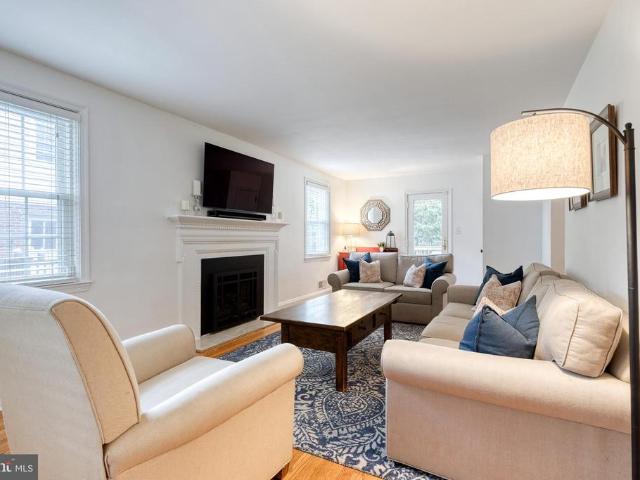
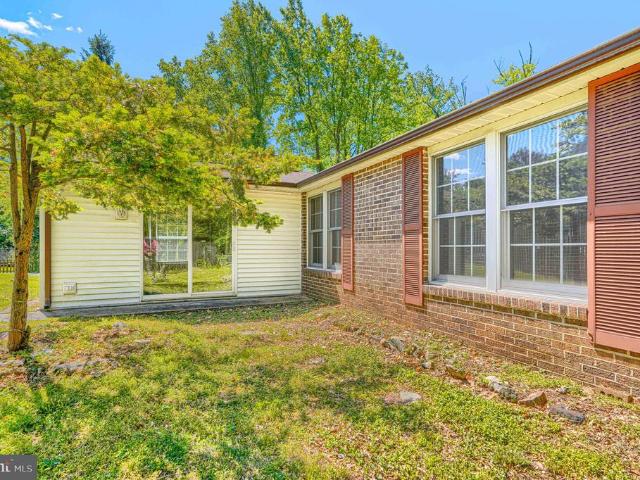
Charming end of group brick rowhome in Parkville with brand new LVP floors, a covered front porch, and more space than you'd expect. Step inside to a bright living room that flows through an arched doorway into a well-appointed kitchen with white cabinets, gas range, stainless appliances, and a breakfast bar perfect for morning coffee. Sliding glass doors off the kitchen lead to the covered rear porch and a generously sized fenced yard with mature shade trees and plenty of room to grill, garden, or just enjoy summer. Upstairs, three bedrooms with original hardwood floors, ceiling fans throughout, and a full bath with subway tile and plantation shutters. The finished basement offers bonus living space could be a rec room, home office, or playroom as needed! With convenient amenities all minutes away, plus easy access to Loch Raven Reservoir for hiking and weekend trail runs, everything you need is close. Move right in and make it yours before summer hits its stride!
USD 235,000
1305 Brixton Road
View photo
Townhouse · for sale
USD 4,490,000
USD 2,044/sq.ft
New
1305 Brixton Road
Cardiff Hall
· 2,196 sq.ft · 3 Bedrooms · 2 Baths · Townhouse
· Garden · Equipped kitchen
Cardiff Hall · 2,196 sq.ft · 3 Bedrooms · 2 Baths · Townhouse · Garden · Equipped kitchen
One of the largest semi-detached homes in Glenmont, offering over 2,200 square feet of total finished living space! Nearly 1,500 square feet above grade, plus a 748-square-foot fully finished lower level. Premium Finishes: Completely refinished hardwood floors on the first and second levels, new luxury vinyl plank flooring in the lower level, and LED ceiling lighting throughout. Huge primary bedroom with brand-new windows, two full baths, and a newly refreshed half bath on the main level. Refreshed kitchen featuring new tile flooring and countertops. Recent Updates: (20252-): New roof (2025), newly refreshed bathrooms and kitchen (2026), refinished hardwood floors (2026), and new luxury vinyl planks (2026). A flat, spacious backyard perfect for grilling and relaxation, along with a long driveway that accommodates up to 3 cars. This home offers superb value and is ready for its next owner to move right in!
USD 4,490,000
8401 Pleasant Plains Road
View photo
Townhouse · for sale
USD 275,000
USD 247/sq.ft
8401 Pleasant Plains Road
Cardiff Hall
· 1,109 sq.ft · 3 Bedrooms · 1 Bath · Townhouse
· Garden · Fireplace · Equipped kitchen · Cellar · Parking
Cardiff Hall · 1,109 sq.ft · 3 Bedrooms · 1 Bath · Townhouse · Garden · Fireplace · Equipped kitchen · Cellar · Parking
This charming 3 bed and 1.5 bathroom end-of-row townhouse in the desirable Carney/Cub Hill neighborhood offers a perfect blend of comfort and style. Built in 1952, this home features a warm brick exterior, living space with beautiful hardwood floors, a fireplace and ample natural light. The kitchen is equipped with stainless steel appliances, including a gas oven/range, convenient range hood, and refrigerator. A front-loading washer and gas dryer add to the home's modern conveniences. The upstairs bathroom a is fully tiled with a linen closet and shower/tub combination. The basement offers additional storage and versatility, with both interior access and an outside entrance. Outside, on-street parking provides convenience right next to the lovely shaded yard and shed. The seller is providing a one year home warranty to the buyer and the home is ready for your personal touches!
USD 275,000
543 Allegheny Avenue
View photo
House · for sale
USD 1,199,000
USD 305/sq.ft
543 Allegheny Avenue
Cardiff Hall
· 3,929 sq.ft · 5 Bedrooms · 4 Baths · House
· Office room · Fireplace · Equipped kitchen
Cardiff Hall · 3,929 sq.ft · 5 Bedrooms · 4 Baths · House · Office room · Fireplace · Equipped kitchen
Come view this exceptional home in West Towson, thoughtfully designed for entertaining with abundant natural light, and multi-generational living. Ideally located just a short walk from downtown Towson and the YMCA. This spacious residence offers an open floor plan with versatile living spaces throughout. The main level features 9-foot ceilings, beautiful hardwood floors, an office space, and a large kitchen with a center island and a generous pantry closet. The adjoining dining area is highlighted by a two-sided gas fireplace that also serves the inviting living room, creating a warm and welcoming atmosphere for gatherings. The primary suite is conveniently located on the main level and includes a large walk-in closet, a spacious bath with a separate shower and soaking tub, plus access to a private porch featuring a gas-fired stove for year-round enjoyment. Also on the first floor is a private in-law suite, complete with a bedroom and private full bath, kitchenette with pantry, a comb
USD 1,199,000
7101 York Rd, Baltimore, MD 21212 | MLS #MDBC2157
View photo
House · for sale
USD 565,000
USD 253/sq.ft
7101 York Rd, Baltimore, MD 21212 | MLS #MDBC2157
Cardiff Hall
· 2,228 sq.ft · 3 Bedrooms · 2 Baths · House
· Patio · Garden · Fireplace · Equipped kitchen
Cardiff Hall · 2,228 sq.ft · 3 Bedrooms · 2 Baths · House · Patio · Garden · Fireplace · Equipped kitchen
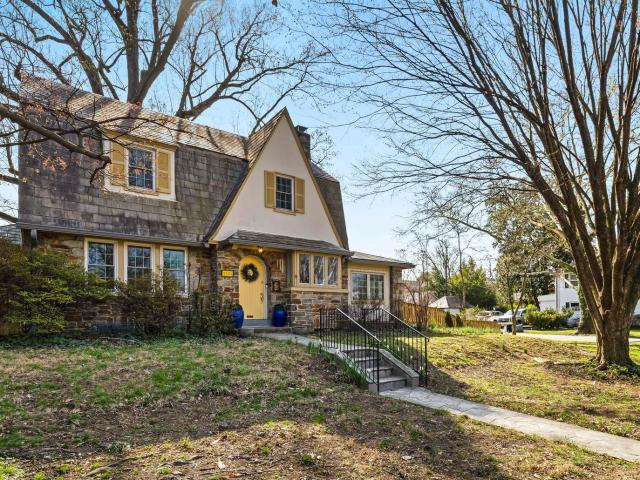
Welcome to the Historic 'Stoneleigh' neighborhood. This charming Tudor-style home blends timeless character with thoughtful updates. Inside, you’ll find a cozy living room complete with a fireplace, built-ins and classic leaded glass windows—true hallmarks of Tudor design. The dining room continues this character-rich aesthetic, while the sunroom offers a bright and relaxing space to unwind. The beautifully renovated kitchen has stainless steel appliances, quartz counter tops, the space is both functional and inviting. The kitchen has field stone exposed walls. 42' cabinetry in gray adds warmth and personality, perfectly complementing the home’s unique style. Upstairs includes three comfortable bedrooms, a full bath and large hall linen closet. The lower level provides additional versatility with a small recreation room, powder room, and laundry area. Outside, enjoy a picturesque backyard with mature landscaping and a brick patio create the perfect setting for outdoor entertaining or q
USD 565,000
815 Branford Circle
View photo
House · for sale
USD 535,000
USD 261/sq.ft
815 Branford Circle
Cardiff Hall
· 2,045 sq.ft · 4 Bedrooms · 2 Baths · House
· Equipped kitchen
Cardiff Hall · 2,045 sq.ft · 4 Bedrooms · 2 Baths · House · Equipped kitchen
Don't miss this rare opportunity to own a lovingly maintained, original-owner home in the highly sought-after Longford North community. Nestled on a quiet street in an established neighborhood known for its mature trees and spacious lots, this property is currently assigned to Pinewood Elementary, Ridgely Middle, and Dulaney High School. Homes offering this combination of location, space, and pride of ownership rarely become available. Step inside to a bright and inviting living room filled with natural light that flows seamlessly into the kitchen and dining area, creating the perfect setting for both everyday living and entertaining. Stunning original hardwood floors add warmth and timeless character throughout much of the home. The home's traditional floorplan offers flexibility for future updates, including the potential to create the open kitchen-to-dining design that has become popular in many neighboring Longford North homes. The upper level features four generously sized bedroom
USD 535,000
8122 Clyde Bank Road
View photo
Townhouse · for sale
USD 374,900
USD 208/sq.ft
New
8122 Clyde Bank Road
Cardiff Hall
· 1,798 sq.ft · 3 Bedrooms · 1 Bath · Townhouse
· Fireplace · Equipped kitchen
Cardiff Hall · 1,798 sq.ft · 3 Bedrooms · 1 Bath · Townhouse · Fireplace · Equipped kitchen
Welcome home to this charming end-of-group rowhome offering 3 bedrooms, 1 full bath, and 1 half bath, thoughtfully updated while maintaining its classic character. Beautiful real hardwood flooring flows throughout the home, complemented by updated lighting fixtures, recessed lighting, and a cozy wood-burning fireplace that creates a warm and inviting atmosphere. The heart of the home is the updated kitchen, renovated in 2022 and designed with both style and functionality in mind. Featuring stainless steel appliances, a gas range, a center island with sink and gooseneck faucet, and an open-concept layout to the dining area, this space is perfect for everyday living and entertaining alike. The lower level adds valuable living and storage space and includes a convenient half bath, custom built-ins, and attractive real wood paneling that adds warmth and character. Numerous improvements provide added comfort and peace of mind, including newer windows, a brand-new furnace installed in 2025,
USD 374,900
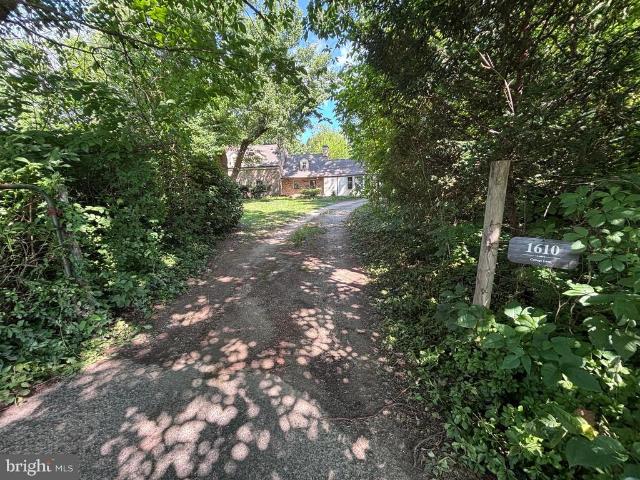
1610 Cottage Lane
View photo
House · for sale
USD 475,000
USD 282/sq.ft
1610 Cottage Lane
Cardiff Hall
· 1,679 sq.ft · 3 Bedrooms · 2 Baths · House
· Fireplace
Cardiff Hall · 1,679 sq.ft · 3 Bedrooms · 2 Baths · House · Fireplace
Step into a rare piece of Towson history! Nestled on a picturesque and private 0.88-acre lot, this charming historic home blends timeless character with everyday comfort. Featuring approximately 1,688 square feet of living space, the residence showcases classic stone construction, a cozy fireplace, and the distinctive charm that only a home of this era can offer. The expansive grounds provide endless opportunities for gardening, entertaining, recreation, or future enhancements. Conveniently located near shopping, dining, parks, and major commuter routes, this one-of-a-kind property offers the perfect balance of privacy, space, and accessibility. A truly unique opportunity to own a landmark-style home in the heart of Towson
USD 475,000
1806 Loch Shiel Road
View photo
Townhouse · for sale
USD 326,900
USD 205/sq.ft
New
1806 Loch Shiel Road
Cardiff Hall
· 1,593 sq.ft · 3 Bedrooms · 2 Baths · Townhouse
· Deck · Equipped kitchen · Cellar
Cardiff Hall · 1,593 sq.ft · 3 Bedrooms · 2 Baths · Townhouse · Deck · Equipped kitchen · Cellar
Wonderful renovation, with items unique to the neighborhood. Slider leading to deck. Open dining room to kitchen. 2 full baths upstairs, one for the master and one located in the hallway. 1/2 bath in the basement. Finished basement. Updated, kitchen, baths, deck, electric, plumbing. Not your typical puff up, true renovation. Hardwood floors on both first and second floors and staircases all refinished
USD 326,900
608 Marwood Road
View photo
House · for sale
USD 649,900
USD 250/sq.ft
New
608 Marwood Road
Cardiff Hall
· 2,594 sq.ft · 3 Bedrooms · 3 Baths · House
· Patio · Garden · Parking · Equipped kitchen · Cellar
Cardiff Hall · 2,594 sq.ft · 3 Bedrooms · 3 Baths · House · Patio · Garden · Parking · Equipped kitchen · Cellar
Beautifully upgraded stone home in desirable West Towson. Features a large updated kitchen, sunroom, updated bathrooms, new windows, new water heater and brand new central HVAC. The finished basement provides additional living space. Step right off the kitchen to a new patio, perfect for relaxing or entertaining. The property also includes a detached garage with convenient alley access to the rear yard. Located on a quiet, walkable street close to Towson shops, restaurants, parks, library, YMCA, and major commuter routes
USD 649,900
901 Chestnut Ridge Drive
View photo
House · for sale
USD 1,375,000
USD 267/sq.ft
901 Chestnut Ridge Drive
Cardiff Hall
· 5,145 sq.ft · 4 Bedrooms · 3 Baths · House
· Fireplace · Equipped kitchen
Cardiff Hall · 5,145 sq.ft · 4 Bedrooms · 3 Baths · House · Fireplace · Equipped kitchen
Nestled in the prestigious Fallswood community, this exquisite Colonial residence offers a harmonious blend of luxury and comfort, set on a sprawling 2.64-acre lot that backs onto serene parkland. With 5,148 square feet of thoughtfully designed living space, this home is a sanctuary for those who appreciate a tranquil setting. Step inside to discover a warm and inviting atmosphere, accentuated by rich wood floors and elegant crown moldings that flow throughout the main level. The heart of the home is the spacious kitchen, featuring a charming chefs kitchen complete with a large island, ample table space, and built-in custom cabinetry. This culinary haven is equipped with high-end appliances, including a double wall oven, induction cooktop, and built-in microwave, sub-zero refrigerator and a beverage fridge, ensuring that every meal is a delight. The adjacent family room, perfect for gatherings, boasts a cozy fireplace, and a wet bar creating an inviting ambiance for relaxation. The mai
USD 1,375,000
227 Linden Avenue
View photo
Townhouse · for sale
USD 315,000
USD 219/sq.ft
New
227 Linden Avenue
Cardiff Hall
· 1,432 sq.ft · 3 Bedrooms · 2 Baths · Townhouse
· Patio · Garden · Deck · Equipped kitchen · Heating
Cardiff Hall · 1,432 sq.ft · 3 Bedrooms · 2 Baths · Townhouse · Patio · Garden · Deck · Equipped kitchen · Heating
Step into this beautifully maintained brick townhome in sought after Aigburth. This 3 bedroom, 2 full bath gem of a home perfectly blends character with the updates you crave. The exterior offers a covered front porch and sunny rear deck and patio. The kitchen has been updated with newer cabinets, quartz counters, flooring, appliances and door. The interior has just been freshly painted. The lower level has a newer bath and luxury vinyl plank flooring, updated washer and dryer and 2.5 year old, furnace-offering forced air for heat and cac. The roof was replaced in the last 7 years. The rear yard also offers a great shed for additional storage, but that can be removed by the owner if requested
USD 315,000
1318 Denby Road
View photo
House · for sale
USD 489,000
USD 228/sq.ft
New
1318 Denby Road
Cardiff Hall
· 2,142 sq.ft · 5 Bedrooms · 3 Baths · House
Cardiff Hall · 2,142 sq.ft · 5 Bedrooms · 3 Baths · House
Calling all buyers with vision! If you've been waiting for a chance to build equity instead of paying for someone else's renovations, this is it. Priced at just $489,000 in a community where the average sale price over the past year has been approximately $715,000, this is a rare opportunity to invest in yourself. Rather than paying a premium for someone else's design choices, you can renovate this home your way while creating long-term value. Set on a quiet cul-de-sac on more than half an acre backing to peaceful green space, this classic colonial offers the size and layout that today's buyers are searching for. With five bedrooms and three full baths, including four bedrooms and two full baths upstairs with a private primary suite, plus a main-level bedroom and full bath, the flexible floor plan is ideal for multigenerational living, extended guests, or anyone needing main-level living. The expensive updates are already behind you. The roof, HVAC system, and water heater have all bee
USD 489,000
533 Brook Road
View photo
House · for sale
USD 460,000
USD 281/sq.ft
New
533 Brook Road
Cardiff Hall
· 1,636 sq.ft · 3 Bedrooms · 1 Bath · House
· Garden · Fireplace · Equipped kitchen
Cardiff Hall · 1,636 sq.ft · 3 Bedrooms · 1 Bath · House · Garden · Fireplace · Equipped kitchen
Welcome to this charming 3-bedroom, 1.5-bath Colonial nestled in the desirable Greenbrier neighborhood of Towson! Step down the walkway through a beautifully manicured lawn and onto the inviting covered front porch, equipped with a ceiling fan, that's the perfect place to relax and wave to neighbors. Inside, youll find hardwood flooring and Thompson Creek windows throughout, filling the home with warm natural light. The spacious living room features a cozy gas fireplace insert (2017), while a separate dining room offers the perfect space for gatherings. The kitchen is complete with recessed lighting, stainless steel appliances, warm wood cabinetry, ceramic tile flooring, and a window overlooking the expansive backyard. An updated half bath completes the main level. Upstairs, the generously sized primary bedroom offers a large closet and ceiling fan, accompanied by two additional bedrooms and a updated full hall bath with a tiled tub/shower. The finished lower level provides a spacious
USD 460,000
12600 Jarrettsville Pike
View photo
House · for sale
USD 3,499,000
USD 264/sq.ft
New
12600 Jarrettsville Pike
Cardiff Hall
· 13,240 sq.ft · 13 Bedrooms · 11 Baths · House
· Garden · Fireplace · Equipped kitchen · Swimming pool
Cardiff Hall · 13,240 sq.ft · 13 Bedrooms · 11 Baths · House · Garden · Fireplace · Equipped kitchen · Swimming pool
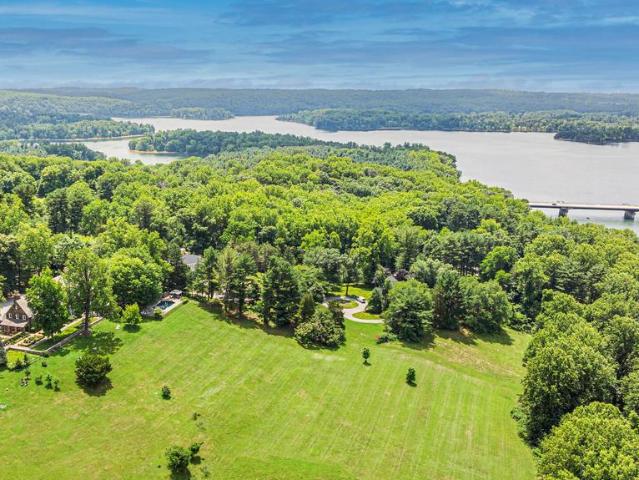
ESSENCE Live authentically. Hewn from ashlar stone between 1926 and 1930, Wynddon Estate rises above nearly seven acres of sculpted grounds overlooking the glittering expanse of Loch Raven Reservoir. A French manor estate steeped in history, whose architecture will endure. Six fireplaces anchor rooms dressed in original wood paneling and ornate millwork, where craftsman-era proportions quietly command every space. Old soul intact. Unrivaled setting. Walled gardens spill into sweeping lawn and panoramic vistas as koi ponds catch the light. Raised herb beds sit steps from your kitchen door. Revel in the joy of growing your own herbs and veg. Outdoor living aesthetics were inspired by the Chartres Cathedral in France. A crystal pool perches at the landscape's edge, framing summer reservoir vistas with cinematic ease. Expansive stone terraces reach into the landscape and invite you to slow the pace of life. Lovingly restored, thoughtfully modernized, the primary suite offers genuine repose
USD 3,499,000
12 Jacobo Lane
View photo
House · for sale
USD 662,500
USD 252/sq.ft
12 Jacobo Lane
Cardiff Hall
· 2,626 sq.ft · 5 Bedrooms · 4 Baths · House
· Deck · Equipped kitchen · Parking
Cardiff Hall · 2,626 sq.ft · 5 Bedrooms · 4 Baths · House · Deck · Equipped kitchen · Parking
Price Improvement-Beautifully maintained single family home, located in a cul de sac within the Fellowship Forest Community. This home offers a thoughtfully designed living space, with 5 bedrooms and 4 bathrooms. The main level features a bright and inviting living room, family room, formal dining room, kitchen and laundry area with washer and dryer included. The ideal space for entertaining or relaxing evenings at home. The updated bathrooms throughout the home add a modern touch and elevate everyday living. A standout feature is the private additional living space, offering flexibility for guest accommodations. With two separate laundry areas, convenience is built into every level of the home. Step outside to enjoy the expansive deck from your dining room or master bedroom. Perfect for outdoor dining, entertaining, or simply unwinding. The extended driveway and attached garage provide ample parking and storage space. This home truly is an impressive package. Roof approx. 11 years old
USD 662,500
1823 Deveron Road
View photo
Townhouse · for sale
USD 317,000
USD 158/sq.ft
New
1823 Deveron Road
Cardiff Hall
· 2,002 sq.ft · 3 Bedrooms · 2 Baths · Townhouse
· Equipped kitchen
Cardiff Hall · 2,002 sq.ft · 3 Bedrooms · 2 Baths · Townhouse · Equipped kitchen
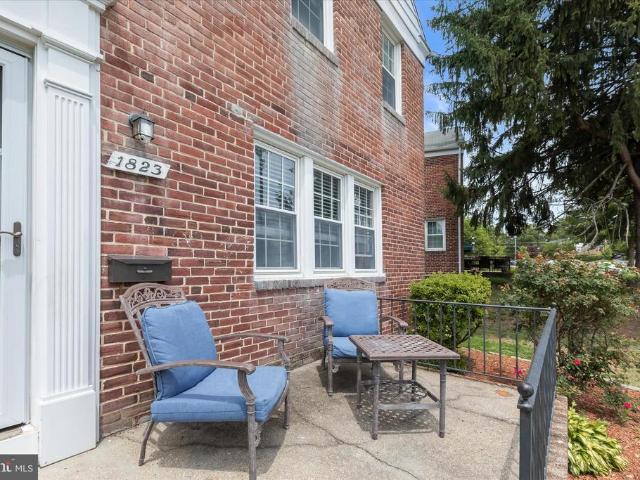
Welcome to this charming end-of-group 3-bedroom, 2-bath home in desirable Loch Raven Village, where classic character meets thoughtful updates throughout. A vestibule entry opens to a spacious, light-filled living room featuring sustainable bamboo flooring, recessed lighting, elegant crown molding, and a stylish accent wall. Beautiful millwork frames the wide opening to the dining room, creating an inviting flow for everyday living and entertaining. The dining area continues the bamboo flooring, crown molding, and chair rail detail before opening to the kitchen. Designed with both function and style in mind, the kitchen offers a peninsula island, pantry, stacked-stone backsplash, and stainless steel appliances, including an electric range installed in 2024 along with newer dishwasher and refrigerator. Luxury vinyl plank flooring adds durability, with hardwood flooring underneath. Upstairs, you will find a comfortable primary bedroom, two additional bedrooms, and a full hall bath. The f
USD 317,000
510 Murdock Road
View photo
House · for sale
USD 519,900
USD 228/sq.ft
510 Murdock Road
Cardiff Hall
· 2,271 sq.ft · 4 Bedrooms · 2 Baths · House
· Parking · Deck · Equipped kitchen
Cardiff Hall · 2,271 sq.ft · 4 Bedrooms · 2 Baths · House · Parking · Deck · Equipped kitchen
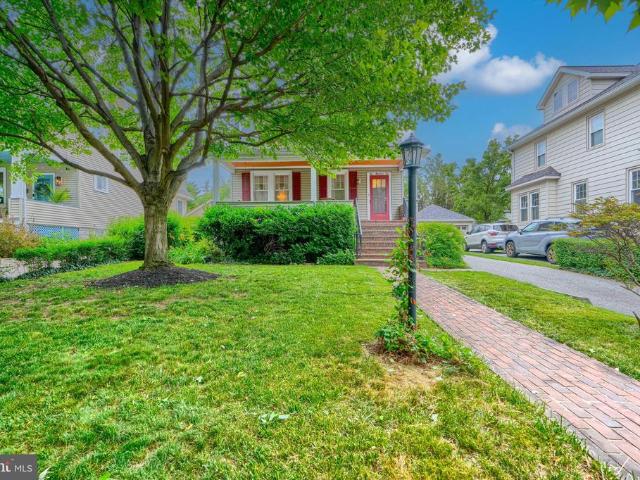
Open House Sat. 6/27.12-2pm! 4BD/2BA Craftsman Colonial in STORYBOOK Anneslie! Feel the space with over 2200 sq ft. 3 levels! NEW Trex Deck & Coveted 2 Car Garage too! Timeless Craftsman architectural details w/wood flooring, built-ins, crown moldings, archs throughout! Charming front porch that makes you want to stay awhile! NEW Eat-In Kitchen. W/timeless white shaker cabinetry & Quartz counters too. Walk everywhere! The Charmery, Pure Raw Juice, Ayd Hardware just steps away! TOP RATED Baltimore County school district. Stoneleigh ES, Dumbarton MS, Towson HS.Downtown Baltimore Business District and local hospitals /universities a convenient commute too. Welcome Home to 510 Murdock Rd!
USD 519,900
701 Murdock Road
View photo
House · for sale
USD 525,000
USD 323/sq.ft
New
701 Murdock Road
Cardiff Hall
· 1,625 sq.ft · 3 Bedrooms · 1 Bath · House
· Equipped kitchen
Cardiff Hall · 1,625 sq.ft · 3 Bedrooms · 1 Bath · House · Equipped kitchen
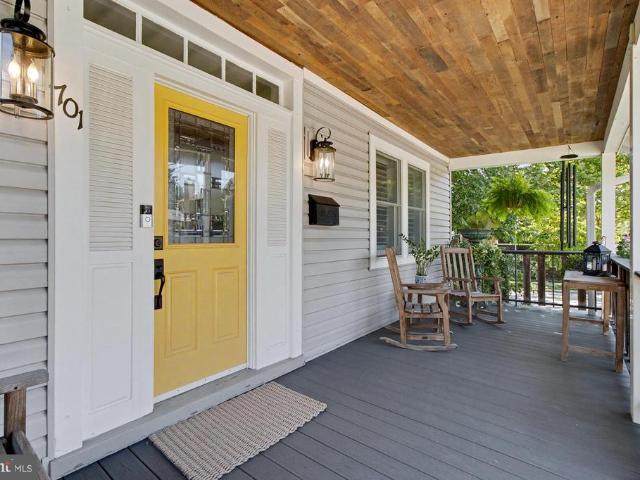
Everything old is new again! With its total renovation of systems and floor plan, this classic Anneslie Craftsman style home will provide carefree living without costly surprises for years to come. The floor plan has been reconsidered and reconfigured to provide the airy, connected feel of open space while maintaining designated zones, adding a mudroom and half bath on the first floor while keeping the original formal foyer. The pictures tell the story, but here's just a bit of what you can't see: the kitchen has been fully remodeled, all new baths, windows were replaced with Anderson 400 series and exterior trim replaced with no maintenance composite, new architectural roof, radiators replaced with high efficiency HVAC and new Rheem air conditioner compressor was added. The electrical system has been replaced, all new R-49 insulation was blown in to attic, and walls have been insulated too! The sidewalks were replaced, wood floors refinished and new white oak installed throughout firs
USD 525,000
4302 Manorwood Dr, Glen Arm, MD 21057 | MLS #MDBC2158
View photo
House · for sale
USD 549,000
USD 137/sq.ft
4302 Manorwood Dr, Glen Arm, MD 21057 | MLS #MDBC2158
Cardiff Hall
· 4,004 sq.ft · 4 Bedrooms · 4 Baths · House
Cardiff Hall · 4,004 sq.ft · 4 Bedrooms · 4 Baths · House
Back on market. Buyer default. Motivated seller! Well-maintained home with important recent updates completed! Plumbing repairs have been made throughout the house, and a brand-new well tank along with all new plumbing from the tank to the house and throughout the entire house. The septic system has passed inspection! The property has been thoroughly cleaned and refreshed since the last upload of pictures, allowing it to show in its best condition while still offering the opportunity for a new owner to make it their own. A solid home with key improvements already in place and ready for its next chapter! This is a spacious 4BRu002F4BA brick home in sought. After Glen Arm, offering 4,008 sq ft of living space on a large, private lot. Located in a quiet, beautiful neighborhood, this property features generous room sizes, solid construction and excellent bones-. Making it an ideal opportunity for investors or buyers looking to renovate and create their dream home. Home needs a renovation b
USD 549,000
1 Alston Road
View photo
House · for sale
USD 579,000
USD 303/sq.ft
New
1 Alston Road
Cardiff Hall
· 1,905 sq.ft · 3 Bedrooms · 2 Baths · House
· Equipped kitchen
Cardiff Hall · 1,905 sq.ft · 3 Bedrooms · 2 Baths · House · Equipped kitchen
Beautifully renovated split-level home offering a move-in-ready interior with exceptional updates throughout. The front entry opens to a bright and welcoming living room, creating a warm first impression. New luxury vinyl plank flooring extends throughout the main living areas and bedrooms, creating a cohesive, modern look. Upstairs features three comfortable bedrooms and two fully renovated bathrooms, including a private primary en-suite. The main living level is thoughtfully designed for everyday living and entertaining. It is easily accessed from the living room or through the beautifully renovated three-season room, providing convenient direct entry from outside. The spacious 12 x 15 three-season room features a wall of windows, a 12-foot ceiling, new ceramic tile flooring, and a new stylish shiplap feature wall, creating a bright and inviting space to relax and enjoy the outdoors year-round. This room leads into the stunning kitchen, dining nook, and spacious family room. The kitc
USD 579,000
2303 Farringdon Road
View photo
House · for sale
USD 689,900
USD 295/sq.ft
New
2303 Farringdon Road
Cardiff Hall
· 2,336 sq.ft · 3 Bedrooms · 2 Baths · House
· Garden · Fireplace · Equipped kitchen
Cardiff Hall · 2,336 sq.ft · 3 Bedrooms · 2 Baths · House · Garden · Fireplace · Equipped kitchen
Welcome to this beautifully maintained split-level home offering the perfect combination of spacious living, timeless charm, and thoughtful updates. Nestled on a generously sized lot with mature landscaping, this home provides exceptional indoor and outdoor living spaces designed for both everyday comfort and entertaining. Step inside to find gleaming hardwood floors flowing throughout much of the main level. The bright and inviting living room is anchored by a stunning floor-to-ceiling stone fireplace, creating the perfect gathering space. The open layout flows seamlessly into the dining room, making hosting family dinners and holiday celebrations effortless. The spacious kitchen offers abundant cabinetry, granite countertops, stainless steel appliances, a breakfast bar, and a large picture window overlooking the backyard, filling the space with natural light. Just beyond the kitchen, the charming all-season sunroom provides a peaceful retreat to enjoy your morning coffee, unwind with
USD 689,900

Get email alerts

Don't miss out: be the first to know about new properties

The alert was correctly created

On subscribing you accept the conditions of use and the privacy policy
Alert
Receive new ads in your inbox
Save this search
Receive alerts for new listings

We'll send you an email when we have new properties for: "Houses for sale in Cardiff Hall"

The alert was correctly created

Stoneleigh, Towson District 9 Baltimore County Maryland
Glendale, Towson District 9 Baltimore County Maryland
Get email alerts and be the first to see new listings
Required field
On subscribing I accept the terms of the privacy policy
Perfect! You'll soon start receiving new listings via email
Alert
Receive an email when we have new ads for Houses for sale in Cardiff Hall
Save this search
Filters

Bedrooms

Size (sq.ft)

sq.ft
sq.ft

Price

USD
USD

Property type

Bathrooms

Clear all filters
Receive notifications when new entries are published.