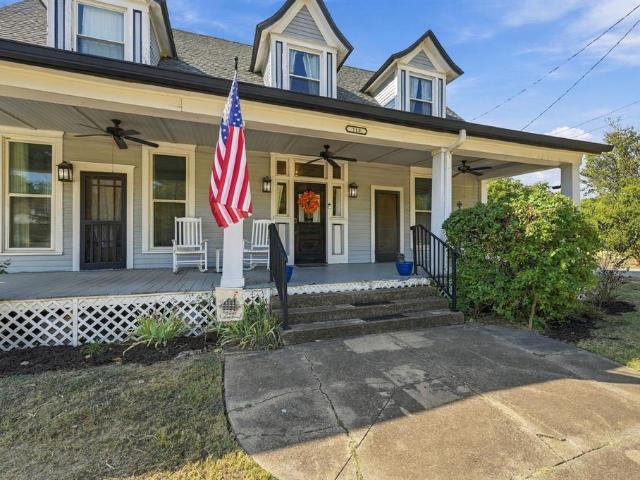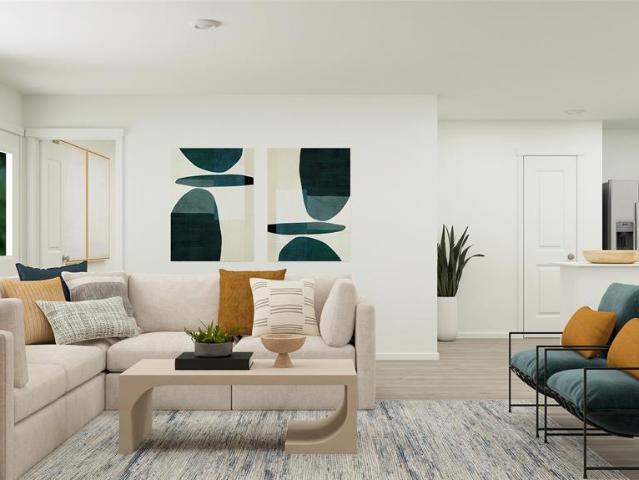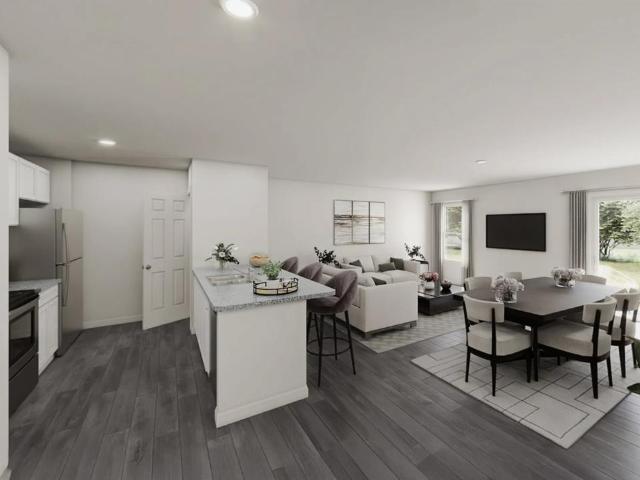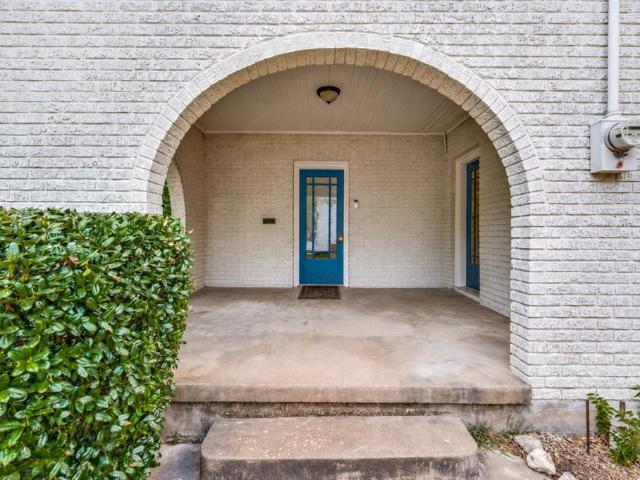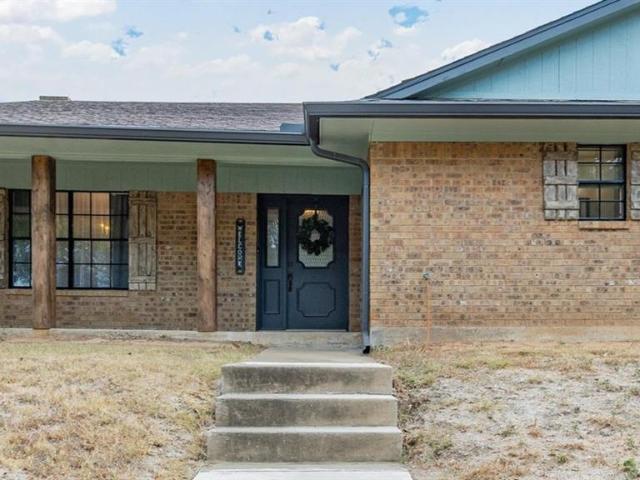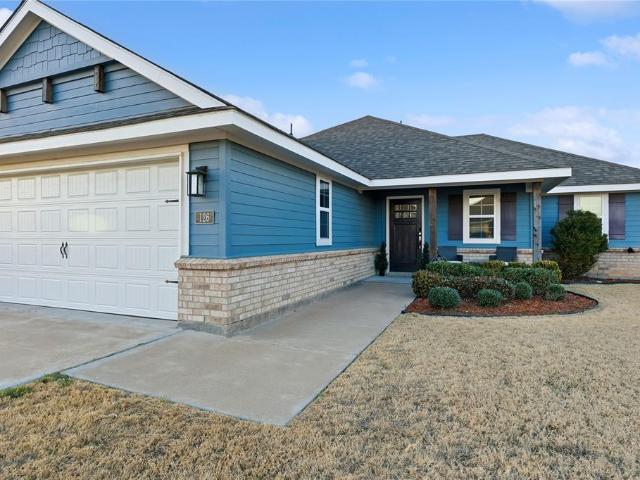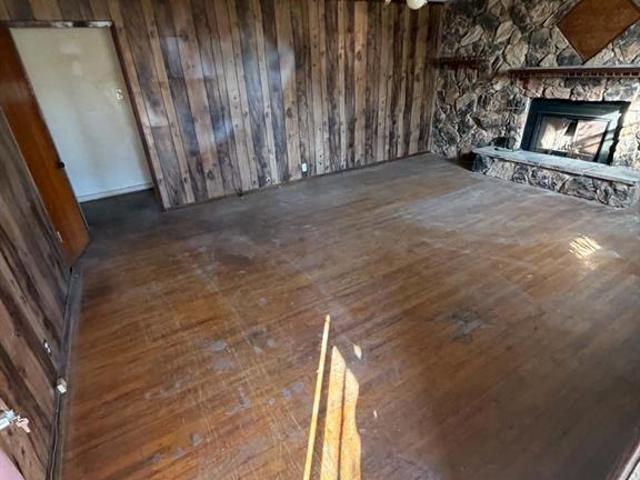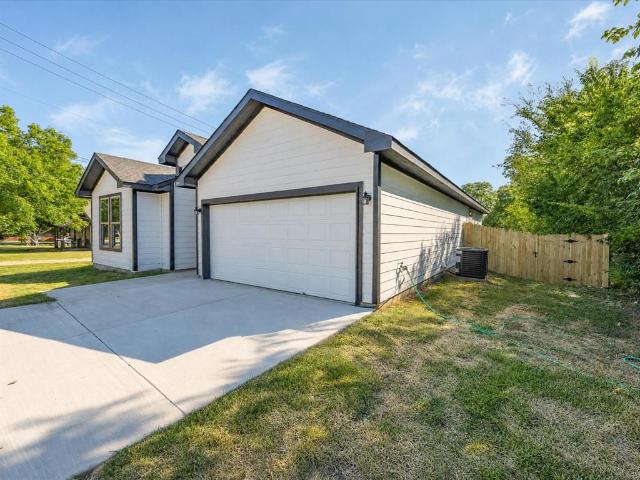
149 properties for sale in Carl's Corner town

S Main
View photo
House · for sale
Request Details
Updated
S Main
Carl's Corner town
· 1,087 sq.ft · 3 Bedrooms · 1 Bath · House
Carl's Corner town · 1,087 sq.ft · 3 Bedrooms · 1 Bath · House
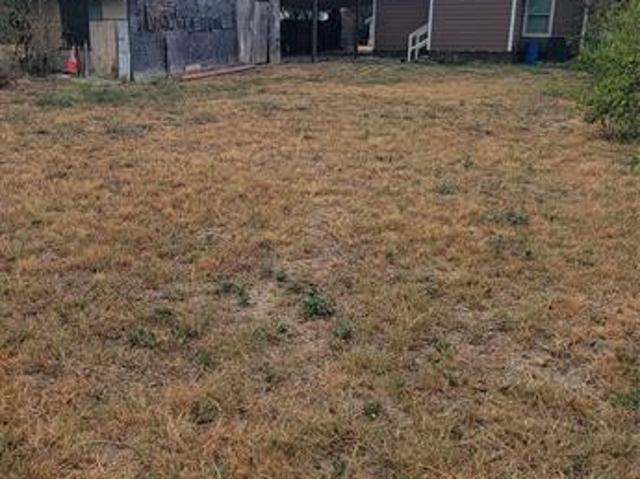
This is a Real Estate-Owned (REO)/post-foreclosure home owned or managed by a bank. All offers are considered; however, the highest and best will most likely be accepted
Request Details
S Files St
View photo
House · for sale
Request Details
Updated
S Files St
Carl's Corner town
· House
Carl's Corner town · House
This is a Real Estate-Owned (REO)/post-foreclosure home owned or managed by a bank. All offers are considered; however, the highest and best will most likely be accepted
Request Details
W Monroe St
View photo
House · for sale
Request Details
Updated
W Monroe St
Carl's Corner town
· 1,808 sq.ft · House
Carl's Corner town · 1,808 sq.ft · House
This is a Real Estate-Owned (REO)/post-foreclosure home owned or managed by a bank. All offers are considered; however, the highest and best will most likely be accepted
Request Details
Beard Dr
View photo
House · for sale
Request Details
Updated
Beard Dr
Carl's Corner town
· House
Carl's Corner town · House
This is a Real Estate-Owned (REO)/post-foreclosure home owned or managed by a bank. All offers are considered; however, the highest and best will most likely be accepted
Request Details
Waco St
View photo
House · for sale
Request Details
Updated
Waco St
Carl's Corner town
· 2,756 sq.ft · 1 Bath · House
Carl's Corner town · 2,756 sq.ft · 1 Bath · House
This is a Real Estate-Owned (REO)/post-foreclosure home owned or managed by a bank. All offers are considered; however, the highest and best will most likely be accepted
Request Details
NW Cr 4360
View photo
House · for sale
USD 415,000
USD 199/sq.ft
Updated
NW Cr 4360
Carl's Corner town
· 2,077 sq.ft · 3 Bedrooms · 2 Baths · House
Carl's Corner town · 2,077 sq.ft · 3 Bedrooms · 2 Baths · House
This is a Real Estate-Owned (REO)/post-foreclosure home owned or managed by a bank. All offers are considered; however, the highest and best will most likely be accepted
USD 415,000
918 E Franklin Street
View photo
House · for sale
USD 220,000
USD 119/sq.ft
New
918 E Franklin Street
Carl's Corner town
· 1,841 sq.ft · 3 Bedrooms · 2 Baths · House
· Equipped kitchen
Carl's Corner town · 1,841 sq.ft · 3 Bedrooms · 2 Baths · House · Equipped kitchen
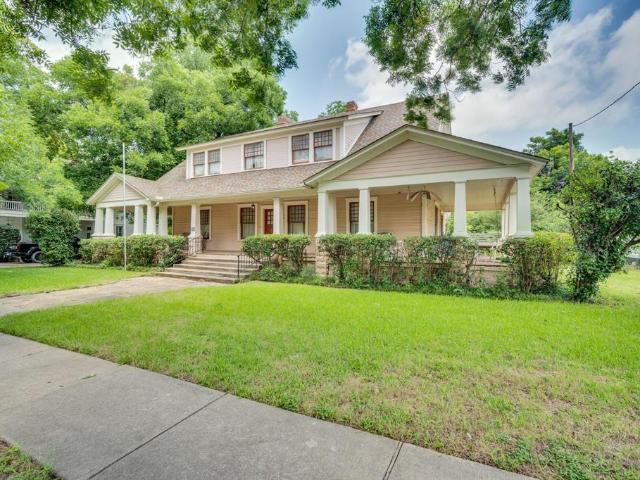
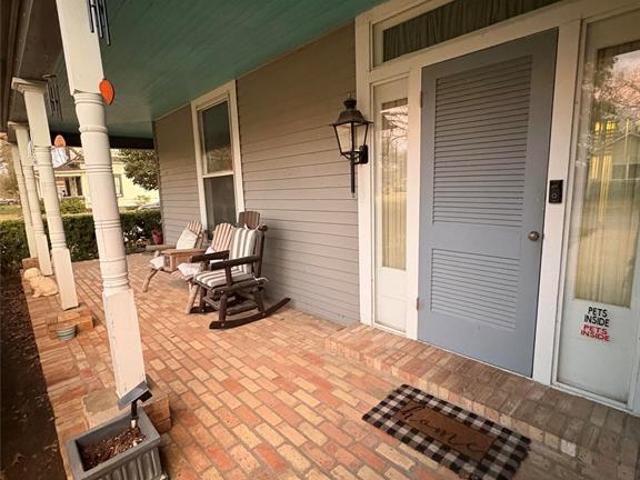
Renter just moved out and seller is out of state for the next couple months so please look past the mess and see the beauty of this 1924 craftsman home. Hardwood floors, French doors, beautiful light fixtures, cedar closet, great kitchen with Bosch appliances, plenty of cabinets with pull-outs, lots of counter space and a kitchen island. Plenty of windows and spacious rooms. Lot's of beauty in this home. Call for a showing. Cleanup starting soon. All information is deemed reliable and accurate but is not guaranteed. Buyer and Buyers agent should verify all information
USD 220,000
517 Don Ln, Itasca, TX 76055 | MLS #21130
View photo
House · for sale
USD 197,990
USD 110/sq.ft
New
517 Don Ln, Itasca, TX 76055 | MLS #21130
Carl's Corner town
· 1,798 sq.ft · 4 Bedrooms · 3 Baths · House
· Office room · Equipped kitchen · Parking
Carl's Corner town · 1,798 sq.ft · 4 Bedrooms · 3 Baths · House · Office room · Equipped kitchen · Parking
MLS# 21130-. Built by NHC. Ready Now! Model 1802 B1. Redwood The Redwood Plan from our Freedom Series delivers spacious comfort and smart design, ideal for modern living. This 2-story home offers 4 bedrooms, 2.5 bathrooms, a 1-car garage, and 1,802 square feet of thoughtfully crafted living space. As you step inside, you’ll pass a versatile flex room, perfect for a home office or playroom, and a conveniently located half bathroom. The hallway opens to a bright and airy living area where the kitchen, complete with an island, overlooks the dining area and family room, creating the perfect backdrop for family time and entertaining. The stairs, located in the family room, lead to the upper level. Here, you’ll find the private primary suite, complete with a bathroom and walk-in closet. Three additional bedrooms, a full bathroom, and the conveniently located laundry room complete this level, ensuring functionality for your daily routines
USD 197,990
403 Walnut Street
View photo
House · for sale
USD 155,000
USD 167/sq.ft
New
403 Walnut Street
Carl's Corner town
· 926 sq.ft · 2 Bedrooms · 1 Bath · House
Carl's Corner town · 926 sq.ft · 2 Bedrooms · 1 Bath · House
Whether you're searching for your first home or the perfect investment opportunity, this property offers small town living at an affordable price! This home has original hardwood floors, a water heater less than a year old, the HVAC air handler unit inside is 3 years old, and foundation work was completed in 2022. Roof was also inspected recently and is in good condition. Conveniently located near the park, tennis court, and splash pad, the location of this home in sought-after Grandview ISD cannot be overlooked!
USD 155,000
1304 E Franklin Street
View photo
House · for sale
USD 225,000
USD 161/sq.ft
1304 E Franklin Street
Carl's Corner town
· 1,389 sq.ft · 3 Bedrooms · 2 Baths · House
· Garden · Equipped kitchen · Parking
Carl's Corner town · 1,389 sq.ft · 3 Bedrooms · 2 Baths · House · Garden · Equipped kitchen · Parking
This charming 3-bedroom, 2-bathroom home features updated flooring and fresh paint throughout. As you enter through the front door, you're welcomed by a cozy, secluded living room. Adjacent to the living room is a spacious family room or dining area that flows seamlessly into the breakfast area with a built-in china cabinet. Large windows throughout these rooms provide plenty of natural light. The galley kitchen includes a cooktop, dishwasher, and built-in oven. A separate laundry room offers a sink, extra cabinets, a pull-down ironing board, and pantry space. Outside, you'll find an oversized carport with storage space and a wash sink, a fenced backyard with additional storage, and a second carport or boat cover. Conveniently located with easy access to I-35, the hospital, and nearby restaurants
USD 225,000
103 Beard Drive
View photo
House · for sale
USD 199,900
USD 158/sq.ft
103 Beard Drive
Carl's Corner town
· 1,259 sq.ft · 3 Bedrooms · 2 Baths · House
· Patio · Equipped kitchen
Carl's Corner town · 1,259 sq.ft · 3 Bedrooms · 2 Baths · House · Patio · Equipped kitchen
Move-in-ready, fully updated 3 bed, 2 bath brick home in Itasca — brand-new roof (2026). Located in Itasca, about 45 minutes south of FTW. Buyer's agent welcome! All financing options are accepted — this home qualifies for special bank financing with ZERO DOWN, and traditional financing works as well. If interested come drive by the house. There's a sign in front of the house with my cell (Listing Agent or Seller) on it. Call me and I'll get you inside to see it. Updates include: 1) Brand-new roof (2026); 2) New kitchen with white shaker cabinets, matte-black hardware, new countertops, full white subway-tile backsplash, stainless vent hood, and black gooseneck faucet; 3) Open-concept kitchen and family room with new glass French doors to the covered patio; 4) Two remodeled bathrooms with marble-look tile surrounds, new tile floors, new vanities, black-framed mirrors, and matte-black fixtures; 5) New wood-look LVP flooring throughout; 6) Recessed LED lighting, black ceiling fans, and fr
USD 199,900
810 King'S Way
View photo
House · for sale
USD 257,990
USD 180/sq.ft
810 King'S Way
Carl's Corner town
· 1,432 sq.ft · 3 Bedrooms · 2 Baths · House
· Equipped kitchen · Parking
Carl's Corner town · 1,432 sq.ft · 3 Bedrooms · 2 Baths · House · Equipped kitchen · Parking
Beautiful new D.R. Horton home in the Somerset community located in Hillsboro and Hillsboro ISD! The single-story Caprock floorplan Elevation B, with an estimated Fall completion offers 3 bedrooms, 2 bathrooms, and a 2-car garage with a modern open-concept layout designed to maximize comfort and everyday functionality. The family room, dining area, and contemporary kitchen come together in an easy-flow design that creates a warm and inviting atmosphere for gatherings. The thoughtfully appointed kitchen includes quartz countertops, 36” painted cabinets, stainless steel appliances, a gas range, stainless steel sink, center island, and a walk-in pantry for practical storage. The private primary suite features an en-suite bath with dual quartz vanities, a 5-foot oversized shower, and a walk-in closet conveniently located off the bathroom. Two secondary bedrooms and a full bathroom with a quartz vanity top offer comfortable accommodations for family members or guests. Luxury vinyl plank flo
USD 257,990
806 King'S Way
View photo
House · for sale
USD 261,990
USD 172/sq.ft
806 King'S Way
Carl's Corner town
· 1,518 sq.ft · 3 Bedrooms · 3 Baths · House
· Equipped kitchen · Parking
Carl's Corner town · 1,518 sq.ft · 3 Bedrooms · 3 Baths · House · Equipped kitchen · Parking
Stunning new D.R. Horton home in the Somerset community located in Hillsboro, and Hillsboro ISD! The two-story Davis floorplan Elevation A, with an estimated Fall completion, offers 4 bedrooms, 2.5 bathrooms, and a 2-car garage with a thoughtfully designed layout that blends open-concept living with privately situated bedrooms. The spacious family room, dining area, and modern kitchen create a cohesive gathering space ideal for both entertaining and everyday routines. The well-appointed kitchen features quartz countertops, 36” painted cabinets with hardware, stainless steel Frigidaire appliances, a gas range, stainless steel sink, center island, and a walk-in pantry for convenient storage. Upstairs, the private primary suite includes an en-suite bath with dual quartz vanities, a 5-foot oversized shower, and a generous walk-in closet. Three additional bedrooms, a full bathroom with a quartz vanity top, and a centrally located laundry room complete the second floor. Luxury vinyl plank fl
USD 261,990
808 King'S Way
View photo
House · for sale
USD 279,990
USD 149/sq.ft
808 King'S Way
Carl's Corner town
· 1,873 sq.ft · 5 Bedrooms · 2 Baths · House
· Equipped kitchen · Parking
Carl's Corner town · 1,873 sq.ft · 5 Bedrooms · 2 Baths · House · Equipped kitchen · Parking
Beautiful new D.R. Horton home in the Somerset community located in Hillsboro and Hillsboro ISD! The single-story Bailey floorplan Elevation X, with an estimated Fall completion, offers 5 bedrooms, 2 bathrooms, and a 2-car garage with a spacious open-concept layout designed for flexible living. The family room, dining area, and modern kitchen flow together seamlessly, creating a warm and inviting central gathering space ideal for entertaining or everyday comfort. The chef-inspired kitchen showcases quartz countertops, 36” upper cabinets with hardware, stainless steel appliances, a gas range, stainless steel sink, center island, and a large pantry for ample storage. The private primary suite includes an en-suite bath with a quartz vanities, a 5-foot oversized shower, and a walk-in closet located directly off the bathroom. Four secondary bedrooms and a full bathroom with a quartz vanity top offer generous space for family, guests, or multi-purpose use such as an office or playroom. Luxur
USD 279,990
812 King'S Way
View photo
House · for sale
USD 271,990
USD 165/sq.ft
812 King'S Way
Carl's Corner town
· 1,647 sq.ft · 4 Bedrooms · 2 Baths · House
· Office room · Equipped kitchen · Parking
Carl's Corner town · 1,647 sq.ft · 4 Bedrooms · 2 Baths · House · Office room · Equipped kitchen · Parking
Gorgeous new D.R. Horton home in the Somerset community located in Hillsboro and Hillsboro ISD! The single-story Austin floorplan Elevation A, with an estimated Fall completion, offers 4 bedrooms, 2 bathrooms, and a 2-car garage within a thoughtfully designed open-concept layout. The spacious family room flows seamlessly into the dining area and modern kitchen, creating an inviting central gathering space ideal for everyday living and entertaining. The kitchen showcases quartz countertops, 36” upper cabinets with hardware, stainless steel appliances, a gas range, stainless steel sink, a center island, and a large pantry for added storage. The private primary suite features an en-suite bath with a quartz vanity, a 5-foot oversized shower, and a walk-in closet located directly off the bathroom. Three secondary bedrooms share a full bathroom with a quartz vanity top, offering versatile space for family, guests, or a home office. Luxury vinyl plank flooring extends through the main living
USD 271,990
401 S 3rd Street
View photo
House · for sale
USD 214,900
USD 259/sq.ft
401 S 3rd Street
Carl's Corner town
· 829 sq.ft · 2 Bedrooms · 1 Bath · House
· Patio · Garden · Equipped kitchen
Carl's Corner town · 829 sq.ft · 2 Bedrooms · 1 Bath · House · Patio · Garden · Equipped kitchen
Discover this charming 2 bedroom, one bathroom home that sits on a corner lot. This home features laminate flooring with a very bright and light feeling all throughout the home. Both bedrooms have good sized closets that offer ample storage space. The full bath is located in between the two bedrooms with a tub shower combo and storage cabinet. The galley kitchen has built in appliances with a newer dishwasher and offers a good amount of cabinet space. The breakfast nook is open to the living area which provides space to entertain guests. Step outside and enjoy a huge, extended covered patio. Also the backyard has a nice sized stoarge building and a privacy fence with a double gate
USD 214,900
141 Trinity Street
View photo
House · for sale
USD 339,000
USD 187/sq.ft
141 Trinity Street
Carl's Corner town
· 1,808 sq.ft · 4 Bedrooms · 2 Baths · House
· Garden · Equipped kitchen
Carl's Corner town · 1,808 sq.ft · 4 Bedrooms · 2 Baths · House · Garden · Equipped kitchen
Welcome home to this beautiful 4-bedroom, 2-bath home in highly sought-after Grandview ISD! Designed with an open-concept layout and spacious feel, this home features an impressive 12-foot ceiling in the entry and 10-foot ceilings throughout. Recent updates include new luxury carpet and upgraded padding along with new laminate wood flooring, giving the home a fresh, move-in-ready feel. The spacious living, dining, and kitchen areas flow together beautifully, making the home perfect for both everyday living and entertaining. Additional highlights include a striking 8-foot entry door, generous bedrooms, and a backyard that backs to open space with no homes directly behind, providing added privacy. Located in a welcoming community with a neighborhood playground and convenient access to Grandview ISD. Refrigerator, washer, and dryer will convey with a full-price offer
USD 339,000
105 Lamar Street
View photo
House · for sale
USD 280,000
USD 146/sq.ft
105 Lamar Street
Carl's Corner town
· 1,916 sq.ft · 4 Bedrooms · 2 Baths · House
· Office room · Equipped kitchen
Carl's Corner town · 1,916 sq.ft · 4 Bedrooms · 2 Baths · House · Office room · Equipped kitchen
Welcome home to this beautifully designed 2024 build! Step inside to an expansive, open-concept living area that flows seamlessly into a well-equipped kitchen—making daily living and hosting a breeze. The main level offers a convenient guest half-bath along with flexible space ready to adapt as a home office, hobby room, or main-floor guest bedroom. Upstairs, enjoy a peaceful layout featuring full bathrooms and private bedrooms thoughtfully separated from the main living spaces. Whether you're seeking room to grow or a move-in ready retreat, this home delivers modern comfort and classic appeal!
USD 280,000
506 Craig Street
View photo
House · for sale
USD 77,900
USD 49/sq.ft
506 Craig Street
Carl's Corner town
· 1,582 sq.ft · 2 Bedrooms · 2 Baths · House
· Parking
Carl's Corner town · 1,582 sq.ft · 2 Bedrooms · 2 Baths · House · Parking
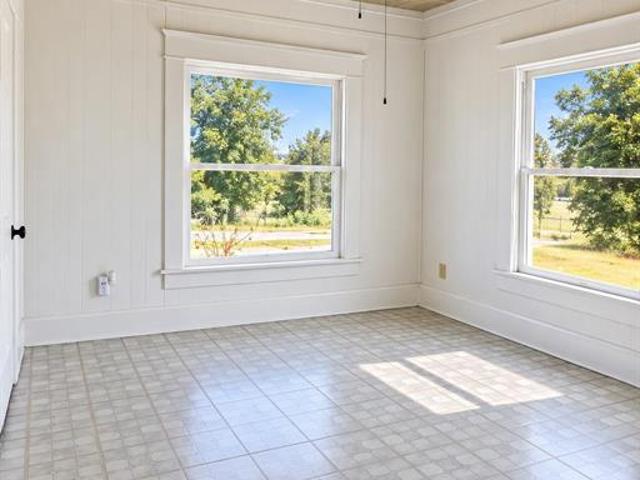
This 1930's home is a 2-bedroom, 2-bath home with a sunroom and detached 2-car garage is located in a Hillsboro neighborhood. This is a Fannie Mae Homepath property
USD 77,900
103 Olivia Street
View photo
House · for sale
USD 257,000
USD 189/sq.ft
103 Olivia Street
Carl's Corner town
· 1,356 sq.ft · 3 Bedrooms · 2 Baths · House
· Garden · Equipped kitchen
Carl's Corner town · 1,356 sq.ft · 3 Bedrooms · 2 Baths · House · Garden · Equipped kitchen
Motivated Seller! Discover the perfect blend of comfort and style in this charming 3-bedroom, 2-bath home, nestled in one of the area’s most coveted neighborhoods. Ideal for families, professionals, or anyone seeking a serene retreat, this property exudes warmth and convenience. The open-concept living and kitchen area invites gatherings and quality time, while the spacious primary suite boasts a roomy walk-in closet and a luxurious en-suite bathroom. You'll love the expansive laundry room featuring custom-built shelves for organized storage. The front yard radiates excellent curb appeal, and the private backyard is perfect for relaxation and entertaining. With a short drive to shopping and dining, and an easy commute, this home strikes the perfect balance. Don’t miss out—call today to arrange a showing and see your future home!
USD 257,000
403 N Hill Street
View photo
House · for sale
USD 120,000
USD 118/sq.ft
403 N Hill Street
Carl's Corner town
· 1,012 sq.ft · 3 Bedrooms · 1 Bath · House
Carl's Corner town · 1,012 sq.ft · 3 Bedrooms · 1 Bath · House
Bring your vision and transform this property into something special! Located in the heart of Itasca, this fixer-upper is full of potential for investors, flippers, or buyers looking to create their dream home. With solid bones and endless possibilities, this property is ready for renovations and your personal touch. Whether you’re searching for your next investment project or a home to customize from the ground up, this is an opportunity you won’t want to miss. Conveniently located near schools, parks, shopping, and major highways, this property offers the chance to add significant value in a growing community. Being sold as-is
USD 120,000
308 E South
View photo
House · for sale
USD 235,000
USD 171/sq.ft
308 E South
Carl's Corner town
· 1,367 sq.ft · 3 Bedrooms · 2 Baths · House
· Garden · Office room · Equipped kitchen
Carl's Corner town · 1,367 sq.ft · 3 Bedrooms · 2 Baths · House · Garden · Office room · Equipped kitchen
Welcome home to this completed brand-new build that is move-in ready and waiting for its new owner! This super cute 3-bedroom, 2-bath home also features a versatile FLEX ROOM perfect for a home office, mudroom, hobby space, playroom, or additional storage. The bright, open-concept floor plan makes everyday living and entertaining comfortable and functional. The kitchen features beautiful quartz countertops, a spacious island with seating, pantry, ample cabinetry, and BRAND-NEW appliances including a dishwasher, range, and microwave with manufacturer warranties. The private primary suite includes an ensuite bath with custom cabinetry and a large soaking tub. Step outside to a freshly sodded, FULLY FENCED backyard with privacy fencing, perfect for pets, play, entertaining, or simply relaxing outdoors. Located in a quiet neighborhood, this home offers peaceful small-town living with all the benefits of BRAND-NEW construction. Everything is complete and ready for you to move right in! SELL
USD 235,000
204 3rd Street
View photo
House · for sale
USD 274,999
USD 204/sq.ft
204 3rd Street
Carl's Corner town
· 1,345 sq.ft · 3 Bedrooms · 2 Baths · House
· Patio · Office room · Fireplace · Equipped kitchen · Parking
Carl's Corner town · 1,345 sq.ft · 3 Bedrooms · 2 Baths · House · Patio · Office room · Fireplace · Equipped kitchen · Parking
Welcome home! Just minutes from the heart of Hillsboro and within walking distance to the local school, this new construction home offers a place where everyday life feels a little easier. High ceilings and a custom electric fireplace create a warm, welcoming atmosphere, while the kitchen features quartz countertops, custom cabinetry, premium stainless steel appliances, and a large island that’s ready for everything from busy mornings to holiday gatherings. The private primary suite offers dual vanities and a beautifully tiled walk-in shower, while two additional bedrooms provide space for family, guests, or a home office. Outside, the covered back patio becomes another place to gather, complete with an outdoor kitchen that’s perfect for cookouts, football Saturdays, or relaxing under the Texas sky. Offering 3 bedrooms, 2 bathrooms, a 2-car garage, 1,350 square feet, and spray foam insulation throughout for energy efficiency this home blends modern finishes with the comfort of everyday
USD 274,999
807 Cascade Drive
View photo
House · for sale
USD 270,990
USD 150/sq.ft
807 Cascade Drive
Carl's Corner town
· 1,798 sq.ft · 5 Bedrooms · 3 Baths · House
· Office room · Equipped kitchen · Parking
Carl's Corner town · 1,798 sq.ft · 5 Bedrooms · 3 Baths · House · Office room · Equipped kitchen · Parking
MLS# 21326-. Built by NHC. Aug 2026 completion! The Monroe Plan from our Liberty Series combines thoughtful design and everyday functionality, offering 4 bedrooms, 2 bathrooms, a 2-car garage, and 1,804 square feet of well-planned living space. This single-story home features a split-bedroom layout for added privacy. At the front of the home, you’ll find three secondary bedrooms, a full bathroom, and a conveniently located laundry room. A versatile flex room near the main living area offers the perfect space for a home office, playroom, or sitting area. The bright and open kitchen is the heart of the Monroe Plan, complete with an island and a clear view of the dining area and spacious family room. The primary suite is tucked away on the opposite side of the home, offering a private retreat with a walk-in closet and an ensuite bathroom. Featured Patriot Series. Includes exterior shutters, quartz countertops, luxury vinyl floors, and closet doors. Disclaimer: Photos may not represent the
USD 270,990
308 Mark Street
View photo
House · for sale
USD 269,999
USD 190/sq.ft
308 Mark Street
Carl's Corner town
· 1,421 sq.ft · 4 Bedrooms · 3 Baths · House
· Garden · Equipped kitchen · Parking
Carl's Corner town · 1,421 sq.ft · 4 Bedrooms · 3 Baths · House · Garden · Equipped kitchen · Parking
Some homes just feel right the moment you walk in, and this is one of them. This brand-new home offers 4 bedrooms, 3 full bathrooms, and 1,428 square feet of thoughtfully designed living space. The living room flows into the dining area and kitchen, featuring quartz countertops, custom cabinetry, stainless steel appliances, including the refrigerator, a large island, and a walk-in pantry. The primary suite features coffered ceilings, a spacious walk-in tiled shower, double vanity, and a generous walk-in closet. A secondary bedroom with its own private bathroom offers added flexibility for guests or extended family. Enjoy a fully fenced backyard with plenty of room for entertaining, pets, or outdoor activities, along with an extended driveway that provides ample parking. Built with spray foam insulation for improved energy efficiency and year-round comfort, this home is designed with both quality and practicality in mind. Conveniently located in Hillsboro with easy access to I-35, schoo
USD 269,999

Get email alerts

Don't miss out: be the first to know about new properties

The alert was correctly created

On subscribing you accept the conditions of use and the privacy policy
Alert
Receive new ads in your inbox
Save this search
Receive alerts for new listings

We'll send you an email when we have new properties for: "Properties for sale in Carl's Corner town"

The alert was correctly created

Midlothian city
Venus town
Get email alerts and be the first to see new listings
Required field
On subscribing I accept the terms of the privacy policy
Perfect! You'll soon start receiving new listings via email
Alert
Receive an email when we have new ads for Properties for sale in Carl's Corner town
Save this search
Filters

Bedrooms

Size (sq.ft)

sq.ft
sq.ft

Price

USD
USD

Property type

Bathrooms

Clear all filters
Receive notifications when new entries are published.