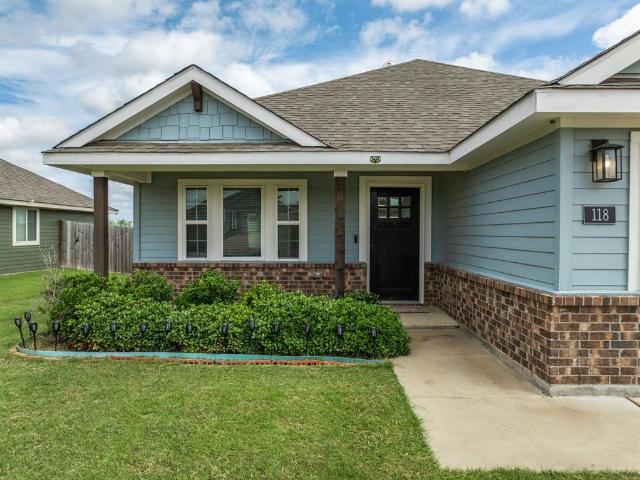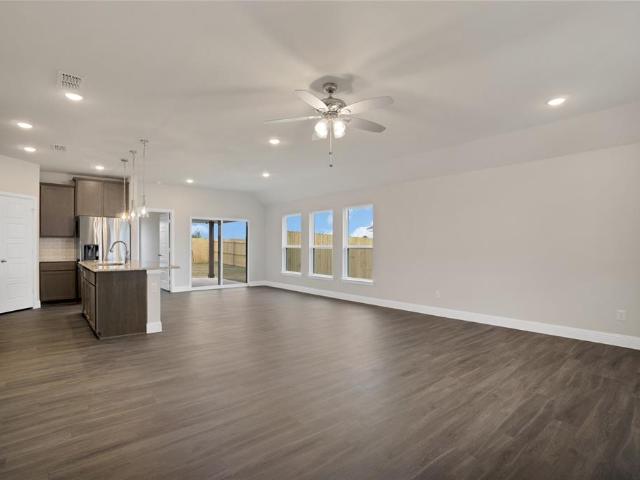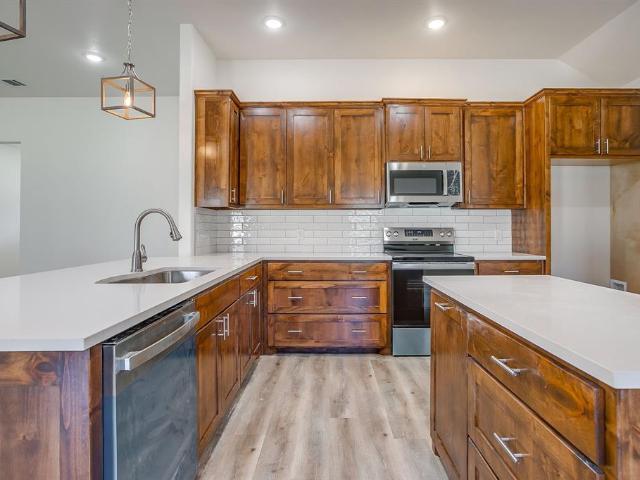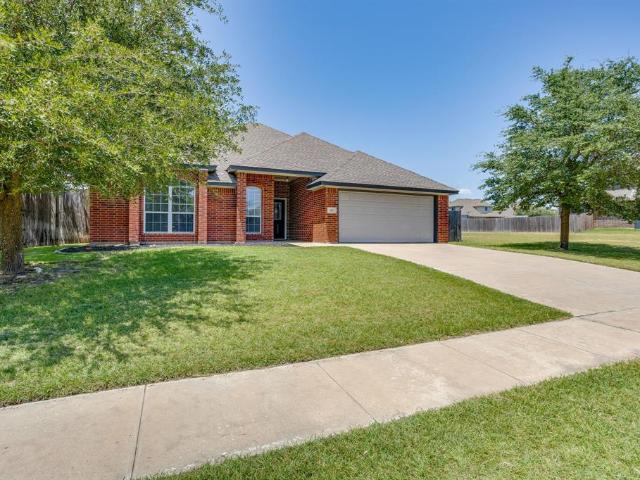
149 properties for sale in Carl's Corner town

508 Gathings Avenue
View photo
House · for sale
USD 175,000
USD 191/sq.ft
508 Gathings Avenue
Carl's Corner town
· 915 sq.ft · 2 Bedrooms · 1 Bath · House
· Garden · Equipped kitchen
Carl's Corner town · 915 sq.ft · 2 Bedrooms · 1 Bath · House · Garden · Equipped kitchen
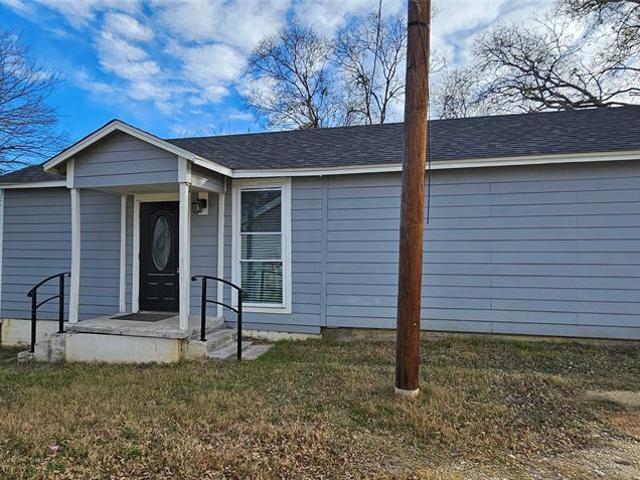
Reduced! Charming 2 bedroom 1 bath home remodeled in 2021. Property features large bedrooms, open living area, fenced backyard, and separate laundry room. Updated kitchen has spacious granite kitchen countertops and ample kitchen cabinets. Additional updates 2021 included tiled shower, insulation, ceiling fans, flooring, hvac, windows, and more. An ideal property for those seeking the comfort and relaxed pace of a small town life!
USD 175,000
704 Carmen Ana Avenue
View photo
House · for sale
USD 370,000
USD 202/sq.ft
704 Carmen Ana Avenue
Carl's Corner town
· 1,830 sq.ft · 3 Bedrooms · 2 Baths · House
· Fireplace · Equipped kitchen
Carl's Corner town · 1,830 sq.ft · 3 Bedrooms · 2 Baths · House · Fireplace · Equipped kitchen
Welcome to this gorgeous custom-built home where every detail has been thoughtfully designed for comfort, style, and functionality! From the moment you arrive, you’ll be impressed by the beautifully manicured lawn and inviting brick-and-stone front porch. Step inside the foyer with high ceilings that lead into an open concept living area and gorgeous kitchen. The kitchen features abundant custom cabinetry, a massive granite island perfect for entertaining, and exceptional storage throughout. The cozy living room offers decorative lighting, with accent lighting, and convenient floor outlets beneath the sofa area for a clean, seamless look. Wood look tile flooring flows throughout the main living spaces, with carpet in the bedrooms for added comfort. Stylish accent walls throughout the home add warmth and character, making decorating effortless. Retreat to the spacious primary suite featuring a beautiful built-in fireplace, creating the perfect ambiance for relaxing evenings. The luxurio
USD 370,000
411 Craig Street
View photo
House · for sale
USD 227,000
USD 171/sq.ft
411 Craig Street
Carl's Corner town
· 1,324 sq.ft · 2 Bedrooms · 1 Bath · House
· Equipped kitchen
Carl's Corner town · 1,324 sq.ft · 2 Bedrooms · 1 Bath · House · Equipped kitchen
This completely remodeled 2 bedroom, 1 bath home in Hillsboro, Texas sits on 0.29 acres and offers 1,325 square feet of move-in ready living space. Remodeled within the last few years, the home features a newly remodeled kitchen with granite countertops and new appliances that convey with the sale, hardwood floors throughout, and a fully remodeled bathroom. The roof was replaced as part of the remodel. An uncovered front porch, partial privacy fencing, and a shed on a concrete slab in the back round out the property. Whether you are a first time buyer or looking to add to your investment portfolio, this turnkey home is ready to go
USD 227,000
1016 E Franklin Street
View photo
House · for sale
USD 205,000
USD 136/sq.ft
1016 E Franklin Street
Carl's Corner town
· 1,507 sq.ft · 2 Bedrooms · 2 Baths · House
· Office room · Equipped kitchen · Heating · Parking
Carl's Corner town · 1,507 sq.ft · 2 Bedrooms · 2 Baths · House · Office room · Equipped kitchen · Heating · Parking
This well-maintained brick home offers approximately 1,510 square feet of comfortable living space with a functional layout designed for everyday living. Inside, you'll find two spacious bedrooms, two full bathrooms, and a versatile bonus room that can serve as a home office, hobby room, guest space, or additional living area. The home features durable wood-look laminate flooring throughout the main living areas, tile flooring in both bathrooms, and linoleum flooring in the utility room. The open-concept living and dining areas create a welcoming space for relaxing or entertaining family and friends. The kitchen is equipped with built-in cabinetry, an electric range, dishwasher, and refrigerator, providing everything you need to move right in. Natural gas services the water heater and central heating system for added efficiency. The dedicated laundry room includes built-in storage and workspace for added convenience. An attached carport provides covered parking with direct access throu
USD 205,000
351 Hudson Lane
View photo
House · for sale
USD 243,990
USD 146/sq.ft
351 Hudson Lane
Carl's Corner town
· 1,668 sq.ft · 4 Bedrooms · 2 Baths · House
· Office room · Equipped kitchen
Carl's Corner town · 1,668 sq.ft · 4 Bedrooms · 2 Baths · House · Office room · Equipped kitchen
MLS# 21326-. Built by NHC. Sep 2026 completion! The Grant Plan from our Liberty Series offers a spacious single-story layout with approximately 1,671 square feet, 4 bedrooms, and 2 bathrooms. Designed for comfortable everyday living, this home features an open-concept main living area, a private primary suite, and three additional bedrooms with flexible space for family, guests, or a home office. At the heart of the home, the kitchen flows seamlessly into the dining area and living room, creating an inviting layout for gathering, entertaining, and daily routines. The kitchen includes a central island, pantry space, and convenient access to the nearby laundry room. The primary suite is tucked away from the secondary bedrooms, offering added privacy, with a spacious bedroom, a walk-in closet, and a private bathroom. Two secondary bedrooms are located near the second full bathroom, while the fourth bedroom is positioned separately, providing additional flexibility for a guest room, worksp
USD 243,990
823 Cascade Drive
View photo
House · for sale
USD 291,990
USD 132/sq.ft
823 Cascade Drive
Carl's Corner town
· 2,196 sq.ft · 4 Bedrooms · 2 Baths · House
· Equipped kitchen · Parking
Carl's Corner town · 2,196 sq.ft · 4 Bedrooms · 2 Baths · House · Equipped kitchen · Parking
MLS# 21326-. Built by NHC. Aug 2026 completion! The Harrison Plan from our Liberty Series offers a perfect blend of comfort, practicality, and exceptional value. This 2-story home features 4 bedrooms, 2.5 bathrooms, a 2-car garage, and 2,203 square feet of thoughtfully designed living space. As you step inside, you’ll pass the versatile flex room before reaching the staircase to the upper level, a convenient closet, and half bathroom. The heart of the home is the open kitchen and living area, complete with a central island, a dining area, and a spacious family room — perfect for entertaining or relaxing with loved ones. Upstairs, the private primary suite awaits, featuring an en suite bathroom. Three additional bedrooms, one more full bathroom, a loft area for additional living space, and a convenient laundry room complete the upper level. Featured Patriot Series. Includes exterior shutters, quartz countertops, luxury vinyl floors, and closet doors. Disclaimer: Photos may not represent
USD 291,990
812 Somerset Way
View photo
House · for sale
USD 275,990
USD 153/sq.ft
812 Somerset Way
Carl's Corner town
· 1,798 sq.ft · 5 Bedrooms · 3 Baths · House
· Office room · Equipped kitchen · Parking
Carl's Corner town · 1,798 sq.ft · 5 Bedrooms · 3 Baths · House · Office room · Equipped kitchen · Parking
MLS# 21326-. Built by NHC. Aug 2026 completion! The Monroe Plan from our Liberty Series combines thoughtful design and everyday functionality, offering 4 bedrooms, 2 bathrooms, a 2-car garage, and 1,804 square feet of well-planned living space. This single-story home features a split-bedroom layout for added privacy. At the front of the home, you’ll find three secondary bedrooms, a full bathroom, and a conveniently located laundry room. A versatile flex room near the main living area offers the perfect space for a home office, playroom, or sitting area. The bright and open kitchen is the heart of the Monroe Plan, complete with an island and a clear view of the dining area and spacious family room. The primary suite is tucked away on the opposite side of the home, offering a private retreat with a walk-in closet and an ensuite bathroom. Featured Patriot Series. Includes exterior shutters, quartz countertops, luxury vinyl floors, and closet doors. Disclaimer: Photos may not represent the
USD 275,990
804 Somerset Way
View photo
House · for sale
USD 275,990
USD 153/sq.ft
804 Somerset Way
Carl's Corner town
· 1,798 sq.ft · 5 Bedrooms · 3 Baths · House
· Office room · Equipped kitchen · Parking
Carl's Corner town · 1,798 sq.ft · 5 Bedrooms · 3 Baths · House · Office room · Equipped kitchen · Parking
MLS# 21326-. Built by NHC. Oct 2026 completion! The Madison Plan from our Liberty Series combines style and functionality in a layout that maximizes space for your family’s needs. This 2-story home features 5 bedrooms, 3 bathrooms, a 2-car garage, and 1,804 square feet of well-designed living space. As you step inside, you’ll find a main-level bedroom and a full bathroom, offering a convenient option for guests or a home office. Beyond that, the home opens to a bright and airy living area, where the family room, dining area, and open kitchen with a central island come together seamlessly to create a welcoming space for entertainment and everyday living. Stairs located in the family room lead to the upper level. Upstairs, the primary suite serves as a private retreat, complete with an ensuite bathroom. The upper level also includes three additional bedrooms, another full bathroom, and a conveniently located laundry room to simplify daily tasks. Featured Patriot Series. Includes exterior
USD 275,990
814 Somerset Way
View photo
House · for sale
USD 264,990
USD 158/sq.ft
814 Somerset Way
Carl's Corner town
· 1,668 sq.ft · 4 Bedrooms · 2 Baths · House
· Office room · Equipped kitchen
Carl's Corner town · 1,668 sq.ft · 4 Bedrooms · 2 Baths · House · Office room · Equipped kitchen
MLS# 21326-. Built by NHC. Aug 2026 completion! The Grant Plan from our Liberty Series offers a spacious single-story layout with approximately 1,671 square feet, 4 bedrooms, and 2 bathrooms. Designed for comfortable everyday living, this home features an open-concept main living area, a private primary suite, and three additional bedrooms with flexible space for family, guests, or a home office. At the heart of the home, the kitchen flows seamlessly into the dining area and living room, creating an inviting layout for gathering, entertaining, and daily routines. The kitchen includes a central island, pantry space, and convenient access to the nearby laundry room. The primary suite is tucked away from the secondary bedrooms, offering added privacy, with a spacious bedroom, a walk-in closet, and a private bathroom. Two secondary bedrooms are located near the second full bathroom, while the fourth bedroom is positioned separately, providing additional flexibility for a guest room, worksp
USD 264,990
760 Williams Street
View photo
House · for sale
USD 175,000
USD 109/sq.ft
760 Williams Street
Carl's Corner town
· 1,604 sq.ft · 4 Bedrooms · 1 Bath · House
· Office room · Parking
Carl's Corner town · 1,604 sq.ft · 4 Bedrooms · 1 Bath · House · Office room · Parking
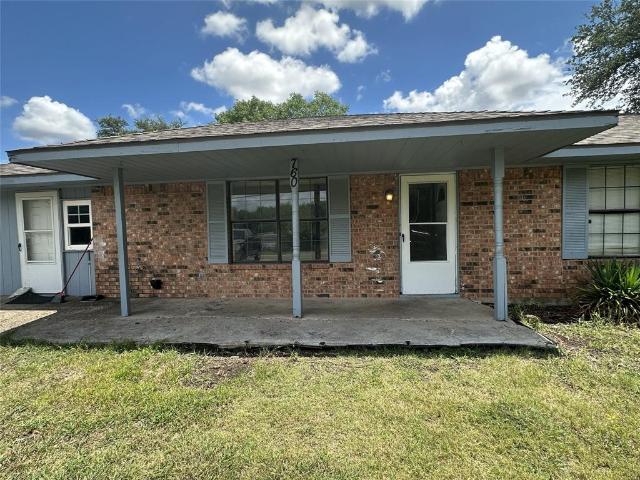
Opportunity is knocking! All you need is love and money! This charming fixer-upper features 4 bedrooms, 1 bath and a garage conversion. This home is ready for someone with vision, creativity, and elbow grease. From the moment you walk in, you’ll notice the functional layout, featuring a spacious living area, a dedicated breakfast space, and a garage conversion that gives you the flexibility to create a second living area, home office, or even an additional bedroom. This is the kind of property where you can truly make your mark. Whether you're an investor, rehabber, or fix-and-flip buyer, this home offers a solid starting point with a layout that already works—you just need to take it to the next level, the potential is undeniable. Imagine transforming this diamond in the rough into the home you've always wanted by reworking the spaces, updating the finishes, and turning this into something modern, functional, and highly desirable. Enjoy a peaceful setting on a quiet street, beautiful
USD 175,000
212 W Madison Street
View photo
House · for sale
USD 234,999
USD 191/sq.ft
212 W Madison Street
Carl's Corner town
· 1,227 sq.ft · 3 Bedrooms · 2 Baths · House
· Garden · Office room · Parking
Carl's Corner town · 1,227 sq.ft · 3 Bedrooms · 2 Baths · House · Garden · Office room · Parking
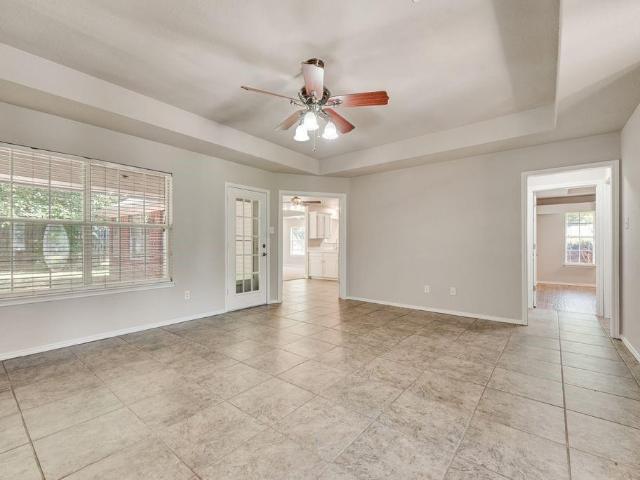
Imagine pulling into your driveway after a long day and knowing you’re home. The welcoming front porch is the perfect place to enjoy your morning coffee or unwind in the evening. Inside, you’ll find a thoughtfully designed layout with quartz countertops, custom cabinetry, stainless steel appliances, including the refrigerator, a spacious island, and a walk-in pantry. The private primary suite features a beautifully tiled walk-in shower and a generous walk-in closet, while two additional bedrooms provide flexibility for family, guests, or a home office. Step outside to a fenced backyard with plenty of room for pets, entertaining, or relaxing. The oversized driveway with gate access offers additional parking for vehicles, trailers, or recreational equipment. Built with quality craftsmanship, modern finishes, and spray foam insulation for added energy efficiency, this brand-new 3-bedroom, 2-bath home offers 1,230 square feet of comfortable living. Conveniently located in Hillsboro with ea
USD 234,999
811 Cascade Drive
View photo
House · for sale
USD 255,990
USD 169/sq.ft
811 Cascade Drive
Carl's Corner town
· 1,507 sq.ft · 4 Bedrooms · 2 Baths · House
· Equipped kitchen · Parking
Carl's Corner town · 1,507 sq.ft · 4 Bedrooms · 2 Baths · House · Equipped kitchen · Parking
MLS# 21323-. Built by NHC. Aug 2026 completion! Model 1510 A2. Lincoln The Lincoln Plan from our Liberty Series offers the perfect combination of efficiency, comfort, and value. This single-story home features 4 bedrooms, 2 bathrooms, a 2-car garage, and 1,510 square feet of thoughtfully designed living space. Upon entering, you’ll find three secondary bedrooms, a full-size bathroom, and a conveniently located laundry room. The heart of the home is the open-concept kitchen, which overlooks the dining area and spacious family room, making it perfect for hosting or everyday living. Toward the back of the home, the primary suite provides a private retreat, complete with an en suite bathroom. Primary suite is conveniently located just off the living room, ensuring privacy and easy access
USD 255,990
822 Somerset Way
View photo
House · for sale
USD 260,990
USD 173/sq.ft
822 Somerset Way
Carl's Corner town
· 1,507 sq.ft · 4 Bedrooms · 2 Baths · House
· Equipped kitchen · Parking
Carl's Corner town · 1,507 sq.ft · 4 Bedrooms · 2 Baths · House · Equipped kitchen · Parking
MLS# 21325-. Built by NHC. Aug 2026 completion! The Lincoln Plan offers the perfect combination of efficiency, comfort, and value. This single-story home features 4 bedrooms, 2 bathrooms, a 2-car garage, and 1,510 square feet of thoughtfully designed living space. Upon entering, you’ll find three secondary bedrooms, a full-size bathroom, and a conveniently located laundry room. The heart of the home is the open-concept kitchen, which overlooks the dining area and spacious family room, making it perfect for hosting or everyday living. Toward the back of the home, the primary suite provides a private retreat, complete with an ensuite bathroom. Primary suite is conveniently located just off the living room, ensuring privacy and easy access. Featured Patriot Series. Includes exterior shutters, quartz countertops, luxury vinyl floors, and closet doors. Disclaimer: Photos may not represent the actual home. They are for illustrative purposes only and may depict a similar home with the same fl
USD 260,990
805 Cascade Drive
View photo
House · for sale
USD 259,990
USD 172/sq.ft
805 Cascade Drive
Carl's Corner town
· 1,507 sq.ft · 4 Bedrooms · 2 Baths · House
· Equipped kitchen · Parking
Carl's Corner town · 1,507 sq.ft · 4 Bedrooms · 2 Baths · House · Equipped kitchen · Parking
MLS# 21325-. Built by NHC. Ready Now! Model 1510 B2. The Lincoln Plan offers the perfect combination of efficiency, comfort, and value. This single-story home features 4 bedrooms, 2 bathrooms, a 2-car garage, and 1,510 square feet of thoughtfully designed living space. Upon entering, you’ll find three secondary bedrooms, a full-size bathroom, and a conveniently located laundry room. The heart of the home is the open-concept kitchen, which overlooks the dining area and spacious family room, making it perfect for hosting or everyday living. Toward the back of the home, the primary suite provides a private retreat, complete with an en suite bathroom. Primary suite is conveniently located just off the living room, ensuring privacy and easy access. Featured Patriot Series. Includes exterior shutters, quartz countertops, luxury vinyl floors, and closet doors. Disclaimer: Photos may not represent the actual home. They are for illustrative purposes only and may depict a similar home with the s
USD 259,990
102 S 4th Street
View photo
House · for sale
USD 219,000
USD 154/sq.ft
102 S 4th Street
Carl's Corner town
· 1,421 sq.ft · 2 Bedrooms · 2 Baths · House
· Garden · Parking · Deck · Equipped kitchen
Carl's Corner town · 1,421 sq.ft · 2 Bedrooms · 2 Baths · House · Garden · Parking · Deck · Equipped kitchen
Location-Location-Location! This classic bungalow blends timeless character with modern functionality in the heart of small-town America—where neighbors know your name, children ride their bikes, and community still matters. Step inside to an inviting open-concept floor plan featuring a spacious living area, a beautifully designed kitchen, hardwood floors, generously sized bedrooms & bathrooms, and move-in-ready comfort throughout. Large laundry room with space for 2nd refrigerator, freezer or storage. Outside, the seamless transition to the backyard creates the perfect setting for entertaining, family gatherings, or simply relaxing under the shade of mature trees. Enjoy the deck, a nostalgic tire swing, and the privacy of a fenced backyard. The neat, tasteful landscaping and planting beds create a warm, welcome setting leading to the comfy front-porch swing. Additional features include a detached garage with excellent workshop or storage space. Double-hung divided-light insulated wind
USD 219,000
816 King'S Way
View photo
House · for sale
USD 249,990
USD 190/sq.ft
816 King'S Way
Carl's Corner town
· 1,313 sq.ft · 3 Bedrooms · 2 Baths · House
· Office room · Equipped kitchen · Parking
Carl's Corner town · 1,313 sq.ft · 3 Bedrooms · 2 Baths · House · Office room · Equipped kitchen · Parking
Stunning new D.R. Horton home in the Somerset community located in Hillsboro and Hillsboro ISD! The single-story Anderson floorplan Elevation X, with an estimated Fall completion, offers 3 bedrooms, 2 bathrooms, and a 2-car garage with a well-designed open-concept layout perfect for modern living. The family room, dining area, and contemporary kitchen blend seamlessly, creating a bright and inviting central gathering space. The chef-inspired kitchen features quartz countertops, 36” upper cabinets with hardware, stainless steel appliances, a gas range, stainless steel sink, center island, and a large pantry for convenient storage. The private primary suite includes an en-suite bath with a quartz vanity, a 5-foot oversized shower, and a walk-in closet located directly off the bathroom. Two secondary bedrooms share a full bathroom with a quartz vanity top, providing comfortable accommodations for family, guests, or a home office. Luxury vinyl plank flooring extends throughout all main liv
USD 249,990
804 King'S Way
View photo
House · for sale
USD 272,990
USD 165/sq.ft
804 King'S Way
Carl's Corner town
· 1,647 sq.ft · 4 Bedrooms · 2 Baths · House
· Office room · Equipped kitchen · Parking
Carl's Corner town · 1,647 sq.ft · 4 Bedrooms · 2 Baths · House · Office room · Equipped kitchen · Parking
Gorgeous new D.R. Horton home in the Somerset community located in Hillsboro and Hillsboro ISD! The single-story Austin floorplan Elevation B, with an estimated Fall completion, offers 4 bedrooms, 2 bathrooms, and a 2-car garage within a thoughtfully designed open-concept layout. The spacious family room flows seamlessly into the dining area and modern kitchen, creating an inviting central gathering space ideal for everyday living and entertaining. The kitchen showcases quartz countertops, 36” upper cabinets with hardware, stainless steel appliances, a gas range, stainless steel sink, a center island, and a large pantry for added storage. The private primary suite features an en-suite bath with a quartz vanity, a 5-foot oversized shower, and a walk-in closet located directly off the bathroom. Three secondary bedrooms share a full bathroom with a quartz vanity top, offering versatile space for family, guests, or a home office. Luxury vinyl plank flooring extends through the main living
USD 272,990
822 King'S Way
View photo
House · for sale
USD 287,990
USD 153/sq.ft
822 King'S Way
Carl's Corner town
· 1,873 sq.ft · 5 Bedrooms · 2 Baths · House
· Equipped kitchen · Parking
Carl's Corner town · 1,873 sq.ft · 5 Bedrooms · 2 Baths · House · Equipped kitchen · Parking
Beautiful new D.R. Horton home in the Somerset community located in Hillsboro and Hillsboro ISD! The single-story Bailey floorplan Elevation A, with an estimated Fall completion, offers 5 bedrooms, 2 bathrooms, and a 2-car garage with a spacious open-concept layout designed for flexible living. The family room, dining area, and modern kitchen flow together seamlessly, creating a warm and inviting central gathering space ideal for entertaining or everyday comfort. The chef-inspired kitchen showcases quartz countertops, 36” upper cabinets with hardware, stainless steel appliances, a gas range, stainless steel sink, center island, and a large pantry for ample storage. The private primary suite includes an en-suite bath with a quartz vanities, a 5-foot oversized shower, and a walk-in closet located directly off the bathroom. Four secondary bedrooms and a full bathroom with a quartz vanity top offer generous space for family, guests, or multi-purpose use such as an office or playroom. Luxur
USD 287,990
11436 St Hwy 171
View photo
House · for sale
USD 4,837,185
USD 3,743/sq.ft
11436 St Hwy 171
Carl's Corner town
· 1,292 sq.ft · 2 Bedrooms · 2 Baths · House
Carl's Corner town · 1,292 sq.ft · 2 Bedrooms · 2 Baths · House
Encompassing 441± acres in Hill County, Texas, this exceptional ranch presents a rare opportunity to acquire a highly productive landholding with outstanding agricultural capability, abundant water resources, & enduring investment value. Defined by gently rolling topography, fertile soils, scattered native hardwoods, cultivated fields, & scenic creek frontage, the ranch offers an exceptional balance of functionality, natural beauty, & long-term stewardship. Approx 113± acres are in cultivation, providing excellent potential for hay production, seasonal crops, or improved grazing. The balance of the acreage consists of productive native pasture, complemented by 7 tanks strategically distributed across the ranch, providing dependable water for livestock & wildlife. The combination of rich soils, abundant surface water, & diverse terrain creates a property equally suited for cattle production, wildlife management, & recreational enjoyment. Functional improvements are designed to complemen
USD 4,837,185
426 Alexander
View photo
House · for sale
USD 309,900
USD 179/sq.ft
426 Alexander
Carl's Corner town
· 1,722 sq.ft · 3 Bedrooms · 2 Baths · House
· Garden · Office room · Fireplace · Equipped kitchen
Carl's Corner town · 1,722 sq.ft · 3 Bedrooms · 2 Baths · House · Garden · Office room · Fireplace · Equipped kitchen
Price reduction move-in ready! Built in 2022 by local builder, Eric Fleming, this beautifully maintained 3-bedroom home with a versatile bonus room offers 1,729 square feet of comfortable, modern living. The upstairs bonus room can easily serve as a 4th bedroom, home office, playroom, or media room to fit your lifestyle. The open floor plan features durable hardwood laminate flooring throughout the main living areas and a cozy wood-burning fireplace that creates a warm, inviting atmosphere. The stylish kitchen showcases tasteful green cabinetry, an electric range, built-in microwave, dishwasher, and ample workspace for everyday cooking and entertaining. The spacious primary bedroom has a convenient en suite bathroom featuring a soaking tub, separate walk-in shower, and dual vanities. A full hall bathroom with a tub-shower combination provides convenience for family and guests. Enjoy outdoor living in the fully fenced backyard that gives added privacy, complete with sliding glass doors
USD 309,900
312 Colby Drive
View photo
House · for sale
USD 286,800
USD 186/sq.ft
312 Colby Drive
Carl's Corner town
· 1,539 sq.ft · 3 Bedrooms · 2 Baths · House
· Equipped kitchen · Parking
Carl's Corner town · 1,539 sq.ft · 3 Bedrooms · 2 Baths · House · Equipped kitchen · Parking
Move In Ready! New construction home featuring 3 bedrooms, 2 baths, 2-car garage, and open floor plan. The master bedroom has a walk-in tiled shower and large closet. The kitchen has an upgraded backsplash, island wrap, and walk-in pantry! Includes whole-house blinds
USD 286,800
331 Hudson Lane
View photo
House · for sale
USD 219,990
USD 182/sq.ft
331 Hudson Lane
Carl's Corner town
· 1,206 sq.ft · 3 Bedrooms · 2 Baths · House
· Equipped kitchen · Parking
Carl's Corner town · 1,206 sq.ft · 3 Bedrooms · 2 Baths · House · Equipped kitchen · Parking
MLS# 21311-. Built by NHC. Oct 2026 completion! Model 1209 A1. Washington The Washington Plan from our Liberty Series is a thoughtfully designed single-story home featuring 3 bedrooms, 2 bathrooms, a 2-car garage, and 1,209 square feet of functional living space. As you step inside, you’ll find two secondary bedrooms and a full bathroom conveniently located at the front of the home. Continue into the bright and open living area, where the kitchen with a central island seamlessly overlooks the dining area and family room, creating a perfect space for everyday living and entertaining. The laundry room is thoughtfully situated off the kitchen for easy access. The primary bedroom, located at the back of the home for added privacy, features a private bathroom and a walk-in closet, providing a comfortable retreat
USD 219,990
421 / 423 Bond Street
View photo
House · for sale
USD 315,000
421 / 423 Bond Street
Carl's Corner town
· 4 Bedrooms · 4 Baths · House
· Garden · Fireplace · Equipped kitchen · Parking
Carl's Corner town · 4 Bedrooms · 4 Baths · House · Garden · Fireplace · Equipped kitchen · Parking
This well-maintained duplex in Hillsboro offers a solid investment opportunity, with both units currently occupied and generating $1,100 per month per unit in rental income. Located in the desirable Hillsboro Country Club subdivision, the property is within walking distance of the nine-hole golf course and the country club. Built around 1990, each unit features approximately 1,156 square feet of living space with two bedrooms and two full bathrooms. Tenants enjoy an open-concept floor plan with a spacious living room with a wood burning fireplace, separate dining area, and access to a private fenced backyard. Each galley-style kitchen offers ample cabinets and counter space and comes equipped with a dishwasher, electric stove-oven, and electric water heater. Additional features include a two-car garage with garage door opener and remote access, as well as private backyards with newer wood privacy fencing. Roofs were replaced in 2025. This turnkey, income-producing property is located i
USD 315,000
605 E Elm Street
View photo
House · for sale
USD 249,000
USD 154/sq.ft
605 E Elm Street
Carl's Corner town
· 1,615 sq.ft · 3 Bedrooms · 2 Baths · House
· Garden · Parking · Equipped kitchen
Carl's Corner town · 1,615 sq.ft · 3 Bedrooms · 2 Baths · House · Garden · Parking · Equipped kitchen
Fully updated 3-bedroom, 2-bathroom 1925 Rambler (1,616 sqft on a 0.24-acre lot) with an'Effective Age' of 12 years! Turn-key ready with a new roof (Apr 2025), new HVAC (Dec 2025), updated plumbing (2022), and a 2018 water heater. Features storm-sashed windows, galvanized gutters, and an accessible pier/beam foundation. Inside, enjoy raised ceilings, decorative molding, and updated flooring with no carpet or linoleum. The modern kitchen and baths feature stone-type counters. Includes a range, dishwasher, microwave, and disposal. Outside, you will find covered porches, a long driveway, a 2-car detached garage, and a 1-car carport. The backyard features chain-link fencing, a west-side wood privacy fence, and a dog pen. Perk: 2025 taxes ($4,398) were assessed as an investment property; owner-occupants may lower taxes with a homestead exemption!
USD 249,000
207 E South Street
View photo
House · for sale
USD 210,000
USD 169/sq.ft
207 E South Street
Carl's Corner town
· 1,238 sq.ft · 3 Bedrooms · 2 Baths · House
· Parking
Carl's Corner town · 1,238 sq.ft · 3 Bedrooms · 2 Baths · House · Parking
This beautifully finished home is move-in ready with timeless style and quality craftsmanship throughout. It features natural stone accents, black trim and covered carport. Inside, enjoy an open layout with custom built cabinetry, quartz countertops, stainless appliances, and designer lighting. Bathrooms showcase elegant tile work and matte black fixtures. Nestled in a growing community with easy access to I-35, this home is ideal for anyone seeking a peaceful lifestyle within reach of city amenities. Great investment in an area that continues to develop
USD 210,000

Get email alerts

Don't miss out: be the first to know about new properties

The alert was correctly created

On subscribing you accept the conditions of use and the privacy policy
Alert
Receive new ads in your inbox
Save this search
Receive alerts for new listings

We'll send you an email when we have new properties for: "Properties for sale in Carl's Corner town"

The alert was correctly created

Midlothian city
Venus town
Get email alerts and be the first to see new listings
Required field
On subscribing I accept the terms of the privacy policy
Perfect! You'll soon start receiving new listings via email
Alert
Receive an email when we have new ads for Properties for sale in Carl's Corner town
Save this search
Filters

Bedrooms

Size (sq.ft)

sq.ft
sq.ft

Price

USD
USD

Property type

Bathrooms

Clear all filters
Receive notifications when new entries are published.