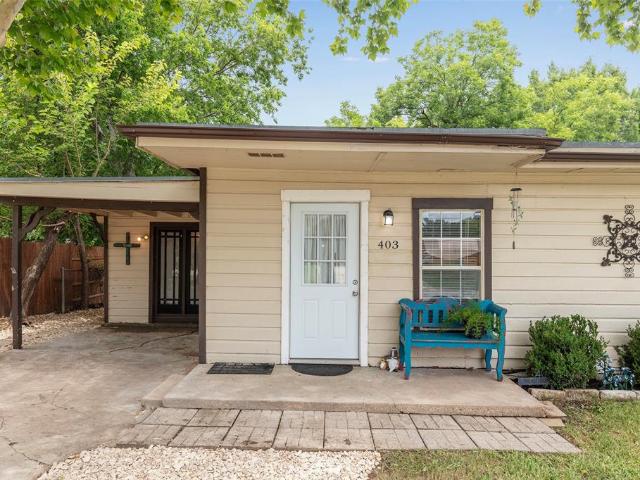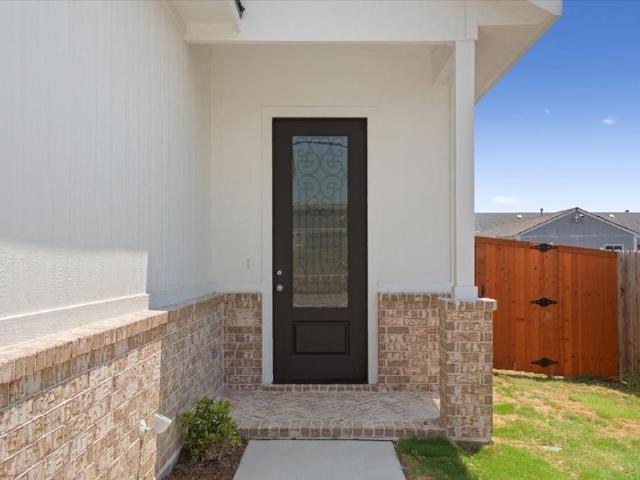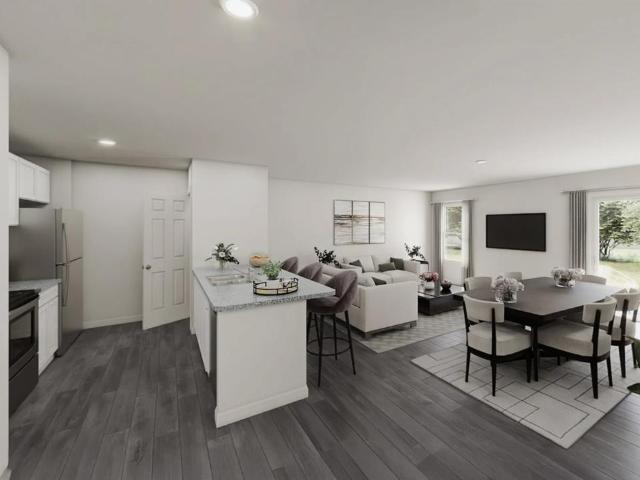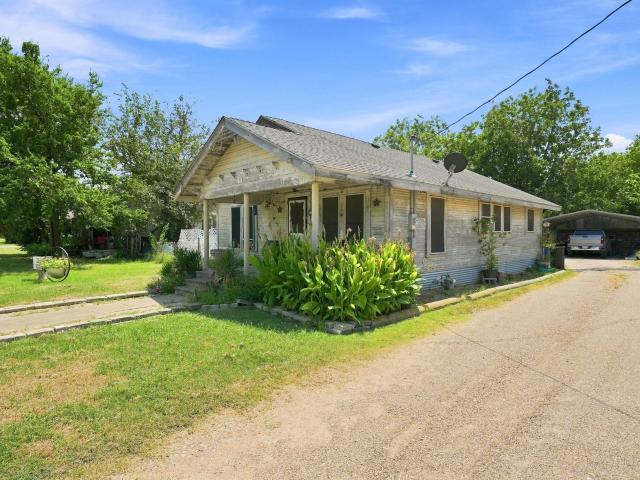
128 properties for sale in Carl's Corner town

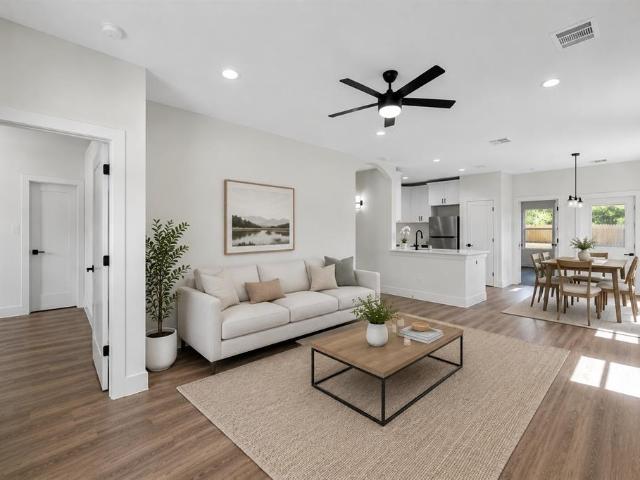
649 Marilynn Way
View photo
House · for sale
USD 268,999
USD 151/sq.ft
649 Marilynn Way
Carl's Corner town
· 1,776 sq.ft · 4 Bedrooms · 2 Baths · House
· Equipped kitchen
Carl's Corner town · 1,776 sq.ft · 4 Bedrooms · 2 Baths · House · Equipped kitchen
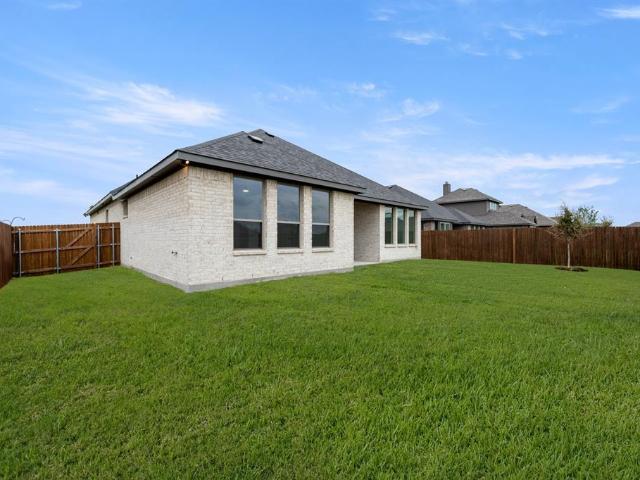
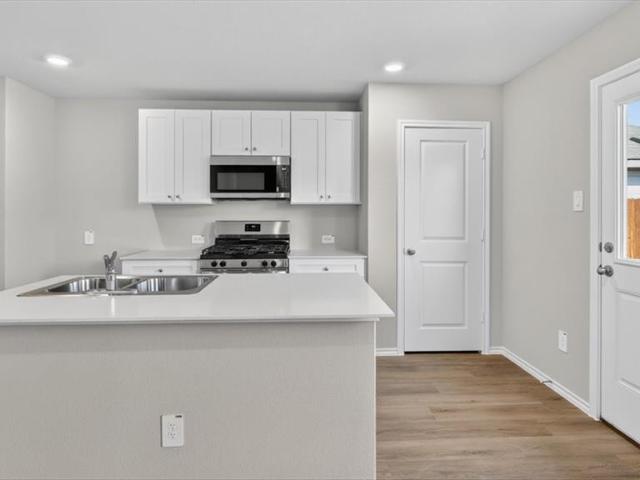
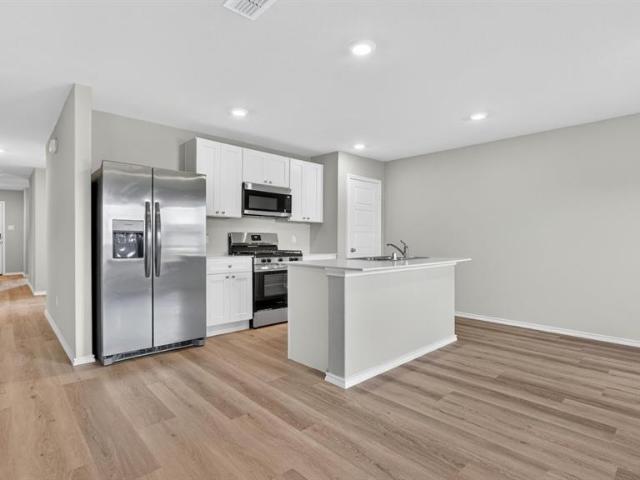
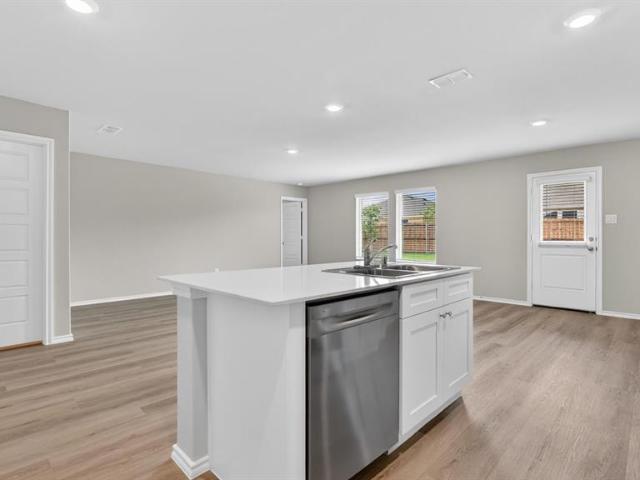
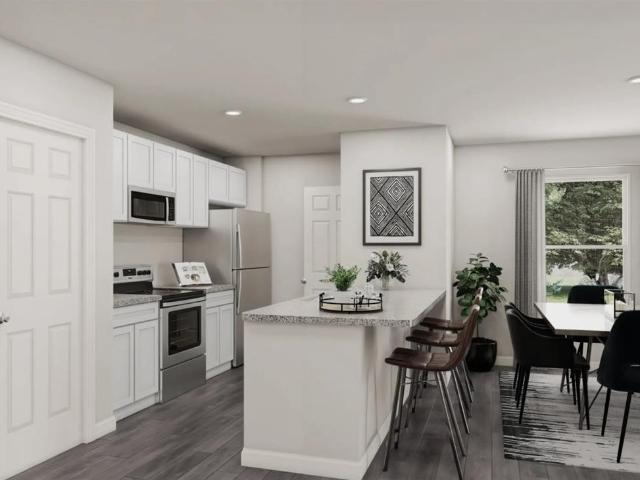
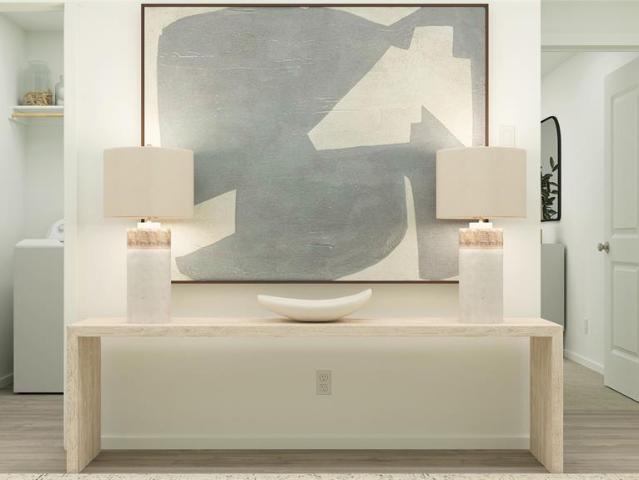
New Construction Lennar Home. The Oxford Floor Plan. This single-level home showcases a spacious open floorplan shared between the kitchen, dining area and family room for easy entertaining. An owner’s suite enjoys a private location in a rear corner of the home, complemented by an en-suite bathroom and walk-in closet. There are three secondary bedrooms at the front of the home, which are comfortable spaces for household members and overnight guests
USD 268,999
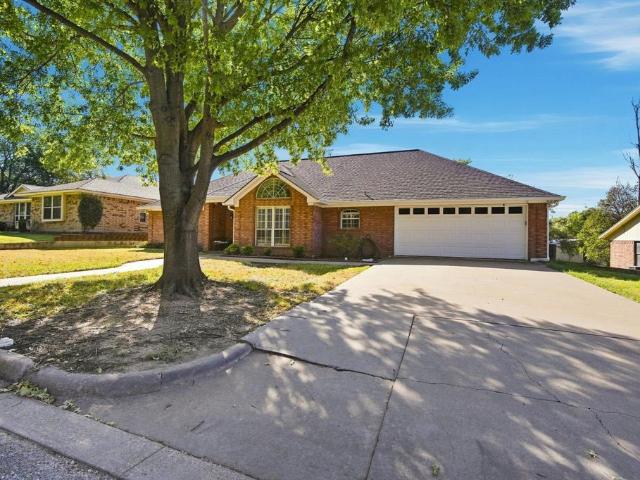
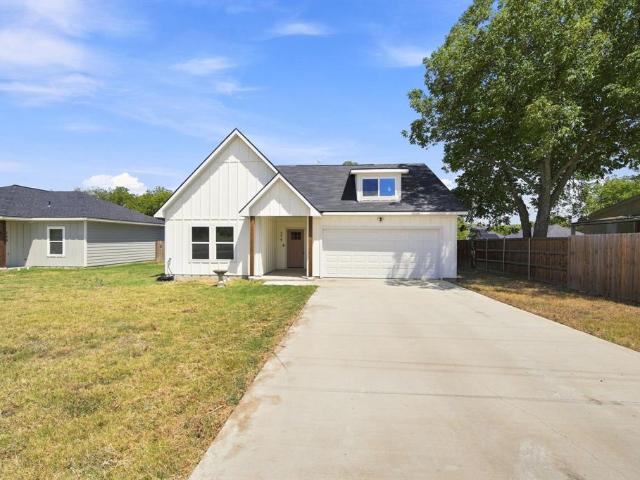
402 Peabody Street
View photo
House · for sale
USD 260,000
USD 199/sq.ft
402 Peabody Street
Carl's Corner town
· 1,302 sq.ft · 3 Bedrooms · 2 Baths · House
· Office room · Equipped kitchen · Parking
Carl's Corner town · 1,302 sq.ft · 3 Bedrooms · 2 Baths · House · Office room · Equipped kitchen · Parking
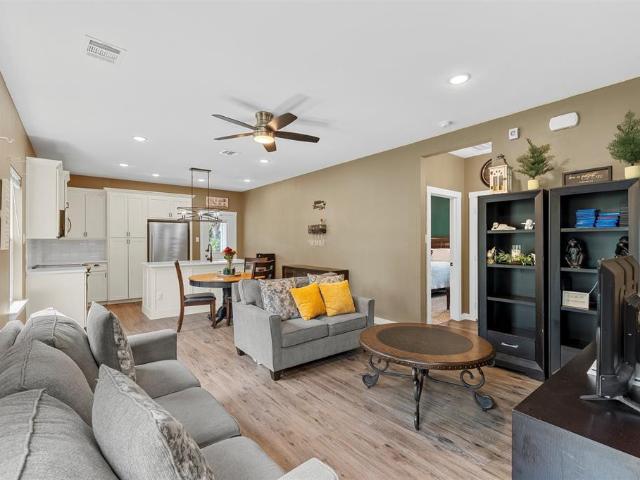
Welcome to 402 Peabody St, a charming 3-bedroom, 2-bathroom home in Hillsboro, TX. At 1,307 squarefeet, it is perfect for first-time buyers, growing families, or empty nesters ready to simplify. Inside, an open floor plan connects the living, dining, and kitchen areas for bright, easy everyday living. Large windows bring in natural light, and neutral finishes let you personalize the space. The kitchen offers ample counter space and cabinetry for meals and entertaining. The primary suite includes a private bath and generous closet. Two additional bedrooms work well for kids, guests, or a home office, with a second full bath for convenience. A 2-car garage provides secure parking and extra storage. The manageable footprint keeps upkeep easy and affordable. Located in friendly Hillsboro, you are close to shopping, dining, parks, and major highways. Whether you are starting out or downsizing, this home blends comfort, convenience, and potential. Schedule a showing today and make 402 Peabod
USD 260,000
90 Delmore Drive
View photo
House · for sale
USD 340,000
USD 184/sq.ft
90 Delmore Drive
Carl's Corner town
· 1,841 sq.ft · 3 Bedrooms · 2 Baths · House
· Patio · Garden · Parking · Fireplace · Equipped kitchen
Carl's Corner town · 1,841 sq.ft · 3 Bedrooms · 2 Baths · House · Patio · Garden · Parking · Fireplace · Equipped kitchen
This 3 bedroom, 2 bath brick home in the highly sought after Country Club Estates subdivision in Hillsboro, Texas sits on 0.24 acres and offers 1,846 square feet of comfortable living space built in 1999. Within the last 5 years the home has been partially remodeled with new LVP flooring, fresh paint, an updated kitchen with granite countertops, and HVAC. The roof was replaced 2 years ago. The open living area features vaulted ceilings, a wood burning fireplace, and a breakfast bar, perfect for everyday living and entertaining. The washer, dryer, and refrigerator all convey with the sale. Step outside to a covered back patio with a privacy fence and no neighbors behind you, offering a peaceful and private backyard setting. The 2 car garage rounds out this move-in ready home in one of Hillsboro's most desirable neighborhoods
USD 340,000
370 Third Avenue
View photo
House · for sale
USD 265,000
USD 205/sq.ft
370 Third Avenue
Carl's Corner town
· 1,292 sq.ft · 3 Bedrooms · 2 Baths · House
· Patio · Garden · Equipped kitchen · Parking
Carl's Corner town · 1,292 sq.ft · 3 Bedrooms · 2 Baths · House · Patio · Garden · Equipped kitchen · Parking
Built in 2024, this 3 bed, 2 bath home in Milford sits on a quiet cul-de-sac lot with 1,298 sqft of thoughtfully designed living space. 9' ceilings, custom all-wood cabinets, granite countertops, and stainless steel appliances give the kitchen and living area a clean, upscale feel, and the open floor plan centers around an eat-in kitchen island that's great for everyday living or entertaining. Luxury vinyl plank flooring runs throughout. Oversized 2-car garage adds extra storage beyond the usual two bays. Covered patio and fenced backyard for outdoor space and privacy. No HOA, and close to schools. Barely lived in and shows like new — schedule your showing today
USD 265,000
107 W College Street
View photo
House · for sale
USD 85,000
USD 123/sq.ft
107 W College Street
Carl's Corner town
· 689 sq.ft · 2 Bedrooms · 1 Bath · House
Carl's Corner town · 689 sq.ft · 2 Bedrooms · 1 Bath · House
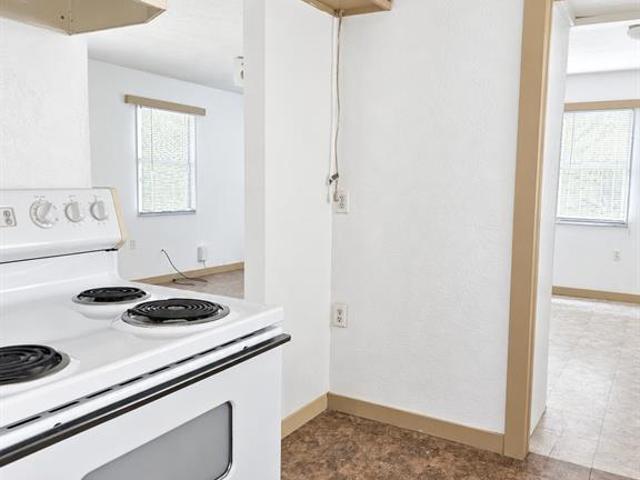
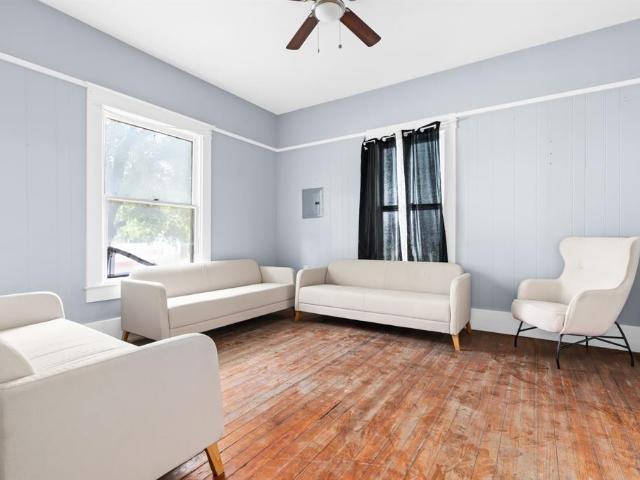
Two bedroom, one bath home needing some TLC. Great opportunity to make this an amazing home to live in or great opportunity to turn it into a rental or flip. Home is being sold as-is and seller will not do any repairs! Home is livable and was a rental previously
USD 85,000
144 Trinity Street
View photo
House · for sale
USD 374,990
USD 177/sq.ft
144 Trinity Street
Carl's Corner town
· 2,110 sq.ft · 4 Bedrooms · 2 Baths · House
· Patio · Equipped kitchen · Parking
Carl's Corner town · 2,110 sq.ft · 4 Bedrooms · 2 Baths · House · Patio · Equipped kitchen · Parking
MLS# 21336-. Built by J Houston Homes. Ready Now! New john houston home in vista point farms in grandview. This stunning 1 story home features 4 beds, 2 full baths, 2-car garage and covered patio. The heart of the home is a chef’s dream kitchen with an oversized island, abundant custom cabinets, and built-in stainless-steel appliances. Enjoy beautiful LVP wood flooring throughout all common areas and a luxurious primary suite with walk-in shower, dual vanities. Available September 2026
USD 374,990
609 Mckenzie Avenue
View photo
House · for sale
USD 169,900
USD 134/sq.ft
609 Mckenzie Avenue
Carl's Corner town
· 1,259 sq.ft · 4 Bedrooms · 2 Baths · House
Carl's Corner town · 1,259 sq.ft · 4 Bedrooms · 2 Baths · House
Welcome to 609 McKenzie Ave in Hillsboro! This recently renovated 4-bedroom, 2-bath home offers a great combination of space, updates, location, and investment potential. The refreshed interior provides a move-in-ready opportunity for an owner-occupant or investor looking to add a rental property to their portfolio. Conveniently located near downtown Hillsboro with easy access to local schools, shopping, dining, and major roadways, the property offers small-town living while remaining accessible to surrounding communities. With four bedrooms, two bathrooms, recent renovations, and an affordable market location, this home could make an excellent primary residence, long-term rental, or addition to an investment portfolio. Schedule your showing and see the possibilities at 609 McKenzie Ave!
USD 169,900
211 N Pleasant Street
View photo
House · for sale
USD 300,000
USD 52/sq.ft
211 N Pleasant Street
Carl's Corner town
· 5,769 sq.ft · 6 Bedrooms · 4 Baths · House
· Fireplace
Carl's Corner town · 5,769 sq.ft · 6 Bedrooms · 4 Baths · House · Fireplace
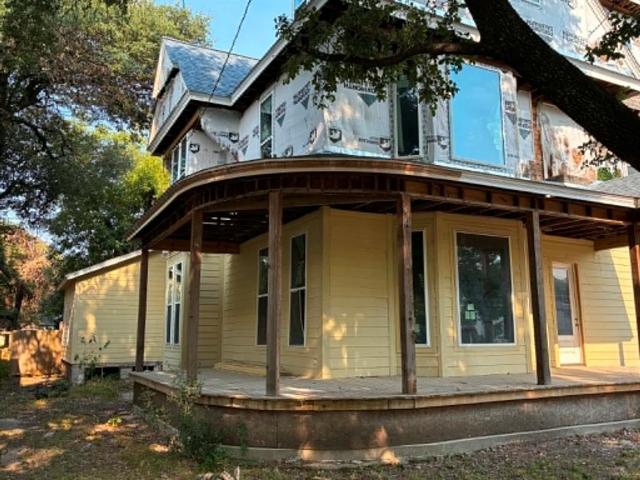
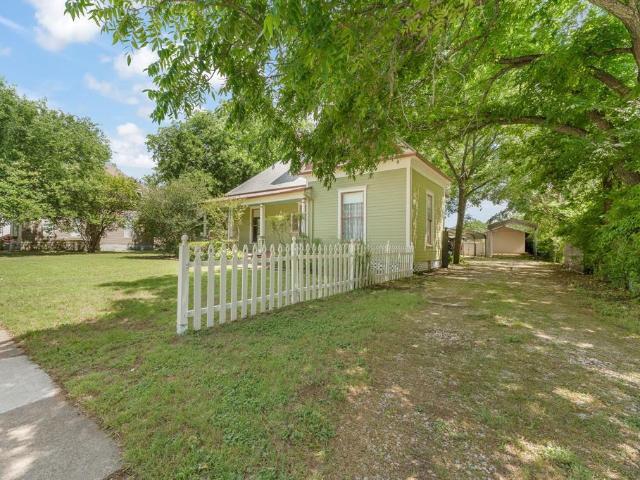
One-of-a-kind victorian-era home with incredible potential! This impressive three-story property offers 5,774 square feet of living space and a rare opportunity to restore and transform a home filled with character, scale, and architectural detail. The interior has been largely gutted and will require significant renovation, creating a blank canvas for someone with vision. Many of the home's distinctive details remain, including 7 fireplaces, multiple bathrooms, 3 sets of pocket doors, a grand staircase approximately 3 feet wide, and beautiful Victorian-era woodwork and trim. These features provide an exceptional foundation for blending original character with modern design and functionality. The exterior has been updated with a more traditional appearance while maintaining the home's distinctive presence and inviting rounded front porch. Several important improvements have already been completed, including energy-efficient windows, an updated electrical panel, and a metal roof. An 2-c
USD 300,000
510 Don Lane
View photo
House · for sale
USD 240,000
USD 160/sq.ft
510 Don Lane
Carl's Corner town
· 1,496 sq.ft · 3 Bedrooms · 2 Baths · House
· Office room · Equipped kitchen · Parking
Carl's Corner town · 1,496 sq.ft · 3 Bedrooms · 2 Baths · House · Office room · Equipped kitchen · Parking
Move-in ready, modern, and refreshingly easy to love! Built in 2024, this 3-bedroom, 2-bath home offers 1,501 square feet of thoughtfully designed living space with clean finishes and a bright, open layout that feels even better in person. The kitchen anchors the main living area with granite countertops, abundant cabinetry, stainless appliances, decorative pendant lighting, and plenty of room to gather, dine, and entertain. The spacious primary suite is tucked away with a walk-in closet and private bath featuring dual sinks and an impressive walk-in shower. Two additional bedrooms provide flexibility for family, guests, a home office, or hobbies. Durable tile flooring, recessed lighting, a dedicated utility room, and an attached one-car garage add everyday practicality without sacrificing style. Outside, the manageable. 19-acre lot gives you room to enjoy without spending every weekend maintaining it. No HOA, city water and sewer, and a convenient Itasca location make this an appealin
USD 240,000
404 N Hill Street
View photo
House · for sale
USD 114,999
USD 111/sq.ft
404 N Hill Street
Carl's Corner town
· 1,033 sq.ft · 2 Bedrooms · 1 Bath · House
Carl's Corner town · 1,033 sq.ft · 2 Bedrooms · 1 Bath · House
Priced to sell | $0 down eligible | 2026 complete remodel*. Stop renting and start building equity! This charming, fully updated 2-bedroom home in Itasca combines classic Texas character with modern upgrades—offering the ultimate move-in-ready experience at a price point that actually makes sense. *upgrades & highlights*.*2026 Fresh Remodel: *. Stunningly refinished original hardwood floors, fresh interior paint, updated designer lighting, and new remote-controlled ceiling fans throughout. *Turnkey & Low Maintenance: *. Enjoy modern comfort and peace of mind with zero renovation headaches required. *$0 Down Payment Potential: *. Located in a USDA-eligible area, allowing qualified buyers to explore 100% financing options with low competitive rates. *unbeatable location*.*Walkable Living: *. Walk to local schools (Grades 1–12) and historic Downtown Itasca’s dining, shops, and community events. *Commuter's Dream: *. Quick, effortless access to I-35 puts both the DFW Metroplex and Waco wit
USD 114,999
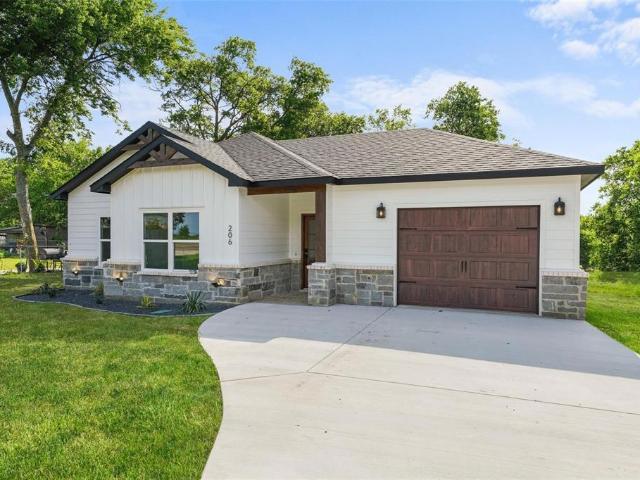
206 S Fm 308
View photo
House · for sale
USD 290,000
USD 219/sq.ft
206 S Fm 308
Carl's Corner town
· 1,324 sq.ft · 3 Bedrooms · 2 Baths · House
· Patio · Fireplace · Equipped kitchen
Carl's Corner town · 1,324 sq.ft · 3 Bedrooms · 2 Baths · House · Patio · Fireplace · Equipped kitchen
Builder Offering $5,000 in Concessions PLUS a New Fence Installed Prior to Closing! New Build by Vega Construction & Concrete LLC – Ready Now! Completed in 2026 this beautifully designed 3-bedroom, 2-bath home offering comfortable living with a functional, open-concept layout. This thoughtfully designed single-story home features a luxury kitchen, tall ceilings, built in fireplace and cabinetry, and a spacious primary suite complete with a relaxing soaking tub. Enjoy the covered patio—perfect for entertaining or unwinding—while taking advantage of the approximately half-acre lot that provides added space and privacy. Conveniently located about 20 miles from Waxahachie, this home offers the perfect balance of peaceful living with easy access to HWY I-35. Qualifies for 0% down usda loan!
USD 290,000
805 S 3rd Street
View photo
House · for sale
USD 240,500
USD 116/sq.ft
805 S 3rd Street
Carl's Corner town
· 2,056 sq.ft · 3 Bedrooms · 2 Baths · House
· Garden · Equipped kitchen · Parking
Carl's Corner town · 2,056 sq.ft · 3 Bedrooms · 2 Baths · House · Garden · Equipped kitchen · Parking
Seller concessions available! This well-maintained Grandview home offers more than 2,000 sq. Ft. of thoughtfully utilized space with 3 bedrooms, 2 bathrooms, a spacious primary suite, large living area, fresh paint, built-ins, and a beautifully updated kitchen with granite countertops. Storage is a standout, with built-ins throughout, an enclosed centrally located laundry area, an intact one-car garage, and a large detached shed workshop with electricity. Additional unfinished loft space offers exciting potential for future use. The living area opens to a shaded seating area overlooking a private backyard, while ample off-street parking adds everyday convenience. Located in highly sought-after Grandview ISD and within walking distance of the schools, the home also provides convenient access to downtown Grandview, local businesses, community activities, and commuter routes. Sellers are ready to work with the right buyer, with seller concessions available with an acceptable offer. Come s
USD 240,500
607 Mckenzie Avenue
View photo
House · for sale
USD 145,000
USD 120/sq.ft
607 Mckenzie Avenue
Carl's Corner town
· 1,206 sq.ft · 3 Bedrooms · 2 Baths · House
Carl's Corner town · 1,206 sq.ft · 3 Bedrooms · 2 Baths · House
Full renovation and remodel! Fully renovated and ready to impress! This charming home got the full glow-up in 2023—and we mean FULL. New siding, HVAC, flooring, paint, lighting, appliances, cabinets, countertops, vanities, doors, hardware, toilets…and yes, even the doorknobs made the list! Practically everything you see has been refreshed or replaced, giving you the charm of an established home without the long renovation projects. Just unpack, settle in and enjoy, someone else already did the hard part!
USD 145,000
503 Abbott
View photo
House · for sale
USD 75,000
USD 54/sq.ft
503 Abbott
Carl's Corner town
· 1,378 sq.ft · 2 Bedrooms · 2 Baths · House
Carl's Corner town · 1,378 sq.ft · 2 Bedrooms · 2 Baths · House
Redevelopment opportunity in Hillsboro! Property is being offered as a tear-down with the primary value in the land. Potential for commercial or residential use, subject to zoning and all applicable city, county requirements. Existing structure is being sold as-is. Great opportunity for a builder, investor, developer, or owner-user to create a new project suited to the site. Buyer and buyer's agent to verify zoning, permitted uses, utilities, access, dimensions, and development potential with the appropriate authorities. Buyer to perform all due diligence. Property sold as-is. Due to safety concerns, access to the property is currently unavailable for touring. The property is being offered for sale by the Estate and is currently subject to probate proceedings. The Estate has the legal authority to complete the sale
USD 75,000
918 E Franklin Street
View photo
House · for sale
USD 220,000
USD 119/sq.ft
918 E Franklin Street
Carl's Corner town
· 1,841 sq.ft · 3 Bedrooms · 2 Baths · House
· Equipped kitchen
Carl's Corner town · 1,841 sq.ft · 3 Bedrooms · 2 Baths · House · Equipped kitchen
Renter just moved out and seller is out of state for the next couple months so please look past the mess and see the beauty of this 1924 craftsman home. Hardwood floors, French doors, beautiful light fixtures, cedar closet, great kitchen with Bosch appliances, plenty of cabinets with pull-outs, lots of counter space and a kitchen island. Plenty of windows and spacious rooms. Lot's of beauty in this home. Call for a showing. Cleanup starting soon. All information is deemed reliable and accurate but is not guaranteed. Buyer and Buyers agent should verify all information
USD 220,000
200 E Crossmain
View photo
House · for sale
USD 225,000
USD 122/sq.ft
200 E Crossmain
Carl's Corner town
· 1,841 sq.ft · 3 Bedrooms · 2 Baths · House
· Garden · Equipped kitchen · Parking
Carl's Corner town · 1,841 sq.ft · 3 Bedrooms · 2 Baths · House · Garden · Equipped kitchen · Parking
Welcome to small-town living in the heart of Milford! This charming 3-bedroom, 2-bath home offers approximately 1,801 square feet of comfortable living space situated on a spacious. 45-acre corner lot. Inside, you’ll find a functional floor plan with beautiful wood flooring, generous living spaces and plenty of character throughout. The kitchen and primary bath have been previously updated, offering a great blend of classic charm and modern convenience. Outside is where this property really delivers! In addition to the detached 2-car garage, the property features 3 detached carports, including one large enough to accommodate an RV or boat—providing exceptional covered parking and storage options. The oversized lot offers plenty of room to relax, entertain, garden or simply enjoy a little extra space. Conveniently located with easy access to I-35E for commuting to Waxahachie, Hillsboro and surrounding areas. If you’ve been looking for space, character, abundant covered parking and small
USD 225,000
103 Beard Drive
View photo
House · for sale
USD 189,900
USD 150/sq.ft
103 Beard Drive
Carl's Corner town
· 1,259 sq.ft · 3 Bedrooms · 2 Baths · House
· Patio · Equipped kitchen
Carl's Corner town · 1,259 sq.ft · 3 Bedrooms · 2 Baths · House · Patio · Equipped kitchen
Move-in-ready, fully updated 3 bed, 2 bath brick home in Itasca — brand-new roof (2026). Located in Itasca, about 45 minutes south of FTW. Buyer's agent welcome! All financing options are accepted — this home qualifies for special bank financing with ZERO DOWN, and traditional financing works as well. If interested come drive by the house. There's a sign in front of the house with my cell (Listing Agent or Seller) on it. Call me and I'll get you inside to see it. Updates include: 1) Brand-new roof (2026); 2) New kitchen with white shaker cabinets, matte-black hardware, new countertops, full white subway-tile backsplash, stainless vent hood, and black gooseneck faucet; 3) Open-concept kitchen and family room with new glass French doors to the covered patio; 4) Two remodeled bathrooms with marble-look tile surrounds, new tile floors, new vanities, black-framed mirrors, and matte-black fixtures; 5) New wood-look LVP flooring throughout; 6) Recessed LED lighting, black ceiling fans, and fr
USD 189,900
810 King'S Way
View photo
House · for sale
USD 257,990
USD 180/sq.ft
810 King'S Way
Carl's Corner town
· 1,432 sq.ft · 3 Bedrooms · 2 Baths · House
· Equipped kitchen · Parking
Carl's Corner town · 1,432 sq.ft · 3 Bedrooms · 2 Baths · House · Equipped kitchen · Parking
Beautiful new D.R. Horton home in the Somerset community located in Hillsboro and Hillsboro ISD! The single-story Caprock floorplan Elevation B, with an estimated Fall completion offers 3 bedrooms, 2 bathrooms, and a 2-car garage with a modern open-concept layout designed to maximize comfort and everyday functionality. The family room, dining area, and contemporary kitchen come together in an easy-flow design that creates a warm and inviting atmosphere for gatherings. The thoughtfully appointed kitchen includes quartz countertops, 36” painted cabinets, stainless steel appliances, a gas range, stainless steel sink, center island, and a walk-in pantry for practical storage. The private primary suite features an en-suite bath with dual quartz vanities, a 5-foot oversized shower, and a walk-in closet conveniently located off the bathroom. Two secondary bedrooms and a full bathroom with a quartz vanity top offer comfortable accommodations for family members or guests. Luxury vinyl plank flo
USD 257,990
806 King'S Way
View photo
House · for sale
USD 261,990
USD 172/sq.ft
806 King'S Way
Carl's Corner town
· 1,518 sq.ft · 3 Bedrooms · 3 Baths · House
· Equipped kitchen · Parking
Carl's Corner town · 1,518 sq.ft · 3 Bedrooms · 3 Baths · House · Equipped kitchen · Parking
Stunning new D.R. Horton home in the Somerset community located in Hillsboro, and Hillsboro ISD! The two-story Davis floorplan Elevation A, with an estimated Fall completion, offers 4 bedrooms, 2.5 bathrooms, and a 2-car garage with a thoughtfully designed layout that blends open-concept living with privately situated bedrooms. The spacious family room, dining area, and modern kitchen create a cohesive gathering space ideal for both entertaining and everyday routines. The well-appointed kitchen features quartz countertops, 36” painted cabinets with hardware, stainless steel Frigidaire appliances, a gas range, stainless steel sink, center island, and a walk-in pantry for convenient storage. Upstairs, the private primary suite includes an en-suite bath with dual quartz vanities, a 5-foot oversized shower, and a generous walk-in closet. Three additional bedrooms, a full bathroom with a quartz vanity top, and a centrally located laundry room complete the second floor. Luxury vinyl plank fl
USD 261,990
808 King'S Way
View photo
House · for sale
USD 279,990
USD 149/sq.ft
808 King'S Way
Carl's Corner town
· 1,873 sq.ft · 5 Bedrooms · 2 Baths · House
· Equipped kitchen · Parking
Carl's Corner town · 1,873 sq.ft · 5 Bedrooms · 2 Baths · House · Equipped kitchen · Parking
Beautiful new D.R. Horton home in the Somerset community located in Hillsboro and Hillsboro ISD! The single-story Bailey floorplan Elevation X, with an estimated Fall completion, offers 5 bedrooms, 2 bathrooms, and a 2-car garage with a spacious open-concept layout designed for flexible living. The family room, dining area, and modern kitchen flow together seamlessly, creating a warm and inviting central gathering space ideal for entertaining or everyday comfort. The chef-inspired kitchen showcases quartz countertops, 36” upper cabinets with hardware, stainless steel appliances, a gas range, stainless steel sink, center island, and a large pantry for ample storage. The private primary suite includes an en-suite bath with a quartz vanities, a 5-foot oversized shower, and a walk-in closet located directly off the bathroom. Four secondary bedrooms and a full bathroom with a quartz vanity top offer generous space for family, guests, or multi-purpose use such as an office or playroom. Luxur
USD 279,990
812 King'S Way
View photo
House · for sale
USD 271,990
USD 165/sq.ft
812 King'S Way
Carl's Corner town
· 1,647 sq.ft · 4 Bedrooms · 2 Baths · House
· Office room · Equipped kitchen · Parking
Carl's Corner town · 1,647 sq.ft · 4 Bedrooms · 2 Baths · House · Office room · Equipped kitchen · Parking
Gorgeous new D.R. Horton home in the Somerset community located in Hillsboro and Hillsboro ISD! The single-story Austin floorplan Elevation A, with an estimated Fall completion, offers 4 bedrooms, 2 bathrooms, and a 2-car garage within a thoughtfully designed open-concept layout. The spacious family room flows seamlessly into the dining area and modern kitchen, creating an inviting central gathering space ideal for everyday living and entertaining. The kitchen showcases quartz countertops, 36” upper cabinets with hardware, stainless steel appliances, a gas range, stainless steel sink, a center island, and a large pantry for added storage. The private primary suite features an en-suite bath with a quartz vanity, a 5-foot oversized shower, and a walk-in closet located directly off the bathroom. Three secondary bedrooms share a full bathroom with a quartz vanity top, offering versatile space for family, guests, or a home office. Luxury vinyl plank flooring extends through the main living
USD 271,990
105 Lamar Street
View photo
House · for sale
USD 275,000
USD 143/sq.ft
105 Lamar Street
Carl's Corner town
· 1,916 sq.ft · 4 Bedrooms · 2 Baths · House
· Office room · Equipped kitchen
Carl's Corner town · 1,916 sq.ft · 4 Bedrooms · 2 Baths · House · Office room · Equipped kitchen
Welcome home to this beautifully designed 2024 build! Step inside to an expansive, open-concept living area that flows seamlessly into a well-equipped kitchen—making daily living and hosting a breeze. The main level offers a convenient guest half-bath along with flexible space ready to adapt as a home office, hobby room, or main-floor guest bedroom. Upstairs, enjoy a peaceful layout featuring full bathrooms and private bedrooms thoughtfully separated from the main living spaces. Whether you're seeking room to grow or a move-in ready retreat, this home delivers modern comfort and classic appeal!
USD 275,000
403 Walnut Street
View photo
House · for sale
USD 147,500
USD 159/sq.ft
Updated
403 Walnut Street
Carl's Corner town
· 926 sq.ft · 2 Bedrooms · 1 Bath · House
Carl's Corner town · 926 sq.ft · 2 Bedrooms · 1 Bath · House
Whether you're searching for your first home or the perfect investment opportunity, this property offers small town living at an affordable price! This home has original hardwood floors, a water heater less than a year old, the HVAC air handler unit inside is 3 years old, and foundation work was completed in 2022. Roof was also inspected recently and is in good condition. Conveniently located near the park, tennis court, and splash pad, the location of this home in sought-after Grandview ISD cannot be overlooked!
USD 147,500
204 3rd Street
View photo
House · for sale
USD 272,499
USD 202/sq.ft
204 3rd Street
Carl's Corner town
· 1,345 sq.ft · 3 Bedrooms · 2 Baths · House
· Patio · Office room · Fireplace · Equipped kitchen · Parking
Carl's Corner town · 1,345 sq.ft · 3 Bedrooms · 2 Baths · House · Patio · Office room · Fireplace · Equipped kitchen · Parking
Welcome home! Just minutes from the heart of Hillsboro and within walking distance to the local school, this new construction home offers a place where everyday life feels a little easier. High ceilings and a custom electric fireplace create a warm, welcoming atmosphere, while the kitchen features quartz countertops, custom cabinetry, premium stainless steel appliances, and a large island that’s ready for everything from busy mornings to holiday gatherings. The private primary suite offers dual vanities and a beautifully tiled walk-in shower, while two additional bedrooms provide space for family, guests, or a home office. Outside, the covered back patio becomes another place to gather, complete with an outdoor kitchen that’s perfect for cookouts, football Saturdays, or relaxing under the Texas sky. Offering 3 bedrooms, 2 bathrooms, a 2-car garage, 1,350 square feet, and spray foam insulation throughout for energy efficiency this home blends modern finishes with the comfort of everyday
USD 272,499
807 Cascade Drive
View photo
House · for sale
USD 270,990
USD 150/sq.ft
807 Cascade Drive
Carl's Corner town
· 1,798 sq.ft · 5 Bedrooms · 3 Baths · House
· Office room · Equipped kitchen · Parking
Carl's Corner town · 1,798 sq.ft · 5 Bedrooms · 3 Baths · House · Office room · Equipped kitchen · Parking
MLS# 21326-. Built by NHC. Ready Now! The Monroe Plan from our Liberty Series combines thoughtful design and everyday functionality, offering 4 bedrooms, 2 bathrooms, a 2-car garage, and 1,804 square feet of well-planned living space. This single-story home features a split-bedroom layout for added privacy. At the front of the home, you’ll find three secondary bedrooms, a full bathroom, and a conveniently located laundry room. A versatile flex room near the main living area offers the perfect space for a home office, playroom, or sitting area. The bright and open kitchen is the heart of the Monroe Plan, complete with an island and a clear view of the dining area and spacious family room. The primary suite is tucked away on the opposite side of the home, offering a private retreat with a walk-in closet and an ensuite bathroom. Featured Patriot Series. Includes exterior shutters, quartz countertops, luxury vinyl floors, and closet doors. Disclaimer: Photos may not represent the actual ho
USD 270,990
403 N Hill Street
View photo
House · for sale
USD 110,000
USD 108/sq.ft
403 N Hill Street
Carl's Corner town
· 1,012 sq.ft · 3 Bedrooms · 1 Bath · House
Carl's Corner town · 1,012 sq.ft · 3 Bedrooms · 1 Bath · House
Bring your vision and transform this property into something special! Located in the heart of Itasca, this fixer-upper is full of potential for investors, flippers, or buyers looking to create their dream home. With solid bones and endless possibilities, this property is ready for renovations and your personal touch. Whether you’re searching for your next investment project or a home to customize from the ground up, this is an opportunity you won’t want to miss. Conveniently located near schools, parks, shopping, and major highways, this property offers the chance to add significant value in a growing community. Being sold as-is
USD 110,000
308 Mark Street
View photo
House · for sale
USD 262,999
USD 185/sq.ft
Updated
308 Mark Street
Carl's Corner town
· 1,421 sq.ft · 4 Bedrooms · 3 Baths · House
· Garden · Equipped kitchen · Parking
Carl's Corner town · 1,421 sq.ft · 4 Bedrooms · 3 Baths · House · Garden · Equipped kitchen · Parking
Some homes just feel right the moment you walk in, and this is one of them. This brand-new home offers 4 bedrooms, 3 full bathrooms, and 1,428 square feet of thoughtfully designed living space. The living room flows into the dining area and kitchen, featuring quartz countertops, custom cabinetry, stainless steel appliances, including the refrigerator, a large island, and a walk-in pantry. The primary suite features coffered ceilings, a spacious walk-in tiled shower, double vanity, and a generous walk-in closet. A secondary bedroom with its own private bathroom offers added flexibility for guests or extended family. Enjoy a fully fenced backyard with plenty of room for entertaining, pets, or outdoor activities, along with an extended driveway that provides ample parking. Built with spray foam insulation for improved energy efficiency and year-round comfort, this home is designed with both quality and practicality in mind. Conveniently located in Hillsboro with easy access to I-35, schoo
USD 262,999
701 E Elm Street
View photo
House · for sale
USD 199,900
USD 161/sq.ft
701 E Elm Street
Carl's Corner town
· 1,238 sq.ft · 2 Bedrooms · 2 Baths · House
Carl's Corner town · 1,238 sq.ft · 2 Bedrooms · 2 Baths · House
Turnkey Investment property or move in ready for a new homeowner! Amazing location, close access to I-35 and downtown Hillsboro, easy commute to Waco and Fort Worth. The main house features 2bed 2bath and the ADU features 1bed 1bath! So many options with this property, whether you rent out both units or live in one and rent out the other to offset expenses! Low maintenance setup with excellent rental history! New roofs in 2022. Do not miss out on this rare opportunity!
USD 199,900
806 Somerset Way
View photo
House · for sale
USD 268,990
USD 161/sq.ft
806 Somerset Way
Carl's Corner town
· 1,668 sq.ft · 4 Bedrooms · 2 Baths · House
· Office room · Equipped kitchen
Carl's Corner town · 1,668 sq.ft · 4 Bedrooms · 2 Baths · House · Office room · Equipped kitchen
MLS# 21326-. Built by NHC. Ready Now! The Grant Plan from our Liberty Series offers a spacious single-story layout with approximately 1,671 square feet, 4 bedrooms, and 2 bathrooms. Designed for comfortable everyday living, this home features an open-concept main living area, a private primary suite, and three additional bedrooms with flexible space for family, guests, or a home office. At the heart of the home, the kitchen flows seamlessly into the dining area and living room, creating an inviting layout for gathering, entertaining, and daily routines. The kitchen includes a central island, pantry space, and convenient access to the nearby laundry room. The primary suite is tucked away from the secondary bedrooms, offering added privacy, with a spacious bedroom, a walk-in closet, and a private bathroom. Two secondary bedrooms are located near the second full bathroom, while the fourth bedroom is positioned separately, providing additional flexibility for a guest room, workspace, or ho
USD 268,990
320 E Franklin Street
View photo
House · for sale
USD 239,500
USD 105/sq.ft
320 E Franklin Street
Carl's Corner town
· 2,271 sq.ft · 3 Bedrooms · 1 Bath · House
· Office room
Carl's Corner town · 2,271 sq.ft · 3 Bedrooms · 1 Bath · House · Office room
Nestled beneath a canopy of mature trees just blocks from downtown Hillsboro, this striking Victorian home is filled with the character, craftsmanship, & charm that historic homes are known for. From the ornate exterior trim & soaring ceilings to the wood floors, transom windows, & detailed millwork, every room offers a glimpse into a bygone era while providing the space & functionality today's buyers desire. Inside, you'll find a versatile floor plan with multiple living & dining spaces, offering flexibility for everyday living, entertaining, home offices, or additional bedroom options. The spacious downstairs primary bedroom is complemented by generously sized upstairs rooms, including a massive flex space that could serve as a game room, studio, bunk room, media room, or additional sleeping quarters. Extensive storage throughout the home adds even more functionality, & plumbing is already in place upstairs for the addition of a second full bathroom. The beautifully appointed bathroo
USD 239,500

Get email alerts

Don't miss out: be the first to know about new properties

The alert was correctly created

On subscribing you accept the conditions of use and the privacy policy
Alert
Receive new ads in your inbox
Save this search
Receive alerts for new listings

We'll send you an email when we have new properties for: "Properties for sale in Carl's Corner town"

The alert was correctly created

Midlothian city
Alvarado city
Get email alerts and be the first to see new listings
Required field
On subscribing I accept the terms of the privacy policy
Perfect! You'll soon start receiving new listings via email
Alert
Receive an email when we have new ads for Properties for sale in Carl's Corner town
Save this search
Filters

Bedrooms

Size (sq.ft)

sq.ft
sq.ft

Price

USD
USD

Property type

Bathrooms

Clear all filters
Receive notifications when new entries are published.