605 houses for sale in Carolina Bay

3 bedroom, Johns Island SC 29455 104902332
View photo
House · for sale
USD 669,900
USD 336/sq.ft
3 bedroom, Johns Island SC 29455 104902332
Carolina Bay
· 1,991 sq.ft · 3 Bedrooms · 3 Baths · House
Carolina Bay · 1,991 sq.ft · 3 Bedrooms · 3 Baths · House
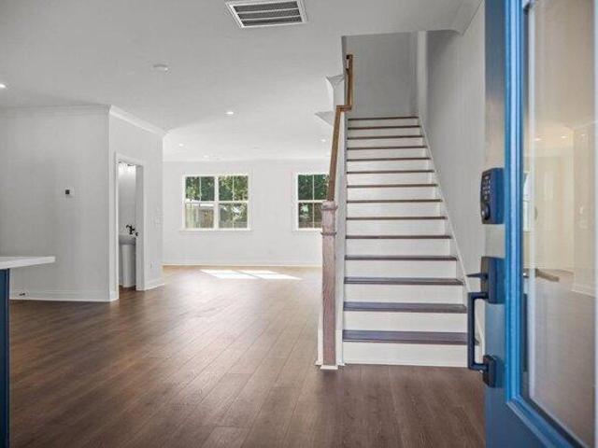
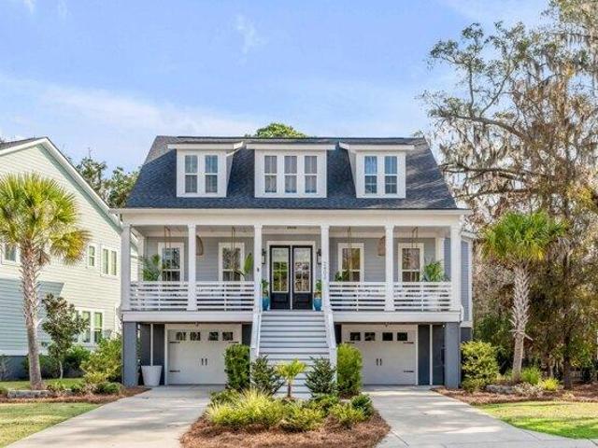
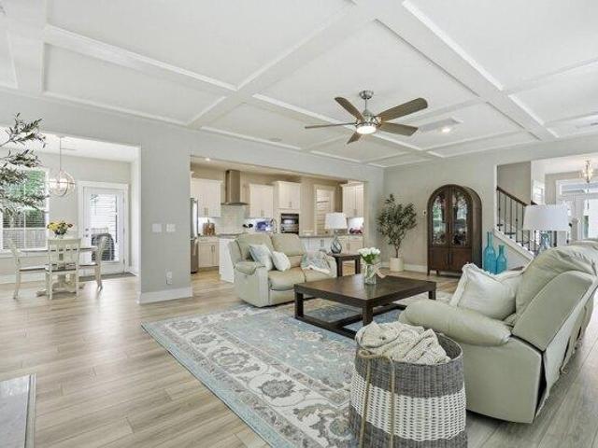
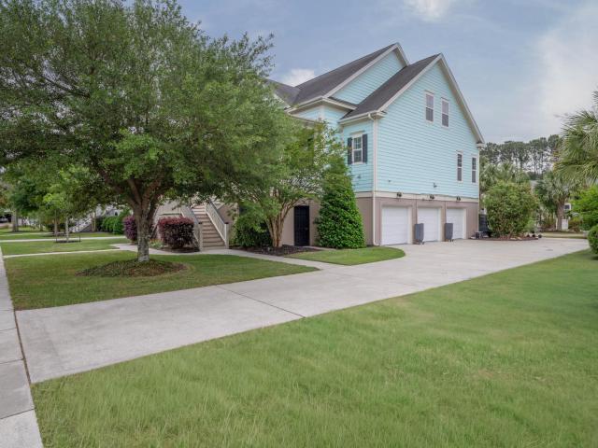
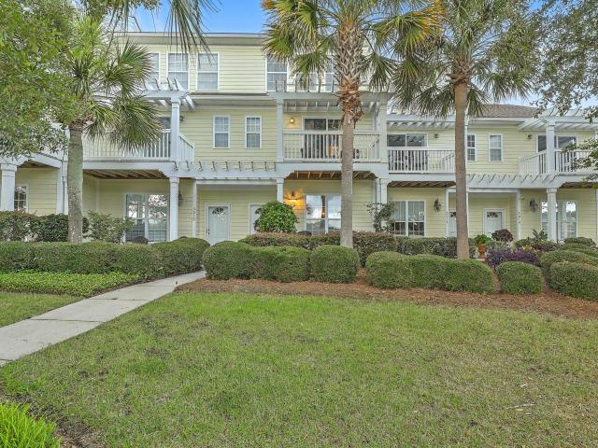
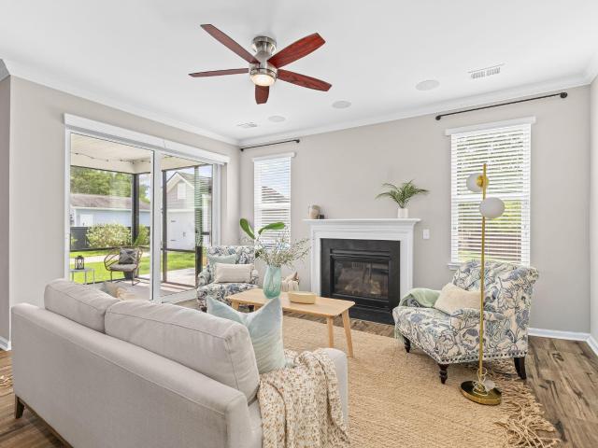
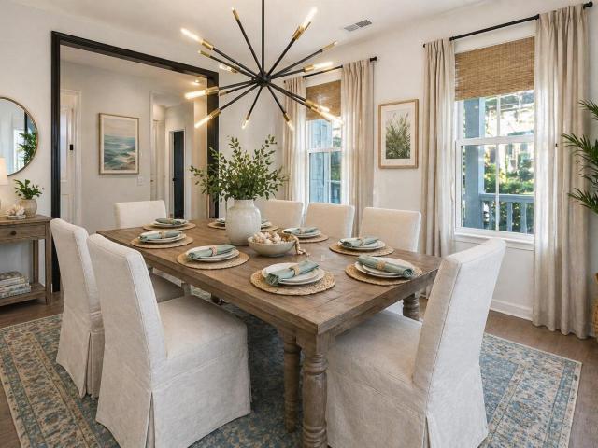
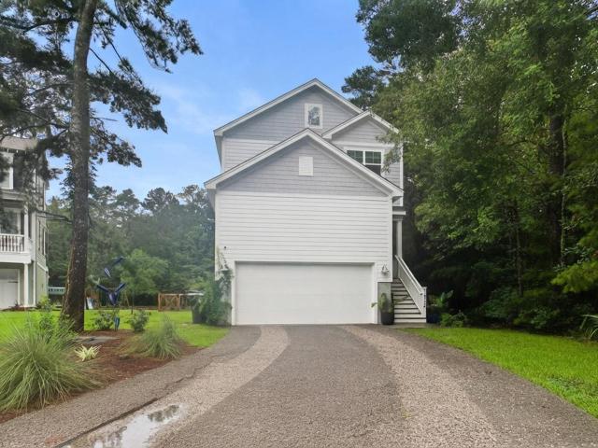
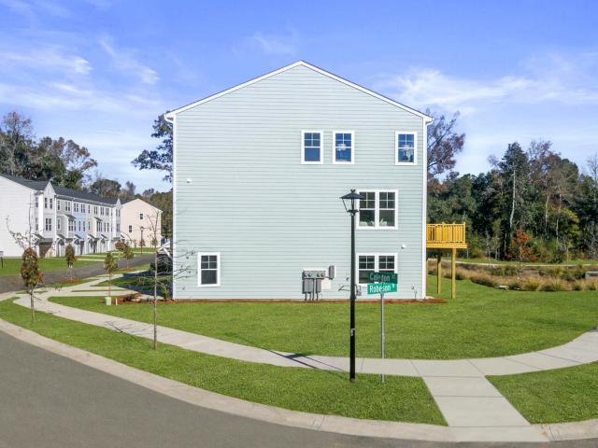
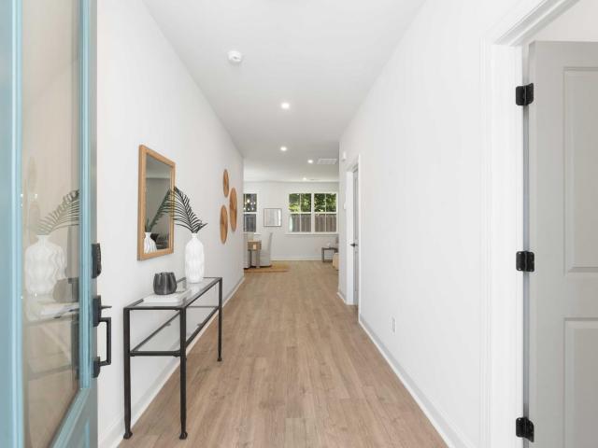
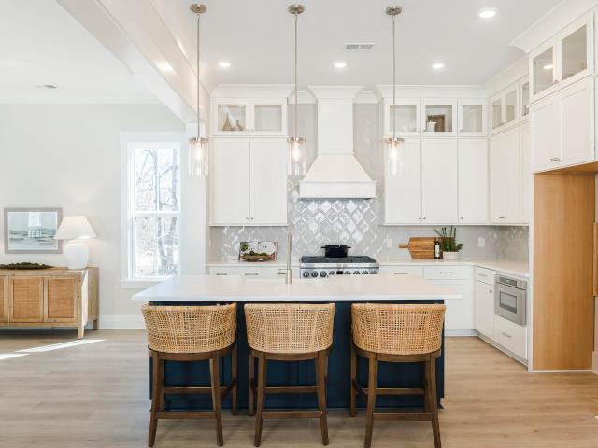
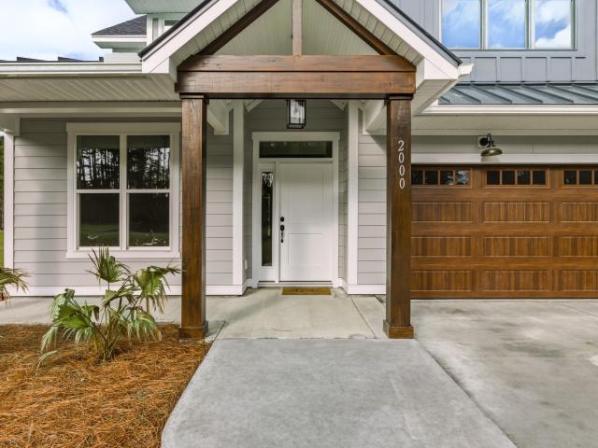
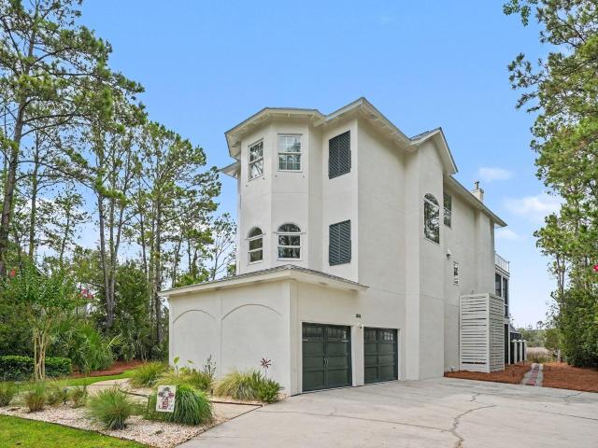
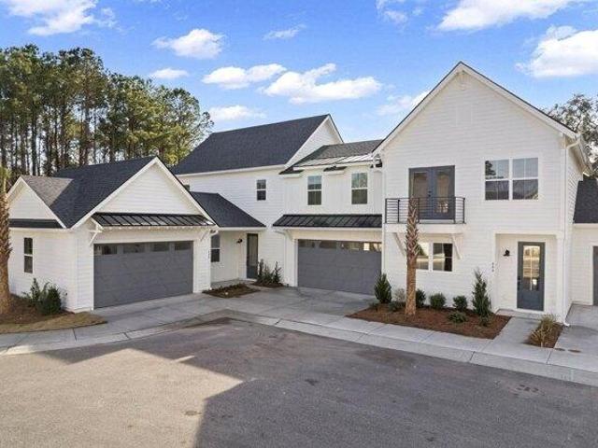
Welcome to HAYES PARK Johns Island's only pedestrian-scaled community that elevates your lifestyle by integrating innovative residences and a thriving village marketplace. Imagine moving to a place halfway between downtown Charleston and Kiawah Island where residents enjoy coveted island living with charming shops, eateries and boutiques all within footsteps from your front door! At Hayes Park you don't have to sacrifice where you live for where you want to be. it's one in the same! Surprise yourself. Live differently! The MALBEC features an open floorplan and was designed to be ideal for lock and leave living. HAYES PARK THE MALBECUnlike any attached home product you've ever seen before, Hayes Park affords its homeowners an entirely different feel with the Atrium Villas! With thoughtful planning the overall design and layout of homes at Hayes Park gives owners the feeling of living in a detached home. The MALBEC on Lot 40 at 1995 SF features 3 bedrooms, 2 full baths and a first floor
USD 669,900
4 bedroom, Johns Island SC 29455 104902321
View photo
House · for sale
USD 499,900
USD 450/sq.ft
4 bedroom, Johns Island SC 29455 104902321
Carolina Bay
· 1,109 sq.ft · 4 Bedrooms · 2 Baths · House
· Garden · Equipped kitchen
Carolina Bay · 1,109 sq.ft · 4 Bedrooms · 2 Baths · House · Garden · Equipped kitchen
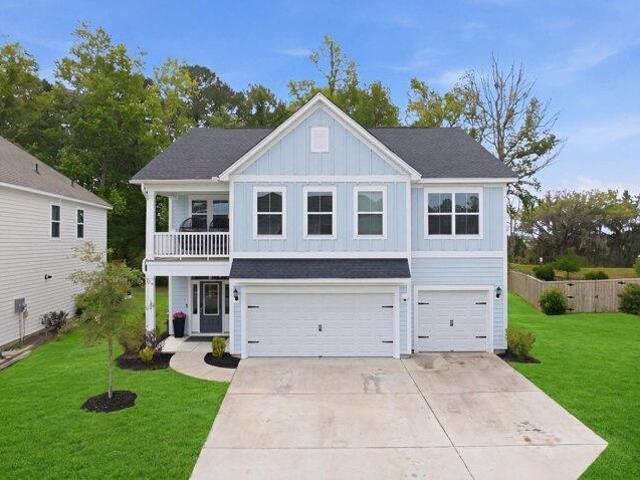
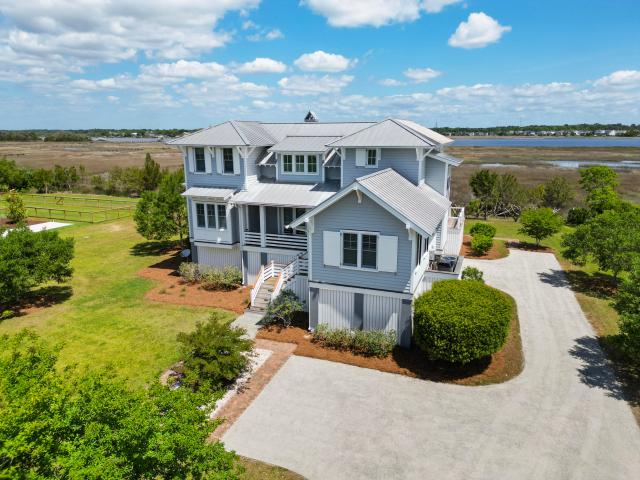
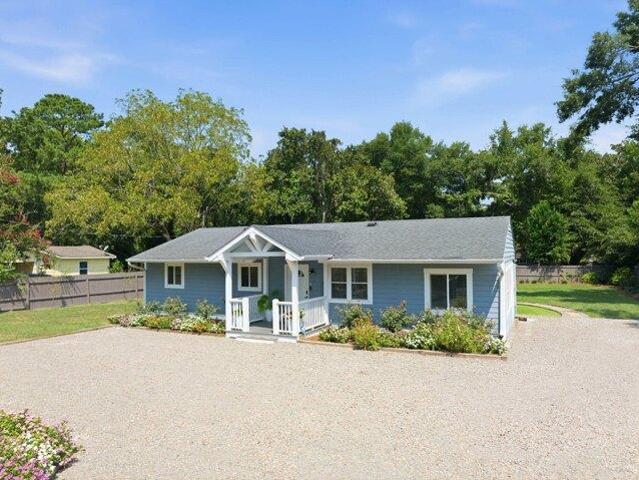
NO HOA and PRICED TO SELL! Completely renovated and move-in ready, this beautifully updated Johns Island home combines modern finishes with the relaxed charm of Lowcountry living. Recent improvements include a new roof, new HVAC system, new gutters, new flooring throughout, a fully renovated kitchen with contemporary cabinetry, new appliances, and modern finishes, beautifully remodeled bathrooms, a new privacy fence, and professionally redesigned landscaping and a programmable irrigation sprinkler system to help keep the lawn and landscaping looking their best that enhances the home's curb appeal. The spacious backyard is perfect for entertaining and features a custom fire pit area, creating an inviting space to gather with family and friends or enjoy peaceful Lowcountry evenings.Ideally located in the heart of Johns Island, you'll enjoy convenient access to some of the area's most popular destinations, including Angel Oak Tree, Johns Island County Park, Stono River County Park, local
USD 499,900
4 bedroom, Johns Island SC 29455 104901465
View photo
House · for sale
USD 750,000
USD 285/sq.ft
4 bedroom, Johns Island SC 29455 104901465
Carolina Bay
· 2,626 sq.ft · 4 Bedrooms · 3 Baths · House
· Deck · Equipped kitchen · Parking
Carolina Bay · 2,626 sq.ft · 4 Bedrooms · 3 Baths · House · Deck · Equipped kitchen · Parking
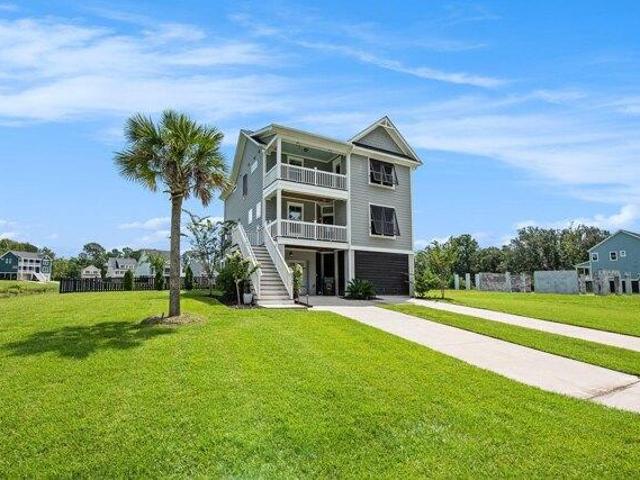
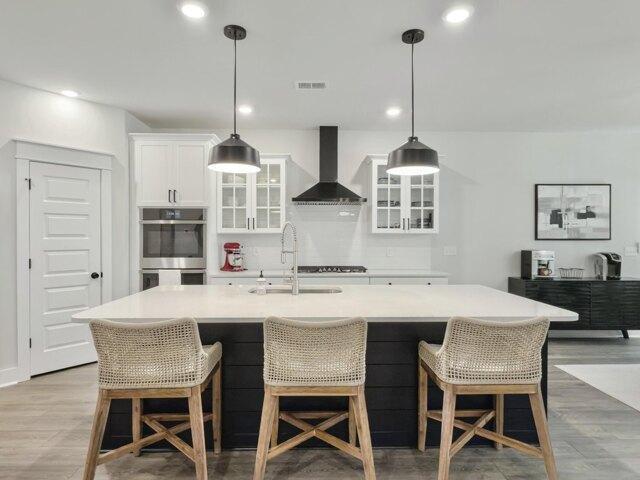
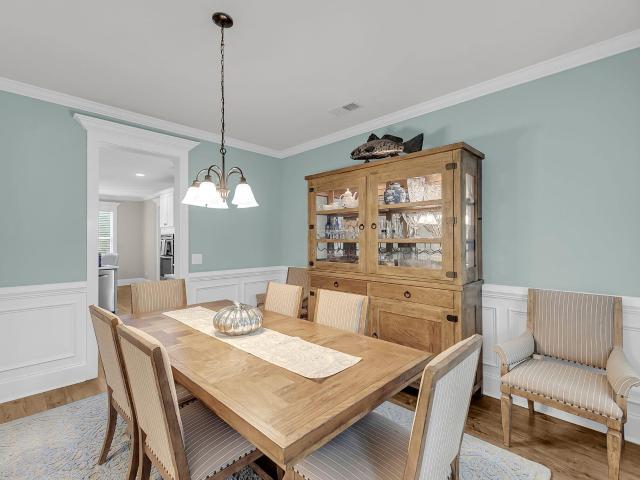
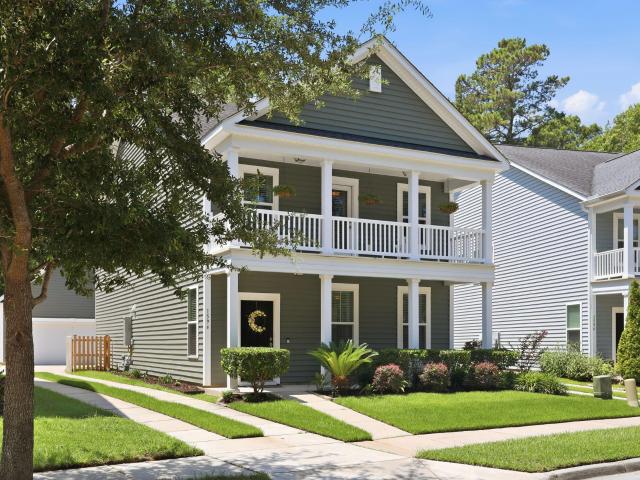
Discover a residence where timeless architecture meets refined living with NO HOA fees. Perfectly positioned on a prominent corner pond site, this elevated floorplan offers both privacy and sweeping views, enhanced by soft Stono River breezes. The exterior is a showcase of classic Charleston design, featuring dual piazzas, Hardie-plank siding, and a stately drive-under garage with dual entrances for ease and sophistication. Step inside to a sun-drenched interior where expansive windows highlight impeccable craftsmanship and a thoughtfully curated design palette. The gourmet kitchen exudes luxury with custom white cabinetry, a striking gray center island, a stainless farmhouse sink, and professional-grade finishes that blend beauty with function. Every detail has been elevated-from artisan Craftsman-style trim to the seamless flow of open living spaces, creating an atmosphere that is both inviting and distinguished. Retreat to the screened porch or expansive deck and indulge in evenings
USD 750,000
house with 3 bedroom, Johns Island SC ES104902332
View photo
House · for sale
USD 669,900
USD 336/sq.ft
house with 3 bedroom, Johns Island SC ES104902332
Carolina Bay
· 1,991 sq.ft · 3 Bedrooms · House
Carolina Bay · 1,991 sq.ft · 3 Bedrooms · House
Welcome to HAYES PARK Johns Island's only pedestrian-scaled community that elevates your lifestyle by integrating innovative residences and a thriving village marketplace. Imagine moving to a place halfway between downtown Charleston and Kiawah Island where residents enjoy coveted island living with charming shops, eateries and boutiques all within footsteps from your front door! At Hayes Park you don't have to sacrifice where you live for where you want to be. it's one in the same! Surprise yourself. Live differently! The MALBEC features an open floorplan and was designed to be ideal for lock and leave living. HAYES PARK THE MALBECUnlike any attached home product you've ever seen before, Hayes Park affords its homeowners an entirely different feel with the Atrium Villas! With thoughtful planning the overall design and layout of homes at Hayes Park gives owners the feeling of living in a detached home. The MALBEC on Lot 40 at 1995 SF features 3 bedrooms, 2 full baths and a first floor
USD 669,900
5 bedroom, Johns Island SC 29455 104903028
View photo
House · for sale
USD 725,000
USD 233/sq.ft
5 bedroom, Johns Island SC 29455 104903028
Carolina Bay
· 3,111 sq.ft · 5 Bedrooms · 4 Baths · House
· Fireplace · Equipped kitchen
Carolina Bay · 3,111 sq.ft · 5 Bedrooms · 4 Baths · House · Fireplace · Equipped kitchen
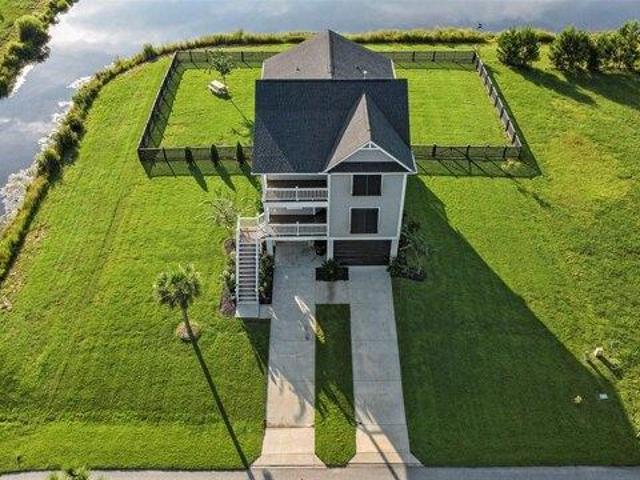
Built in 2023, 1081 Saltwater Circle offers the benefits of newer construction, a highly functional floor plan, and a peaceful setting with pond and wooded views. Positioned toward the back of the community on a larger homesite, the home is just a short walk from the neighborhood dock, playground, and scenic marshfront walking trail. Inside, the open-concept layout was designed for both everyday living and entertaining. The spacious family room features a fireplace and an in-ceiling speaker/theater system, flowing seamlessly into the dining area and kitchen. The kitchen is well-equipped with a large center island, double pantries, abundant storage, and a gas line already in place for an easy cooktop upgrade. The thoughtful floor plan includes a first-floor guest suite with a full bath, while upstairs the primary suite offers a spacious bedroom, upgraded shower, oversized walk-in closet, and direct access from the laundry room to the primary closet for added convenience. Three additiona
USD 725,000
house with 4 bedroom, Johns Island SC ES104902321
View photo
House · for sale
USD 499,900
USD 450/sq.ft
house with 4 bedroom, Johns Island SC ES104902321
Carolina Bay
· 1,109 sq.ft · 4 Bedrooms · House
· Garden · Equipped kitchen
Carolina Bay · 1,109 sq.ft · 4 Bedrooms · House · Garden · Equipped kitchen
NO HOA and PRICED TO SELL! Completely renovated and move-in ready, this beautifully updated Johns Island home combines modern finishes with the relaxed charm of Lowcountry living. Recent improvements include a new roof, new HVAC system, new gutters, new flooring throughout, a fully renovated kitchen with contemporary cabinetry, new appliances, and modern finishes, beautifully remodeled bathrooms, a new privacy fence, and professionally redesigned landscaping and a programmable irrigation sprinkler system to help keep the lawn and landscaping looking their best that enhances the home's curb appeal. The spacious backyard is perfect for entertaining and features a custom fire pit area, creating an inviting space to gather with family and friends or enjoy peaceful Lowcountry evenings.Ideally located in the heart of Johns Island, you'll enjoy convenient access to some of the area's most popular destinations, including Angel Oak Tree, Johns Island County Park, Stono River County Park, local
USD 499,900
house with 4 bedroom, Johns Island SC ES104901465
View photo
House · for sale
USD 750,000
USD 285/sq.ft
house with 4 bedroom, Johns Island SC ES104901465
Carolina Bay
· 2,626 sq.ft · 4 Bedrooms · House
· Deck · Equipped kitchen · Parking
Carolina Bay · 2,626 sq.ft · 4 Bedrooms · House · Deck · Equipped kitchen · Parking
Discover a residence where timeless architecture meets refined living with NO HOA fees. Perfectly positioned on a prominent corner pond site, this elevated floorplan offers both privacy and sweeping views, enhanced by soft Stono River breezes. The exterior is a showcase of classic Charleston design, featuring dual piazzas, Hardie-plank siding, and a stately drive-under garage with dual entrances for ease and sophistication. Step inside to a sun-drenched interior where expansive windows highlight impeccable craftsmanship and a thoughtfully curated design palette. The gourmet kitchen exudes luxury with custom white cabinetry, a striking gray center island, a stainless farmhouse sink, and professional-grade finishes that blend beauty with function. Every detail has been elevated-from artisan Craftsman-style trim to the seamless flow of open living spaces, creating an atmosphere that is both inviting and distinguished. Retreat to the screened porch or expansive deck and indulge in evenings
USD 750,000
4 bedroom, Johns Island SC 29455 104901310
View photo
House · for sale
USD 1,079,000
USD 378/sq.ft
4 bedroom, Johns Island SC 29455 104901310
Carolina Bay
· 2,852 sq.ft · 4 Bedrooms · 4 Baths · House
· Equipped kitchen
Carolina Bay · 2,852 sq.ft · 4 Bedrooms · 4 Baths · House · Equipped kitchen
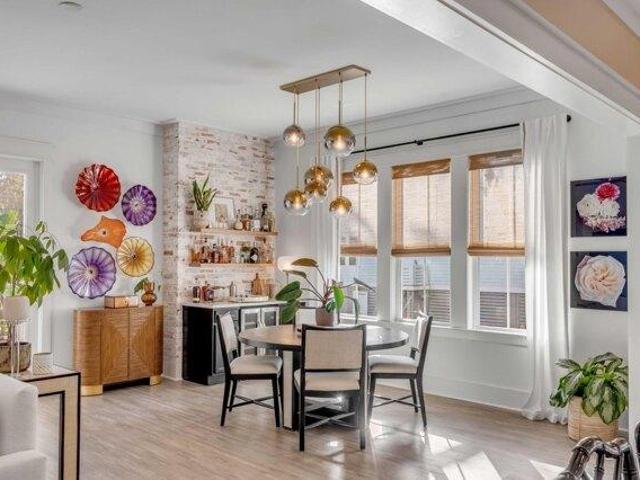
Meticulously upgraded and move-in ready. 2402 Jasper Patterson Drive is nestled in the heart of Johns Island, this stunning 4-bedroom, 3 1/2 bathroom home offers the perfect blend of Southern charm and modern convenience. Situated on one of the largest lots in the neighborhood, this property welcomes you with a full front porch featuring custom porch swings-the perfect place to relax and enjoy Charleston's year-round sunshine.Step inside to an inviting open floor plan with 10-foot ceilings and abundant natural light. The gourmet kitchen is a chef's dream, centered around a large island ideal for entertaining, with quartz countertops, high-end appliances, and a walk-in pantry.Flowing seamlessly into the dining room, this space is elevated by a custom-built bar with cabinetry, quartz countertops, and a wine fridge-perfect for hosting. The spacious living room extends to a screened-in porch spanning the entire width of the home, offering a seamless indoor-outdoor lifestyle with views of t
USD 1,079,000
house with 5 bedroom, Johns Island SC ES104903028
View photo
House · for sale
USD 725,000
USD 233/sq.ft
house with 5 bedroom, Johns Island SC ES104903028
Carolina Bay
· 3,111 sq.ft · 5 Bedrooms · House
· Fireplace · Equipped kitchen
Carolina Bay · 3,111 sq.ft · 5 Bedrooms · House · Fireplace · Equipped kitchen
Built in 2023, 1081 Saltwater Circle offers the benefits of newer construction, a highly functional floor plan, and a peaceful setting with pond and wooded views. Positioned toward the back of the community on a larger homesite, the home is just a short walk from the neighborhood dock, playground, and scenic marshfront walking trail. Inside, the open-concept layout was designed for both everyday living and entertaining. The spacious family room features a fireplace and an in-ceiling speaker/theater system, flowing seamlessly into the dining area and kitchen. The kitchen is well-equipped with a large center island, double pantries, abundant storage, and a gas line already in place for an easy cooktop upgrade. The thoughtful floor plan includes a first-floor guest suite with a full bath, while upstairs the primary suite offers a spacious bedroom, upgraded shower, oversized walk-in closet, and direct access from the laundry room to the primary closet for added convenience. Three additiona
USD 725,000
house with 4 bedroom, Johns Island SC ES104901310
View photo
House · for sale
USD 1,079,000
USD 378/sq.ft
house with 4 bedroom, Johns Island SC ES104901310
Carolina Bay
· 2,852 sq.ft · 4 Bedrooms · House
· Equipped kitchen
Carolina Bay · 2,852 sq.ft · 4 Bedrooms · House · Equipped kitchen
Meticulously upgraded and move-in ready. 2402 Jasper Patterson Drive is nestled in the heart of Johns Island, this stunning 4-bedroom, 3 1/2 bathroom home offers the perfect blend of Southern charm and modern convenience. Situated on one of the largest lots in the neighborhood, this property welcomes you with a full front porch featuring custom porch swings-the perfect place to relax and enjoy Charleston's year-round sunshine.Step inside to an inviting open floor plan with 10-foot ceilings and abundant natural light. The gourmet kitchen is a chef's dream, centered around a large island ideal for entertaining, with quartz countertops, high-end appliances, and a walk-in pantry.Flowing seamlessly into the dining room, this space is elevated by a custom-built bar with cabinetry, quartz countertops, and a wine fridge-perfect for hosting. The spacious living room extends to a screened-in porch spanning the entire width of the home, offering a seamless indoor-outdoor lifestyle with views of t
USD 1,079,000
6 bedroom, Johns Island SC 29455 104902721
View photo
House · for sale
USD 999,000
USD 304/sq.ft
6 bedroom, Johns Island SC 29455 104902721
Carolina Bay
· 3,283 sq.ft · 6 Bedrooms · 3 Baths · House
· Equipped kitchen
Carolina Bay · 3,283 sq.ft · 6 Bedrooms · 3 Baths · House · Equipped kitchen
Welcome to Lowcountry living at its finest in one of Johns Island's most sought-after waterfront communities. Although already a newer construction home, the current owners have invested extensively into thoughtful, high-end upgrades, transforming this residence into a truly elevated, turnkey retreat that feels custom from the moment you arrive.From the beautifully enhanced curb appeal with professionally designed landscaping, curated exterior lighting, and an epoxied front porch, every detail of this home has been intentionally upgraded to create both beauty and functionality.Inside, bright open-concept living spaces are filled with natural light and complemented by designer lighting selections, custom finishes, and seamless luxury LVP flooring extending throughout the upstairs hallway and additional bedroom for a cohesive, refined aesthetic. At the heart of the home, the stunning kitchen was designed to impress while remaining effortlessly livable. Quartz countertops, a custom range
USD 999,000
609 King Haven Lane
View photo
House · for sale
USD 1,170,000
USD 332/sq.ft
609 King Haven Lane
Carolina Bay
· 3,520 sq.ft · 4 Bedrooms · 4 Baths · House
· Equipped kitchen
Carolina Bay · 3,520 sq.ft · 4 Bedrooms · 4 Baths · House · Equipped kitchen
Welcome to this beautifully elevated Lowcountry-style home-the third largest residence in all of Grimball Gates-set within this sought-after gated community. Meticulously maintained and rich with Southern charm, this spacious home welcomes you with an expansive front porch, perfect for relaxing, entertaining, or simply enjoying the coastal breeze. Inside, natural light fills the gourmet kitchen, complete with a breakfast area ideal for casual dining. A formal dining room offers an elegant setting for gatherings and celebrations. The thoughtful floor plan features 4 bedrooms and 4.5 baths, including a generous primary suite conveniently located on the main level, providing comfort and privacy for both residents and guests. The ground level offers abundant storage, making room forhobbies, outdoor gear and seasonal items. Outdoors, the current owner has lovingly planted and nurtured a variety of fruit trees, adding beauty, shade, and a personal touch to the landscape. Living in Grimball G
USD 1,170,000
3012 Sugarberry Lane
View photo
Townhouse · for sale
USD 435,000
USD 243/sq.ft
3012 Sugarberry Lane
Carolina Bay
· 1,787 sq.ft · 3 Bedrooms · 2 Baths · Townhouse
· Garden · Office room · Balcony · Equipped kitchen
Carolina Bay · 1,787 sq.ft · 3 Bedrooms · 2 Baths · Townhouse · Garden · Office room · Balcony · Equipped kitchen
Welcome to 3012 Sugarberry Lane in Whitney Lake! You will not only be purchasing a delightful home, but you will also be a part of a fabulous community! This home has so many nice features! The main level includes a dining room with views of the lake. A kitchen with many cabinets and countertops to give you amble workspace and a pantry, a spacious great room and the powder room. The floors are a tile and it is so easy to keep clean! Beautiful wood floors cover the stairway as well as the second and third floors. The second floor includes the primary suite with a balcony overlooking the lake. The bath includes a shower as well as a garden There is also an additional bedroom with it's own bath. The laundry area is located on the second floor and the washer and dryer convey. Thethird floor offers a few options! The room is large and can serve as another bedroom, a playroom, or an office. And, you can still enjoy the beautiful views! A favorite in the three story townhouse is the walk-in a
USD 435,000
1419 Nautical Chart Drive
View photo
Townhouse · for sale
USD 420,000
USD 235/sq.ft
1419 Nautical Chart Drive
Carolina Bay
· 1,787 sq.ft · 3 Bedrooms · 2 Baths · Townhouse
· Equipped kitchen
Carolina Bay · 1,787 sq.ft · 3 Bedrooms · 2 Baths · Townhouse · Equipped kitchen
Welcome to 1419 Nautical Chart Drive in the sought-after Bolton's Landing at Jasmine Row community! This move in ready townhome offers the perfect combination of comfort, convenience, and privacy in the heart of West Ashley. Ideally located just minutes from shopping, restaurants, medical facilities, Walmart, downtown Charleston, and the area's beautiful beaches, this home provides easy access to everything you need while enjoying a peaceful neighborhood setting. Bolton's Landing is known for its abundant green space, miles of scenic walking trails, and wooded buffers that create a private, natural atmosphere. Inside, you'll find a thoughtfully designed floor plan featuring a spacious first-floor primary suite with a walk-in closet and walk-in shower, a laundry room conveniently located on the first floor, and a well-appointed kitchen with ample cabinetry, granite countertops, and stainless steel appliances. Upstairs offers two generously sized bedrooms, a full bath, and a versatile lo
USD 420,000
2073 Kemmerlin Street
View photo
House · for sale
USD 655,000
USD 260/sq.ft
2073 Kemmerlin Street
Carolina Bay
· 2,519 sq.ft · 4 Bedrooms · 2 Baths · House
· Office room
Carolina Bay · 2,519 sq.ft · 4 Bedrooms · 2 Baths · House · Office room
Welcome to 2073 Kemmerlin Street, a beautifully appointed home in the highly desirable Oakfield community on Johns Island. Offering 4 bedrooms, 2.5 bathrooms, and approximately 2,500 square feet of thoughtfully designed living space, this home blends timeless Lowcountry architecture with stylish modern updates. From the inviting double front porches, gas lantern, and professionally maintained landscaping to the charming curb appeal, this home makes an unforgettable first impression. Inside, you're welcomed by a bright foyer featuring durable laminate flooring, 9-foot ceilings, crown molding, and abundant natural light. A spacious office with French doors provides the perfect work-from-home space and can easily serve as a fourth bedroom if desired. Across the hall, the formal dining room showcases elegant wainscoting, while the beautifully renovated powder room features board-and-batten accents and an updated vanity. Designed for both everyday living and entertaining, the open-concept m
USD 655,000
2050 Utsey Street
View photo
House · for sale
USD 649,000
USD 231/sq.ft
2050 Utsey Street
Carolina Bay
· 2,809 sq.ft · 4 Bedrooms · 3 Baths · House
· Garden · Parking · Equipped kitchen
Carolina Bay · 2,809 sq.ft · 4 Bedrooms · 3 Baths · House · Garden · Parking · Equipped kitchen
Lowest priced pulte build in oakfield! Welcome to this beautiful home ideally situated in a sought-after neighborhood filled with green space and walking paths. Step inside to find a welcoming foyer with a convenient half bath and formal dining area that flows seamlessly into a large gourmet kitchen featuring quartz countertops and gas cooktop, opening to a spacious family room perfect for entertaining. The primary suite is conveniently located on the main level, offering comfort and privacy. Upstairs, enjoy a huge loft that serves as an excellent bonus space, along with three secondary bedrooms, including one with an en-suite bath. Outside, the large fenced backyard offers serene pond views and leads to a detached garage. Just a short walk to neighborhood amenities, this home perfectly blends location, layout, and lifestyle. The driveway has been widened to accommodate two vehicles. A. 5% lender credit is available and will be applied towards the buyer's closing costs if the buyer cho
USD 649,000
1518 Bower Lane
View photo
House · for sale
USD 2,599,000
USD 612/sq.ft
1518 Bower Lane
Carolina Bay
· 4,241 sq.ft · 4 Bedrooms · 4 Baths · House
· Deck · Swimming pool
Carolina Bay · 4,241 sq.ft · 4 Bedrooms · 4 Baths · House · Deck · Swimming pool
Welcome to 1518 Bower Lane, a truly exceptional Beau Clowney and LFK Architects-designed custom home built by Whitney Projects, beautifully positioned along the Stono River in the heart of Rushland Plantation. This architecturally stunning residence was thoughtfully designed to capture panoramic river views, natural light, and the surrounding Lowcountry landscape from nearly every room, while blending timeless craftsmanship with over 4,200 square feet of carefully curated living space. Expansive screened porches totaling more than 1,000 square feet create incredible outdoor living areas overlooking the water and surrounding nature. Rushland Plantation offers premier waterfront amenities including a neighborhood pool, pavilion, playground, scenic walking trails, and a deepwater dock, allconveniently located just a short drive from Downtown Charleston and Kiawah Island! As you walk up the front steps onto the expansive front porch, immediately note the custom Ipe decking and stairs along
USD 2,599,000
3037 Olivia Marie Lane
View photo
House · for sale
USD 1,049,990
USD 302/sq.ft
3037 Olivia Marie Lane
Carolina Bay
· 3,466 sq.ft · 5 Bedrooms · 4 Baths · House
· Garden · Fireplace · Parking
Carolina Bay · 3,466 sq.ft · 5 Bedrooms · 4 Baths · House · Garden · Fireplace · Parking
Waterloo Estates is a peaceful, quiet gated community that offers a rare blend of security and tranquility. This impressive two-story home sits on an expansive lot, offering both space and privacy in a serene setting. With five bedrooms and four full bathrooms there is ample room for any lifestyle. The layout was thoughtfully designed with the builder to create a truly wonderful home. A standout feature of the property is the custom oversized third and fourth-car tandem garage, perfect for car enthusiasts, extra storage, or workshop space. A large flex space was also added above the garage that adds versatility to the floor plan, perfect for a playroom, a media room, or as a bedroom to suit your needs. Gas lanterns, wood-burning fireplace, custom trim package, his & hers walk-in closets, an additional arts and crafts room, and a large sunroom with abundant natural light are just some of the added details. Outside is a massive, private yard that backs to woods, perfect for entertaining,
USD 1,049,990
1936 Chestnut Oak Lane
View photo
House · for sale
USD 665,000
USD 326/sq.ft
1936 Chestnut Oak Lane
Carolina Bay
· 2,034 sq.ft · 3 Bedrooms · 2 Baths · House
· Equipped kitchen
Carolina Bay · 2,034 sq.ft · 3 Bedrooms · 2 Baths · House · Equipped kitchen
Welcome to this beautifully updated 3-bedroom home in Dogwood Commons, ideally situated on a peaceful pond lot surrounded by mature grand trees. The open-concept floor plan creates an easy flow between the kitchen, dining, and living spaces, offering an inviting setting for everyday living and entertaining. The main level has been freshly painted and enhanced with all-new light fixtures, giving the home a bright, refreshed feel. The thoughtfully designed kitchen features brand-new stainless steel appliances, white shaker cabinetry, a custom-colored island, granite countertops, pendant lighting, and upgraded finishes. Shiplap accent walls, barn doors, oak-tread stairs, modern columns, custom paint, shake siding accents, luxury vinyl plank flooring, and tile flooring add character and stythroughout. Upstairs, the spacious owner's suite offers a private retreat with a luxury en suite bathroom featuring a five-foot tiled shower with a glass enclosure, dual vanity, and granite countertops.
USD 665,000
209 Laurelhurst Road
View photo
Townhouse · for sale
USD 477,990
USD 232/sq.ft
209 Laurelhurst Road
Carolina Bay
· 2,056 sq.ft · 4 Bedrooms · 3 Baths · Townhouse
· Equipped kitchen
Carolina Bay · 2,056 sq.ft · 4 Bedrooms · 3 Baths · Townhouse · Equipped kitchen
December Delivery! 10K in closing cost assistance with use of preferred lender and closing attorney. Welcome to Rhetts Cove, a new community on Johns Island where modern comfort meets Lowcountry charm. Ideally located on Maybank Highway, you're just 20 minutes from Folly Beach, 15 minutes from Downtown Charleston, and only 3.5 miles from everyday shopping and dining. With nature escapes like Kiawah Beachwalker Park within a 30-minute drive, Rhetts Cove offers the perfect blend of convenience and coastal livingThe Balfour showcases townhome living at its finest with 4 bedrooms and 3.5 baths. The main level is truly the heart of the home, featuring a stunning kitchen with an extended wall of cabinetry and appliances, complemented by a spacious island with a sink, dishwasher, and abundant prep and storage space. It's the perfect setting for everyday living and entertaining. Upstairs, you'll find a generous primary suite complete with a large walk-in closet and private bathroom, while two
USD 477,990
556 Hayes Park Boulevard
View photo
Townhouse · for sale
USD 769,000
USD 278/sq.ft
556 Hayes Park Boulevard
Carolina Bay
· 2,766 sq.ft · 3 Bedrooms · 2 Baths · Townhouse
Carolina Bay · 2,766 sq.ft · 3 Bedrooms · 2 Baths · Townhouse
Never before seen new construction on johns island! Welcome to HAYES PARK Johns Island's only pedestrian-scale community that elevates your lifestyle by integrating innovative residences and a thriving village marketplace. Located halfway between downtown Charleston and Kiawah Island where residents enjoy coveted island living with charming shops, eateries and boutiques all within footsteps from your front door! The ROVINGTON D at 2770 SF is built for easy living! This 3 bedroom/2.5 bath home features an open flow floorplan and the primary bedroom suite on the first floor. There are 2 bedrooms that share a hall bathroom on the second floor and a large bonus loft. Spacious 9 foot ceilings on both the first and second floors. [Hayes Park] [The Rovington C]
USD 769,000
2518 Annie Aiden Lane
View photo
House · for sale
USD 875,000
USD 369/sq.ft
2518 Annie Aiden Lane
Carolina Bay
· 2,368 sq.ft · 4 Bedrooms · 3 Baths · House
· Equipped kitchen · Parking
Carolina Bay · 2,368 sq.ft · 4 Bedrooms · 3 Baths · House · Equipped kitchen · Parking
New Construction in West Ashley. Designed for the Lowcountry lifestyle, the Capri embraces elevated coastal living with a spacious, drive-under garage and multiple outdoor living spaces. This elevated home maximizes every inch of its footprint-offering both functionality and charm in equal measure. On the main floor, an open-concept layout seamlessly connects the kitchen, dining, and family room, creating a bright and welcoming hub perfect for entertaining or everyday living. A guest suite and full bath on this level provide privacy and convenience, while the covered front porch adds classic Charleston appeal. Upstairs, the owner's suite features a large walk-in closet and a a luxury bath. Two additional bedrooms, a full bath, and a laundry room complete the upper floor. Keeping everything right where you need it. The design of elevation 2 takes outdoor living to the next level with an upper balcony-a serene spot to enjoy coffee at sunrise or unwind in the evenings. With its elevated f
USD 875,000
2000 Bahama Drive
View photo
House · for sale
USD 849,000
USD 299/sq.ft
2000 Bahama Drive
Carolina Bay
· 2,831 sq.ft · 4 Bedrooms · 2 Baths · House
· Office room
Carolina Bay · 2,831 sq.ft · 4 Bedrooms · 2 Baths · House · Office room
The kind of space, privacy, and natural beauty people imagine when they dream about Johns Island-yet rarely find today. At 2000 Bahama Drive, all three come together on a full acre bordered by a peaceful tree farm and open sky. Set on approximately one acre with no HOA, the property offers a rare sense of openness and tranquility, with windows throughout the home framing views of greenery and sky rather than neighboring houses. Inside, the home was thoughtfully designed to feel both elevated and functional, offering four bedrooms plus a remarkable flex space that immediately captures attention. One bedroom is located on the ground floor, perfectly suited for use as a guest room or a private home office. Above, the impressive flex room features soaring vaulted ceilings, exposed beams, and expansive windows-creating a dramatic space ideal for a media room, studio, or potential fifth bedroom. Upstairs the primary suite serves as a private retreat, highlighted by vaulted ceilings, shiplap
USD 849,000
1594 Nautical Chart Drive
View photo
House · for sale
USD 609,500
USD 238/sq.ft
1594 Nautical Chart Drive
Carolina Bay
· 2,551 sq.ft · 4 Bedrooms · 3 Baths · House
· Office room · Equipped kitchen
Carolina Bay · 2,551 sq.ft · 4 Bedrooms · 3 Baths · House · Office room · Equipped kitchen
Welcome to 1594 Nautical Chart Drive, a beautifully appointed and impeccably maintained residence in the highly desirable Boltons Landing community. Lovingly cared for by its original owners, this exceptional home has been meticulously maintained, and it truly shows. From the moment you arrive, you'll be captivated by the home's timeless Lowcountry charm, highlighted by double front porches, lush landscaping, and outstanding curb appeal. Every detail has been thoughtfully considered, creating a home that is both elegant and exceptionally functional. Inside, the thoughtfully designed floor plan offers spacious, open-concept living that's perfect for both everyday life and entertaining. The main level seamlessly connects the living room, dining area, and beautifully appointed kitchen, creating an inviting space where family and friends naturally gather. Tucked away at the rear of the home, a private guest suite provides an ideal retreat for visitors, a home office, or multigenerational l
USD 609,500
1604 Regimental Lane
View photo
House · for sale
USD 1,498,000
USD 507/sq.ft
1604 Regimental Lane
Carolina Bay
· 2,949 sq.ft · 3 Bedrooms · 2 Baths · House
· Office room · Deck · Balcony · Fireplace · Equipped kitchen
Carolina Bay · 2,949 sq.ft · 3 Bedrooms · 2 Baths · House · Office room · Deck · Balcony · Fireplace · Equipped kitchen
Exceptional marsh views-rarely found in this location-set this stunning home apart from the moment you arrive. Sitting on over half an acre, relax and enjoy your private Johns Island retreat! Spend your evenings experiencing breathtaking sunsets from the wraparound deck, covered porch, or private balcony, while watching deer wander through the marsh and coastal birds soar overhead. The ever-changing views create a peaceful backdrop that can be enjoyed from many of the home's light-filled rooms. Designed for both elegant living and effortless entertaining, the open floor plan features soaring 10-foot ceilings on the main level, refinished hardwood floors, and walls of windows that showcase the spectacular scenery. At the heart of the home is a beautifully renovated gourmet kitchen featuring premium quartz countertops, a Viking gas range, abundant cabinetry, and exceptional workspace for the home chef. The main-level office offers a cozy fireplace and inspiring views, while the spacious
USD 1,498,000

Get email alerts

Don't miss out: be the first to know about new properties

The alert was correctly created

On subscribing you accept the conditions of use and the privacy policy
Alert
Receive new ads in your inbox
Save this search
Receive alerts for new listings

We'll send you an email when we have new properties for: "Houses for sale in Carolina Bay"

The alert was correctly created

Castlewood, West Ashley CCD Charleston County South Carolina
Sylecope
Get email alerts and be the first to see new listings
Required field
On subscribing I accept the terms of the privacy policy
Perfect! You'll soon start receiving new listings via email
Alert
Receive an email when we have new ads for Houses for sale in Carolina Bay
Save this search
Filters

Bedrooms

Size (sq.ft)

sq.ft
sq.ft

Price

USD
USD

Property type

Bathrooms

Clear all filters
Receive notifications when new entries are published.