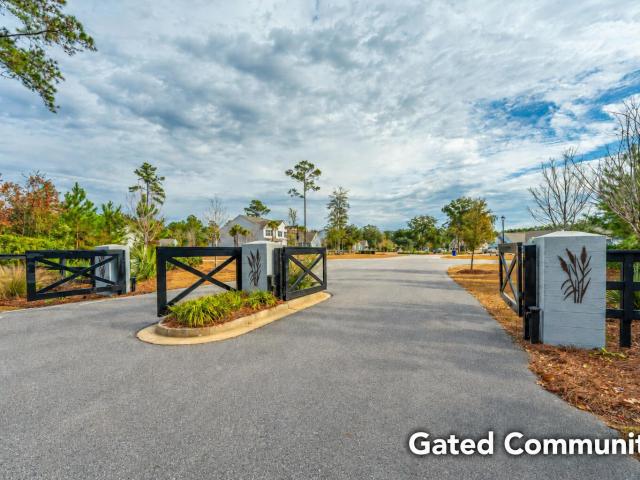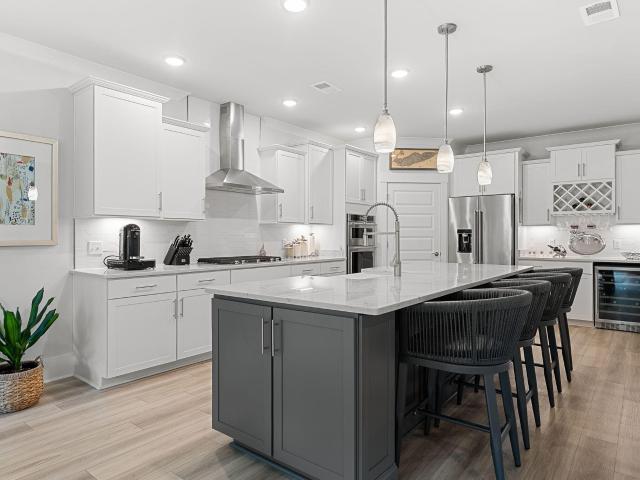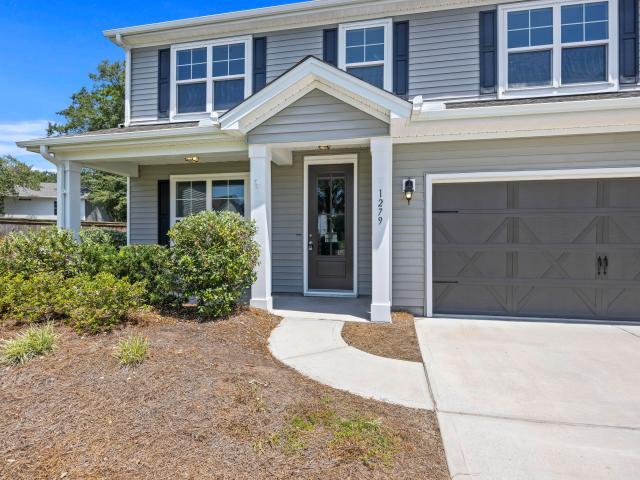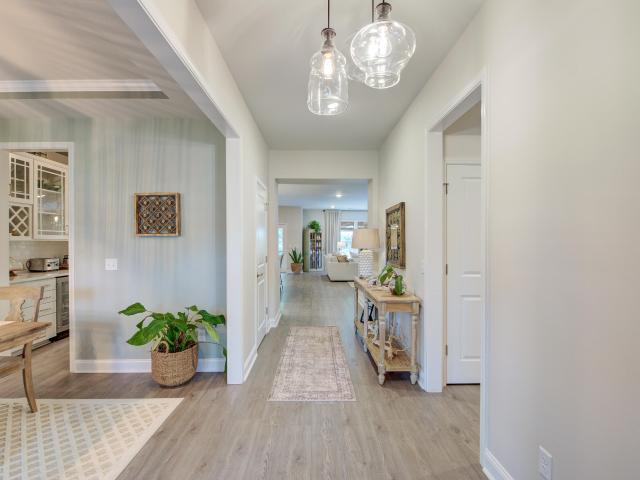
416 houses for sale in Johns Island

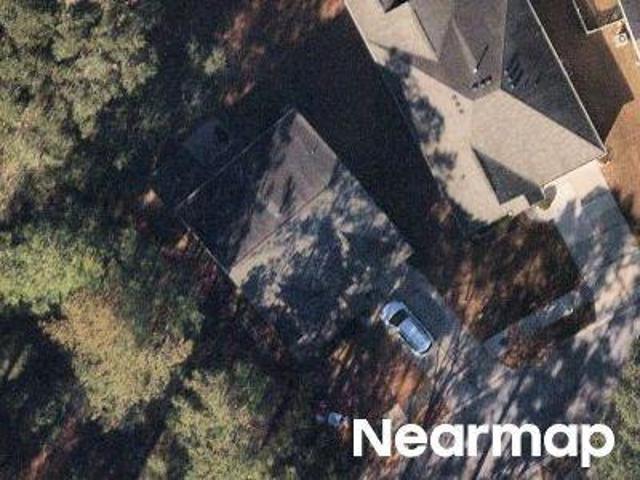
4252 Hugh Bennett Drive
View photo
House · for sale
USD 1,199,000
USD 332/sq.ft
4252 Hugh Bennett Drive
Johns Island
· 3,606 sq.ft · 4 Bedrooms · 4 Baths · House
· Garden · Office room · Fireplace · Equipped kitchen · Swimming pool
Johns Island · 3,606 sq.ft · 4 Bedrooms · 4 Baths · House · Garden · Office room · Fireplace · Equipped kitchen · Swimming pool
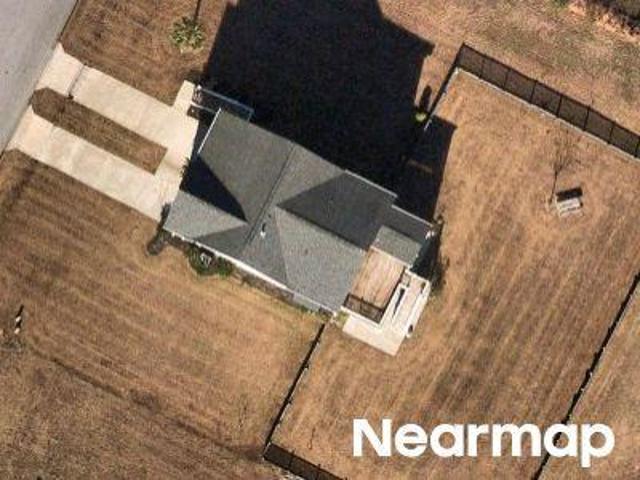
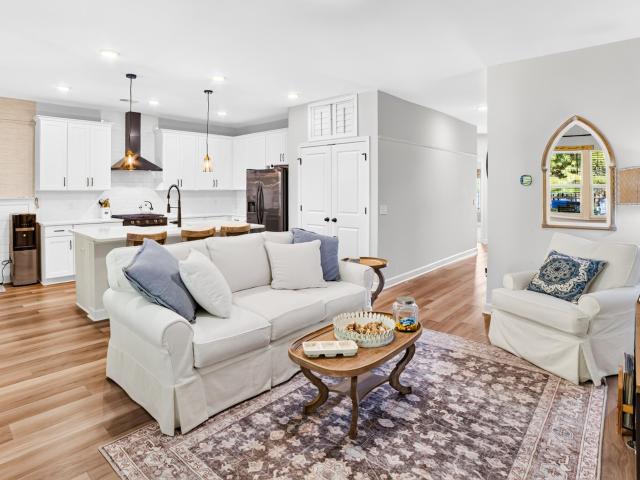
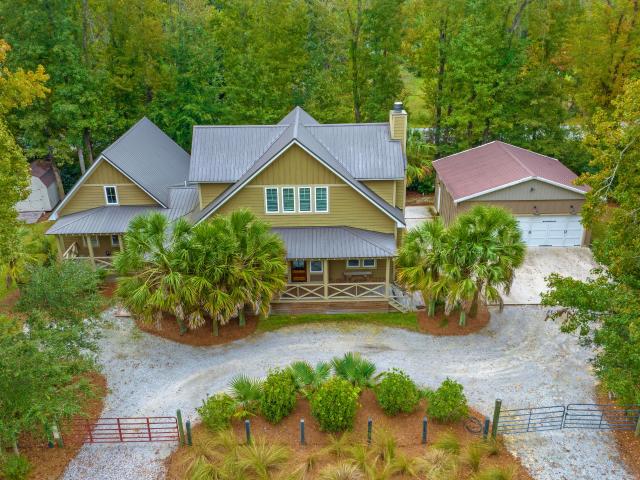
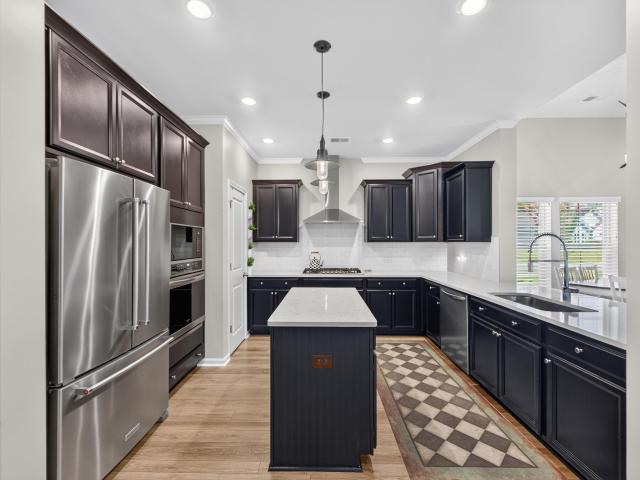
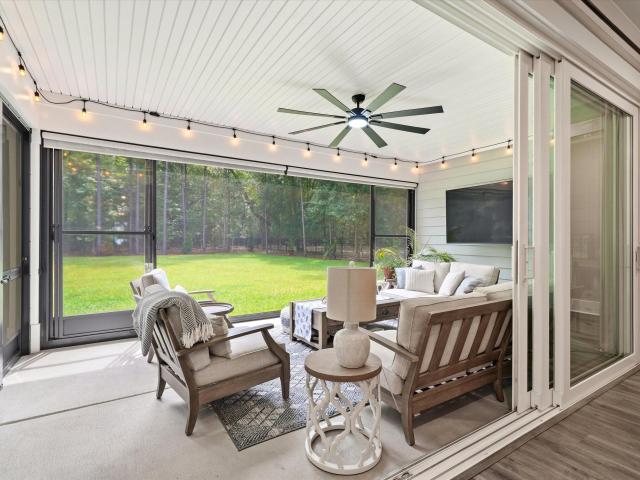
Welcome to 4252 Hugh Bennett Dr, a beautifully designed 4 bed, 4 bath, 3,610 sqft home in the sought-after Sea Island Preserve. Set on a private lot that backs to the woods, a rare find in this neighborhood. For you pool lovers, this backyard offers a perfect opportunity to complete a private backyard wooded retreat. The home opens into a bright kitchen and living area centered on a gas fireplace framed by custom built-ins. The main-level primary suite features a custom bath with shiplap, wallpaper, and built-in cabinets. Just off the living room, a custom three-season room is the perfect spot for your morning coffee. A formal dining room, framed by generous windows overlooking the backyard, sets the scene for holiday dinners, and French doors open to a dedicated office. Two guest bedrooms and two full baths complete the main level, while upstairs, a bonus room includes its own bedroom and full bath. Updated lighting and bath fixtures throughout give the home a clean, polished finish,
USD 1,199,000
5032 Cranesbill Way
View photo
House · for sale
USD 625,000
USD 229/sq.ft
5032 Cranesbill Way
Johns Island
· 2,723 sq.ft · 5 Bedrooms · 3 Baths · House
· Office room · Gym · Equipped kitchen
Johns Island · 2,723 sq.ft · 5 Bedrooms · 3 Baths · House · Office room · Gym · Equipped kitchen
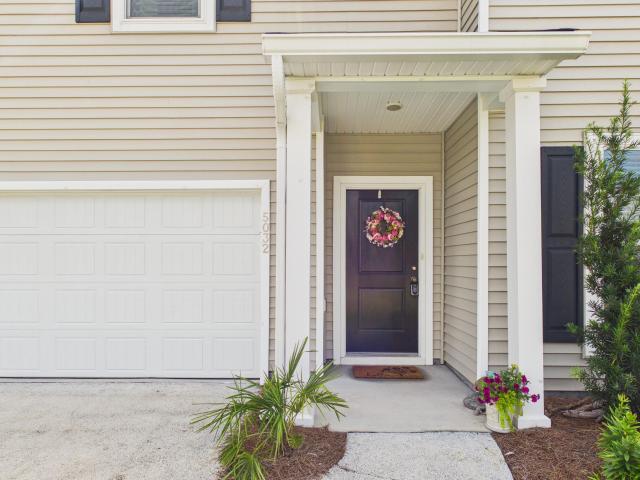
WELCOME HOME TO 5032 CRANESBILL WAYBuilt in 2022, this spacious 5-bedroom, 3-bath home offers 2,726 square feet of thoughtfully designed living space on a rare 0.38-acre wooded lot in the gated Sea Island Preserve community. What sets this home apart is its combination of space, flexibility, and privacy. The main level features an open-concept kitchen, dining and living area designed for everyday living and entertaining, plus two highly desirable spaces that can be hard to find: a dedicated home office and a first-floor guest bedroom with a full bath. It is an ideal layout for overnight guests, multi-generational living, or anyone needing additional private space. Upstairs, the spacious primary suite enjoys peaceful wooded views. Three additional bedrooms provide plenty of roofamily and guests, while a large second living area offers endless flexibility as a media room, playroom, home gym, study area, or game room. A dedicated upstairs laundry room adds everyday convenience. Step outsi
USD 625,000
5085 Lady Bird Alley
View photo
House · for sale
USD 1,034,000
USD 285/sq.ft
5085 Lady Bird Alley
Johns Island
· 3,617 sq.ft · 5 Bedrooms · 3 Baths · House
· Office room · Fireplace
Johns Island · 3,617 sq.ft · 5 Bedrooms · 3 Baths · House · Office room · Fireplace
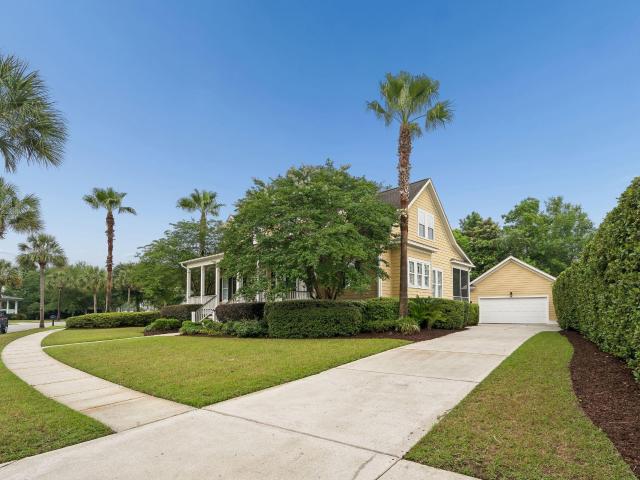
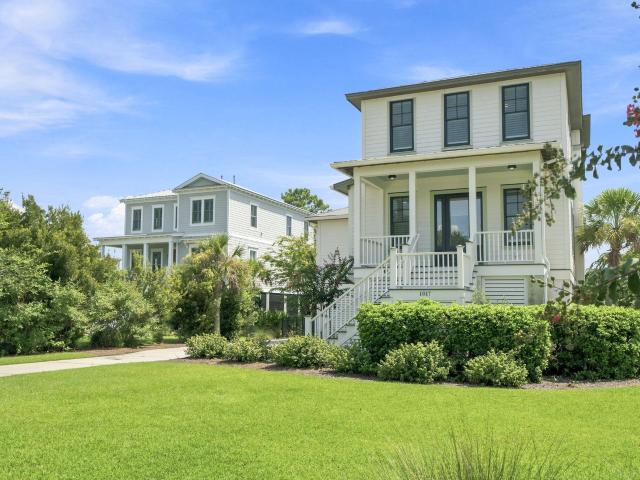
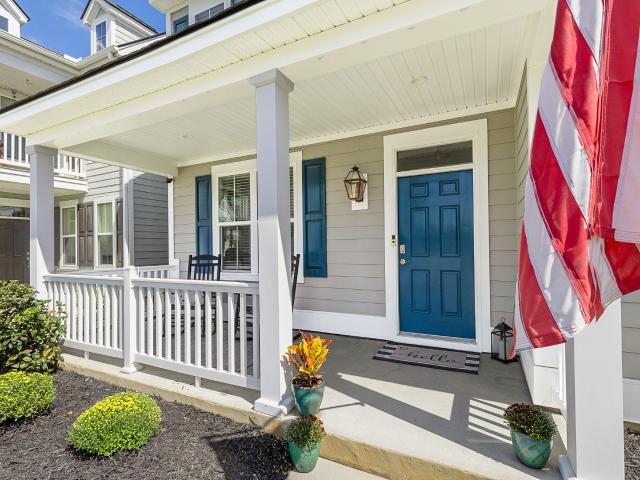
In the gated Sea Island Preserve community, this Vanderbilt floor plan brings together double front porches, a pond view, and over 3,600 square feet of inviting spaces for gathering. Built in 2024, the home showcases cement board siding and charming double porches, offering outdoor spaces to relax and enjoy the Lowcountry lifestyle. Gutters and lawn irrigation add practical touches to the exterior. Inside, a flexible office offers the option of an additional bedroom downstairs, while a separate dining room with a tray ceiling provides a welcoming space for everyday meals and special gatherings. Wood floors run throughout the first floor, while crown molding and additional recessed lighting enhance the downstairs living spaces. At the heart of the home, the extended living room invites you to settle in by the fireplace or open the telescoping glass doors and let the screened porch become part of the party. Surround sound serves the downstairs living area, featuring separate speakers on
USD 1,034,000
3202 Hugh Bennett Drive
View photo
House · for sale
USD 825,000
USD 340/sq.ft
3202 Hugh Bennett Drive
Johns Island
· 2,422 sq.ft · 3 Bedrooms · 3 Baths · House
· Garden · Office room · Equipped kitchen · Parking
Johns Island · 2,422 sq.ft · 3 Bedrooms · 3 Baths · House · Garden · Office room · Equipped kitchen · Parking
Expansive, sun-filled living spaces, a beautifully upgraded gourmet kitchen, and an oversized screened lanai overlooking a private wooded backdrop make 3202 Hugh Bennett Drive a standout in Johns Island's premier gated community of Sea Island Preserve. Built in 2024, this highly desirable Dunwoody Way plan delivers 2,430 square feet of thoughtfully designed single-level living, with three bedrooms, three full bathrooms, and a dedicated office. Situated on more than one-third of an acre with a fully fenced backyard and exceptional privacy on all sides, the home pairs an impressive setting with meaningful upgrades, including a whole-home generator, custom closet systems, and a two-car garage with an additional golf cart bay. A wide, welcoming foyer sets the stage, with glass French doorsrevealing a dedicated office accented with shiplap to the left. Just beyond, the home opens into its showpiece: an expansive, light-filled living area and gourmet kitchen designed to make everyday living
USD 825,000
1279 Hammrick Lane
View photo
House · for sale
USD 650,000
USD 208/sq.ft
1279 Hammrick Lane
Johns Island
· 3,111 sq.ft · 5 Bedrooms · 3 Baths · House
· Garden · Equipped kitchen · Parking
Johns Island · 3,111 sq.ft · 5 Bedrooms · 3 Baths · House · Garden · Equipped kitchen · Parking
Looking for a wonderful Johns Island home with lots of room? You found it! This one-owner, well-maintained home sits on a large. 24-acre lot at the end of a small cul-de-sac. Both the front and back yards are spacious, and the backyard is even bigger than it looks. The lot extends past the current fenced-in area. Need plenty of parking? This home has a two-car garage and a long driveway. As you walk into your new home, you'll love all the natural light. Step through the foyer and you'll see beautiful newer LVP flooring installed throughout the first floor and in the living areas upstairs. To the left of the foyer is a formal dining room. Keep walking and you'll enter the open-concept living and kitchen area. The kitchen includes all appliances, including a gas range, and offers generous counter and cabinet space for anyone who loves to cook and needs plenty of storage. There's also a nice pantry. The living area is roomy enough for a large sectional and features a great gas-log firepla
USD 650,000
4029 Oxeye Loop
View photo
House · for sale
USD 890,000
USD 256/sq.ft
4029 Oxeye Loop
Johns Island
· 3,466 sq.ft · 4 Bedrooms · 3 Baths · House
Johns Island · 3,466 sq.ft · 4 Bedrooms · 3 Baths · House
Back on market at no fault of the seller. Priced below appraisal! Primary suite down! With more than $150,000 in builder upgrades, a professionally landscaped 0.61 acre homesite, and an exceptional setting within the exclusive gated community of Sea Island Preserve, this extraordinary Vanderbilt model with the primary suite down delivers luxury living at its finest. A spacious curved driveway, expansive manicured front lawn, and striking double front porches create an unforgettable first impression and hint at the exceptional attention to detail found throughout. Step inside to discover a home filled with upscale finishes, tall ceilings, beautiful flooring, and abundant natural light. The elegant formal dining room showcases a tray ceiling, while a glass door open to a bright study that can also serve as an additional bedroom. The heart of the home is the spectacular open concept living space where the great room has been expanded and enhanced with custom built-ins flanking a cozy fire
USD 890,000
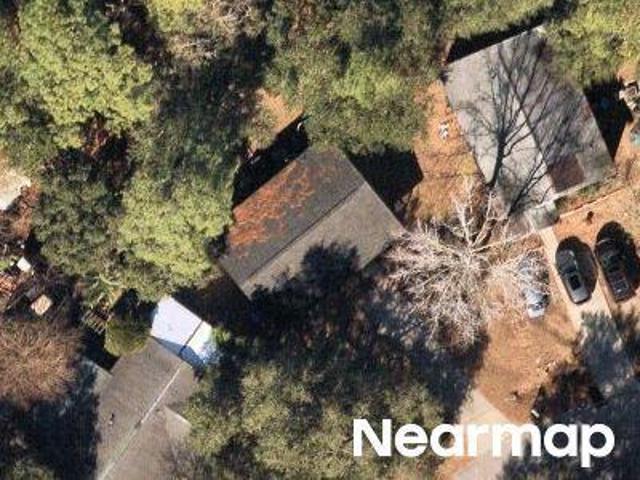
Colson Ln
View photo
House · for sale
Request Details
Updated
Colson Ln
Johns Island
· House
Johns Island · House
This home is in preforeclosure, which means the homeowner is in default (missed payments). Therefore, there could be an opportunity to strike a great deal with the owner and the bank
Request Details
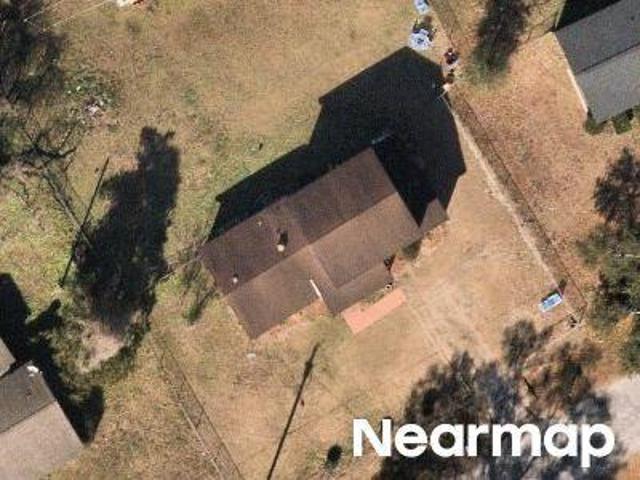
Walter Dr
View photo
House · for sale
Request Details
Updated
Walter Dr
Johns Island
· 1,711 sq.ft · 3 Bedrooms · 1 Bath · House
Johns Island · 1,711 sq.ft · 3 Bedrooms · 1 Bath · House
This is a Real Estate-Owned (REO)/post-foreclosure home owned or managed by a bank. All offers are considered; however, the highest and best will most likely be accepted
Request Details
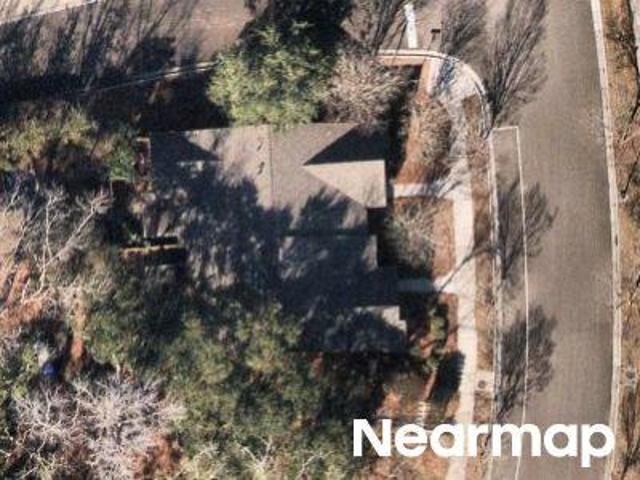
Blanding Dr
View photo
House · for sale
Request Details
Updated
Blanding Dr
Johns Island
· 1,938 sq.ft · 5 Bedrooms · 2 Baths · House
Johns Island · 1,938 sq.ft · 5 Bedrooms · 2 Baths · House
This home is in preforeclosure, which means the homeowner is in default (missed payments). Therefore, there could be an opportunity to strike a great deal with the owner and the bank
Request Details
Sweetleaf Ln
View photo
Townhouse · for sale
Request Details
Updated
Sweetleaf Ln
Johns Island
· 1,432 sq.ft · 3 Bedrooms · 2 Baths · Townhouse
Johns Island · 1,432 sq.ft · 3 Bedrooms · 2 Baths · Townhouse
This is a Real Estate-Owned (REO)/post-foreclosure home owned or managed by a bank. All offers are considered; however, the highest and best will most likely be accepted
Request Details
Brownswood Rd
View photo
House · for sale
Request Details
Updated
Brownswood Rd
Johns Island
· 1,195 sq.ft · 3 Bedrooms · 1 Bath · House
Johns Island · 1,195 sq.ft · 3 Bedrooms · 1 Bath · House
This home is in preforeclosure, which means the homeowner is in default (missed payments). Therefore, there could be an opportunity to strike a great deal with the owner and the bank
Request Details
Summerall Rd
View photo
House · for sale
Request Details
Updated
Summerall Rd
Johns Island
· 936 sq.ft · 3 Bedrooms · 1 Bath · House
Johns Island · 936 sq.ft · 3 Bedrooms · 1 Bath · House
This is a Real Estate-Owned (REO)/post-foreclosure home owned or managed by a bank. All offers are considered; however, the highest and best will most likely be accepted
Request Details
Island Estates Dr
View photo
House · for sale
Request Details
Updated
Island Estates Dr
Johns Island
· 1,109 sq.ft · 3 Bedrooms · 2 Baths · House
Johns Island · 1,109 sq.ft · 3 Bedrooms · 2 Baths · House
This home is in preforeclosure, which means the homeowner is in default (missed payments). Therefore, there could be an opportunity to strike a great deal with the owner and the bank
Request Details
Sarnoff St
View photo
House · for sale
Request Details
Updated
Sarnoff St
Johns Island
· House
Johns Island · House
This is a Real Estate-Owned (REO)/post-foreclosure home owned or managed by a bank. All offers are considered; however, the highest and best will most likely be accepted
Request Details
1443 Thin Pine Drive
View photo
House · for sale
USD 530,000
USD 341/sq.ft
1443 Thin Pine Drive
Johns Island
· 1,550 sq.ft · 3 Bedrooms · 2 Baths · House
· Patio · Garden · Office room · Equipped kitchen · Parking
Johns Island · 1,550 sq.ft · 3 Bedrooms · 2 Baths · House · Patio · Garden · Office room · Equipped kitchen · Parking
Welcome to 1443 Thin Pine Drive, a beautifully designed single-story home in Riverview Estates on Johns Island. This three bedroom, two bath home features an open floor plan, nine-foot ceilings, and abundant natural light. The kitchen offers white 42-inch cabinetry, quartz countertops, a large center island, farmhouse sink, gas range, and spacious pantry. The private primary suite is thoughtfully separated from the secondary bedrooms and includes two walk-in closets, a dual-sink vanity, and an oversized shower with dual showerheads and a built-in bench. Two additional bedrooms and a full bathroom provide comfortable space for guests or a home office. Step outside to an extended covered patio and privacy-fenced backyard overlooking a peaceful wooded buffer, an ideal setting for relaxing. The attached two-car garage is air-conditioned and enhanced with built-in cabinetry for organized storage, hobbies, or a workshop. Conveniently located near Johns Island dining, shopping, area beaches,
USD 530,000
4013 E Amy Lane
View photo
House · for sale
USD 970,000
USD 364/sq.ft
4013 E Amy Lane
Johns Island
· 2,659 sq.ft · 4 Bedrooms · 3 Baths · House
· Parking · Equipped kitchen
Johns Island · 2,659 sq.ft · 4 Bedrooms · 3 Baths · House · Parking · Equipped kitchen
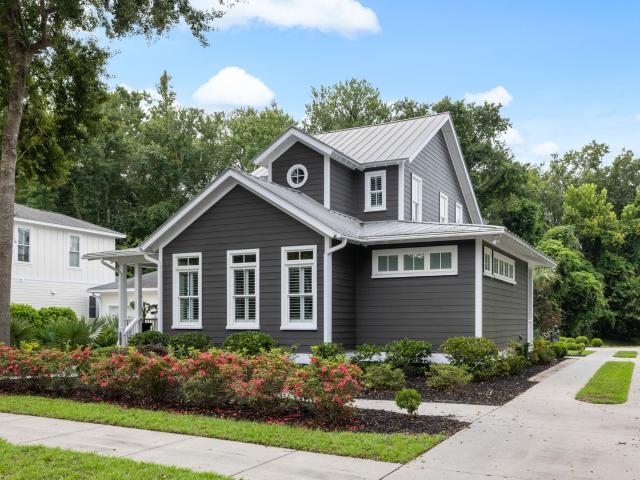
Welcome to 4013 E Amy Lane, a beautifully maintained Lowcountry home overlooking a picturesque pond in The Villages of St. Johns Woods, one of Johns Island's most charming private neighborhoods. The home offers four bedrooms, three-and-a-half baths, Hardie exterior siding, metal roof, a detached garage, and thoughtfully designed indoor and outdoor living spaces. This home combines timeless Southern character with a versatile floor plan ideal for both families and those seeking the convenience of main-level living. A spacious front porch welcomes you inside, where beautiful hardwood floors, abundant natural light, and plantation shutters create a warm and inviting atmosphere. The thoughtfully designed first floor includes the primary suite, kitchen, dining area, two-story living room, laundry, and mudroom, allowing for comfortable single-level living when desired. The expansive kitchen opens seamlessly to the dining area and dramatic two-story living room, creating an ideal setting for
USD 970,000
536 Two Mile Run
View photo
House · for sale
USD 899,000
USD 308/sq.ft
536 Two Mile Run
Johns Island
· 2,917 sq.ft · 4 Bedrooms · 4 Baths · House
· Office room · Fireplace · Equipped kitchen
Johns Island · 2,917 sq.ft · 4 Bedrooms · 4 Baths · House · Office room · Fireplace · Equipped kitchen
An exceptional value under $900,000 in one of Johns Island's most established gated communities, 536 Two Mile Run offers the space, privacy, and authentic Lowcountry lifestyle that make Grimball Gates so special. With convenient access on and off the island via the improved Limehouse Bridge interchange, this waterfront community feels tucked away while remaining remarkably connected to Charleston. Set on a private lot with tranquil lagoon views and directly across from the marsh, the beautifully maintained home offers approx. 2,919 sq ft with four bedrooms and four bathrooms. Freshly painted throughout, the interiors feature hardwood floors, plantation shutters, substantial moldings, and soaring ceilings. The generous floor plan was designed for comfortable everyday living, with a dedicated office, formal dining room, spacious eat-in kitchen with island and abundant storage, large laundry room, and an inviting living room anchored by a gas fireplace. The main-level primary suite is a p
USD 899,000
2917 Swamp Sparrow Circle
View photo
House · for sale
USD 665,000
USD 328/sq.ft
2917 Swamp Sparrow Circle
Johns Island
· 2,024 sq.ft · 4 Bedrooms · 3 Baths · House
· Patio · Garden · Office room · Fireplace · Equipped kitchen
Johns Island · 2,024 sq.ft · 4 Bedrooms · 3 Baths · House · Patio · Garden · Office room · Fireplace · Equipped kitchen
Ask about the possibility of receiving 1% reduction in interest rate and free refi. *Conveniently located in the Twin Lakes community on Johns Island, this spacious home offers an inviting layout, double front porches, and a great location for enjoying all that Johns Island has to offer. The full front porches overlook community green space and offer inviting outdoor spaces to relax and enjoy the surroundings. Step inside to find attractive flooring, crown molding, and a bright, open floor plan. Glass French doors just off the foyer open to a private office or study, while the formal dining room features wainscoting and convenient access to the kitchen. The open family room creates a comfortable gathering space with a cozy fireplace and views of the backyard. The kitchen is sure to be a favorite with granite countertops, white cabinetry, sleek appliances, a stylish backsplash, an island with seating, a pantry, and a casual dining area. From here, step outside to the patio and backyard,
USD 665,000
1576 Thin Pine Drive
View photo
House · for sale
USD 649,000
USD 265/sq.ft
1576 Thin Pine Drive
Johns Island
· 2,443 sq.ft · 3 Bedrooms · 2 Baths · House
· Office room · Fireplace · Equipped kitchen
Johns Island · 2,443 sq.ft · 3 Bedrooms · 2 Baths · House · Office room · Fireplace · Equipped kitchen
Welcome to 1576 Thin Pine Drive, a beautifully upgraded Monroe floor plan in Riverview Farms offering 2,449 square feet, three bedrooms, two and a half bathrooms, a versatile upstairs loft, and a study on the main level. Built in 2018 with a 10 year warranty, this thoughtfully designed home is conveniently positioned for easy access on and off Johns Island. The light filled, two story living room makes an impressive centerpiece with soaring ceilings, a fireplace, and an upstairs overlook. Luxury vinyl plank flooring flows throughout the main level, including a dedicated front office that provides an ideal work from home space. At the heart of the home, the kitchen features an oversized island, granite countertops, a farmhouse sink, stainless steel appliances, a gas range, and abundant storage. A walk in pantry, butler's pantry, and wet bar make the space especially well suited for entertaining. Upstairs, the spacious primary suite includes a tray ceiling and an en suite bathroom with a
USD 649,000
3608 Rabun Court
View photo
House · for sale
USD 689,000
USD 395/sq.ft
3608 Rabun Court
Johns Island
· 1,744 sq.ft · 3 Bedrooms · 2 Baths · House
· Garden · Office room · Equipped kitchen
Johns Island · 1,744 sq.ft · 3 Bedrooms · 2 Baths · House · Garden · Office room · Equipped kitchen
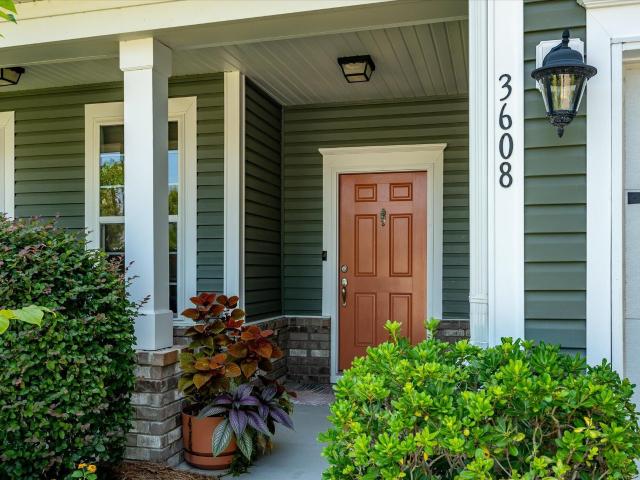
Welcome home to your private Johns Island retreat, where comfort, privacy, and Lowcountry charm come together effortlessly. From the moment you pull into the driveway, this home embraces you with a sense of calm and belonging. Nestled on a quiet cul de sac, friends and neighbors often say this is the best location in Maybank Village-and it's easy to see why. Some homes simply feel right the moment you step inside. Designed for easy, intuitive living, the main floor features an inviting open concept layout, a peaceful primary suite, two additional bedrooms, and a versatile flex room perfect for an office, exercise space, or study. The kitchen is both functional and welcoming, offering a large center island, abundant counter space, two pantries, and generous cabinet storage. Yet it's theoutdoor living experience that truly sets this property apart. The fenced backyard unfolds into a private retreat anchored by a stunning saltwater pool-complete with both heating and cooling capabilities
USD 689,000
2441 Rushland Landing Road
View photo
House · for sale
USD 1,849,000
USD 633/sq.ft
2441 Rushland Landing Road
Johns Island
· 2,917 sq.ft · 4 Bedrooms · 3 Baths · House
· Equipped kitchen
Johns Island · 2,917 sq.ft · 4 Bedrooms · 3 Baths · House · Equipped kitchen
Welcome to 2441 Rushland Landing Road, a beautifully appointed, one-owner home offering refined Lowcountry living in the sought-after 500 acre waterfront community of Rushland Plantation. Built by Crescent Homes and completed in 2021, this semi-custom residence features four bedrooms, three-and-a-half bathrooms and approximately 2,976 square feet of thoughtfully designed living space. The inviting interior is enhanced by 10-foot ceilings on the main level, 9-foot ceilings upstairs and hardwood flooring throughout the primary living areas. The open-concept floor plan effortlessly connects the living room, dining area and gourmet kitchen, creating an ideal setting for both everyday living and entertaining. The kitchen is beautifully equipped with upscale appliances, generous cabinetryample counter space and a large center island overlooking the main living area. The spacious primary suite is conveniently located on the first floor and offers a private retreat with a well-appointed en sui
USD 1,849,000
869 Sonny Boy Lane
View photo
House · for sale
USD 950,000
USD 329/sq.ft
869 Sonny Boy Lane
Johns Island
· 2,885 sq.ft · 3 Bedrooms · 3 Baths · House
· Fireplace · Equipped kitchen
Johns Island · 2,885 sq.ft · 3 Bedrooms · 3 Baths · House · Fireplace · Equipped kitchen
Welcome to 869 Sonny Boy Lane on Johns Island-an architecturally distinctive home designed by the award-winning Camens Architectural Group, where thoughtful craftsmanship meets Lowcountry charm. Situated on a generous. 8-acre lot, this beautifully constructed residence features durable HardiPlank siding and a standing seam metal roof for lasting quality and timeless appeal. Inside, you'll find true pine flooring throughout and soaring 10-foot ceilings, creating a warm yet spacious feel. Exposed structural beams add character and integrity, while insulated walls and floors provide enhanced sound dampening for a quiet, comfortable living experience. The kitchen is both functional and stylish, featuring granite countertops, custom 3/4' wood cabinetry, a 5-burner gas stove, and a wine cooler-ideal for everyday living and entertaining. The main living area is anchored by an Isokern fireplace, currently wood-burning, with a gas line in place offering the option to convert to gas. The private
USD 950,000
1282 Fenwick Plantation Road
View photo
Townhouse · for sale
USD 389,900
USD 214/sq.ft
1282 Fenwick Plantation Road
Johns Island
· 1,819 sq.ft · 2 Bedrooms · 2 Baths · Townhouse
· Garden · Office room · Fireplace · Equipped kitchen · Parking
Johns Island · 1,819 sq.ft · 2 Bedrooms · 2 Baths · Townhouse · Garden · Office room · Fireplace · Equipped kitchen · Parking
Welcome to 1282 Fenwick Plantation Road, a beautifully designed 2 bed, 2.5 bath, 1,824 sqft townhome in the charming Fenwick Hall neighborhood. Situated as an end unit backing up woods, this home provides a peaceful and private outdoor setting. You will love relaxing on the screened-in back porch or entertaining friends in the privacy-fenced backyard, complete with a stunning outdoor stone fireplace. Inside, a versatile upstairs bonus room provides the perfect space for a home office, a second living area, or a comfortable guest bedroom. The main level features a bright kitchen with vaulted ceilings and large front windows that fill the space with natural light. A cozy fireplace anchors the living room, while the first-floor primary suite boasts a luxurious bathroom with a standalonesoaking tub and a walk-in shower. Modern conveniences like a Ring doorbell, a smart thermostat, and a one-car garage make daily life effortless. Living here means enjoying a low-maintenance lifestyle, as th
USD 389,900
206 Laurelhurst Lane
View photo
Townhouse · for sale
USD 439,990
USD 225/sq.ft
206 Laurelhurst Lane
Johns Island
· 1,948 sq.ft · 3 Bedrooms · 2 Baths · Townhouse
· Office room · Gym · Deck · Equipped kitchen
Johns Island · 1,948 sq.ft · 3 Bedrooms · 2 Baths · Townhouse · Office room · Gym · Deck · Equipped kitchen
Up to 3% seller concessions available with use of preferred lender and attorney! Incentives can be used toward temporary rate buydowns, permanent rate buydowns, or closing costs. Estimated Delivery In December! The Jenkins at Rhetts Cove offers 1,957 square feet of flexible living space with 3 bedrooms, 2 full 2 half baths, Designed with both entertaining and everyday comfort in mind, this home welcomes guests with a foyer entry leading to a bright and open main level. The kitchen with a large sit-down island flows seamlessly into the spacious family room and dining area, making it the perfect gathering spot. Step out onto the rear deck to enjoy coffee, cookouts, or quiet moments outdoors. Upstairs, unwind in the private primary suite featuring a large walk-in closet and en suite bath, while two additional bedrooms and a full bath down the hall provide space for family or guests. The lower level offers flexibility for a home office, gym, playroom-or an optional fourth bedroom and full
USD 439,990
1817 Rushland Grove Lane
View photo
House · for sale
USD 1,325,000
USD 413/sq.ft
1817 Rushland Grove Lane
Johns Island
· 3,208 sq.ft · 4 Bedrooms · 3 Baths · House
· Fireplace · Equipped kitchen
Johns Island · 3,208 sq.ft · 4 Bedrooms · 3 Baths · House · Fireplace · Equipped kitchen
Welcome home to 1817 Rushland Grove Lane. A stunning 4-bedroom, 3.5-bath low-country retreat built in 2014, offering 3,217 square feet on a beautiful. 3-acre marsh front home on Johns Island. The moment you step into the foyer, sweeping marsh views set the tone for everything this home has to offer, framed by high-end crown moulding, trim work, and wainscoting found throughout. At the heart of the home is a true chef's kitchen, anchored by a spacious island and outfitted with a Thermador gas range, high-end hood vent, Bosch dishwasher, and a Sharp microwave tucked into the island. Knotty alder DuraSupreme cabinetry rises 42 inches with undermount lighting and crown moulding, soft-close drawers, a high-end backsplash, and custom shelving in the pantry. Beautiful site-finished, reclaimed heart-of-pine flooring flows throughout the downstairs living areas, adding warmth and character underfoot. The family room invites you to unwind by the gas fireplace with a high-end mantle, while French
USD 1,325,000
3538 Johan Boulevard
View photo
House · for sale
USD 845,000
USD 458/sq.ft
3538 Johan Boulevard
Johns Island
· 1,841 sq.ft · 3 Bedrooms · 2 Baths · House
· Fireplace · Parking · Swimming pool
Johns Island · 1,841 sq.ft · 3 Bedrooms · 2 Baths · House · Fireplace · Parking · Swimming pool
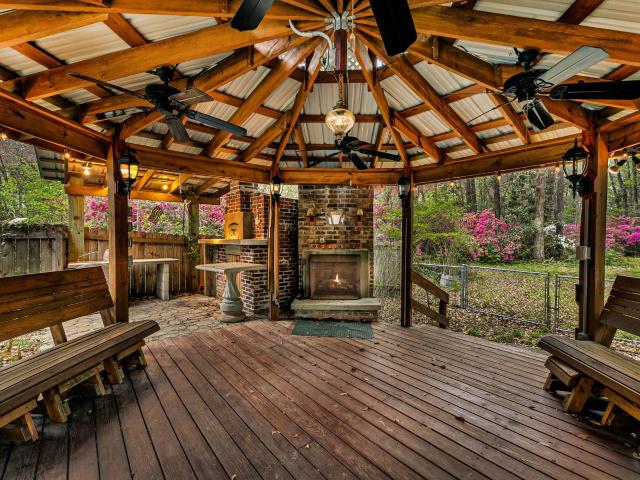
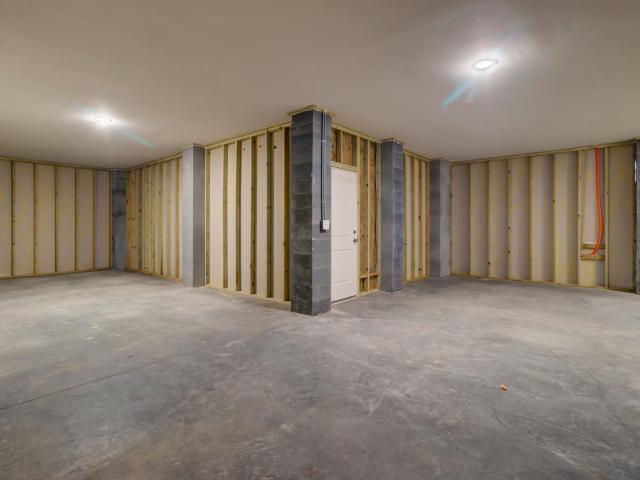
A true unicorn property offering the perfect blend of privacy, space, and resort-style living. Tucked away on over two fully fenced and gated acres, this beautifully renovated brick ranch offers peace and seclusion that's almost impossible to find. Surrounded by incredible natural beauty, yet conveniently close to everything. Step inside to a three-bedroom, two baths updated home with a durable metal roof and all new appliances, including a brand new refrigerator, range, washer, and dryer. Outdoors, enjoy a spectacular in-ground pool with gazebo, custom outdoor brick fireplace, and a separate brick pizza oven, perfect for entertaining. Car enthusiasts and hobbyists will love the oversized four-car garage plus a fifth climate controlled bay, plus a separate pole barn for extra storage. The grounds are unforgettable, with magnificent 50-year-old azaleas and a mature wisteria arbor that creates a breathtaking display each season. It really is a lifestyle property
USD 845,000
3507 Patton Avenue
View photo
House · for sale
USD 420,000
USD 291/sq.ft
3507 Patton Avenue
Johns Island
· 1,442 sq.ft · 3 Bedrooms · 1 Bath · House
· Garden · Equipped kitchen · Swimming pool
Johns Island · 1,442 sq.ft · 3 Bedrooms · 1 Bath · House · Garden · Equipped kitchen · Swimming pool
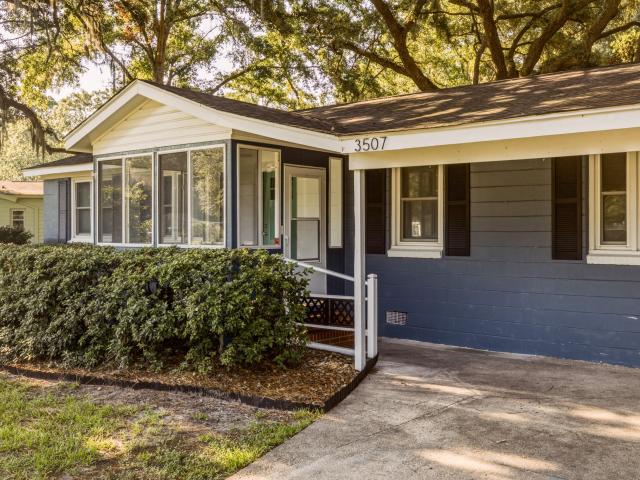
One-level living, no HOA, mature live oaks, and timeless Lowcountry charm-this thoughtfully updated Johns Island home offers the perfect blend of character, comfort, and convenience. Situated on a spacious lot beneath a canopy of beautiful live oaks, this is the kind of property that has become increasingly difficult to find. Inside, original hardwood floors bring warmth and timeless character, while major updates-including a new HVAC (2021), new ductwork (2024), updated windows and kitchen (2022), and roof (2017) -provide the peace of mind today's buyers are looking for. Move right in and enjoy the home's character without sacrificing modern comfort. Step outside and discover a backyard full of possibilities. With plenty of room for a future pool, outdoor kitchen, gardens, play area, workshop, or simply relaxing beneath the shade of the oaks, this property invites you to create the outdoor lifestyle you've been dreaming about. It's the kind of place where mornings begin with coffee on
USD 420,000
3055 Robeson Trace
View photo
House · for sale
USD 724,990
USD 335/sq.ft
3055 Robeson Trace
Johns Island
· 2,164 sq.ft · 4 Bedrooms · 3 Baths · House
· Fireplace · Equipped kitchen
Johns Island · 2,164 sq.ft · 4 Bedrooms · 3 Baths · House · Fireplace · Equipped kitchen
The Stono plan on Lot 17 in Indigo Grove offers exceptional curb appeal on a desirable corner lot. This thoughtfully designed home features an open-concept main living area, a well-appointed kitchen with a large island, and abundant natural light throughout. Enjoy year-round outdoor living on the spacious screened porch located just off the main living space. This home includes the optional third full bathroom, providing added convenience and flexibility for guests or multi-generational living. All bedrooms are generously sized, and the layout is designed for comfort, function, and easy everyday living. List price includes lot premium, all structural options and design upgrades! INCLUDED INSIDE: 10ft ceilings on main level, Fireplace, Gourmet gas kitchen, tile backsplash, Quartz counters in kitchen & baths, hard surface flooring throughout main living areas, tile floors in all baths, fully tiled Primary shower & wood treads on stairs. INCLUDED OUTSIDE: Wrap around Porch, ground level p
USD 724,990
2088 Utsey Street
View photo
House · for sale
USD 635,000
USD 312/sq.ft
2088 Utsey Street
Johns Island
· 2,034 sq.ft · 3 Bedrooms · 2 Baths · House
· Parking
Johns Island · 2,034 sq.ft · 3 Bedrooms · 2 Baths · House · Parking
Welcome to this bright, modern, and meticulously maintained home that feels truly well cared for from the moment you step inside. Thoughtful upgrades and special touches elevate everyday living, including beautiful custom woodworking, convenient additional storage in the garage, and a widened driveway for easier parking access. The open, light-filled layout is perfect for both relaxing and entertaining, highlighted by a large sliding glass door that seamlessly connects indoor living to outdoor spaces. With 3 bedrooms and 2.5 baths, this home offers comfortable, functional living in a desirable Charleston Johns Island location. Move-in ready and lovingly maintained-schedule your showing today!
USD 635,000
5001 Catfish Loop
View photo
House · for sale
USD 634,900
USD 217/sq.ft
5001 Catfish Loop
Johns Island
· 2,917 sq.ft · 4 Bedrooms · 2 Baths · House
· Patio · Office room · Equipped kitchen
Johns Island · 2,917 sq.ft · 4 Bedrooms · 2 Baths · House · Patio · Office room · Equipped kitchen
A rare opportunity at a new price! Ask about financing options that may be available to qualified buyers. Lowcountry living awaits in St. Johns Lake. This beautifully designed home features an open-concept kitchen with quartz countertops, gas cooktop and oversized island flowing into a light-filled living space. A main-level primary suite offers first-floor convenience, plus a dedicated home office, 3 upstairs bedrooms and versatile loft. Plantation shutters and a tankless water heater add to the home's appeal. Enjoy a landscaped corner lot, screened porch and extended paver patio. Community pool, clubhouse, trails, dock and scenic lake complete the lifestyle, with downtown Charleston and area beaches a short drive away. Additional features enhance the comfort, convenience and value of this home. A dedicated irrigation meter helps reduce sewer charges associated with lawn irrigation, offering the potential to save over $500 annually, depending on watering habits. Plantation shutters in
USD 634,900

Get email alerts

Don't miss out: be the first to know about new properties

The alert was correctly created

On subscribing you accept the conditions of use and the privacy policy
Alert
Receive new ads in your inbox
Save this search
Receive alerts for new listings

We'll send you an email when we have new properties for: "Houses for sale in Johns Island"

The alert was correctly created

Sylecope
Sylvia Lane, Charleston city Charleston Central CCD Charleston County South Carolina
Get email alerts and be the first to see new listings
Required field
On subscribing I accept the terms of the privacy policy
Perfect! You'll soon start receiving new listings via email
Alert
Receive an email when we have new ads for Houses for sale in Johns Island
Save this search
Filters

Bedrooms

Size (sq.ft)

sq.ft
sq.ft

Price

USD
USD

Property type

Bathrooms

Clear all filters
Receive notifications when new entries are published.