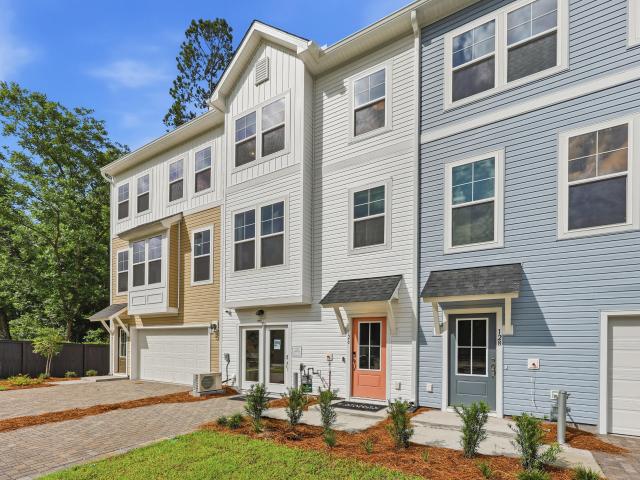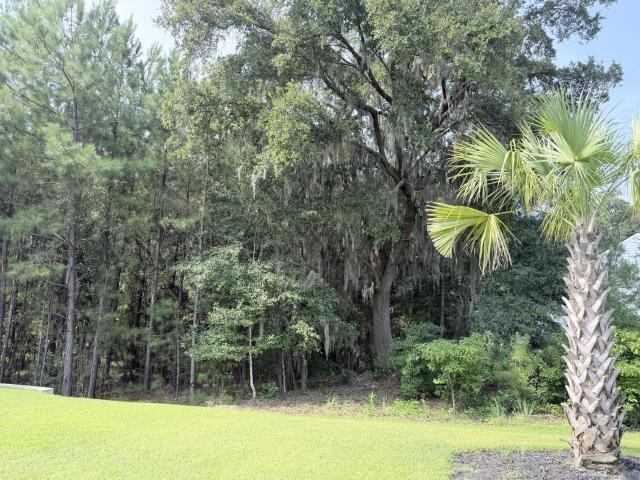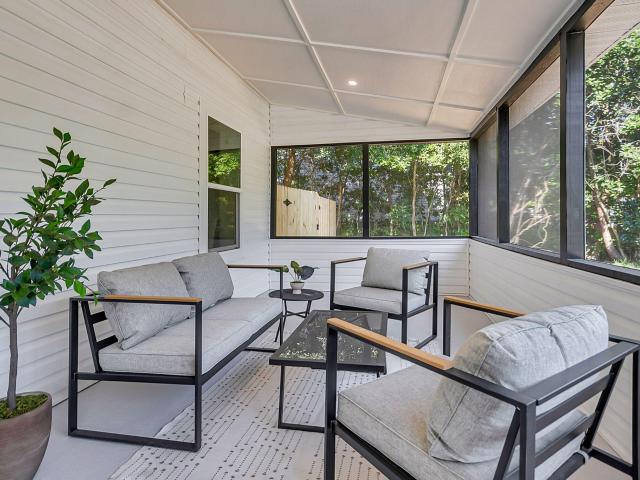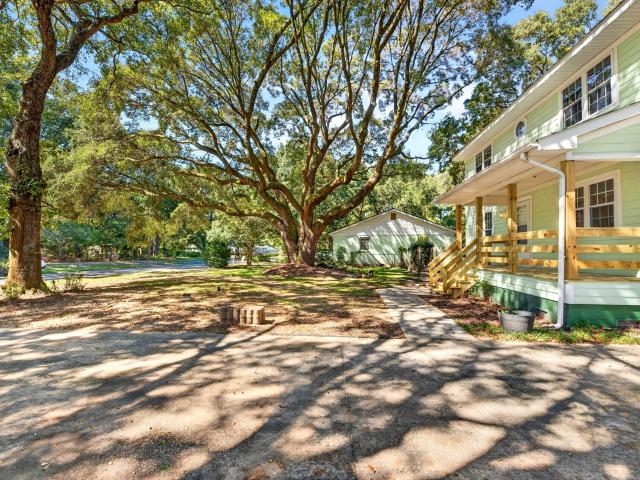
416 houses for sale in Johns Island

6976 Pumpkinseed Drive
View photo
House · for sale
USD 710,000
USD 251/sq.ft
6976 Pumpkinseed Drive
Johns Island
· 2,820 sq.ft · 4 Bedrooms · 3 Baths · House
· Garden · Equipped kitchen · Parking
Johns Island · 2,820 sq.ft · 4 Bedrooms · 3 Baths · House · Garden · Equipped kitchen · Parking
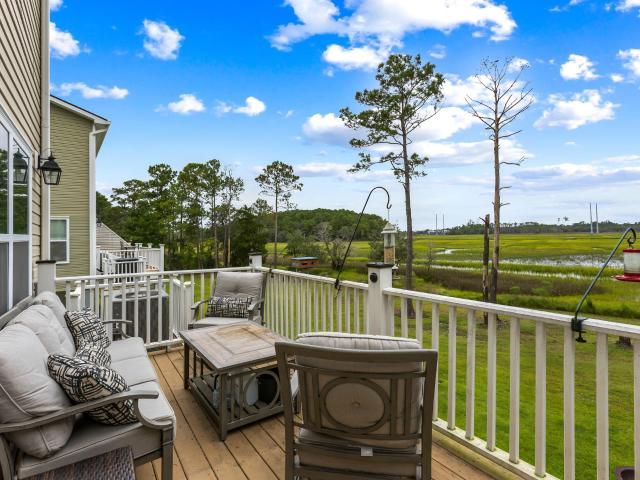
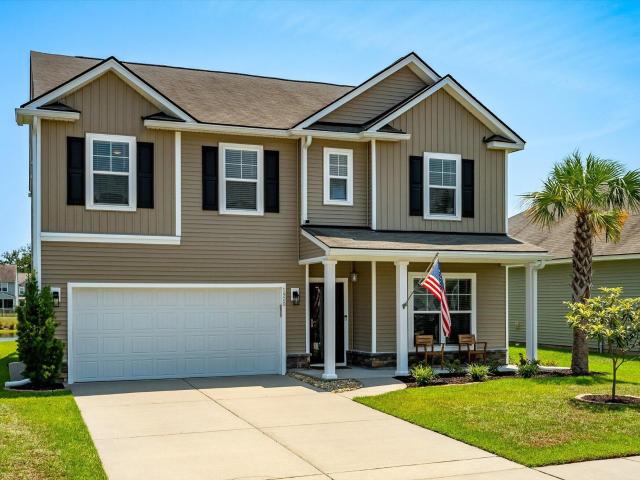
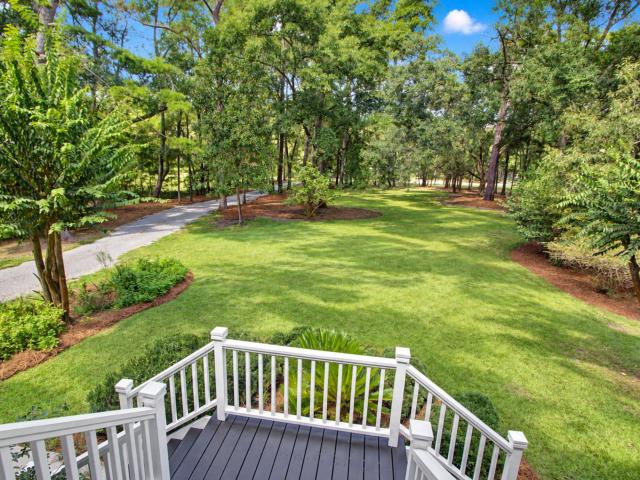
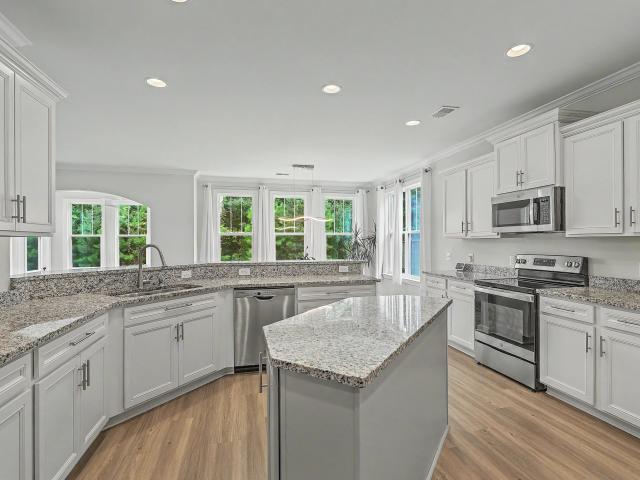
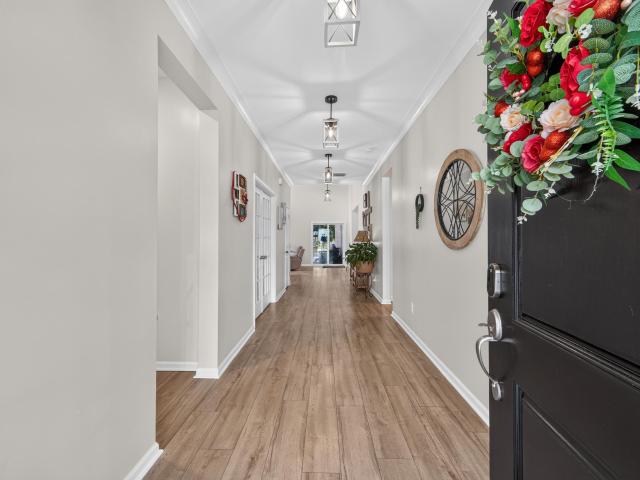
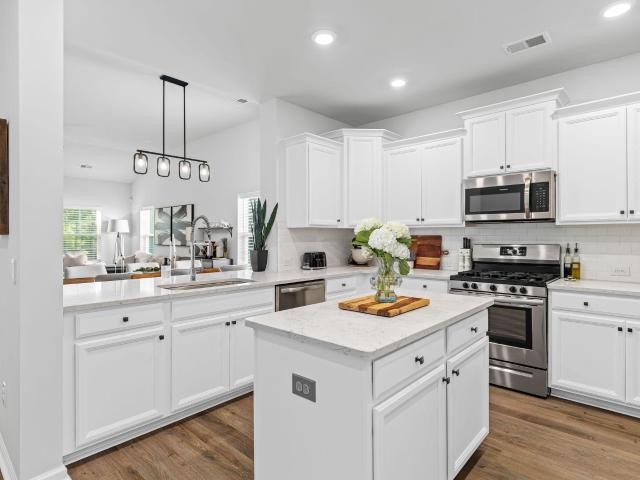
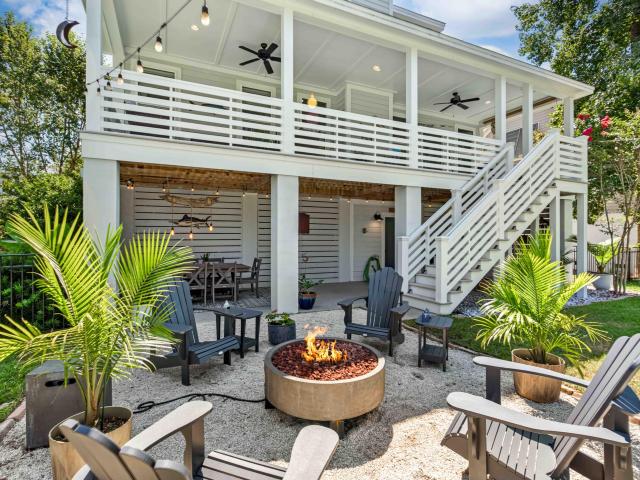
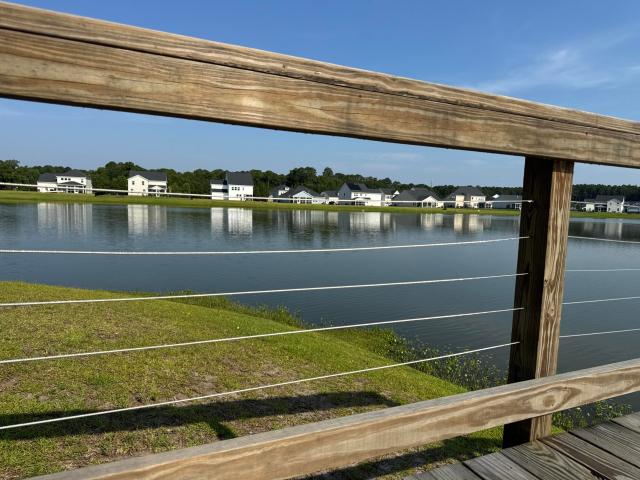
Welcome to 6976 Pumpkinseed Drive, a spacious 4-bedroom home for sale on Johns Island, SC, located in the desirable St. Johns Lake community. Built in 2023, this newer Charleston-area home offers 2,828 square feet of living space, 3.5 bathrooms plus a finished room over the garage, and a generous 0.3-acre lot. The open-concept floor plan features a modern kitchen with upgraded finishes and an easy flow between the kitchen, dining, and living areas-ideal for everyday Lowcountry living and entertaining. Upstairs, you'll find all 4 bedrooms, including a spacious primary suite with a beautifully appointed en-suite bath. Outside, enjoy a private backyard, peaceful lake setting, and plenty of room to relax or entertain. An attached garage adds everyday convenience. For buyers moving to Johns Island or the Charleston, SC area, this home offers an appealing combination of newer construction, space, and location. Enjoy convenient access to Johns Island shopping and dining while remaining within
USD 710,000
2230 Des Arc Road
View photo
House · for sale
USD 825,000
USD 233/sq.ft
2230 Des Arc Road
Johns Island
· 3,531 sq.ft · 5 Bedrooms · 4 Baths · House
· Fireplace · Equipped kitchen
Johns Island · 3,531 sq.ft · 5 Bedrooms · 4 Baths · House · Fireplace · Equipped kitchen
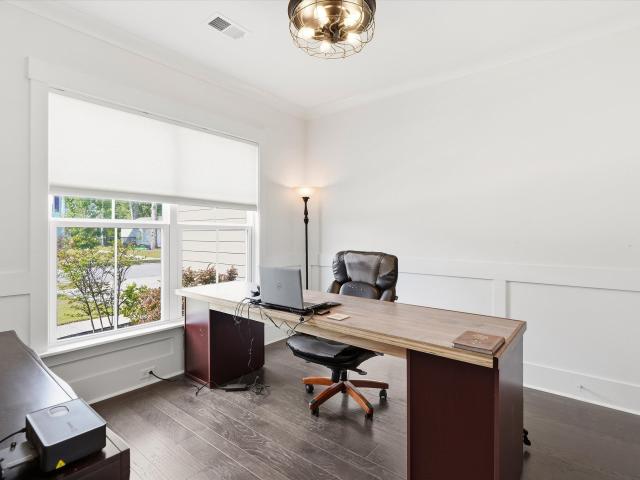
Southern charm, smart upgrades, and room to spread out in one of Johns Island's most sought-after communities. Welcome to 2230 Des Arc Road in Oakfield. This 5-bedroom, 4.5-bath was built in 2021 and offers approximately 3,537 sq ft on a 0.16-acre corner lot. Classic double front porches set the tone, made for slow mornings and Lowcountry evenings. A sidelit front door opens to 9-ft ceilings and hardwood floors that run throughout the main living areas. The formal dining room has a tray ceiling, crown molding and wainscoting. It connects to the kitchen through a butler's pantry with wine storage, perfect for entertaining. A private study with double glass doors makes working from home easy. The extended family room is anchored by a natural gas fireplace with a granite surround and flows into a light-filled sunroom. The kitchen features granite countertops, a center island, Aristokraft cabinetry, Whirlpool appliances, a walk-in pantry and a sunroom. From there, step out to the rear pati
USD 825,000
3275 Walter Drive
View photo
Townhouse · for sale
USD 369,000
USD 305/sq.ft
3275 Walter Drive
Johns Island
· 1,206 sq.ft · 2 Bedrooms · 2 Baths · Townhouse
· Garden
Johns Island · 1,206 sq.ft · 2 Bedrooms · 2 Baths · Townhouse · Garden
Affordability on Johns Island! Right off of Maybank, this peaceful setting offers an ideal location close to restaurants, shopping, and only 15 minutes to downtown Charleston. This 2 bedroom, 2 bath one-story townhome is arguably the best unit in Village Gardens. It's an end unit, offering more privacy and tucked away under the canopy of trees. Updates include new stainless appliances, interior paint, new flooring, ceiling fans, and a fenced-in private courtyard. Tall ceilings that blend the perfect amount of volume with space. Quite rare having an opportunity to live on Johns Island in the 300's!
USD 369,000
5490 Stono View Drive
View photo
House · for sale
USD 1,650,000
USD 386/sq.ft
5490 Stono View Drive
Johns Island
· 4,273 sq.ft · 5 Bedrooms · 4 Baths · House
Johns Island · 4,273 sq.ft · 5 Bedrooms · 4 Baths · House
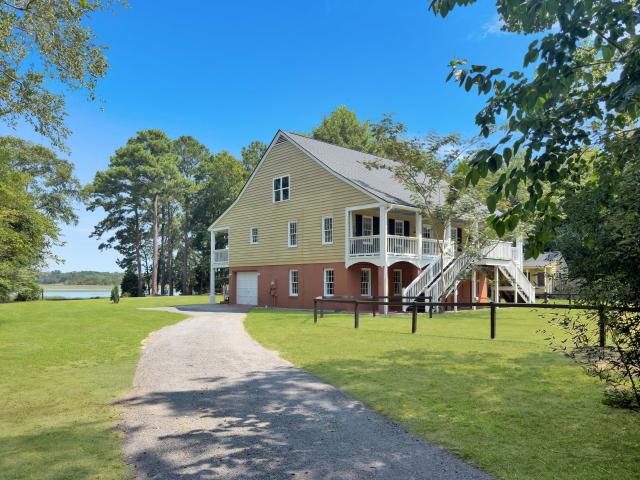
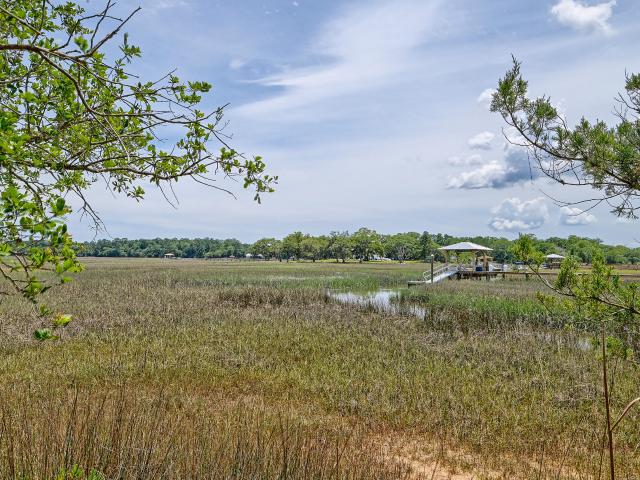
Rare Waterfront Estate. Equestrian Friendly! A stunning waterfront estate on Johns Island. Nestled on 1.88 private acres in a No Flood Zone, this impressive 4,280-square-foot, three-story home offers the perfect blend of luxury, privacy, and the Lowcountry lifestyle. Featuring 5 bedrooms, 4.5 bathrooms, this beautifully designed home provides spacious living areas ideal for both everyday living and entertaining. Multiple porches capture breathtaking waterfront views, offering the perfect place to enjoy peaceful mornings, coastal breezes, and spectacular sunsets. Private waterfront retreat, complete with an inviting pavilion overlooking the water
USD 1,650,000
1933 Zonny Moss Drive
View photo
House · for sale
USD 624,900
USD 255/sq.ft
1933 Zonny Moss Drive
Johns Island
· 2,443 sq.ft · 4 Bedrooms · 3 Baths · House
· Garden · Office room · Equipped kitchen
Johns Island · 2,443 sq.ft · 4 Bedrooms · 3 Baths · House · Garden · Office room · Equipped kitchen
Ask about the possibility of receiving 1% reduction in interest rate and free refi. *Situated on a beautifully landscaped lot overlooking a serene pond, this spacious home in Laurel Glen at Oakfield offers a wonderful combination of inviting living spaces, a functional open floor plan, and a sought-after Johns Island location. From the moment you arrive, the charming exterior and groomed front yard make a welcoming first impression. Step inside to discover an open and airy floor plan filled with natural light and complemented by attractive flooring. Just off the entry, a versatile room overlooking the front yard is ideal for a home office, study, or formal living room. Continue down the hall to the open kitchen, dining, and living areas, where the easy flow creates a great setting for both everyday living and entertaining. The kitchen is as functional as it is attractive with white cabinetry, granite countertops, stainless steel appliances, a subway tile backsplash, a walk-in pantry, a
USD 624,900
3306 Hartwell Street
View photo
House · for sale
USD 549,900
USD 227/sq.ft
Updated
3306 Hartwell Street
Johns Island
· 2,422 sq.ft · 3 Bedrooms · 2 Baths · House
· Garden · Office room · Gym · Equipped kitchen
Johns Island · 2,422 sq.ft · 3 Bedrooms · 2 Baths · House · Garden · Office room · Gym · Equipped kitchen
Welcome to 3306 Hartwell Street, a spacious pond-view home tucked away on a corner lot along a quiet cul-de-sac in Maybank Village. With 2,424 square feet, a flexible floor plan, multiple living spaces, and a fully fenced backyard overlooking the water, this Johns Island home offers the space and versatility to fit a variety of lifestyles. Step inside to a bright, open main level designed for both everyday living and entertaining. The kitchen anchors the heart of the home with granite countertops, stainless steel appliances, ample cabinetry, and a large center island, all opening seamlessly to the dining and living areas. A separate flex room at the front of the home provides the perfect space for a home office, playroom, sitting room, or formal dining area. A convenient drop zone, laundry room, and powder room complete the first floor. Upstairs, the spacious loft adds even more flexibility and can easily function as a second living room, media space, home gym, or potential fourth bedr
USD 549,900
138 Fernbank Road
View photo
Townhouse · for sale
USD 419,990
USD 204/sq.ft
138 Fernbank Road
Johns Island
· 2,056 sq.ft · 4 Bedrooms · 3 Baths · Townhouse
· Equipped kitchen
Johns Island · 2,056 sq.ft · 4 Bedrooms · 3 Baths · Townhouse · Equipped kitchen
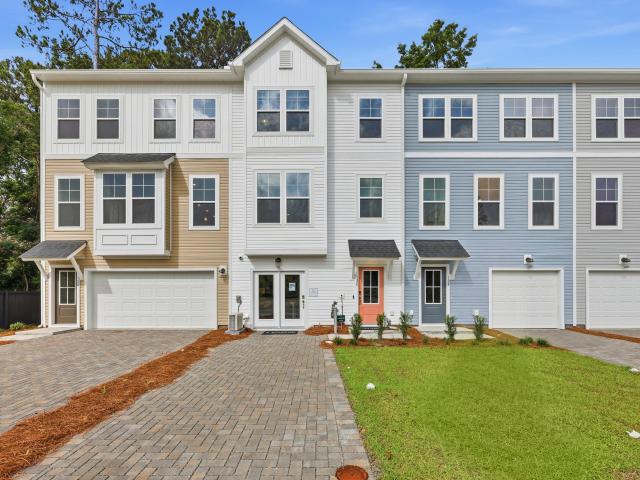
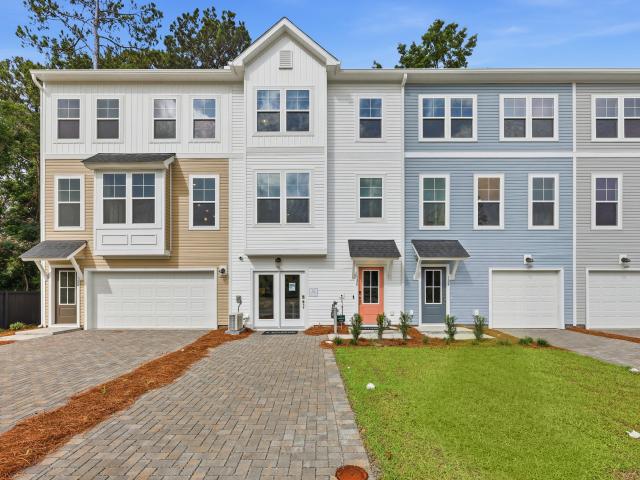
December Delivery! 10K in closing cost assistance with use of preferred lender and closing attorney. Welcome to Rhetts Cove, a new community on Johns Island where modern comfort meets Lowcountry charm. Ideally located on Maybank Highway, you're just 20 minutes from Folly Beach, 15 minutes from Downtown Charleston, and only 3.5 miles from everyday shopping and dining. With nature escapes like Kiawah Beachwalker Park within a 30-minute drive, Rhetts Cove offers the perfect blend of convenience and coastal livingThe Balfour showcases townhome living at its finest with 4 bedrooms and 3.5 baths. The main level is truly the heart of the home, featuring a stunning kitchen with an extended wall of cabinetry and appliances, complemented by a spacious island with a sink, dishwasher, and abundant prep and storage space. It's the perfect setting for everyday living and entertaining. Upstairs, you'll find a generous primary suite complete with a large walk-in closet and private bathroom, while two
USD 419,990
1806 Towne Street
View photo
House · for sale
USD 515,000
USD 286/sq.ft
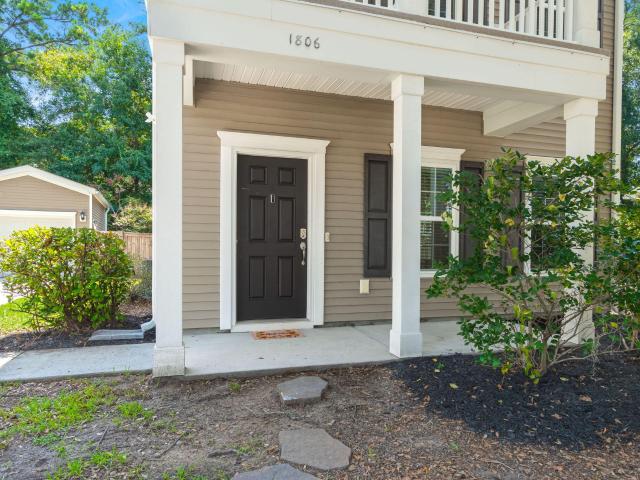
1806 Towne Street
Johns Island
· 1,798 sq.ft · 3 Bedrooms · 2 Baths · House
· Parking · Equipped kitchen
Johns Island · 1,798 sq.ft · 3 Bedrooms · 2 Baths · House · Parking · Equipped kitchen
Lowcountry Charm Meets Turnkey Perfection! This home is framed by a beautiful live oak, classic double front porches, and an extended driveway with a detached garage. Featuring fresh interior paint and brand-new carpet, this light-filled home offers a seamless open-concept main level designed for effortless daily living and entertaining. The bright kitchen opens directly to a private, fully fenced backyard-the perfect outdoor retreat for pets, gardening, or weekend BBQs. Upstairs, you'll find three comfortable bedrooms, including a primary suite with exclusive access to the upper porch nestled in the tree canopy. To top it all off, this prime location provides easy access to downtown Charleston and all the shops and restaurants Johns Island has to offer. Situated in a prime Johns Island location, you are just minutes from popular local dining and shops, with convenient access to James Island and downtown Charleston
USD 515,000
5510 Remington Trail
View photo
House · for sale
USD 1,195,000
USD 590/sq.ft
5510 Remington Trail
Johns Island
· 2,024 sq.ft · 4 Bedrooms · 2 Baths · House
· Lift
Johns Island · 2,024 sq.ft · 4 Bedrooms · 2 Baths · House · Lift
Ask about the possibility of receiving 1% reduction in interest rate and free refi. *. Set on nearly 3 acres of picturesque marshfront land, this one-of-a-kind semi-private island retreat offers an extraordinary opportunity to enjoy the beauty of Lowcountry living. Surrounded by sweeping marsh and water views, the property is graced by magnificent live oak trees and features its own freshwater pond, creating a truly breathtaking natural setting. Expansive outdoor spaces provide the perfect backdrop for relaxing, entertaining, and taking in spectacular sunrises, sunsets, and abundant wildlife. Designed for both comfort and functionality, the elevated residence features an elevator for convenient access to the main living level. Inside, the welcoming floor plan is enhanced by luxury vinyl plank flooring, crown molding, and spacious living areas ideal for both everyday living and entertaining. The inviting living room flows seamlessly into the formal dining area, creating an ideal space f
USD 1,195,000
144 Fernbank Road
View photo
Townhouse · for sale
USD 429,990
USD 209/sq.ft
144 Fernbank Road
Johns Island
· 2,056 sq.ft · 4 Bedrooms · 3 Baths · Townhouse
· Office room · Equipped kitchen
Johns Island · 2,056 sq.ft · 4 Bedrooms · 3 Baths · Townhouse · Office room · Equipped kitchen
Up to 3% in closing costs paid with use of preferred lender and closing attorney! Ask about our 2/1 and 1/1 rate buydown programs! This home is in permitting and construction will start soon! The Balfour main level is truly the heart of the home, featuring a stunning kitchen with an extended wall of cabinetry and appliances, complemented by a spacious island with a sink, dishwasher, and abundant prep and storage space. It's the perfect setting for everyday living and entertaining. Upstairs, you'll find a generous primary suite complete with a large walk-in closet and private bathroom, while two additional bedrooms share a full bath on the opposite end of the home. For even more flexibility, the lower level offers bedroom and full bath. Ideal for guests or a home office. List price includes all options and upgrades! Living in a Stanley Martin Home comes with perks like our Builders Warranty and included lawn maintenance, providing peace of mind and giving you more time to enjoy life. Vi
USD 429,990
1110 Saint Pauls Parrish Lane
View photo
Townhouse · for sale
USD 519,000
USD 207/sq.ft
1110 Saint Pauls Parrish Lane
Johns Island
· 2,497 sq.ft · 4 Bedrooms · 2 Baths · Townhouse
· Deck · Equipped kitchen
Johns Island · 2,497 sq.ft · 4 Bedrooms · 2 Baths · Townhouse · Deck · Equipped kitchen
Beautiful Marshfront Townhome on Johns IslandEnjoy sweeping marsh views and easy Lowcountry living in this beautifully maintained Johns Island townhome, conveniently located just minutes from historic downtown Charleston, Kiawah Island, area beaches, shopping, and dining. The bright, open floor plan features 9-foot ceilings and abundant natural light, with a spacious living area that flows seamlessly into the kitchen. Designed for both everyday living and entertaining, the kitchen features a large center island, quartz countertops, stainless steel appliances, gas range, pantry, and upgraded 42-inch maple cabinetry. Upstairs are four generously sized bedrooms, including a spacious primary suite with beautiful marsh views, ample closet space, and a private en suite bath. Additional bathrooms feature quartz countertops and clean, modern finishes. One of the home's standout features is its exceptional outdoor living space. Enjoy the marsh from the rear deck, relax on the covered marshfront
USD 519,000
1920 Zonny Moss Drive
View photo
House · for sale
USD 599,900
USD 204/sq.ft
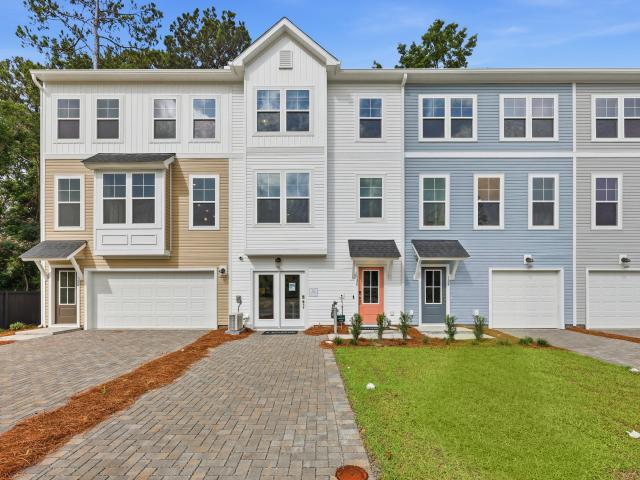
1920 Zonny Moss Drive
Johns Island
· 2,928 sq.ft · 4 Bedrooms · 2 Baths · House
· Fireplace · Equipped kitchen
Johns Island · 2,928 sq.ft · 4 Bedrooms · 2 Baths · House · Fireplace · Equipped kitchen
Welcome to 1920 Zonny Moss Drive, where timeless Lowcountry charm meets modern comfort in the highly sought-after Oakfield community on Johns Island. Bathed in natural light and thoughtfully designed for both everyday living and effortless entertaining, this meticulously maintained home offers an exceptional blend of style, space, and functionality. From the inviting front porch to the beautifully appointed interior, every detail reflects pride of ownership and quality craftsmanship. Step inside to discover soaring 9-foot ceilings, elegant crown molding, and a spacious open-concept floor plan that creates a warm, welcoming atmosphere. At the heart of the home, the gourmet kitchen features granite countertops, a five-burner gas range, an oversized center island with counter-height seating, and a sunny breakfast area that flows seamlessly into the expansive family room. A cozy gas fireplace and a wall of windows frame peaceful pond views, creating the perfect backdrop for relaxing evenin
USD 599,900
6030 Chisolm Road
View photo
House · for sale
USD 1,090,000
USD 438/sq.ft
Updated
6030 Chisolm Road
Johns Island
· 2,486 sq.ft · 3 Bedrooms · 2 Baths · House
· Office room
Johns Island · 2,486 sq.ft · 3 Bedrooms · 2 Baths · House · Office room
Welcome to Your Lowcountry Sanctuary on Johns Island! Opportunities like this are rare. Tucked away on a sprawling 1.39-acre lot draped in majestic, weeping live oak trees, 6030 Chisolm Rd offers the quintessential South Carolina lifestyle you have been searching for. From the moment you arrive, the Southern front porch-complete with a classic porch swing and rocking chairs-invites you to slow down and take in the serene surroundings. Boasting a 2-story layout with 3 bedrooms, 2.5 bathrooms, and 2,489 square feet, this home is impressively spacious yet retains a warm, cozy feel throughout. Beautiful hardwood floors flow continuously across the top two floors, adding timeless elegance to the living spaces. The layout includes a dedicated home office, complete with a wall of customcabinets and open bookshelves for exceptional organization. Because this room also features a dedicated closet, it can easily serve as a highly functional workspace or be effortlessly converted into an addition
USD 1,090,000
2848 Cavalcade Circle
View photo
House · for sale
USD 860,000
USD 200/sq.ft
2848 Cavalcade Circle
Johns Island
· 4,295 sq.ft · 5 Bedrooms · 4 Baths · House
· Office room · Fireplace · Equipped kitchen
Johns Island · 4,295 sq.ft · 5 Bedrooms · 4 Baths · House · Office room · Fireplace · Equipped kitchen
Tucked away on a premium wooded homesite, this 4,302-square-foot retreat is the largest home in River Glen, and it shows! From the moment you step inside, soaring ceilings, crown molding, and abundant natural light set the tone for a home that feels both grand and genuinely livable. The open main floor flows effortlessly from a light-filled living room warmed by a gas fireplace, to a formal dining room crowned with coffered ceilings, to a sunroom made for slow mornings. A dedicated office and flex room offer room to work, create, or unwind, all connected by rich luxury vinyl plank flooring throughout. At the heart of the home, the kitchen pairs granite countertops with energy-efficient stainless steel appliances and upgradedcabinetry, including pull-out shelving and brand-new 2026 fixtures. A first-floor guest suite with a full bath offers flexibility for visitors or multigenerational living, while upstairs, the primary suite impresses with a quartz walk-in shower and an oversized loft
USD 860,000
1479 Headquarters Plantation Drive
View photo
House · for sale
USD 950,000
USD 288/sq.ft
1479 Headquarters Plantation Drive
Johns Island
· 3,294 sq.ft · 3 Bedrooms · 3 Baths · House
· Equipped kitchen · Parking · Swimming pool
Johns Island · 3,294 sq.ft · 3 Bedrooms · 3 Baths · House · Equipped kitchen · Parking · Swimming pool
Unique custom built home on a double lot in prestigious Headquarters Plantation. Open floor plan featuring hardwood floors, kitchen with granite countertops and a large breakfast island, primary suite on the 1st floor, and large sunroom off the back. In-ground resort-style pool and tennis court. 3-car garage with lots of storage. Home needs work/updating and is priced accordingly
USD 950,000
3912 Chisolm Road
View photo
House · for sale
USD 675,000
USD 307/sq.ft
3912 Chisolm Road
Johns Island
· 2,196 sq.ft · 3 Bedrooms · 2 Baths · House
· Garden · Office room · Parking
Johns Island · 2,196 sq.ft · 3 Bedrooms · 2 Baths · House · Garden · Office room · Parking
Welcome to 3912 Chisolm Road, a unique Johns Island property offering space, privacy, and incredible potential. Situated on approximately 0.8 acres with no HOA, this 3-bedroom, 2-bath home features approximately 2,200 square feet of finished living space, plus an impressive. 1,200 square feet of unfinished space upstairs. One of the biggest opportunities this property offers is the unfinished second floor. With approximately 1,200 square feet ready for a buyer to bring their vision to life, there is tremendous potential to expand the home's finished living space and build instant equity. Create additional bedrooms and bathrooms, a spacious bonus room, home office, guest suite, playroom, or a combination-the possibilities are endless. Outside, the property continues to impress with a fenced yard and a large 30' x 36' metal garage/workshop, offering plenty of room for vehicles, boats, equipment, hobbies, or additional storage. With nearly an acre, no HOA, substantial unfinished square fo
USD 675,000
7058 Pumpkinseed Drive
View photo
House · for sale
USD 800,000
USD 225/sq.ft
7058 Pumpkinseed Drive
Johns Island
· 3,552 sq.ft · 4 Bedrooms · 3 Baths · House
Johns Island · 3,552 sq.ft · 4 Bedrooms · 3 Baths · House
Imagine opening your eyes each morning to a serene lake view before your feet even touch the floor. At 7058 Pumpkinseed Drive, that is simply how the day begins. Glimpses of the 63-acre lake continue to appear throughout the home, from the primary suite to the light-filled living spaces and screened porch, where morning coffee, dinner outside, and one more conversation before the evening ends become part of everyday life. This is lakefront living in Saint Johns Lake, one of Johns Island's most sought-after neighborhoods, with welcoming neighbors, a community pool, walking trails, playground, dog park, kayak storage, and a launch for exploring the lake. The setting is only the beginning. Inside, the home has been thoughtfully shaped by an interior architectural designer into a spa that feels airy, timeless, and complete. Every window and doorway has been upgraded and framed with custom casing, while generous baseboards and custom millwork add architectural character and depth throughout
USD 800,000
2185 Blue Bayou Boulevard
View photo
House · for sale
USD 699,000
USD 266/sq.ft
2185 Blue Bayou Boulevard
Johns Island
· 2,626 sq.ft · 4 Bedrooms · 3 Baths · House
Johns Island · 2,626 sq.ft · 4 Bedrooms · 3 Baths · House
Lakefront 2024 construction in Twin Lakes. Now $699K. First-floor primary + office + loft + screened porch, $75K lakefront homesite premium and $64K+ builder upgrades. Seller has made a significant price adjustment. Excellent opportunity for a buyer wanting newer construction without waiting for a new build. Welcome to one of the most exceptional homes in Twin Lakes, perfectly positioned on one of the community's most coveted waterfront homesites. Built in 2024, this stunning Avondale H floor plan offers approximately 2,627 square feet with four bedrooms, three-and-a-half baths, a private first-floor office, spacious loft, and a sought-after first-floor primary suite. Commanding a premier lakefront homesite with a $75,000 builder lot premium, this residence captures breathtakingwater views from both of the double front piazzas. The setting offers remarkable privacy, wonderful neighbors, and an ideal blend of tranquility and luxury. Designed with over $64,000 in premium builder upgrades
USD 699,000
148 Fernbank Road
View photo
Townhouse · for sale
USD 439,990
USD 214/sq.ft
148 Fernbank Road
Johns Island
· 2,056 sq.ft · 4 Bedrooms · 3 Baths · Townhouse
· Equipped kitchen
Johns Island · 2,056 sq.ft · 4 Bedrooms · 3 Baths · Townhouse · Equipped kitchen
Up to 3% in closing costs paid with use of preferred lender and closing attorney! Ask about our 2/1 and 1/1 rate buydown programs! This home is in permitting and construction will start soon! The Balfour main level is truly the heart of the home, featuring a stunning kitchen with an extended wall of cabinetry and appliances, complemented by a spacious island with a sink, dishwasher, and abundant prep and storage space. It's the perfect setting for everyday living and entertaining. Upstairs, you'll find a generous primary suite complete with a large walk-in closet and private bathroom, while two additional bedrooms share a full bath on the opposite end of the home. For even more flexibility, the lower level offers bedroom and full bath. Ideal for guests or a home officeRhetts Cove, a new community on Johns Island where modern comfort meets Lowcountry charm. Ideally located on Maybank Highway, you're just 20 minutes from Folly Beach, 15 minutes from Downtown Charleston, and only 3.5 mile
USD 439,990
1011 Leonard Drive
View photo
House · for sale
USD 375,000
USD 150/sq.ft
1011 Leonard Drive
Johns Island
· 2,486 sq.ft · 4 Bedrooms · 2 Baths · House
· Office room · Equipped kitchen
Johns Island · 2,486 sq.ft · 4 Bedrooms · 2 Baths · House · Office room · Equipped kitchen
Welcome to this spacious 4-bedroom, 2-bath home on desirable Johns Island, offering a fantastic opportunity to make it your own. With generous living spaces, a functional floor plan, and plenty of outdoor space, this home is full of potential for its next owner. Step inside to a welcoming formal living room that flows seamlessly into the dining room, creating an ideal layout for entertaining and everyday living. Just beyond, the spacious kitchen features ample counter space, abundant cabinetry, and stainless steel appliances, providing plenty of room to cook and gather. The primary bedroom offers a private ensuite bath with a tub/shower combination. Three additional bedrooms are similar in size and share a second full bathroom, making this home well-suited for family, guests, or a home office. At the back of the home, you'll find an expansive family room filled with natural light. A charming wood-burning stove creates a cozy focal point, while the beautiful bay window provides the perf
USD 375,000
3694 Edings Court
View photo
House · for sale
USD 3,395,000
USD 881/sq.ft
3694 Edings Court
Johns Island
· 3,853 sq.ft · 3 Bedrooms · 3 Baths · House
· Fireplace · Equipped kitchen
Johns Island · 3,853 sq.ft · 3 Bedrooms · 3 Baths · House · Fireplace · Equipped kitchen
Welcome to 3694 Edings Court, a custom Lowcountry retreat set on 1.25 acres on Johns Island, just minutes from Kiawah and Seabrook Islands, the iconic Angel Oak tree and short drive to downtown Charleston. Located in Bohicket Oaks, an intimate private gated community overlooking the marsh and Hoopstick Island, and built in 2017, this thoughtfully designed home offers mature live oaks, beautiful marsh and tidal views, a shared neighborhood dock with space for your private boat, and a setting that captures the natural beauty and privacy of Johns Island. The main level features an open-concept living, kitchen, and dining arrangement, complemented by a bright sunroom. The living room makes a statement with soaring 18-foot ceilings, a wood-burning fireplace, and a dramatic RH chandelier. Extensive windows and doors bring in abundant natural light and frame the surrounding landscape. The beautifully appointed kitchen is designed for both everyday living and entertaining, featuring Thermador
USD 3,395,000
3416 Thorpe Constantine Avenue
View photo
House · for sale
USD 625,000
USD 345/sq.ft
3416 Thorpe Constantine Avenue
Johns Island
· 1,808 sq.ft · 3 Bedrooms · 2 Baths · House
· Patio · Garden · Equipped kitchen · Swimming pool
Johns Island · 1,808 sq.ft · 3 Bedrooms · 2 Baths · House · Patio · Garden · Equipped kitchen · Swimming pool
This is the house where everyday living feels like a staycation! This beautifully maintained 3-bedroom, 2.5-bath home offers an open-concept layout designed for gathering, relaxing, and making memories. The spacious living area flows effortlessly into the updated kitchen featuring modern appliances, ample counter space, and a cozy dining nook. Upstairs, the private primary suite overlooks the backyard oasis and includes a walk-in closet and en-suite bath, while two additional bedrooms offer generous space and walk-in closets of their own. Convenient upstairs laundry and extra storage add to the home's thoughtful design. The true showstopper is the backyard. Step outside to your own retreat featuring a stunning 15' x 30' saltwater pool and expansive patio space for lounging or hostingFire up the grill, invite friends over, or spend weekends soaking up the South Carolina sunshine-this backyard was built for fun. Complete with a storage shed, fenced yard, and plenty of room to entertain,
USD 625,000
140 Fernbank Road
View photo
Townhouse · for sale
USD 424,990
USD 206/sq.ft
140 Fernbank Road
Johns Island
· 2,056 sq.ft · 4 Bedrooms · 3 Baths · Townhouse
· Office room · Equipped kitchen
Johns Island · 2,056 sq.ft · 4 Bedrooms · 3 Baths · Townhouse · Office room · Equipped kitchen
Up to 3% in closing costs paid with use of preferred lender and closing attorney! Ask about our 2/1 and 1/1 rate buydown programs! This home is in permitting and construction will start soon! The Balfour main level is truly the heart of the home, featuring a stunning kitchen with an extended wall of cabinetry and appliances, complemented by a spacious island with a sink, dishwasher, and abundant prep and storage space. It's the perfect setting for everyday living and entertaining. Upstairs, you'll find a generous primary suite complete with a large walk-in closet and private bathroom, while two additional bedrooms share a full bath on the opposite end of the home. For even more flexibility, the lower level offers bedroom and full bath. Ideal for guests or a home office. Living in a Stanley Martin Home comes with perks like our Builders Warranty and included lawn maintenance, providing peace of mind and giving you more time to enjoy life. Visit our model home to see why Rhetts Cove is t
USD 424,990
8020 Cheverie Court
View photo
House · for sale
USD 899,000
USD 281/sq.ft
8020 Cheverie Court
Johns Island
· 3,197 sq.ft · 4 Bedrooms · 3 Baths · House
· Fireplace · Equipped kitchen
Johns Island · 3,197 sq.ft · 4 Bedrooms · 3 Baths · House · Fireplace · Equipped kitchen
Welcome to this beautiful 5-bedroom, 3.5-bath home in Sea Island Preserve, where classic Charleston charm meets comfortable, modern living. Tucked away in a truly private setting with no homes directly across the street or behind the property, this home offers a peaceful backdrop and plenty of privacy. Double front porches add timeless Lowcountry character and create inviting spaces to enjoy the neighborhood. Inside, the foyer opens to a spacious study on the right and a formal dining room on the left. Continue into the main living area, where the gourmet kitchen takes center stage. Featuring stainless steel appliances, quartz countertops, a large island with bar seating, built-in oven and microwave, and a convenient pantry, the kitchen is designed for both everyday living and entertaininJust off the kitchen is a breakfast nook and a custom bar/beverage center, while the kitchen flows seamlessly into the expansive great room, complete with a cozy fireplace and access to the screened la
USD 899,000
3364 Dunwick Drive
View photo
House · for sale
USD 465,000
USD 324/sq.ft
3364 Dunwick Drive
Johns Island
· 1,432 sq.ft · 4 Bedrooms · 2 Baths · House
· Equipped kitchen
Johns Island · 1,432 sq.ft · 4 Bedrooms · 2 Baths · House · Equipped kitchen
This is the kind of renovation buyers hope to find-beautifully finished, thoughtfully designed, and truly move-in ready. Welcome to 3364 Dunwick, a completely refreshed 4-bedroom, 2-bath home where modern style, comfortable living, and major updates come together under one roof. From the moment you step inside, the home feels bright, open, and intentional. Warm wide-plank flooring carries throughout the main living spaces, complemented by crisp white walls, contemporary lighting, and a neutral palette that gives the home a fresh, elevated look. The open-concept layout creates a natural flow from the living and dining areas into the kitchen, making the space equally suited for quiet nights at home or entertaining a crowd. The kitchen makes an immediate impression with white cabinetry, sleek countertops, stainless steel appliances, modern black hardware, stylish pendant lighting, and an oversized center island with seating. With plenty of prep space and a layout that keeps everyone conne
USD 465,000
1531 Southwick Drive
View photo
House · for sale
USD 400,000
USD 258/sq.ft
New
1531 Southwick Drive
Johns Island
· 1,550 sq.ft · 3 Bedrooms · 2 Baths · House
· Garden · Parking
Johns Island · 1,550 sq.ft · 3 Bedrooms · 2 Baths · House · Garden · Parking
Welcome to peaceful, lowcounty living on Johns Island! This 3-bedroomm, 2.5-bathroom home sits nestled on a generous. 38-acre lot surrounded by beautiful, mature trees, offering the perfect blend of privacy, space, and natural beauty. As you pull into the long driveway which allows for ample parking for residents and guests, you will immediately notice the spacious yard that provides plenty of room for outdoor living, gardening or entertaining. The property features a detached one-car garage complete with a workshop, making it an ideal space for hobbies, DIY projects or extra storage. Inside, the home is filled with natural light streaming through every window, creating a warm and welcoming atmosphere throughout. Every window frames peaceful, private viewsof the surrounding nature. The inviting family room serves as the centerpiece of the home, featuring custom built-ins that add both character and excellent storage. In addition, this home offers flexibility with an extra room perfectl
USD 400,000
7071 Pumpkinseed Drive
View photo
House · for sale
USD 365,099
USD 99/sq.ft
7071 Pumpkinseed Drive
Johns Island
· 3,670 sq.ft · 4 Bedrooms · 3 Baths · House
· Garden · Office room · Fireplace · Equipped kitchen
Johns Island · 3,670 sq.ft · 4 Bedrooms · 3 Baths · House · Garden · Office room · Fireplace · Equipped kitchen
New price, same backyard paradise! This St. Johns Lake home brings resort-style living home with a heated gunite saltwater pool and spa, complete with a tanning ledge. Inside, the light-filled kitchen features quartz countertops, a gas cooktop and a butler's pantry, plus a dedicated office, bonus room and first-floor guest suite. Relax on the screened porch overlooking the pool and backyard. The nearly half-acre lot sits beside HOA-owned open space, pairing wide-open views with a fully fenced yard that's ready for pets and play. Move-in ready with fresh interior paint, smart-home features and an extended driveway. Schedule your showing today! Residents of Saint Johns Lake enjoy an array of community amenities designed for an active, connected lifestyle. The neighborhood features a scenic 60-acre lake. Walking trails, a children's playground. Dog park, community pool with a massive fireplace, kayak storage area and a public dock that is great for fishing. Whether you enjoy an evening st
USD 365,099
3360 Great Egret Drive
View photo
House · for sale
USD 690,000
USD 230/sq.ft
3360 Great Egret Drive
Johns Island
· 2,992 sq.ft · 4 Bedrooms · 2 Baths · House
· Office room · Fireplace · Equipped kitchen
Johns Island · 2,992 sq.ft · 4 Bedrooms · 2 Baths · House · Office room · Fireplace · Equipped kitchen
Welcome to 3360 Great Egret Drive, nestled in the highly sought-after community of St. Johns Lake on Johns Island. This beautifully maintained, move-in-ready home offers over 3,000 square feet of thoughtfully designed living space with 4 bedrooms, 2.5 bathrooms, a dedicated home office, versatile upstairs loft, and a desirable first-floor primary suite. From the moment you step inside, you'll appreciate the soaring ceilings, grand two-story foyer, and beautiful laminate flooring that flows throughout most of the main level. Just off the entry, French doors open to a private home office-perfect for working remotely or creating a quiet retreat. The spacious kitchen is designed for both everyday living and entertaining, featuring stunning quartz countertops, abundant cabinet and counter space, a natural gas range, and built-in microwave Filled with abundant natural light, the spacious living room is centered around a cozy natural gas fireplace and offers and eat-in dining space. Off of th
USD 690,000
136 Fernbank Road
View photo
Townhouse · for sale
USD 449,990
USD 204/sq.ft
136 Fernbank Road
Johns Island
· 2,196 sq.ft · 3 Bedrooms · 2 Baths · Townhouse
· Office room · Equipped kitchen · Parking
Johns Island · 2,196 sq.ft · 3 Bedrooms · 2 Baths · Townhouse · Office room · Equipped kitchen · Parking
End Unit! Up to 3% in closing costs paid with use of preferred lender and closing attorney! Ask about our 2/1 and 1/1 rate buydown programs! This home is in permitting and construction will start soon! The Lannister at Rhetts Cove offers 2,170 square feet of thoughtfully designed space across three levels, featuring 3 bedrooms, recreation room/office 2 full bathrooms, 2 half baths and a 2-car garage. Step into the heart of the home, the open-concept main level, where a sit-down island anchors the kitchen, serving as a central hub for weeknight meals, homework, and shared moments. Just off the kitchen, the dining area provides a welcoming space to slow down and recharge, while the spacious great room invites you to relax and unwind. Upstairs, the bedroom level includes two secondary bedrooms that share a full bath, a convenient laundry area, and a luxurious primary suite with double vanities and a massive walk-in closet. The lower level includes a large multi-use recreation room/office
USD 449,990
602 Two Mile Run
View photo
House · for sale
USD 960,000
USD 384/sq.ft
602 Two Mile Run
Johns Island
· 2,497 sq.ft · 4 Bedrooms · 3 Baths · House
· Fireplace · Equipped kitchen
Johns Island · 2,497 sq.ft · 4 Bedrooms · 3 Baths · House · Fireplace · Equipped kitchen
Sunset views take center stage in this elevated 2019 custom home, perfectly positioned along a private pond site in the sought-after Grimball Gates. Peaceful and private, yet part of one of Johns Island's most engaging waterfront communities, this home pairs Southern elegance with thoughtful design and upscale finishes. Inside, wide-plank knotted chestnut engineered wood floors, shiplap accents, custom trimwork, and abundant natural light create a warm, refined atmosphere. The open gourmet kitchen features a large center island, white cabinetry, soft-close drawers, leathered quartzite countertops, and stainless steel appliances, all overlooking the spacious living area, open floor plan, pond views, and wood-burning fireplace. Two primary suites provide tremendous flexibility. The main-level suite enjoys exceptional privacy and serene views, multiple closets, dual vanities, a walk-in shower, and a separate soaking tub. Upstairs, the second primary suite includes a walk-in closet and pri
USD 960,000

Get email alerts

Don't miss out: be the first to know about new properties

The alert was correctly created

On subscribing you accept the conditions of use and the privacy policy
Alert
Receive new ads in your inbox
Save this search
Receive alerts for new listings

We'll send you an email when we have new properties for: "Houses for sale in Johns Island"

The alert was correctly created

Sylecope
Sylvia Lane, Charleston city Charleston Central CCD Charleston County South Carolina
Get email alerts and be the first to see new listings
Required field
On subscribing I accept the terms of the privacy policy
Perfect! You'll soon start receiving new listings via email
Alert
Receive an email when we have new ads for Houses for sale in Johns Island
Save this search
Filters

Bedrooms

Size (sq.ft)

sq.ft
sq.ft

Price

USD
USD

Property type

Bathrooms

Clear all filters
Receive notifications when new entries are published.