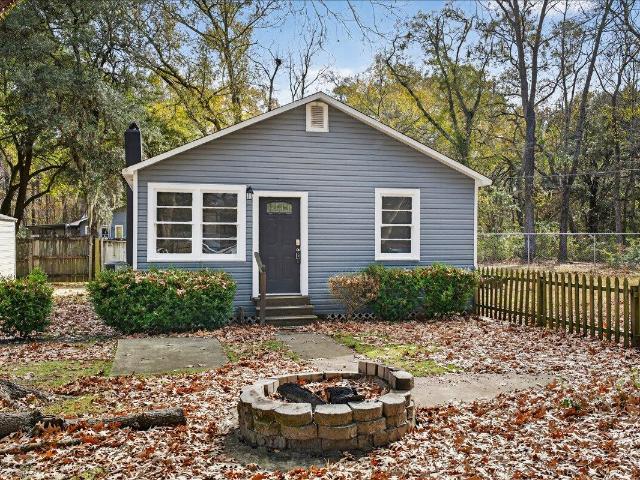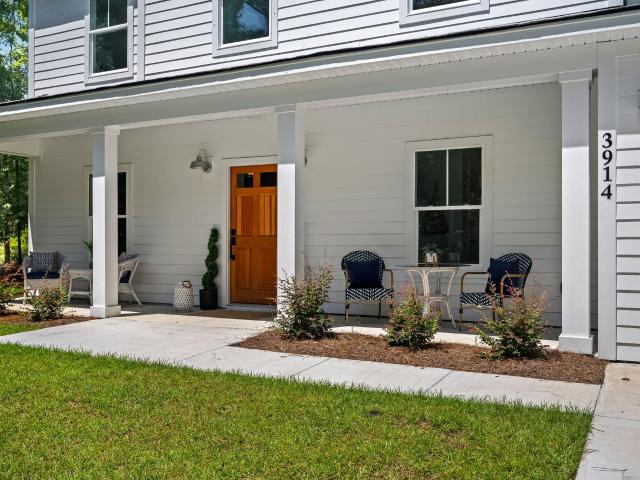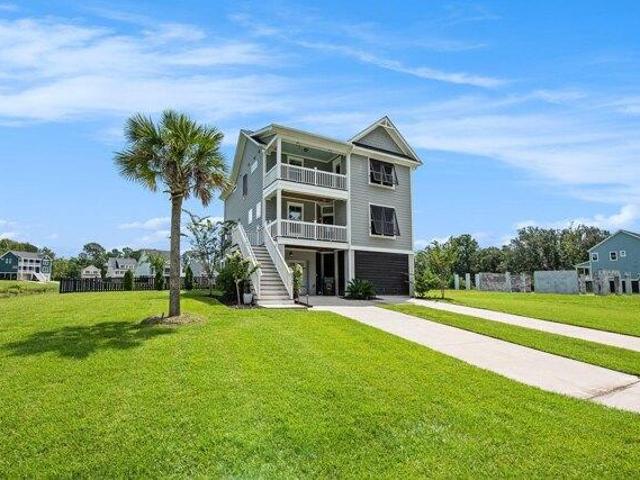
536 houses for sale in Johns Island

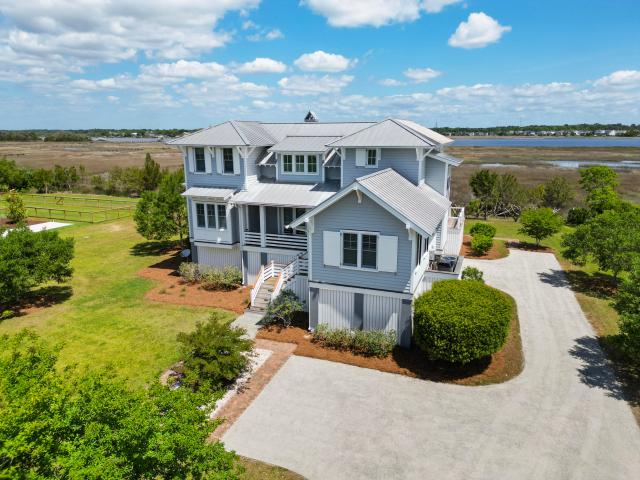
house with 4 bedroom, Johns Island SC ES104901465
View photo
House · for sale
USD 750,000
USD 285/sq.ft
house with 4 bedroom, Johns Island SC ES104901465
Johns Island
· 2,626 sq.ft · 4 Bedrooms · House
· Deck · Equipped kitchen · Parking
Johns Island · 2,626 sq.ft · 4 Bedrooms · House · Deck · Equipped kitchen · Parking
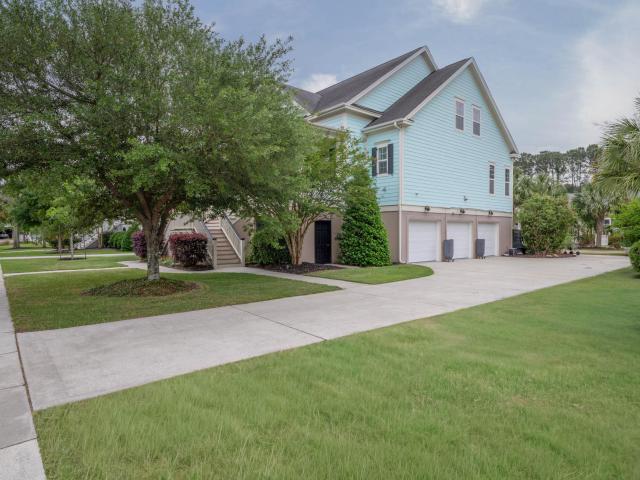
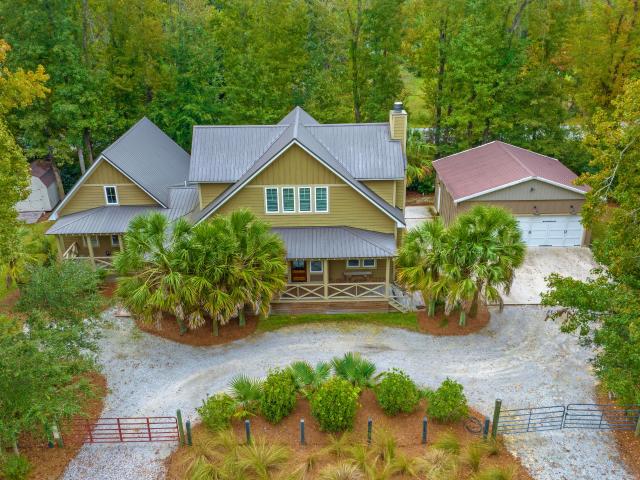
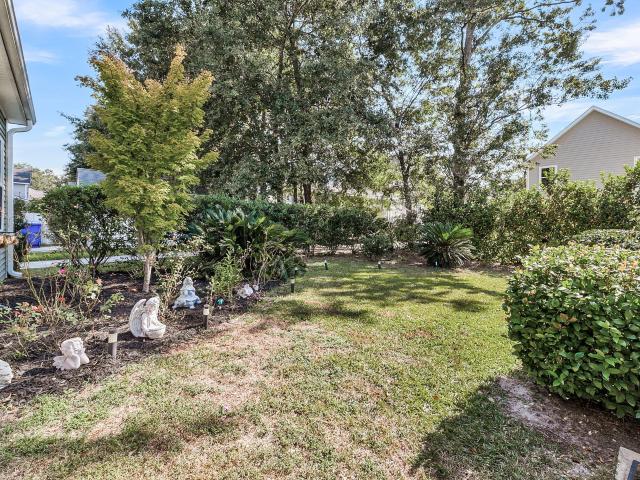
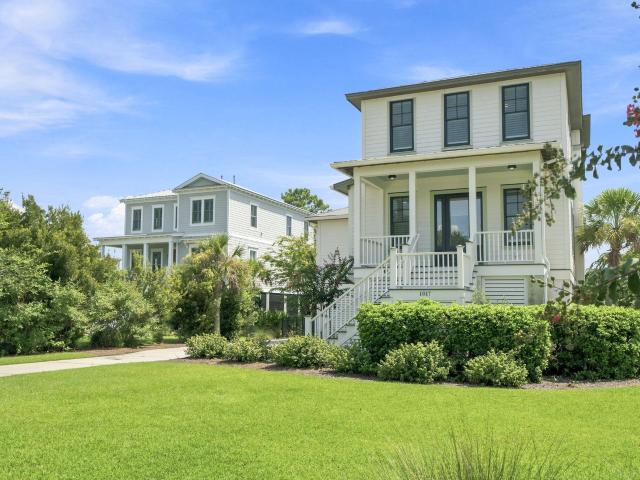
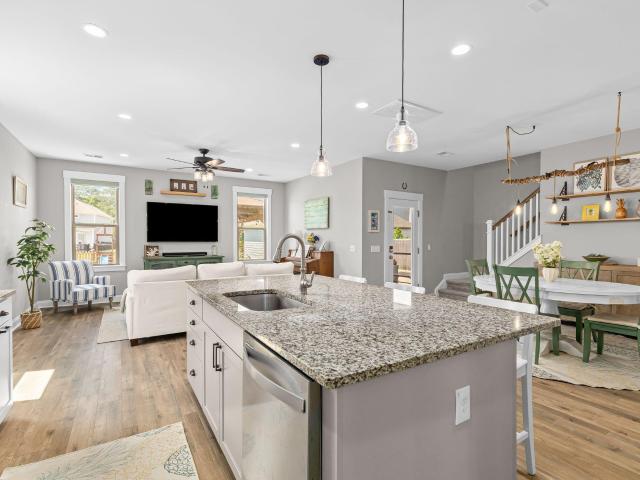
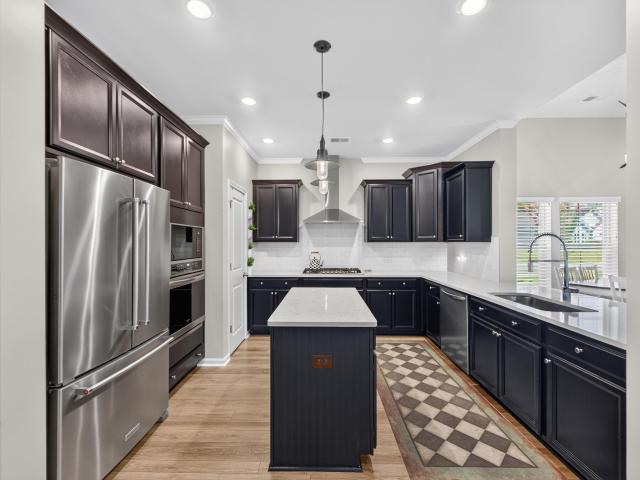
Discover a residence where timeless architecture meets refined living with NO HOA fees. Perfectly positioned on a prominent corner pond site, this elevated floorplan offers both privacy and sweeping views, enhanced by soft Stono River breezes. The exterior is a showcase of classic Charleston design, featuring dual piazzas, Hardie-plank siding, and a stately drive-under garage with dual entrances for ease and sophistication. Step inside to a sun-drenched interior where expansive windows highlight impeccable craftsmanship and a thoughtfully curated design palette. The gourmet kitchen exudes luxury with custom white cabinetry, a striking gray center island, a stainless farmhouse sink, and professional-grade finishes that blend beauty with function. Every detail has been elevated-from artisan Craftsman-style trim to the seamless flow of open living spaces, creating an atmosphere that is both inviting and distinguished. Retreat to the screened porch or expansive deck and indulge in evenings
USD 750,000
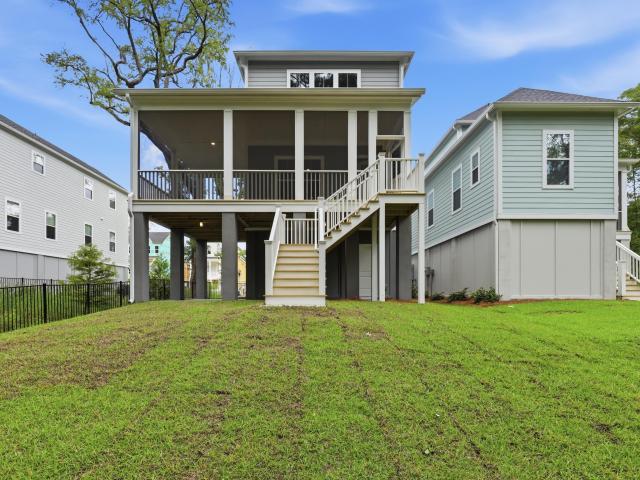
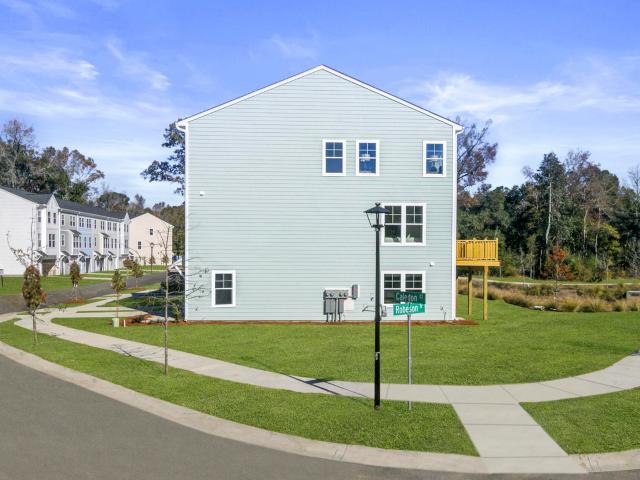
3021 Robeson Trce, Johns Island, SC 29455 | MLS #26016
View photo
House · for sale
USD 729,990
USD 316/sq.ft
Updated
3021 Robeson Trce, Johns Island, SC 29455 | MLS #26016
Johns Island
· 2,303 sq.ft · 3 Bedrooms · 3 Baths · House
· Patio · Fireplace · Equipped kitchen · Parking · Swimming pool
Johns Island · 2,303 sq.ft · 3 Bedrooms · 3 Baths · House · Patio · Fireplace · Equipped kitchen · Parking · Swimming pool
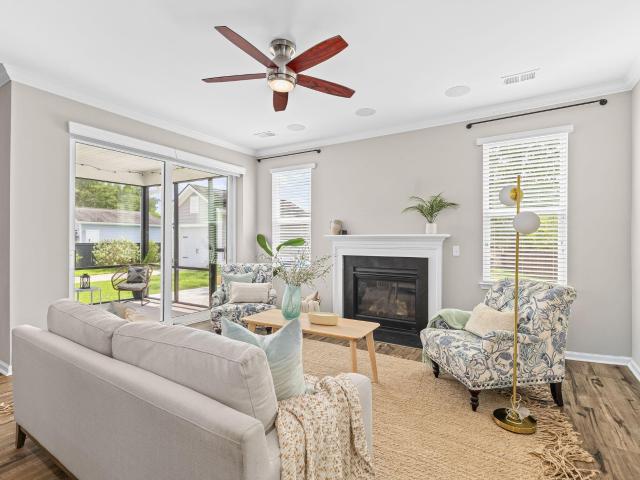
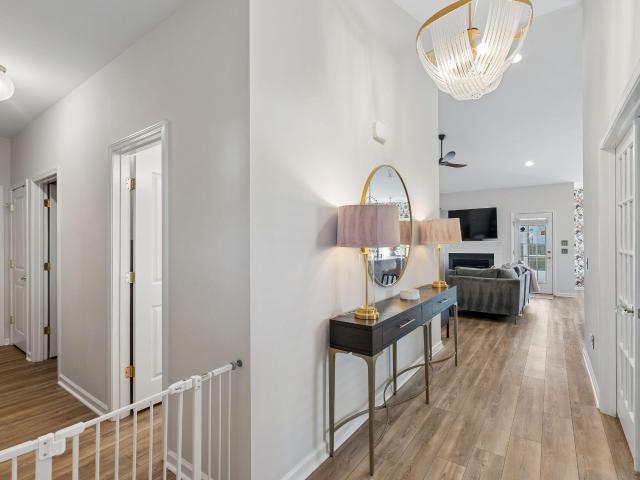
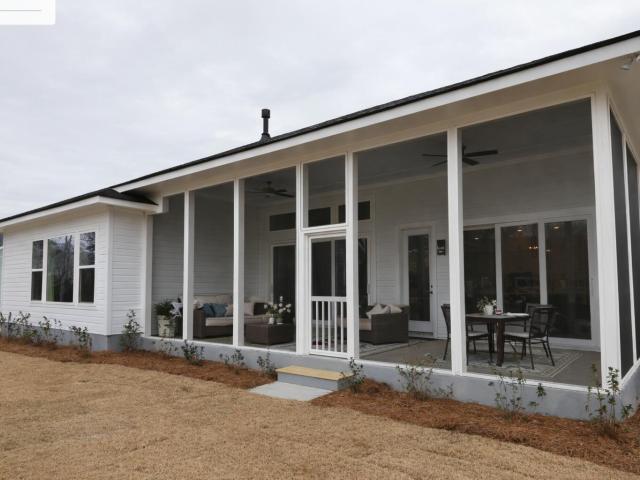
This brand-new Stanley Martin home is on a gorgeous lot backing to woods with a large wrap around porch to take in the views! Need a large garage? This one is 1100 sqft and can easily fit 4 cars! List price includes lot premium, all structural options and one of our'Tailored' design collections. INCLUDED INSIDE: 10ft ceilings on main level, Fireplace, Gourmet gas kitchen, tile backsplash, Quartz counters in kitchen & baths, hard surface flooring throughout main living areas, tile floors in all baths, fully tiled Primary shower & wood treads on stairs. INCLUDED OUTSIDE: Wrap around Porch, ground level patio, Irrigation system, Gutters, and tankless water heater. Indigo Grove offers modern living just 15 miles from beaches and minutes from downtown Charleston. Enjoy beautiful community amenities including: pool, walking trails, and easy access to shopping and dining. Experience the charm of Johns Island, where a vibrant culinary scene, scenic parks, and lively community events create an
USD 729,990
609 King Haven Lane
View photo
House · for sale
USD 1,170,000
USD 332/sq.ft
609 King Haven Lane
Johns Island
· 3,520 sq.ft · 4 Bedrooms · 4 Baths · House
· Equipped kitchen
Johns Island · 3,520 sq.ft · 4 Bedrooms · 4 Baths · House · Equipped kitchen
Welcome to this beautifully elevated Lowcountry-style home-the third largest residence in all of Grimball Gates-set within this sought-after gated community. Meticulously maintained and rich with Southern charm, this spacious home welcomes you with an expansive front porch, perfect for relaxing, entertaining, or simply enjoying the coastal breeze. Inside, natural light fills the gourmet kitchen, complete with a breakfast area ideal for casual dining. A formal dining room offers an elegant setting for gatherings and celebrations. The thoughtful floor plan features 4 bedrooms and 4.5 baths, including a generous primary suite conveniently located on the main level, providing comfort and privacy for both residents and guests. The ground level offers abundant storage, making room forhobbies, outdoor gear and seasonal items. Outdoors, the current owner has lovingly planted and nurtured a variety of fruit trees, adding beauty, shade, and a personal touch to the landscape. Living in Grimball G
USD 1,170,000
3012 Sugarberry Lane
View photo
Townhouse · for sale
USD 435,000
USD 243/sq.ft
3012 Sugarberry Lane
Johns Island
· 1,787 sq.ft · 3 Bedrooms · 2 Baths · Townhouse
· Garden · Office room · Balcony · Equipped kitchen
Johns Island · 1,787 sq.ft · 3 Bedrooms · 2 Baths · Townhouse · Garden · Office room · Balcony · Equipped kitchen
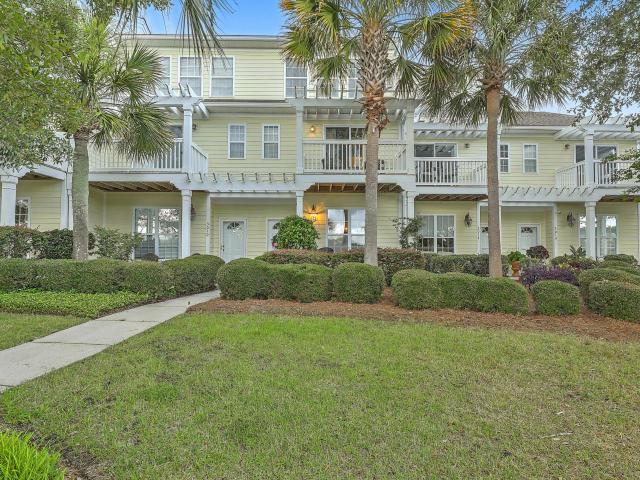
Welcome to 3012 Sugarberry Lane in Whitney Lake! You will not only be purchasing a delightful home, but you will also be a part of a fabulous community! This home has so many nice features! The main level includes a dining room with views of the lake. A kitchen with many cabinets and countertops to give you amble workspace and a pantry, a spacious great room and the powder room. The floors are a tile and it is so easy to keep clean! Beautiful wood floors cover the stairway as well as the second and third floors. The second floor includes the primary suite with a balcony overlooking the lake. The bath includes a shower as well as a garden There is also an additional bedroom with it's own bath. The laundry area is located on the second floor and the washer and dryer convey. Thethird floor offers a few options! The room is large and can serve as another bedroom, a playroom, or an office. And, you can still enjoy the beautiful views! A favorite in the three story townhouse is the walk-in a
USD 435,000
2073 Kemmerlin Street
View photo
House · for sale
USD 655,000
USD 260/sq.ft
2073 Kemmerlin Street
Johns Island
· 2,519 sq.ft · 4 Bedrooms · 2 Baths · House
· Office room
Johns Island · 2,519 sq.ft · 4 Bedrooms · 2 Baths · House · Office room
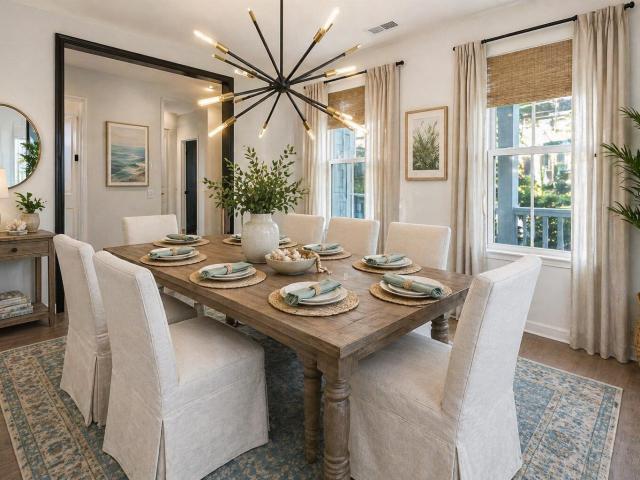
Welcome to 2073 Kemmerlin Street, a beautifully appointed home in the highly desirable Oakfield community on Johns Island. Offering 4 bedrooms, 2.5 bathrooms, and approximately 2,500 square feet of thoughtfully designed living space, this home blends timeless Lowcountry architecture with stylish modern updates. From the inviting double front porches, gas lantern, and professionally maintained landscaping to the charming curb appeal, this home makes an unforgettable first impression. Inside, you're welcomed by a bright foyer featuring durable laminate flooring, 9-foot ceilings, crown molding, and abundant natural light. A spacious office with French doors provides the perfect work-from-home space and can easily serve as a fourth bedroom if desired. Across the hall, the formal dining room showcases elegant wainscoting, while the beautifully renovated powder room features board-and-batten accents and an updated vanity. Designed for both everyday living and entertaining, the open-concept m
USD 655,000
2050 Utsey Street
View photo
House · for sale
USD 649,000
USD 231/sq.ft
2050 Utsey Street
Johns Island
· 2,809 sq.ft · 4 Bedrooms · 3 Baths · House
· Garden · Parking · Equipped kitchen
Johns Island · 2,809 sq.ft · 4 Bedrooms · 3 Baths · House · Garden · Parking · Equipped kitchen
Lowest priced pulte build in oakfield! Welcome to this beautiful home ideally situated in a sought-after neighborhood filled with green space and walking paths. Step inside to find a welcoming foyer with a convenient half bath and formal dining area that flows seamlessly into a large gourmet kitchen featuring quartz countertops and gas cooktop, opening to a spacious family room perfect for entertaining. The primary suite is conveniently located on the main level, offering comfort and privacy. Upstairs, enjoy a huge loft that serves as an excellent bonus space, along with three secondary bedrooms, including one with an en-suite bath. Outside, the large fenced backyard offers serene pond views and leads to a detached garage. Just a short walk to neighborhood amenities, this home perfectly blends location, layout, and lifestyle. The driveway has been widened to accommodate two vehicles. A. 5% lender credit is available and will be applied towards the buyer's closing costs if the buyer cho
USD 649,000
1518 Bower Lane
View photo
House · for sale
USD 2,599,000
USD 612/sq.ft
1518 Bower Lane
Johns Island
· 4,241 sq.ft · 4 Bedrooms · 4 Baths · House
· Deck · Swimming pool
Johns Island · 4,241 sq.ft · 4 Bedrooms · 4 Baths · House · Deck · Swimming pool
Welcome to 1518 Bower Lane, a truly exceptional Beau Clowney and LFK Architects-designed custom home built by Whitney Projects, beautifully positioned along the Stono River in the heart of Rushland Plantation. This architecturally stunning residence was thoughtfully designed to capture panoramic river views, natural light, and the surrounding Lowcountry landscape from nearly every room, while blending timeless craftsmanship with over 4,200 square feet of carefully curated living space. Expansive screened porches totaling more than 1,000 square feet create incredible outdoor living areas overlooking the water and surrounding nature. Rushland Plantation offers premier waterfront amenities including a neighborhood pool, pavilion, playground, scenic walking trails, and a deepwater dock, allconveniently located just a short drive from Downtown Charleston and Kiawah Island! As you walk up the front steps onto the expansive front porch, immediately note the custom Ipe decking and stairs along
USD 2,599,000
209 Laurelhurst Road
View photo
Townhouse · for sale
USD 477,990
USD 232/sq.ft
209 Laurelhurst Road
Johns Island
· 2,056 sq.ft · 4 Bedrooms · 3 Baths · Townhouse
· Equipped kitchen
Johns Island · 2,056 sq.ft · 4 Bedrooms · 3 Baths · Townhouse · Equipped kitchen
December Delivery! 10K in closing cost assistance with use of preferred lender and closing attorney. Welcome to Rhetts Cove, a new community on Johns Island where modern comfort meets Lowcountry charm. Ideally located on Maybank Highway, you're just 20 minutes from Folly Beach, 15 minutes from Downtown Charleston, and only 3.5 miles from everyday shopping and dining. With nature escapes like Kiawah Beachwalker Park within a 30-minute drive, Rhetts Cove offers the perfect blend of convenience and coastal livingThe Balfour showcases townhome living at its finest with 4 bedrooms and 3.5 baths. The main level is truly the heart of the home, featuring a stunning kitchen with an extended wall of cabinetry and appliances, complemented by a spacious island with a sink, dishwasher, and abundant prep and storage space. It's the perfect setting for everyday living and entertaining. Upstairs, you'll find a generous primary suite complete with a large walk-in closet and private bathroom, while two
USD 477,990
2000 Bahama Drive
View photo
House · for sale
USD 849,000
USD 299/sq.ft
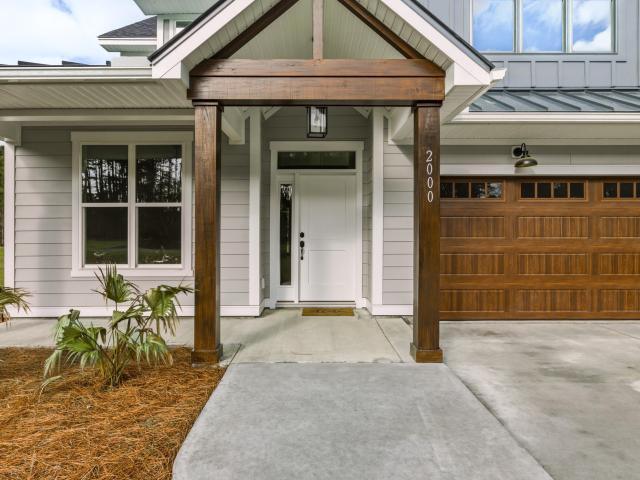
2000 Bahama Drive
Johns Island
· 2,831 sq.ft · 4 Bedrooms · 2 Baths · House
· Office room
Johns Island · 2,831 sq.ft · 4 Bedrooms · 2 Baths · House · Office room
The kind of space, privacy, and natural beauty people imagine when they dream about Johns Island-yet rarely find today. At 2000 Bahama Drive, all three come together on a full acre bordered by a peaceful tree farm and open sky. Set on approximately one acre with no HOA, the property offers a rare sense of openness and tranquility, with windows throughout the home framing views of greenery and sky rather than neighboring houses. Inside, the home was thoughtfully designed to feel both elevated and functional, offering four bedrooms plus a remarkable flex space that immediately captures attention. One bedroom is located on the ground floor, perfectly suited for use as a guest room or a private home office. Above, the impressive flex room features soaring vaulted ceilings, exposed beams, and expansive windows-creating a dramatic space ideal for a media room, studio, or potential fifth bedroom. Upstairs the primary suite serves as a private retreat, highlighted by vaulted ceilings, shiplap
USD 849,000
3507 Patton Avenue
View photo
House · for sale
USD 425,000
USD 294/sq.ft
Updated
3507 Patton Avenue
Johns Island
· 1,442 sq.ft · 3 Bedrooms · 1 Bath · House
· Garden · Equipped kitchen · Swimming pool
Johns Island · 1,442 sq.ft · 3 Bedrooms · 1 Bath · House · Garden · Equipped kitchen · Swimming pool
One-level living, no HOA, mature live oaks, and timeless Lowcountry charm-this thoughtfully updated Johns Island home offers the perfect blend of character, comfort, and convenience. Situated on a spacious lot beneath a canopy of beautiful live oaks, this is the kind of property that has become increasingly difficult to find. Inside, original hardwood floors bring warmth and timeless character, while major updates-including a new HVAC (2021), new ductwork (2024), updated windows and kitchen (2022), and roof (2017) -provide the peace of mind today's buyers are looking for. Move right in and enjoy the home's character without sacrificing modern comfort. Step outside and discover a backyard full of possibilities. With plenty of room for a future pool, outdoor kitchen, gardens, play area, workshop, or simply relaxing beneath the shade of the oaks, this property invites you to create the outdoor lifestyle you've been dreaming about. It's the kind of place where mornings begin with coffee on
USD 425,000
869 Sonny Boy Lane
View photo
House · for sale
USD 973,250
USD 337/sq.ft
869 Sonny Boy Lane
Johns Island
· 2,885 sq.ft · 3 Bedrooms · 3 Baths · House
· Fireplace · Equipped kitchen
Johns Island · 2,885 sq.ft · 3 Bedrooms · 3 Baths · House · Fireplace · Equipped kitchen
Welcome to 869 Sonny Boy Lane on Johns Island-an architecturally distinctive home designed by the award-winning Camens Architectural Group, where thoughtful craftsmanship meets Lowcountry charm. Situated on a generous. 8-acre lot, this beautifully constructed residence features durable HardiPlank siding and a standing seam metal roof for lasting quality and timeless appeal. Inside, you'll find true pine flooring throughout and soaring 10-foot ceilings, creating a warm yet spacious feel. Exposed structural beams add character and integrity, while insulated walls and floors provide enhanced sound dampening for a quiet, comfortable living experience. The kitchen is both functional and stylish, featuring granite countertops, custom 3/4' wood cabinetry, a 5-burner gas stove, and a wine cooler-ideal for everyday living and entertaining. The main living area is anchored by an Isokern fireplace, currently wood-burning, with a gas line in place offering the option to convert to gas. The private
USD 973,250
2885 Cavalcade Circle
View photo
House · for sale
USD 625,000
USD 284/sq.ft
2885 Cavalcade Circle
Johns Island
· 2,196 sq.ft · 4 Bedrooms · 3 Baths · House
· Garden · Office room
Johns Island · 2,196 sq.ft · 4 Bedrooms · 3 Baths · House · Garden · Office room
Meticulously maintained Carson plan by Mungo Homes in family-friendly River Glen on Johns Island. This 4 bed, 3 full bath. 2,200 SF home offers one-and-a-half stories of smart, flexible living. LVP flooring throughout. The main level features a private primary suite with walk in shower and walk-in closet, plus two bedrooms, a full bath, office space, and laundry. Upstairs is a second primary suite with ensuite, garden tub and an enormous walk-in closet-your own private retreat. Exceptional storage throughout, including walk-in attic space and custom built-out closets. Updated Bosch and Maytag appliances (2023). Less than a mile to the newer Johns Island Elementary School. Come live in a neighborhood that cares-schedule your showing today! Welcome to this meticulously maintained Carson plan by Mungo Homes, tucked into the family-friendly River Glen neighborhood on Johns Island. With 4 bedrooms, 3 full baths, and roughly 2,200 square feet across one and a half stories, this home delivers
USD 625,000
1282 Fenwick Plantation Road
View photo
Townhouse · for sale
USD 389,900
USD 214/sq.ft
1282 Fenwick Plantation Road
Johns Island
· 1,819 sq.ft · 2 Bedrooms · 2 Baths · Townhouse
· Garden · Office room · Fireplace · Equipped kitchen · Parking
Johns Island · 1,819 sq.ft · 2 Bedrooms · 2 Baths · Townhouse · Garden · Office room · Fireplace · Equipped kitchen · Parking
Welcome to 1282 Fenwick Plantation Road, a beautifully designed 2 bed, 2.5 bath, 1,824 sqft townhome in the charming Fenwick Hall neighborhood. Situated as an end unit backing up woods, this home provides a peaceful and private outdoor setting. You will love relaxing on the screened-in back porch or entertaining friends in the privacy-fenced backyard, complete with a stunning outdoor stone fireplace. Inside, a versatile upstairs bonus room provides the perfect space for a home office, a second living area, or a comfortable guest bedroom. The main level features a bright kitchen with vaulted ceilings and large front windows that fill the space with natural light. A cozy fireplace anchors the living room, while the first-floor primary suite boasts a luxurious bathroom with a standalonesoaking tub and a walk-in shower. Modern conveniences like a Ring doorbell, a smart thermostat, and a one-car garage make daily life effortless. Living here means enjoying a low-maintenance lifestyle, as th
USD 389,900
3912 Chisolm Road
View photo
House · for sale
USD 700,000
USD 318/sq.ft
3912 Chisolm Road
Johns Island
· 2,196 sq.ft · 3 Bedrooms · 2 Baths · House
· Garden · Parking
Johns Island · 2,196 sq.ft · 3 Bedrooms · 2 Baths · House · Garden · Parking
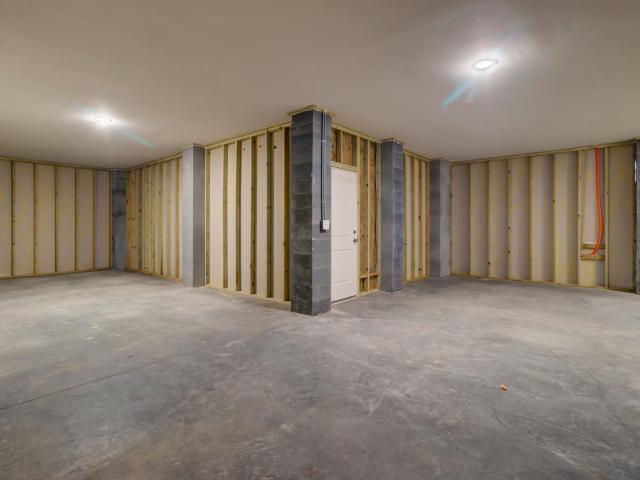
Rare opportunity to own a brand-new home on Johns Island with incredible potential! This thoughtfully designed home offers approximately 1,200 square feet of unfinished space, providing the perfect opportunity to create additional living space and build instant equity. The original owners planned for two additional bedrooms, a loft, and a full bathroom, giving buyers the flexibility to customize the home to fit their needs. Outside, enjoy a spacious 30' x 36' metal garage, a fully fenced backyard, and the freedom of no HOA. Whether you're looking for room to grow, space for hobbies, or a smart investment, this property offers endless possibilities in one of Johns Island's most desirable locations. Don't miss this unique opportunity!
USD 700,000
1732 Bee Balm Rd, Johns Island, SC 29455 | MLS #25026
View photo
House · for sale
USD 549,900
USD 280/sq.ft
Updated
1732 Bee Balm Rd, Johns Island, SC 29455 | MLS #25026
Johns Island
· 1,959 sq.ft · 4 Bedrooms · 3 Baths · House
· Office room · Fireplace · Equipped kitchen
Johns Island · 1,959 sq.ft · 4 Bedrooms · 3 Baths · House · Office room · Fireplace · Equipped kitchen
Rare main-level living in St. Johns Crossing, located at the beginning of Johns Island for easy access on and off the island. Just minutes to downtown Charleston. A classic rocking-chair front porch sets the tone for relaxed Lowcountry living and leads into a highly flexible main-level floor plan featuring a spacious primary suite, a guest bedroom or home office, and two full baths. A rare and valuable layout that provides comfort, convenience, and long-term versatility. The open kitchen features quartz countertops, a tile backsplash, and stainless appliances including a new refrigerator and stove, flowing into the main living area with a wood-burning fireplace. Fresh interior paint in designer tones and no carpet throughout enhance the move-in-ready feel
USD 549,900
3634 Berryhill Rd, Johns Island, SC 29455 | MLS #26002
View photo
House · for sale
USD 1,098,952
USD 335/sq.ft
Updated
3634 Berryhill Rd, Johns Island, SC 29455 | MLS #26002
Johns Island
· 3,272 sq.ft · 4 Bedrooms · 3 Baths · House
· Office room · Equipped kitchen
Johns Island · 3,272 sq.ft · 4 Bedrooms · 3 Baths · House · Office room · Equipped kitchen
Few things are harder to find on Johns Island than a. 60-acre corner lot with mature live oaks, no HOA, and a brand-new home sitting on it. This 4-bedroom, 3-bath new construction delivers where it counts. A gourmet kitchen with ceiling-height cabinetry, walk-in pantry, and oversized island, a screened porch made for Lowcountry evenings, a main-level owner's suite with spa-style bath, and a loft upstairs for whatever your lifestyle calls for. What's converging around it makes this address even more compelling. Roper St. Francis has secured an anchor position in the new South Island Market. An 82,000 sq ft mixed-use development bringing restaurants, retail, and offices to Johns Island, slated to open spring 2027. A $379 million highway flyover at US-17 and Main Road is underway, a newfire station arrives in 2026, and a recreation center follows in 2027. While the Lowcountry Land Trust simultaneously protects 96 acres of wetlands and forest nearby, ensuring the island's character stays i
USD 1,098,952
1817 Rushland Grove Lane
View photo
House · for sale
USD 1,400,000
USD 436/sq.ft
New
1817 Rushland Grove Lane
Johns Island
· 3,208 sq.ft · 4 Bedrooms · 3 Baths · House
· Fireplace · Equipped kitchen
Johns Island · 3,208 sq.ft · 4 Bedrooms · 3 Baths · House · Fireplace · Equipped kitchen
Welcome home to 1817 Rushland Grove Lane. A stunning 4-bedroom, 3.5-bath low-country retreat built in 2014, offering 3,217 square feet on a beautiful. 3-acre marsh front home on Johns Island. The moment you step into the foyer, sweeping marsh views set the tone for everything this home has to offer, framed by high-end crown moulding, trim work, and wainscoting found throughout. At the heart of the home is a true chef's kitchen, anchored by a spacious island and outfitted with a Thermador gas range, high-end hood vent, Bosch dishwasher, and a Sharp microwave tucked into the island. Knotty alder DuraSupreme cabinetry rises 42 inches with undermount lighting and crown moulding, soft-close drawers, a high-end backsplash, and custom shelving in the pantry. Beautiful site-finished, reclaimed heart-of-pine flooring flows throughout the downstairs living areas, adding warmth and character underfoot. The family room invites you to unwind by the gas fireplace with a high-end mantle, while French
USD 1,400,000
2199 Kemmerlin Street
View photo
House · for sale
USD 650,000
USD 268/sq.ft
2199 Kemmerlin Street
Johns Island
· 2,422 sq.ft · 4 Bedrooms · 2 Baths · House
· Office room · Equipped kitchen
Johns Island · 2,422 sq.ft · 4 Bedrooms · 2 Baths · House · Office room · Equipped kitchen
Welcome to 2199 Kemmerlin Street, located in the highly sought-after Oakfield community on Johns Island. This beautiful Charleston single-style home offers 4 bedrooms, 2.5 bathrooms, and more than 2,400 square feet of thoughtfully designed living space set on a beautiful pond lot. Ideally situated just a short walk from the neighborhood's resort-style amenities, this home combines Lowcountry charm with everyday convenience. Step inside to a welcoming foyer where laminate flooring flows throughout the main level. Just off the entry is a spacious formal dining room that also works well as a flex space for a sitting room or additional living area. Across the hall, a second flex room with French doors provides the perfect space for a home office, playroom, or fourth bedroom. At the heart of the home, you'll find an open-concept living area designed for both entertaining and everyday living. The kitchen features granite countertops, a five-burner natural gas cooktop with stainless steel ran
USD 650,000
3538 Johan Boulevard
View photo
House · for sale
USD 850,000
USD 461/sq.ft
3538 Johan Boulevard
Johns Island
· 1,841 sq.ft · 3 Bedrooms · 2 Baths · House
· Fireplace · Parking · Swimming pool
Johns Island · 1,841 sq.ft · 3 Bedrooms · 2 Baths · House · Fireplace · Parking · Swimming pool
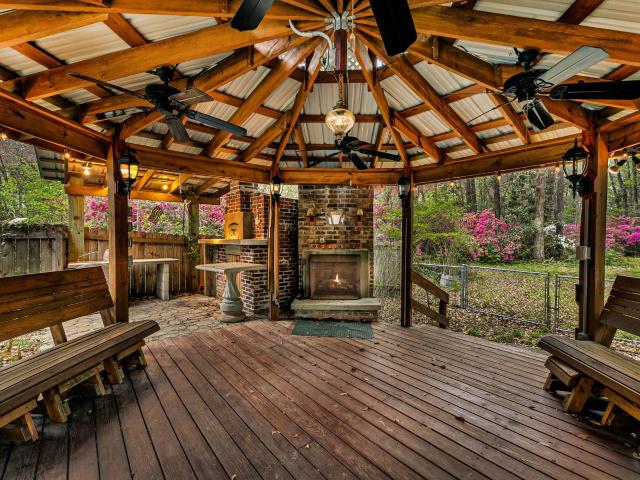
A true unicorn property offering the perfect blend of privacy, space, and resort-style living. Tucked away on over two fully fenced and gated acres, this beautifully renovated brick ranch offers peace and seclusion that's almost impossible to find. Surrounded by incredible natural beauty, yet conveniently close to everything. Step inside to a three-bedroom, two baths updated home with a durable metal roof and all new appliances, including a brand new refrigerator, range, washer, and dryer. Outdoors, enjoy a spectacular in-ground pool with gazebo, custom outdoor brick fireplace, and a separate brick pizza oven, perfect for entertaining. Car enthusiasts and hobbyists will love the oversized four-car garage plus a fifth climate controlled bay, plus a separate pole barn for extra storage. The grounds are unforgettable, with magnificent 50-year-old azaleas and a mature wisteria arbor that creates a breathtaking display each season. It really is a lifestyle property
USD 850,000
3628 Woodscape Ct, Johns Island, SC 29455 | MLS #26011
View photo
House · for sale
USD 425,000
USD 328/sq.ft
Updated
3628 Woodscape Ct, Johns Island, SC 29455 | MLS #26011
Johns Island
· 1,292 sq.ft · 3 Bedrooms · 2 Baths · House
· Fireplace
Johns Island · 1,292 sq.ft · 3 Bedrooms · 2 Baths · House · Fireplace
Assumable 2.99% va loan! Tucked away on a cul-de-sac in Winnsboro Lakes, this charming 3-bed, 2-bath ranch offers the perfect blend of privacy and convenience on Johns Island. Situated on a. 23-acre fenced and wooded lot, the setting feels peaceful and secluded while still being just minutes from everyday essentials. Inside, you'll find a functional 1,296 sqft layout with a wood-burning fireplace that anchors the living space, creating the perfect spot to unwind. The screened-in porch extends your living area outdoors, ideal for enjoying quiet mornings or relaxing evenings surrounded by nature. Enjoy a prime Johns Island location just minutes from local favorite Wild Olive, approximately 3 minutes to the iconic Angel Oak Tree, and a short drive to Kiawah Island and Downtown CharlestoWith its single-story design, inviting outdoor space, and unbeatable location, this home is a great opportunity to enjoy the laid-back Johns Island lifestyle while staying close to everything you need-just
USD 425,000
3055 Robeson Trace
View photo
House · for sale
USD 724,990
USD 335/sq.ft
3055 Robeson Trace
Johns Island
· 2,164 sq.ft · 4 Bedrooms · 3 Baths · House
· Fireplace · Equipped kitchen
Johns Island · 2,164 sq.ft · 4 Bedrooms · 3 Baths · House · Fireplace · Equipped kitchen
The Stono plan on Lot 17 in Indigo Grove offers exceptional curb appeal on a desirable corner lot. This thoughtfully designed home features an open-concept main living area, a well-appointed kitchen with a large island, and abundant natural light throughout. Enjoy year-round outdoor living on the spacious screened porch located just off the main living space. This home includes the optional third full bathroom, providing added convenience and flexibility for guests or multi-generational living. All bedrooms are generously sized, and the layout is designed for comfort, function, and easy everyday living. List price includes lot premium, all structural options and design upgrades! INCLUDED INSIDE: 10ft ceilings on main level, Fireplace, Gourmet gas kitchen, tile backsplash, Quartz counters in kitchen & baths, hard surface flooring throughout main living areas, tile floors in all baths, fully tiled Primary shower & wood treads on stairs. INCLUDED OUTSIDE: Wrap around Porch, ground level p
USD 724,990
5001 Catfish Loop
View photo
House · for sale
USD 634,900
USD 217/sq.ft
5001 Catfish Loop
Johns Island
· 2,917 sq.ft · 4 Bedrooms · 2 Baths · House
· Patio · Garden · Equipped kitchen
Johns Island · 2,917 sq.ft · 4 Bedrooms · 2 Baths · House · Patio · Garden · Equipped kitchen
From the moment you arrive, it's clear this home has been exceptionally cared for. Situated on a beautifully landscaped corner lot in sought-after St. Johns Lake, this move-in-ready home offers bright, open living spaces designed for everyday living and entertaining. The updated kitchen features quartz countertops, custom cabinetry, stainless steel appliances, a gas cooktop, built-in wall oven and microwave, center island, pantry, and raised breakfast bar. The main-level primary suite includes a tray ceiling, walk-in closet, and en suite bath with dual vanities, garden tub, and separate shower. Upstairs offers three additional bedrooms and a spacious loft. Relax on the tiled screened porch or entertain on the extended paver patio overlooking the beautifully landscaped backyard. Dedicated irrigation meter helps reduce sewer charges associated with lawn irrigation, offering the potential to save over $500 annually, depending on watering habits. Refrigerator, washer, dryer, and most windo
USD 634,900
2004 Valnore Road
View photo
House · for sale
USD 329,000
USD 391/sq.ft
2004 Valnore Road
Johns Island
· 840 sq.ft · 2 Bedrooms · 1 Bath · House
· Deck · Equipped kitchen
Johns Island · 840 sq.ft · 2 Bedrooms · 1 Bath · House · Deck · Equipped kitchen
Welcome to 2004 Valnore Rd. A charming Johns Island home offering privacy, modern updates, and plenty of potential. Nestled on a private, fenced 0.43-acre lot at the end of a quiet dirt road, this 2-bedroom, 1-bath home features approximately 850 square feet with an open floor plan designed for comfortable living. The spacious, updated kitchen is a standout feature, complete with granite countertops, a tile backsplash, and an open layout that flows seamlessly into the living area. Luxury vinyl plank flooring runs throughout the home, while the back deck and fire pit create the perfect space to relax or entertain outdoors. Conveniently located just off Maybank Road and River Road, you'll enjoy the peaceful setting while remaining just minutes from shopping, dining, parks, and the beaches
USD 329,000
2354 Brinkley Road
View photo
House · for sale
USD 919,000
USD 259/sq.ft
2354 Brinkley Road
Johns Island
· 3,541 sq.ft · 5 Bedrooms · 4 Baths · House
· Patio · Garden · Office room · Fireplace · Equipped kitchen · Parking
Johns Island · 3,541 sq.ft · 5 Bedrooms · 4 Baths · House · Patio · Garden · Office room · Fireplace · Equipped kitchen · Parking
Motivated seller. Enjoy stunning pond views and exceptional indoor-outdoor living in this beautifully maintained 5-bedroom, 4.5-bath Woodward floor plan located in the highly desirable Oakfield community on Johns Island. Thoughtfully designed for both everyday comfort and entertaining, this spacious home features a dedicated office, welcoming sitting room, main-level guest suite with private bath, and an open-concept living area centered around a well-appointed kitchen. The light-filled Carolina room extends the living space and overlooks the fully fenced backyard, where a bluestone patio, newly installed sod, upgraded irrigation system, and peaceful water views create the perfect setting for relaxing or gathering with family and friends. Engineered hardwood flooring, a gas fireplace, garage ceiling storage, and an extended brick driveway add both style and functionality throughout the home. Upstairs, generous bedroom spaces and flexible living areas provide room to grow, work, and unw
USD 919,000
3914 Chisolm Road
View photo
House · for sale
USD 720,000
USD 313/sq.ft
New
3914 Chisolm Road
Johns Island
· 2,293 sq.ft · 3 Bedrooms · 2 Baths · House
· Garden · Equipped kitchen · Swimming pool · Parking
Johns Island · 2,293 sq.ft · 3 Bedrooms · 2 Baths · House · Garden · Equipped kitchen · Swimming pool · Parking
A newly constructed premier property on Johns Island that exemplifies Lowcountry living. This coastal Craftsman-style residence is situated on a 0.7-acre lot and offers an exceptional opportunity. The home features a functional layout ideal for both daily living and hosting guests. The primary suite includes a spacious shower and a large walk-in closet. LVP flooring throughout the entire home. The back porch overlooks an expansive yard, providing ample space for customization. The property also accommodates parking for a boat, kayaks, or an RV, with additional space available for future additions such as an inground pool, an outdoor kitchen, or a secondary structure
USD 720,000

Get email alerts

Don't miss out: be the first to know about new properties

The alert was correctly created

On subscribing you accept the conditions of use and the privacy policy
Alert
Receive new ads in your inbox
Save this search
Receive alerts for new listings

We'll send you an email when we have new properties for: "Houses for sale in Johns Island"

The alert was correctly created

Sylecope
Sylvia Lane, Charleston city Charleston Central CCD Charleston County South Carolina
Get email alerts and be the first to see new listings
Required field
On subscribing I accept the terms of the privacy policy
Perfect! You'll soon start receiving new listings via email
Alert
Receive an email when we have new ads for Houses for sale in Johns Island
Save this search
Filters

Bedrooms

Size (sq.ft)

sq.ft
sq.ft

Price

USD
USD

Property type

Bathrooms

Clear all filters
Receive notifications when new entries are published.