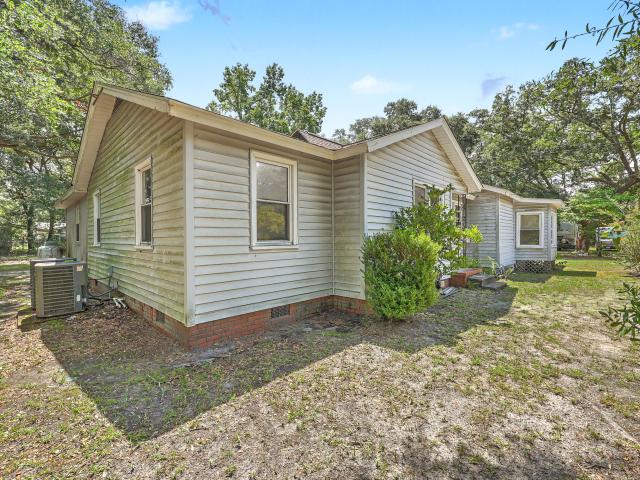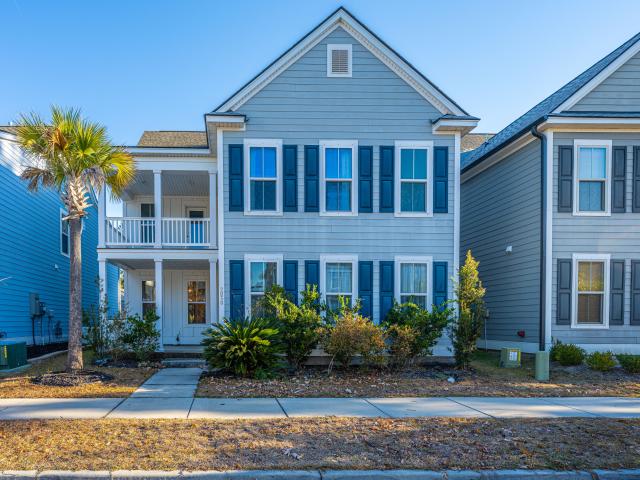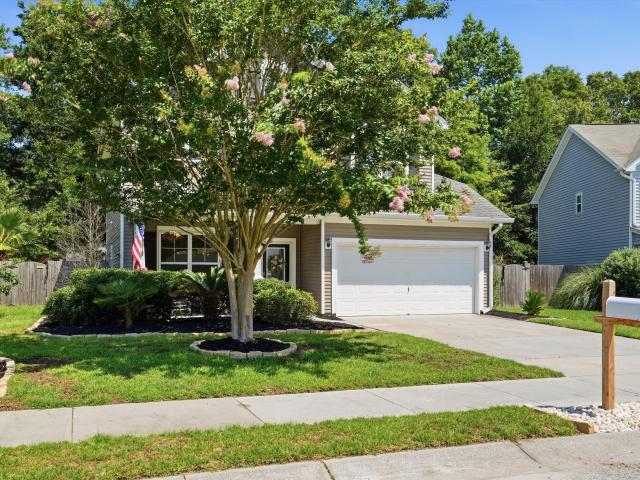
536 houses for sale in Johns Island

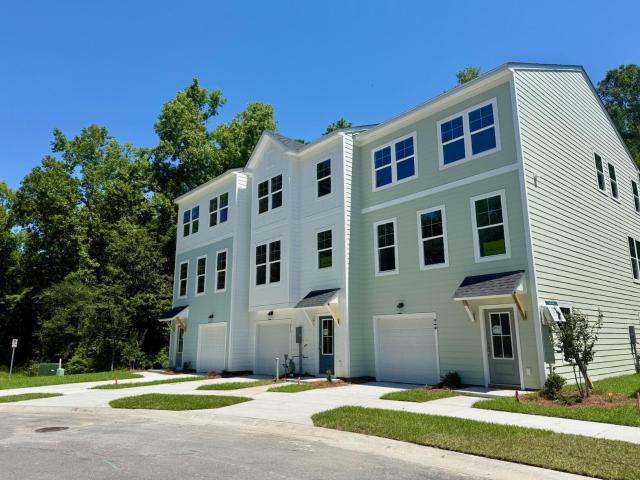
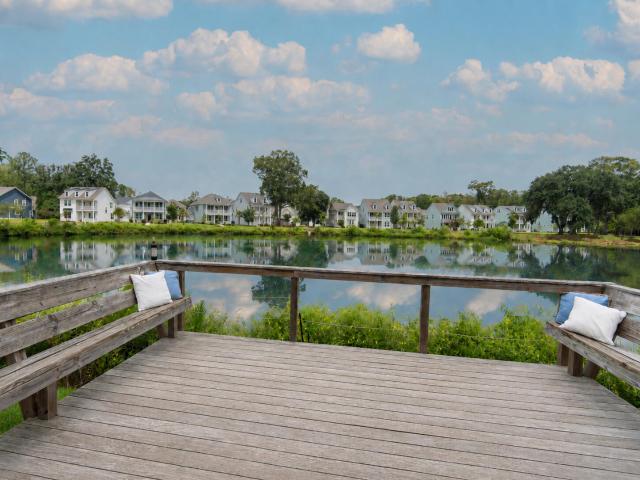
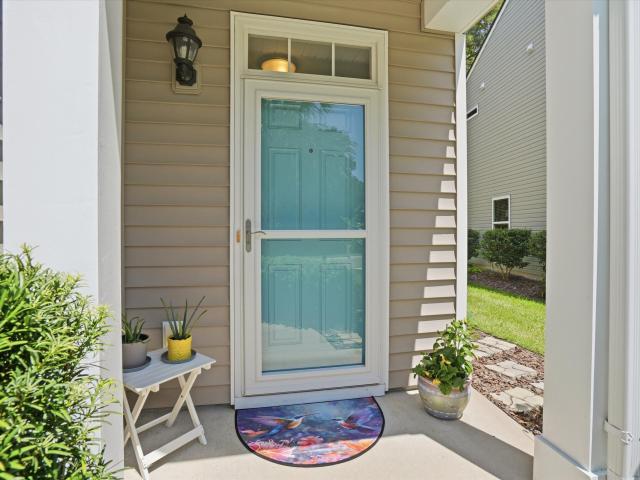
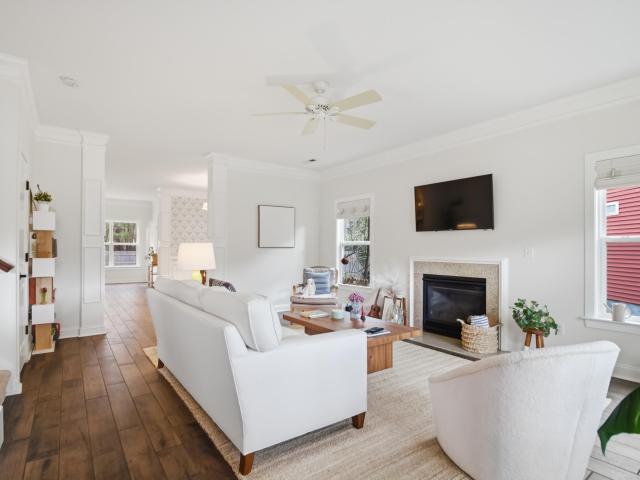
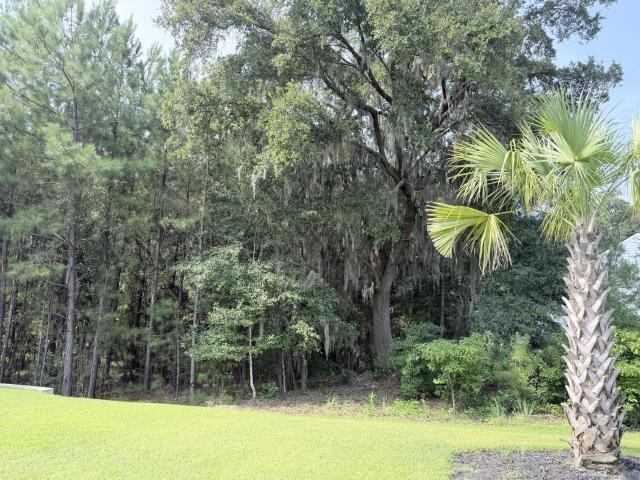
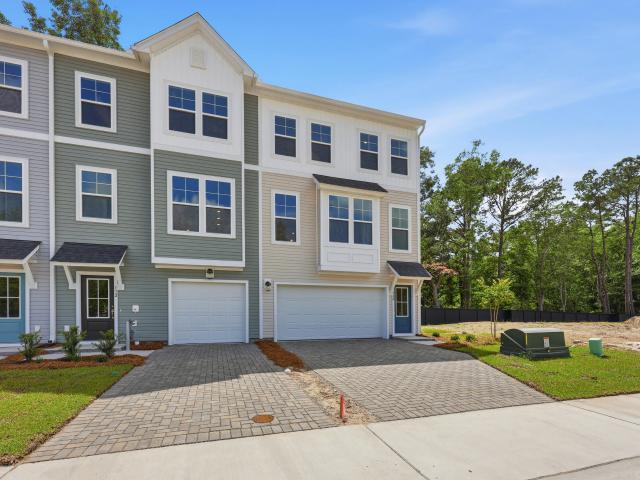
2014 Blue Bayou Blvd, Johns Island, SC 29455 | MLS #26010
View photo
House · for sale
USD 774,990
USD 269/sq.ft
Updated
2014 Blue Bayou Blvd, Johns Island, SC 29455 | MLS #26010
Johns Island
· 2,874 sq.ft · 5 Bedrooms · 5 Baths · House
· Equipped kitchen · Parking
Johns Island · 2,874 sq.ft · 5 Bedrooms · 5 Baths · House · Equipped kitchen · Parking
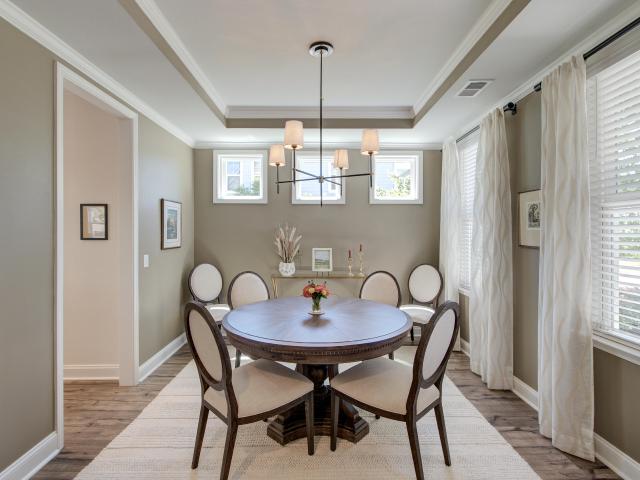
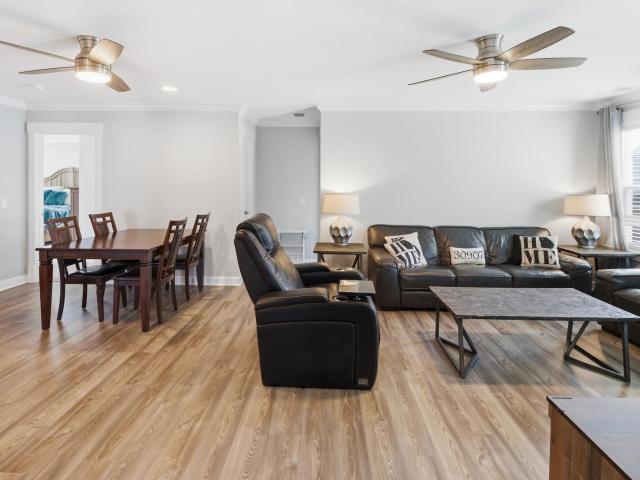
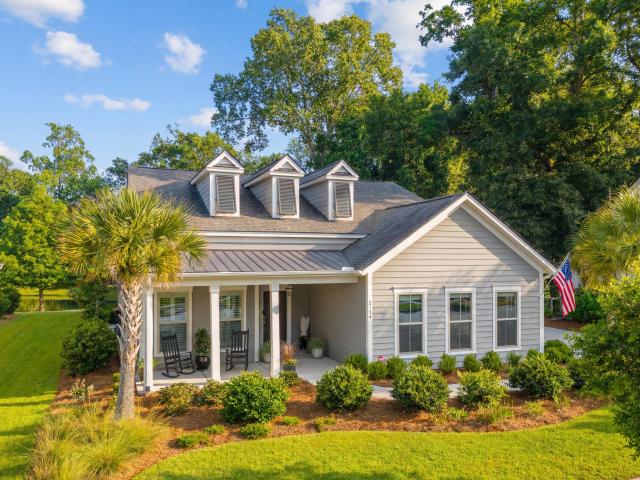
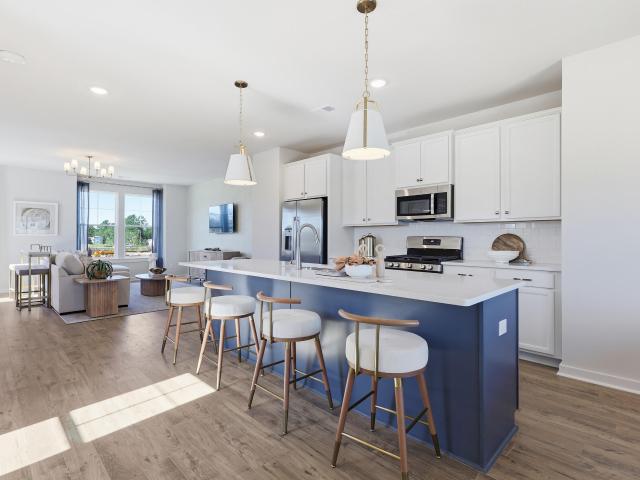
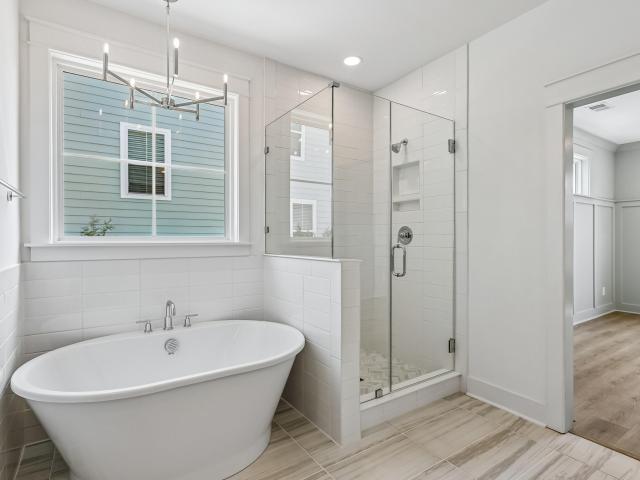
Former Dream Finders Model Home! The Avondale floorpan! This 4 bedroom, 3 bathroom home offers approx 2,500 sq ft of living space. It features a desirable open-concept floor plan with ample natural light and high ceilings throughout. The primary bedroom boasts a spacious layout with an en-suite bathroom and generous walk-in closet. The wonderful kitchen is equipped with upgraded appliances, ample counter space, and plenty of cabinets for storage. The home also includes a separate dining area, ideal for hosting gatherings. 3 additional rooms provide flexible living spaces that could accommodate a variety of needs. Entertain guests with ease in the expansive living room, which flows seamlessly into the kitchen & dining room. The separate ADU above the garage for extra family and guests!
USD 774,990
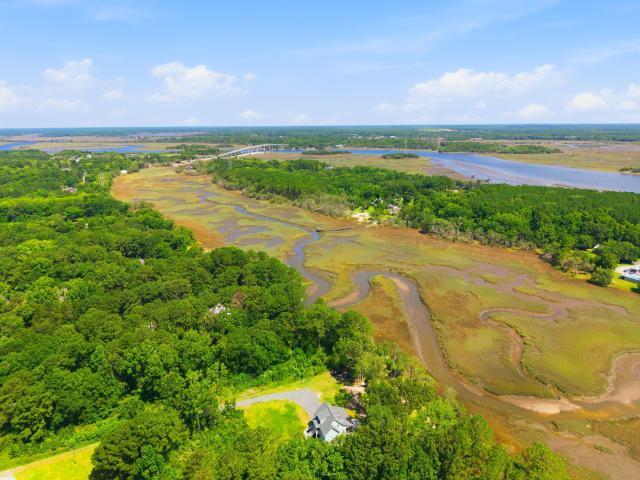
615 J And R Road
View photo
House · for sale
USD 1,325,000
USD 719/sq.ft
615 J And R Road
Johns Island
· 1,841 sq.ft · 3 Bedrooms · 2 Baths · House
· Parking
Johns Island · 1,841 sq.ft · 3 Bedrooms · 2 Baths · House · Parking
Nestled on 2.27 private acres overlooking Simmons Tidal Creek with direct access to the Stono River, this beautifully designed 2023 custom home offers the rare combination of modern construction, breathtaking water views, and complete privacy-all with no HOA. From the moment you arrive, you'll appreciate the peaceful setting surrounded by mature trees and scenic tidal marsh views. Elevated to maximize the surrounding landscape, the home features a spacious three-car garage with ample room for vehicles, boats, golf carts, and storageInside, the thoughtfully designed 1,848-square-foot floor plan features 3 bedrooms, 2.5 bathrooms, and an open-concept layout filled with natural light. The primary suite is privately situated on the creek side of the home, offering peaceful water viewsand French doors that open directly onto the impressive 360-square-foot screened porch. The living room also features creek-side French doors, creating a seamless connection between the indoor living space and
USD 1,325,000
475 Caledon Court
View photo
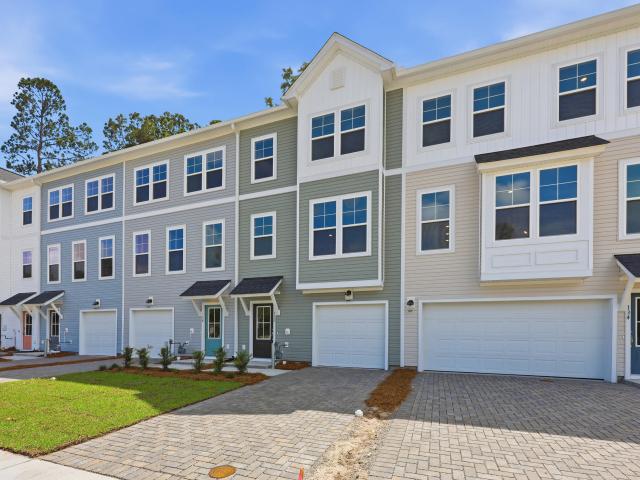
Townhouse · for sale
USD 519,990
USD 247/sq.ft
475 Caledon Court
Johns Island
· 2,099 sq.ft · 4 Bedrooms · 3 Baths · Townhouse
· Garden · Office room · Equipped kitchen
Johns Island · 2,099 sq.ft · 4 Bedrooms · 3 Baths · Townhouse · Garden · Office room · Equipped kitchen
Final 2 end units! 30-year fixed rates as low as 4.99% for primary residences! Ideally located at the foot of the Maybank Hwy Bridge, this elegant townhome sits on a premium homesite backing to protected wetlands with no rear neighbors. Fee-simple ownership allows the option to fence the backyard. Bright, open floor plan with upgraded finishes, hard-surface flooring, and a spacious family room that overlooks the woods! Lower-level private bedroom with full bath-ideal for guests or home office. Modern kitchen features quartz countertops, tile backsplash, pendant lighting, and a 5-burner gas range. Upstairs offers a generous primary suite with ensuite bath and walk-in closet, plus two additional bedrooms and full bath
USD 519,990
2185 Blue Bayou Boulevard
View photo
House · for sale
USD 719,000
USD 273/sq.ft
Updated
2185 Blue Bayou Boulevard
Johns Island
· 2,626 sq.ft · 4 Bedrooms · 3 Baths · House
· Equipped kitchen
Johns Island · 2,626 sq.ft · 4 Bedrooms · 3 Baths · House · Equipped kitchen
Welcome to one of the most exceptional homes in Twin Lakes, perfectly positioned on one of the community's most coveted waterfront homesites. Built in 2024, this stunning Avondale H floor plan offers approximately 2,627 square feet with four bedrooms, three-and-a-half baths, a private first-floor office, spacious loft, and a sought-after first-floor primary suite. Commanding a premier lakefront homesite with a $75,000 builder lot premium, this residence captures breathtaking water views from both of the double front piazzas. The setting offers remarkable privacy, wonderful neighbors, and an ideal blend of tranquility and luxury. Designed with over $64,000 in premium builder upgrades, every detail has been thoughtfully selected. The chef's kitchen showcases an expansive quartz island, upgraded cabinetry with designer hardware, under-cabinet lighting, pull-out trash storage, gas cooktop, premium appliances, and beautifully upgraded finishes. Designer lighting throughout the home enhances
USD 719,000
1640 Saint Johns Parrish Way
View photo
Townhouse · for sale
USD 405,000
USD 276/sq.ft
New
1640 Saint Johns Parrish Way
Johns Island
· 1,464 sq.ft · 3 Bedrooms · 2 Baths · Townhouse
· Patio · Parking · Equipped kitchen · Swimming pool
Johns Island · 1,464 sq.ft · 3 Bedrooms · 2 Baths · Townhouse · Patio · Parking · Equipped kitchen · Swimming pool
Perfect end-unit townhome offering low-maintenance living just minutes from downtown Charleston! The bright, open floor plan features hardwood floors, a well-appointed kitchen with granite countertops and a gas range, and plenty of space for everyday living and entertaining. Upstairs, the huge primary ensuite offers vaulted ceilings and a walk-in closet, along with two additional bedrooms and a full bath. A one car garage makes this the perfect home! Step outside to a private rear patio surrounded by nature, backing directly to the fifty two acre Fenwick Hall Plantation, registered in the National Register of Historic Places and built in 1730. Wooded pond views in front. The community provides added convenience by covering lawn maintenance and irrigation, neighborhood pool, exterior siding, roof and paint, flood insurance and termite bond! Tankless hot water for energy efficient endless showers after those long beach days
USD 405,000
1299 Segar Street
View photo
House · for sale
USD 139,000
USD 55/sq.ft
Updated
1299 Segar Street
Johns Island
· 2,486 sq.ft · 3 Bedrooms · 2 Baths · House
· Garden · Balcony · Fireplace · Equipped kitchen · Parking
Johns Island · 2,486 sq.ft · 3 Bedrooms · 2 Baths · House · Garden · Balcony · Fireplace · Equipped kitchen · Parking
Find space for your life in this open plan, 3-bedroom, 2.5-bathroom home, Situated on a quarter acre lot, fully fenced and bounded by a wooded preserve that will remain a perpetual, quiet natural buffer. Inside discover a home defined by style and comfort; bathed in natural light, featuring decorator upgrades such as shiplap accents, Farrow and Ball paint and wallpaper, and a cozy gas-log fireplace. The open kitchen is a chef's dream, with granite countertops, stainless steel appliances, and custom cabinetry. Formal dining plus an informal breakfast space let you choose how to enjoy mealtime and more. The primary suite features a private balcony, a sitting area, and spacious bathroom with separate shower and garden tub. Man Cave garage has sealed floors and painted interior; built in storage racks and workbench. The large room over the garage can easily be used as a 4th bedroom or a craft and recreation room, providing valuable versatility. Kids can walk or bike to the new Johns Island
USD 139,000
132 Fernbank Court
View photo
Townhouse · for sale
USD 419,990
USD 199/sq.ft
132 Fernbank Court
Johns Island
· 2,110 sq.ft · 4 Bedrooms · 3 Baths · Townhouse
· Equipped kitchen
Johns Island · 2,110 sq.ft · 4 Bedrooms · 3 Baths · Townhouse · Equipped kitchen
Move in ready! Seller Incentive: 4.99% fixed interest rate on FHA/VA loans or a 5.5% conventional buydown plus $7,500 in closing costs with the use of our preferred lender and attorney Welcome to Rhetts Cove, a thoughtfully designed new community on Johns Island where modern comfort meets classic Lowcountry charm. Perfectly positioned along Maybank Highway, you're just 20 minutes from Folly Beach, 15 minutes from Downtown Charleston, and only 3.5 miles from everyday shopping and dining. With natural escapes like Kiawah Beachwalker Park less than 30 minutes away, Rhetts Cove offers an ideal blend of convenience and coastal living. The Balfour showcases townhome living at its finest, featuring 4 bedrooms and 3.5 baths across three beautifully planned levels. The main level serves as the heart of the home, highlighted by a stunning kitchen with an extended wall of cabinetry, upgraded appliances, and a spacious island with sink and dishwasher-perfect for both daily living and entertaining.
USD 419,990
1011 Leonard Drive
View photo
House · for sale
USD 375,000
USD 150/sq.ft
1011 Leonard Drive
Johns Island
· 2,486 sq.ft · 4 Bedrooms · 2 Baths · House
· Office room · Equipped kitchen
Johns Island · 2,486 sq.ft · 4 Bedrooms · 2 Baths · House · Office room · Equipped kitchen
Welcome to this spacious 4-bedroom, 2-bath home on desirable Johns Island, offering a fantastic opportunity to make it your own. With generous living spaces, a functional floor plan, and plenty of outdoor space, this home is full of potential for its next owner. Step inside to a welcoming formal living room that flows seamlessly into the dining room, creating an ideal layout for entertaining and everyday living. Just beyond, the spacious kitchen features ample counter space, abundant cabinetry, and stainless steel appliances, providing plenty of room to cook and gather. The primary bedroom offers a private ensuite bath with a tub/shower combination. Three additional bedrooms are similar in size and share a second full bathroom, making this home well-suited for family, guests, or a home office. At the back of the home, you'll find an expansive family room filled with natural light. A charming wood-burning stove creates a cozy focal point, while the beautiful bay window provides the perf
USD 375,000
2050 Utsey St, Johns Island, SC 29455 | MLS #26017
View photo
House · for sale
USD 649,000
USD 231/sq.ft
Updated
2050 Utsey St, Johns Island, SC 29455 | MLS #26017
Johns Island
· 2,809 sq.ft · 4 Bedrooms · 4 Baths · House
· Garden · Parking · Equipped kitchen
Johns Island · 2,809 sq.ft · 4 Bedrooms · 4 Baths · House · Garden · Parking · Equipped kitchen
Lowest priced pulte build in oakfield! Welcome to this beautiful home ideally situated in a sought-after neighborhood filled with green space and walking paths. Step inside to find a welcoming foyer with a convenient half bath and formal dining area that flows seamlessly into a large gourmet kitchen featuring quartz countertops and gas cooktop, opening to a spacious family room perfect for entertaining. The primary suite is conveniently located on the main level, offering comfort and privacy. Upstairs, enjoy a huge loft that serves as an excellent bonus space, along with three secondary bedrooms, including one with an en-suite bath. Outside, the large fenced backyard offers serene pond views and leads to a detached garage. Just a short walk to neighborhood amenities, this home perfectly blends location, layout, and lifestyle. The driveway has been widened to accommodate two vehicles. A. 5% lender credit is available and will be applied towards the buyer's closing costs if the buyer cho
USD 649,000
3416 Thorpe Constantine Avenue
View photo
House · for sale
USD 625,000
USD 345/sq.ft
3416 Thorpe Constantine Avenue
Johns Island
· 1,808 sq.ft · 3 Bedrooms · 2 Baths · House
· Patio · Garden · Equipped kitchen · Swimming pool
Johns Island · 1,808 sq.ft · 3 Bedrooms · 2 Baths · House · Patio · Garden · Equipped kitchen · Swimming pool
This is the house where everyday living feels like a staycation! This beautifully maintained 3-bedroom, 2.5-bath home offers an open-concept layout designed for gathering, relaxing, and making memories. The spacious living area flows effortlessly into the updated kitchen featuring modern appliances, ample counter space, and a cozy dining nook. Upstairs, the private primary suite overlooks the backyard oasis and includes a walk-in closet and en-suite bath, while two additional bedrooms offer generous space and walk-in closets of their own. Convenient upstairs laundry and extra storage add to the home's thoughtful design. The true showstopper is the backyard. Step outside to your own retreat featuring a stunning 15' x 30' saltwater pool and expansive patio space for lounging or hostingFire up the grill, invite friends over, or spend weekends soaking up the South Carolina sunshine-this backyard was built for fun. Complete with a storage shed, fenced yard, and plenty of room to entertain,
USD 625,000
8020 Cheverie Court
View photo
House · for sale
USD 999,000
USD 332/sq.ft
8020 Cheverie Court
Johns Island
· 3,003 sq.ft · 5 Bedrooms · 3 Baths · House
· Patio · Garden · Office room · Fireplace · Equipped kitchen · Swimming pool
Johns Island · 3,003 sq.ft · 5 Bedrooms · 3 Baths · House · Patio · Garden · Office room · Fireplace · Equipped kitchen · Swimming pool
Photos coming soon! Tucked away on a small, quiet dead-end street, this beautiful 5-bedroom, 3.5-bath home allows privacy and flexible living space. With no homes across the street or behind, mature trees and wooded views create a setting that is hard to find. Inside, enjoy a light-filled open-concept kitchen and living area, island, fireplace, formal dining room, dedicated office, custom bar and large loft. The primary suite features a private bath, while a second large bedroom has its own en-suite. Two covered front porches, a screened rear porch and open patio overlook a spacious backyard with room to play or add a future pool. Beautiful landscaping and thoughtfully positioned neighboring patios make the outdoor spaces exceptionally private-a setting that is difficult to duplicate
USD 999,000
2026 Geranium Lane
View photo
House · for sale
USD 789,000
USD 280/sq.ft
2026 Geranium Lane
Johns Island
· 2,809 sq.ft · 4 Bedrooms · 3 Baths · House
· Garden · Equipped kitchen
Johns Island · 2,809 sq.ft · 4 Bedrooms · 3 Baths · House · Garden · Equipped kitchen
Welcome to this stunning Charleston single-style home in The Arbors at St. John's Woods, where thoughtful design and exceptional outdoor living come together on a beautifully landscaped homesite. This move-in ready residence offers outstanding curb appeal, great features, and a private backyard retreat that is truly unforgettable. Step inside to discover attractive flooring, crown molding, fresh paint, updated fixtures, and a bright, open layout designed for both everyday living and entertaining. Just off the entry, the elegant formal dining room features a tray ceiling and abundant natural light, creating a warm and inviting space for gatherings. At the heart of the home, the beautifully appointed kitchen combines style and function with gleaming countertops, abundant white cabinetry, stainless steel appliances, a gas cooktop, a stylish backsplash, a walk-in pantry, and a spacious center island with seating and storage. Adjacent to the kitchen, a convenient mudroom provides access to
USD 789,000
128 Fernbank Road
View photo
Townhouse · for sale
USD 419,990
USD 199/sq.ft
128 Fernbank Road
Johns Island
· 2,110 sq.ft · 4 Bedrooms · 3 Baths · Townhouse
· Equipped kitchen
Johns Island · 2,110 sq.ft · 4 Bedrooms · 3 Baths · Townhouse · Equipped kitchen
4.99% Fixed interest rate on FHA/VA loan or 5.5% Conventional buydown + 7500 in closing costs with use of our preferred lender and attorney! Welcome to Rhetts Cove, a new community on Johns Island where modern comfort meets Lowcountry charm. Ideally located on Maybank Highway, you're just 20 minutes from Folly Beach, 15 minutes from Downtown Charleston, and only 3.5 miles from everyday shopping and dining. With nature escapes like Kiawah Beachwalker Park within a 30-minute drive, Rhetts Cove offers the perfect blend of convenience and coastal livingThe Balfour showcases townhome living at its finest with 4 bedrooms and 3.5 baths. The main level is truly the heart of the home, featuring a stunning kitchen with an extended wall of cabinetry and appliances, complemented by a spacious island with a sink, dishwasher, and abundant prep and storage space. It's the perfect setting for everyday living and entertaining. Upstairs, you'll find a generous primary suite complete with a large walk-in
USD 419,990
2893 Cavalcade Cir, Johns Island, SC 29455 | MLS #26012
View photo
House · for sale
USD 868,900
USD 257/sq.ft
Updated
2893 Cavalcade Cir, Johns Island, SC 29455 | MLS #26012
Johns Island
· 3,380 sq.ft · 4 Bedrooms · 4 Baths · House
· Equipped kitchen
Johns Island · 3,380 sq.ft · 4 Bedrooms · 4 Baths · House · Equipped kitchen
Just reduced! This highly sought-after Warwick floor plan offers an exceptional blend of elegance, space, and modern convenience-perfectly designed for both everyday living and working from home. A welcoming foyer makes an immediate impression with a stunning hand-painted mural inspired by The Masters in Augusta, GA. Beyond the arched entryway, the expansive great room features sophisticated coffered ceilings and an open-concept layout ideal for entertaining. The gourmet kitchen is beautifully appointed with granite countertops, stainless steel appliances, a large pantry, and a spacious center island, complemented by a secondary bar island with a sink. The adjoining breakfast area includes a built-in butler's pantry, adding both charm and functionality. All brand new LVP flooring installed throughout the entire downstairs. The LVP flooring flows throughout both the main and upper level, while the bedrooms offer plush carpeting for added comfort. Upstairs, a generous loft provides the p
USD 868,900
2893 Cavalcade Circle
View photo
House · for sale
USD 868,900
USD 257/sq.ft
2893 Cavalcade Circle
Johns Island
· 3,380 sq.ft · 4 Bedrooms · 3 Baths · House
· Equipped kitchen
Johns Island · 3,380 sq.ft · 4 Bedrooms · 3 Baths · House · Equipped kitchen
Just reduced! This highly sought-after Warwick floor plan offers an exceptional blend of elegance, space, and modern convenience-perfectly designed for both everyday living and working from home. A welcoming foyer makes an immediate impression with a stunning hand-painted mural inspired by The Masters in Augusta, GA. Beyond the arched entryway, the expansive great room features sophisticated coffered ceilings and an open-concept layout ideal for entertaining. The gourmet kitchen is beautifully appointed with granite countertops, stainless steel appliances, a large pantry, and a spacious center island, complemented by a secondary bar island with a sink. The adjoining breakfast area includes a built-in butler's pantry, adding both charm and functionality. All brand new LVP flooring installed throughout the entire downstairs. The LVP flooring flows throughout both the main and upper level, while the bedrooms offer plush carpeting for added comfort. Upstairs, a generous loft provides the p
USD 868,900
3584 Berryhill Road
View photo
House · for sale
USD 507,500
USD 308/sq.ft
3584 Berryhill Road
Johns Island
· 1,647 sq.ft · 3 Bedrooms · 2 Baths · House
· Office room
Johns Island · 1,647 sq.ft · 3 Bedrooms · 2 Baths · House · Office room
Welcome to 3584 Berryhill Road. Adorable 3-bedroom, 2.5-bath gem nestled in one of Johns Island's most coveted locations! Park your boat in your driveway NO HOA. This charming home features a beautifully functional floor plan with the primary suite conveniently located on the main level, offering ease and privacy all in one. Upstairs you'll find two additional bedrooms perfect for family, guests, or a home office. Step outside and fall in love with the screened porch. Ideal for sipping your morning coffee or enjoying those gorgeous Lowcountry evenings. The large lot offers space, privacy, and room to breathe that's hard to find at this price point. Located just minutes from the legendary Angel Oak Tree, Freshfields Village, and the beaches of Kiawah Island. This is quintessential Johns Island living at its finest. Don't miss this one!
USD 507,500
2115 Kemmerlin Street
View photo
House · for sale
USD 675,000
USD 278/sq.ft
2115 Kemmerlin Street
Johns Island
· 2,422 sq.ft · 4 Bedrooms · 3 Baths · House
· Office room · Fireplace · Equipped kitchen
Johns Island · 2,422 sq.ft · 4 Bedrooms · 3 Baths · House · Office room · Fireplace · Equipped kitchen
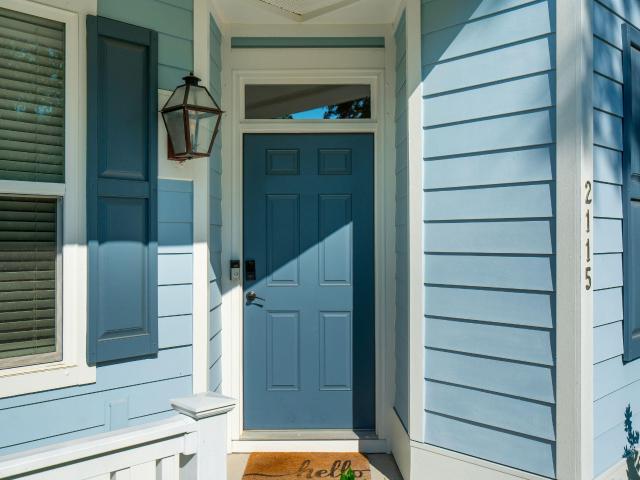
Welcome to 2115 Kemmerlin Street, where thoughtful upgrades, exceptional privacy, and timeless Lowcountry charm come together in one of Johns Island's most desirable communities. Situated on a premium, oversized lot just under a quarter acre, this beautifully maintained home enjoys a rare setting with no close rear neighbor and additional privacy along one side thanks to a peaceful walking trail. Unlike many Magnolia floor plans, this home offers a true four-bedroom, three-bathroom layout, featuring a fully enclosed first-floor guest suite with an adjacent full bath. It's perfect for overnight guests, multi-generational living, or a private home office. Inside, you'll find an open-concept design made for both everyday living and entertaining. The spacious kitchen flows seamlessly into the dining and living areas, where a cozy fireplace, elegant crown molding, and built-in surround sound create the perfect gathering space. Fresh interior paint and luxury vinyl plank flooring throughout
USD 675,000
6981 Pumpkinseed Drive
View photo
House · for sale
USD 750,000
USD 229/sq.ft
6981 Pumpkinseed Drive
Johns Island
· 3,272 sq.ft · 5 Bedrooms · 4 Baths · House
· Patio · Fireplace · Equipped kitchen
Johns Island · 3,272 sq.ft · 5 Bedrooms · 4 Baths · House · Patio · Fireplace · Equipped kitchen
Lakefront and loving it: this Johns Island stunner sits directly on St. Johns Lake, the community's 63-acre centerpiece. Inside, the Grayson floor plan delivers 5 bedrooms and 4 baths with genuine flow: a fireplace-anchored great room, an eat-in kitchen built around an oversized island, and a formal dining room ready for hosting. The main-floor office comes with its own full bath, making it a natural guest suite, home office, or private retreat, no stairs required. Upstairs, the primary suite is its own escape, with a sitting area and second fireplace. A spacious finished bonus room (FROG) offers flexible space for a media room, playroom, or second living area. The remaining three bedrooms upstairs are well appointed, with one enjoying its own independent full bathroom and the other two sharing a convenient jack-and-jill bath between them. Step outside to a screened porch, stamped concrete patio, firepit, and outdoor dining area overlooking the lake. This is Lowcountry evening living,
USD 750,000
100 Risewell Court
View photo
Townhouse · for sale
USD 595,000
USD 314/sq.ft
100 Risewell Court
Johns Island
· 1,894 sq.ft · 3 Bedrooms · 2 Baths · Townhouse
· Patio · Fireplace · Equipped kitchen · Parking
Johns Island · 1,894 sq.ft · 3 Bedrooms · 2 Baths · Townhouse · Patio · Fireplace · Equipped kitchen · Parking
Rare end-unit townhome with a dedicated main-floor office/bonus room and a 2-car attached garage in sought-after Hayes Park on Johns Island. Enjoy a covered patio and private fenced courtyard-perfect for outdoor dining, pets, and easy Lowcountry living. Inside, durable RevWood flooring and a designer upgrade package elevate the space throughout. The chef's kitchen features Frigidaire Professional appliances, a chimney-style hood, under-cabinet lighting, soft-close cabinetry, tile backsplash, an upgraded zero-radius undermount stainless sink, a Champagne Bronze Delta faucet, and polished marble countertops. The primary suite offers an oversized frameless-glass shower, designer tile, and upgraded finishes. Additional highlights include a gas fireplace with hearth and a smart home + upgradAdditional highlights include a gas fireplace with hearth and a smart home + upgraded security system with cameras, video doorbell, door/window sensors, smart lock, smart thermostat, and integrated smoke
USD 595,000
2134 Saint Johns Woods Parkway
View photo
House · for sale
USD 735,000
USD 352/sq.ft
2134 Saint Johns Woods Parkway
Johns Island
· 2,088 sq.ft · 3 Bedrooms · 2 Baths · House
· Patio · Garden · Equipped kitchen
Johns Island · 2,088 sq.ft · 3 Bedrooms · 2 Baths · House · Patio · Garden · Equipped kitchen
Nestled in the sought-after St. Johns Woods community, this beautifully maintained 3-bedroom, 2-bath home offers 2,096 square feet of thoughtfully designed living space and a rare opportunity to own a home that has never before been offered for sale. The open-concept floor plan is ideal for both everyday living and entertaining, with light-filled living spaces flowing seamlessly to the outdoors. A newly installed paver patio, professional landscaping, mature plantings, and custom uplighting create a private backyard retreat perfect for morning coffee, evening gatherings, or simply enjoying the Lowcountry lifestyle overlooking the pond and surrounding wildlife. Meticulously cared for and thoughtfully upgraded throughout, the home features plantation shutters, designer lighting, ceiling fans throughout, custom millwork, hurricane-grade Bahama shutters, a professionally designed primary closet, and beautiful quartz countertops in the kitchen and bathrooms. Every improvement was carefully
USD 735,000
150 Fernbank Road
View photo
Townhouse · for sale
USD 469,990
USD 214/sq.ft
150 Fernbank Road
Johns Island
· 2,196 sq.ft · 4 Bedrooms · 3 Baths · Townhouse
· Equipped kitchen · Parking
Johns Island · 2,196 sq.ft · 4 Bedrooms · 3 Baths · Townhouse · Equipped kitchen · Parking
End Unit! Welcome to Rhetts Cove, a new community on Johns Island where modern comfort meets Lowcountry charm. Ideally located on Maybank Highway, you're just 20 minutes from Folly Beach, 15 minutes from Downtown Charleston, and only 3.5 miles from everyday shopping and dining. With nature escapes like Kiawah Beachwalker Park within a 30-minute drive, Rhetts Cove offers the perfect blend of convenience and coastal living. The Lannister at Rhetts Cove offers 2,170 square feet of thoughtfully designed space across three levels, featuring 3 bedrooms, 2 Full 2 Half baths, and a 2-car garage. Step into the heart of the home, the open-concept main level, where a sit-down island anchors the kitchen, serving as a central hub for weeknight meals, homework, and shared moments. Just off the kitchen, the dining area provides a welcoming space to slow down and recharge, while the spacious great room invites you to relax and unwind. Upstairs, the bedroom level includes two secondary bedrooms that sh
USD 469,990
1823 Pineland Drive
View photo
House · for sale
USD 424,000
USD 406/sq.ft
1823 Pineland Drive
Johns Island
· 1,044 sq.ft · 2 Bedrooms · 2 Baths · House
· Garden · Deck · Equipped kitchen · Parking
Johns Island · 1,044 sq.ft · 2 Bedrooms · 2 Baths · House · Garden · Deck · Equipped kitchen · Parking
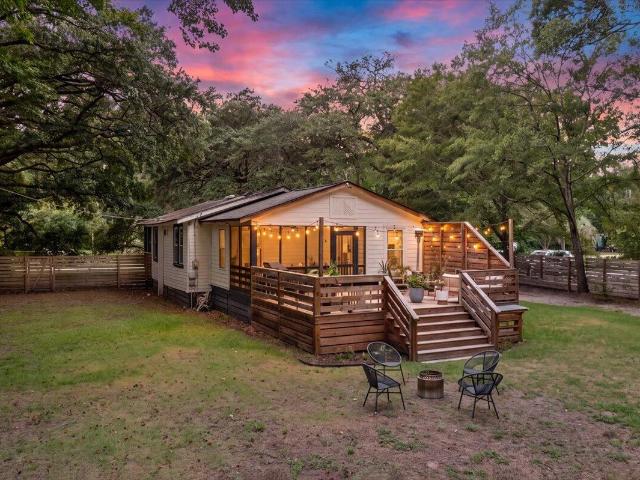
Welcome to this enchanting 2-bedroom, 2-bath cottage, perfectly nestled on nearly a half acre in the heart of Johns Island. Blending timeless character with thoughtful modern updates, this inviting home features beautifully restored original hardwood floors, abundant natural light from new windows, and exceptional indoor and outdoor living spaces. Enjoy relaxing mornings on the welcoming front screened porch, unwind on the rear screened porch, or entertain family and friends on the spacious back deck overlooking the generous backyard. The renovated kitchen is both stylish and functional, featuring custom cabinetry, exposed shelving, a natural gas range, and a tankless natural gas water heater for added efficiency. The spacious primary suite offers a private retreat with a luxurioussoaking tub, separate walk-in shower, and ample space to relax, while the guest bathroom also features a beautifully appointed walk-in shower. Outside, you'll find a carport along with an impressive covered s
USD 424,000
134 Fernbank Road
View photo
Townhouse · for sale
USD 449,990
USD 204/sq.ft
134 Fernbank Road
Johns Island
· 2,196 sq.ft · 4 Bedrooms · 3 Baths · Townhouse
· Equipped kitchen · Parking
Johns Island · 2,196 sq.ft · 4 Bedrooms · 3 Baths · Townhouse · Equipped kitchen · Parking
Seller Incentive: 4.99% fixed interest rate on FHA/VA loans or a 5.5% conventional buydown plus $7,500 in closing costs with the use of our preferred lender and attorney Welcome to Rhetts Cove, a new community on Johns Island where modern comfort meets classic Lowcountry charm. Ideally situated along Maybank Highway, you're just 20 minutes from Folly Beach, 15 minutes from Downtown Charleston, and only 3.5 miles from everyday shopping and dining. With natural escapes like Kiawah Beachwalker Park less than 30 minutes away, Rhetts Cove offers an exceptional blend of convenience and coastal living. The Lannister floor plan features 2,170 square feet across three thoughtfully designed levels, offering 3 bedrooms, 2 full baths, 2 half baths, and a 2-car garage. The open-concept main level serves as the heart of the home. A spacious sit-down island anchors the kitchen, creating the perfect gathering spot for meals, homework, and everyday connection. The adjoining dining area provides a comfo
USD 449,990
202 Laurelhurst Lane
View photo
Townhouse · for sale
USD 439,990
USD 225/sq.ft
202 Laurelhurst Lane
Johns Island
· 1,948 sq.ft · 3 Bedrooms · 2 Baths · Townhouse
· Office room · Gym · Deck · Equipped kitchen
Johns Island · 1,948 sq.ft · 3 Bedrooms · 2 Baths · Townhouse · Office room · Gym · Deck · Equipped kitchen
Estimated Delivery In December! The Jenkins at Rhetts Cove offers 1,957 square feet of flexible living space with 3 bedrooms, 2 full 2 half baths, Designed with both entertaining and everyday comfort in mind, this home welcomes guests with a foyer entry leading to a bright and open main level. The kitchen with a large sit-down island flows seamlessly into the spacious family room and dining area, making it the perfect gathering spot. Step out onto the rear deck to enjoy coffee, cookouts, or quiet moments outdoors. Upstairs, unwind in the private primary suite featuring a large walk-in closet and en suite bath, while two additional bedrooms and a full bath down the hall provide space for family or guests. The lower level offers flexibility for a home office, gym, playroom-or an optional fourth bedroom and full bath to suit your needs. Living in a Stanley Martin Home comes with perks like our Builders Warranty and included lawn maintenance, providing peace of mind and giving you more tim
USD 439,990
3429 Berryhill Rd, Johns Island, SC 29455 | MLS #26012
View photo
House · for sale
USD 600,000
USD 311/sq.ft
Updated
3429 Berryhill Rd, Johns Island, SC 29455 | MLS #26012
Johns Island
· 1,927 sq.ft · 3 Bedrooms · 3 Baths · House
· Equipped kitchen
Johns Island · 1,927 sq.ft · 3 Bedrooms · 3 Baths · House · Equipped kitchen
Welcome to 3429 Berryhill Rd-a beautifully maintained, move-in-ready home offering the perfect blend of comfort, style, and Lowcountry charm. Built in 2016 and situated on a generous 0.36-acre lot with no HOA, this 3-bedroom, 2.5-bath property delivers both space and flexibility in a highly desirable Johns Island location. From the moment you arrive, the inviting covered front porch sets the tone-classic Southern living at its finest. Inside, the home shines with a spotless, like-new feel, featuring hardwood floors throughout both the first and second levels, with tile in the bathrooms. Every detail has been thoughtfully maintained, giving the home a true model-like appearance. The main level includes a separate dining room (9x11), ideal for hosting and perfectly suited for a china cabinet or sideboard. The spacious family room (15x19) flows seamlessly into the kitchen and eat-in area, creating an open-concept layout that's perfect for everyday living and entertaining alike. The kitche
USD 600,000

Get email alerts

Don't miss out: be the first to know about new properties

The alert was correctly created

On subscribing you accept the conditions of use and the privacy policy
Alert
Receive new ads in your inbox
Save this search
Receive alerts for new listings

We'll send you an email when we have new properties for: "Houses for sale in Johns Island"

The alert was correctly created

Sylecope
Sylvia Lane, Charleston city Charleston Central CCD Charleston County South Carolina
Get email alerts and be the first to see new listings
Required field
On subscribing I accept the terms of the privacy policy
Perfect! You'll soon start receiving new listings via email
Alert
Receive an email when we have new ads for Houses for sale in Johns Island
Save this search
Filters

Bedrooms

Size (sq.ft)

sq.ft
sq.ft

Price

USD
USD

Property type

Bathrooms

Clear all filters
Receive notifications when new entries are published.