412 houses for sale in Johns Island

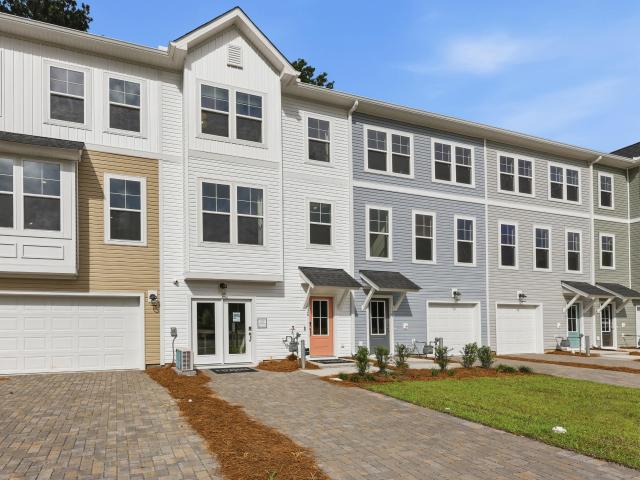
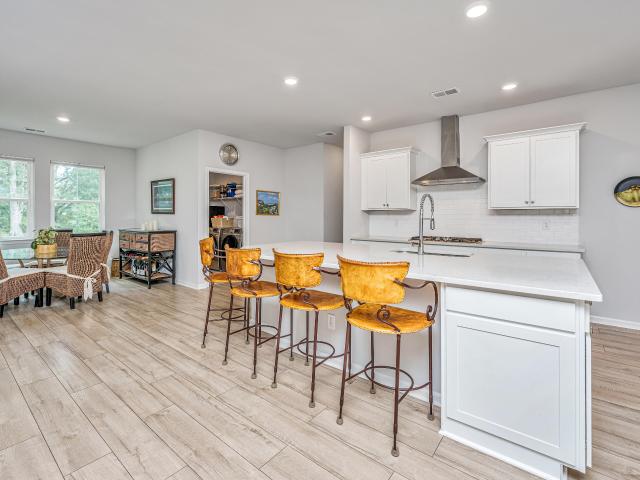
100 Risewell Court
View photo
Townhouse · for sale
USD 695,000
USD 366/sq.ft
Updated
100 Risewell Court
Johns Island
· 1,894 sq.ft · 3 Bedrooms · 2 Baths · Townhouse
· Patio · Fireplace · Equipped kitchen · Parking
Johns Island · 1,894 sq.ft · 3 Bedrooms · 2 Baths · Townhouse · Patio · Fireplace · Equipped kitchen · Parking
Rare end-unit townhome with a dedicated main-floor office/bonus room and a 2-car attached garage in sought-after Hayes Park on Johns Island. Enjoy a covered patio and private fenced courtyard-perfect for outdoor dining, pets, and easy Lowcountry living. Inside, durable RevWood flooring and a designer upgrade package elevate the space throughout. The chef's kitchen features Frigidaire Professional appliances, a chimney-style hood, under-cabinet lighting, soft-close cabinetry, tile backsplash, an upgraded zero-radius undermount stainless sink, a Champagne Bronze Delta faucet, and polished marble countertops. The primary suite offers an oversized frameless-glass shower, designer tile, and upgraded finishes. Additional highlights include a gas fireplace with hearth and a smart home + upgradAdditional highlights include a gas fireplace with hearth and a smart home + upgraded security system with cameras, video doorbell, door/window sensors, smart lock, smart thermostat, and integrated smoke
USD 695,000
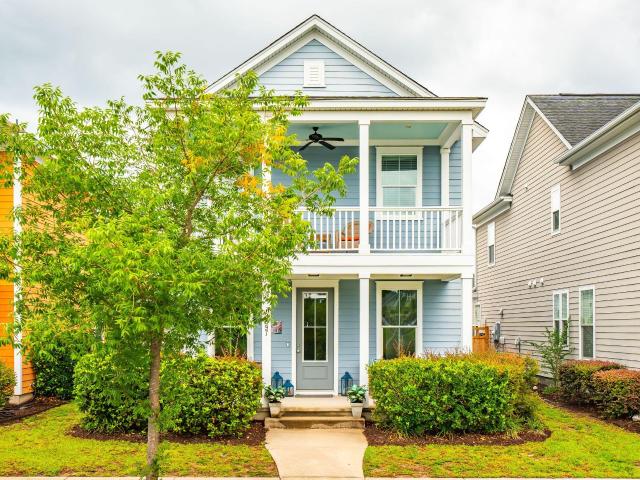
2005 Blue Bayou Boulevard
View photo
House · for sale
USD 764,990
USD 286/sq.ft
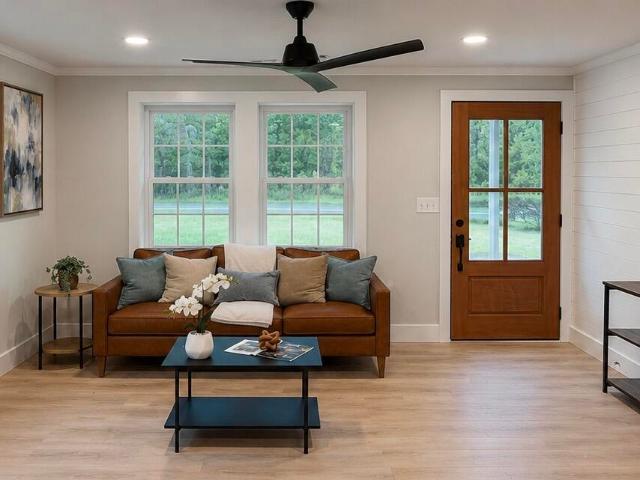
2005 Blue Bayou Boulevard
Johns Island
· 2,669 sq.ft · 4 Bedrooms · 3 Baths · House
· Equipped kitchen
Johns Island · 2,669 sq.ft · 4 Bedrooms · 3 Baths · House · Equipped kitchen
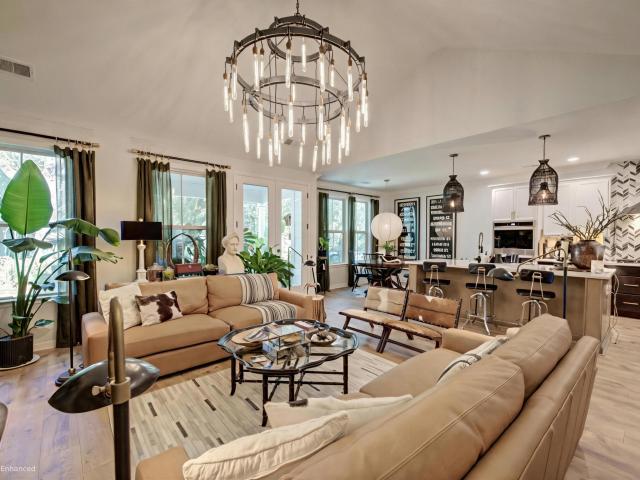
Ask about the possibility of receiving 1% reduction in interest rate and free refi. *. Located in the Twin Lakes community on Johns Island, this gorgeous home offers the space you want, thoughtful details throughout, and a peaceful setting that feels tucked away while still close to everything. Situated on a lovely lot, the home welcomes you with pristine landscaping, great curb appeal, and an inviting front porch. Step inside to find attractive flooring, crown molding, abundant natural light, and a bright, open floor plan. To the right of the foyer, the formal living room/study offers a versatile space to suit your needs. Continue down the hall to the formal dining room, conveniently connected to the kitchen by a butler's pantry. The family room is truly impressive with a soaring vaulted ceiling and incredible natural light. This space flows seamlessly into the kitchen, which features gleaming countertops, abundant cabinetry, sleek appliances including a gas cooktop with hood vent and
USD 764,990
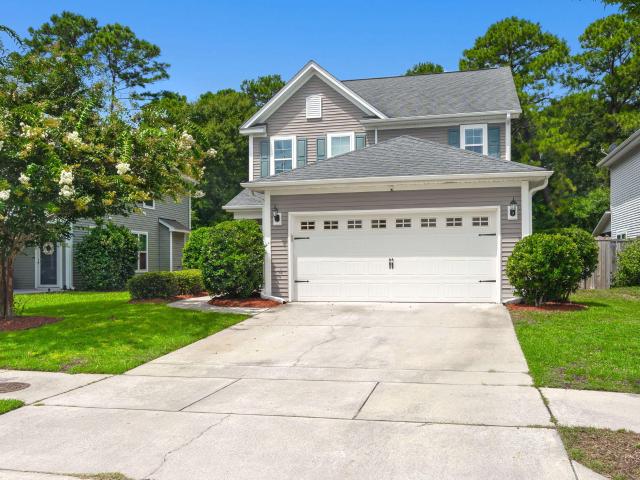
2967 Split Hickory Court
View photo
House · for sale
USD 510,000
USD 333/sq.ft
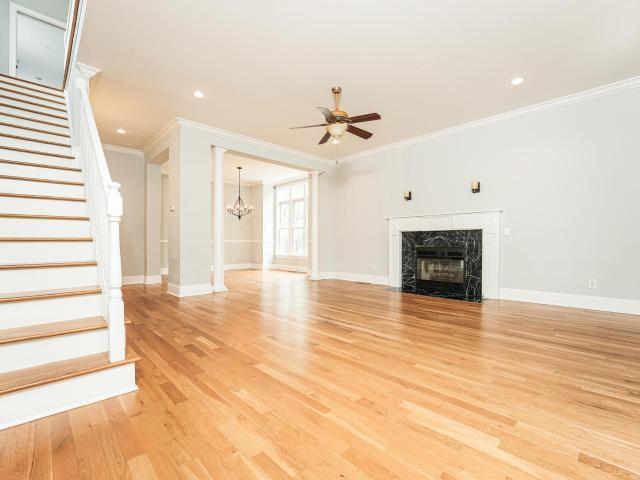
2967 Split Hickory Court
Johns Island
· 1,528 sq.ft · 3 Bedrooms · 2 Baths · House
Johns Island · 1,528 sq.ft · 3 Bedrooms · 2 Baths · House
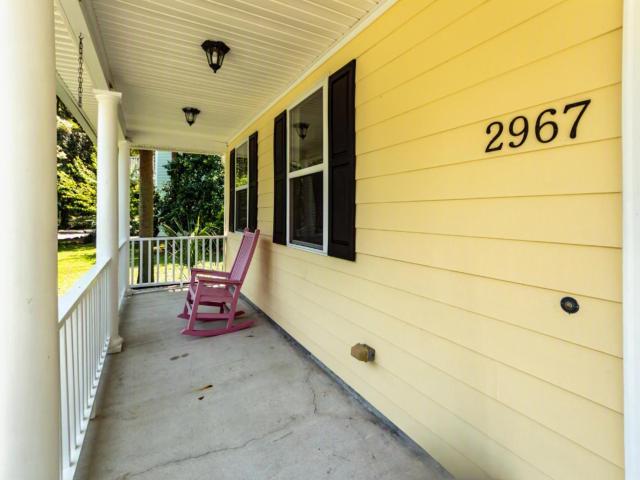
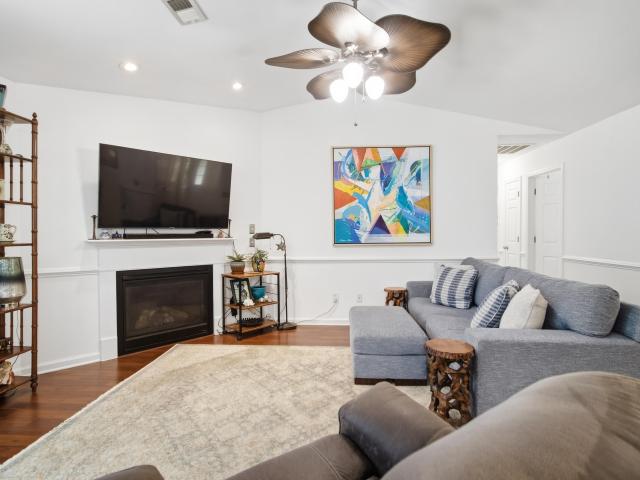
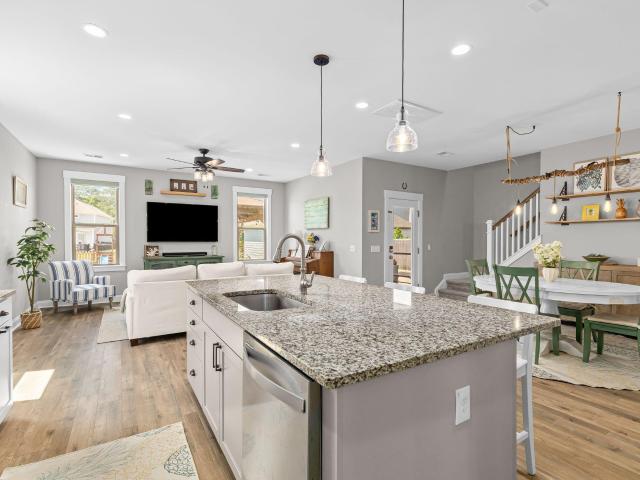
Tucked into the quiet embrace of Barberry Woods on a private cul-de-sac, 2967 Split Hickory Court places you squarely at the center of that Lowcountry life. Just moments off Maybank Highway, you are close enough to savor dinner at acclaimed neighborhood favorites like Wild Olive or The Royal Tern, yet far enough removed to come home to genuine peace and quiet. This traditional two-story has been thoughtfully refreshed from top to bottom, offering you the comfort of move-in readiness without the years of waiting for updates to arrive. You will notice it the moment you walk through the door: rich new hardwood floors carry you through the entire downstairs, catching the light and lending warmth to every room. Upstairs, new plush carpet invites bare feet and lazy Sunday mornings. The kitchenshines with new quartz countertops, the kind of surface that makes everyday routines feel just a little more elevated. Beyond the interiors, fresh paint. Both inside and out. Gives the home a crisp, wel
USD 510,000
1972 High Meadow Street
View photo
House · for sale
USD 460,000
USD 342/sq.ft
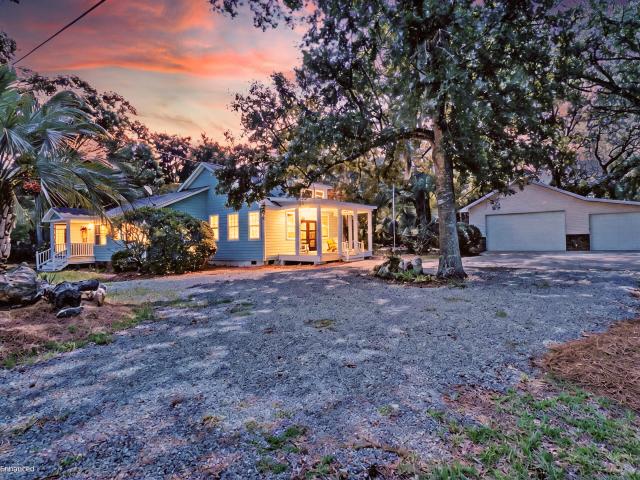
1972 High Meadow Street
Johns Island
· 1,345 sq.ft · 3 Bedrooms · 2 Baths · House
· Garden · Office room · Parking · Fireplace · Equipped kitchen
Johns Island · 1,345 sq.ft · 3 Bedrooms · 2 Baths · House · Garden · Office room · Parking · Fireplace · Equipped kitchen
Welcome home to effortless one-level living with solid surface flooring throughout, on a spacious, fully fenced lot. As you enter, a foyer leads invites you into the living room with its vaulted ceiling and gas fireplace: a perfect backdrop for quiet evenings or lively gatherings. The open layout allows the living room to flow easily into the kitchen, which is great for both entertaining and everyday living. The kitchen offers generous storage and a large pantry, keeping everything within easy reach. A sun-filled retreat sits just beyond the kitchen, offering a peaceful place to sip your morning coffee and enjoy the view of the backyard. Tucked at the end of the hall, the primary suite feels private and serene, complete with a renovated ensuite featuring a walk-in tile shower. Twocomfortably-sized secondary bedrooms are at the front of the home to provide space for guests, family, or a home office. The two car garage has been transformed into a fun hangout zone with a mini-split and a
USD 460,000
150 Fernbank Road
View photo
Townhouse · for sale
USD 454,990
USD 207/sq.ft
Updated
150 Fernbank Road
Johns Island
· 2,196 sq.ft · 4 Bedrooms · 3 Baths · Townhouse
· Office room · Equipped kitchen · Parking
Johns Island · 2,196 sq.ft · 4 Bedrooms · 3 Baths · Townhouse · Office room · Equipped kitchen · Parking
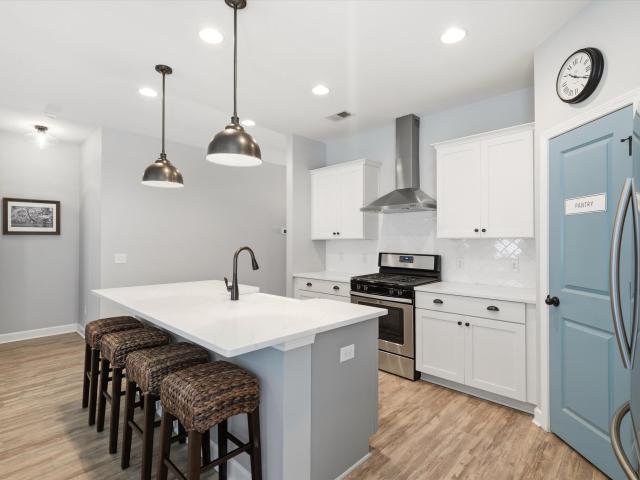
End Unit! October Incentive FHA buyers. Builder will pay up to 3% in closing costs paid AND 2/1 buydown with use of preferred lender and closing attorney! This home is just starting construction! The Lannister at Rhetts Cove offers 2,170 square feet of thoughtfully designed space across three levels, featuring 3 bedrooms, 3.5 bathrooms, and a 2-car garage. Step into the heart of the home, the open-concept main level, where a sit-down island anchors the kitchen, serving as a central hub for weeknight meals, homework, and shared moments. Just off the kitchen, the dining area provides a welcoming space to slow down and recharge, while the spacious great room invites you to relax and unwind. Upstairs, the bedroom level includes two secondary bedrooms that share a full bath, a convenient laundry area, and a luxurious primary suite with double vanities and a massive walk-in closet. The lower level includes a private fourth bedroom and full bathroom-ideal for overnight guests, a home office,
USD 454,990
2199 Kemmerlin Street
View photo
House · for sale
USD 640,000
USD 264/sq.ft
2199 Kemmerlin Street
Johns Island
· 2,422 sq.ft · 4 Bedrooms · 2 Baths · House
· Office room
Johns Island · 2,422 sq.ft · 4 Bedrooms · 2 Baths · House · Office room
Sellers offering $20,000 toward buyers closing costs/rate buy down OR assume a rate of 6.375% at no cost to buyers! *Welcome to 2199 Kemmerlin Street, located in the highly sought-after Oakfield community on Johns Island. This beautiful Charleston single-style home offers 4 bedrooms, 2.5 bathrooms, and more than 2,400 square feet of thoughtfully designed living space set on a beautiful pond lot. Ideally situated just a short walk from the neighborhood's resort-style amenities, this home combines Lowcountry charm with everyday convenience. Step inside to a welcoming foyer where laminate flooring flows throughout the main level. Just off the entry is a spacious formal dining room that also works well as a flex space for a sitting room or additional living area. Across the hall, a second flex room with French doors provides the perfect space for a home office, playroom, or fourth bedroom. At the heart of the home, you'll find an open-concept living area designed for both entertaining and
USD 640,000
1658 Sparkleberry Lane
View photo
House · for sale
USD 615,000
USD 277/sq.ft
1658 Sparkleberry Lane
Johns Island
· 2,217 sq.ft · 3 Bedrooms · 2 Baths · House
· Fireplace · Equipped kitchen
Johns Island · 2,217 sq.ft · 3 Bedrooms · 2 Baths · House · Fireplace · Equipped kitchen
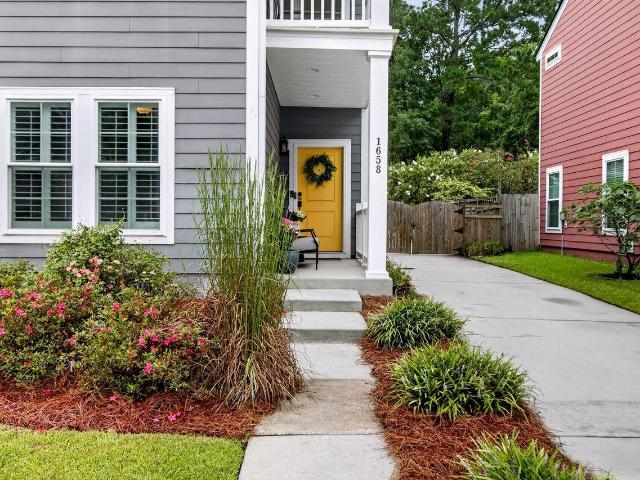
Welcome to 1658 Sparkleberry Lane, a beautiful Charleston Single-style home in the sought-after Whitney Lake community on Johns Island! Thoughtfully designed and meticulously maintained, this beautiful 3-bedroom, 2.5-bath home offers an inviting open floor plan, high smooth ceilings, and an array of custom touches throughout. Conveniently located less than 30 minutes from downtown Charleston and area beaches, this home perfectly blends tranquility, Lowcountry charm, and accessibility. The main level features stunning engineered wood flooring, a lovely brick fireplace, and plantation shutters on every window, creating a warm and timeless atmosphere. The gourmet kitchen is a true entertainer's delight, showcasing leathered granite countertops, stainless steel appliances, a gas range, andand an oversized island with plenty of room for gathering with family and friends. Take a load off in the adjoining sunroom equipped with a charming brick floor and an abundance natural light. The first-f
USD 615,000
202 Laurelhurst Lane
View photo
Townhouse · for sale
USD 439,990
USD 225/sq.ft
202 Laurelhurst Lane
Johns Island
· 1,948 sq.ft · 3 Bedrooms · 2 Baths · Townhouse
· Office room · Gym · Deck · Equipped kitchen
Johns Island · 1,948 sq.ft · 3 Bedrooms · 2 Baths · Townhouse · Office room · Gym · Deck · Equipped kitchen
Estimated Delivery In December! The Jenkins at Rhetts Cove offers 1,957 square feet of flexible living space with 3 bedrooms, 2 full 2 half baths, Designed with both entertaining and everyday comfort in mind, this home welcomes guests with a foyer entry leading to a bright and open main level. The kitchen with a large sit-down island flows seamlessly into the spacious family room and dining area, making it the perfect gathering spot. Step out onto the rear deck to enjoy coffee, cookouts, or quiet moments outdoors. Upstairs, unwind in the private primary suite featuring a large walk-in closet and en suite bath, while two additional bedrooms and a full bath down the hall provide space for family or guests. The lower level offers flexibility for a home office, gym, playroom-or an optional fourth bedroom and full bath to suit your needs. Living in a Stanley Martin Home comes with perks like our Builders Warranty and included lawn maintenance, providing peace of mind and giving you more tim
USD 439,990
3116 Timberline Drive
View photo
House · for sale
USD 529,900
USD 293/sq.ft
3116 Timberline Drive
Johns Island
· 1,808 sq.ft · 3 Bedrooms · 1 Bath · House
· Office room · Equipped kitchen
Johns Island · 1,808 sq.ft · 3 Bedrooms · 1 Bath · House · Office room · Equipped kitchen
Here's the proposed listing description for 3116 Timberline for your review: At 3116 Timberline Drive, you'll find a home that's designed for comfortable, everyday living. This 3-bedroom, 2.5-bathroom home offers 1,817 square feet of well-planned space with an open layout that makes it easy to stay connected, whether you're hosting friends or spending a quiet evening at home. The main level features a bright living area that flows into the dining space and kitchen, where you'll find ample counter space, plenty of cabinetry, and room to cook, gather, and entertain. Upstairs, the spacious primary suite includes a private bath and generous closet space, while two additional bedrooms offer flexibility for guests, a home office, or whatever fits your lifestyle. Outside, there's room to relax and enjoy the outdoors, all while being conveniently located near Johns Island's restaurants, shopping, parks, and beaches. Historic downtown Charleston is also just a short drive away, making it easy t
USD 529,900
2848 Cavalcade Circle
View photo
House · for sale
USD 850,000
USD 197/sq.ft
2848 Cavalcade Circle
Johns Island
· 4,295 sq.ft · 5 Bedrooms · 4 Baths · House
· Office room · Fireplace · Equipped kitchen · Parking
Johns Island · 4,295 sq.ft · 5 Bedrooms · 4 Baths · House · Office room · Fireplace · Equipped kitchen · Parking
Rare opportunity to own River Glen's largest home! A stunning 4,302 sq ft retreat on a premium private wooded lot. This 5BR/4BA gem is move-in ready & turnkey with high-end upgrades throughout. Natural light, high ceilings & crown molding. Luxury vinyl plank flooring. The open main floor features a stylish living rm, gas fireplace, formal dining with coffered ceilings, office, flex-room & sunroom. Spacious kitchen w/ granite countertops & energy-efficient stainless steel appliances. Bathrooms w/ quartz vanities. 1st-floor guest suite w/ full bath. Grand private primary ensuite. 2-car garage w/ custom workshop & ceiling storage. HERS Energy Rating. Google Nest 4K surveillance & hurricane shutters included. Close to beaches & downtown Charleston. Owner is a Realtor. Book your exclusive tour
USD 850,000
142 Fernbank Road
View photo
Townhouse · for sale
USD 424,990
USD 206/sq.ft
142 Fernbank Road
Johns Island
· 2,056 sq.ft · 4 Bedrooms · 3 Baths · Townhouse
· Office room · Equipped kitchen
Johns Island · 2,056 sq.ft · 4 Bedrooms · 3 Baths · Townhouse · Office room · Equipped kitchen
Up to 3% in closing costs paid with use of preferred lender and closing attorney! Ask about our 2/1 and 1/1 rate buydown programs! This home is in permitting and construction will start soon! The Balfour main level is truly the heart of the home, featuring a stunning kitchen with an extended wall of cabinetry and appliances, complemented by a spacious island with a sink, dishwasher, and abundant prep and storage space. It's the perfect setting for everyday living and entertaining. Upstairs, you'll find a generous primary suite complete with a large walk-in closet and private bathroom, while two additional bedrooms share a full bath on the opposite end of the home. For even more flexibility, the lower level offers bedroom and full bath. Ideal for guests or a home office
USD 424,990
1633 Southwick Drive
View photo
House · for sale
USD 495,000
USD 294/sq.ft
1633 Southwick Drive
Johns Island
· 1,679 sq.ft · 3 Bedrooms · 2 Baths · House
· Office room · Equipped kitchen
Johns Island · 1,679 sq.ft · 3 Bedrooms · 2 Baths · House · Office room · Equipped kitchen
The exterior sets the tone of this beautiful remodel with its wood trim accent and wood planter in front. The inside features a new kitchen with white shaker cabinets with soft close doors, tile backsplash, quartz countertops, and stainless appliances. The kitchen is open to the living area which features a shiplap accent wall adding to the custom appeal of the home. The large and spacious primary BR has 2 walk-in closets and features a modern bath with beautiful tile, new vanity and fixtures, and shiplap accent wall. The two other bedrooms share the stylish 2nd bath which has new fixtures, shiplap accent wall, new vanity, and modern looking tile. There is also an area perfect for a home office in addition to the 3 bedrooms. Almost all of the major systems have been replaced with new roof, new HVAC, new windows, new LVP flooring throughout, fresh paint inside and out, new fixtures and doors, new plumbing, new water heater, new cement plank siding, and more. This home also has a large.
USD 495,000
3302 Porchview Place
View photo
House · for sale
USD 850,000
USD 344/sq.ft
3302 Porchview Place
Johns Island
· 2,465 sq.ft · 3 Bedrooms · 3 Baths · House
· Parking · Deck · Equipped kitchen
Johns Island · 2,465 sq.ft · 3 Bedrooms · 3 Baths · House · Parking · Deck · Equipped kitchen
3302 Porchview Pl, Johns Island SC 29455 is a residence with double front porches. The kitchen features a center island, granite countertops, a walk-in pantry, and stainless steel appliances, creating a fully equipped space for cooking and entertaining. The primary bedroom includes a walk-in closet for convenient storage and organization, and the primary bathroom features double sinks for everyday convenience. A deck extends the living space outdoors, creating ample room for relaxation and entertaining. A two-car detached garage completes this well-maintained residence with practical amenities and comfortable living spaces throughout every room. Included 100-Day Home Warranty with buyer activation
USD 850,000
6094 Chisolm Road
View photo
House · for sale
USD 696,000
USD 335/sq.ft
6094 Chisolm Road
Johns Island
· 2,077 sq.ft · 3 Bedrooms · 2 Baths · House
· Office room · Parking · Equipped kitchen
Johns Island · 2,077 sq.ft · 3 Bedrooms · 2 Baths · House · Office room · Parking · Equipped kitchen
Ask about the possibility of receiving 1% reduction in interest rate and free refi. *Situated on a double lot spanning more than half an acre on beautiful Johns Island, this thoughtfully remodeled home brings together modern style, incredible versatility, and the peaceful Lowcountry setting you have been searching for. Adding to the appeal is a massive detached 2,000+ sq ft three car garage and workshop with a heated and cooled flex room upstairs, creating exceptional possibilities for hobbies, a home office, storage, and more. From the moment you turn onto the long, spacious gravel driveway, the property makes an impression. Towering mature trees create a shady, serene backdrop, while the new front porch, added in 2025, welcomes you into an impressive addition. Step through the double front doors and your eyes are immediately drawn to the soaring ceilings, gorgeous flooring, and abundant natural light that give this space an airy, inviting feel. The beautifully appointed kitchen is de
USD 696,000
2004 Valnore Road
View photo
House · for sale
USD 319,000
USD 379/sq.ft
2004 Valnore Road
Johns Island
· 840 sq.ft · 2 Bedrooms · 1 Bath · House
· Deck · Equipped kitchen
Johns Island · 840 sq.ft · 2 Bedrooms · 1 Bath · House · Deck · Equipped kitchen
Highly motivated seller! Home must be sold! Huge lot! Enormous potential as a rental or new home! Welcome to 2004 Valnore Rd. A charming Johns Island home offering privacy, modern updates, and plenty of potential. Nestled on a private, fenced 0.43-acre lot at the end of a quiet dirt road, this 2-bedroom, 1-bath home features approximately 850 square feet with an open floor plan designed for comfortable living. The spacious, updated kitchen is a standout feature, complete with granite countertops, a tile backsplash, and an open layout that flows seamlessly into the living area. Luxury vinyl plank flooring runs throughout the home, while the back deck and fire pit create the perfect space to relax or entertain outdoors. Conveniently located just off Maybank Road and River Road, you'll enjoy the peaceful setting while remaining just minutes from shopping, dining, parks, and the beaches
USD 319,000
1759 Clark Hills Circle
View photo
House · for sale
USD 1,395,000
USD 414/sq.ft
1759 Clark Hills Circle
Johns Island
· 3,369 sq.ft · 4 Bedrooms · 3 Baths · House
· Office room · Fireplace · Equipped kitchen · Parking · Lift
Johns Island · 3,369 sq.ft · 4 Bedrooms · 3 Baths · House · Office room · Fireplace · Equipped kitchen · Parking · Lift
If tidal creek sunsets, fishing, canoeing, paddleboarding and nature are on your'dream home list' this is your new home! From the inviting porch you enter the open formal living area with 11' ceilings, custom built-ins, and a fireplace. A chef's kitchen features custom cabinets, quartzite countertops, a Dacor cooktop and WIFI enabled wall over/microwave, a walk-in pantry and a cozy breakfast nook. Split bedroom plan offers total privacy. Lower level is perfect as a guest space, game room, office, children's play area or man cave. An elevator accesses the oversized garage and leads to the path out to the creek with a dock. Your forever home awaits! Use Seller's Preferred Lender to buy this home and receive an incentive towards your closing costs or rate buy down!
USD 1,395,000
2914 Caroline Rose Path
View photo
House · for sale
USD 1,550,000
USD 494/sq.ft
2914 Caroline Rose Path
Johns Island
· 3,132 sq.ft · 4 Bedrooms · 3 Baths · House
· Garden · Deck · Equipped kitchen · Swimming pool
Johns Island · 3,132 sq.ft · 4 Bedrooms · 3 Baths · House · Garden · Deck · Equipped kitchen · Swimming pool
Welcome to 2914 Caroline Rose Path, an exceptional custom-built waterfront home where thoughtful design, quality craftsmanship, and resort-style outdoor living come together on beautiful Johns Island. Completed in 2023, this elevated 3,141-square-foot home offers 4 bedrooms, 3.5 baths and is situated on a beautifully landscaped. 70-acre lot overlooking Simmons Creek. With a private dock, floater and direct water access to the Stono River, this property offers a rare opportunity to enjoy the Lowcountry lifestyle from your own backyard. Tucked away on a quiet cul-de-sac and positioned to capture incredible westerly sunset views, the setting is truly special. The outdoor living space was transformed in 2025 with the addition of a stunning saltwater pool featuring an automatic cover, surrounded by a combination of salt-void finished concrete and Ipe Brazilian hardwood decking. A covered cabana and outdoor kitchen create the ultimate entertaining space, complete with leathered quartz counte
USD 1,550,000
1165 Saint Pauls Parrish Lane
View photo
Townhouse · for sale
USD 390,000
USD 255/sq.ft
1165 Saint Pauls Parrish Lane
Johns Island
· 1,528 sq.ft · 2 Bedrooms · 2 Baths · Townhouse
· Patio · Equipped kitchen · Parking · Swimming pool
Johns Island · 1,528 sq.ft · 2 Bedrooms · 2 Baths · Townhouse · Patio · Equipped kitchen · Parking · Swimming pool
10,000 upgrade credit given to seller at closing. Priced to be sold AS IS. Amazing investment opportunity. Welcome to your new end-unit townhome located in The Commons at Fenwick Hall on John's Island. This is an ideal central-island spot with a quick commute to downtown Charleston, Folly Beach, and Kiawah Island. An open floor plan offering 2 beds and 2.5 baths, as well as a large family room, dining room, spacious kitchen, walk-in pantry, walk-in closets, laundry room, attached garage, front and back patios, and neighborhood amenities such as a swimming pool, walking paths, and clubhouse. Hoa is completing an exterior renovation of new windows and siding
USD 390,000
1559 Thin Pine Drive
View photo
House · for sale
USD 575,000
USD 290/sq.ft
1559 Thin Pine Drive
Johns Island
· 1,981 sq.ft · 4 Bedrooms · 2 Baths · House
· Garden · Office room · Equipped kitchen
Johns Island · 1,981 sq.ft · 4 Bedrooms · 2 Baths · House · Garden · Office room · Equipped kitchen
Welcome to 1559 Thin Pine Drive, a well-maintained 4-bedroom, 2-bath home in Riverview Farms on Johns Island. Inside, the comfortable floor plan offers inviting living spaces and a practical layout designed for both everyday living and entertaining. The kitchen flows naturally into the main living areas, creating a welcoming space to gather with family and friends, while the three bedrooms provide plenty of flexibility for guests, a home office, or additional living needs. Step outside and enjoy a private, fully fenced backyard that truly extends the living space. The backyard features attractive hardscaping, creating a great setting for outdoor dining, grilling, entertaining, or simply relaxing and enjoying the Lowcountry weather. The fenced yard also provides a wonderful space for pets, gardening, or play. Located in the sought-after Johns Island area, Riverview Farms offers a convenient location with easy access to shopping, dining, parks, beaches, and downtown Charleston. With its
USD 575,000
3445 Hobson Drive
View photo
House · for sale
USD 5,750,000
USD 4,901/sq.ft
3445 Hobson Drive
Johns Island
· 1,173 sq.ft · 3 Bedrooms · 1 Bath · House
· Garden · Swimming pool
Johns Island · 1,173 sq.ft · 3 Bedrooms · 1 Bath · House · Garden · Swimming pool
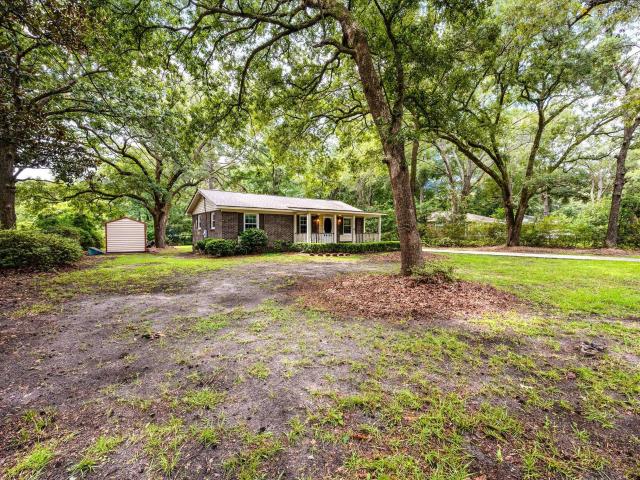
Welcome to 3445 Hobson Drive, where privacy, space, and convenience come together in the heart of Johns Island. Situated on a beautiful 0.52-acre lot surrounded by mature trees, this charming 3-bedroom, 1-bath home offers approximately 1,180 square feet of comfortable living space along with a bright sunroom overlooking the expansive backyard. Built in 1972, this property provides the perfect opportunity to enjoy peaceful Lowcountry living with room to make it your own. With no HOA, you'll have the freedom to park your boat, RV, or other recreational vehicles, and the generous lot offers plenty of space for future additions, a workshop, pool, or outdoor entertaining area. Conveniently located just minutes from shopping, restaurants, parks, and everything Johns Island has to offer, you'll also enjoy easy access to Charleston, Kiawah Island, Seabrook Island, and some of the area's most beautiful beaches. Whether you're looking for your first home, an investment opportunity, or a property
USD 5,750,000
1300 Fenwick Plantation Road
View photo
Townhouse · for sale
USD 369,000
USD 211/sq.ft
1300 Fenwick Plantation Road
Johns Island
· 1,744 sq.ft · 3 Bedrooms · 2 Baths · Townhouse
· Garden · Equipped kitchen
Johns Island · 1,744 sq.ft · 3 Bedrooms · 2 Baths · Townhouse · Garden · Equipped kitchen
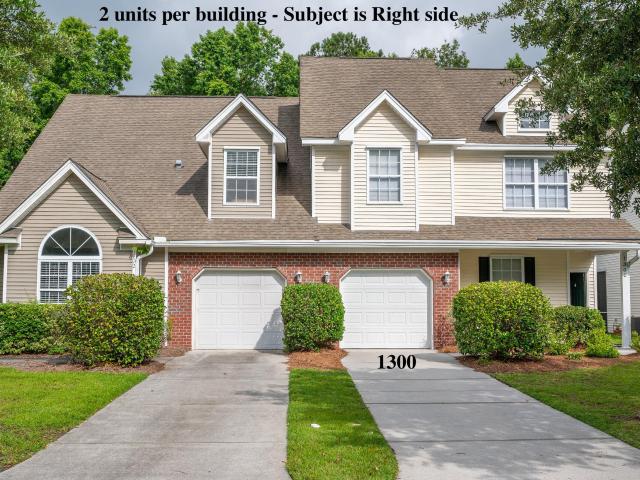
End-unit ease on Johns Island. With a brand new roof, September 2026, so that box is already checked. This one lives bigger than 1,744 square feet. Three bedrooms, two and a half baths, and a main-floor primary suite with a garden tub and separate shower mean the stairs are optional most days. Vaulted ceilings run through nearly every room, shiplap accents add real character, and the kitchen's been upgraded into a layout that opens straight into the living space. Out back: a screened porch overlooking a private, wooded lot. No rear neighbors, and more trees across the street. Morning light pours into the upstairs bedrooms through those same vaulted ceilings. Two townhomes per building means you're getting end-unit light and privacy on both sides. The neighborhood does the rest: sidewalks, no through-traffic, a community pool and clubhouse, and HOA dues that cover exterior maintenance, pressure washing, lawn care, termite bond, and property insurance. Low-maintenance, on purpose. A few
USD 369,000
3416 Walter Drive
View photo
House · for sale
USD 589,000
USD 298/sq.ft
3416 Walter Drive
Johns Island
· 1,970 sq.ft · 3 Bedrooms · 2 Baths · House
· Garden · Deck · Fireplace · Equipped kitchen · Parking
Johns Island · 1,970 sq.ft · 3 Bedrooms · 2 Baths · House · Garden · Deck · Fireplace · Equipped kitchen · Parking
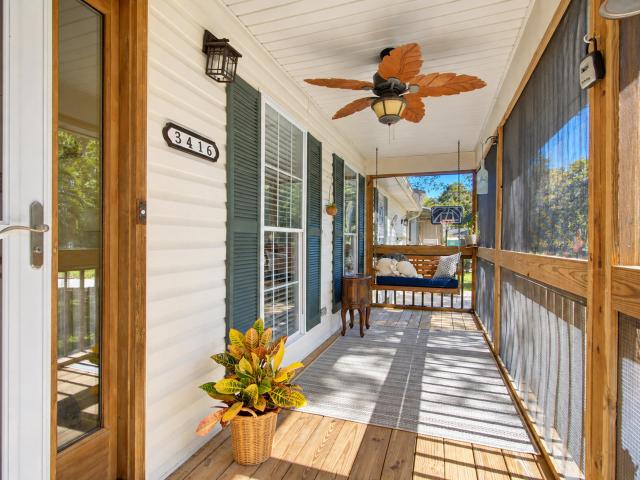
Come see this beautifully maintained home in Cedar Springs on desirable Johns Island. This three bedroom, two bath home also features a finished room over the garage currently being used as a fourth bedroom. Since purchasing the property, the owner has completed an impressive list of upgrades and improvements, including professionally converting the previously unfinished FROG into additional living space, removing and refinishing the popcorn ceilings, installing new oak hardwood flooring throughout, adding new quartz countertops in the kitchen, updating the hall bathroom, and completely remodeling the primary bathroom. Additional improvements include custom blinds throughout, updated fixtures, and a redesigned fireplace with new pilasters and a slate hearth. The spacious backyard features a large newly built deck, perfect for grilling and entertaining. All kitchen appliances convey, along with the washer, dryer, and garage refrigerator. The owner has been meticulous with both updates a
USD 589,000
7074 Pumpkinseed Drive
View photo
House · for sale
USD 775,000
USD 237/sq.ft
7074 Pumpkinseed Drive
Johns Island
· 3,261 sq.ft · 5 Bedrooms · 4 Baths · House
· Office room · Equipped kitchen
Johns Island · 3,261 sq.ft · 5 Bedrooms · 4 Baths · House · Office room · Equipped kitchen
Meticulously maintained home in desirable St. Johns Lake on wooded lot! The highly coveted, 2-story Grayson floor plan effortlessly combines high-end luxury with everyday functionality. Offering 5 bedrooms, 4 bathrooms, and 3,268 square feet of impeccably designed living space, this home sits on a premium 0.33-acre lot backing to woods for privacy. As you step inside, you are greeted by seamless LVP flooring that stretches across the entire main level. To your right, a formal dining room detailed with beautiful custom moldings sets an elegant stage for family gatherings. To your left, a private home office with a closet (could also be a bedroom) provides the perfect quiet sanctuary for remote work. The study offers private access to the full bath on the 1st floor. The wide foyer opens intoopens into a sun-drenched, expansive great room with lots of windows for natural light. The heart of this home is the chef-inspired gourmet kitchen, which balances show-stopping style with practical d
USD 775,000
2997 Sweetleaf Lane
View photo
House · for sale
USD 575,000
USD 291/sq.ft
2997 Sweetleaf Lane
Johns Island
· 1,970 sq.ft · 3 Bedrooms · 2 Baths · House
· Patio · Parking · Equipped kitchen
Johns Island · 1,970 sq.ft · 3 Bedrooms · 2 Baths · House · Patio · Parking · Equipped kitchen
Beautiful LAKEFRONT home with double full front porches on Whitney Lake. This fantastic John's Island community provides unique amenities, including: waterfront living, community-use canoes, a common-area fire pit, a dock, and sidewalks galore; perfect for homeowners and dogs alike. This neighborhood allows for easy access to all the wonderful shopping, dining, markets, and infrastructure that John's Island boasts. This gorgeous home offers exceptional comfort and style, featuring large front porches, pretty landscaping, water views, a'drop zone' with a built-in bench and shelving, covered back patio and two-car detached garage with epoxy floors. The open-concept main floor is ideal, with a spacious foyer, family room, kitchen and breakfast nook. The living spaces flow seamlesslytogether and are ideal for entertaining family and friends. The gourmet kitchen features abundant cabinetry, stainless appliances, countertop seating, and lovely granite countertops. This home also boasts a fle
USD 575,000
1539 Innkeeper Lane
View photo
House · for sale
USD 539,900
USD 248/sq.ft
1539 Innkeeper Lane
Johns Island
· 2,174 sq.ft · 3 Bedrooms · 2 Baths · House
· Office room · Fireplace · Equipped kitchen
Johns Island · 2,174 sq.ft · 3 Bedrooms · 2 Baths · House · Office room · Fireplace · Equipped kitchen
Welcome home to this beautifully designed floor plan in the heart of Brownswood Village. The main level offers an open-concept layout perfect for entertaining, featuring a dining area, eat-in kitchen with a counter bar, and abundant storage including a walk-in pantry. Cozy up by the gas fireplace, or get work done in the dedicated office. A generously sized half bath completes the downstairs. Upstairs, you'll find three spacious bedrooms, including a primary suite with his-and-her closets and a spa-like ensuite bathroom featuring a soaking tub and separate stand-up shower. A conveniently located second-floor laundry room adds to the home's thoughtful design. Brownswood Village is one of Johns Island's most walkable communities. Sidewalks, walking trails, and a playground making it ideal for an active lifestyle. You're just 5 minutes from local favorites like Royal Tern and Wild Olive, 20 minutes to Kiawah Island beaches, and is centrally located for on. And off-island travel. This home
USD 539,900
3367 Dunwick Drive
View photo
House · for sale
USD 469,990
USD 291/sq.ft
3367 Dunwick Drive
Johns Island
· 1,615 sq.ft · 3 Bedrooms · 2 Baths · House
· Garden · Sauna
Johns Island · 1,615 sq.ft · 3 Bedrooms · 2 Baths · House · Garden · Sauna
Built in 2017 and set on more than a third of an acre, 3367 Dunwick Drive offers room to spread out, a private backyard, and a peaceful Johns Island setting, all at a price below market value! Mature landscaping and natural beauty surround the property, giving the home a sense of retreat while keeping you close to the places that make Charleston such a wonderful place to live. Inside, the living spaces are ready for both everyday comfort and entertaining. Host friends, settle in for a quiet evening, or enjoy the freedom to make each space your own. Outside, the generous backyard gives you room to gather, garden, play, or simply slow down and enjoy a little fresh air. The included sauna adds a welcome touch of relaxation at the end of the day! One of this property's most appealing features is the freedom of having no HOA. You have greater flexibility to personalize your homesite, plus space to keep a boat or trailer at home. For anyone who loves getting out on the water, having your boa
USD 469,990
2986 Blackfish Road
View photo
House · for sale
USD 500,000
USD 374/sq.ft
2986 Blackfish Road
Johns Island
· 1,335 sq.ft · 3 Bedrooms · 2 Baths · House
· Garden · Equipped kitchen · Parking · Air conditioning
Johns Island · 1,335 sq.ft · 3 Bedrooms · 2 Baths · House · Garden · Equipped kitchen · Parking · Air conditioning
This is the perfect ranch home if you are looking to move to Johns Island. Welcome to 2986 Blackfish Rd, perfectly situated one block from Whitney Lake and Maybank Hwy with no HOA. Greeted by a charming front porch, this home has 1,340 sq ft, 3 bedrooms and 2 full baths with thoughtful interior upgrades and a new screened in porch that overlooks the spacious backyard. At just under a 1/4 acre lot, the home's location is ideal for commuting on and off the island with multiple entry points. Interior upgrades include all new interior paint and trim, plumbing fixtures in the kitchen and baths, luxury vinyl tile throughout (except laundry room) tile flooring in the guest bath, upgraded light fixtures and fans. And if you are looking for an island hangout at home to unwind or entertain, head to the garage where the space has been turned into a bar. An additional electrical panel and outlets were added to the garage along with a new garage door and opener. A window A/C/heating unit was instal
USD 500,000
1457 Brownswood Road
View photo
House · for sale
USD 719,900
USD 249/sq.ft
1457 Brownswood Road
Johns Island
· 2,885 sq.ft · 4 Bedrooms · 3 Baths · House
· Equipped kitchen
Johns Island · 2,885 sq.ft · 4 Bedrooms · 3 Baths · House · Equipped kitchen
Beautiful New Construction on Johns Island! Huge Lot! 4 bed 3 bath home. Open floor plan. Eat in kitchen with island, tiled backsplash, pantry, and stainless steel appliances overlooking family room. Separate dining room. First floor bedroom or office. Upstairs large master with walk in closet. Master bath with double sinks and tiled walk in shower. 2 additional spacious bedrooms upstairs with main bath and laundry. Nice screened in porch off breakfast area. Many upgrades included
USD 719,900
3906 Heron Marsh Circle, Johns Island, US, SC
View photo
House · for sale
USD 1,149,000
3906 Heron Marsh Circle, Johns Island, US, SC
Johns Island
· 4 Bedrooms · 4 Baths · House
· Deck · Equipped kitchen
Johns Island · 4 Bedrooms · 4 Baths · House · Deck · Equipped kitchen
Motivated Seller! Nestled in the serene Gift Plantation community, 3906 Heron Marsh Circle is a stunning 3,400 sq. Ft. tidal marsh-front house offering breathtaking views of the Stono River. This Johns Island gem blends classic Southern charm with modern elegance, allowing you to enjoy stunning sunsets from the expansive deck. Perfect for relaxation or entertaining. Inside, the open floor plan features high ceilings and abundant natural light. The gourmet kitchen boasts granite countertops and a spacious island, ideal for culinary enthusiasts. The luxurious primary suite includes a spa-like en-suite bath, creating a private retreat within your home. Recent upgrades enhance the property's efficiency and longevity, including two new tankless hot water systems powered by a 500-gallon underground propane tank, a top-tier 50-year architectural roof installed less than three years ago, and dual HVAC systems on three years old and the other five. As a resident of Gift Plantation, you'll enjoy
USD 1,149,000
3193 Dunwick Drive
View photo
House · for sale
USD 744,000
USD 227/sq.ft
3193 Dunwick Drive
Johns Island
· 3,272 sq.ft · 5 Bedrooms · 4 Baths · House
· Garden · Office room · Equipped kitchen · Parking
Johns Island · 3,272 sq.ft · 5 Bedrooms · 4 Baths · House · Garden · Office room · Equipped kitchen · Parking
Welcome home! This spacious five-bedroom, four-bathroom home offers more than 3,200 square feet of thoughtfully designed living space, a three-car garage, expansive storage, and beautiful lake views-all within easy reach of some of Johns Island's favorite restaurants and conveniences. A privacy buffer along the left side of the property adds to the sense of space and seclusion, while the fully fenced backyard creates an inviting setting for outdoor living. Inside, the light-filled two-story foyer makes an impressive first impression and opens into a bright, open-concept living, dining, and kitchen area. The kitchen offers an abundance of countertop space, a large pantry, and a dedicated coffee or cocktail bar, with additional storage available in the hall closet and beneath the staircase. A first-floor bedroom and full bath provide wonderful flexibility for guests, a home office, or multigenerational living. From the main living area, enjoy easy access to the backyard for grilling, ent
USD 744,000

Get email alerts

Don't miss out: be the first to know about new properties

The alert was correctly created

On subscribing you accept the conditions of use and the privacy policy
Alert
Receive new ads in your inbox
Save this search
Receive alerts for new listings

We'll send you an email when we have new properties for: "Houses for sale in Johns Island"

The alert was correctly created

Sylecope
Sylvia Lane, Charleston city Charleston Central CCD Charleston County South Carolina
Get email alerts and be the first to see new listings
Required field
On subscribing I accept the terms of the privacy policy
Perfect! You'll soon start receiving new listings via email
Alert
Receive an email when we have new ads for Houses for sale in Johns Island
Save this search
Filters

Bedrooms

Size (sq.ft)

sq.ft
sq.ft

Price

USD
USD

Property type

Bathrooms

Clear all filters
Receive notifications when new entries are published.