412 houses for sale in Johns Island

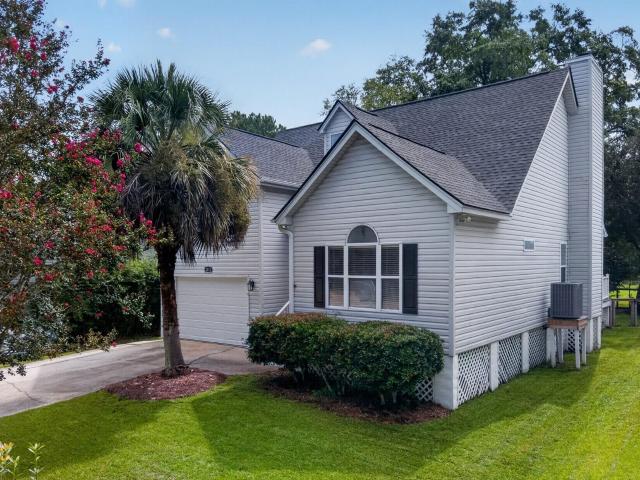
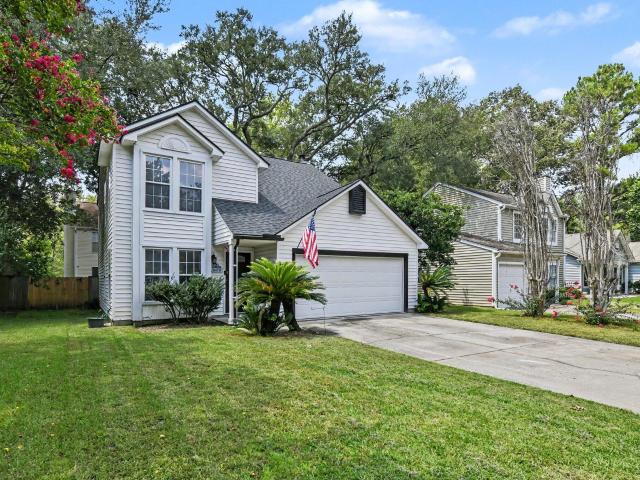
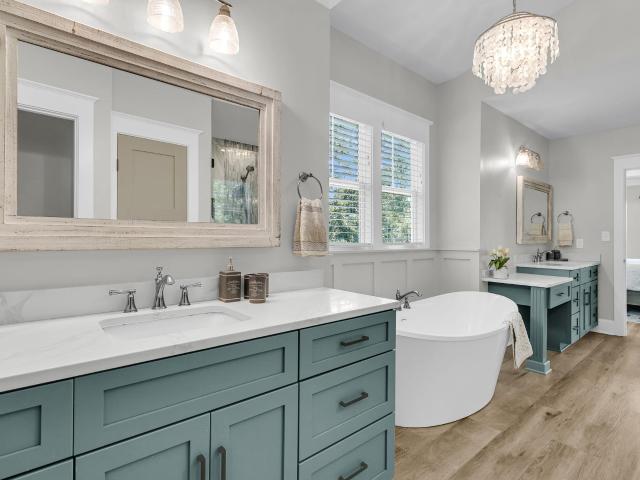
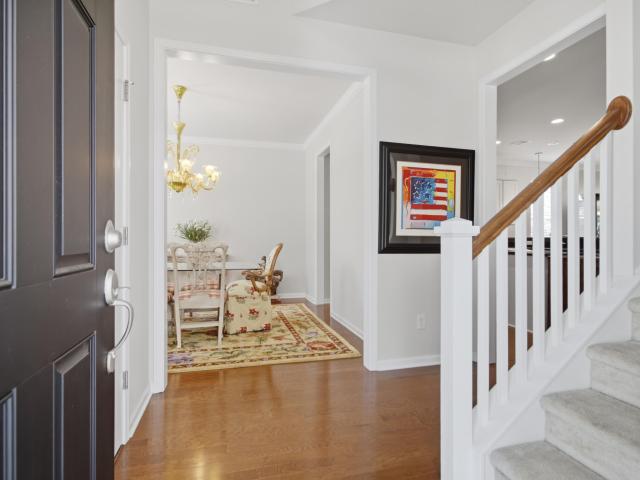
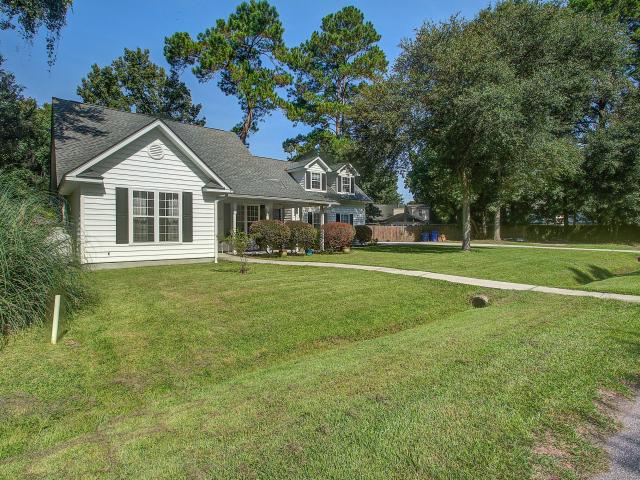
803 Bunkhouse Drive
View photo
House · for sale
USD 527,500
USD 223/sq.ft
803 Bunkhouse Drive
Johns Island
· 2,357 sq.ft · 5 Bedrooms · 3 Baths · House
· Garden · Equipped kitchen · Parking
Johns Island · 2,357 sq.ft · 5 Bedrooms · 3 Baths · House · Garden · Equipped kitchen · Parking
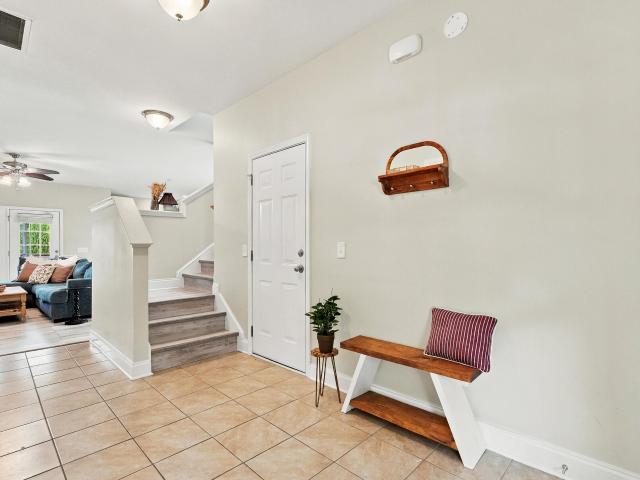
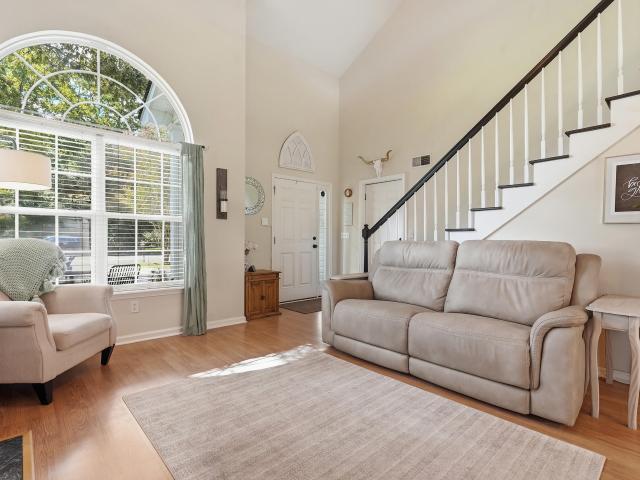
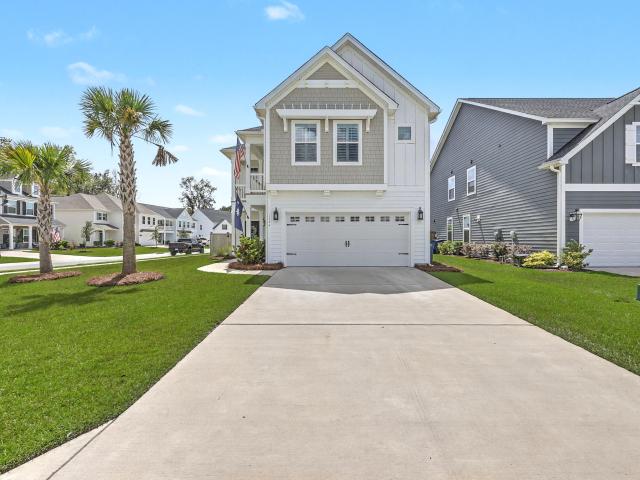
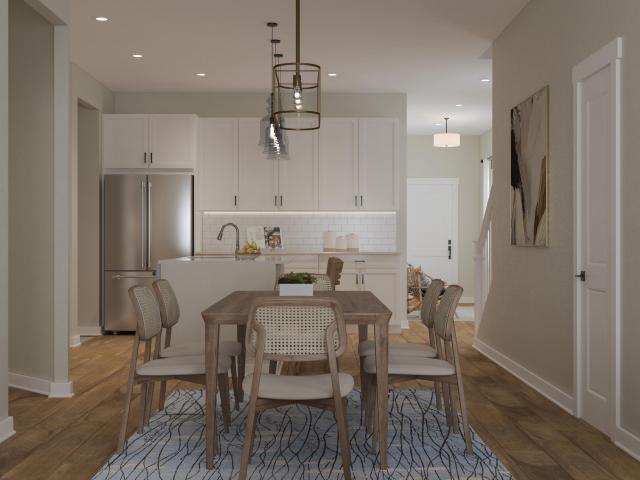
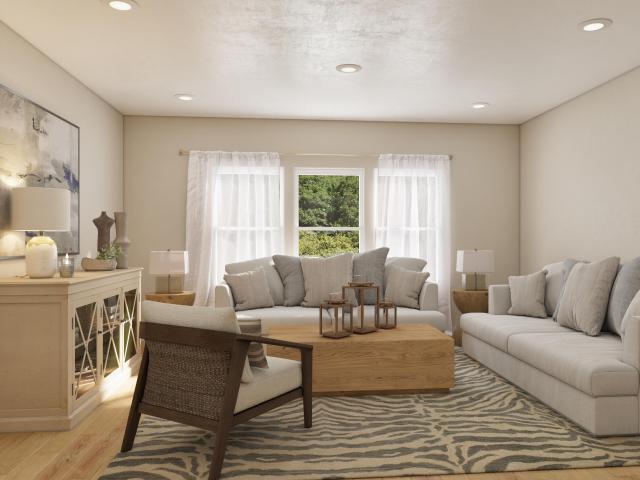
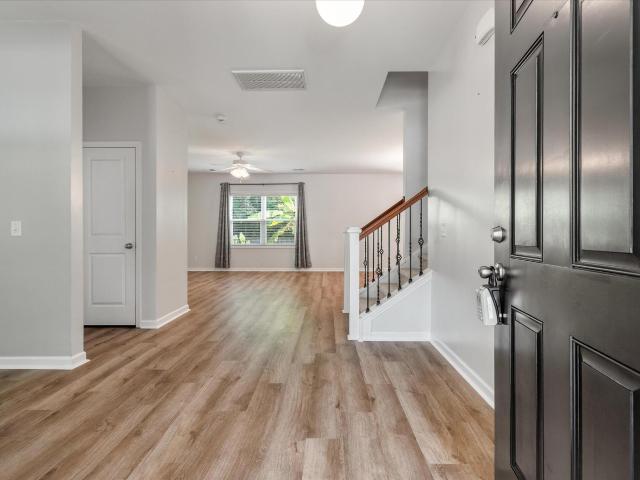
Seller is offering $10,000 in concessions! Personalize your kitchen, upgrade your flooring or buy your mortgage rate down. Make this unique floor plan filled with Southern charm and endless possibilities your new home! From the moment you arrive, the large wrap-around front porch and beautifully landscaped front yard create an inviting first impression. Inside, the open-concept main living area features a spacious living room that flows seamlessly into the kitchen, while the upstairs loft overlooks the space below, adding to the home's open and airy feel. The flexible floor plan offers exceptional versatility, with two bedrooms located on one side of the downstairs sharing a full bathroom. On the opposite side of the home, a private ensuite provides the perfect option for the primary bedroom, guest suite, or in-law suite. A screened porch, conveniently situated between the home and garage, provides a relaxing transition to the backyard oasis. Step outside and enjoy the crystal-clear cu
USD 527,500
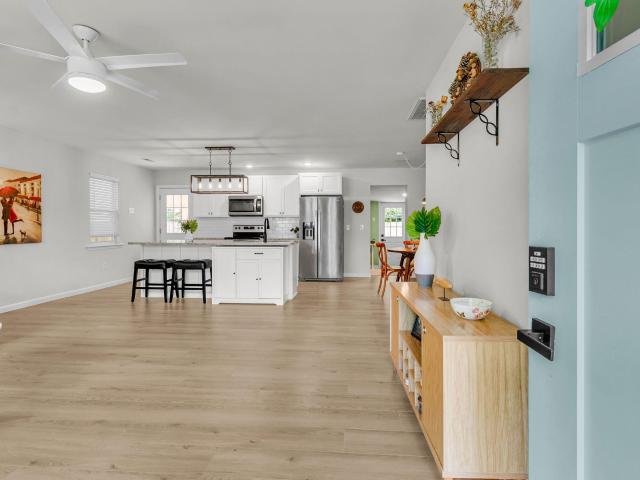
2090 Green Park Avenue
View photo
House · for sale
USD 469,000
USD 298/sq.ft
Updated
2090 Green Park Avenue
Johns Island
· 1,572 sq.ft · 3 Bedrooms · 2 Baths · House
· Equipped kitchen
Johns Island · 1,572 sq.ft · 3 Bedrooms · 2 Baths · House · Equipped kitchen
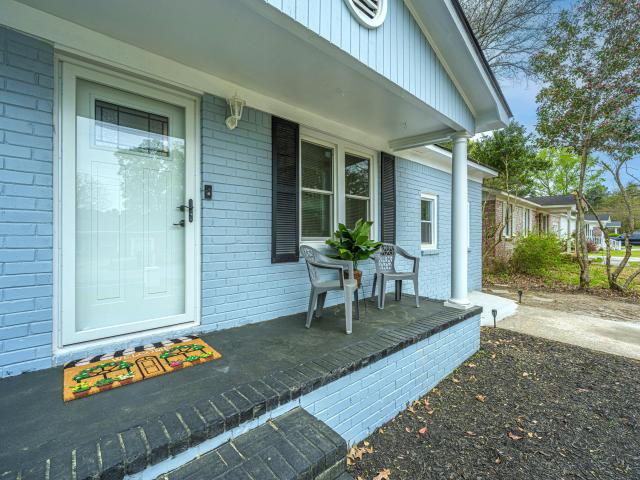
Seller motivated! Offering seller contribution to closing costs with an acceptable offer. Welcome to 2090 Green Park. A fully renovated modern home tucked away on a quiet cul-de-sac just minutes from downtown Charleston. Thoughtfully reimagined in 2023 with a complete remodel, while preserving its 1970s charm. This move-in-ready home blends timeless character with modern style and comfort. Step inside to an inviting open-concept floor plan featuring a completely remodeled interior with updated finishes throughout. The spacious living area provides the perfect setting for everyday living and entertaining family and friends. The beautifully updated eat-in kitchen features a breakfast bar, ample cabinetry, generous prep space, and newer appliances that convey with the home, making it ideal for both everyday living and entertaining The oversized primary suite offers a peaceful retreat with a generous walk-in closet accented by a stylish sliding barn door and a beautifully designed en-suite
USD 469,000
2111 Razorback Lane
View photo
House · for sale
USD 450,000
USD 273/sq.ft
2111 Razorback Lane
Johns Island
· 1,647 sq.ft · 3 Bedrooms · 2 Baths · House
· Garden · Deck · Fireplace · Equipped kitchen
Johns Island · 1,647 sq.ft · 3 Bedrooms · 2 Baths · House · Garden · Deck · Fireplace · Equipped kitchen
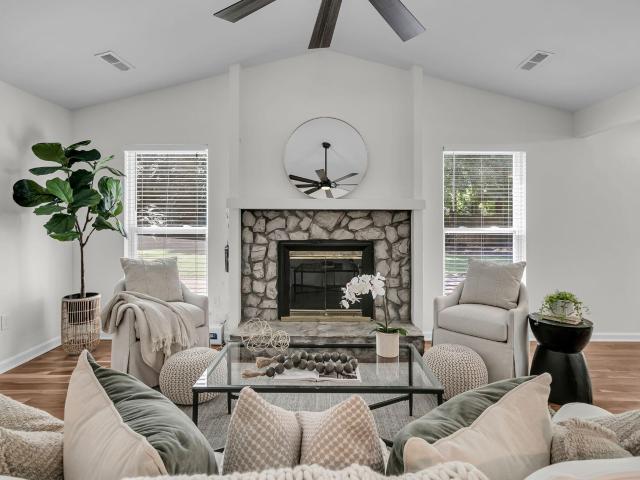
Marsh views, room for the boat, and the laid-back Lowcountry lifestyle-this West Ashley home offers a setting that is hard to find. With no HOA, you can keep your boat right at home, and Pierpont Boat Landing is nearby at the end of Cedar Lane, making it easy to drop in and spend the day on the water. Open spaces welcome you home with the living room features soaring vaulted ceilings and a fireplace and is open to the dining area, creating a great space for entertaining and everyday living. The updated kitchen features white cabinetry, granite countertops and stainless steel appliances, while the breakfast nook is tucked into a bay window overlooking the backyard and marsh beyond. The primary bedroom is located on the main level along with a powder room and laundry area. Upstairs ywill find two additional generously sized bedrooms and a full bath. Out back, a screened porch and large deck give you even more ways to enjoy the setting. The fenced backyard leads your eye straight to the m
USD 450,000
4145 Veritas Street
View photo
Townhouse · for sale
USD 419,900
USD 237/sq.ft
4145 Veritas Street
Johns Island
· 1,765 sq.ft · 3 Bedrooms · 2 Baths · Townhouse
· Patio · Garden · Parking
Johns Island · 1,765 sq.ft · 3 Bedrooms · 2 Baths · Townhouse · Patio · Garden · Parking
Welcome to 4145 Veritas Street, a bright and inviting end-unit home offering comfortable living spaces, thoughtful updates, and beautiful water views. A spacious entry welcomes you inside, where fresh interior paint, new flooring, and a neutral color scheme create a clean, move-in-ready feel throughout. The end-unit location provides added privacy and an abundance of natural light. Step outside to enjoy the fully fenced backyard, where water views provide a picturesque backdrop. The screened-in patio offers a wonderful space for relaxing, dining, or enjoying the outdoors in comfort. Additional highlights include an attached garage for convenient parking and storage, along with an X Flood Zone designation, meaning flood insurance is not required. With its bright interior, tasteful updates, private outdoor space, water views, and desirable end-unit setting, 4145 Veritas Street is ready to welcome you home
USD 419,900
1953 Treebark Drive
View photo
House · for sale
USD 498,000
USD 262/sq.ft
1953 Treebark Drive
Johns Island
· 1,894 sq.ft · 4 Bedrooms · 2 Baths · House
· Patio · Garden · Office room · Gym · Equipped kitchen · Parking
Johns Island · 1,894 sq.ft · 4 Bedrooms · 2 Baths · House · Patio · Garden · Office room · Gym · Equipped kitchen · Parking
Location, location, location! Welcome home to this beautifully refreshed property in The Meadows at Westborough, ideally situated in West Ashley with an incredibly low HOA of just $150 per year! This home has seen plenty of updates, including fresh interior paint, new flooring in the living and dining rooms, updated kitchen cabinets, a newly updated downstairs bathroom, and refreshed bathrooms upstairs. The garage has been finished with sheetrock, while the front porch and screened porch feature freshly painted floors. Upstairs you'll find all bedrooms plus a spacious bonus room with a large closet, giving you the flexibility to use it as an additional bedroom, office, gym, media room, or playroom. The bonus room also provides direct access to an expanded attic area. Creating even more functional space and storage. Outside, enjoy the screened porch, fenced backyard, mature trees, patio and garden areas, and separate storage shed. And the location is hard to beat! Roper St. Francis Hosp
USD 498,000
766 Ponderosa Drive
View photo
House · for sale
USD 435,000
USD 290/sq.ft
766 Ponderosa Drive
Johns Island
· 1,496 sq.ft · 3 Bedrooms · 2 Baths · House
· Garden · Office room · Deck · Equipped kitchen
Johns Island · 1,496 sq.ft · 3 Bedrooms · 2 Baths · House · Garden · Office room · Deck · Equipped kitchen
Welcome to 766 Ponderosa Dr, a charming 3-bed, 2-bath home on a quiet cul-de-sac in West Ashley's Ponderosa neighborhood with no HOA. Inside, the living room flows seamlessly into the updated kitchen, featuring quartzite countertops and plenty of space for everyday living and entertaining. The main-level primary bedroom offers privacy and convenience with a walk-in closet and en-suite bathroom. Upstairs, 2 spacious bedrooms share a full hall bathroom, ideal for guests or a home office. Step outside onto the back deck and enjoy the spacious backyard, perfect for relaxing, entertaining, or spending time outdoors. Close to the West Ashley Greenway and less than 20 minutes from downtown Charleston, this inviting home is a wonderful opportunity you won't want to miss!
USD 435,000
2076 Wild Flower Lane
View photo
House · for sale
USD 470,000
USD 285/sq.ft
2076 Wild Flower Lane
Johns Island
· 1,647 sq.ft · 3 Bedrooms · 2 Baths · House
· Fireplace · Equipped kitchen · Swimming pool
Johns Island · 1,647 sq.ft · 3 Bedrooms · 2 Baths · House · Fireplace · Equipped kitchen · Swimming pool
Beautifully renovated in 2025, this two-story home in the desirable Canterbury Woods community of West Ashley combines stylish updates, comfortable living, and an exceptional location. With a new roof, updated kitchen, fresh finishes throughout, and access to a community park, swimming pool, and tennis courts, this home is truly move-in ready. From the moment you arrive, the charming exterior welcomes you inside to a bright, refreshed interior featuring fresh paint, new LVP flooring, and a dramatic two-story ceiling in the living room. An updated staircase adds a stylish modern touch, while the open-concept layout creates an easy flow between the living and dining areas. A cozy fireplace anchors the living space, adding warmth and character. The dining area opens to the backyardthrough new French doors, creating a seamless connection to outdoor living. The beautifully updated kitchen serves as the heart of the home, featuring stainless steel appliances, crisp white cabinetry, a stylish
USD 470,000
1836 Bermuda Stone Road
View photo
House · for sale
USD 599,000
USD 263/sq.ft
1836 Bermuda Stone Road
Johns Island
· 2,271 sq.ft · 3 Bedrooms · 2 Baths · House
· Fireplace · Equipped kitchen
Johns Island · 2,271 sq.ft · 3 Bedrooms · 2 Baths · House · Fireplace · Equipped kitchen
Welcome home to this charming, move-in ready house in the desirable Carolina Bay community! This beautifully maintained home features thoughtful updates throughout and a comfortable, open floor plan designed for everyday living and entertaining. The main level showcases hardwood flooring throughout, complemented by updated lighting and an abundance of natural light. The spacious kitchen is sure to impress with granite countertops, stainless steel appliances, upgraded cabinetry, a separate pantry, and convenient mudroom nook. The nearby utility room with shelving provides additional storage and could easily serve as a second pantry. The kitchen opens to a formal dining area featuring a tray ceiling. The downstairs layout flows seamlessly into the inviting living room, where a custom electric fireplace with shiplap accents creates a cozy focal point. Upstairs, you'll find a generously sized laundry room along with well-appointed bedrooms featuring shiplap accents, custom trim details, an
USD 599,000
1581 Bluewater Way
View photo
Townhouse · for sale
USD 415,000
USD 216/sq.ft
1581 Bluewater Way
Johns Island
· 1,916 sq.ft · 2 Bedrooms · 2 Baths · Townhouse
· Garden · Office room · Equipped kitchen · Parking · Swimming pool
Johns Island · 1,916 sq.ft · 2 Bedrooms · 2 Baths · Townhouse · Garden · Office room · Equipped kitchen · Parking · Swimming pool
Don't want to mow your yard in this Charleston heat? Wouldn't you prefer to be relaxing in a pool? What could be better than a townhome community that not only offers you a pool, but does your yard work for you? There isn't better! BONUS: The sellers will be putting in a new HVAC system for you as well! Okay, so here are the details. This sophisticated and coveted end-unit townhome is in desirable Bolton's Landing. This lovely three-story townhome is in a fabulous location with natural surroundings, offering an exceptional sense of privacy both front and rear. Greeted by a beautiful blue entry door, walk into a versatile ground-level suite complete with a private half bath and dedicated closet and access to the 2-car garage. This room is perfect as a light-filled executive home office, private fitness studio, tailored craft room, or additional guest lounge; this adaptable space easily evolves to suit your lifestyle. The main living level features a large kitchen, dining area, living ro
USD 415,000
2652 Doubletree Court
View photo
House · for sale
USD 510,000
USD 266/sq.ft
2652 Doubletree Court
Johns Island
· 1,916 sq.ft · 3 Bedrooms · 2 Baths · House
· Office room · Equipped kitchen · Swimming pool
Johns Island · 1,916 sq.ft · 3 Bedrooms · 2 Baths · House · Office room · Equipped kitchen · Swimming pool
Welcome to Carolina Bay, where modern comfort meets exceptional community living. This beautifully maintained 3-bedroom, 2-bathroom home offers a bright, inviting layout with spacious living areas and abundant natural light. The well-appointed kitchen features modern appliances, generous counter space, and a thoughtfully designed layout that makes everyday living and entertainingeffortless. The private primary suite offers a relaxing retreat with an ensuite bath and spacious closet featuring a custom built-in organization system. Two additional bedrooms provide flexibility for family or guests, while a large flex room with elegant French doors offers the perfect space for a home office, study, oradditional living area. Step outside to the screened-in porch, an inviting extension of the home that provides the perfect space to enjoy your morning coffee, unwind, or gather with family and friends. Enjoy an impressive array of Carolina Bay amenities, including three pools, playgrounds, cove
USD 510,000
1144 Saltwater Circle
View photo
House · for sale
USD 649,900
USD 243/sq.ft
1144 Saltwater Circle
Johns Island
· 2,669 sq.ft · 4 Bedrooms · 2 Baths · House
· Patio · Garden · Balcony · Fireplace · Equipped kitchen · Parking
Johns Island · 2,669 sq.ft · 4 Bedrooms · 2 Baths · House · Patio · Garden · Balcony · Fireplace · Equipped kitchen · Parking
Gorgeous home that is turnkey! Open floor plan with upgrades galore. LVP flooring throughout first floor, Plantation shutters whole house, bright sunroom, gourmet kitchen with gas stove, pullout shelves in cabinets, big breakfast bar/island with farm sink, walk in pantry. Dining Room, Gas fireplace in family room. Flex room with custom built in cabinets perfect butler's pantry or office. Drop zone and powder room complete the first floor. Very Spacious primary bedroom with tray ceiling, two walk-in closets, wonderful bathroom with soaking tub and separate shower, dual sinks. Balcony off of primary suite. Bedrooms are good size w/large closets & hall bathroom has dual sinks and custom frameless glass barn door. Laundry rm has built in cabinets. 20x20 patio added with covered gazebo and bar, Privacy fence with underground wired lights around the entire back yard. Double gate and two single gates. Gutters, Rinnai tankless water heater. Overhead storage in garage. Pull down attic with stor
USD 649,900
134 Buttercup Way
View photo
Townhouse · for sale
USD 429,900
USD 200/sq.ft
134 Buttercup Way
Johns Island
· 2,142 sq.ft · 4 Bedrooms · 3 Baths · Townhouse
· Office room · Equipped kitchen
Johns Island · 2,142 sq.ft · 4 Bedrooms · 3 Baths · Townhouse · Office room · Equipped kitchen
The Addison plan is an interior two-story townhome with the space and details of single-family living-delivered with the low-maintenance convenience of a townhome. This stunning new construction home features 4 beds and 3 baths, offering ample space for comfortable living. A welcoming foyer leads into the open-concept kitchen, dining, and great room, creating the perfect setting for family gatherings, game nights, and entertaining friends. Upstairs, the primary suite features a walk-in closet and a primary bathroom with a walk-in shower with [a dual vanity/separate vanities]. A versatile loft provides the perfect secondary living space for a media room, playroom, or home office. Contact us today to learn more about buyer incentives, which includes $5000 closing costs
USD 429,900
131 Buttercup Way
View photo
Townhouse · for sale
USD 479,391
USD 207/sq.ft
131 Buttercup Way
Johns Island
· 2,314 sq.ft · 4 Bedrooms · 3 Baths · Townhouse
· Parking
Johns Island · 2,314 sq.ft · 4 Bedrooms · 3 Baths · Townhouse · Parking
Welcome to the new Ashley Walk Townes community! These brand-new townhomes are conveniently located off Bees Ferry, offering easy access to West Ashley and Charleston. The Maxwell is a two-story, end-unit townhome featuring a spacious second-floor primary bedroom with walk-in closet for optimal storage. Upstairs also includes 2 secondary bedrooms and a spacious loft, designed to be a versatile space. The Maxwell has an attached 2-car garage. Photos are of an artist's rendering, previously built home(s) and/or the furnished model home which has upgrades not included in price
USD 479,391
2171 Gammon Street
View photo
House · for sale
USD 579,500
USD 250/sq.ft
2171 Gammon Street
Johns Island
· 2,314 sq.ft · 4 Bedrooms · 2 Baths · House
· Garden · Office room · Equipped kitchen · Parking
Johns Island · 2,314 sq.ft · 4 Bedrooms · 2 Baths · House · Garden · Office room · Equipped kitchen · Parking
Welcome to this spacious 4-bedroom home tucked away on a quiet cul-de-sac in Carolina Bay, one of West Ashley's most popular amenity-rich communities. With new carpet and new luxury vinyl plank flooring this home is ready for its next owner. The main level offers generous space for gathering and entertaining, plus a BONUS/FLEX room ideal for an office, formal living room or exercise area. The kitchen includes all appliances as well as the REFRIGERATOR and WINE CHILLER, which will convey. A convenient MUDROOM creates the perfect drop zone for shoes, bags and everyday essentials, while an additional UNDER-STAIR STORAGE ROOM helps keep everything organized. The attached two-car garage includes a UTILITY SINK for easy cleanup after yard work. Upstairs, you will find all four bedrooms. Including the spacious primary suite featuring TWO WALK-IN CLOSETS. There is a LOFT/BONUS space with beautiful BUILT-INS that would be perfect for a hangout area, playroom or TV room. The WASHER & DRYER also
USD 579,500
1437 Arabella Street
View photo
House · for sale
USD 568,000
USD 291/sq.ft
1437 Arabella Street
Johns Island
· 1,948 sq.ft · 4 Bedrooms · 2 Baths · House
· Office room · Fireplace · Equipped kitchen
Johns Island · 1,948 sq.ft · 4 Bedrooms · 2 Baths · House · Office room · Fireplace · Equipped kitchen
Immaculate and truly move-in ready, feels and lives like a brand-new home. The stunning kitchen opens directly to the family room, creating a bright, connected space centered around a cozy fireplace. The layout makes everyday living easy and entertaining effortless, with a natural flow from the main living areas to the screened-in porch. The large primary suite features a beautiful bathroom with an expansive vanity and generous storage. Two additional bedrooms are conveniently positioned near the second full bathroom, perfect for children or overnight guests. A fourth bedroom is located away from the others, offering the perfect setup for a home office, workout room or quiet guest space. There is also a large laundry room, abundant storage and closet space throughout the home
USD 568,000
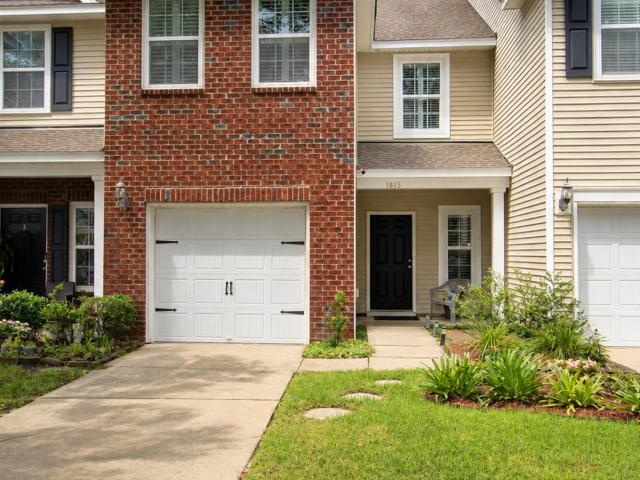
1815 Heldsberg Drive
View photo
Townhouse · for sale
USD 405,000
USD 263/sq.ft
1815 Heldsberg Drive
Johns Island
· 1,539 sq.ft · 3 Bedrooms · 2 Baths · Townhouse
· Parking · Equipped kitchen
Johns Island · 1,539 sq.ft · 3 Bedrooms · 2 Baths · Townhouse · Parking · Equipped kitchen
Show stopper. Yes, it is all done to perfection. New tankless water heater, new HVAC, crown molding added, new lights, all new appliances, New flooring, NEW NEW NEW. The West Ashley gem can be yours. Walking into a home that shows like new with all the updates you could dream of. As you enter the foyer the open concept lends way to the large living room, dining room, beautiful kitchen and eat in bar. Imagine starting your day in the solitude of your screened in porch. The birds singing gently in the wooded lot. The dining room has plenty of space and the full eat in bar. The spacious living room with a ton of natural light or block it out with the plantation shutters. The one car garage floor has epoxy coated. Every detail done. As you walk upstairs you can feel thehigh end padding and carpet that transitions flawlessly into the high end cortex flooring that is durable and great for pets! The primary bedroom holds a large custom closet. The nicely updated primary offers all of the luxu
USD 405,000
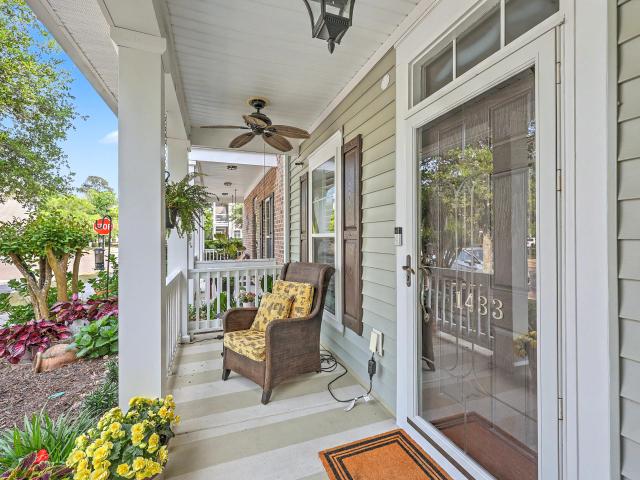
1433 Nautical Chart Drive
View photo
Townhouse · for sale
USD 416,000
USD 244/sq.ft
1433 Nautical Chart Drive
Johns Island
· 1,701 sq.ft · 3 Bedrooms · 2 Baths · Townhouse
· Office room · Equipped kitchen
Johns Island · 1,701 sq.ft · 3 Bedrooms · 2 Baths · Townhouse · Office room · Equipped kitchen
Beautifully maintained and full of Lowcountry charm, this inviting townhouse is located in the desirable, tree-lined community of Bolton's Landing. A welcoming front porch accented with colorful flowers sets the tone from the moment you arrive. Inside, the spacious living and dining areas feature rich hardwood floors, elegant plantation shutters, upgraded lighting, and ceiling fans, creating a warm and comfortable atmosphere throughout. The open-concept kitchen blends style and function with 42-inch maple cabinetry, granite countertops, stainless steel appliances, and a gas range-perfect for both everyday living and entertaining. The primary suite is conveniently located on the main level and privately positioned with peaceful views of the screened porch. The ensuite bath features an oversized tiled shower with glass doors, a new dual vanity, and a generous walk-in closet. Upstairs, a large loft offers flexible space for a home office, media room, playroom, or additional living area. T
USD 416,000
2197 Mariners Ferry
View photo
House · for sale
USD 650,000
USD 259/sq.ft
Updated
2197 Mariners Ferry
Johns Island
· 2,508 sq.ft · 4 Bedrooms · 2 Baths · House
· Equipped kitchen
Johns Island · 2,508 sq.ft · 4 Bedrooms · 2 Baths · House · Equipped kitchen
Tucked away on a quiet cul-de-sac, this beautifully maintained 4-bedroom, 2.5-bath home offers an exceptional combination of privacy, character, and peaceful waterfront living in Providence Commons. With protected wetlands owned by the HOA directly across the street and backing to Lake Dotterer, this property enjoys a serene natural setting with a wonderful sense of privacy. The lake also borders West Ashley Park, further enhancing the peaceful surroundings. Lake Dotterer does not allow motorized boats, making it an ideal setting for enjoying the water and wildlife without the noise and activity of a busy waterway. This thoughtfully updated home offers a long list of improvements designed for comfortable Lowcountry living. Inside, Brazilian cherry hardwood flooring, crown molding, and grasscloth wallpaper add warmth, character, and timeless appeal throughout the living spaces. The beautifully updated kitchen features white cabinetry extending to the ceiling, stainless steel appliances,
USD 650,000
2020 Egret Lane
View photo
House · for sale
USD 1,650,000
USD 400/sq.ft
2020 Egret Lane
Johns Island
· 4,123 sq.ft · 5 Bedrooms · 4 Baths · House
· Garden · Fireplace · Equipped kitchen · Swimming pool
Johns Island · 4,123 sq.ft · 5 Bedrooms · 4 Baths · House · Garden · Fireplace · Equipped kitchen · Swimming pool
Welcome to 2020 Egret Lane, a thoughtfully designed, custom-built home where quality craftsmanship and attention to detail are evident throughout. Careful consideration has been given to every finish and feature, creating an exceptional home that offers a seamless blend of comfort, functionality, and timeless design. A welcoming front porch with views of the river, a classic gas lantern, and French doors set the tone for this exceptional home. The impressive great room and expansive kitchen serve as the heart of the home, featuring soaring ceilings, a stunning stone fireplace, an abundance of natural light streaming through numerous windows, and views overlooking the pool and backyard. Designed with both everyday living and entertaining in mind, the chef's kitchen showcases custom Amish-built cabinetry that continues throughout the home, a premium Bosch appliance package including a built-in gourmet coffee maker, a large quartz island with prep sink, and a generous walk-in pantry with
USD 1,650,000
1805 Overrun Street
View photo
House · for sale
USD 475,000
USD 350/sq.ft
1805 Overrun Street
Johns Island
· 1,356 sq.ft · 3 Bedrooms · 2 Baths · House
· Garden · Fireplace · Equipped kitchen
Johns Island · 1,356 sq.ft · 3 Bedrooms · 2 Baths · House · Garden · Fireplace · Equipped kitchen
Ask about the possibility of receiving 1% reduction in interest rate and free refi. *. Located in the established Forest Lakes community of West Ashley, this beautifully updated single story home pairs a bright, inviting interior with an incredible backyard designed for making the most of Lowcountry living. A landscaped front yard and spacious driveway welcome you home. Step inside to discover an open floor plan filled with natural light, beautiful flooring, and thoughtful updates throughout. The family room makes an immediate impression with its vaulted ceiling and beautiful fireplace framed by windows overlooking the backyard. From here, the living space flows effortlessly into the dining area, where sliding glass doors create a seamless connection to the expansive outdoor living space. The updated kitchen is both stylish and functional, featuring granite countertops, abundant modern cabinetry, stainless steel appliances, and a classic subway tile backsplash. The primary suite is a r
USD 475,000
814 Hoss Road
View photo
House · for sale
USD 385,000
USD 183/sq.ft
814 Hoss Road
Johns Island
· 2,099 sq.ft · 4 Bedrooms · 2 Baths · House
· Garden · Equipped kitchen
Johns Island · 2,099 sq.ft · 4 Bedrooms · 2 Baths · House · Garden · Equipped kitchen
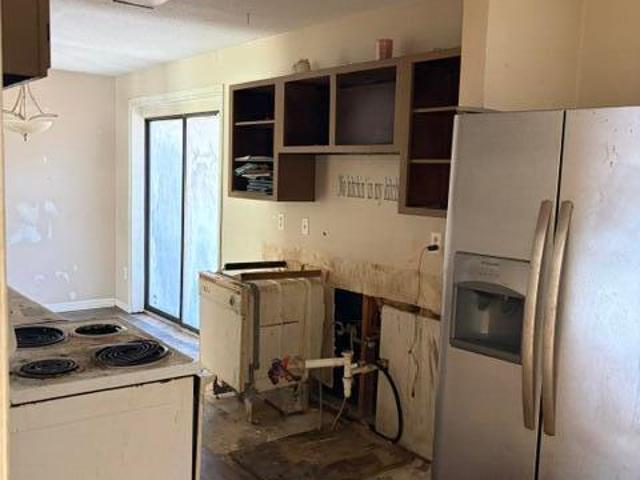
This home is a golden opportunity to live in it as is or completely renovate and make it your own! It's a like New house with No HOA and Not in a Flood Zone. And Seller just added a full privacy fence around the backyard! This lovely home has had a complete makeover with New windows, New flooring throughout, vinyl plank through main and new carpet in bedrooms and family room and every door has been replaced with all new hardware. New kitchen countertops and new appliances, baths have all been updated with new fixtures, all new light fixtures and ceiling fans, even the electric box has been replaced! And with a 5yr old roof, there's nothing to do here but move in and love life! This 2100sqft home has 4 bedrooms/2 Baths and 2 living spaces for your family to enjoy. A large primary bedrosits privately in the back of the home. Truly your own sanctuary! With a spacious living room with picture windows and an extra large den/game room with cast iron stove you'll have plenty of space for the
USD 385,000
214 Twinleaf Court
View photo
Townhouse · for sale
USD 560,000
USD 242/sq.ft
214 Twinleaf Court
Johns Island
· 2,314 sq.ft · 3 Bedrooms · 2 Baths · Townhouse
· Fireplace
Johns Island · 2,314 sq.ft · 3 Bedrooms · 2 Baths · Townhouse · Fireplace
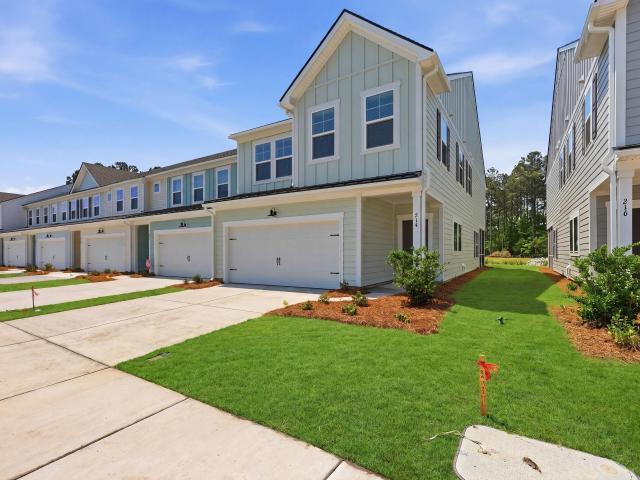
Why wait for new construction when you can own one of Ashley Walk Townes' most upgraded, move-in-ready homes today? 214 Twinleaf Court is a stunning, fully customized Maxwell plan featuring carefully selected premium finishes that elevate both style and function. This beautifully appointed home showcases level 3 quartz countertops, upgraded cabinetry, hardwood flooring throughout the main living areas, oak tread stairs, designer matte black fixtures and hardware, custom tile selections, upgraded lighting, plantation-style window coverings, and a striking electric fireplace with shiplap surround. Enjoy indoor-outdoor Lowcountry living from the screened porch, plus thoughtful details throughout that set this home apart from standard builder finishes. Located in desirable Ashley Walk Townes
USD 560,000
1957 Gammon Street
View photo
House · for sale
USD 699,000
USD 257/sq.ft
1957 Gammon Street
Johns Island
· 2,713 sq.ft · 5 Bedrooms · 3 Baths · House
· Garden · Parking · Fireplace · Equipped kitchen
Johns Island · 2,713 sq.ft · 5 Bedrooms · 3 Baths · House · Garden · Parking · Fireplace · Equipped kitchen
Now offering seller concessions and a seller-paid home warranty to convey at closing! Experience classic Lowcountry living in this freshly-repainted, immaculate Charleston Single-style home in the sought-after Carolina Bay community. The bright open floor plan offers great room with a large kitchen complete with stone countertops, stainless appliances, island and dining bar area with direct access to the dining room. Living room, complete with gas fireplace is open to the sunroom with custom built-ins. The cozy screened porch sits between the home and two car garage. Fully fenced in backyard is thoughtfully landscaped to offer scenery and privacy and is complete with irrigation for easy maintenance. The first-floor primary suite offers ultimate convenience with large shower, duals sinks, separate water closet and a walk-in closet. The second floor offers four additional bedrooms, two full baths, loft/bonus area as well as a second floor piazza. Lot offers an additional 5' more width th
USD 699,000
1978 Butternut Street
View photo
House · for sale
USD 269,000
USD 229/sq.ft
1978 Butternut Street
Johns Island
· 1,173 sq.ft · 3 Bedrooms · 1 Bath · House
Johns Island · 1,173 sq.ft · 3 Bedrooms · 1 Bath · House
Complete renovation needed. 3 bed, 1 bath, brick ranch located in the Greenwood Park subdivision in West Ashley. Located on a cul-de-sac lot, and close to shopping and I 526
USD 269,000
4102 Babbitt Street
View photo
Townhouse · for sale
USD 319,000
USD 226/sq.ft
4102 Babbitt Street
Johns Island
· 1,410 sq.ft · 2 Bedrooms · 2 Baths · Townhouse
· Garden · Equipped kitchen · Parking
Johns Island · 1,410 sq.ft · 2 Bedrooms · 2 Baths · Townhouse · Garden · Equipped kitchen · Parking
Exceptional value in ashley park! This move-in-ready townhome offers 1,414 square feet of versatile living space, two spacious ensuite bedrooms, an oversized two-car garage, a NEW 2026 HVAC system, new carpet, and a low HOA fee that includes yard maintenance. Outside, enjoy one of the community's most desirable extended lots, backing to a peaceful, wooded area. All kitchen appliances have been replaced since 2020. Combining thoughtful updates, an inviting layout, and a private natural backdrop, this townhome is a must-see!
USD 319,000
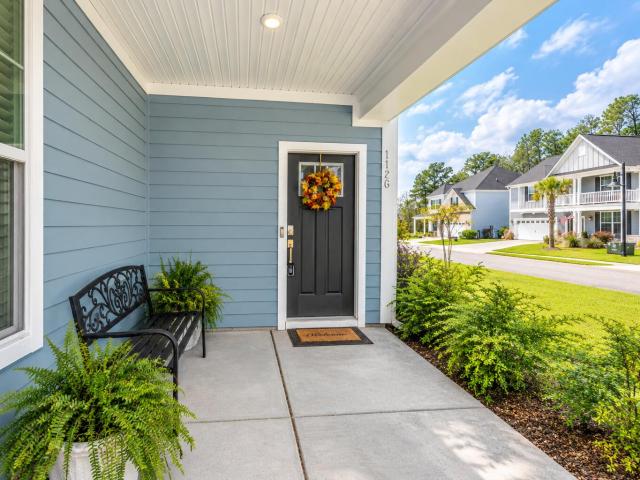
1126 Saltwater Circle
View photo
House · for sale
USD 625,000
USD 247/sq.ft
New
1126 Saltwater Circle
Johns Island
· 2,530 sq.ft · 3 Bedrooms · 2 Baths · House
· Equipped kitchen
Johns Island · 2,530 sq.ft · 3 Bedrooms · 2 Baths · House · Equipped kitchen
Better than new in cordgrass landing. Beautifully enhanced and exceptionally priced! *Enjoy the benefits of nearly new construction with the finishing touches already in place! Built in 2024, this beautifully maintained 3-bedroom, 2.5-bath home offers 2,530 square feet of thoughtfully designed living space in Cordgrass Landing. *Located in West Ashley with a Johns Island mailing address*, the home enjoys convenient access to shopping, dining, healthcare, and historic downtown Charleston. Situated on an attractive corner lot, the home immediately impresses with its distinctive double front porches, charming Lowcountry architecture, and beautifully enhanced landscaping. Since purchasing the home, the owners have invested in substantial improvements, including a custom-built screened porch, extensive landscaping, window blinds, and gutters, creating a truly move-in-ready opportunity. Inside, an expansive open-concept design brings the kitchen, dining, and family room together in one invit
USD 625,000
725 Hoss Road
View photo
House · for sale
USD 305,000
USD 219/sq.ft
725 Hoss Road
Johns Island
· 1,389 sq.ft · 3 Bedrooms · 1 Bath · House
Johns Island · 1,389 sq.ft · 3 Bedrooms · 1 Bath · House
INVESTOR ALERT: Unlock the potential in this 3-bedroom, 1 full bath, 2-half-bath property with plenty of opportunity to renovate, update and add value. Property Highlights: 3 Bedrooms | 1 Full Bath, 2 Half Baths Convenient single-level living No HOA Fenced-in backyard-great for privacy, pets, and outdoor living Prime location near schools, shopping, and everyday conveniences Excellent opportunity for investors, or for buyers looking to making it their own. With a great location and plenty of potential, this property is ready for its next chapter. Schedule your showing today and explore the endless possibilities. The attached Sunroom has the additional 1/2 bath
USD 305,000
1725 Leith
View photo
House · for sale
USD 424,900
USD 343/sq.ft
1725 Leith
Johns Island
· 1,238 sq.ft · 3 Bedrooms · 2 Baths · House
· Garden · Parking
Johns Island · 1,238 sq.ft · 3 Bedrooms · 2 Baths · House · Garden · Parking
Welcome to Hemingwood in West Ashley just off of Ashley River Road. Great neighborhood with No HOA. 2 story 3 bedroom, 2 & 1/2 bath home on a slab with a single car garage. The HVAC and windows were recently replaced. The home has new interior paint and new carpet throughout. Large fenced in yard. The home is in a great area and school district. Close to shopping, dining and entertainment. Come out and explore the opportunities this home has to offer
USD 424,900
1557 Nautical Chart Drive
View photo
House · for sale
USD 699,900
USD 203/sq.ft
1557 Nautical Chart Drive
Johns Island
· 3,434 sq.ft · 5 Bedrooms · 3 Baths · House
· Equipped kitchen
Johns Island · 3,434 sq.ft · 5 Bedrooms · 3 Baths · House · Equipped kitchen
New, new, new! *. 5-BEDROOM, (Only 5-bed currently on mkt! )beautifully updated Ryland home in the sought-after Jasmine Gate section of Bolton's Landing. Offering approx. 3,440 SF, making this one of the largest homes in the area. This spacious residence combines thoughtful updates, flexible living spaces, and modern comfort. Recent improvements include a new roof installed in January 2026, new appliances, updated interiors, professionally maint. HVAC systems, & a tankless water heater. Inside, you'll find All-New-Refinished wood flooring, fresh paint, updated lighting and fixtures, high ceilings, and crown molding. The versatile floor plan includes a main-level guest suite with a private full bath, ideal for guests, multigenerational living, or a home officeThe customized inviting kitchen features granite countertops, an oversized island, glass-front cabinetry, gas cooking, and an over-sized butler's pantry. Its open design connects seamlessly with the main living areas, making everyd
USD 699,900
1722 Waterbrook Drive
View photo
House · for sale
USD 584,900
USD 237/sq.ft
1722 Waterbrook Drive
Johns Island
· 2,465 sq.ft · 4 Bedrooms · 2 Baths · House
· Office room · Fireplace · Equipped kitchen
Johns Island · 2,465 sq.ft · 4 Bedrooms · 2 Baths · House · Office room · Fireplace · Equipped kitchen
Welcome to this beautifully maintained 4-bedroom, 2.5-bath home in the highly sought-after Cypress section of Carolina Bay. Situated on one of the largest lots in the community and backing to protected forest, this property offers a rare combination of privacy, natural beauty, and convenience. As you step inside, you'll find a formal dining room to the right, complete with gorgeous built-in bookshelves. This versatile space can also serve as the perfect home office, library, or flex room. Further into the home, the spacious living room impresses with soaring cathedral ceilings, a cozy fireplace, and an abundance of natural light. The open-concept kitchen features ample counter space, plentiful cabinetry, and flows seamlessly into both the living room and the adjoining dining area, making it ideal for everyday living and entertaining. The first-floor primary suite is a true retreat, offering a spacious bedroom, walk-in closet, double vanity, walk-in shower, and a separate soaking tub. U
USD 584,900

Get email alerts

Don't miss out: be the first to know about new properties

The alert was correctly created

On subscribing you accept the conditions of use and the privacy policy
Alert
Receive new ads in your inbox
Save this search
Receive alerts for new listings

We'll send you an email when we have new properties for: "Houses for sale in Johns Island"

The alert was correctly created

Sylecope
Sylvia Lane, Charleston city Charleston Central CCD Charleston County South Carolina
Get email alerts and be the first to see new listings
Required field
On subscribing I accept the terms of the privacy policy
Perfect! You'll soon start receiving new listings via email
Alert
Receive an email when we have new ads for Houses for sale in Johns Island
Save this search
Filters

Bedrooms

Size (sq.ft)

sq.ft
sq.ft

Price

USD
USD

Property type

Bathrooms

Clear all filters
Receive notifications when new entries are published.