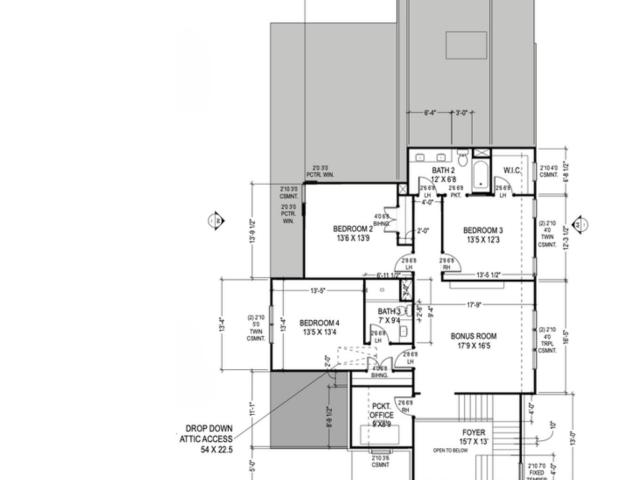
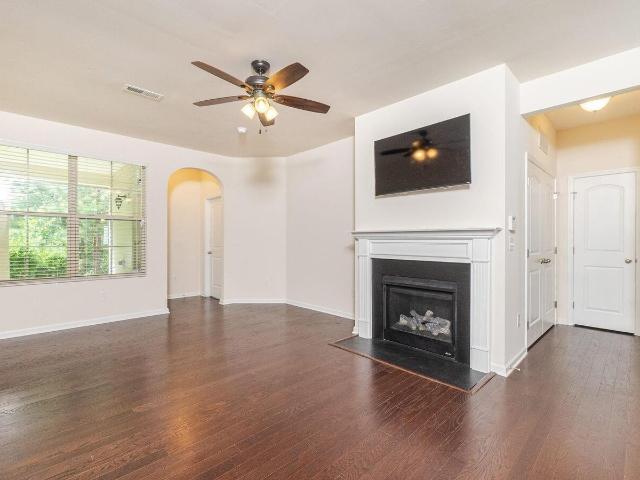
508 properties for sale in Carpenter Park

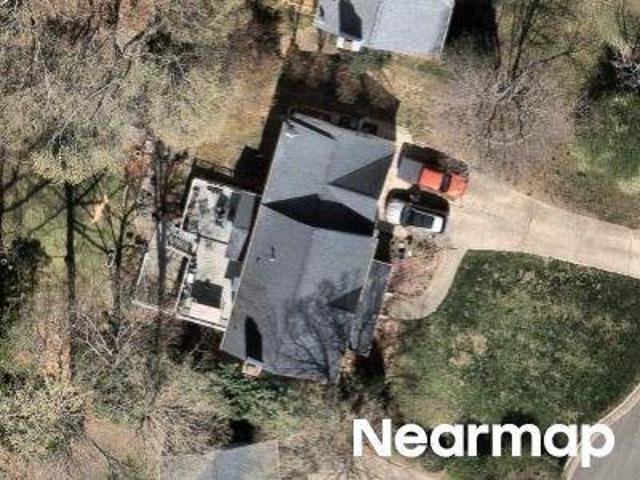
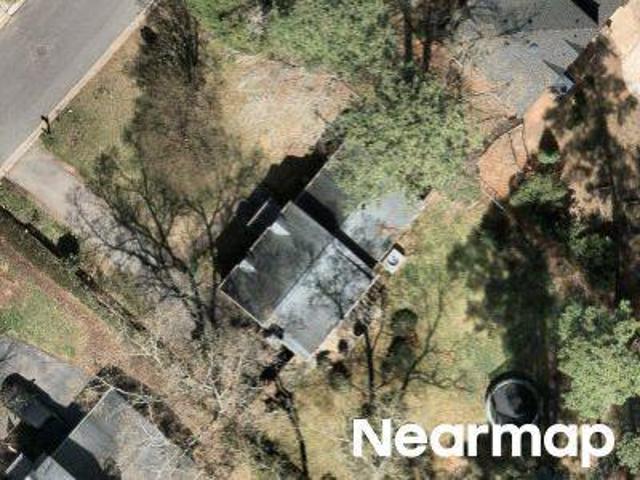
Tellico Pl
View photo
House · for sale
Request Details
Updated
Tellico Pl
Carpenter Park
· 4,273 sq.ft · 3 Baths · House
Carpenter Park · 4,273 sq.ft · 3 Baths · House
This home is in preforeclosure, which means the homeowner is in default (missed payments). Therefore, there could be an opportunity to strike a great deal with the owner and the bank
Request Details
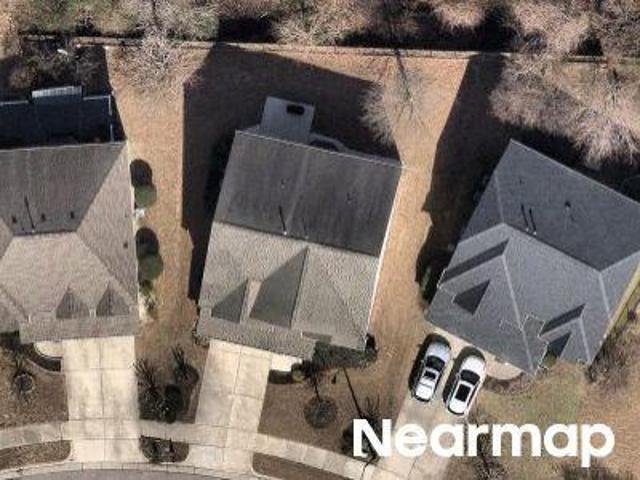
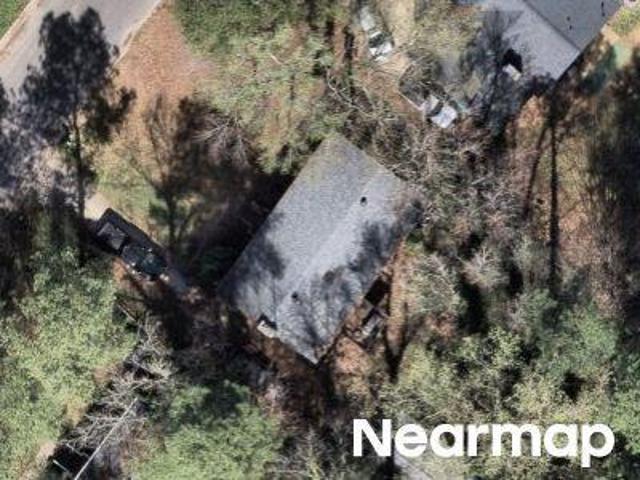
Milford Ct
View photo
House · for sale
Request Details
Updated
Milford Ct
Carpenter Park
· 958 sq.ft · 1 Bath · House
Carpenter Park · 958 sq.ft · 1 Bath · House
This home is in preforeclosure, which means the homeowner is in default (missed payments). Therefore, there could be an opportunity to strike a great deal with the owner and the bank
Request Details
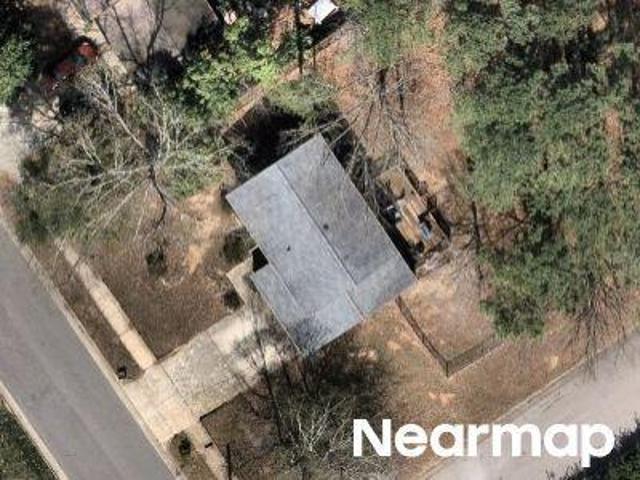
Roebling Ln
View photo
House · for sale
Request Details
Updated
Roebling Ln
Carpenter Park
· 3,272 sq.ft · 2 Baths · House
Carpenter Park · 3,272 sq.ft · 2 Baths · House
This home is in preforeclosure, which means the homeowner is in default (missed payments). Therefore, there could be an opportunity to strike a great deal with the owner and the bank
Request Details
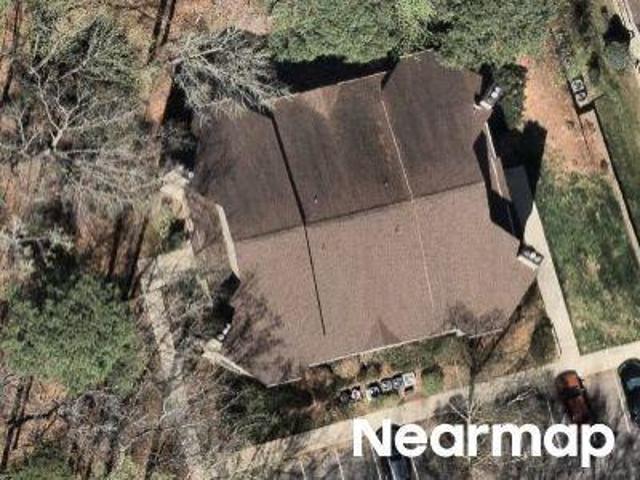
Bideford Pl
View photo
House · for sale
Request Details
Updated
Bideford Pl
Carpenter Park
· 2,411 sq.ft · 2 Baths · House
Carpenter Park · 2,411 sq.ft · 2 Baths · House
This home is in preforeclosure, which means the homeowner is in default (missed payments). Therefore, there could be an opportunity to strike a great deal with the owner and the bank
Request Details
Jewel Creek Dr
View photo
House · for sale
Request Details
Updated
Jewel Creek Dr
Carpenter Park
· 3,046 sq.ft · 3 Baths · House
Carpenter Park · 3,046 sq.ft · 3 Baths · House
This home is in preforeclosure, which means the homeowner is in default (missed payments). Therefore, there could be an opportunity to strike a great deal with the owner and the bank
Request Details
Electra Dr
View photo
House · for sale
Request Details
Updated
Electra Dr
Carpenter Park
· 1,733 sq.ft · 2 Baths · House
Carpenter Park · 1,733 sq.ft · 2 Baths · House
This home is in preforeclosure, which means the homeowner is in default (missed payments). Therefore, there could be an opportunity to strike a great deal with the owner and the bank
Request Details
New Kent Pl
View photo
Condo · for sale
Request Details
Updated
New Kent Pl
Carpenter Park
· 958 sq.ft · 2 Baths · Condo
Carpenter Park · 958 sq.ft · 2 Baths · Condo
This is a Real Estate-Owned (REO)/post-foreclosure home owned or managed by a bank. All offers are considered; however, the highest and best will most likely be accepted
Request Details
Sturdivant Dr
View photo
House · for sale
Request Details
Updated
Sturdivant Dr
Carpenter Park
· 1,948 sq.ft · 2 Baths · House
Carpenter Park · 1,948 sq.ft · 2 Baths · House
This home is in preforeclosure, which means the homeowner is in default (missed payments). Therefore, there could be an opportunity to strike a great deal with the owner and the bank
Request Details
Askham Dr
View photo
House · for sale
Request Details
Updated
Askham Dr
Carpenter Park
· 1,841 sq.ft · 2 Baths · House
Carpenter Park · 1,841 sq.ft · 2 Baths · House
This home is in preforeclosure, which means the homeowner is in default (missed payments). Therefore, there could be an opportunity to strike a great deal with the owner and the bank
Request Details
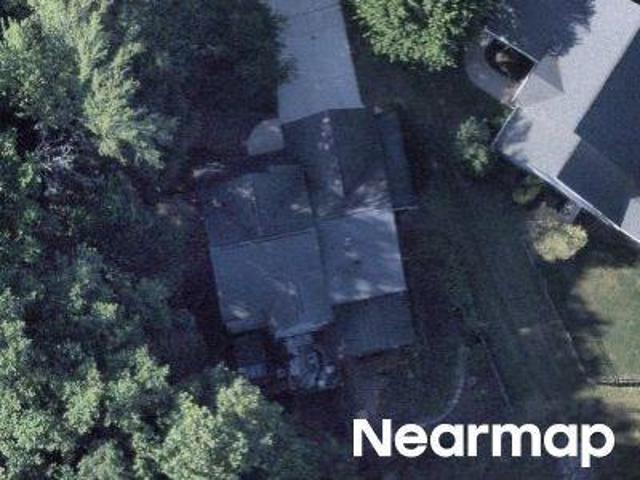
5 bedroom, Morrisville NC 27560 103500817
View photo
House · for sale
USD 775,000
USD 249/sq.ft
5 bedroom, Morrisville NC 27560 103500817
Carpenter Park
· 3,111 sq.ft · 5 Bedrooms · 3 Baths · House
· Patio · Garden · Office room · Fireplace · Equipped kitchen
Carpenter Park · 3,111 sq.ft · 5 Bedrooms · 3 Baths · House · Patio · Garden · Office room · Fireplace · Equipped kitchen
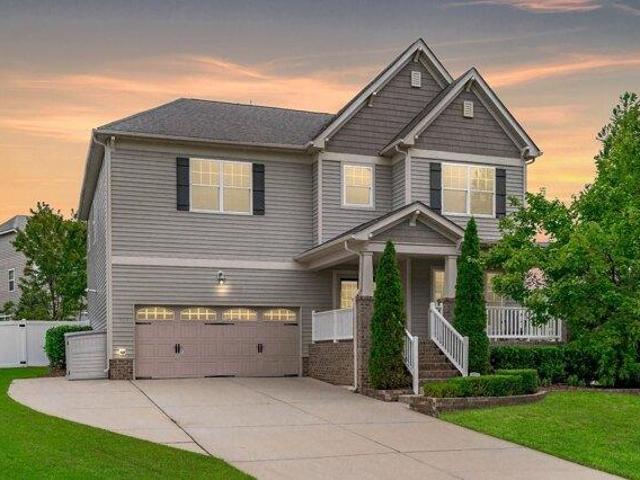
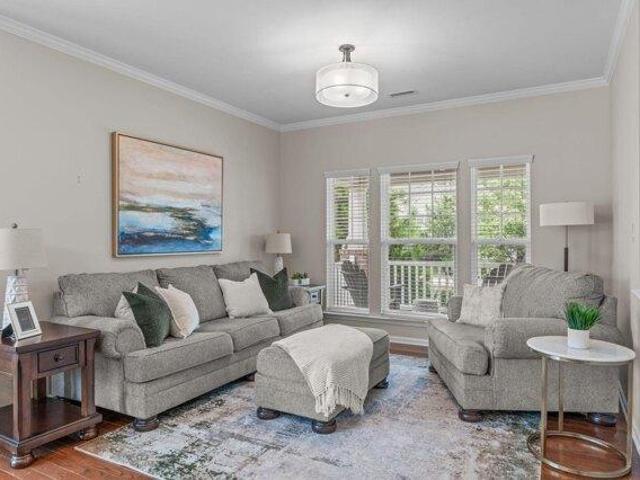
Greeted by a charming rocking chair front porch, this beautifully refreshed home is move-in ready. Fresh carpet upstairs, designer earth tone paint palette, and updated lighting create a bright, welcoming feel, while hardwood floors, crown molding, and chair rail trim add timeless elegance. The open-concept main floor is anchored by a gas fireplace in the family room, flowing seamlessly into the granite and stainless kitchen, complete with gas range, tile backsplash, pantry, and large breakfast nook. Upstairs, the huge primary suite impresses with a built-in closet system and spa-like bath featuring dual vanities, soaking tub, and separate shower. 4 addt'l beds (or 3 + a dedicated office/bonus) share the upper level, all with fresh carpet. Step outside to a fully fenced backyard with vinyl privacy fencing, stamped concrete patio, lush sod with upgraded drainage, and an encapsulated crawlspace for efficiency. The home's cul-de-sac setting offers quiet privacy, yet you're just steps to t
USD 775,000
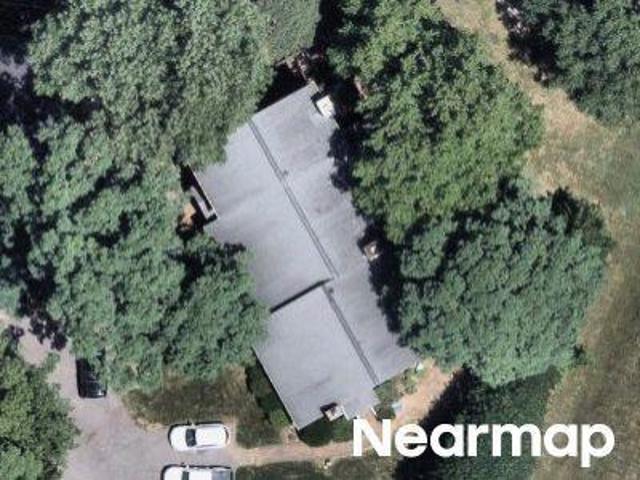
house with 5 bedroom, Morrisville NC ES103500817
View photo
House · for sale
USD 775,000
USD 249/sq.ft
house with 5 bedroom, Morrisville NC ES103500817
Carpenter Park
· 3,111 sq.ft · 5 Bedrooms · House
· Patio · Garden · Office room · Fireplace · Equipped kitchen
Carpenter Park · 3,111 sq.ft · 5 Bedrooms · House · Patio · Garden · Office room · Fireplace · Equipped kitchen
Greeted by a charming rocking chair front porch, this beautifully refreshed home is move-in ready. Fresh carpet upstairs, designer earth tone paint palette, and updated lighting create a bright, welcoming feel, while hardwood floors, crown molding, and chair rail trim add timeless elegance. The open-concept main floor is anchored by a gas fireplace in the family room, flowing seamlessly into the granite and stainless kitchen, complete with gas range, tile backsplash, pantry, and large breakfast nook. Upstairs, the huge primary suite impresses with a built-in closet system and spa-like bath featuring dual vanities, soaking tub, and separate shower. 4 addt'l beds (or 3 + a dedicated office/bonus) share the upper level, all with fresh carpet. Step outside to a fully fenced backyard with vinyl privacy fencing, stamped concrete patio, lush sod with upgraded drainage, and an encapsulated crawlspace for efficiency. The home's cul-de-sac setting offers quiet privacy, yet you're just steps to t
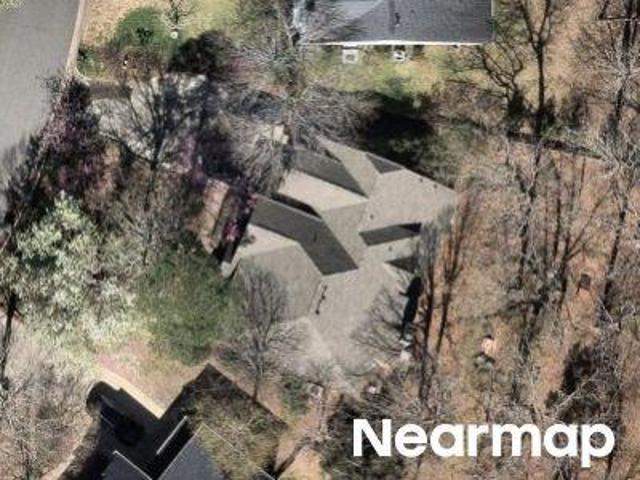
USD 775,000
275 Hogans Valley Way
View photo
House · for sale
USD 1,475,000
USD 328/sq.ft
New
275 Hogans Valley Way
Carpenter Park
· 4,489 sq.ft · 5 Bedrooms · 3 Baths · House
· Patio · Garden · Swimming pool
Carpenter Park · 4,489 sq.ft · 5 Bedrooms · 3 Baths · House · Patio · Garden · Swimming pool
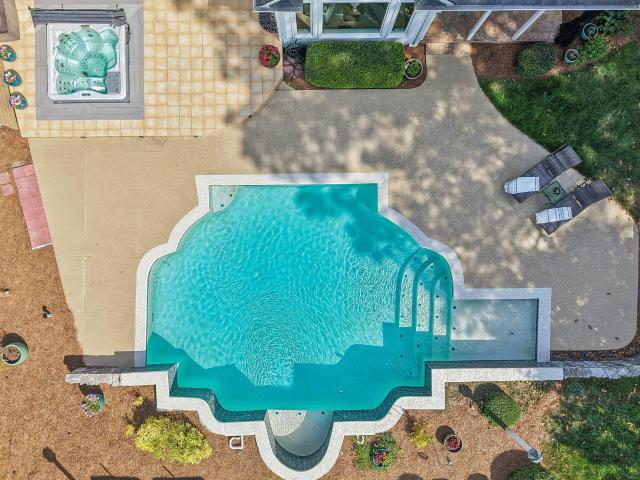
Preston Vista Retreat w/ 4500SF perched on #12 Fairways Green. 5 bedrooms, first floor primary suite, remodeled en-suite ba, + 3 car gar. Incredible Preston Opportunity w/ Inground Pool and resort style Backyard is Designed for Year Round Enjoyment. Stunning In-Ground Heated Saltwater Pool, Relaxing Hot Tub, and Beautifully Appointed Outdoor Living Spaces that Create the Perfect Setting for Both Quiet Evenings and Lively Gatherings! Home is Filled with Natural Light w/oversized replacement windows that Showcase Picturesque Views. The Main Level Offers an Exceptional Layout, Highlighted by a Spacious Primary Suite with Private Walk-Out Access to a Covered Patio, Ideal for Morning Coffee or Evening Relaxation. The Suite is Complemented by Dual Custom Closets and a Luxurious En-Suite Bath Featuring Double Vanities and an Updated Floor to Ceiling Tiled Shower with a Rainfall Feature. Elegant Curved Doorways showcase the 1st Floor Office perfect for WFH + Formal Dining Room with Detailed Mi
USD 1,475,000
706 Canyon Lake Circle
View photo
Townhouse · for sale
USD 359,900
USD 233/sq.ft
New
706 Canyon Lake Circle
Carpenter Park
· 1,539 sq.ft · 3 Bedrooms · 2 Baths · Townhouse
· Patio · Garden · Equipped kitchen · Swimming pool
Carpenter Park · 1,539 sq.ft · 3 Bedrooms · 2 Baths · Townhouse · Patio · Garden · Equipped kitchen · Swimming pool
Reduced by 10K! Great location and investment opportunity, no rental cap! Well maintained townhome in popular Breckenridge! Open floor plan, very nice kitchen with white cabinets, Spacious family room, ceiling fan, Large master. Enjoy the absolutely private backyard from the concrete patio at the back. This bright, open TH in the desirable Breckenridge neighborhood has been updated with fresh paint, LVP flooring, as well as a microwave and bathroom lighting. The back patio is ready for summer brews and BBQs. Minutes from RTP and the new Apple campus, you're truly in the heart of the Triangle. HOA fee covers a clubhouse, 2 pools, tennis courts, playground, and walking trails. Priced below $400k, this is sure to be a great investment for the new owner or first home! Great Wake county schools
USD 359,900
1305 Granholm Road 301
View photo
Condo · for sale
USD 510,000
USD 208/sq.ft
New
1305 Granholm Road 301
Carpenter Park
· 2,443 sq.ft · 3 Bedrooms · 2 Baths · Condo
· Terrace · Balcony · Equipped kitchen · Parking
Carpenter Park · 2,443 sq.ft · 3 Bedrooms · 2 Baths · Condo · Terrace · Balcony · Equipped kitchen · Parking
Welcome to the Julianne at Twyla Walk in Cary, NC. One of the most desirable end-unit opportunities offered in the community. With no buildings directly behind or beside the home, this homesite offers exceptional privacy, abundant natural light, and open panoramic views with oversized windows rarely found within the neighborhood. Featuring nearly 2,500 square feet, 3 bedrooms, 2.5 baths, a dedicated study, private garage, enclosed balcony, and expansive private rooftop terrace, the Julianne delivers the space and feel of a townhome with the convenience of low-maintenance condo living. This east-facing home features the same exterior and interior design as the Twyla Walk model home, providing significantly more windows than many other Juliannes. The added glass fills the home with natural light and creates bright, open living spaces with impressive views from multiple sides of the home. At the heart of the main level is an upgraded gourmet kitchen featuring quartz countertops, a large 1
USD 510,000
133 Rainbow Court
View photo
House · for sale
USD 615,000
USD 251/sq.ft
New
133 Rainbow Court
Carpenter Park
· 2,443 sq.ft · 5 Bedrooms · 2 Baths · House
· Garden
Carpenter Park · 2,443 sq.ft · 5 Bedrooms · 2 Baths · House · Garden
Tenant occupied. Showing times will be friday 12-4:00 and saturday 12-4:00. Downtown cary duplex with great rental history. ONE 3BR/1.5 ba and one 2br/1.5 ba. Strong rental history. New hvac in both units 2021. Water heater in 2br in 2022 and 3br 2023. New roof in 2017 w/limited lifetime shingle. Updated replacement windows in 2016. Low maintenance exterior (brick and some siding). Crawlspace with vapor barrior and dehumidifier installed in 2015. Both units currently month to month and would like to sign lease and continue occupancy. Large private fenced yard on cul-de-sac. Walking distance to downtown cary, park, bus service and shopping
USD 615,000
142 Callan Park Lane
View photo
Townhouse · for sale
USD 395,000
USD 303/sq.ft
New
142 Callan Park Lane
Carpenter Park
· 1,302 sq.ft · 3 Bedrooms · 2 Baths · Townhouse
· Garden
Carpenter Park · 1,302 sq.ft · 3 Bedrooms · 2 Baths · Townhouse · Garden
Coming soon! Incredible location & value in this rare callan park property. Updated & move-in ready! More details to follow before starting showings on 9/4 backyard rendering photos depict new sod to be installed this coming week
USD 395,000
1405 Lake Pine Drive
View photo
House · for sale
USD 499,000
USD 236/sq.ft
New
1405 Lake Pine Drive
Carpenter Park
· 2,110 sq.ft · 4 Bedrooms · 2 Baths · House
· Garden · Equipped kitchen
Carpenter Park · 2,110 sq.ft · 4 Bedrooms · 2 Baths · House · Garden · Equipped kitchen
Some homes ask you to choose between location, space, and peace of mind. At 1405 Lake Pine Drive, you get a little bit of everything. Set on a generous. 38 acre lot in the heart of Cary, this is the kind of home that makes everyday life feel easier. Spend less time getting where you need to go, enjoy a backyard with room to play, garden, entertain, or simply spread out, and come home to a place where the important work has already been done. Inside, fresh paint, new carpet, and new luxury vinyl plank flooring throughout the main level create a clean, welcoming backdrop that's ready for your own style. Brand new kitchen appliances make settling in even easier. And beyond what you can see, some of the biggest improvements have already been handled: a new roof, new fascia, new gutters, and a new crawl space vapor barrier offer meaningful peace of mind from day one. There is no need to have every project planned before you get the keys. Unpack, start living, and make it yours along the way
USD 499,000
2430 Braxton Wood Lane
View photo
House · for sale
USD 988,000
USD 265/sq.ft
New
2430 Braxton Wood Lane
Carpenter Park
· 3,724 sq.ft · 5 Bedrooms · 5 Baths · House
· Garden · Office room · Parking
Carpenter Park · 3,724 sq.ft · 5 Bedrooms · 5 Baths · House · Garden · Office room · Parking
Welcome to this exceptional five-bedroom, five full-bathroom home in the desirable Crestmont community of Apex, NC. Thoughtfully designed and exceptionally well maintained, this residence offers a spacious and versatile floor plan to accommodate a variety of lifestyles. Situated on a 7,405-square-foot lot, the property features a fenced backyard and screened porch, perfect for relaxing or entertaining. Inside, the second-floor loft showcases a custom-built bookcase, adding both charm and functionality. The attractive stone veneer exterior enhances the home's curb appeal, while the two-car garage provides added convenience. A finished third-floor bonus room with a full bathroom offers flexible space for a guest suite, media room, home office, or recreation area. Ideally located next to Green Level High School and with easy access to NC-540, shopping, dining, RTP, and RDU Airport, this home offers an exceptional combination of space, comfort, and location
USD 988,000
602 SE Maynard Road
View photo
House · for sale
USD 5,000,000
USD 2,180/sq.ft
New
602 SE Maynard Road
Carpenter Park
· 2,293 sq.ft · 4 Bedrooms · 3 Baths · House
· Garden · Office room · Deck · Fireplace · Equipped kitchen
Carpenter Park · 2,293 sq.ft · 4 Bedrooms · 3 Baths · House · Garden · Office room · Deck · Fireplace · Equipped kitchen
Tucked beneath mature hardwoods in Cary's Tanglewood neighborhood, this beautifully updated split level home blends timeless character with a modern flair. Completely updated and move in ready! Set on a landscaped corner lot just minutes from Fenton, Historic Downtown Cary, premier schools, parks, and shopping, it offers exceptional convenience and refined living. The bright, renovated kitchen serves as the home's centerpiece, featuring granite counters, a generous island, crisp white cabinetry, and stainless appliances. A formal dining or living room enhances the main level's versatility. Upstairs, the bedrooms pair with spa inspired, updated baths. The lower level den provides a cozy retreat with a masonry fireplace, gas logs, and built in bar. A versatile fourth bedroom, home office or playroom completes the lower-level Outdoor living is exceptional: a fenced, tree lined backyard, fire pit area, covered deck, and three season room create multiple spaces for relaxation and entertaini
USD 5,000,000
2108 Barnside Lane
View photo
Townhouse · for sale
USD 515,000
USD 232/sq.ft
New
2108 Barnside Lane
Carpenter Park
· 2,217 sq.ft · 3 Bedrooms · 2 Baths · Townhouse
· Patio · Office room · Equipped kitchen · Parking
Carpenter Park · 2,217 sq.ft · 3 Bedrooms · 2 Baths · Townhouse · Patio · Office room · Equipped kitchen · Parking
Experience elevated, low-maintenance living in this beautifully designed Eva plan nestled within the highly sought-after Brookside 55+ active adult community in Apex. Step inside to discover a thoughtfully designed interior. At the heart of the home is a gourmet kitchen with upgraded finishes, a spacious island, and seamless flow into the dining and family room. It's ideal for both entertaining and everyday living. Just beyond, a covered patio invites you to relax outdoors while taking in the scenic setting. The main-level primary suite provides a private, comfortable retreat designed for convenience and ease. Upstairs, two generously sized bedrooms are complemented by a versatile loft and a dedicated study. The study is ideal for a home office, craft room, or quiet retreat, which offers a flexible space to fit your lifestyle. A two-car garage and low-maintenance exterior make this home ideal for a'lock-and-leave' lifestyle. Residents of Brookside enjoy close proximity to Beaver Creek
USD 515,000
1104 Palisade Bluff Lane
View photo
Townhouse · for sale
USD 3,680,000
USD 1,659/sq.ft
New
1104 Palisade Bluff Lane
Carpenter Park
· 2,217 sq.ft · 3 Bedrooms · 2 Baths · Townhouse
· Patio · Garden · Equipped kitchen
Carpenter Park · 2,217 sq.ft · 3 Bedrooms · 2 Baths · Townhouse · Patio · Garden · Equipped kitchen
Welcome to Brookside, a sought-after 55+ active adult community in Apex. This under-construction Eva plan by Stanley Martin offers brand-new luxury living designed for a smooth, effortless move-in experience, with estimated completion in December/January. Situated on a desirable interior homesite backing to a beautiful tree line, this location provides a peaceful, natural setting. It's perfect for relaxing on your covered patio and enjoying birdwatching right in your own backyard. Even better, the home is just a short stroll from the community's green space amenity, making it easy to enjoy outdoor gatherings and recreation. The thoughtfully designed floor plan features an open-concept layout ideal for everyday living and entertaining, with a spacious kitchen, dining area, and family room that flow seamlessly together. The main-level primary suite offers comfort and convenience, while the second level provides additional bedrooms, a versatile loft, and dedicated upper-level storage spac
USD 3,680,000
2104 Barnside Lane
View photo
Townhouse · for sale
USD 530,000
USD 239/sq.ft
New
2104 Barnside Lane
Carpenter Park
· 2,217 sq.ft · 3 Bedrooms · 2 Baths · Townhouse
· Patio · Equipped kitchen
Carpenter Park · 2,217 sq.ft · 3 Bedrooms · 2 Baths · Townhouse · Patio · Equipped kitchen
Discover elevated, low-maintenance 55+ active adult living in this beautifully crafted Eva plan by Stanley Martin, located in the highly sought-after Brookside community in Apex. This home offers a serene backdrop, backing directly to neighborhood green space to provide peaceful natural views and added privacy from your screened patio—the ideal setting to relax and enjoy North Carolina's mild seasons year-round. Inside, main-level living takes center stage. The gourmet kitchen serves as the heart of the home, featuring an oversized island and seamless flow into the open dining area and light-filled family room, creating an effortless layout for everyday ease and simple entertaining. Tucked away on the main floor, the primary suite delivers a private, comfortable retreat designed for ultimate convenience. Upstairs, two spacious secondary bedrooms, a versatile loft, and dedicated storage space offer flexible options to suit your lifestyle—perfect for organized living, extra seasonal stor
USD 530,000
2110 Barnside Lane
View photo
Townhouse · for sale
USD 555,000
USD 250/sq.ft
New
2110 Barnside Lane
Carpenter Park
· 2,217 sq.ft · 3 Bedrooms · 2 Baths · Townhouse
· Patio · Office room · Equipped kitchen
Carpenter Park · 2,217 sq.ft · 3 Bedrooms · 2 Baths · Townhouse · Patio · Office room · Equipped kitchen
Discover elevated, low-maintenance 55+ active adult living in this beautifully crafted Eva plan by Stanley Martin, located in the highly sought-after Brookside community in Apex. This home offers a serene backdrop, backing directly to neighborhood green space to provide peaceful natural views and added privacy from your covered patio—the ideal setting to relax and enjoy North Carolina's mild seasons year-round. Inside, main-level living takes center stage. The gourmet kitchen serves as the heart of the home, featuring an oversized island and seamless flow into the open dining area and light-filled family room, creating an effortless layout for everyday ease and simple entertaining. Tucked away on the main floor, the primary suite delivers a private, comfortable retreat designed for ultimate convenience. Upstairs, two spacious secondary bedrooms, a versatile loft, and a dedicated study offer flexible space to suit your lifestyle—perfect for a home office, hobby room, or welcoming visiti
USD 555,000
1505 Fairbanks Road
View photo
House · for sale
USD 1,395,000
USD 419/sq.ft
1505 Fairbanks Road
Carpenter Park
· 3,326 sq.ft · 4 Bedrooms · 3 Baths · House
· Office room · Parking · Equipped kitchen
Carpenter Park · 3,326 sq.ft · 4 Bedrooms · 3 Baths · House · Office room · Parking · Equipped kitchen
New construction opportunity in Cary near downtown. Fantastic design, great lot, and phenomenal proximity to all things Cary. First floor primary suite with three bedrooms + bonus upstairs. Large open concept in the main living space opens to a screened porch. Quartz countertops in the kitchen, large island, finished scullery complete with a soaring light filled entry, designated mudroom, pocket office, and laundry room. Two car garage. Floor plan available to tour at another location as land is prepared. Reach out to listing agent for a tour
USD 1,395,000
1021 Contessa Drive
View photo
Townhouse · for sale
USD 436,000
USD 227/sq.ft
1021 Contessa Drive
Carpenter Park
· 1,916 sq.ft · 3 Bedrooms · 2 Baths · Townhouse
· Garden · Equipped kitchen · Parking
Carpenter Park · 1,916 sq.ft · 3 Bedrooms · 2 Baths · Townhouse · Garden · Equipped kitchen · Parking
Elegant and Inviting Three-Bedroom Private townhome featuring a Rare First-floor Primary Suite with a coffered ceiling, Walk-in shower, and Spacious layout. The main level showcases engineered hardwood flooring, a separate dining room, and a well-appointed kitchen with stainless steel appliances, tile backsplash, wood cabinetry, and granite countertops. Upstairs offers two additional bedrooms, a generous bonus room with a sitting area, and convenient walk-in storage. Enjoy outdoor living on the covered rear screened-in porch overlooking a private backyard that backs to the greenway. Includes a one-car garage. Ideally located near Raleigh, downtown Cary, shopping, with easy access to I-40 and RTP
USD 436,000

Get email alerts

Don't miss out: be the first to know about new properties

The alert was correctly created

On subscribing you accept the conditions of use and the privacy policy
Alert
Receive new ads in your inbox
Save this search
Receive alerts for new listings

We'll send you an email when we have new properties for: "Properties for sale in Carpenter Park"

The alert was correctly created

Melbourne, Cary town Cary township Wake County North Carolina
Carrington, Cary town Cary township Wake County North Carolina
Get email alerts and be the first to see new listings
Required field
On subscribing I accept the terms of the privacy policy
Perfect! You'll soon start receiving new listings via email
Alert
Receive an email when we have new ads for Properties for sale in Carpenter Park
Save this search
Filters

Bedrooms

Size (sq.ft)

sq.ft
sq.ft

Price

USD
USD

Property type

Bathrooms

Clear all filters
Receive notifications when new entries are published.