508 properties for sale in Carpenter Park

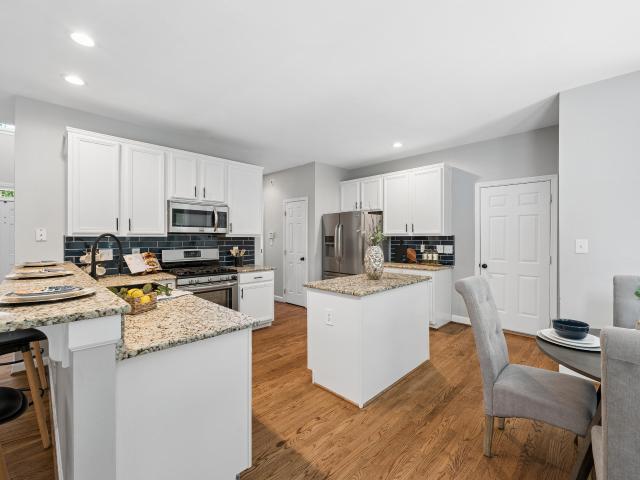
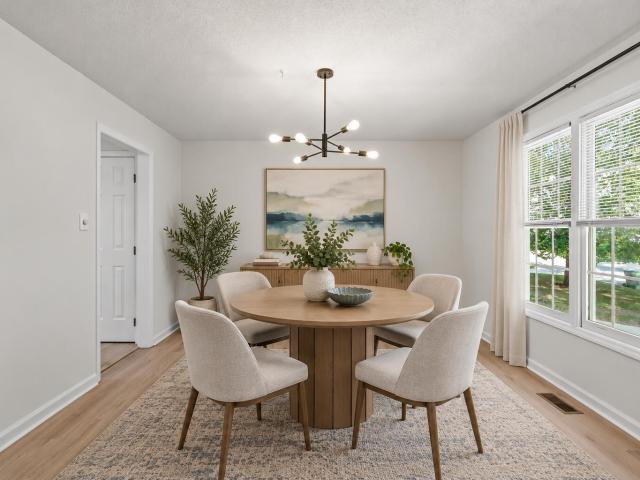
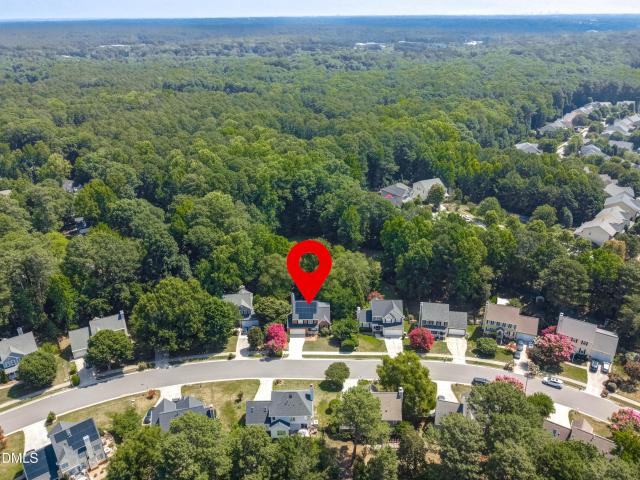
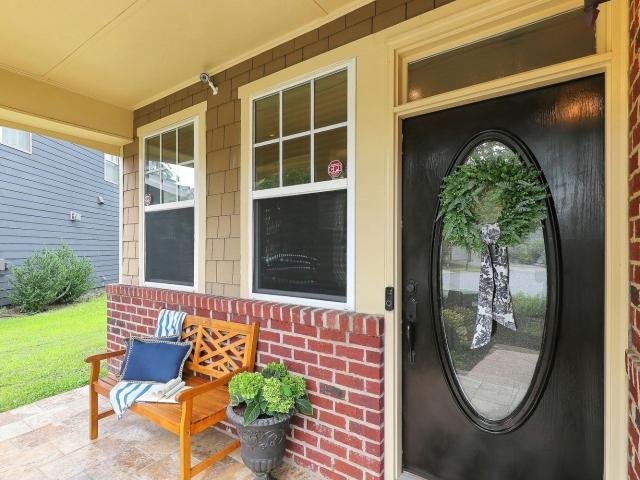
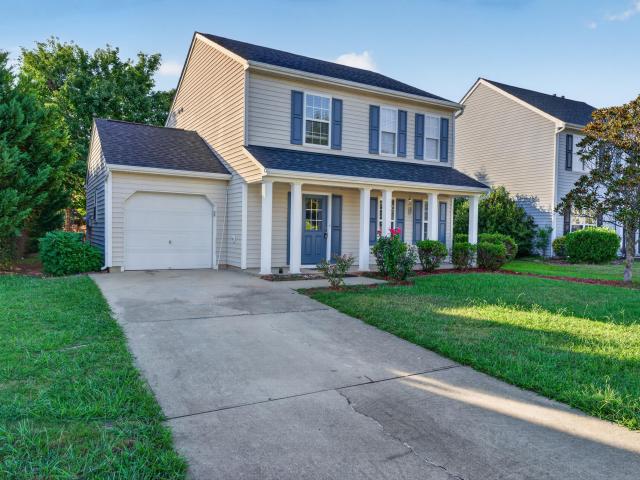
505 Heathridge Lane
View photo
House · for sale
USD 650,000
USD 248/sq.ft
505 Heathridge Lane
Carpenter Park
· 2,616 sq.ft · 3 Bedrooms · 2 Baths · House
· Garden · Deck
Carpenter Park · 2,616 sq.ft · 3 Bedrooms · 2 Baths · House · Garden · Deck
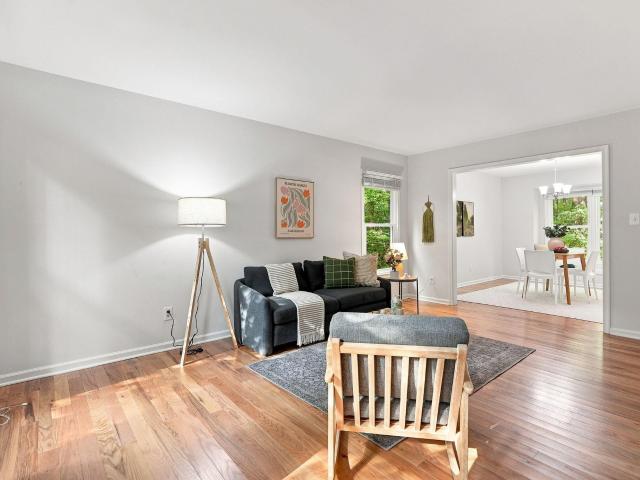
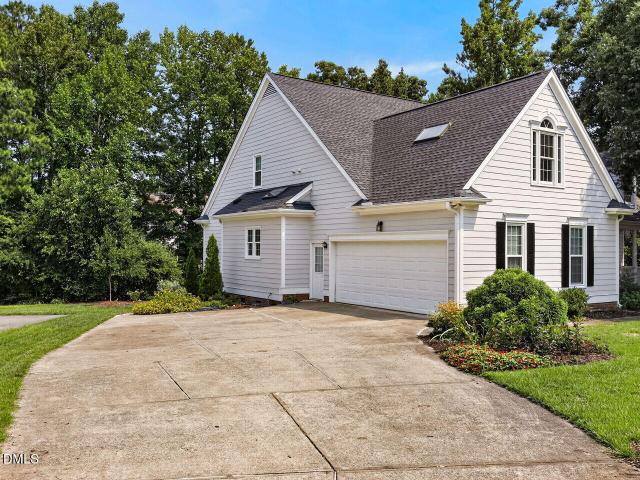
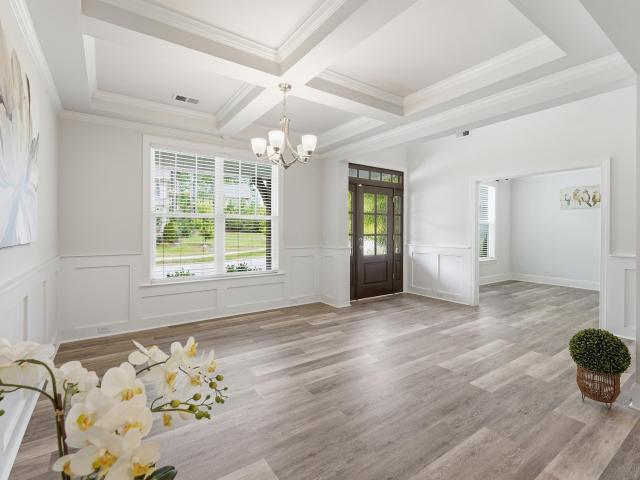
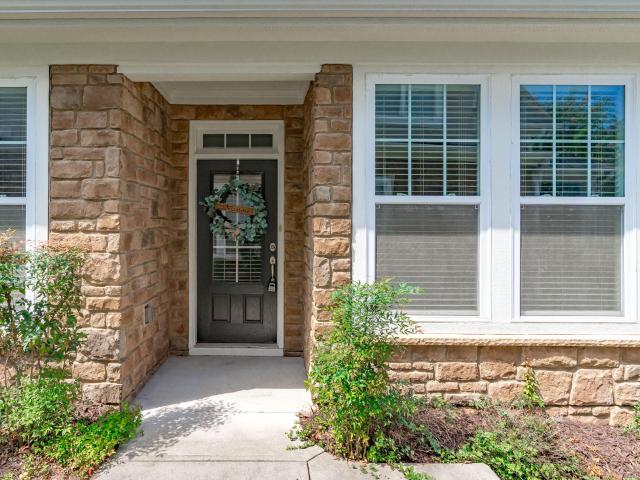
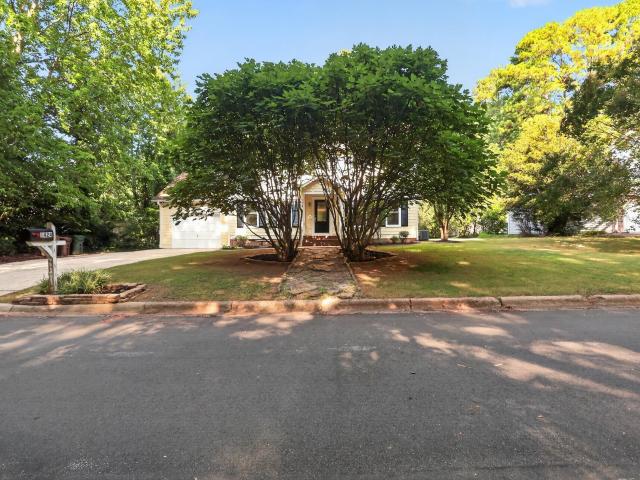
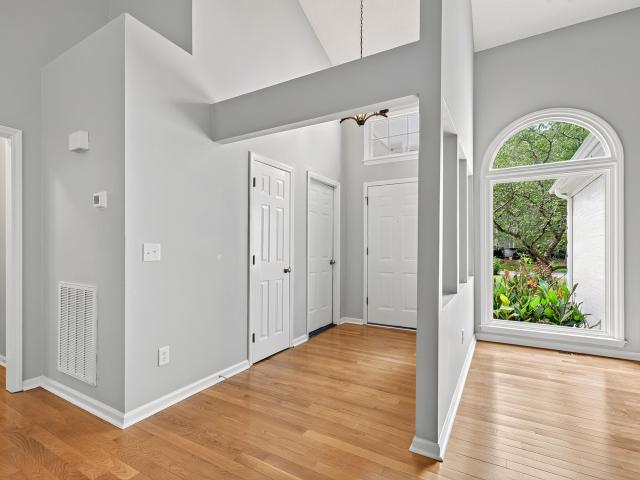
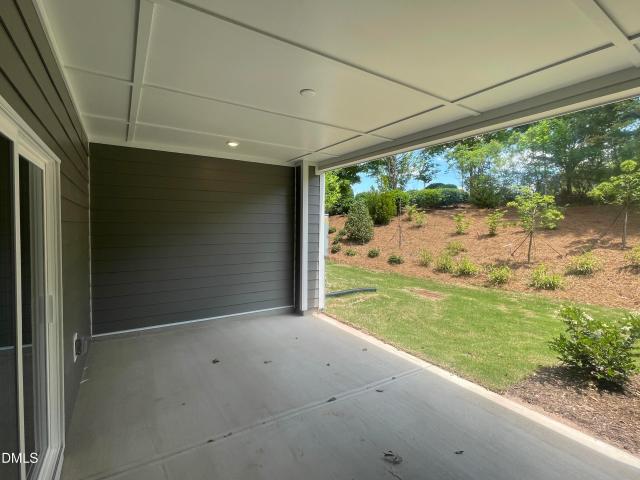
Nearly half an acre in MacArthur Park is a genuine rarity. Surrounded by mature trees, this wooded. 47-acre homesite offers a level of space and privacy that's increasingly hard to find in Cary. Less than half a mile from the White Oak Creek Greenway trailhead and the Taylor Family YMCA, you'll enjoy easy access to Bond Lake, the American Tobacco Trail, top-rated schools, and everyday conveniences including Publix, H-Mart, The Fresh Market, and Wegmans. Inside, hardwood floors span most of the main level, complemented by plantation shutters, fresh interior paint (2026), new carpet (2026), and generous living and entertaining spaces. Out back, an enclosed porch overlooks the wooded yard, with an adjoining deck for relaxing or gathering with friends. Upstairs offers a spacious primary suite, two additional bedrooms, a large bonus room, and second-floor laundry. HVAC systems (2024 & 2020), roof shingles (2019), a tankless water heater, and completed structural repairs with documentation a
USD 650,000
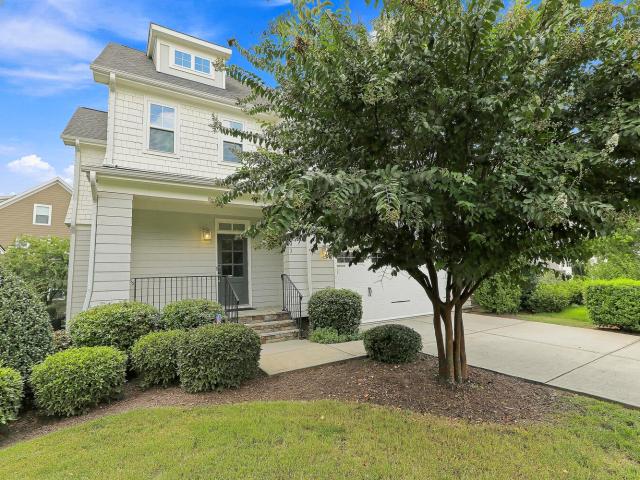
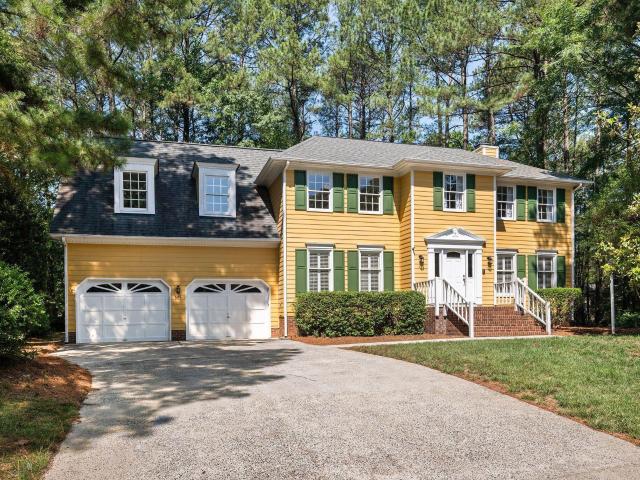
2703 Cameron Pond Drive
View photo
House · for sale
USD 1,250,000
USD 288/sq.ft
2703 Cameron Pond Drive
Carpenter Park
· 4,338 sq.ft · 5 Bedrooms · 4 Baths · House
· Garden · Fireplace · Equipped kitchen · Parking · Cellar
Carpenter Park · 4,338 sq.ft · 5 Bedrooms · 4 Baths · House · Garden · Fireplace · Equipped kitchen · Parking · Cellar
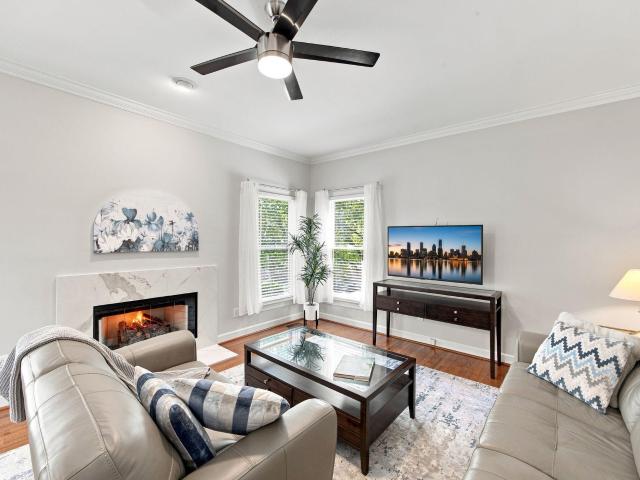
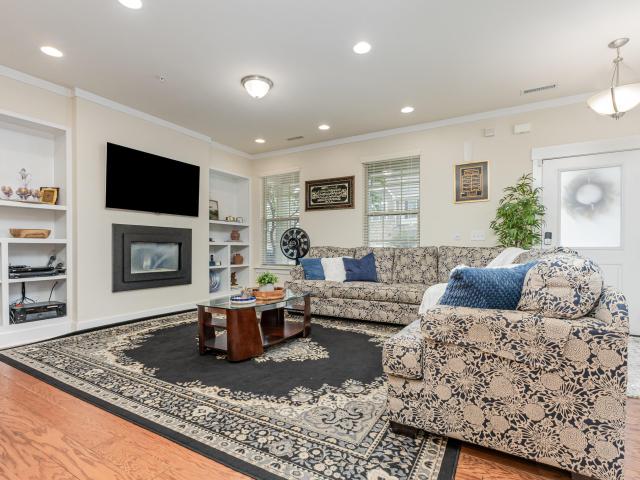
Beautiful Finished Basement Home in highly sought after Cameron Pond in West Cary. A stunning two-story Foyer with an open metal railing and hardwood steps welcomes you into this home. Stunning hardwood floors throughout the first floor and basement. Brand new carpet in the second-floor bedrooms and the home has been recently painted throughout. Open Family Room w/ built in cabinets and a gas fireplace, connects to the gorgeous kitchen. The Kitchen features an oversized center island with a sink, a gas cook-top, ample drawers and cabinets, a huge walk in pantry and SS appliances. Perfect for those who enjoy cooking and entertaining. Drop Zone off the garage has built-ins, a separate closet, and 1/2 bath. First Floor Office features a barn door and built in cabinets and shelves great for those working from home. The Formal Dining Room is private and overlooks the backyard and connects to the kitchen. The second floor features 4 Bedrooms and 3 Baths, including a spacious Primary Suite wi
USD 1,250,000
303 Parish House Road
View photo
House · for sale
USD 925,000
USD 266/sq.ft
303 Parish House Road
Carpenter Park
· 3,466 sq.ft · 5 Bedrooms · 4 Baths · House
· Equipped kitchen
Carpenter Park · 3,466 sq.ft · 5 Bedrooms · 4 Baths · House · Equipped kitchen
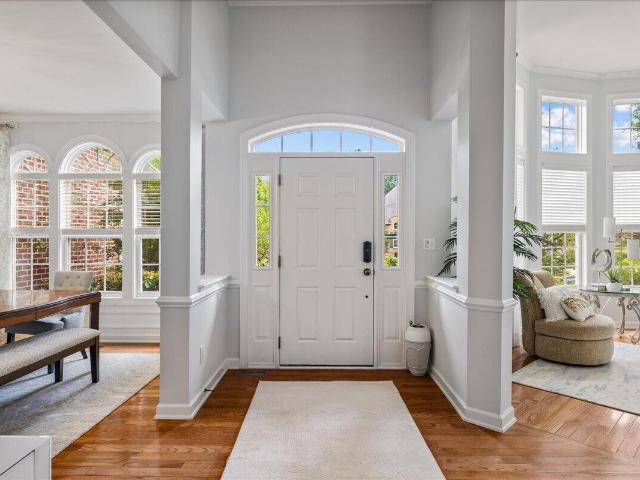
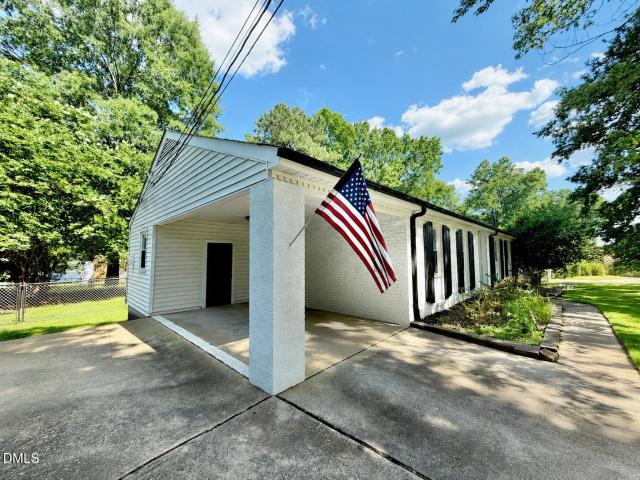
Welcome to this meticulously maintained, sun-drenched residence in the heart of Cary, NC. From the moment you step into the grand, open foyer, you are greeted by an abundance of natural light and an inviting, seamless flow into the spacious living room-perfect for both daily living and elegant entertaining. This 5 bedroom 4.5 bathroom offers tons of space for everyone. The entire home has been newly painted in a crisp, modern palette, beautifully complementing the gorgeous, gleaming hardwood floors that run throughout both the main level and upstairs. The heart of the home is the massive, bright kitchen, boasting an expansive central island that is perfect for meal prep, casual dining, and hosting gatherings. The roof and HVAC system have all been replaced within the last 3 years. Combining pristine maintenance, a bright and airy open layout, and LOCATION this Cary gem is a rare find! Reduce the price 14k
USD 925,000
104 Hammond Wood Place
View photo
Townhouse · for sale
USD 525,000
USD 217/sq.ft
104 Hammond Wood Place
Carpenter Park
· 2,411 sq.ft · 3 Bedrooms · 2 Baths · Townhouse
· Patio · Garden · Office room · Fireplace · Equipped kitchen · Parking · Swimming pool
Carpenter Park · 2,411 sq.ft · 3 Bedrooms · 2 Baths · Townhouse · Patio · Garden · Office room · Fireplace · Equipped kitchen · Parking · Swimming pool
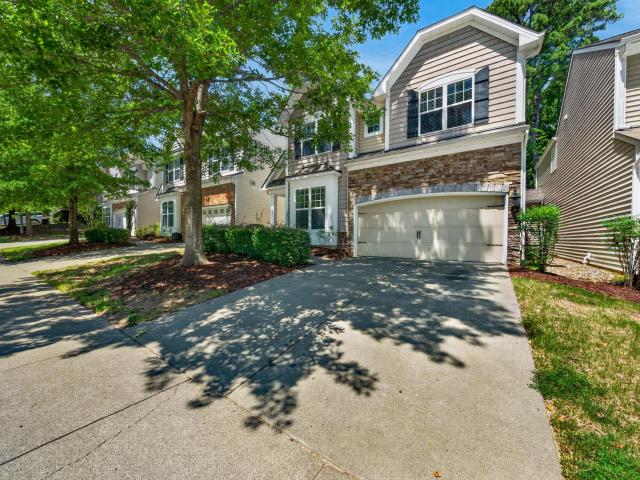
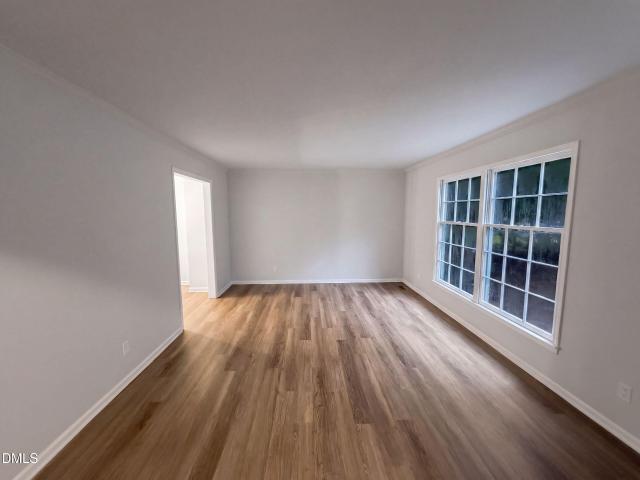
Welcome to 104 Hammond Wood Place, a spacious 3-bedroom, 2.5-bath home offering approximately 2,415 square feet in the heart of Morrisville. Fresh interior paint and new main-level flooring create a bright, move-in-ready feel. The open-concept layout features a generous family room with fireplace, an island kitchen with pantry, a dining area, and a versatile first-floor study—ideal for a home office or a guest bedroom. Upstairs, the expansive primary suite includes two walk-in closets and a private bath with dual vanities, soaking tub, and separate shower. Two additional bedrooms, a full bath, convenient laundry room, and loft complete the second floor. Enjoy outdoor living on the rear patio, along with two exterior storage areas and an attached two-car garage. Conveniently located near shopping, dining, greenways, excellent schools, RTP, RDU International Airport, and major highways. Community amenities include a pool and playground and yard maintenance. A one-year homebuyer warranty
USD 525,000
1502 Lake Pine Drive
View photo
House · for sale
USD 518,500
USD 227/sq.ft
1502 Lake Pine Drive
Carpenter Park
· 2,282 sq.ft · 4 Bedrooms · 2 Baths · House
· Office room · Equipped kitchen · Parking
Carpenter Park · 2,282 sq.ft · 4 Bedrooms · 2 Baths · House · Office room · Equipped kitchen · Parking
Welcome to a home where everyday living feels connected to nature. Begin your mornings with coffee overlooking a spacious, beautifully established lot filled with mature trees, flowering plants and shrubs, or step outside and take advantage of convenient access to the Annie Jones Greenway for a morning walk, bike ride or an afternoon spent exploring nearby Annie Jones Park. Inside, the remodeled main level brings a fresh, updated feel to the home, with new wood flooring flowing through the living spaces and a recently renovated kitchen creating an inviting setting for both everyday meals and entertaining. The converted garage adds even more flexibility, offering space for a home office, family room, recreation area, fitness space or hobbies. Outdoors, the generous lot offers a sense of privacy and room to enjoy the changing seasons, whether gardening, relaxing beneath the mature trees or simply enjoying the established landscaping. A gravel driveway extends around the back of the home,
USD 518,500
2546 Vining Branch Way
View photo
House · for sale
USD 1,381,535
USD 383/sq.ft
2546 Vining Branch Way
Carpenter Park
· 3,606 sq.ft · 5 Bedrooms · 4 Baths · House
· Office room · Equipped kitchen · Cellar
Carpenter Park · 3,606 sq.ft · 5 Bedrooms · 4 Baths · House · Office room · Equipped kitchen · Cellar
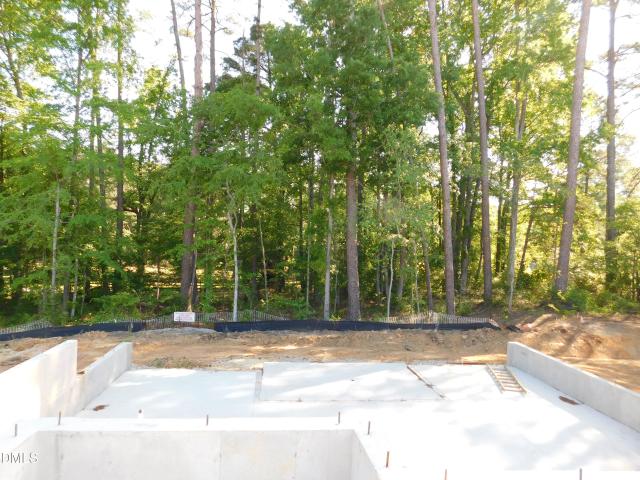
Basement is Poured on Lot 16 to Offer a 6 month Build Time! Framing will begin after Contract so Buyer can Choose Structural Options!:) Framed Walkable Version of this Plan on Lot 17! Welcome to Estates at White Oak with this Semi Custom Rare Basement Offering! The Wooded Views from the Rear Windows will be Both Beautiful and Relaxing! This Eye Catching Modern Contemporary Home w/Inviting Front Porch & Double Door Entry to 2 Story Foyer is Sure to Impress! 1st Flr Features Primary Bdrm w/Tub inside Shower & Large WIC! Guest Suite/Study! Large Gourmet Kitchen w/Nice Food Pantry! Family Rm w/ Linear FP w/11' Ceiling w/ Beautiful View of Wooded Open Space! Upstairs Features Large 16x16 Bonus! Generous Loft w/Flex Space! 3 Bdrms w/Nice WICs & 2 Full Baths! Finished Storage Rm! Private Study as Well! The Basement has a Potential to add 1336 more Sqft which would add a Bedroom, Pocket Office, HUGE Rec Rm & Exercise Rm & Storage! Structural Options still Available! You can Add a Screen Porch,
USD 1,381,535
5 Silverwood Court
View photo
House · for sale
USD 550,000
USD 245/sq.ft
5 Silverwood Court
Carpenter Park
· 2,239 sq.ft · 4 Bedrooms · 2 Baths · House
· Patio · Garden · Office room · Deck · Fireplace · Equipped kitchen · Swimming pool
Carpenter Park · 2,239 sq.ft · 4 Bedrooms · 2 Baths · House · Patio · Garden · Office room · Deck · Fireplace · Equipped kitchen · Swimming pool
Beautiful home in the highly sought-after Audubon Park neighborhood of South Durham! Tucked away at the end of a quiet cul-de-sac, this inviting 4-bedroom, 2.5-bath home offers a functional floor plan with hardwood floors throughout the main level, a dedicated home office with French doors, and a formal dining room. The spacious, open kitchen features granite countertops and overlooks the living room with a cozy fireplace. Upstairs, you will find durable LVP flooring, generously sized secondary bedrooms, and an expansive primary suite with vaulted ceilings. The primary bathroom includes dual vanities, a walk-in shower, and a relaxing soaking tub. The oversized fourth bedroom offers excellent flexibility and could also be used as a bonus room. Outside, enjoy a large deck, lower patio, and fenced backyard that is perfect for relaxing or entertaining. A bonus is the freshly painted exterior and a 2023 roof! Audubon Park residents enjoy fantastic community amenities including a pool, tenni
USD 550,000
103 Peachland Drive
View photo
House · for sale
USD 524,900
USD 304/sq.ft
103 Peachland Drive
Carpenter Park
· 1,722 sq.ft · 3 Bedrooms · 2 Baths · House
· Garden · Deck · Fireplace · Equipped kitchen
Carpenter Park · 1,722 sq.ft · 3 Bedrooms · 2 Baths · House · Garden · Deck · Fireplace · Equipped kitchen
Welcome home to this beautifully updated Cary residence, where soaring ceilings, abundant natural light, and timeless updates create the perfect blend of comfort and style. Freshly painted inside and out, with brand-new luxury vinyl plank flooring throughout main floor this move-in-ready home offers a fresh, modern feel from the moment you arrive. A dramatic two-story foyer welcomes you inside and opens to an elegant formal dining room, perfect for hosting family gatherings or dinner parties. The spacious kitchen features a sunny breakfast area and flows seamlessly into the impressive two-story family room, complete with a cozy fireplace and walls of windows that fill the home with natural light. Step outside to the expansive deck overlooking a private, fenced backyard—ideal for morning coffee, entertaining friends, or relaxing evenings outdoors. Upstairs, all three bedrooms provide privacy from the main living areas. The owner's suite is a peaceful retreat featuring a vaulted ceiling,
USD 524,900
502 Samara Street
View photo
House · for sale
USD 565,000
USD 282/sq.ft
502 Samara Street
Carpenter Park
· 2,002 sq.ft · 3 Bedrooms · 2 Baths · House
· Office room
Carpenter Park · 2,002 sq.ft · 3 Bedrooms · 2 Baths · House · Office room
Seller has accepted terms; awaiting relocation company signatures. Beat the summer heat-and the high energy bills that summer can bring-in this gorgeous Apex home with rooftop solar! Truly move-in ready, this amazing home features brand-new carpet and fresh interior paint. A gracious foyer greets you and your guests with a grand staircase leading up to three generously-sized bedrooms, and a bonus loft. The loft is full of possibilities. It would make a great home office, playroom, craft or sewing room, den, or library—whatever fits your needs. The primary suite's bathroom has been spectacularly remodeled and has a huge walk-in closet with pocket door. Like a page from an architectural digest, this luxurious spa-style bathroom features a large shower with gorgeous vertical tile, and a teak vanity with raised bowl sinks. The state-of-the-art LED mirrors have adjustable tone and intensity of lighting which you can control with a wave of your hand. On the main level of the home, you will l
USD 565,000
554 Front Ridge Drive
View photo
House · for sale
USD 599,500
USD 261/sq.ft
554 Front Ridge Drive
Carpenter Park
· 2,293 sq.ft · 3 Bedrooms · 2 Baths · House
· Patio · Fireplace · Equipped kitchen
Carpenter Park · 2,293 sq.ft · 3 Bedrooms · 2 Baths · House · Patio · Fireplace · Equipped kitchen
Beautifully maintained and thoughtfully updated, this inviting home features hardwood floors throughout the main level and a bright, comfortable floor plan. Recent improvements include a HVAC system in 2026, plush carpet on the stairs and second floor and freshly repainted white kitchen cabinetry both in 2025, a roof in 2020. The kitchen offers stainless appliances, granite countertops, beautiful white cabinetry, a center island with bar seating, stone backsplash, crown molding, recessed lighting, pantry, and a sunny breakfast area with a door leading to the patio. The family room features a fireplace flanked by bookcases, crown molding, a wall of windows providing plenty of natural light, and a ceiling fan with light. A separate dining room with crown molding and a convenient powder room complete the main level. Upstairs, the spacious owners bedroom welcomes you through double doors and features a tray ceiling, ceiling fan with light, and an en-suite bath with a double granite vanity,
USD 599,500
2418 Bristers Spring Way
View photo
House · for sale
USD 739,000
USD 203/sq.ft
2418 Bristers Spring Way
Carpenter Park
· 3,638 sq.ft · 3 Bedrooms · 3 Baths · House
· Garden · Office room · Deck · Fireplace · Equipped kitchen
Carpenter Park · 3,638 sq.ft · 3 Bedrooms · 3 Baths · House · Garden · Office room · Deck · Fireplace · Equipped kitchen
Discover 3,644 square feet of exceptional space & versatility in this distinctive custom home set on a. 30-acre corner cul-de-sac lot in sought-after Walden Creek! The main level offers 3 bedrooms & 2 full baths, including a FIRST-FLOOR PRIMARY SUITE with cathedral ceiling & spa-inspired bath. Beautiful hardwood floors & extensive crown and custom molding enhance the main living areas & primary bedroom. Imagine mornings in the sun-filled breakfast nook, evenings by the fireplace & weekends entertaining on the deck overlooking the beautifully landscaped backyard. The welcoming family room features built-ins, a tray ceiling & gas fireplace, while the kitchen offers new quartz countertops & 42-inch cabinetry. Upstairs, a flex room & full bath open to an extraordinary bonus room of approximately 1,000 square feet, ready to become your theater, office, fitness studio, game room, hobby space or family/guest retreat. Fresh paint (2026), New carpet (2026), HVAC (2023 & 2019), Windows, (2020),
USD 739,000
2004 Clyde Bank Court
View photo
Condo · for sale
USD 825,000
USD 243/sq.ft
2004 Clyde Bank Court
Carpenter Park
· 3,391 sq.ft · 3 Bedrooms · 3 Baths · Condo
· Office room · Deck · Equipped kitchen · Cellar
Carpenter Park · 3,391 sq.ft · 3 Bedrooms · 3 Baths · Condo · Office room · Deck · Equipped kitchen · Cellar
Downsizing without the pain of getting rid of everything and all updates done for you! This fully renovated 3 bed/3bath home with a finished BASEMENT means you can live everyday life on the first floor and have room for extended family, fun, and hobbies in the basement! The main floor features the primary bedroom, guest room, impressive office with columns and the living space opens on to a large deck that will allow all your plants and herbs to thrive in the sunlight. The living spaces are generously sized and filled with natural light. The basement has a bonus room, rec room, kitchenette, bedroom, bathroom and storage. Literally checks every box! This condo is nestled in the Troon at Kildaire, a thriving and popular community in Cary New HVAC as of 08/04/2026
USD 825,000
112 Marshfield Place
View photo
House · for sale
USD 430,000
USD 353/sq.ft
112 Marshfield Place
Carpenter Park
· 1,216 sq.ft · 3 Bedrooms · 2 Baths · House
· Garden · Deck · Fireplace · Equipped kitchen
Carpenter Park · 1,216 sq.ft · 3 Bedrooms · 2 Baths · House · Garden · Deck · Fireplace · Equipped kitchen
Charming ranch home within walking distance of downtown Cary! Step inside to a freshly painted interior featuring hardwood floors throughout most of the home. The spacious living and dining area is designed for easy everyday living and entertaining, with a cathedral ceiling, cozy fireplace, and abundant natural light. The kitchen features white cabinetry, marble countertops, stainless steel appliances, and a convenient pantry. The primary suite offers a spacious closet with built-ins, while the primary bath features a ceramic tile shower and jetted tub combination. One additional bedroom and a flexible room (suitable as a bedroom or office) provide generous space and ample closet storage. Outdoor living shines with a recently expanded Trex and vinyl railing deck, perfect for entertaining, dining, or relaxing. The large, fully fenced backyard is a rare find and offers plenty of room to enjoy the outdoors. Located on a quiet cul-de-sac, 112 Marshfield offers approximately 1,200+ square f
USD 430,000
1150 Moraine Rdg Road
View photo
Townhouse · for sale
USD 593,340
USD 267/sq.ft
1150 Moraine Rdg Road
Carpenter Park
· 2,217 sq.ft · 3 Bedrooms · 2 Baths · Townhouse
· Office room · Equipped kitchen · Parking
Carpenter Park · 2,217 sq.ft · 3 Bedrooms · 2 Baths · Townhouse · Office room · Equipped kitchen · Parking
Nestled in Brookside-Apex's premier 55+ active adult community-this gorgeous Eva plan is ready for its perfect owner! The gourmet kitchen and massive island flow right into the living area and screened back patio-perfect for hosting happy hour or your new pickleball crew. The main-level primary suite is your private oasis, while upstairs features two guest bedrooms, a huge loft, and a dedicated study. Hello, perfect hobby room or home office! Enjoy a 2-car garage and a true'lock-and-leave' lifestyle just minutes from Beaver Creek shopping, dining, and greenways. Your next chapter starts here! Photos are for representation only
USD 593,340
244 Holsten Bank Way
View photo
House · for sale
USD 1,060,000
USD 293/sq.ft
244 Holsten Bank Way
Carpenter Park
· 3,617 sq.ft · 6 Bedrooms · 4 Baths · House
· Garden · Office room · Equipped kitchen · Parking · Swimming pool
Carpenter Park · 3,617 sq.ft · 6 Bedrooms · 4 Baths · House · Garden · Office room · Equipped kitchen · Parking · Swimming pool
Location, location, location! Welcome to 244 Holsten Bank Way, a beautiful luxury home in the desirable Southerlyn community of West Cary. The thoughtfully designed floor plan features a private guest suite on the main level, plus four additional bedrooms upstairs, including a spacious primary suite with an exceptionally large walk-in closet. A generous bonus room offers the flexibility to serve as a sixth bedroom, media room, playroom, or additional living space. The open-concept layout is ideal for entertaining. The gourmet kitchen features granite countertops, abundant cabinetry, a pantry, and plenty of workspace. The main level also includes a formal dining room and a dedicated home office. Additional highlights include a spacious two-car garage and a private backyard with peaceful wooded views. Residents can enjoy community amenities, including swimming pools and walking trails. Conveniently located near parks, shopping, restaurants, and everyday essentials, this home is just minu
USD 1,060,000
2006 Battlewood Road
View photo
House · for sale
USD 549,900
USD 291/sq.ft
2006 Battlewood Road
Carpenter Park
· 1,884 sq.ft · 3 Bedrooms · 2 Baths · House
· Patio · Garden · Deck · Equipped kitchen
Carpenter Park · 1,884 sq.ft · 3 Bedrooms · 2 Baths · House · Patio · Garden · Deck · Equipped kitchen
Sought-after ranch home in Charleston Village featuring a versatile second-floor finished bonus room! Hardwood flooring flows seamlessly through the main living areas, open foyer, and formal dining room, offering plenty of space for entertaining. A bright kitchen equipped with quartz countertops, a gas range, a pantry, and a breakfast bay with recently replaced windows. The thoughtful split-bedroom layout ensures maximum privacy. Outside, your private retreat awaits with a fenced backyard, double decks, and a paver patio ideal for entertaining. Charleston Village offers a community pool and playground
USD 549,900
705 Kildaire Farm Road
View photo
House · for sale
USD 675,000
USD 464/sq.ft
Updated
705 Kildaire Farm Road
Carpenter Park
· 1,453 sq.ft · 2 Baths · House
· Equipped kitchen
Carpenter Park · 1,453 sq.ft · 2 Baths · House · Equipped kitchen
Welcome home to your downtown cary one-level lifestyle! This carefully updated classic ranch answers your search for an ideal opportunity to call downtown cary home. Open kitchen & dining areas (plus. The ability to open up the family room to the space), three bedrooms (one with private bath) and an amazing 17x24 detached metal workshop installed in 2002 offers potential for an at-home office/studio/game room! The location is superb. Close enough to walk and far enough to not be inconvenienced with all the activity downtown cary has to offer. Contact listing agent directly with all inquiries. The property is rented through 12/31/2026. Offers are subject to inheriting the lease. Wonderful tenants that keep a great home! Showings by appt only to serious buyers only. 1031 exchange friendly! Floor plan, disclosures, survey & workshop plans in mls docs
USD 675,000
1304 Wicklow Drive
View photo
House · for sale
USD 415,000
USD 279/sq.ft
1304 Wicklow Drive
Carpenter Park
· 1,485 sq.ft · 3 Bedrooms · 1 Bath · House
· Garden · Deck · Fireplace · Equipped kitchen · Parking
Carpenter Park · 1,485 sq.ft · 3 Bedrooms · 1 Bath · House · Garden · Deck · Fireplace · Equipped kitchen · Parking
A fireplace serves as an inviting focal point inside 1304 Wicklow Dr, Cary NC 27511, providing a warm and comfortable hearth to gather around during cooler months. In the kitchen, stainless steel appliances equip the space for home-cooked meals, bringing clean metallic finishes to your daily cooking routine. For parking and organization, the home includes an attached garage that keeps your vehicle sheltered and accommodates utility storage in Cary. Exterior living is anchored by a deck suited for outdoor dining and morning coffee, overlooking a fenced backyard that supplies an enclosed outdoor area. Enjoy comfortable living with fireside warmth and outdoor relaxation in Cary
USD 415,000
4031 Overcup Oak Lane
View photo
Townhouse · for sale
USD 524,900
USD 246/sq.ft
4031 Overcup Oak Lane
Carpenter Park
· 2,131 sq.ft · 3 Bedrooms · 2 Baths · Townhouse
· Fireplace · Swimming pool
Carpenter Park · 2,131 sq.ft · 3 Bedrooms · 2 Baths · Townhouse · Fireplace · Swimming pool
Elcome to this desirable end-unit townhouse in the highly sought-after Amberly community of Cary! The thoughtfully designed floor plan features a first-floor primary suite, while two additional bedrooms and a spacious bonus room are located upstairs. With 2.5 bathrooms, a cozy fireplace in the family room, granite countertops, and stainless steel appliances, this home offers both comfort and convenience. Enjoy resort-style living with access to the Amberly clubhouse and amenities, including a pool, fitness center, indoor basketball court, Zumba and yoga classes, movie nights, and concerts on the lawn. Conveniently located near shopping, banks, major roads, and everyday conveniences, this home offers a wonderful combination of lifestyle, location, and community amenities
USD 524,900
1424 Laughridge Drive
View photo
House · for sale
USD 509,900
USD 250/sq.ft
1424 Laughridge Drive
Carpenter Park
· 2,034 sq.ft · 4 Bedrooms · 2 Baths · House
· Deck · Fireplace · Equipped kitchen · Parking
Carpenter Park · 2,034 sq.ft · 4 Bedrooms · 2 Baths · House · Deck · Fireplace · Equipped kitchen · Parking
Beautifully updated 4-bedroom, 2.5-bath home in the heart of Cary! This spacious two-story floor plan features a bright family room with fireplace, formal living and dining rooms, an eat-in breakfast nook off the kitchen, and a convenient main-level laundry and half bath. Fresh interior paint and gleaming hardwood floors run throughout the main level, complemented by an updated kitchen with dark countertops. Upstairs offers four generously sized bedrooms including a primary suite with private bath, plus a second full bath serving the additional bedrooms. Enjoy outdoor living on the large deck off the family room and a covered front porch. Two-car garage and unbeatable Cary location close to shopping, dining, and top-rated schools. Move-in ready — don't miss this one!
USD 509,900
303 Swiss Lake Drive
View photo
House · for sale
USD 600,000
USD 278/sq.ft
303 Swiss Lake Drive
Carpenter Park
· 2,153 sq.ft · 4 Bedrooms · 2 Baths · House
· Equipped kitchen · Parking
Carpenter Park · 2,153 sq.ft · 4 Bedrooms · 2 Baths · House · Equipped kitchen · Parking
Rare one-story living in one of Cary's most desirable communities. Nestled in the highly sought-after Bond Pointe community, this four-bedroom, two-bath ranch backs to a serene wooded setting with easy access to the scenic Bond Lake trail system. Fresh interior paint and brand-new hardwood floors make this home move-in ready, while the kitchen and baths offer an excellent opportunity to personalize and build equity. The classic painted brick front with a spacious two-car garage adds to its appeal. Just minutes from premier shopping, dining, parks, golf, and tennis, this home is perfectly situated in one of the Triangle's most coveted places to live. A rare combination of location, one-level living, and value. Don't miss this excellent opportunity!
USD 600,000
1116 Bacchanal Lane
View photo
Townhouse · for sale
USD 499,000
USD 208/sq.ft
1116 Bacchanal Lane
Carpenter Park
· 2,390 sq.ft · 3 Bedrooms · 3 Baths · Townhouse
· Equipped kitchen · Parking
Carpenter Park · 2,390 sq.ft · 3 Bedrooms · 3 Baths · Townhouse · Equipped kitchen · Parking
Wildly popular PARK floorplan offers the best of everything! Wide open living/dining spaces are perfect for entertaining. Huge kitchen with loads of counter and storage space. Spacious bedrooms. 9' ceilings throughout. This home has it all! Love to be outdoors? Enjoy TWO 19'x12' covered spaces. Perfect for dining out or lounging. Top it off with an unobstructed view of the pond and lots of extra space for guest parking, and BAMM. Everything you always wanted, but never knew you were missing. [Page Townes] [Park]
USD 499,000
328 Downing Glen Drive
View photo
House · for sale
USD 489,000
USD 326/sq.ft
328 Downing Glen Drive
Carpenter Park
· 1,496 sq.ft · 3 Bedrooms · 2 Baths · House
· Garden · Parking · Equipped kitchen · Swimming pool
Carpenter Park · 1,496 sq.ft · 3 Bedrooms · 2 Baths · House · Garden · Parking · Equipped kitchen · Swimming pool
Lovely home in Morrisville. This move-in ready home has 3 bedrooms + 2.5 bathrooms + 1 car garage. New lvp flooring & fresh paint. NEW roof replaced in 2025. NEW HVAC replaced in 2024. Kitchen with granite counters and freshly painted cabinets. NEW stove and dishwasher. Nice flat backyard with mature landscaping. Walking distance to the neighborhood pool and playground. Excellent walkable neighborhood and is very convenient to grocery shopping; Wegmans, H Mart and Morrisville Farmers Market just to name a few! Easy access to I-40 and RDU airport
USD 489,000
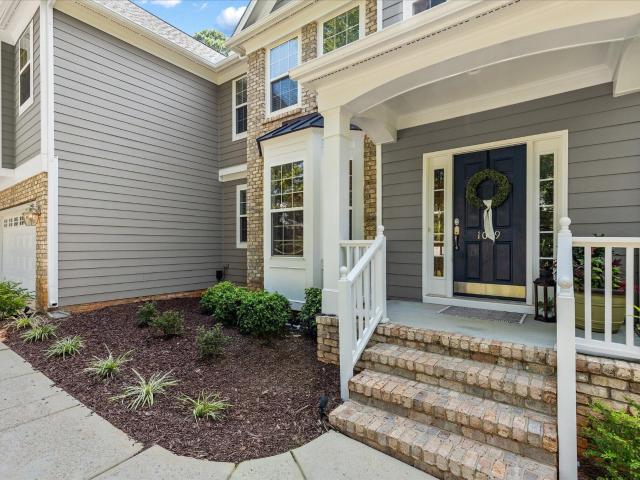
1019 Bianco Drive
View photo
House · for sale
USD 719,900
USD 236/sq.ft
1019 Bianco Drive
Carpenter Park
· 3,046 sq.ft · 4 Bedrooms · 3 Baths · House
· Equipped kitchen
Carpenter Park · 3,046 sq.ft · 4 Bedrooms · 3 Baths · House · Equipped kitchen
There are neighborhoods that feel established because of their age, and then there are neighborhoods like Brandywine where the mature trees, rolling streets, larger lots, and sense of privacy make it feel as though the homes were carefully placed into the landscape rather than the landscape cleared away for the homes. Tucked at the end of a quiet cul-de-sac, 1019 Bianco Drive is one of those homes that immediately feels good. Set on approximately. 30 acres with no rear neighbor, it offers something increasingly difficult to find in this part of the Triangle: space, privacy, beautiful surroundings, and an incredibly convenient Raleigh/Cary location. Built by Drees Homes, this 3,036-square-foot home was designed to live even larger than its footprint. Step through the front door and a dramatic two-story foyer, freshly refinished natural hardwood floors, and abundant natural light set the tone. The back of the home is lined with windows, allowing sunlight to pour into the kitchen and fami
USD 719,900
9202 Giralda Walk
View photo
Townhouse · for sale
USD 495,000
USD 180/sq.ft
9202 Giralda Walk
Carpenter Park
· 2,745 sq.ft · 4 Bedrooms · 3 Baths · Townhouse
· Patio · Gym · Fireplace · Equipped kitchen
Carpenter Park · 2,745 sq.ft · 4 Bedrooms · 3 Baths · Townhouse · Patio · Gym · Fireplace · Equipped kitchen
Welcome to Seville at Brier Creek. One of the most sought-after communities in the Triangle! Perfectly situated next to the clubhouse, this beautiful townhome offers direct access to the community pool and gym. Its prime location puts you minutes from RTP, major universities, hospitals, Umstead Park, top restaurants, and RDU Airport, making everyday living easy and convenient. The interior is filled with natural light, featuring brand-new carpet and paint throughout. The spacious kitchen is ideal for entertaining, and the custom built-in cabinet in the dining area adds a touch of character and functionality. Step outside to the charming patio. A quiet space for your morning coffee or evening unwind. Enjoy surround sound on all three floors with individual volume controls, Nest thermostats on each level, and a cozy gas fireplace that enhances the main living area. Upstairs offers three comfortable bedrooms, each with their own large walk-in closets, including a large primary suite. A la
USD 495,000

Get email alerts

Don't miss out: be the first to know about new properties

The alert was correctly created

On subscribing you accept the conditions of use and the privacy policy
Alert
Receive new ads in your inbox
Save this search
Receive alerts for new listings

We'll send you an email when we have new properties for: "Properties for sale in Carpenter Park"

The alert was correctly created

Melbourne, Cary town Cary township Wake County North Carolina
Carrington, Cary town Cary township Wake County North Carolina
Get email alerts and be the first to see new listings
Required field
On subscribing I accept the terms of the privacy policy
Perfect! You'll soon start receiving new listings via email
Alert
Receive an email when we have new ads for Properties for sale in Carpenter Park
Save this search
Filters

Bedrooms

Size (sq.ft)

sq.ft
sq.ft

Price

USD
USD

Property type

Bathrooms

Clear all filters
Receive notifications when new entries are published.