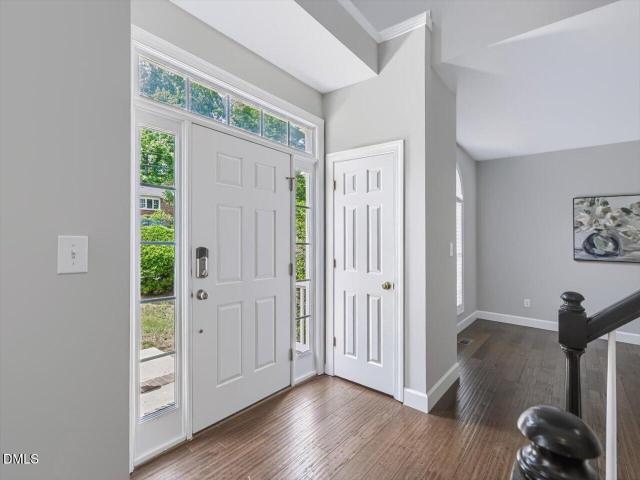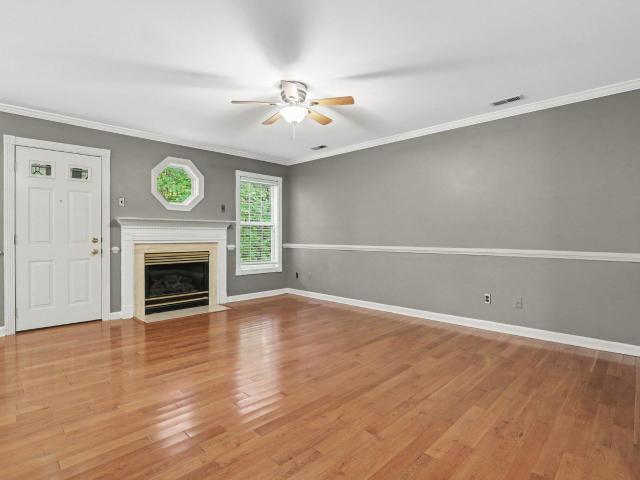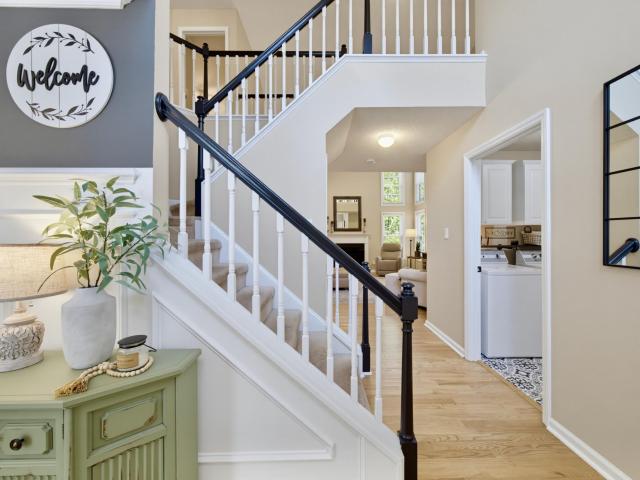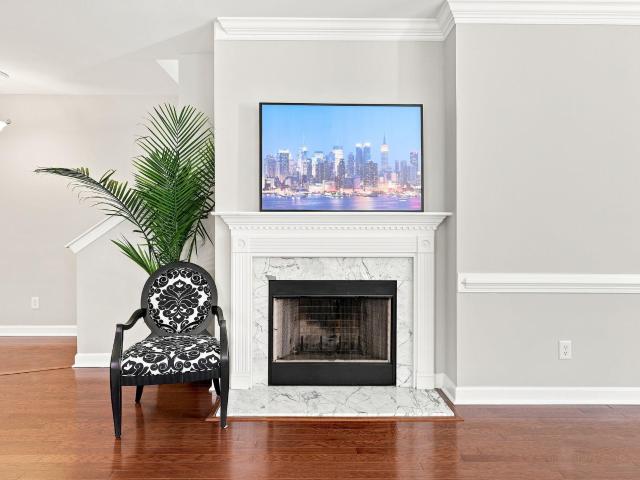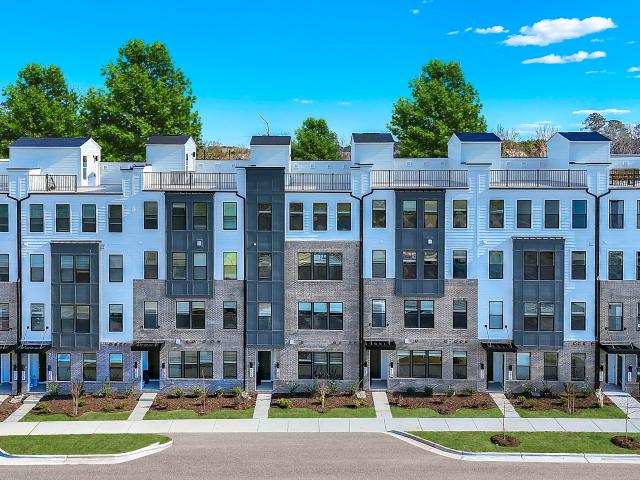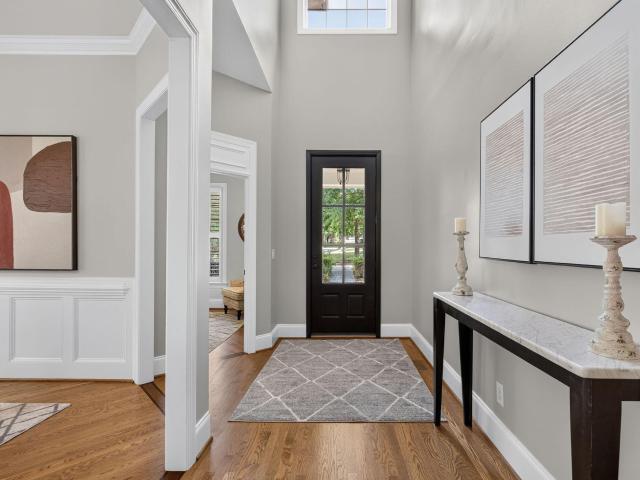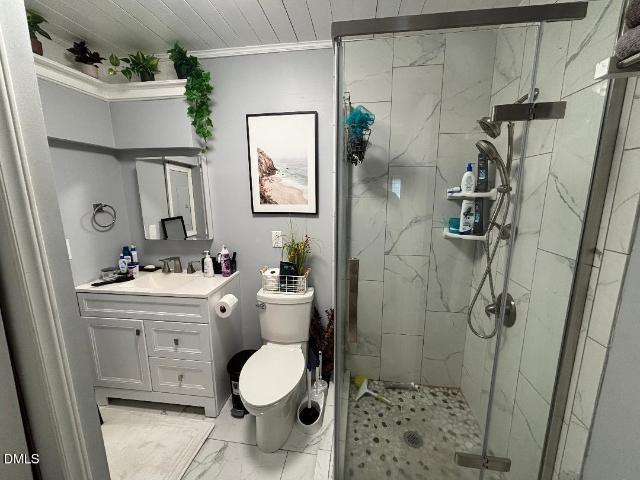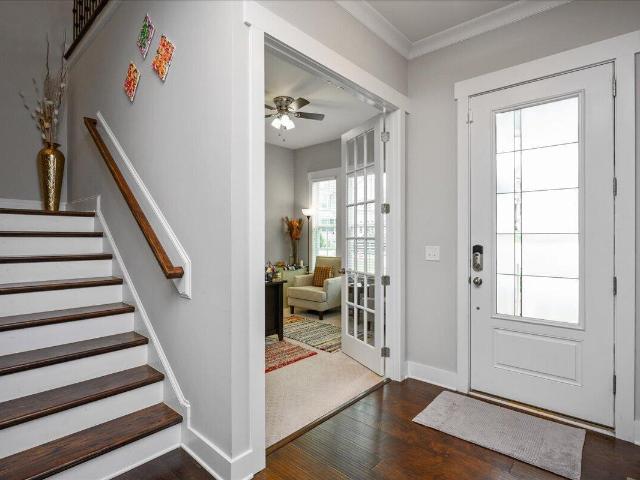
508 properties for sale in Carpenter Park

2713 Tunstall Grove Drive
View photo
House · for sale
USD 1,099,300
USD 219/sq.ft
Updated
2713 Tunstall Grove Drive
Carpenter Park
· 5,016 sq.ft · 6 Bedrooms · 5 Baths · House
· Garden · Office room · Fireplace · Equipped kitchen · Parking · Cellar
Carpenter Park · 5,016 sq.ft · 6 Bedrooms · 5 Baths · House · Garden · Office room · Fireplace · Equipped kitchen · Parking · Cellar
Motivated sellers! Enjoy ALL of the beautiful space in this 6 bdrm+ bonus rm & 5.5 baths, E/NE facing, 2019-built cul-de-sac home w/ finished basement! The 1st floor boasts an open floor plan w/ 10 ft ceilings, formal dining, & kitchen w/ granite counters & island. Features also include flex/office space & family room w/ tons of natural light. The main floor guest suite has a full bath & a walk-in closet. Notable upgrades purchased from the builder include a coffered ceiling, beverage center in dining, premium glass kitchen cabinets and hardware, upgraded fixtures, refined stone wall w/ upgraded linear fireplace, expanded breakfast area, high level granite countertops, elegant trim work on the 1st floor, & extended garage depth. The formal dining, breakfast area, & living room feature seller-upgraded light fixtures & chandeliers. Step outside to the extended screened porch w/ ceiling fan which overlooks the beautiful backyard. The 2nd floor owner's suite features 2 large walk-in closet
USD 1,099,300
105 Rockport Ridge Way
View photo
House · for sale
USD 509,900
USD 292/sq.ft
105 Rockport Ridge Way
Carpenter Park
· 1,744 sq.ft · 2 Bedrooms · 2 Baths · House
· Swimming pool
Carpenter Park · 1,744 sq.ft · 2 Bedrooms · 2 Baths · House · Swimming pool
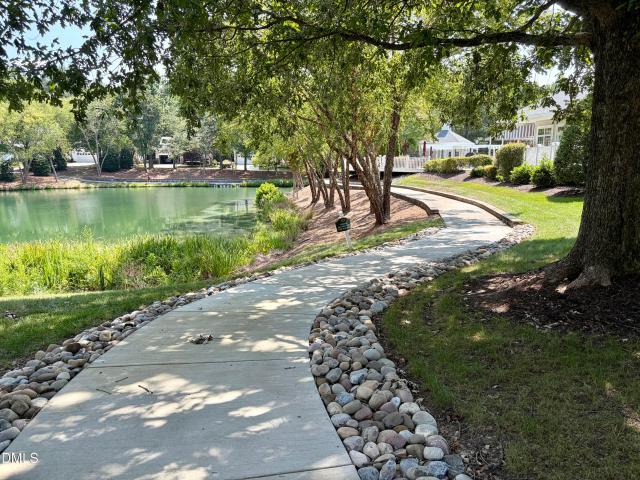
Welcome to Heritage Pines, a beautifully established 55+ community where mature trees, blooming crepe myrtles, evergreens and generous lawns create a setting that feels truly special. As you drive through the neighborhood, you immediately notice how beautifully maintained everything is, from the established landscaping and shaped shrubs to neighbors enjoying the sidewalks throughout the community. Best of all, the HOA maintains the lawns and landscaping, giving homeowners more time to enjoy the lifestyle. At the heart of the community is a beautiful clubhouse and pool overlooking the pond and fountain. Sidewalks wind around the water, creating a peaceful place for a morning or evening walk, while residents enjoy classes, clubs and activities along with tennis, pickleball and other community amenities. This inviting ranch style home offers the ease of true main floor living and has been thoughtfully refreshed with a freshly painted interior, new carpet, updated light fixtures and beauti
USD 509,900
1512 Fairbanks Road
View photo
House · for sale
USD 600,000
USD 277/sq.ft
1512 Fairbanks Road
Carpenter Park
· 2,164 sq.ft · 4 Bedrooms · 2 Baths · House
· Garden · Deck · Fireplace · Equipped kitchen
Carpenter Park · 2,164 sq.ft · 4 Bedrooms · 2 Baths · House · Garden · Deck · Fireplace · Equipped kitchen
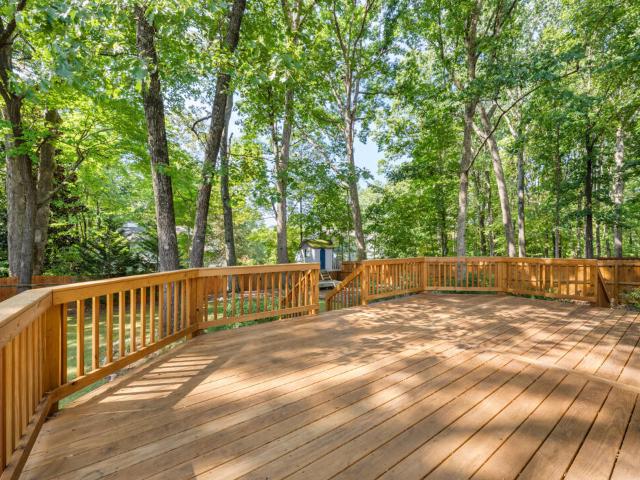
Set within Cary's desirable Silvercreek neighborhood, this inviting turn-key home pairs a thoughtful two-story layout with an exceptional collection of improvements and an enviable Triangle location. The 4-bedroom, 2.5-bath residence offers 2,168 square feet with high ceilings, hardwood floors, a welcoming foyer, formal dining room, living room, and a spacious family room with gas-log fireplace. The kitchen has been completely renovated with flush-mount LED lighting and new oven, dishwasher, and microwave, new cabinetry, counters, and herringbone tile. Both upstairs bathrooms have been beautifully renovated as well. Recent improvements throughout include newer roof, gas pack, water heater, furnace, heat pump and furnace coils, full interior paint, new upstairs carpet, updated lighting, ceiling fans, smart switches and thermostats, a smart front-door keypad, and new exterior entry fixtures. A newer two-tier deck overlooks the backyard and features an exceptionally large storage area ben
USD 600,000
154 Grande Meadow Way
View photo
Townhouse · for sale
USD 345,000
USD 216/sq.ft
154 Grande Meadow Way
Carpenter Park
· 1,593 sq.ft · 2 Bedrooms · 2 Baths · Townhouse
· Patio · Fireplace · Equipped kitchen · Parking
Carpenter Park · 1,593 sq.ft · 2 Bedrooms · 2 Baths · Townhouse · Patio · Fireplace · Equipped kitchen · Parking
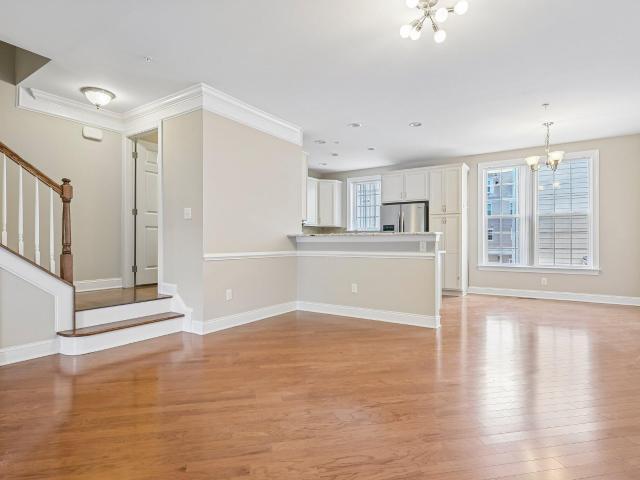
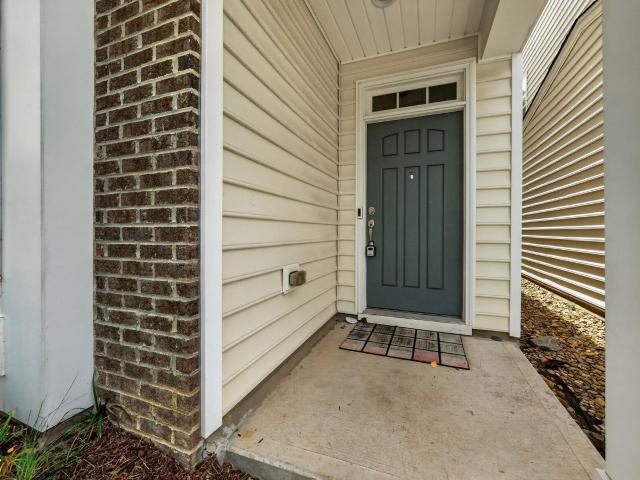
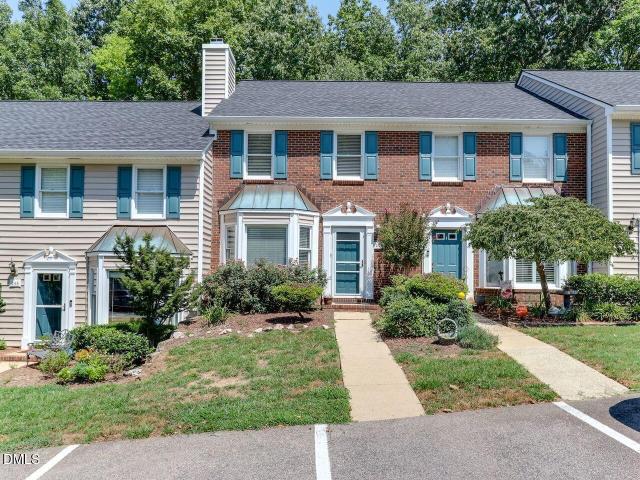
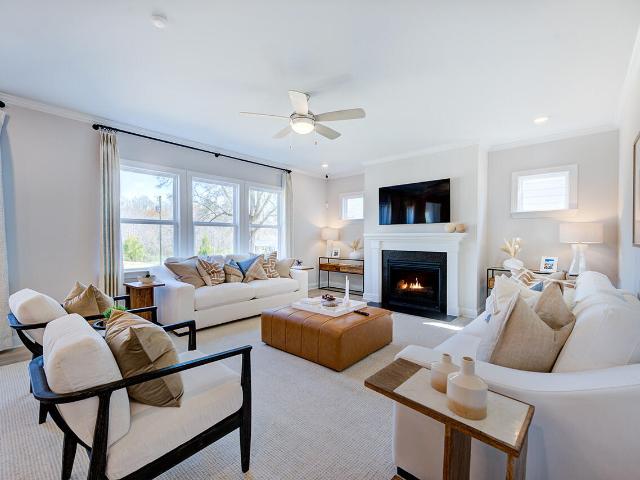
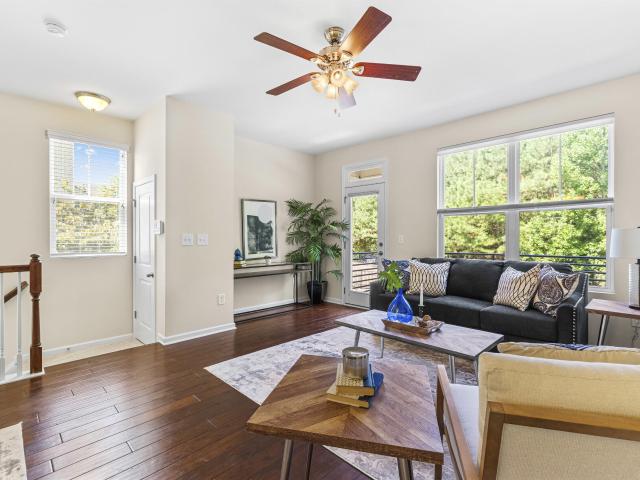
Perfectly situated in the heart of RTP, this beautifully updated townhouse keeps you close to shopping, dining, and everyday conveniences. Step up to a welcoming rocking-chair front porch, or relax out back on your private patio. The rare convenience of an attached garage adds extra appeal. Inside, the open-concept main level effortlessly connects the kitchen and dining areas to a spacious living room anchored by a cozy fireplace. Expansive windows flood the space with natural light, complemented by a convenient first-floor half-bath. Upstairs, retreat to a generous primary suite featuring an en-suite bath and an oversized walk-in closet. A bright second bedroom, bathed in afternoon sunlight and featuring ample closet space, completes the upper level. Second bedroom complete with its own private bathroom
USD 345,000
310 Castle Hayne Drive
View photo
House · for sale
USD 619,000
USD 298/sq.ft
310 Castle Hayne Drive
Carpenter Park
· 2,077 sq.ft · 4 Bedrooms · 2 Baths · House
· Patio · Garden · Equipped kitchen
Carpenter Park · 2,077 sq.ft · 4 Bedrooms · 2 Baths · House · Patio · Garden · Equipped kitchen
It's September. The air has finally lost its summer heaviness, the windows are open, and the house has started to fill with the sounds of good company. A fire glows against the stone patio as friends gather around the kitchen island, wine in hand. String lights twinkle, while beyond the fence, mature trees frame the quiet of a peaceful cul-de-sac. These original owners didn't just create a beautiful home. They created a backdrop for what comes next, leaving room for your story to begin. The front door opens to soaring ceilings with an immediate sense of volume and yet, the home feels warm and inviting. The dining room flows naturally into a kitchen that has been completely reimagined with crisp white cabinetry, granite countertops and an island substantial enough to host everything from Taco Tuesday to Thanksgiving. The double height family room showcases an abundance of windows, drawing the outside in. And the backyard deserves a moment of its own. It's private, impeccably maintained
USD 619,000
1113 Circandian Court
View photo
House · for sale
USD 570,000
USD 231/sq.ft
1113 Circandian Court
Carpenter Park
· 2,465 sq.ft · 4 Bedrooms · 3 Baths · House
· Patio · Office room · Balcony · Equipped kitchen · Parking
Carpenter Park · 2,465 sq.ft · 4 Bedrooms · 3 Baths · House · Patio · Office room · Balcony · Equipped kitchen · Parking
Welcome to this spacious 4-bedroom, 3-full-bath home in the highly desirable Kitts Creek community of Morrisville! Offering approximately 2,471 sq. Ft. this home features a functional and flexible floor plan with plenty of space for everyday living and entertaining. The main level offers a spacious living room, separate dining area, kitchen with ample cabinetry and counter space, plus a FIRST FLOOR BEDROOM & FULL BATH—perfect for guests, parents, or a private home office. Upstairs features 3 bedrooms, including a generous primary suite with a large walk-in closet, private bath, and balcony. Two additional bedrooms, another full bath, and ample storage complete the second floor. Enjoy a welcoming front porch, rear patio, 2-car garage, and the fantastic lifestyle offered by Kitts Creek. Conveniently located near RTP, RDU, shopping, dining, parks, and major highways, this home offers a hard-to-beat combination of location, space, and a versatile floor plan in the heart of Morrisville
USD 570,000
409 Matheson Place
View photo
Townhouse · for sale
USD 372,000
USD 235/sq.ft
409 Matheson Place
Carpenter Park
· 1,582 sq.ft · 3 Bedrooms · 2 Baths · Townhouse
· Patio · Gym · Fireplace · Equipped kitchen
Carpenter Park · 1,582 sq.ft · 3 Bedrooms · 2 Baths · Townhouse · Patio · Gym · Fireplace · Equipped kitchen
Welcome home to this beautifully maintained townhome where style, comfort, and convenience come together in one of Cary's most desirable locations. Featuring hardwood floors throughout with absolutely no carpet, this meticulously cared-for 3-bedroom, 2.5-bath home is filled with natural light and designed for easy, low-maintenance living. The spacious kitchen offers abundant cabinetry and prep space, flowing seamlessly into the inviting family room with a cozy fireplace—perfect for entertaining or relaxing at the end of the day. Upstairs, you'll find generously sized bedrooms, including a comfortable owner's suite and well-appointed secondary bedrooms. Step outside to your private patio overlooking the community pool and gym, offering a peaceful setting without the maintenance. Enjoy an active lifestyle with endless neighborhood sidewalks, nearby greenway access, a community fitness center, and beautifully maintained HOA common areas. The location is truly exceptional. Walk to vibrant
USD 372,000
223 Trillingham Lane
View photo
House · for sale
USD 440,000
USD 324/sq.ft
223 Trillingham Lane
Carpenter Park
· 1,356 sq.ft · 3 Bedrooms · 2 Baths · House
· Garden · Deck · Equipped kitchen
Carpenter Park · 1,356 sq.ft · 3 Bedrooms · 2 Baths · House · Garden · Deck · Equipped kitchen
There's something special about finding a home that makes everyday life feel a little easier. 223 Trillingham Lane does just that! Tucked into an established Cary neighborhood, this charming three-bedroom, two-bath home offers easy one-level living with a layout that feels comfortable, functional, and welcoming from the moment you walk in. Inside, the home feels fresh and ready for its next chapter, with new LVP and carpet throughout the living spaces and bedrooms, along with new kitchen countertops — all that's needed now is your personal touch! Outside, the large fenced backyard gives you plenty of room to spread out, whether that means morning coffee on the (huge! )deck, a garden you've been dreaming about, room for pets to play, or evenings spent outside with loved ones around the fire pit. And then there's the location. You're less than 10 minutes from Downtown Cary and all the restaurants, shops, events, and energy that make it such a special place to be (happy to share my favori
USD 440,000
10510 Sablewood Drive 112
View photo
Condo · for sale
USD 400,000
USD 192/sq.ft
10510 Sablewood Drive 112
Carpenter Park
· 2,077 sq.ft · 4 Bedrooms · 2 Baths · Condo
· Office room · Equipped kitchen · Cellar
Carpenter Park · 2,077 sq.ft · 4 Bedrooms · 2 Baths · Condo · Office room · Equipped kitchen · Cellar
Welcome to this spacious 4-bedroom, 2.5-bathroom interior townhome offering a versatile floor plan, stylish finishes, and an unbeatable location. Hardwood flooring, 9-foot smooth ceilings, recessed lighting, and abundant natural light create a bright and inviting atmosphere throughout the main living areas. The kitchen is designed for both everyday living and entertaining, featuring granite countertops, stainless steel appliances, and ample cabinet and counter space. The thoughtfully designed layout includes three bedrooms on the upper level, highlighted by a spacious primary suite with vaulted ceilings that enhance the sense of openness. A fourth bedroom and bonus room on the basement level provide flexible space for a home office, media room, fitness area, or guest accommodations. Enjoy the outdoors from not one, but two covered porches—perfect for morning coffee or unwinding at the end of the day. Ideally located just minutes from shopping, dining, and RDU Airport, this home offers
USD 400,000
605 Finnbar Drive
View photo
House · for sale
USD 669,000
USD 222/sq.ft
605 Finnbar Drive
Carpenter Park
· 3,003 sq.ft · 4 Bedrooms · 2 Baths · House
· Garden · Office room · Equipped kitchen · Parking
Carpenter Park · 3,003 sq.ft · 4 Bedrooms · 2 Baths · House · Garden · Office room · Equipped kitchen · Parking
Immaculate home in the sought after West Cary Location. This beautifully maintained home offers premium upgrades. With more than 3000 sq ft, this home features 4 large bedrooms, 2.5 baths, a formal living/office room, formal dining room, large bonus/media room on the third floor and a 2-car garage. In addition, the home boasts 9-foot ceilings on both levels, with hardwood floors throughout the main floor. The chef's kitchen boasts, an oversized center island with granite countertops, and stainles steel appliances, gas cooktop and wall oven and microwave all flowing seamlessly into a bright breakfast area. The family room is filled with natural light overlooking a private, wooded backyard. Upstairs, you'll find four large bedrooms. The primary suite showcases a tray ceiling, tile-surround soaking tub, walk-in shower, walk in closet, and dual vanities. Enjoy relaxing on the screened back porch while overlooking the peaceful, private backyard. Huge third floor can be a bonus room or enter
USD 669,000
601 Finsbury Street 207
View photo
Condo · for sale
USD 310,000
USD 246/sq.ft
601 Finsbury Street 207
Carpenter Park
· 1,259 sq.ft · 2 Bedrooms · 2 Baths · Condo
· Office room · Balcony
Carpenter Park · 1,259 sq.ft · 2 Bedrooms · 2 Baths · Condo · Office room · Balcony
Spacious, stylish, and exceptionally convenient, this two-bedroom, two-bath condo in coveted Davis Park offers an ideal blend of comfort and location. With 1,263 square feet, the home features unusually generous room sizes, an open and inviting floor plan, granite countertops, stainless steel appliances, wood and tile flooring, recessed lighting, and attractive finishes throughout. The large primary suite provides plenty of room to unwind, while the second bedroom is perfect for guests, a home office, or flexible living space. Enjoy your covered balcony, community pool, and the convenience of low-maintenance living just minutes from I-40 and the heart of RTP. With easy access to Raleigh, Durham, shopping, restaurants, and major employers, this is an excellent opportunity to enjoy one of the Triangle's most convenient and desirable communities
USD 310,000
1305 Granholm Road 103
View photo
Condo · for sale
USD 375,000
USD 238/sq.ft
1305 Granholm Road 103
Carpenter Park
· 1,572 sq.ft · 3 Bedrooms · 2 Baths · Condo
· Deck · Equipped kitchen
Carpenter Park · 1,572 sq.ft · 3 Bedrooms · 2 Baths · Condo · Deck · Equipped kitchen
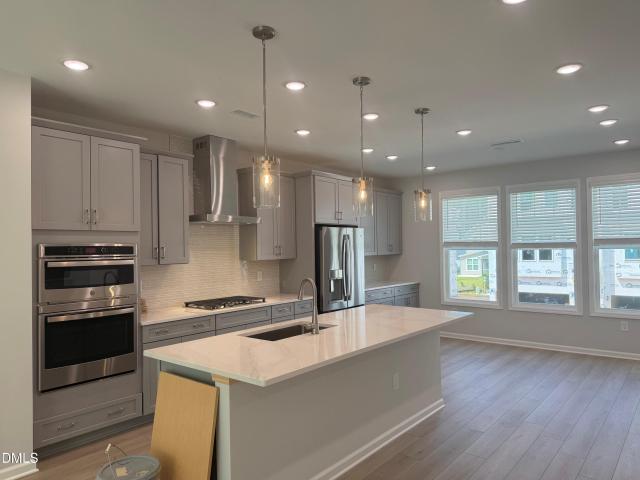
Welcome to The Tessa at Twyla Walk, an under-construction new construction opportunity in West Cary offering an exceptional combination of location, design, privacy, and value all at $375,000. This thoughtfully designed 3-bedroom, 2.5-bath home with features an open-concept main level, an upgraded gourmet kitchen, and upgraded staircase railings that add a polished architectural touch. The kitchen flows seamlessly into the dining and living areas, creating a bright, functional space ideal for everyday living and entertaining. Upstairs, the spacious oversized primary suite includes two walk-in closets and a spa like ensuite bath, while the two guest bedrooms and full bath offer flexibility for working from home, guests, hobbies, or additional living space. One of this home's standout features is its east-facing location and private rear deck, offering peaceful views with no building directly behind the home. A rare find in a new construction community. Enjoy morning light, added privacy
USD 375,000
2414 Colony Woods Drive
View photo
House · for sale
USD 650,000
USD 236/sq.ft
2414 Colony Woods Drive
Carpenter Park
· 2,745 sq.ft · 4 Bedrooms · 2 Baths · House
· Equipped kitchen
Carpenter Park · 2,745 sq.ft · 4 Bedrooms · 2 Baths · House · Equipped kitchen
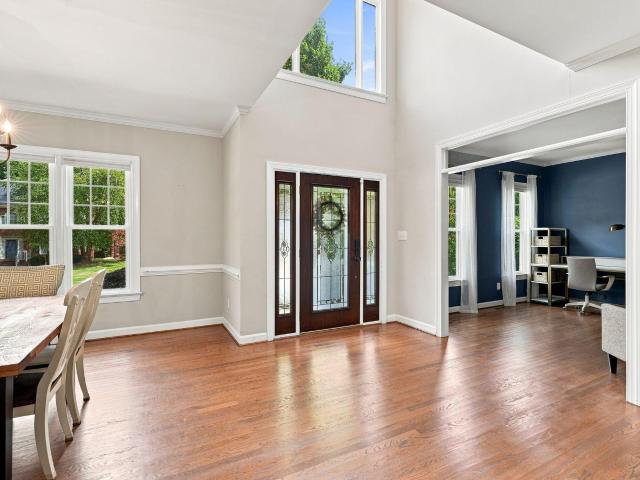
Welcome to this beautifully appointed home in an outstanding, centrally located Apex community, where timeless architectural details, spacious living areas, and an amenity-rich neighborhood come together. Zoned for premier Wake County schools and just minutes from Beaver Creek Commons, downtown Apex, Jordan Lake, and major routes including 64, 55, and 540, this home offers both convenience and lifestyle. The main level features 9-foot ceilings, gleaming hardwood floors, a gracious two-story foyer, wainscoting, picture-frame moldings, chair rail, crown molding, and elegant transom and sidelights surrounding the front door. The formal dining room is enhanced by crown molding and a decorative cornice board, while matching cornice details accent the living room windows. Spacious living areas feature ceiling fans, 2-inch horizontal blinds, and abundant natural light. The inviting family room showcases gas logs with a slate surround and oversized mantle. The well-appointed kitchen offers gra
USD 650,000
1305 Granholm Road 305
View photo
Condo · for sale
USD 485,000
USD 198/sq.ft
1305 Granholm Road 305
Carpenter Park
· 2,443 sq.ft · 3 Bedrooms · 2 Baths · Condo
· Terrace · Balcony · Equipped kitchen
Carpenter Park · 2,443 sq.ft · 3 Bedrooms · 2 Baths · Condo · Terrace · Balcony · Equipped kitchen
Welcome to the Julianne at Twyla Walk in Cary, NC, offering nearly 2,500 square feet, a private rooftop terrace with wooded views, and exceptional indoor-outdoor living. As the largest floorplan at Twyla Walk, this spacious 3-bedroom, 2.5-bath condo combines the feel and square footage of a townhome with the convenience of low-maintenance, lock-and-leave living. The east-facing homesite welcomes abundant morning light through oversized windows, creating a bright and open feel throughout. The main living level extends to an enclosed private balcony, while the expansive and private rooftop terrace offers a peaceful outdoor retreat with plenty of room for dining, entertaining, gardening, or relaxing. At the heart of the home is an upgraded gourmet kitchen featuring quartz countertops, soft-close drawers, a built-in electric cooktop, stainless-steel hood vent, built-in convection microwave, and wall oven. The open-concept kitchen, dining, and living areas offer generous space for gathering
USD 485,000
244 Beechtree Drive
View photo
House · for sale
USD 314,900
USD 237/sq.ft
244 Beechtree Drive
Carpenter Park
· 1,324 sq.ft · 2 Bedrooms · 2 Baths · House
· Fireplace · Equipped kitchen
Carpenter Park · 1,324 sq.ft · 2 Bedrooms · 2 Baths · House · Fireplace · Equipped kitchen
Freshly updated & move-in ready in cary — offered at $314,900! Welcome to 244 Beechtree Drive, a beautifully updated townhome offering modern finishes, comfortable living, and a fantastic Cary location! Recent improvements make this home truly stand out, including brand-new quartz countertops in the kitchen and powder room, new mouldings in the kitchen and living room, and beautiful new tile surrounding the fireplace, creating a fresh and polished look throughout the main level. The inviting interior features LVP flooring downstairs, fresh Agreeable Gray paint, smooth ceilings, updated light fixtures, stainless steel appliances, and new carpet upstairs and on the stairs. The refreshed kitchen shines with its new quartz countertops and offers a bright, modern space for everyday living and entertaining. Upstairs, you'll find two spacious bedroom suites, each with its own full bathroom, providing excellent privacy and flexibility. The bathrooms have been thoughtfully updated with new vani
USD 314,900
1737 Clydner Drive
View photo
House · for sale
USD 824,999
USD 293/sq.ft
1737 Clydner Drive
Carpenter Park
· 2,809 sq.ft · 5 Bedrooms · 4 Baths · House
· Equipped kitchen
Carpenter Park · 2,809 sq.ft · 5 Bedrooms · 4 Baths · House · Equipped kitchen
What's Special: 1st Floor Guest Suite | Sunroom Included | Loft | No Rear Neighbors | Gourmet Kitchen. New Construction. September Completion! Built by America's Most Trusted Home Builder. Welcome to the Ashford at 1737 Clydner Drive in Young Farm! This charming home offers comfortable living with thoughtfully designed spaces throughout. A welcoming foyer leads to a guest bedroom with a full bath and walk-in closet. The great room, casual dining area, and kitchen flow together seamlessly, while the gourmet kitchen features a center island, quartz countertops, walk-in pantry, and access to the sunroom. Upstairs, a loft anchors three secondary bedrooms, including one with a private bath, along with another full bath and laundry room. The primary suite features a spa-like bath with a slide-in tub and a large walk-in closet. The community's location provides a peaceful suburban setting perfect for anyone seeking comfort and tranquility. You'll enjoy plentiful shopping and dining options ju
USD 824,999
9041 Hazy Jade Way
View photo
Townhouse · for sale
USD 522,500
USD 235/sq.ft
9041 Hazy Jade Way
Carpenter Park
· 2,217 sq.ft · 4 Bedrooms · 3 Baths · Townhouse
· Equipped kitchen
Carpenter Park · 2,217 sq.ft · 4 Bedrooms · 3 Baths · Townhouse · Equipped kitchen
September Move-in! Welcome to the Buckingham at Green Level Trail! Gourmet kitchen, quartz countertops, white cabinetry throughout, located adjacent to The American Tobacco Trail, and just minutes to I/540, Highway 64, Beaver Creek Commons, Research Triangle Park, and Raleigh/Durham International Airport. A quiet community of 75 Townhomes and 128 Single Family homes, all within walking distance to schools via the American Tobacco Trail! GE washer & dryer, counter-depth refrigerator and 2' faux wood blinds Included with all townhomes, along with a 10-Year Transferrable Structural Warranty. Please Note. Green Level Trail is in town of Cary city limits with an Apex mailing address
USD 522,500
5542 Wade Park Boulevard
View photo
House · for sale
USD 830,000
USD 443/sq.ft
5542 Wade Park Boulevard
Carpenter Park
· 1,873 sq.ft · 3 Bedrooms · 3 Baths · House
· Equipped kitchen
Carpenter Park · 1,873 sq.ft · 3 Bedrooms · 3 Baths · House · Equipped kitchen
Location, Location, Location! This stunning, move-in-ready home offers the perfect combination of stylish updates, flexible living spaces, and an unbeatable location! Step inside to a beautifully updated kitchen featuring a waterfall-edge countertop, stylish Café appliances, and a spacious eat-in area that opens seamlessly to the living room. It's the perfect space for morning coffee, casual dinners, or entertaining family and friends. The first-floor primary suite provides a private retreat, complete with a cozy reading nook and a completely renovated primary bathroom featuring a beautiful soaking tub and new shower. A large first-floor laundry room adds everyday convenience and plenty of space for storage and organization. Two additional spacious bedrooms are located upstairs and share a convenient Jack-and-Jill bathroom. The extensive list of updates includes a new HVAC, fresh interior paint, new LVP flooring, updated bathroom vanities with gorgeous countertops, all-new toilets, and
USD 830,000
1529 Crafton Way
View photo
Townhouse · for sale
USD 470,000
USD 318/sq.ft
1529 Crafton Way
Carpenter Park
· 1,475 sq.ft · 3 Bedrooms · 2 Baths · Townhouse
· Office room · Equipped kitchen
Carpenter Park · 1,475 sq.ft · 3 Bedrooms · 2 Baths · Townhouse · Office room · Equipped kitchen
Welcome to Inside Wade. A beautifully refreshed end-unit townhome offering the perfect combination of location, lifestyle, and move-in-ready convenience. Just steps from the Lenovo Center, home of the Carolina Hurricanes and NC State sporting event, you'll also enjoy easy access to restaurants, entertainment and neighborhood amenities right outside your door. Inside, this light-filled end unit features brand-new carpet and fresh paint throughout, creating a clean, inviting feel from the moment you walk in. The spacious main level offers an open-concept layout designed for both everyday living and entertaining. The kitchen flows effortlessly into the dining area and living room, making it easy to stay connected whether you're enjoying a quiet evening at home or hosting friends and family. Upstairs, a dual primary suite layout offers a comfortable retreats, each with its own ensuite bath. An additional bedroom downstairs provide plenty of flexibility for family, guests, a home office, or
USD 470,000
1002 Mondavi Place
View photo
House · for sale
USD 649,900
USD 270/sq.ft
1002 Mondavi Place
Carpenter Park
· 2,400 sq.ft · 4 Bedrooms · 2 Baths · House
· Garden · Office room · Fireplace · Equipped kitchen
Carpenter Park · 2,400 sq.ft · 4 Bedrooms · 2 Baths · House · Garden · Office room · Fireplace · Equipped kitchen
Gorgeous 4-bedroom gem tucked away on a quiet cul-de-sac! From the moment you step inside, the grand two-story foyer opens to a beautiful formal dining room on the right and a versatile office or flex space on the left, —ideal for working from home or hobbies. Gleaming hardwoods flow through the main living areas and lead into the modern family room, where a fireplace creates a cozy gathering spot. The updated kitchen showcases modern fixtures, a spacious island, quartz countertops, tile backsplash, and open shelving ready to display your favorite cookbooks and décor. Just off the kitchen, the bright breakfast area features a built-in bench and large windows overlooking the backyard. A well-appointed laundry room with cabinetry completes the main level. Upstairs, escape to the fabulous owner's retreat featuring a tray ceiling and elegant accent wall with wainscoting. The spa-inspired ensuite offers a double vanity, garden tub, separate shower, private water closet, and a large walk-in
USD 649,900
4065 Cool Oaks Drive
View photo
House · for sale
USD 7,000,000
USD 2,675/sq.ft
4065 Cool Oaks Drive
Carpenter Park
· 2,616 sq.ft · 4 Bedrooms · 3 Baths · House
· Equipped kitchen
Carpenter Park · 2,616 sq.ft · 4 Bedrooms · 3 Baths · House · Equipped kitchen
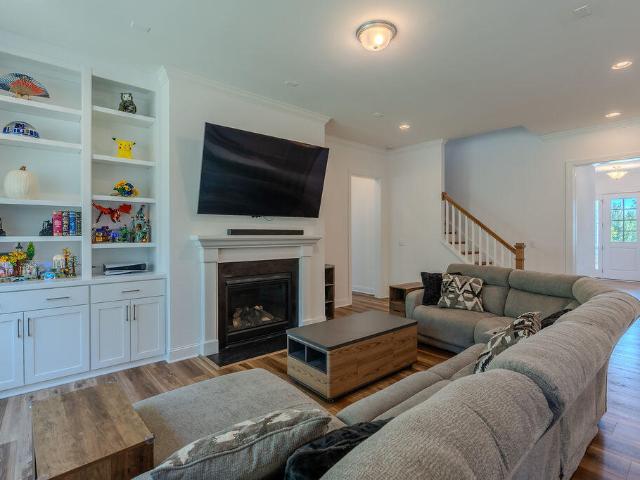
One-level living with room to grow! Built just five years ago, this beautifully designed 4-bedroom, 3-bath home offers just over 2,600sf with a thoughtfully crafted floor plan that lives like a one-story home. Three bedrooms and two full baths are conveniently located on the main level, while an expansive loft, fourth bedroom, and third full bath upstairs provide the perfect space for guests, hobbies, recreation, or a private retreat. The open-concept design on the first floor is enhanced by soaring 10-foot ceilings and luxury vinyl plank flooring throughout the main living areas, creating a bright, spacious atmosphere filled with natural light. At the heart of the home is a beautiful gourmet kitchen featuring quartz countertops, stainless steel appliances, a gas cooktop, wall oven, built-in microwave, vented hood, a generous center island, and a pantry. The kitchen flows effortlessly into the breakfast area and inviting family room, where custom built-in bookshelves and a gas log fire
USD 7,000,000
618 Applecross Drive
View photo
Townhouse · for sale
USD 329,000
USD 212/sq.ft
618 Applecross Drive
Carpenter Park
· 1,550 sq.ft · 3 Bedrooms · 3 Baths · Townhouse
Carpenter Park · 1,550 sq.ft · 3 Bedrooms · 3 Baths · Townhouse
Move-In Ready Townhome in the Heart of Cary. Major Systems Updated in 2026 Beautifully maintained 3-bedroom, 3-full-bath townhome offering 1,520 square feet of thoughtfully laid-out living space in one of Cary's most convenient locations. This home has been meaningfully upgraded and is truly move-in ready. Recent Updates: New HVAC system (2026), New water heater (2026), Carpet replaced with hardwood flooring throughout, New bathroom vanities, Fresh paint and extra storage space. Unbeatable location: close to RDU, and 5 mins to the Shoppes of Kildaire, including Trader Joe's and a dozen other shops and restaurants. With major systems already updated, this is a rare opportunity to buy with confidence and skip the big-ticket to-do list
USD 329,000
1305 Granholm Road 111
View photo
Condo · for sale
USD 365,000
USD 232/sq.ft
1305 Granholm Road 111
Carpenter Park
· 1,572 sq.ft · 2 Bedrooms · 2 Baths · Condo
· Deck · Equipped kitchen
Carpenter Park · 1,572 sq.ft · 2 Bedrooms · 2 Baths · Condo · Deck · Equipped kitchen
Welcome to The Tessa at Twyla Walk, an under-construction new construction opportunity in West Cary offering an exceptional combination of location, design, privacy, and value all at $365,000. This thoughtfully designed 2-bedroom, 2.5-bath home with a dedicated study features an open-concept main level, an upgraded gourmet kitchen, and upgraded staircase railings that add a polished architectural touch. The kitchen flows seamlessly into the dining and living areas, creating a bright, functional space ideal for everyday living and entertaining. Upstairs, the spacious oversized primary suite includes two walk in closets and a spa like bath, while the secondary bedroom, full bath, and dedicated study offer flexibility for working from home, guests, hobbies, or additional living space. One of this home's standout features is its east-facing location and private rear deck, offering peaceful views with no building directly behind the home. A rare find in a new construction community. Enjoy m
USD 365,000
923 Dominion Hill Drive
View photo
House · for sale
USD 1,219,000
USD 261/sq.ft
923 Dominion Hill Drive
Carpenter Park
· 4,661 sq.ft · 4 Bedrooms · 3 Baths · House
· Fireplace · Equipped kitchen
Carpenter Park · 4,661 sq.ft · 4 Bedrooms · 3 Baths · House · Fireplace · Equipped kitchen
Welcome to this luxurious custom-built executive estate, where timeless elegance meets modern comfort. This exceptional north-facing residence is bathed in natural light and showcases a thoughtfully designed open floor plan with exquisite architectural details, including soaring ceilings, tray ceilings, plantation shutters, crown molding, rich hardwood floors, and custom built-ins surrounding the inviting gas fireplace. Designed for both grand entertaining and everyday living, the dramatic two-story family room features a built-in wet bar and wine rack, creating the perfect setting for memorable gatherings. The gourmet chef's kitchen is equally impressive, offering granite countertops, premium stainless steel appliances, a gas cooktop, a spacious walk-in pantry, and a convenient butler's pantry. The luxurious first-floor owner's retreat provides the ultimate private sanctuary, complete with a spa-inspired bath featuring dual vanities, a soaking tub, separate shower, and an expansive cu
USD 1,219,000
1204 Belhaven Road
View photo
House · for sale
USD 574,900
USD 247/sq.ft
Updated
1204 Belhaven Road
Carpenter Park
· 2,325 sq.ft · 5 Bedrooms · 3 Baths · House
· Garden · Deck · Equipped kitchen · Parking
Carpenter Park · 2,325 sq.ft · 5 Bedrooms · 3 Baths · House · Garden · Deck · Equipped kitchen · Parking
Awesome Opportunity to Purchase an Income Producing Property in Cary NC/ Previous Owner Rented to Three Renters in Home. One had a Separate Kitchen. Perfect In-Law Suite with Level Flooring AND Separate Entrance/ This Space was Unpermitted During 2021 During Covid/Home has been Updated with Some Windows Replaced/ InLaw Suite was Built in the Previous Garage/Large Lot with Fenced Backyard/ Large Deck with Mature Landscaping in the Front and Rear Backyards/ Driveway has Been Expanded to Create an Additional Parking Pad in the Front for Additional Parking/ Inside has Downstairs In-Law Suite and an Additional Bedroom/ Upstairs has Three Additional Bedrooms and Two Full Bathrooms. Four full bathrooms in this home now/ perfect for investors or first time buyers who want easy monthly equity to help pay down the loan
USD 574,900

Get email alerts

Don't miss out: be the first to know about new properties

The alert was correctly created

On subscribing you accept the conditions of use and the privacy policy
Alert
Receive new ads in your inbox
Save this search
Receive alerts for new listings

We'll send you an email when we have new properties for: "Properties for sale in Carpenter Park"

The alert was correctly created

Melbourne, Cary town Cary township Wake County North Carolina
Carrington, Cary town Cary township Wake County North Carolina
Get email alerts and be the first to see new listings
Required field
On subscribing I accept the terms of the privacy policy
Perfect! You'll soon start receiving new listings via email
Alert
Receive an email when we have new ads for Properties for sale in Carpenter Park
Save this search
Filters

Bedrooms

Size (sq.ft)

sq.ft
sq.ft

Price

USD
USD

Property type

Bathrooms

Clear all filters
Receive notifications when new entries are published.