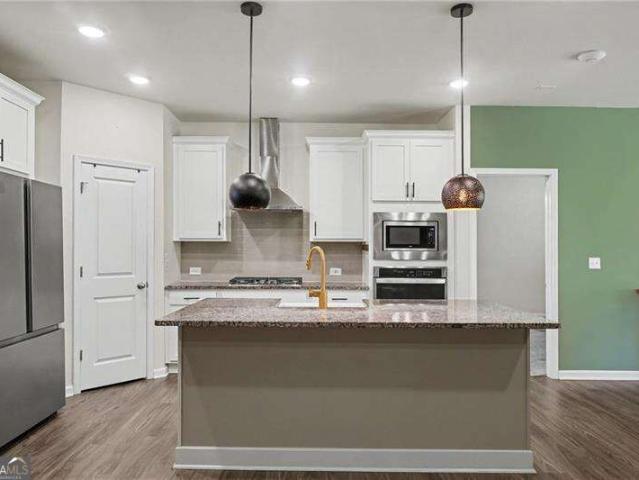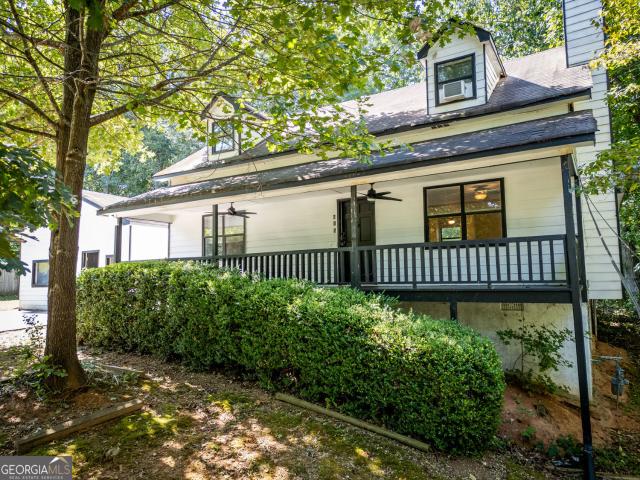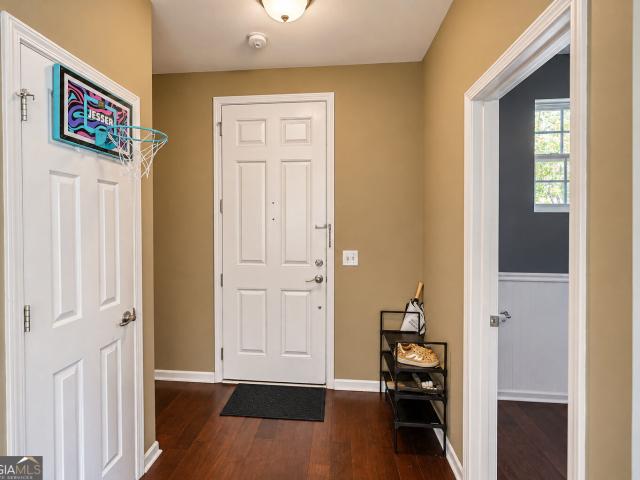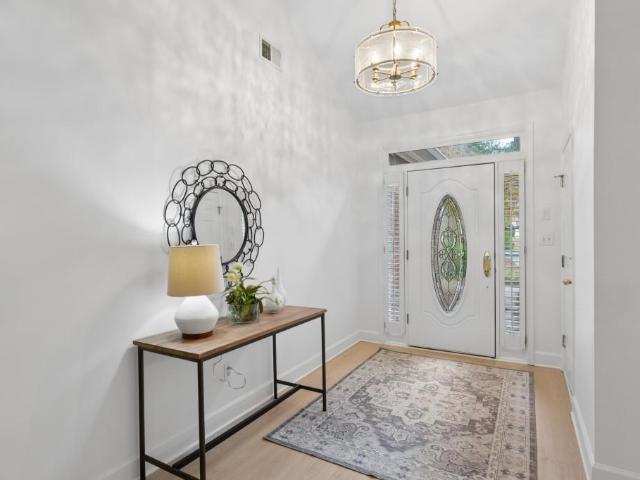
659 houses for sale in Carrington Chase

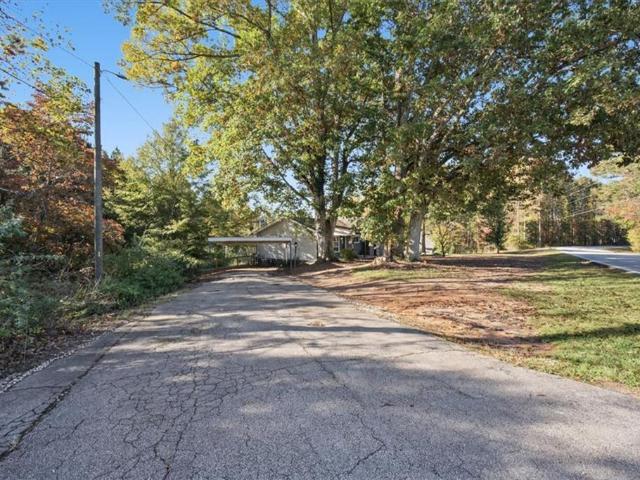
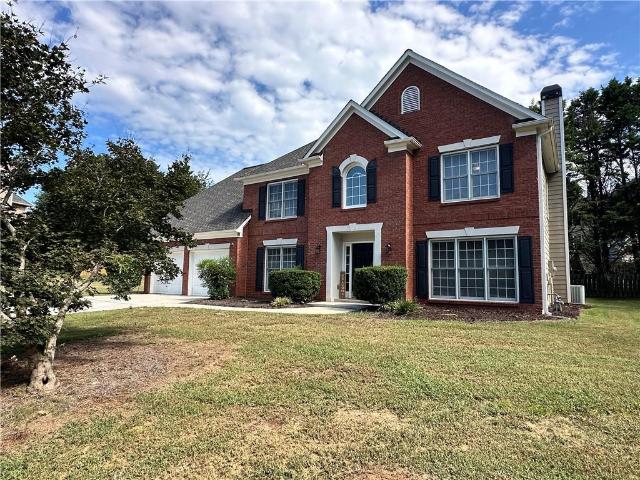
187 Hunters Trail
View photo
House · for sale
USD 409,000
USD 151/sq.ft
187 Hunters Trail
Carrington Chase
· 2,702 sq.ft · 4 Bedrooms · 2 Baths · House
· Garden · Office room · Equipped kitchen
Carrington Chase · 2,702 sq.ft · 4 Bedrooms · 2 Baths · House · Garden · Office room · Equipped kitchen
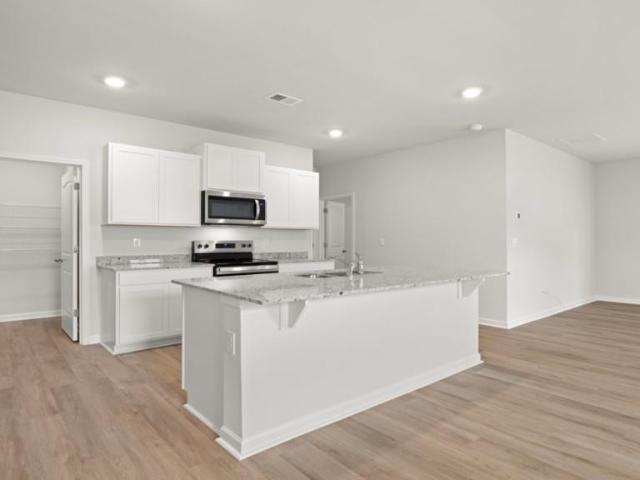
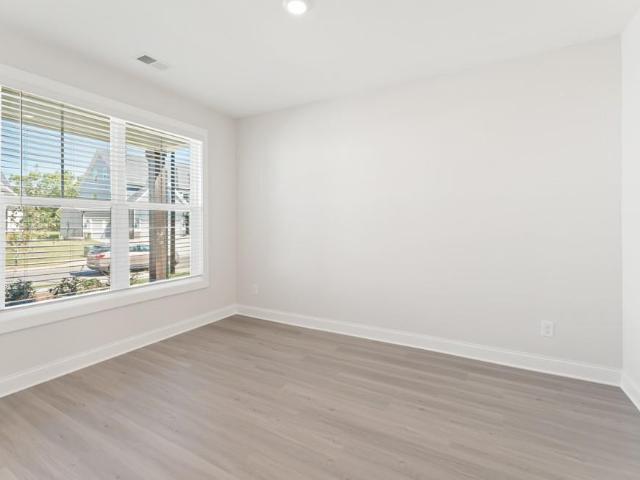
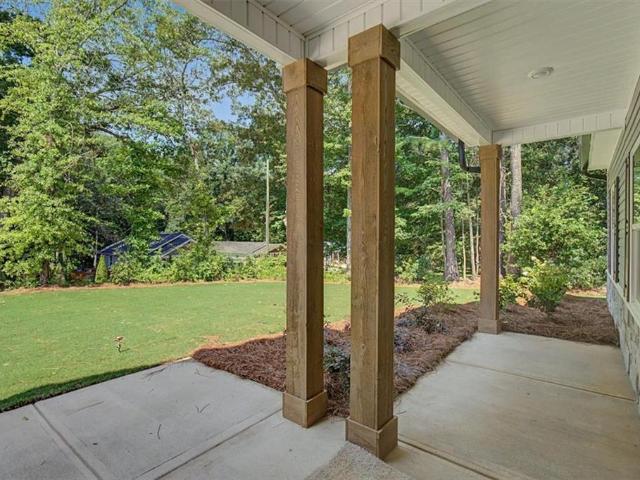
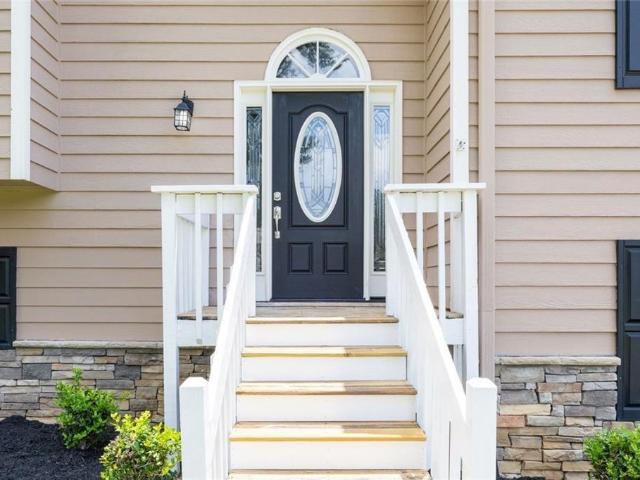
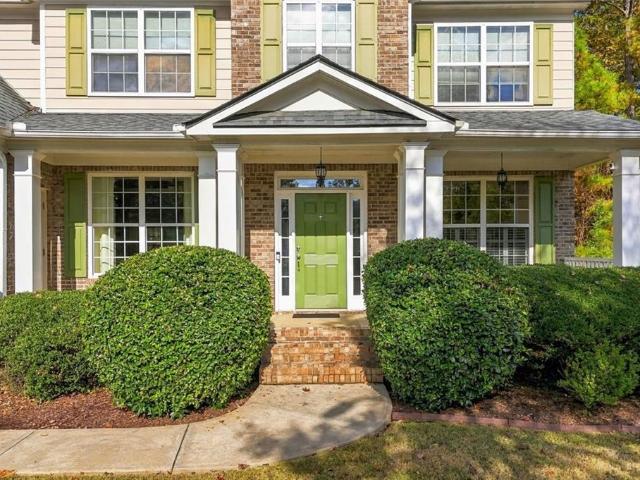
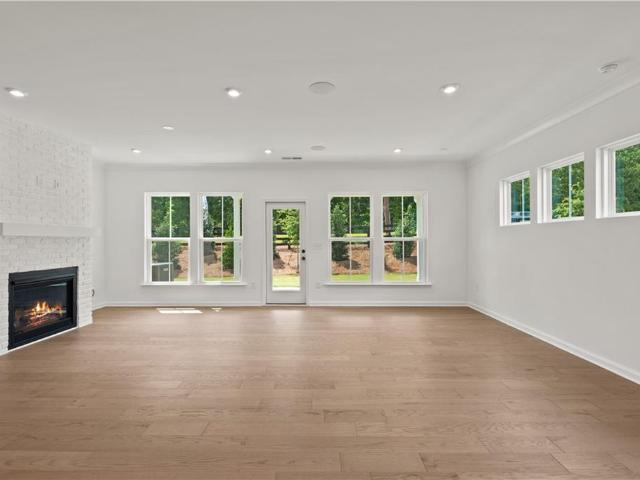
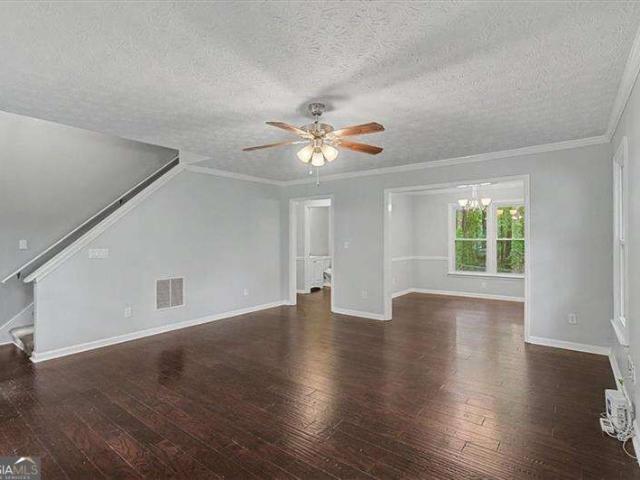
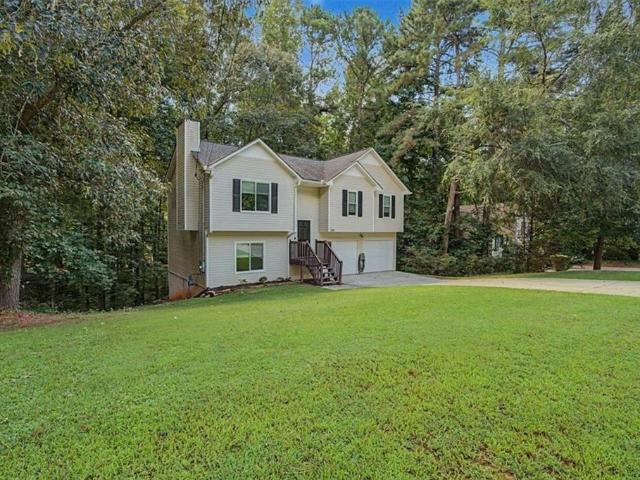
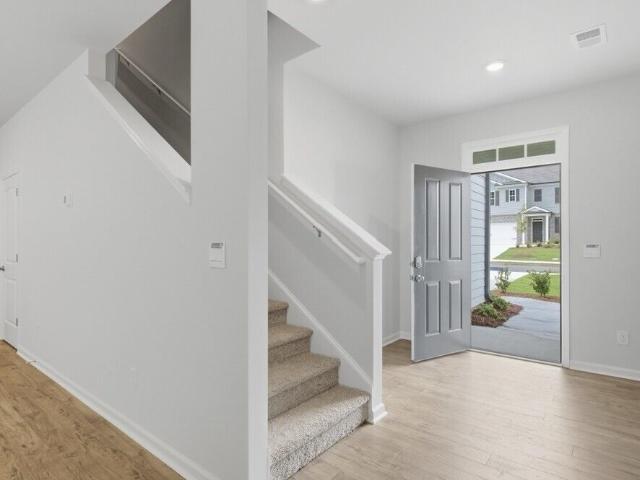
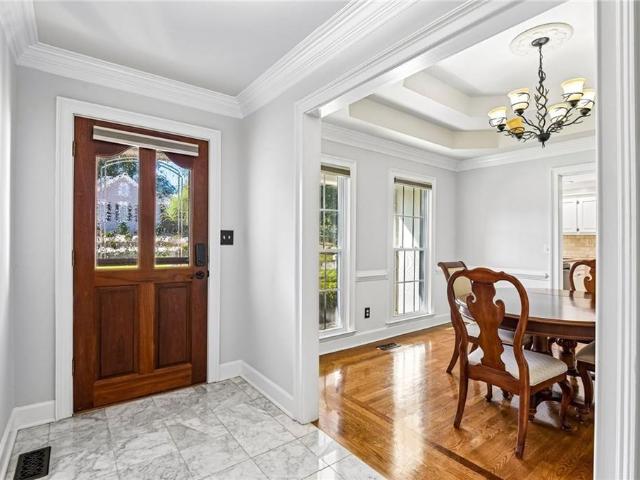
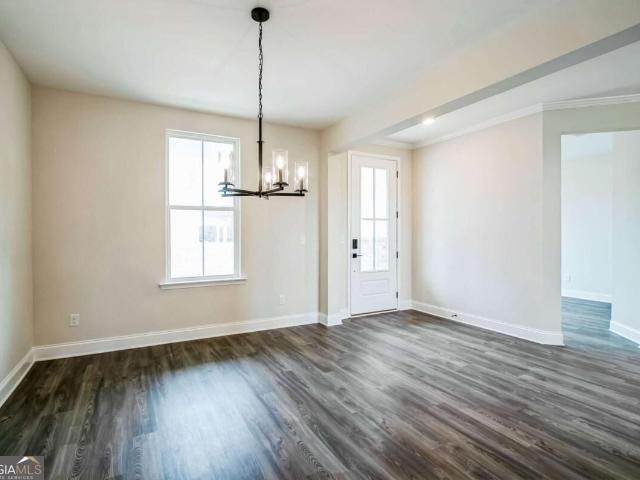
This beautifully updated 4bed/2.5bath home is now ready for new owners! All the hard work in now complete and this home now features brand new LVP flooring throughout the main level and brand new carpet throughout the 2nd level. Located in a well established and well maintained East Paulding swim/tennis neighborhood, this home sits in quite cul-de-sac on a large level lot. Once inside, you are welcomed by freshly painted walls, new lighting fixtures, and tons of windows allowing natural light to flow through the home. The updated kitchen now offers granite counter tops, SS appliances, and a cozy sit-in breakfast area in front of a large bay window. With views to the backyard as well as directly into the family room, the kitchen is sure to be the heart of this home. The main level additionally offers a separate dining room, a large office/library, laundry room, and a half bathroom. Upstairs offers 2 guests bedrooms and a full bathroom, as well as a large 4th bedroom or bonus room. The o
USD 409,000
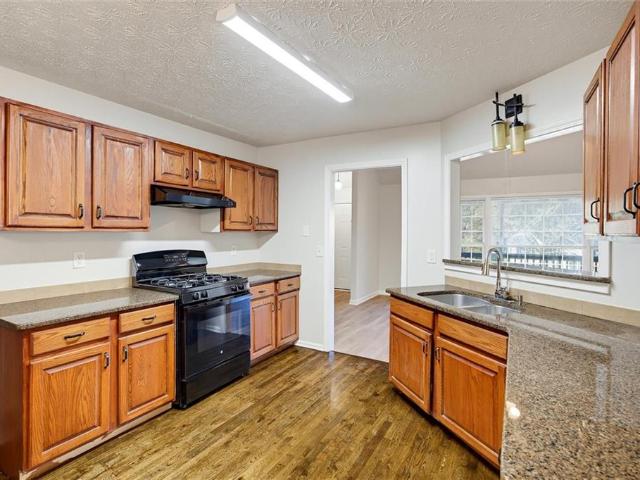
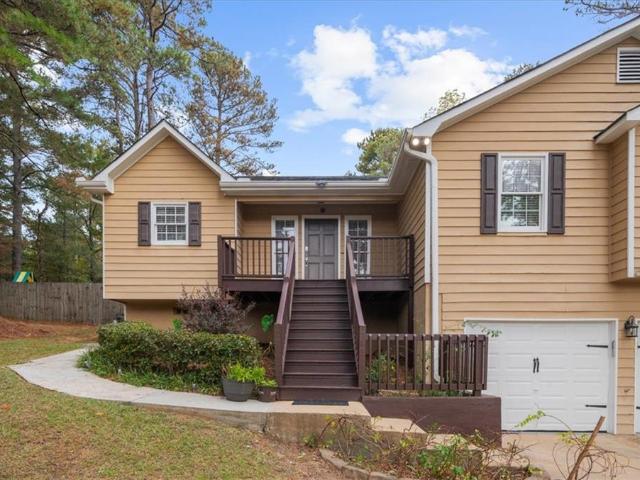
306 Viola Drive
View photo
House · for sale
USD 349,900
USD 205/sq.ft
306 Viola Drive
Carrington Chase
· 1,701 sq.ft · 3 Bedrooms · 2 Baths · House
· Garden · Gym · Fireplace · Equipped kitchen
Carrington Chase · 1,701 sq.ft · 3 Bedrooms · 2 Baths · House · Garden · Gym · Fireplace · Equipped kitchen
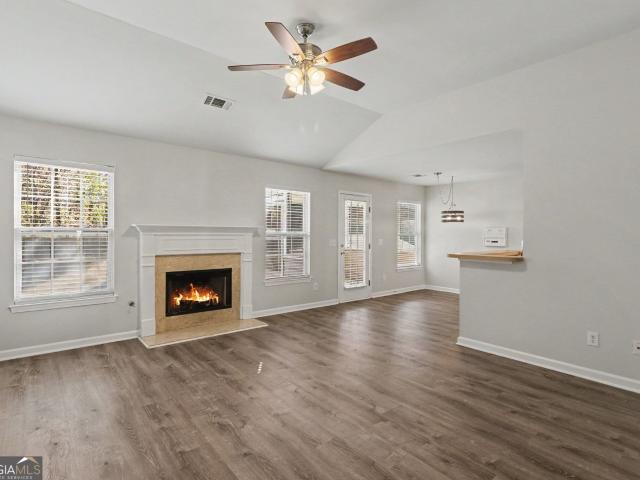
Welcome home to this 3-bedroom, 2-bath ranch nestled in a prime location with a large, flat backyard ideal for everyday living and entertaining with the roof, water heater and HVAC all having been replaced in the past 3 years. Step inside to an inviting open-concept floor plan highlighted by an updated kitchen with gas range and a seamless view to the family room-perfect for hosting or staying connected while cooking. The spacious separate dining room offers plenty of room for gatherings and special occasions. The sun-filled family room is anchored by a stunning fireplace, creating a warm focal point and welcoming atmosphere. The primary bedroom on the main level provides a comfortable retreat with an ensuite bath including double sinks a seperate tub and shower and ample closet space. Two generously sized secondary bedrooms share a well-appointed hall bath. Downstairs you’ll find versatile additional finished living space-ideal for a second family room, home gym, playroom, or oversize
USD 349,900
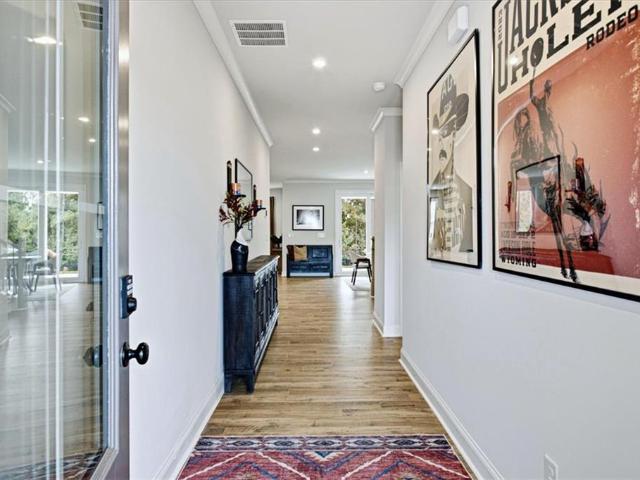
208 Glenrise Lane
View photo
House · for sale
USD 374,990
USD 159/sq.ft
208 Glenrise Lane
Carrington Chase
· 2,357 sq.ft · 5 Bedrooms · 3 Baths · House
· Equipped kitchen · Parking
Carrington Chase · 2,357 sq.ft · 5 Bedrooms · 3 Baths · House · Equipped kitchen · Parking
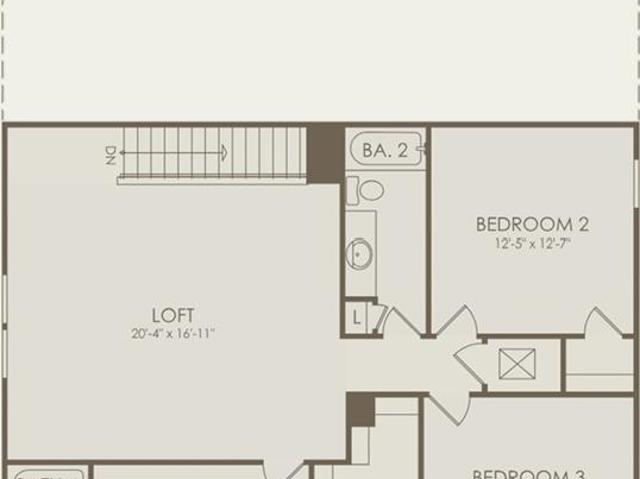
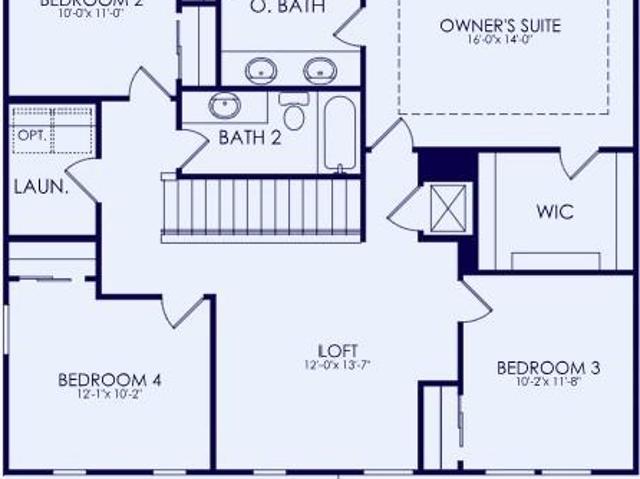
Head over to Dallas, GA to learn more about this new construction home at 208 Glenrise Lane in our desirable Oakleigh Glen community! This Robie floorplan home features 5 bedrooms and 3 bathrooms, plus a 2-car garage in 2,361 square feet. Through the front door, a foyer will welcome guests past the stairway into the main living area. The open family room allows room for a dining table to enjoy meals with loved ones or to relax after a hard day's work. A large island separates the kitchen from the living area providing space to enjoy a quick meal or prepare food for the family. The kitchen is well equipped with white shaker style cabinets with soft close doors, granite countertops, stainless-steel appliances, and a walk-in pantry. A spare bedroom and bathroom sit off the kitchen. Once you head upstairs, you are greeted by an open loft area that allows easy access to the 4 remaining bedrooms in the house, including the primary suite. The primary bedroom offers rest and relaxation with th
USD 374,990
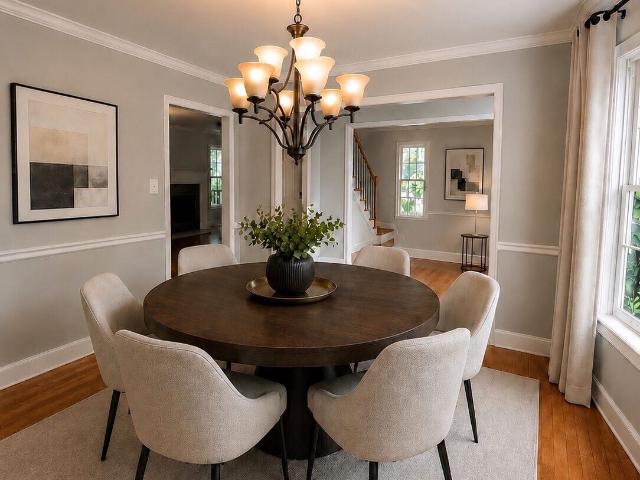
126 Landin Valley Way
View photo
House · for sale
USD 564,900
USD 224/sq.ft
126 Landin Valley Way
Carrington Chase
· 2,519 sq.ft · 4 Bedrooms · 3 Baths · House
· Patio · Office room · Equipped kitchen · Parking
Carrington Chase · 2,519 sq.ft · 4 Bedrooms · 3 Baths · House · Patio · Office room · Equipped kitchen · Parking
Welcome to Landin at Seven Hills, an exclusive new section featuring only 41 homesites! The Perry offers approximately 2,521 square feet, 4 bedrooms, 3.5 bathrooms, and a 2-car garage, thoughtfully designed with spacious living areas, modern functionality, and flexible spaces to accommodate your lifestyle. The main level welcomes you with a charming covered front porch and a versatile flex room, ideal for a home office, formal dining room, or additional sitting area. The heart of the home features an expansive great room that flows seamlessly into the open-concept kitchen and breakfast area, creating an inviting space for everyday living and entertaining. A spacious kitchen island, walk-in pantry, convenient mudroom, and main-level powder room add to the home's thoughtful design. Step outside to the rear patio, perfect for relaxing or enjoying the outdoors. Upstairs, the generously sized Owner's Suite offers a private retreat with a spacious bathroom featuring dual vanities, a separate
USD 564,900
193 Cole Lake Rd
View photo
House · for sale
USD 349,900
USD 240/sq.ft
193 Cole Lake Rd
Carrington Chase
· 1,453 sq.ft · 3 Bedrooms · 2 Baths · House
· Garden · Fireplace · Equipped kitchen
Carrington Chase · 1,453 sq.ft · 3 Bedrooms · 2 Baths · House · Garden · Fireplace · Equipped kitchen
Situated on a level lot with sodded yard, this thoughtfully designed one level ranch features a desirable split bedroom floor plan with 3 bedrooms and 2 bathrooms. The inviting exterior showcases board and batten front accents, a rock water table, architectural shingles, stained 8x8 front porch posts and covered front and back porches perfect for relaxing outdoors. Inside, the open concept layout offers a spacious living room highlighted by a wood burning fireplace with stacked rock surround and stain grade mantle. The dining area flows easily off the kitchen, creating an ideal setup for everyday living and entertaining. The kitchen is beautifully appointed with granite countertops, stainless steel appliances, microwave vent hood, island seating, undermount single bowl sink, and upgraded 42-inch upper cabinets with crown molding. LVP hardwood flooring runs throughout the main living areas, while the bedrooms offer the added comfort of carpet. The private owner’s suite features a tray c
USD 349,900
1822 Penrose Court
View photo
House · for sale
USD 399,900
USD 187/sq.ft
1822 Penrose Court
Carrington Chase
· 2,131 sq.ft · 4 Bedrooms · 3 Baths · House
· Equipped kitchen
Carrington Chase · 2,131 sq.ft · 4 Bedrooms · 3 Baths · House · Equipped kitchen
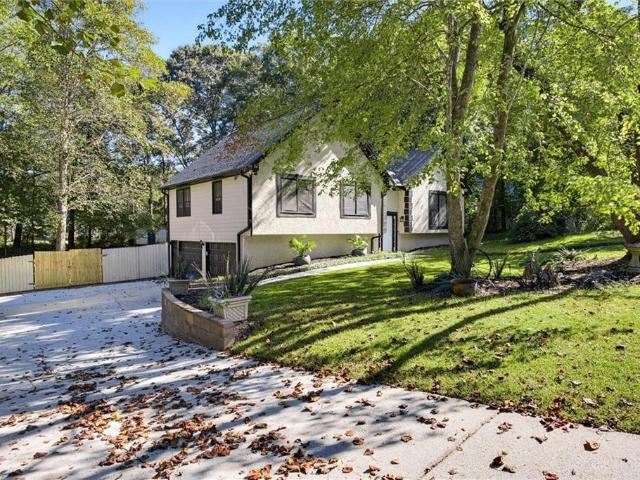
Cul-de-sac living! Beautifully updated raised ranch with room for everyone and everything! Welcome home to this fantastic 4-bedroom, 3-bath raised ranch tucked away on a peaceful cul-de-sac in desirable Powder Springs! Offering an incredible combination of comfort, versatility, thoughtful upgrades, and outdoor living, this home has so much to LOVE! Step inside and discover a beautifully maintained home featuring gorgeous hardwood floors, ceramic tile, and inviting living spaces designed for everyday comfort and entertaining. The kitchen is a showstopper! Beautifully remodeled with granite countertops, crown-molded cabinetry, a spacious center island, peninsula seating, stainless steel appliances, a KitchenAid dishwasher, and a premium GE Cafe range! Whether preparing family dinners or entertaining friends, this kitchen truly delivers! The spacious primary suite offers a wonderful retreat with a beautifully renovated private bathroom. Downstairs, the finished lower level provides AMAZIN
USD 399,900
4058 Old Cartersville Road
View photo
House · for sale
USD 295,000
USD 219/sq.ft
4058 Old Cartersville Road
Carrington Chase
· 1,345 sq.ft · 3 Bedrooms · 2 Baths · House
· Garden · Equipped kitchen · Cellar
Carrington Chase · 1,345 sq.ft · 3 Bedrooms · 2 Baths · House · Garden · Equipped kitchen · Cellar
Welcome to 4058 Old Cartersville Rd in Dallas, GA. This 3 bedroom, 2 bath home offers 1,356 sq ft of living space on just under an acre (. 98). Getting around is effortless here. A step-free path leads from the driveway through the kitchen and living room to a bedroom and bathroom, and continues out to the back porch, all on the same level. The other two bedrooms and second bathroom are a step up. Downstairs, an unfinished walkout basement opens directly to the back yard on grade. The concrete slab lower level is ready for a workshop, storage, or future finished space. Year-round comfort comes from an efficient heat pump system. Conveniently located near New Hope shopping and dining, with an easy drive to Acworth, Cartersville, and downtown Dallas. Schedule your showing today!
USD 295,000
78 Paces Lakes Point
View photo
House · for sale
USD 289,900
USD 224/sq.ft
78 Paces Lakes Point
Carrington Chase
· 1,292 sq.ft · 3 Bedrooms · 2 Baths · House
· Garden · Deck · Equipped kitchen
Carrington Chase · 1,292 sq.ft · 3 Bedrooms · 2 Baths · House · Garden · Deck · Equipped kitchen
Welcome home to this thoughtfully updated 3-bedroom, 2-bath residence designed for both comfort and effortless entertaining. Step inside to a bright, inviting living room anchored by gleaming hardwood floors, flowing seamlessly into a spacious kitchen outfitted with modern stainless steel appliances. Generously sized bedrooms offer plenty of room to unwind, while the expansive backyard serves as a private retreat—complete with a large deck for outdoor dining and a fully fenced yard ideal for relaxing in peace
USD 289,900
5109 Hillside Haven Drive SW
View photo
House · for sale
USD 650,000
USD 208/sq.ft
5109 Hillside Haven Drive SW
Carrington Chase
· 3,122 sq.ft · 5 Bedrooms · 4 Baths · House
· Garden · Office room · Equipped kitchen
Carrington Chase · 3,122 sq.ft · 5 Bedrooms · 4 Baths · House · Garden · Office room · Equipped kitchen
Built in 2025, this 5-bedroom, 4-bath home in Hillside Manor offers over 3,100 square feet in West Cobb. The spacious kitchen features quartz countertops and a large island with room to gather. An open living area keeps everyday life connected, while the separate dining room is ready for hosting. A main-level bedroom and full bath offer flexibility for guests, a home office, or changing needs. Upstairs, the primary suite has laundry room access from the primary closet, with additional bedrooms and a spacious loft for a second living area, media room, or game room. Outside, the backyard is already fenced, giving you space to relax or entertain without adding that improvement yourself. Near Lost Mountain Park, shopping, dining, and everyday conveniences, Hillside Manor pairs newer construction with an established West Cobb location. If you've been considering new construction but prefer a nearly new home that's already finished, this one is worth seeing
USD 650,000
199 Preston Place NW
View photo
House · for sale
USD 479,000
USD 190/sq.ft
199 Preston Place NW
Carrington Chase
· 2,508 sq.ft · 4 Bedrooms · 2 Baths · House
· Garden · Fireplace · Equipped kitchen
Carrington Chase · 2,508 sq.ft · 4 Bedrooms · 2 Baths · House · Garden · Fireplace · Equipped kitchen
Welcome to 199 Preston Place NW, where privacy meets community. Situated on a rare 1.1 acre wooded cul de sac lot in the highly desirable Harrison High School District, this beautifully maintained four bedroom, 2.5 bath home offers 2,216 square feet of thoughtfully designed living space in one of West Cobb's most sought after neighborhoods. A two story foyer welcomes you into the home and opens to a formal living room and separate dining room, creating elegant spaces for entertaining, special occasions, or everyday living. The heart of the home features an open concept family room and kitchen with a cozy fireplace, center island, and eat in breakfast area. The open layout provides a natural flow throughout the main level, making it easy to stay connected while cooking, dining, or gathering with family and friends. One of the home's standout features is the large screened in porch overlooking the wooded backyard. Whether enjoying your morning coffee or relaxing in the evening, this invi
USD 479,000
298 Balmy Court NW
View photo
House · for sale
USD 500,000
USD 157/sq.ft
298 Balmy Court NW
Carrington Chase
· 3,165 sq.ft · 4 Bedrooms · 2 Baths · House
· Office room · Deck · Fireplace · Equipped kitchen · Swimming pool
Carrington Chase · 3,165 sq.ft · 4 Bedrooms · 2 Baths · House · Office room · Deck · Fireplace · Equipped kitchen · Swimming pool
A cul-de-sac lot backed by mature trees, two dedicated home offices and access to Oakwind's clubhouse, pool and courts set this brick-front home apart. Wood floors run through the foyer, dining room and kitchen. The dining room features wainscoting, a tray ceiling and columned archways. Across the hall, a sun-filled office with plantation shutters gives you a private place to work, and a flex room with French doors adds space for an office or playroom. The living room centers on a stacked stone fireplace and flows into the kitchen, so it is easy to host and entertain. The kitchen offers granite countertops, rich wood cabinetry, a center island, a tile backsplash, stainless steel appliances, a gas range and a walk-in pantry. The breakfast nook opens to the back deck which is in the process of being fully replaced. Upstairs, the primary suite is a true retreat with a tray ceiling, dual vanities, a soaking tub, a brand newly tiled shower and a walk-in closet. Three more bedrooms share a f
USD 500,000
280 Mars Hill Road
View photo
House · for sale
USD 1,375,000
USD 257/sq.ft
280 Mars Hill Road
Carrington Chase
· 5,350 sq.ft · 5 Bedrooms · 5 Baths · House
· Fireplace · Equipped kitchen
Carrington Chase · 5,350 sq.ft · 5 Bedrooms · 5 Baths · House · Fireplace · Equipped kitchen
A must see, move in ready! A rare opportunity to own 4.5 breathtaking private ACRES in West Cobb, with over 3,500 square feet of new construction added in 2016 and the original home fully renovated at the same time to flow seamlessly. Also find an additional buildable lot and barn on the sprawling grounds. This 5,354-square-foot estate offers a thoughtfully designed layout ideal for multi-generational living, with custom designs, finishes, and craftsmanship showcased from top to bottom. Upon entering, you are welcomed into a sprawling open-concept living space designed for entertaining and everyday family living, seamlessly connecting the kitchen, family room, dining area, and sitting room, all centered around a beautiful wood-burning fireplace. The chef's kitchen is a dream, featuring premium KitchenAid appliances, a large center island, double convection ovens, an ice machine, trash compactor, custom cabinetry, and a spacious walk-in pantry. Just off the main living area, the oversiz
USD 1,375,000
5744 Tillman Way
View photo
House · for sale
USD 424,237
USD 208/sq.ft
5744 Tillman Way
Carrington Chase
· 2,034 sq.ft · 3 Bedrooms · 2 Baths · House
· Fireplace · Equipped kitchen
Carrington Chase · 2,034 sq.ft · 3 Bedrooms · 2 Baths · House · Fireplace · Equipped kitchen
Enjoy direct access to the Silver Comet Trail! The Cadence at Adler Springs is a stunning new construction home by Pulte Homes in West Cobb’s thriving Powder Springs, located in the highly rated McEachern High School district. This charming community features lush landscaping, a cozy pavilion, grill stations, a dog park, and private trail access for outdoor adventures! This home features an open-concept main level with a spacious kitchen that seamlessly connects to the dining and gathering rooms, highlighted by a striking fireplace. Upstairs, a versatile loft offers space for work, play, or relaxation, while the expansive primary suite impresses with a tray ceiling, an oversized closet, and a generously sized bathroom. Beautiful hardwood floors flow throughout the home, adding warmth and elegance. The HOA makes life even easier by covering AT&T fiber internet, landscaping, and amenities. Ready just in time for the holidays! Photos are representative and may not be of actual property
USD 424,237
6262 Wiscasset Parkway NW
View photo
House · for sale
USD 339,900
USD 211/sq.ft
6262 Wiscasset Parkway NW
Carrington Chase
· 1,604 sq.ft · 3 Bedrooms · 2 Baths · House
· Patio · Garden · Fireplace · Equipped kitchen
Carrington Chase · 1,604 sq.ft · 3 Bedrooms · 2 Baths · House · Patio · Garden · Fireplace · Equipped kitchen
Move-in ready in Harrison HS district! Cozy 3BD/2.5BA home on HUGE lot features wood floors on main, eat-in white kitchen w/ granite counters and stainless steel appliances, double basin sink, slider door to the back patio, separate dining room, family room with fireplace and neutral paint throughout. All bedrooms are upstairs. Master w/ walk-in closet, bathroom w/ tile floors and dual vanities, separate tub and shower. Secondary bedrooms with good sized closets and shared bathroom featuring slider doors on the tub. HUGE backyard is level and shaded. Perfect for kids and pets to play. Backyard patio is ready for summertime grilling, and firepit is waiting for fall and s'mores. Quiet NO HOA community with award-winning COBB schools. This is a great starter home or ideal investment home. Show today!
USD 339,900
790 Riverwood Pass
View photo
House · for sale
USD 450,000
USD 222/sq.ft
790 Riverwood Pass
Carrington Chase
· 2,024 sq.ft · 4 Bedrooms · 3 Baths · House
· Equipped kitchen
Carrington Chase · 2,024 sq.ft · 4 Bedrooms · 3 Baths · House · Equipped kitchen
Exclusive purchase opportunity! Assumable current interest rate of 6.25%, 0.25% off the rate or 1-buydown. Program-specific eligibility applies. Nearly New Ranch in Riverwood Club. Gourmet Kitchen, In-Law Suite, Resort Amenities & Smart Home Technology! This stunning nearly new Everett floor plan ranch home in the exceptional Riverwood Club community radiates warmth, luxury, and thoughtful design. And it is move-in ready with high-end finishes, smart home technology, and energy-efficient upgrades that set it apart from everything ordinary! Luxury vinyl plank floors and an abundance of natural light flow seamlessly throughout the open-concept main living areas, creating a bright, welcoming, and immediately impressive atmosphere. The gourmet kitchen is an absolute chef's kiss. 42-inch white cabinetry, stunning quartz countertops, a large island gathering spot, double wall oven and microwave combo, gas cooktop, stainless steel appliances, and a walk-in pantry that delivers all the functio
USD 450,000
615 Brooks Street
View photo
House · for sale
USD 285,000
USD 217/sq.ft
615 Brooks Street
Carrington Chase
· 1,313 sq.ft · 4 Bedrooms · 2 Baths · House
· Garden · Office room · Parking
Carrington Chase · 1,313 sq.ft · 4 Bedrooms · 2 Baths · House · Garden · Office room · Parking
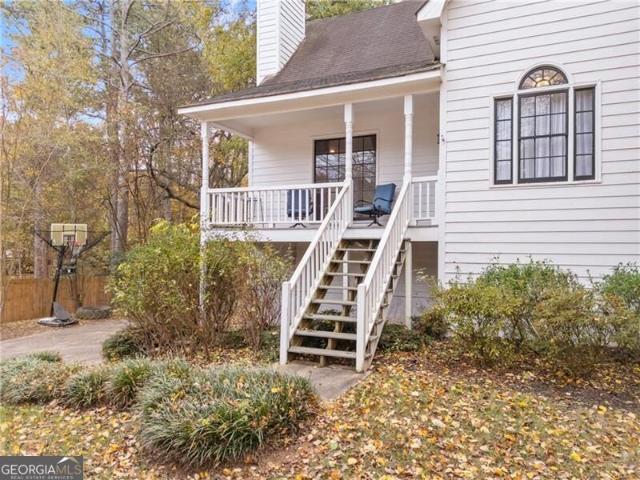
Welcome home to 615 Brooks Street! From the moment you arrive, the inviting front porch sets the tone-perfect for morning coffee, relaxing after a long day, or simply enjoying the neighborhood. Inside, you'll find a comfortable and functional floor plan featuring the primary bedroom conveniently located on the main level. Upstairs are three additional bedrooms, offering plenty of space for family, guests, a home office, or whatever fits your lifestyle. Step outside and you'll find even more to love! A sizable backyard with plenty of room for kids to play and for pets to roam freely. The detached garage offers excellent workshop potential, with space for projects, hobbies, additional storage, or your own creative getaway. With its welcoming front porch, versatile floor plan, detached garage, and convenient Dallas location, this home is ready to welcome you home. Schedule your private showing today!
USD 285,000
420 Silver Spring Street
View photo
House · for sale
USD 270,000
USD 174/sq.ft
420 Silver Spring Street
Carrington Chase
· 1,550 sq.ft · 3 Bedrooms · 2 Baths · House
· Garden · Swimming pool
Carrington Chase · 1,550 sq.ft · 3 Bedrooms · 2 Baths · House · Garden · Swimming pool
Welcome home to this inviting 3-bedroom, 2.5-bath residence in the desirable Silver Ridge community! Located on a quiet cul-de-sac in a sidewalk-lined neighborhood, this home features an open-concept floor plan, spacious living areas, and a comfortable primary suite with walk-in closet. Enjoy the fenced backyard with storage shed, perfect for outdoor activities or entertaining. Community amenities include a swimming pool, tennis courts, playground, and clubhouse. Conveniently located near shopping, dining, and the Silver Comet Trail. Motivated sellers! Don't miss this opportunity to make this home yours!
USD 270,000
6038 Fords Lake Court NW
View photo
House · for sale
USD 499,000
USD 206/sq.ft
6038 Fords Lake Court NW
Carrington Chase
· 2,422 sq.ft · 3 Bedrooms · 2 Baths · House
· Equipped kitchen
Carrington Chase · 2,422 sq.ft · 3 Bedrooms · 2 Baths · House · Equipped kitchen
Welcome home to this beautifully renovated ranch, perfectly situated on a quiet cul-de-sac street in the highly sought-after Harrison High School District! Nestled on a private, wooded lot, this exceptional home offers the perfect combination of timeless charm, modern updates, and effortless one-level living. Step inside to discover soaring cathedral ceilings that create a bright, open, and inviting atmosphere throughout the Great Room and Kitchen. The stunning, oversized white kitchen is truly the heart of the home, showcasing an expansive center island, farmhouse sink, stainless steel appliances, abundant cabinetry, and elegant glass-front accents. Thoughtfully designed for both everyday living and entertaining, this beautiful space is perfect for gathering with family and friends. The spacious Primary Suite offers a wonderful surprise a separate study or flex space, ideal for a home office, cozy reading retreat, or private sitting area. The beautifully renovated, spa-inspired Primar
USD 499,000
4603 Larkfield Way
View photo
Townhouse · for sale
USD 324,900
USD 201/sq.ft
4603 Larkfield Way
Carrington Chase
· 1,615 sq.ft · 3 Bedrooms · 2 Baths · Townhouse
· Equipped kitchen
Carrington Chase · 1,615 sq.ft · 3 Bedrooms · 2 Baths · Townhouse · Equipped kitchen
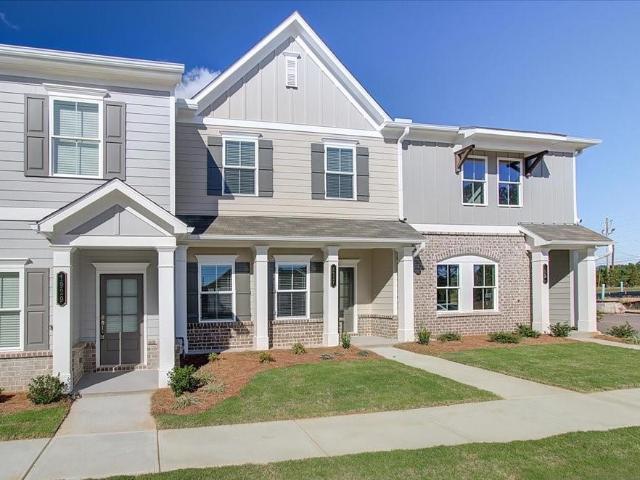
Traton Homes welcomes you to Wildwood Place located in Powder Springs, Georgia. Our Cooke A will be ready in January. What a great way to ring in 2027 with a new home! This stylish two-story townhome END UNIT features a spacious, open-concept layout that seamlessly connects the kitchen and family room with an abundance of natural light. This gourmet kitchen features beautiful quartz countertops, stainless steel appliances, almond kitchen cabinets, a walk in pantry and a large kitchen island. The family room is perfect for relaxation and entertainment. Upstairs, you'll find a spacious and thoughtfully designed layout featuring three bedrooms and two full baths. The private Owner's Suite offers a generous bedroom, large walk-in closet, and an en-suite bath with dual vanities and a walk-in shower. Two additional secondary bedrooms are positioned at the front of the home and share a full bath. The conveniently located upstairs laundry room makes everyday living easy, while ample closet and
USD 324,900
41 Huntleigh Shores Lane
View photo
House · for sale
USD 345,000
USD 174/sq.ft
41 Huntleigh Shores Lane
Carrington Chase
· 1,981 sq.ft · 3 Bedrooms · 2 Baths · House
· Garden · Fireplace · Equipped kitchen · Parking
Carrington Chase · 1,981 sq.ft · 3 Bedrooms · 2 Baths · House · Garden · Fireplace · Equipped kitchen · Parking
41 Huntleigh Shores Ln is a Dallas home with over 1,900 sq ft of living space, including a finished upper room. A screened rear porch provides covered outdoor seating overlooking the yard. Inside, a vaulted ceiling and fireplace define the main living room, which opens to a kitchen with a peninsula and breakfast area. A separate dining room has a wide window. The main-floor primary bedroom includes a walk-in closet and an adjoining bathroom with two sinks, a tub and a separate shower. An attached two-car garage provides parking and storage
USD 345,000
1749 Charrington Way
View photo
House · for sale
USD 350,000
USD 186/sq.ft
1749 Charrington Way
Carrington Chase
· 1,873 sq.ft · 4 Bedrooms · 2 Baths · House
· Office room · Equipped kitchen · Cellar
Carrington Chase · 1,873 sq.ft · 4 Bedrooms · 2 Baths · House · Office room · Equipped kitchen · Cellar
Welcome home to this beautifully updated 4-bedroom home with a partially finished basement in the established McEachern Woods community! From the moment you arrive, you’ll appreciate the many recent improvements, including a newer roof and water heater, freshly painted exterior trim, a new front door, new flooring and light fixtures throughout, new granite countertops, new stainless-steel appliances, and new showerheads. Step inside to gleaming floors and an inviting floor plan designed for both everyday living and entertaining. The chef’s kitchen features new granite countertops, stainless-steel appliances, fresh paint, updated lighting, and plenty of workspace. The kitchen flows seamlessly into the dining room and fireside family room, creating a warm and welcoming gathering space. A versatile bonus room offers the perfect spot for a home office, playroom, hobby room, or additional living area. The primary suite has been refreshed with new paint, an updated showerhead, freshly painte
USD 350,000
4268 Karenwood Circle
View photo
House · for sale
USD 532,990
USD 191/sq.ft
4268 Karenwood Circle
Carrington Chase
· 2,777 sq.ft · 4 Bedrooms · 3 Baths · House
· Office room · Equipped kitchen
Carrington Chase · 2,777 sq.ft · 4 Bedrooms · 3 Baths · House · Office room · Equipped kitchen
Welcome to Linden Grove, West Cobbs’ newest Pulte community, where refined design, comfort, and space come together effortlessly. The Winthrop floorplan, offering approximately 2,782 sq. Ft. with a sought-after owner’s suite on the main level, delivers a sophisticated step up in both scale and livability, perfect for buyers seeking a home that truly feels like a long-term investment. This stunning home showcases a luxurious main-level owner’s retreat, blending privacy with everyday convenience. A laundry room on the main floor adds seamless functionality, while a dedicated office or flex space provides the ideal setting for working from home or hosting guests in style. At the heart of the home, the expansive open-concept kitchen, café, and gathering room creates a light-filled space designed for effortless entertaining and elevated daily living. An optional dramatic 4-panel sliding glass door transforms the living space, opening to a show-stopping 10 x 26 covered back porch that redefi
USD 532,990
4264 Karenwood Circle
View photo
House · for sale
USD 465,990
USD 206/sq.ft
4264 Karenwood Circle
Carrington Chase
· 2,260 sq.ft · 4 Bedrooms · 2 Baths · House
· Garden · Equipped kitchen · Parking
Carrington Chase · 2,260 sq.ft · 4 Bedrooms · 2 Baths · House · Garden · Equipped kitchen · Parking
Welcome to Linden Grove, Powder Springs’ newest Pulte community, where thoughtful design meets everyday livability. The Tilden floorplan, the most affordable home in the neighborhood, proves that “entry-level” does not mean basic. This home offers a RARE side-entry garage option, giving the exterior strong curb appeal and a more personalized-home feel from the moment you arrive. Inside, the heart of the home shines with a beautiful upgraded kitchen option, perfect for entertaining or daily life, opening seamlessly to a spacious gathering area. Step outside to an exceptionally large covered back porch option, ideal for morning coffee, weekend grilling, or quiet evenings overlooking your backyard. The owner’s suite is impressively sized, offering a true retreat with room to unwind. Need flexibility? The first-floor flex space can be converted into a private bedroom, making this home ideal for in-laws, guests, or multi-generational living without sacrificing flow or function. Located just
USD 465,990
500 Emerald Pines Drive
View photo
House · for sale
USD 300,000
USD 193/sq.ft
500 Emerald Pines Drive
Carrington Chase
· 1,550 sq.ft · 5 Bedrooms · 2 Baths · House
· Office room · Gym · Cellar
Carrington Chase · 1,550 sq.ft · 5 Bedrooms · 2 Baths · House · Office room · Gym · Cellar
Welcome home to a peaceful retreat that's close to everything. Nestled in a quiet neighborhood, this inviting property features brand-new windows and two finished basement rooms that offer the flexibility to fit your lifestyle-whether you need a home office, gym, playroom, or guest space. With easy access to I-20, Dallas, shopping, and dining, you'll enjoy the perfect balance of convenience and comfort. Move in and make it your own
USD 300,000
6413 Stanbrough Lane
View photo
House · for sale
USD 389,900
6413 Stanbrough Lane
Carrington Chase
· 4 Bedrooms · 2 Baths · House
Carrington Chase · 4 Bedrooms · 2 Baths · House
Nestled in a welcoming, highly desirable neighborhood within the sought-after Harrison High, Lost Mountain Middle, and Vaughan Elementary school districts, this charming 4-bedroom, 2.5-bath home offers the perfect blend of comfort, warmth, and everyday convenience. From the moment you step inside, you'll feel the inviting atmosphere that makes this house truly feel like home. The spacious, open floor plan creates a natural gathering place where family and friends can come together, whether it's enjoying cozy evenings, sharing meals, celebrating special moments, or simply making everyday memories. Enjoy peace of mind with major recent upgrades, including a new roof, new gutters, new HVAC system, and new hot water heater! These valuable improvements allow you to focus less on home maintenance and more on enjoying everything this wonderful home has to offer. The generously sized primary suite provides a peaceful retreat at the end of a busy day, complete with a relaxing, spa-inspired bath
USD 389,900
184 Darby's Crossing Court
View photo
Townhouse · for sale
USD 264,500
USD 198/sq.ft
184 Darby's Crossing Court
Carrington Chase
· 1,335 sq.ft · 2 Bedrooms · 2 Baths · Townhouse
· Patio · Office room · Equipped kitchen · Parking
Carrington Chase · 1,335 sq.ft · 2 Bedrooms · 2 Baths · Townhouse · Patio · Office room · Equipped kitchen · Parking
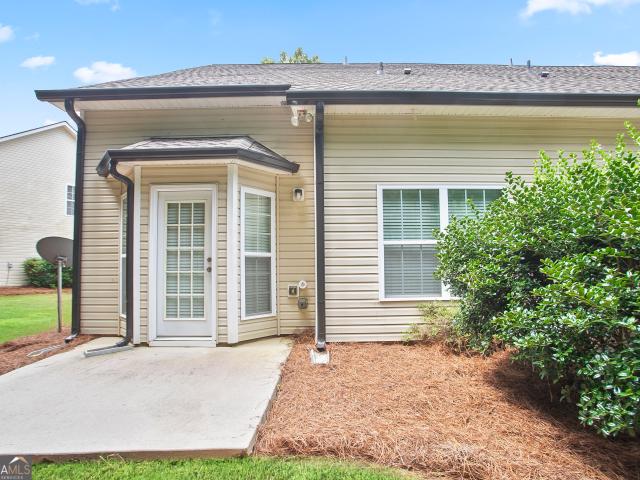
Two primary suites, zero lawn care-beautifully renovated & ready for you! This beautifully renovated end-unit townhome near the desirable Cobb/Paulding line offers the perfect combination of style, convenience, and low-maintenance living! Featuring a primary suite on EACH level, this versatile floor plan is ideal for those who prefer main-level living, want privacy for guests or family, or need separate space for a roommate. Step inside to discover over 1,300 sq ft of beautifully updated space featuring NEW granite countertops, freshly painted cabinetry, luxury LVP flooring, updated lighting, and new plumbing fixtures. Plus, enjoy peace of mind with a new roof, new gutters, and new water heater! The bright, open-concept design is perfect for entertaining, while the spacious upstairs loft offers endless possibilities as a home office, media room, playroom, or potential third bedroom. Enjoy the convenience of a one-car garage with direct kitchen entry and a peaceful rear patio overlookin
USD 264,500
101 Arbor Creek Drive
View photo
House · for sale
USD 362,490
USD 166/sq.ft
101 Arbor Creek Drive
Carrington Chase
· 2,174 sq.ft · 4 Bedrooms · 2 Baths · House
· Patio · Fireplace · Equipped kitchen · Parking
Carrington Chase · 2,174 sq.ft · 4 Bedrooms · 2 Baths · House · Patio · Fireplace · Equipped kitchen · Parking
Welcome to 101 Arbor Creek Drive in the established Arbors at Silver Trail community of Dallas, GA! This new construction features the Flora Floorplan offering 4 bedrooms, 2.5 bathrooms, and a 2-car garage. Step inside from the charming front porch and into a welcoming foyer, with a nice powder room and coat closet to the side. Just beyond, the open-concept main living space is designed for both everyday living and entertaining, featuring a spacious great room with a cozy fireplace that flows seamlessly into the kitchen. The kitchen offers a large center island, walk-in pantry, and plenty of room for gathering with family and friends. Step outside to the patio for effortless indoor-outdoor living. Upstairs, you'll find a thoughtfully designed layout with four bedrooms and a convenient second-floor laundry room. The expansive owner's suite serves as a private retreat, complete with a large walk-in closet and a spa-inspired bath featuring dual vanities, and a shower. Three generously siz
USD 362,490
5241 Lockwood Lane
View photo
House · for sale
USD 564,900
USD 147/sq.ft
5241 Lockwood Lane
Carrington Chase
· 3,821 sq.ft · 4 Bedrooms · 3 Baths · House
· Terrace · Fireplace · Equipped kitchen · Cellar
Carrington Chase · 3,821 sq.ft · 4 Bedrooms · 3 Baths · House · Terrace · Fireplace · Equipped kitchen · Cellar
Welcome home to this MOVE IN READY Ranch home offering more space than its exterior suggests! With over 3,800 square feet on full finished basement, this home provides an exceptionally spacious and versatile floor plan designed for comfortable everyday living. From the tile foyer entrance, gleaming hardwood flooring. To the separate formal dining, this home does not disappoint! It offers a spacious kitchen with crisp white cabinetry, breakfast area, and stainless steel appliances and an expansive Great room with marble surround fireplace. Just beyond the great room is the relaxing sunroom drenched in natural light that connects to the primary suite with a triple trey ceiling and a fully remodeled ensuite with freestanding soaking tub, frameless glass shower, new cabinetry, countertops, and tile. Home also offers 3 more secondary bedrooms & 2.5 baths more baths. The terrace level is finished with space for a home office, home theatre, second family room, with 3rd full bath and offers to
USD 564,900
1220 Lester Road
View photo
House · for sale
USD 570,000
USD 189/sq.ft
1220 Lester Road
Carrington Chase
· 3,003 sq.ft · 5 Bedrooms · 5 Baths · House
· Swimming pool
Carrington Chase · 3,003 sq.ft · 5 Bedrooms · 5 Baths · House · Swimming pool
Welcome to this gorgeous and truly unique Douglasville property offering an exceptional blend of comfort, space, and entertainment. The home features a beautiful interior with spacious living areas, abundant natural light, and a layout designed for both everyday living and entertaining. Step outside to enjoy a stunning saltwater swimming pool and expansive grounds, creating the perfect private retreat for relaxing or hosting family and friends. This 2-acre homestead is unlike no other! The property also features a dedicated movie theater, perfect for movie nights, watching the big game, or entertaining guests, along with a large barn providing incredible additional space for storage, hobbies, equipment, or a workshop. With its impressive amenities, beautiful setting, and unique combination of indoor and outdoor living spaces, this property offers a rare opportunity to enjoy a private, resort-like lifestyle in Douglasville
USD 570,000
215 Willow Bend Road
View photo
House · for sale
USD 600,000
215 Willow Bend Road
Carrington Chase
· 5 Bedrooms · 3 Baths · House
· Equipped kitchen
Carrington Chase · 5 Bedrooms · 3 Baths · House · Equipped kitchen
Welcome to 215 Willow Bend Road, set within Pickens Bluff in Hiram, GA. This 3,282 square foot home delivers an open-concept design built for how families actually live, with 5 generously sized bedrooms and 3.5 bathrooms. Home built with every quality detail Co from the chef-inspired kitchen and stainless appliances to the spa-inspired primary bath. Every home comes with a 10-year structural warranty and is Energy Star certified. With spacious lots and the ability to personalize your home, from selecting your floor plan to choosing design finishes and your preferred lot, this is a rare opportunity to truly make your dream home a reality. Located near popular local attractions, shopping, dining, and excellent schools, this community offers both comfort and convenience in one of HiramCOs most desirable areas. DonCOt miss your chance to build a home youCOll love for years to come!
USD 600,000

Get email alerts

Don't miss out: be the first to know about new properties

The alert was correctly created

On subscribing you accept the conditions of use and the privacy policy
Alert
Receive new ads in your inbox
Save this search
Receive alerts for new listings

We'll send you an email when we have new properties for: "Houses for sale in Carrington Chase"

The alert was correctly created

Powder Mill, Dallas CCD Paulding County Georgia
Fox Ridge, Dallas CCD Paulding County Georgia
Get email alerts and be the first to see new listings
Required field
On subscribing I accept the terms of the privacy policy
Perfect! You'll soon start receiving new listings via email
Alert
Receive an email when we have new ads for Houses for sale in Carrington Chase
Save this search
Filters

Bedrooms

Size (sq.ft)

sq.ft
sq.ft

Price

USD
USD

Property type

Bathrooms

Clear all filters
Receive notifications when new entries are published.