286 properties for sale in Carrvale

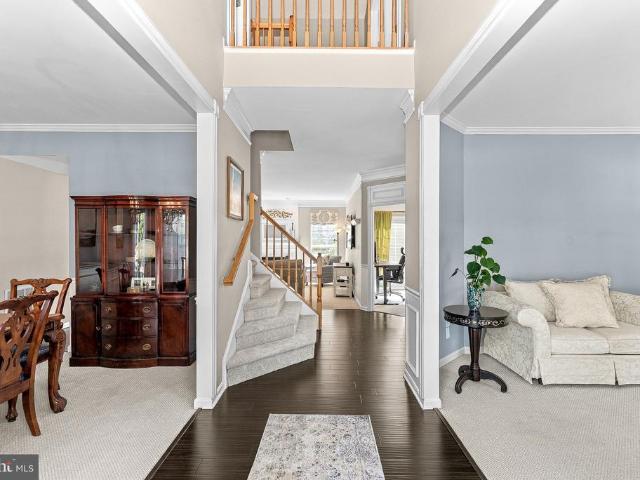
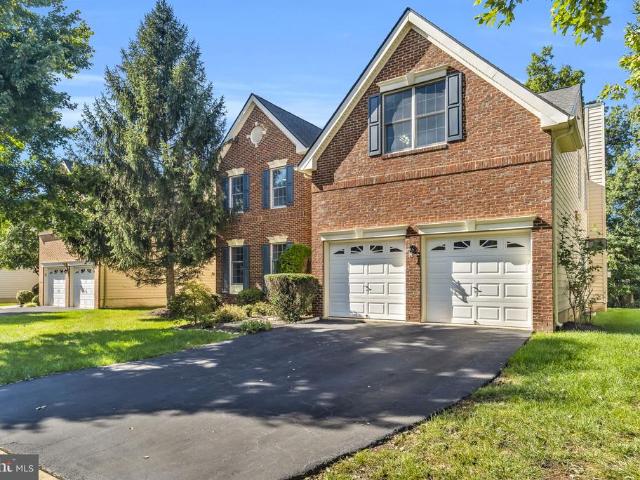
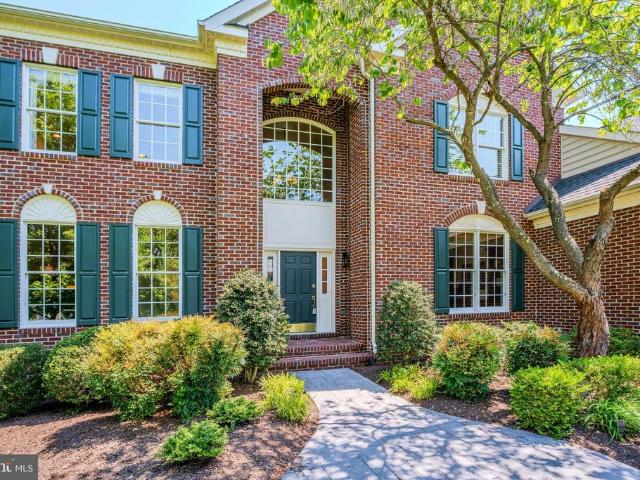
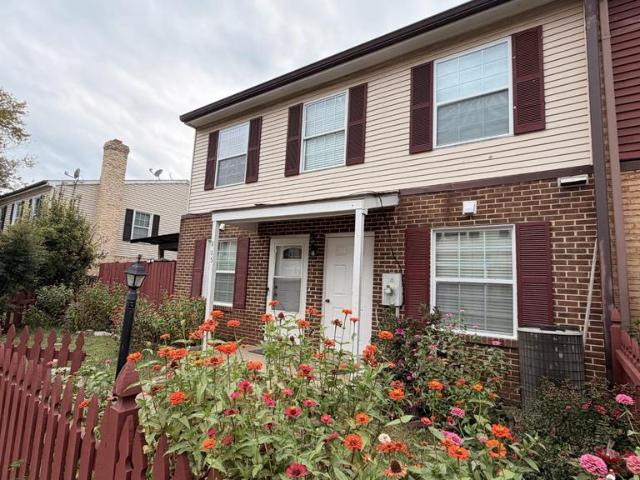
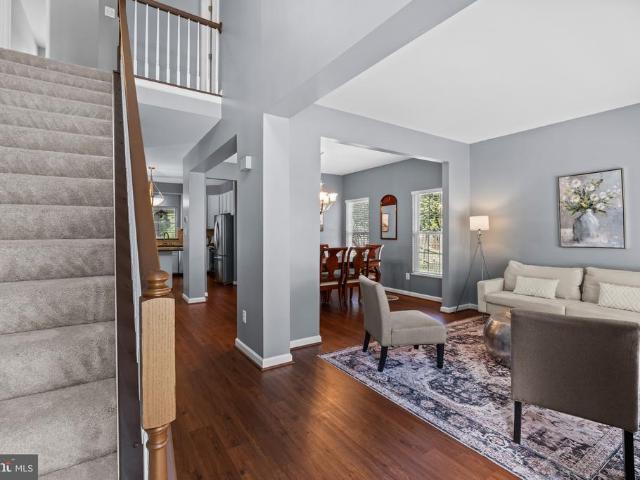
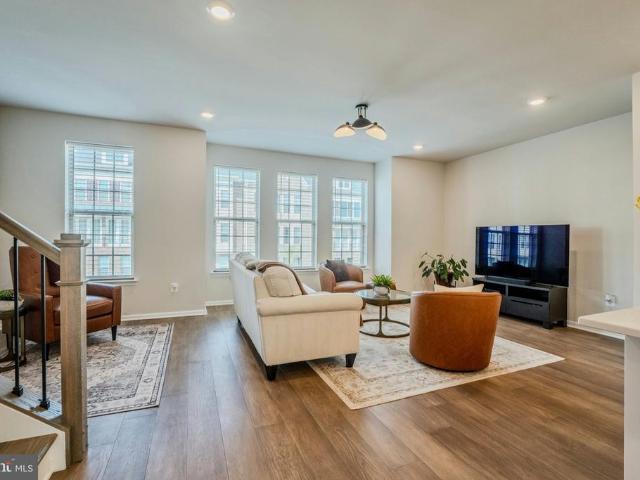
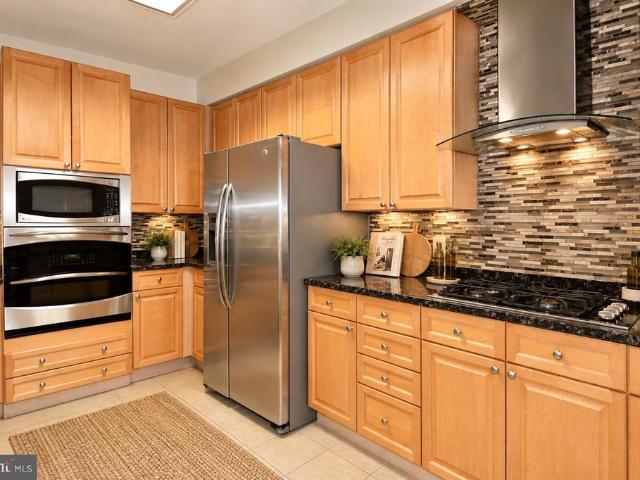
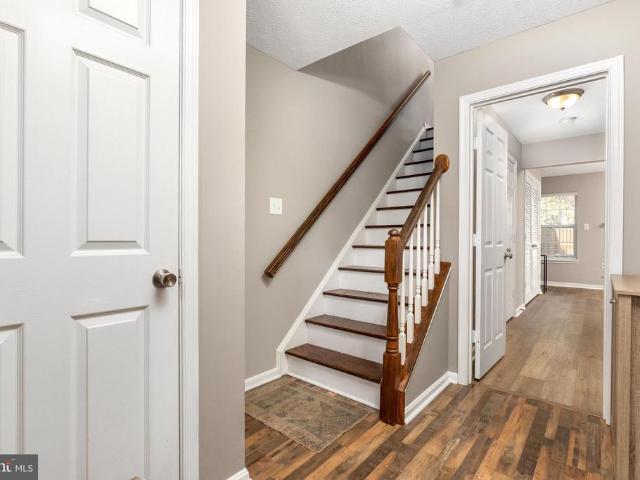
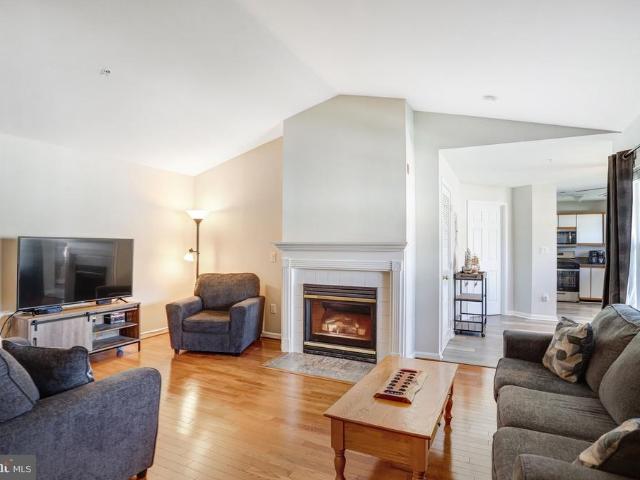
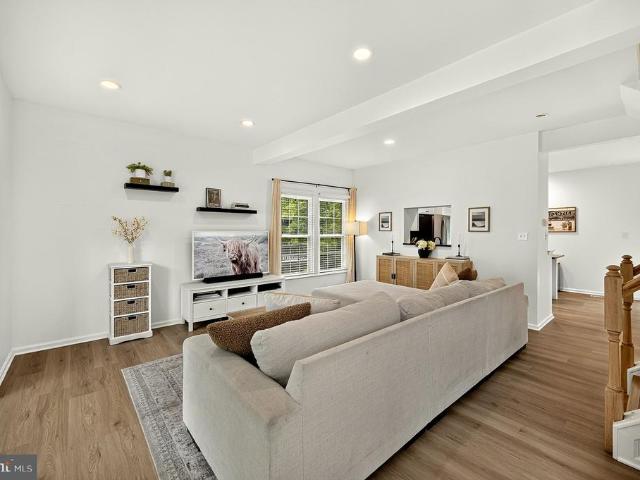
43179 Gatwick Square
View photo
Townhouse · for sale
USD 650,000
USD 353/sq.ft
43179 Gatwick Square
Carrvale
· 1,841 sq.ft · 3 Bedrooms · 2 Baths · Townhouse
· Deck · Equipped kitchen
Carrvale · 1,841 sq.ft · 3 Bedrooms · 2 Baths · Townhouse · Deck · Equipped kitchen
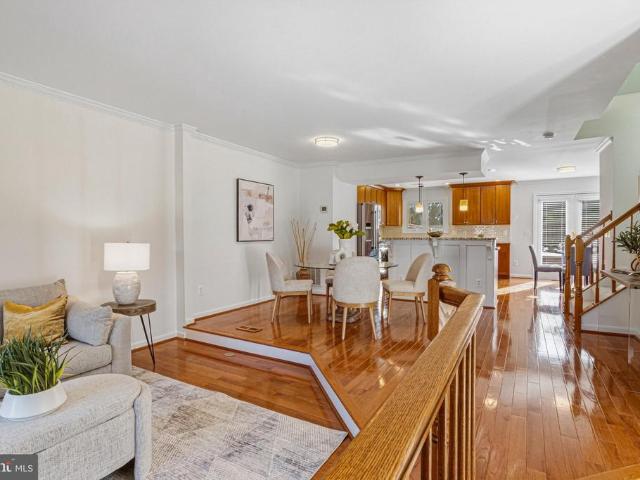
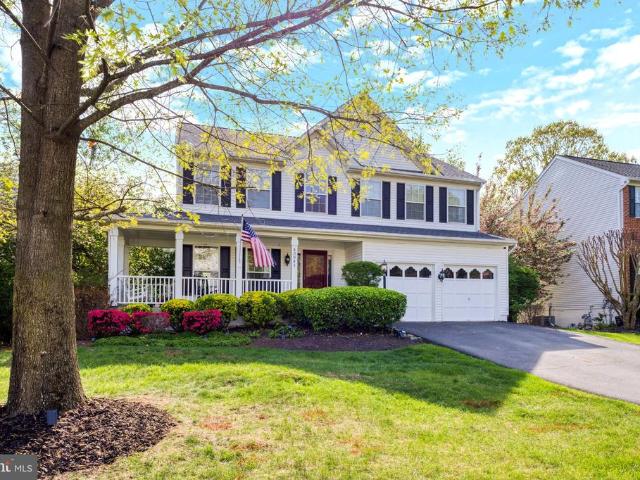
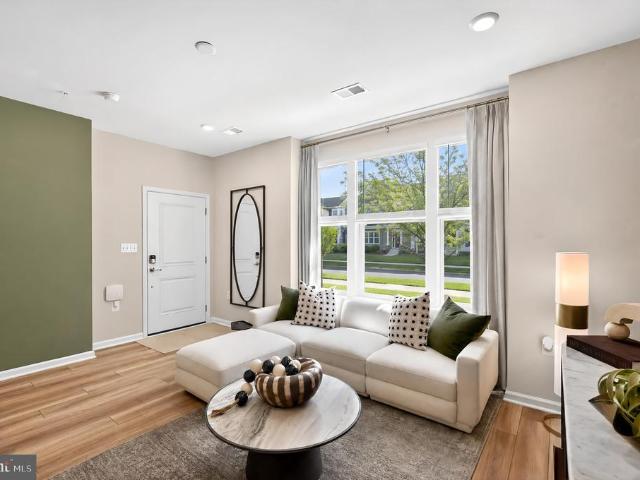
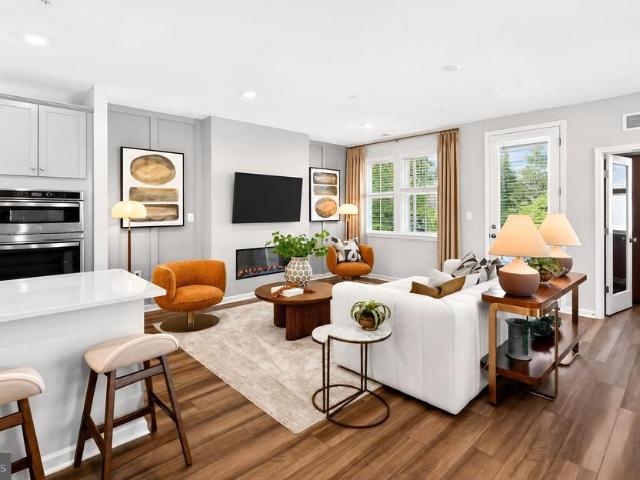
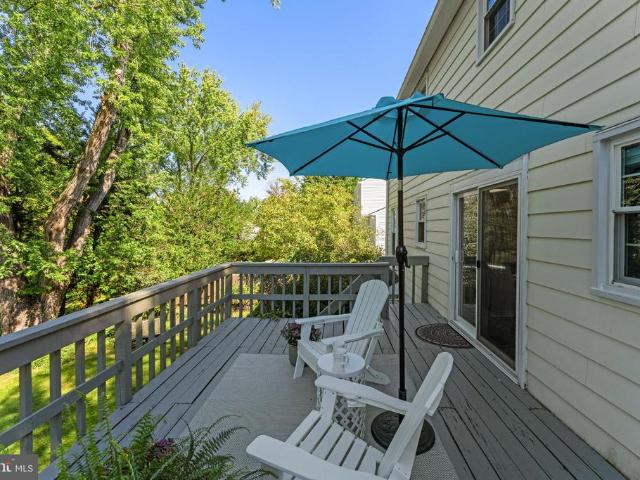
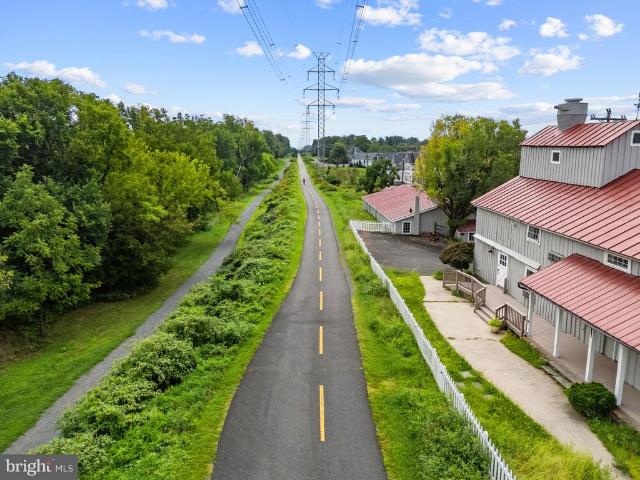
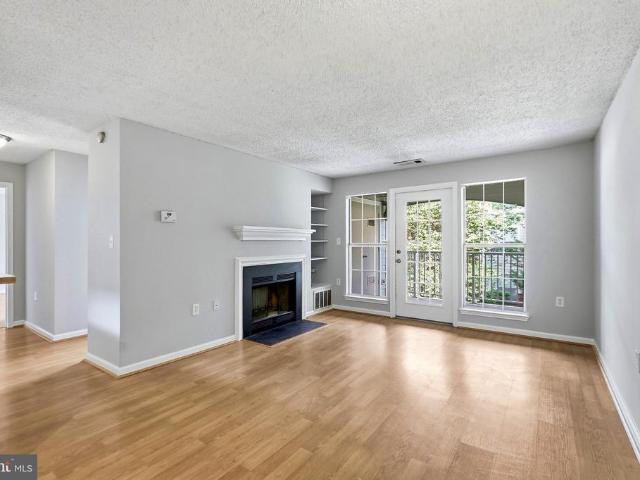
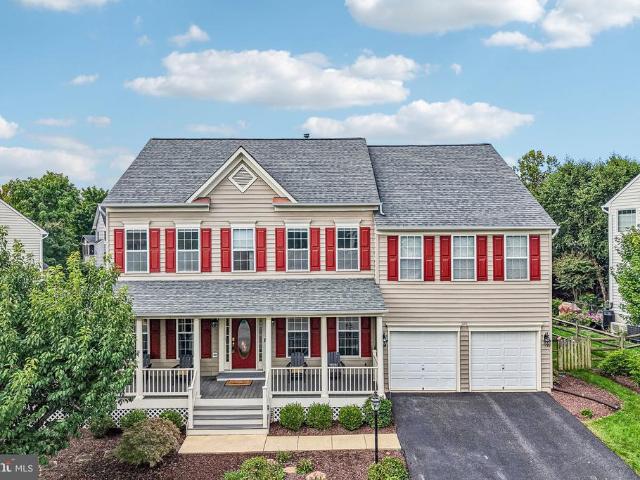
This is a townhouse you will be proud to call home. Located in desirable Ashburn Farm, it is close to multiple amenities, including shopping, dining, and entertaining options. The community pool is a perfect summer location to meet with friends. The lovely end unit townhouse backs to an open area with trees and access to walking trails. What a great space to enjoy a barbecue, or just relax on the spacious deck. You will love the hundreds of bulbs that bloom in the Spring. Inside there are 3 nice sized bedrooms with 2 full and 2 half baths. There are closets galore! The home has been updated and decorated, and is ready for the new owner. Updates in the last 5 years include Kitchen, Baths, Energy Efficient Windows, Paint, Decking, and Flooring. This is a home where you will enjoy living, playing and entertaining
USD 650,000
42365 Green Meadow Lane
View photo
House · for sale
USD 1,625,000
USD 308/sq.ft
42365 Green Meadow Lane
Carrvale
· 5,274 sq.ft · 5 Bedrooms · 5 Baths · House
· Equipped kitchen · Parking · Cellar
Carrvale · 5,274 sq.ft · 5 Bedrooms · 5 Baths · House · Equipped kitchen · Parking · Cellar
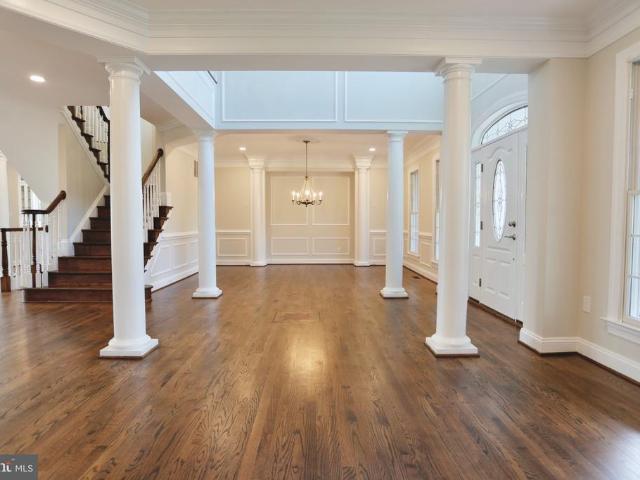
Completely remodeled from top to bottom in 2026! Set on approximately 2 acres in sought-after Leesburg, this beautifully updated home offers the feel of a like-new property with extensive improvements throughout. The 2026 renovation includes a stunning new kitchen with new cabinetry and appliances, completely updated bathrooms, new carpeting, fresh interior paint, new recessed lighting, and a new washer and dryer. All three HVAC systems were replaced in 2026, providing updated comfort and efficiency throughout the home. Additional improvements include new garage door openers, a new water heater, and a newly finished basement wet barperfect for entertaining. The roof has also been recently replaced. With thoughtful updates throughout and plenty of space both inside and out, this exceptional property is ready for its next owner to move in and enjoy. A rare opportunity to own a substantially renovated home on 2 acres in Leesburg
USD 1,625,000
40420 Diggins Court
View photo
House · for sale
USD 1,550,000
USD 233/sq.ft
40420 Diggins Court
Carrvale
· 6,641 sq.ft · 4 Bedrooms · 4 Baths · House
· Fireplace · Equipped kitchen · Lift
Carrvale · 6,641 sq.ft · 4 Bedrooms · 4 Baths · House · Fireplace · Equipped kitchen · Lift
Custom Estate on an Acre with Pond Views, Cul-de-Sac Setting Set on a private acre at the end of a quiet cul-de-sac, this custom-built 4-bedroom, 4.5-bath home pairs generous space with serene pond views. A marble foyer opens to gleaming hardwood floors and ceramic tile throughout, and an elevator serves every level for easy living from top to bottom. The gourmet kitchen is built for real cooking and gathering, with ample workspace and a sunny breakfast room for casual meals. Upstairs, all four bedrooms have their own full baths. The primary suite is a true retreat, with a private fireplace, double walk-in closets, and a spa-style bath featuring a deep soaking tub and a steam shower with multiple shower heads. Space, privacy, and a setting that feels miles away, all in one exceptional home
USD 1,550,000
19792 Lavender Dust Square
View photo
Condo · for sale
USD 688,569
USD 271/sq.ft
19792 Lavender Dust Square
Carrvale
· 2,540 sq.ft · 3 Bedrooms · 2 Baths · Condo
· Balcony · Fireplace · Equipped kitchen · Parking
Carrvale · 2,540 sq.ft · 3 Bedrooms · 2 Baths · Condo · Balcony · Fireplace · Equipped kitchen · Parking
Ready now! This 2-level Sydney is the largest Condo at Belmont Overlook at 2,548 square feet, offering the space of a single-family home where every space is thoughtfully considered. The home offers 3 Bedrooms, 2.5 Bathrooms, 1-Car Garage & 1 Car Driveway, a Covered Balcony off of the Kitchen with a Balcony Extension, a Fireplace on the Balcony, Whirlpool Appliances, White Cabinets with Carrara Breve Quartz Countertops, Cascade Island with Stainless Steel 9' Single Bowl Sink, Oak Stairs and 7' LVP Ryman, Whirlpool Washer and Dryer, Brushed Gold Pulls
USD 688,569
43207 Rockfield Court
View photo
House · for sale
USD 974,900
USD 255/sq.ft
43207 Rockfield Court
Carrvale
· 3,821 sq.ft · 5 Bedrooms · 3 Baths · House
· Office room · Deck · Fireplace · Equipped kitchen · Swimming pool · Cellar
Carrvale · 3,821 sq.ft · 5 Bedrooms · 3 Baths · House · Office room · Deck · Fireplace · Equipped kitchen · Swimming pool · Cellar
Currently undergoing full home refresh to include paint, flooring and other updates*. Coming Soon on or before mid November. Discover the charm of this stunning 5-bedroom, 3.5-bathroom home nestled in the desirable Ashburn Farm community. With a spacious 3,824 sq. Ft. layout, this traditional Colonial-style residence boasts exquisite interior features, including a gourmet kitchen with upgraded countertops, a cozy family room with a fireplace, and luxurious bathrooms with soaking tubs and walk-in showers. Work from home in a spacious main level office/den. The fully finished basement offers endless possibilities, from a workshop to a recreational haven. Step outside to enjoy the extensive hardscape and a deck perfect for entertaining, all while overlooking a serene backdrop of trees and open common areas. The corner lot provides ample space for outdoor activities, complemented by community amenities such as basketball courts, pickleball courts, and a refreshing outdoor pool. Located in
USD 974,900
19820 Bodmer Drive
View photo
Townhouse · for sale
USD 1,075,000
USD 330/sq.ft
19820 Bodmer Drive
Carrvale
· 3,251 sq.ft · 3 Bedrooms · 3 Baths · Townhouse
· Equipped kitchen · Lift
Carrvale · 3,251 sq.ft · 3 Bedrooms · 3 Baths · Townhouse · Equipped kitchen · Lift
Welcome to 19820 Bodmer Drive, an exceptional end-unit elevator townhome in Regency at Belmont, Ashburns sought-after 55+ active-adult community. This highly upgraded Dylan Virginian model blends sophisticated design, thoughtful customization, and low-maintenance living across four beautifully finished levels. A private elevator provides convenient access throughout the home, while the end-unit location offers additional privacy and abundant natural light. *. The main living level is designed for both comfortable everyday living and effortless entertaining. The gourmet kitchen showcases elegant Carrara marble countertops, upgraded cabinetry, premium KitchenAid appliances, designer pendant lighting, and a statement Kallista Quincy faucet with side spray in unlacquered brass. An extensively upgraded pantry adds painted wood shelving and quartz countertops, providing exceptional storage and workspace. *The adjoining great room features custom padded window seats with built-in storage, des
USD 1,075,000
702 Mount Holly Place NE
View photo
House · for sale
USD 935,000
USD 278/sq.ft
702 Mount Holly Place NE
Carrvale
· 3,358 sq.ft · 4 Bedrooms · 3 Baths · House
· Garden · Office room · Fireplace · Equipped kitchen
Carrvale · 3,358 sq.ft · 4 Bedrooms · 3 Baths · House · Garden · Office room · Fireplace · Equipped kitchen
Welcome to 702 Mount Holly Place NE, a spacious 4-bedroom, 3.5-bath home situated on a corner lot in sought-after Potomac Station, just minutes from historic downtown Leesburg. Step inside to a main level offering plenty of space to live, work, and gather, with formal living and dining rooms, a dedicated home office, and a cozy family room with a fireplace. The light-filled updated kitchen shines with crisp white cabinetry, gorgeous quartz countertops, and newer stainless steel appliances. Upstairs, the spacious primary suite features dual walk-in closets and a generous en suite bath. Three additional nicely sized bedrooms and a full hall bath complete the upper level. The finished walk-out lower level adds even more flexible living space with a large recreation room, den, full bath, and an expansive storage area. Outside, the corner lot offers a fenced yard along with a storage shed equipped with electricity, perfect for a workshop, hobbies, or additional storage. Major updates offer
USD 935,000
43626 Blacksmith Square
View photo
Townhouse · for sale
USD 660,000
USD 259/sq.ft
43626 Blacksmith Square
Carrvale
· 2,540 sq.ft · 4 Bedrooms · 3 Baths · Townhouse
· Deck · Equipped kitchen
Carrvale · 2,540 sq.ft · 4 Bedrooms · 3 Baths · Townhouse · Deck · Equipped kitchen
Offers Requested by Monday, 10/12, at 5:00PM*. Set against a backdrop of open lawn and mature greenery, 43626 Blacksmith Square offers a rare combination of generous living space, thoughtful updates, and a premier end-unit setting in Ashburn Farm. With four bedrooms, three and a half bathrooms, and three finished levels, the home is designed to accommodate both everyday comfort and effortless entertaining. Hardwood floors bring warmth and continuity throughout the main level, where the living room, dining room, updated kitchen, and breakfast area flow naturally from one space to the next. The kitchen pairs warm wooden cabinets and granite countertops with stainless steel appliances, while nearby doors open to an expansive deck overlooking the green space beyond. The primary suite is a standout, with soaring ceilings and a spa-like bath featuring a soaking tub, separate shower, and double vanity. An adjoining loft adds an unexpected layer of flexibility and works beautifully as a second
USD 660,000
21012 Timber Ridge Terrace # 204
View photo
Condo · for sale
USD 315,000
USD 430/sq.ft
21012 Timber Ridge Terrace # 204
Carrvale
· 732 sq.ft · 1 Bedroom · 1 Bath · Condo
· Terrace · Equipped kitchen
Carrvale · 732 sq.ft · 1 Bedroom · 1 Bath · Condo · Terrace · Equipped kitchen
Welcome to this beautifully remodeled 1-bedroom, 1-bathroom condo in the heart of Ashburn! This move-in-ready home features stylish LVP flooring throughout, a renovated kitchen with new stainless steel appliances and elegant quartz countertops, and a beautifully updated bathroom. Modern light fixtures and recessed lighting create a bright, inviting atmosphere throughout. Enjoy all that desirable Ashburn has to offer, with convenient access to shopping, dining, entertainment, parks, trails, and recreation. Nearby destinations include One Loudoun, Loudoun Station, Brambleton Town Center, and Dulles Town Center, offering an array of restaurants, boutiques, entertainment, and everyday conveniences. Outdoor enthusiasts will appreciate easy access to the W&OD Trail, while nearby attractions such as Top Golf, iFLY, and Ashburn Ice House provide plenty of options for recreation and entertainment. The Silver Line Metro and major commuter routes provide convenient access throughout Northern Virg
USD 315,000
43349 Chokeberry Square
View photo
Townhouse · for sale
USD 599,000
USD 331/sq.ft
43349 Chokeberry Square
Carrvale
· 1,808 sq.ft · 3 Bedrooms · 2 Baths · Townhouse
· Equipped kitchen · Cellar
Carrvale · 1,808 sq.ft · 3 Bedrooms · 2 Baths · Townhouse · Equipped kitchen · Cellar
Nestled in the charming Ashburn Farm community, this exquisite colonial townhouse offers a perfect blend of modern updates and cozy comfort. With 1,810 square feet of thoughtfully designed living space, this home is a sanctuary for those seeking an easy lifestyle. Step inside to discover an inviting open floor plan that seamlessly connects the living and dining areas, enhanced by warm bamboo flooring and new lighting that creates an ambiance of sophistication. The heart of the home is the country-style kitchen, featuring newer stainless steel appliances, including a built-in microwave, dishwasher, refrigerator, and stove all designed to elevate your dining experiences. The kitchen's layout is perfect for entertaining, allowing for effortless interaction with guests while preparing meals. Retreat to the spacious primary suite, complete with a luxurious walk-in closet and an en-suite bathroom that boasts a relaxing tub/shower. The full basement, accessible from both inside and outside, o
USD 599,000
43941 Championship Place
View photo
House · for sale
USD 979,900
USD 304/sq.ft
43941 Championship Place
Carrvale
· 3,218 sq.ft · 5 Bedrooms · 3 Baths · House
· Deck · Fireplace · Equipped kitchen
Carrvale · 3,218 sq.ft · 5 Bedrooms · 3 Baths · House · Deck · Fireplace · Equipped kitchen
Welcome to this must-see home in the heart of Ashburn! Situated on a beautifully treed. 20-acre lot backing to an expansive open common area, this well-designed single-family home offers exceptional space, comfort, and versatility. Fresh paint and new carpet throughout, along with gorgeous, durable new laminate flooring on the main level, create a fresh, move-in-ready feel. An inviting wraparound front porch sets the tone, leading to a stunning two-story foyer and an open, light-filled floor plan. The spacious kitchen features a center island, breakfast room, and an adjacent nook with a wet bar, making entertaining effortless. The expansive family room, complete with a gas fireplace, provides the perfect gathering space, while easy access to the deck makes outdoor dining and summer barbecues a breeze. Upstairs, the impressive owner's suite offers vaulted ceilings, two walk-in closets, and a spa-inspired bath featuring vaulted ceilings, two skylights, a soaking tub, walk-in shower, and
USD 979,900
42665 Darala Drive
View photo
Condo · for sale
USD 589,990
USD 370/sq.ft
42665 Darala Drive
Carrvale
· 1,593 sq.ft · 3 Bedrooms · 2 Baths · Condo
· Parking · Equipped kitchen
Carrvale · 1,593 sq.ft · 3 Bedrooms · 2 Baths · Condo · Parking · Equipped kitchen
PLEASE SPEAK WITH BUILDER'S REP ABOUT ALL BUYER CONCESSIONS OFFERED BY BUILDER*Seize the Opportunity to Own a New Construction Home Built by Lennar in Loudoun County Subdivision of Goose Creek Village! These 2 Over 2 style Condominiums are Stunning & Meticulously Crafted! From the 4' Wide Brushed Concrete Lead Walk, Step Foot into this Harrington Model Home to the Sun-Filled Great Room with Energy Efficient Windows & 2' Faux Blinds, Vinyl Plank Flooring (EVP) Throughout Main Level, Laundry Room & Bathrooms*Main Level Features Great Room with Recessed Lighting, Dining Area & Gorgeous Eat-In Kitchen with Quartz Counters, Pendant Lighting Over Breakfast Bar, GE Stainless Steel Appliances (30' 5 Burner Electric Range, 24' Dishwasher with Front Controls, Over-the-Range Vented Microwave, 22.1 cu. Ft. Counter-Depth French Door Refrigerator) Timberlake Barnett Kitchen Cabinets with Crown Molding on Upper Cabinets, Pull-Out Waste Basket, Powder Room & Access to 1 Car Garage on Opener with Priva
USD 589,990
42641 Darala Drive
View photo
Condo · for sale
USD 654,990
USD 271/sq.ft
42641 Darala Drive
Carrvale
· 2,411 sq.ft · 3 Bedrooms · 2 Baths · Condo
· Parking · Deck · Fireplace · Equipped kitchen
Carrvale · 2,411 sq.ft · 3 Bedrooms · 2 Baths · Condo · Parking · Deck · Fireplace · Equipped kitchen
PLEASE SPEAK WITH BUILDER'S REP ABOUT ALL BUYER CONCESSIONS OFFERED BY BUILDER*Seize the Opportunity to Own a New Construction Home Built by Lennar in Loudoun County Subdivision of Goose Creek Village! These 2 Over 2 style Condominiums are Stunning & Meticulously Crafted! From the 4' Wide Brushed Concrete Lead Walk, Step Foot into this Wentworth Model Home with Inside Access to the 1 Car Garage with Opener and Private Concrete Driveway*The Spacious Main Level Offers Sun-Filled Great Room with Fireplace, Energy Efficient Windows & 2' Faux Blinds, (Vinyl Plank Flooring (EVP) Throughout Main Level, Laundry Room & Bathrooms) Great Room has Access to 24' x 8' Covered TimberTech Driftwood Deck*Eat-In Kitchen with Iced White Quartz Counters, Pendant Lighting Over Massive Island, GE Stainless Steel Appliances, Barnett Kitchen Cabinets. Stone (gray) Color with Crown on Upper Cabinets, Pull-Out Waste Basket, Cooktop, 24'Dishwasher with Front Controls, Microwave, Oven, Pantry*Dining Room Area wit
USD 654,990
1205 Bradfield Drive SW
View photo
House · for sale
USD 724,950
USD 364/sq.ft
1205 Bradfield Drive SW
Carrvale
· 1,991 sq.ft · 4 Bedrooms · 2 Baths · House
· Patio · Garden · Deck · Equipped kitchen · Parking · Cellar
Carrvale · 1,991 sq.ft · 4 Bedrooms · 2 Baths · House · Patio · Garden · Deck · Equipped kitchen · Parking · Cellar
A wonderful view throughout the seasons, a private rear yard, four generously sized bedrooms, and a floor plan that simply works make this solid, well-built home a standout. Plenty of natural light throughout the main & upper levels. The lower level (another est. 1000 sq ft) has a sliding glass door & level walkout to a charming slate patio. Hardwood floors throughout the main level. Eat-in kitchen opening directly to a large deck overlooking Westparks streams, meadows, trees & walking trails. Convenient main-level laundry. Upstairs: four good-sized bedrooms, two updated full baths, and brand-new carpet. Replacement windows (2017). Roof replaced (2018). Built-in workbench/workstation in the attached garage. The unfinished walkout basement offers excellent potential for tons of storage and/or additional living space, with paneling, electrical outlets, & a tile ceiling already in place. Sliding glass doors lead to a secluded slate patioa second outdoor space in a truly enjoyable setting.
USD 724,950
20105 Blackwolf Run Place
View photo
House · for sale
USD 1,089,990
USD 247/sq.ft
20105 Blackwolf Run Place
Carrvale
· 4,402 sq.ft · 4 Bedrooms · 3 Baths · House
· Office room · Deck · Fireplace · Equipped kitchen · Parking
Carrvale · 4,402 sq.ft · 4 Bedrooms · 3 Baths · House · Office room · Deck · Fireplace · Equipped kitchen · Parking
Located within the prestigious gated community of Belmont Country Club, this impressive east-facing brick Colonial offers over 4,300 finished square feet, 4 bedrooms, 4 bathrooms, a two-car garage, and a spacious, flexible floor plan across three finished levels. A dramatic two-story foyer welcomes you into a bright main level featuring hardwood floors, extensive moulding, formal living and dining rooms, and a private home office. At the heart of the home is the updated gourmet kitchen featuring quartz countertops, a marble backsplash, stainless steel appliances, gas cooking, ample cabinetry, and a spacious breakfast area. The adjoining sunroom provides additional space for dining, relaxing, or entertaining while bringing in an abundance of natural light. The inviting family room features a wall of windows and a gas fireplace, creating a comfortable gathering space for everyday living. Step outside to the large deck overlooking a peaceful and private setting, with plenty of room for ou
USD 1,089,990
42718 Darala Drive
View photo
Condo · for sale
USD 739,900
USD 251/sq.ft
42718 Darala Drive
Carrvale
· 2,939 sq.ft · 3 Bedrooms · 2 Baths · Condo
· Terrace · Balcony · Equipped kitchen · Swimming pool
Carrvale · 2,939 sq.ft · 3 Bedrooms · 2 Baths · Condo · Terrace · Balcony · Equipped kitchen · Swimming pool
Nestled within the charming Goose Creek Village Condominium community, this exquisite townhouse offers a harmonious blend of luxury and comfort, perfect for those seeking an elevated lifestyle. Sweeping views of the mountains to the West and skylines of Tysons and Reston in the East can be seen from the expansive rooftop terrace, and sunset views are a dream each night. Built in 2024, this residence boasts modern amenities that cater to both relaxation and entertainment. Its location across from the clubhouse and pool extend options for relaxation and entertainment easily. Step inside to discover a spacious 2,942 square feet of thoughtfully designed living space. The open floor plan seamlessly connects the gourmet kitchen, dining area, and family room, creating an inviting atmosphere for gatherings. Enjoy beautiful sunrises from the balcony off the kitchen or relax on the second living room balcony in the summer with a glass of wine. From the kitchen balcony, you can watch and listen t
USD 739,900
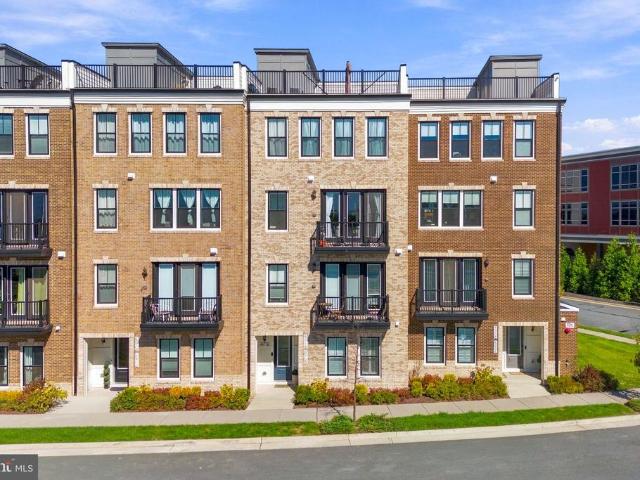
105 Camberwell Terrace NE
View photo
Townhouse · for sale
USD 800,000
USD 366/sq.ft
105 Camberwell Terrace NE
Carrvale
· 2,185 sq.ft · 3 Bedrooms · 3 Baths · Townhouse
· Office room · Terrace · Gym · Equipped kitchen
Carrvale · 2,185 sq.ft · 3 Bedrooms · 3 Baths · Townhouse · Office room · Terrace · Gym · Equipped kitchen
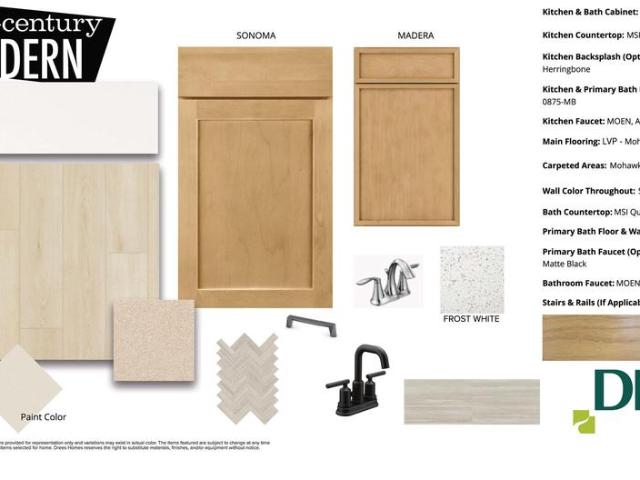
Now selling. By appointment only! Experience the best of Leesburg living at Brickyard by Drees Homes, a new townhome community thoughtfully designed for today's lifestyle. Nestled near the heart of historic downtown Leesburg, Brickyard offers the perfect balance of convenience and character, with boutique shopping, local dining, entertainment, and everyday essentials just a short walk away. Residents will also appreciate easy access to Route 7, Route 15, and Dulles Toll Road, making travel throughout Northern Virginia simple and convenient. This thoughtfully designed townhome offers 3 bedrooms, 3.5 baths, and flexible living spaces tailored to today's lifestyle. The entry level features a spacious flex room perfect for a home office, fitness room, media space, guest retreat, or additional living area. The open-concept main level is ideal for both everyday living and entertaining, highlighted by a designer kitchen with a large center island, quartz countertops, stainless steel appliance
USD 800,000
616 York Lane SE
View photo
House · for sale
USD 465,000
USD 249/sq.ft
616 York Lane SE
Carrvale
· 1,862 sq.ft · 2 Bedrooms · 1 Bath · House
· Fireplace · Equipped kitchen
Carrvale · 1,862 sq.ft · 2 Bedrooms · 1 Bath · House · Fireplace · Equipped kitchen
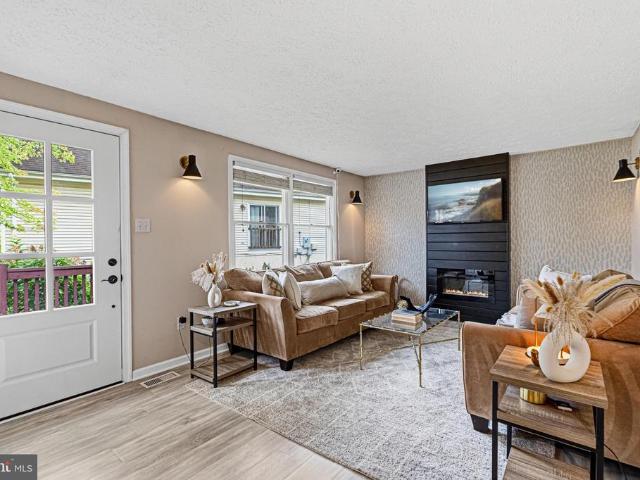
Welcome to Silver Oaks, where timeless charm meets modern comfort! Beautifully renovated and thoughtfully designed, this home offers 1,864 square feet of updated living space, combining stylish finishes, everyday convenience, and exceptional versatility. The main level features two bedrooms, a beautifully remodeled primary bathroom, and a redesigned kitchen that blends style and functionality. Fresh paint throughout the main level and lower level, new flooring, and thoughtful design details create a bright and inviting atmosphere. The living room features a stunning accent wall and electric fireplace, adding warmth and character to the space. A truly special highlight is the primary bedroom, which was personally designed by Joanna Gaines after the homeowners won an online sweepstakes. Joanna selected the room's color palette and furnishings, creating a beautifully curated retreat with her signature style. The fully finished lower level features brand-new carpeting, a half bathroom, and
USD 465,000
19590 Saratoga Springs Place
View photo
House · for sale
USD 1,599,900
USD 284/sq.ft
19590 Saratoga Springs Place
Carrvale
· 5,619 sq.ft · 4 Bedrooms · 4 Baths · House
· Garden · Office room · Fireplace · Equipped kitchen
Carrvale · 5,619 sq.ft · 4 Bedrooms · 4 Baths · House · Garden · Office room · Fireplace · Equipped kitchen
New price! Welcome home to this stunning brick front Toll Brothers built home on a private. 48 acre lot on a cul-de-sac street in the highly coveted gated Belmont Country Club golf course community of Ashburn. This beautiful home features 4 bedrooms, 4.5 baths, over 5600 square feet of indoor living space, fresh paint throughout much of the home & an incredible rear yard with trees backing to the golf course. Inviting two story foyer with curved staircase & detailed molding welcomes you as you enter this home. Spacious living room & formal dining room with detailed moldings & custom lighting. The gourmet kitchen was renovated in 2020 & features stainless steel appliances, upgraded quartzite countertops, tons of cabinet space, center island, pantry & spacious eating area. The grand two story family room features a wall of windows providing tons of light, new carpet (2026), cozy wood burning fireplace & rear staircase. Private main level office with built-ins provides ideal work from hom
USD 1,599,900
115 Hancock Place NE
View photo
Condo · for sale
USD 335,000
USD 285/sq.ft
115 Hancock Place NE
Carrvale
· 1,173 sq.ft · 3 Bedrooms · 1 Bath · Condo
Carrvale · 1,173 sq.ft · 3 Bedrooms · 1 Bath · Condo
Discover a prime investment opportunity! This charming end-of-row townhouse offers 3 spacious bedrooms and 1.5 baths. The main level includes a convenient half bath, while the upper level offers three bedrooms and a full bath. Ideally located near top shopping, restaurants, and entertainment options. Don't miss out on this exceptional opportunity!
USD 335,000
42852 Genuine Reward Court
View photo
House · for sale
USD 895,900
USD 321/sq.ft
42852 Genuine Reward Court
Carrvale
· 2,788 sq.ft · 4 Bedrooms · 3 Baths · House
· Garden · Equipped kitchen
Carrvale · 2,788 sq.ft · 4 Bedrooms · 3 Baths · House · Garden · Equipped kitchen
Welcome to 42852 Genuine Reward Court, a beautifully updated 4-bedroom, 3.5-bath home tucked away on a quiet cul-de-sac in Ashburn. Thoughtfully maintained and move-in ready, the home features professional interior paint (2026), new carpet on the upper and lower levels (2026), and LVP flooring throughout the main level (2019). Outside, enjoy a spacious backyard with 6-foot privacy fencing along the rear and additional fencing along the sides, creating a private and inviting setting for relaxing, entertaining, or outdoor activities. The refreshed kitchen features professionally painted cabinetry (2026) and flows into generous living and entertaining spaces. Updated bathrooms (2026) add to the home's polished feel, while the screened-in three-season room (2019), complete with heaters and Eze-Breeze windows, provides an inviting space for entertaining, dining, or relaxing. Upstairs, you'll find four spacious bedrooms and two full bathrooms, including a generous primary suite. The finished
USD 895,900
1629 Field Sparrow Terrace NE
View photo
Townhouse · for sale
USD 819,900
USD 264/sq.ft
1629 Field Sparrow Terrace NE
Carrvale
· 3,100 sq.ft · 3 Bedrooms · 2 Baths · Townhouse
· Terrace · Deck · Fireplace · Equipped kitchen · Parking
Carrvale · 3,100 sq.ft · 3 Bedrooms · 2 Baths · Townhouse · Terrace · Deck · Fireplace · Equipped kitchen · Parking
Welcome home to this stunning four level beautifully appointed luxury townhome built in 2023 in the East Quarter community of Leesburg! This spacious property offers over 3,100 square feet of living space, 3 bedrooms, 2 full & 2 half baths, 2-car garage & multiple outdoor living spaces. The open concept main level living space is expansive & functional. Large great room opens to gourmet kitchen with upgraded 42 white cabinetry, Quartz countertops, large 10ft island, pantry & stainless steel appliances. Dining room with upgraded lighting, electric fireplace with built-in surround and access to the rear deck. Spacious primary suite with oversized walk. Closet & spa-inspired bathroom featuring oversized shower, Quartz countertops & dual vanities. The bedroom level features two spacious secondary bedrooms, upgraded second full bath & laundry room. Bonus fourth floor features a flex space with many possibilities and opens to the sky lanai. The lower level features an inviting entry, recreat
USD 819,900
19350 Magnolia Grove Square # 201
View photo
Condo · for sale
USD 395,000
USD 286/sq.ft
19350 Magnolia Grove Square # 201
Carrvale
· 1,378 sq.ft · 2 Bedrooms · 2 Baths · Condo
· Equipped kitchen
Carrvale · 1,378 sq.ft · 2 Bedrooms · 2 Baths · Condo · Equipped kitchen
This is the one! Beautifully updated 2-bedroom, 2-bath condominium offering the perfect blend of comfort, style, and peaceful living in a sought-after gated 55+ community in Leesburg. From the moment you enter, youll appreciate the stunning custom wide-plank mahogany flooring that flows throughout the home, creating warmth and sophistication. Fresh paint and abundant natural light enhance the inviting, move-in ready feel. The spacious open-concept living and dining areas seamlessly connect to a well-appointed kitchen featuring granite countertops, stainless steel appliances, and ample cabinet space ideal for both everyday living and entertaining. Not to mention a pantry and washer/dryer room with extra storage. A standout feature of this home is the bright year-round sunroom that is heated and cooled, offering tranquil wooded views and the perfect space to relax with morning coffee, enjoy a good book, or unwind at the end of the day. The spacious primary suite serves as a peaceful retr
USD 395,000
43731 Hay Road
View photo
Condo · for sale
USD 739,900
USD 270/sq.ft
43731 Hay Road
Carrvale
· 2,734 sq.ft · 4 Bedrooms · 3 Baths · Condo
· Deck · Equipped kitchen · Parking
Carrvale · 2,734 sq.ft · 4 Bedrooms · 3 Baths · Condo · Deck · Equipped kitchen · Parking
WOW Price improved! Modern Luxury Meets Downtown Ashburn Charm Nestled in Wellers Corner Squarea boutique community in historic downtown Ashburnthis pristine 2022 residence offers three fully finished levels of bright, open living. Designed for effortless entertaining and everyday comfort, the main level features a seamless flow anchored by a gourmet kitchen with premium finishes, abundant counter space, and direct access to a custom deck. Key Features & Recent Upgrades: Spacious Layout: 4 bedrooms, 3.5 bathrooms, and a large, shelf-lined 2-car garage. Whole-Home Water Softener System (2025). Expansive Custom Deck (2023). Ceiling Fans Throughout (2023) Unbeatable Lifestyle & Location: Step right out your front door to the popular W&OD Trail, local boutique shops, top-rated schools, and neighborhood dining favorites like Yum Yum Hibachi and Carolina Brothers Pit Barbeque. Commuting is effortless with quick access to the Silver Line Metro, major routes, and Dulles International Airport.
USD 739,900
20991 Timber Ridge Terrace # 203
View photo
Condo · for sale
USD 320,000
USD 366/sq.ft
20991 Timber Ridge Terrace # 203
Carrvale
· 872 sq.ft · 2 Bedrooms · 1 Bath · Condo
· Patio · Terrace · Fireplace · Equipped kitchen · Swimming pool
Carrvale · 872 sq.ft · 2 Bedrooms · 1 Bath · Condo · Patio · Terrace · Fireplace · Equipped kitchen · Swimming pool
Welcome home to this spacious second-floor, two-bedroom condominium in the Westmaren community of Ashburn Farm, where thoughtful updates and an amenity-rich location make everyday living easy. Step inside to a inviting living room anchored by a cozy fireplace, creating the perfect space to relax or entertain. Step outside onto your private covered patio and enjoy a peaceful spot for morning coffee or unwinding at the end of the day. The kitchen features freshly refaced cabinetry (2026), a new refrigerator (2026), new dishwasher (2026), and oven (2024). Both bedrooms are generously sized, including a spacious primary bedroom with plenty of room to create your own comfortable retreat. The beautifully renovated full bathroom was completely updated in 2026. At Westmaren, convenience extends well beyond your front door. Residents enjoy an exceptional collection of community amenities, including a clubhouse with fitness center, swimming pool, tennis and pickleball courts, ball fields, playgr
USD 320,000
43033 Battery Point Place
View photo
House · for sale
USD 1,050,000
USD 202/sq.ft
43033 Battery Point Place
Carrvale
· 5,177 sq.ft · 4 Bedrooms · 4 Baths · House
· Patio · Office room · Deck · Fireplace · Equipped kitchen
Carrvale · 5,177 sq.ft · 4 Bedrooms · 4 Baths · House · Patio · Office room · Deck · Fireplace · Equipped kitchen
Beautiful Fitzgerald model in Potomac Station offering more than 5,000 square feet of living space on three finished levels. An inviting wraparound front porch welcomes you into a spacious floor plan featuring a formal living room, formal dining room, private home office, and impressive two story family room with a floor to ceiling stone fireplace. The oversized gourmet kitchen features upgraded cabinetry, new quartz countertops installed in July 2026, hardwood floors, a large center island, and plenty of cabinet and counter space. The kitchen opens to a spacious sunroom with access to the rear outdoor living areas, including a Trex composite deck and Pennsylvania flagstone patio. Upstairs, the spacious primary suite includes a separate sitting room, oversized walk in closet, and private bathroom with separate vanities, soaking tub, and separate shower. Three additional bedrooms provide plenty of space, including one with a private ensuite bathroom and walk in closet. The home was fres
USD 1,050,000
420 Nikki SE
View photo
Townhouse · for sale
USD 574,900
USD 331/sq.ft
420 Nikki SE
Carrvale
· 1,733 sq.ft · 3 Bedrooms · 2 Baths · Townhouse
· Deck · Equipped kitchen · Parking
Carrvale · 1,733 sq.ft · 3 Bedrooms · 2 Baths · Townhouse · Deck · Equipped kitchen · Parking
Natural light, flexible living spaces, and an incredibly convenient Leesburg location come together in this three-level Kincaid Forest townhome. Offering 3 bedrooms, 2 full and 2 half baths, a one-car garage, tons of guest parking, and plenty of room to spread out, this home combines comfortable everyday living with a location that puts so much within easy reach. The main level is bright and open, with easy-care laminate and vinyl flooring throughout and living spaces that flow easily from one to the next. A spacious family room with a large bay window anchors the front of the home, while the kitchen opens to both a breakfast nook and separate dining area, giving you plenty of flexibility for casual meals, entertaining, or working from home. Just off the breakfast nook, the deck extends the living space outdoors, creating an easy spot for morning coffee, dinner outside, or winding down at the end of the day. Upstairs, the primary bedroom features its own ensuite bath, while two additio
USD 574,900
645 Constellation Square SE # K
View photo
Condo · for sale
USD 349,000
USD 348/sq.ft
Updated
645 Constellation Square SE # K
Carrvale
· 1,001 sq.ft · 2 Bedrooms · 2 Baths · Condo
· Fireplace
Carrvale · 1,001 sq.ft · 2 Bedrooms · 2 Baths · Condo · Fireplace
Welcome to 645 Constellation Sq. Unit Ka beautifully updated and meticulously maintained penthouse offering the perfect blend of comfort, style, and convenience. Featuring 2 bedrooms, 2 full baths, soaring vaulted ceilings, and a cozy gas fireplace, this light-filled home is truly move-in ready. Step inside and youll immediately appreciate the open, airy feel created by the vaulted ceilings and beautiful hardwood floors. Fresh paint, new flooring, and new appliances add a fresh, modern touch throughout. The spacious living room offers plenty of room to relax or entertain, while the adjoining dining area comfortably accommodates a table for six and provides direct access to the private balconyan ideal spot for morning coffee or unwinding at the end of the day. The primary suite features a walk-in closet, ceiling fan, and private ensuite bath. The generously sized second bedroom also includes a walk-in closet and ceiling fan, with a second full bath conveniently located just outside in t
USD 349,000
20135 Valhalla Square
View photo
Townhouse · for sale
USD 897,000
USD 326/sq.ft
20135 Valhalla Square
Carrvale
· 2,745 sq.ft · 3 Bedrooms · 2 Baths · Townhouse
· Patio · Office room · Fireplace · Equipped kitchen
Carrvale · 2,745 sq.ft · 3 Bedrooms · 2 Baths · Townhouse · Patio · Office room · Fireplace · Equipped kitchen
Offer deadline of Tuesday 10/6 at noon*. Move-in ready end-unit Granview model carriage home in Belmont Country Club, with main-level living and years of thoughtful updates. Tucked behind the gates of Belmont Country Club, this 3-bedroom, 2.5-bath, 2,755 finished sqft home pairs easy main-level living with recent updates and a location that puts community amenities right across the road. Hardwood floors run throughout the main level, which opens to a large family room with a gas fireplace and vaulted ceilings. Off the family room, the sunroom is ideal as a home office. Its new French doors (2023) have a thicker wood core to cut down on noise, and a custom scratch and stain-resistant rug that matches the primary bedroom carpet sits over ceramic tile. The sunroom's sliding glass door (2022) opens to a stone patio overlooking the lovely landscaping maintained by the HOA. The eat-in kitchen has ample cabinetry, upgraded granite countertops, and stainless steel appliances, including dual wa
USD 897,000
43742 Cadbury Terrace
View photo
Townhouse · for sale
USD 650,000
USD 467/sq.ft
43742 Cadbury Terrace
Carrvale
· 1,389 sq.ft · 3 Bedrooms · 2 Baths · Townhouse
· Terrace · Equipped kitchen
Carrvale · 1,389 sq.ft · 3 Bedrooms · 2 Baths · Townhouse · Terrace · Equipped kitchen
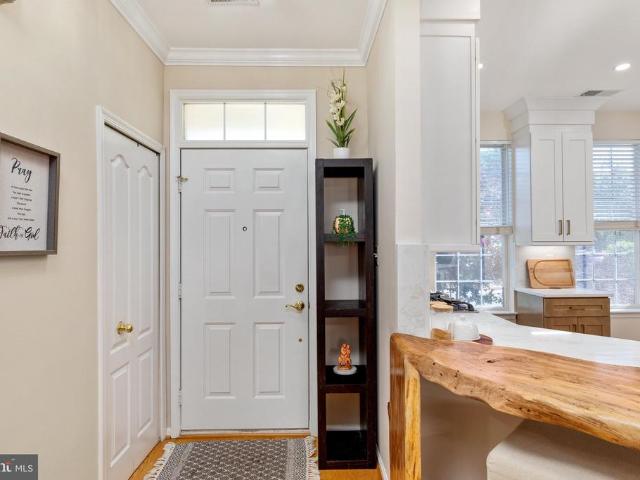
Welcome home! Rarely available one-level living in the Ridges of Ashburn that won't last long! This beautifully renovated 3-bedroom, 2-bath semi-detached home sits on a desirable corner lot and combines thoughtful modern upgrades with comfortable, easy living. Gorgeous hardwood floors flow throughout the home, complemented by fresh paint, upgraded lighting fixtures, and a new whole-home sound system. The completely renovated kitchen is the centerpiece of the home, featuring crisp white cabinetry extending to the ceiling, warm wood-tone lower cabinetry, quartz countertops and backsplash, brushed-gold hardware, and an oversized island with a farmhouse sink and generous prep and storage space. A striking live-edge wood feature adds warmth and character while making the kitchen truly one of a kind. A suite of high-end Caf appliances all with smart technology, including the refrigerator, gas cooktop, wall oven, dishwasher, and built-in microwave, completes the space. Large windows provide a
USD 650,000
Get email alerts

Don't miss out: be the first to know about new properties

The alert was correctly created

On subscribing you accept the conditions of use and the privacy policy
Alert
Receive new ads in your inbox
Save this search
Receive alerts for new listings

We'll send you an email when we have new properties for: "Properties for sale in Carrvale"

The alert was correctly created

Sycolin
Kincaid Forest
Get email alerts and be the first to see new listings
Required field
On subscribing I accept the terms of the privacy policy
Perfect! You'll soon start receiving new listings via email
Alert
Receive an email when we have new ads for Properties for sale in Carrvale
Save this search
Filters

Bedrooms

Size (sq.ft)

sq.ft
sq.ft

Price

USD
USD

Property type

Bathrooms

Clear all filters
Receive notifications when new entries are published.