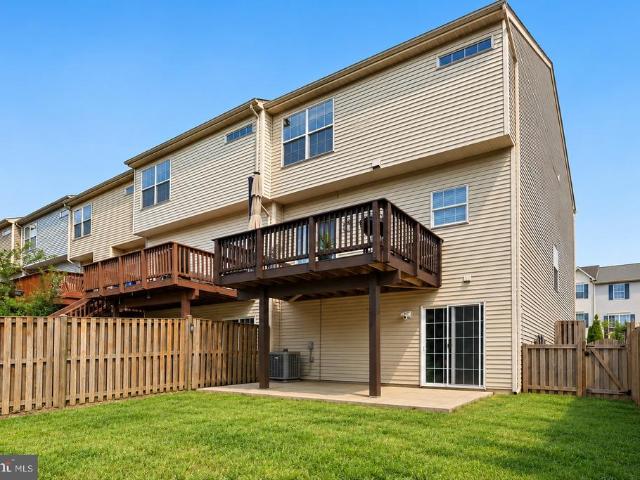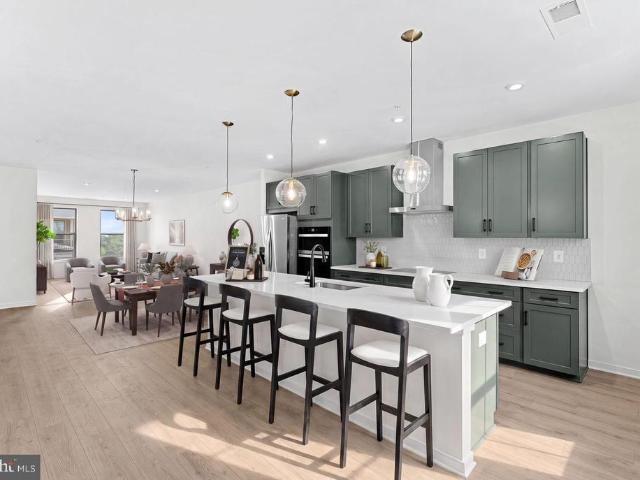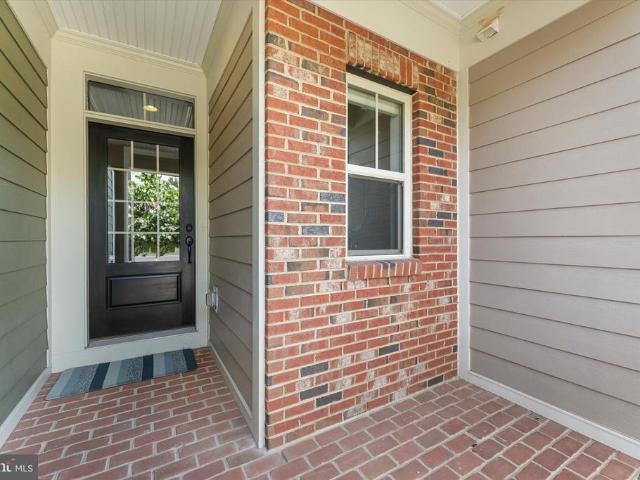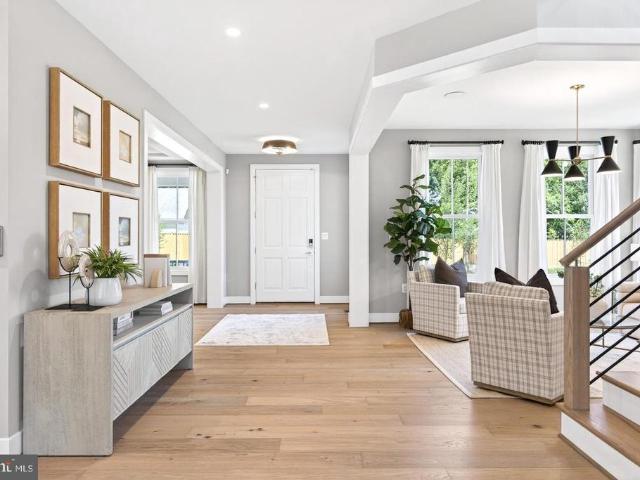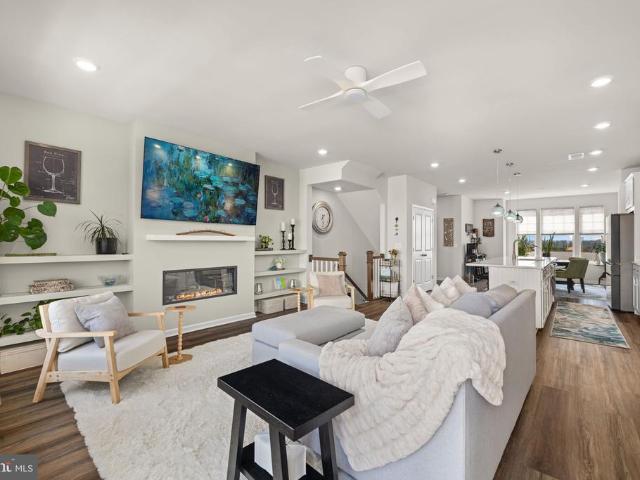
292 properties for sale in Carrvale

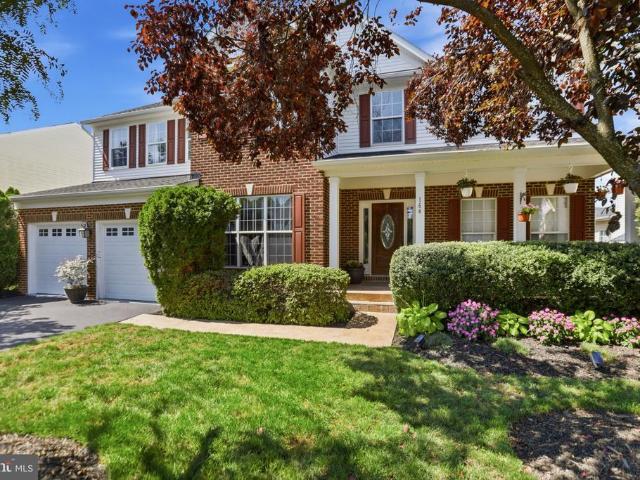
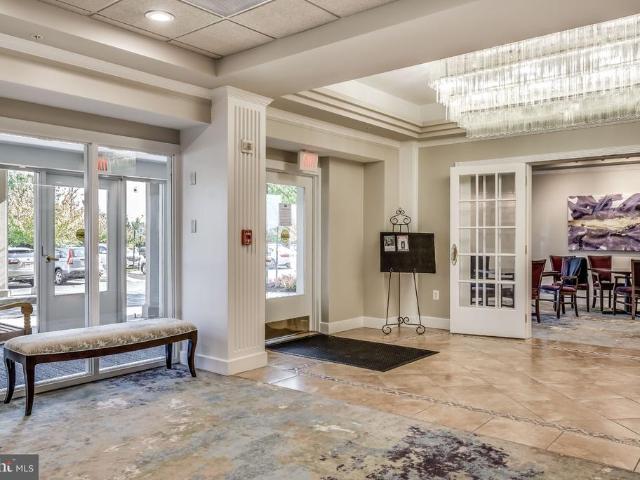
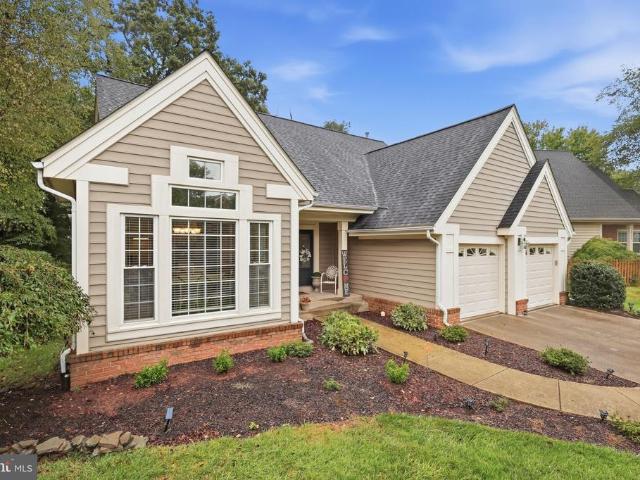
20242 Ordinary Place
View photo
House · for sale
USD 800,000
USD 225/sq.ft
20242 Ordinary Place
Carrvale
· 3,552 sq.ft · 3 Bedrooms · 3 Baths · House
· Office room · Deck · Fireplace · Equipped kitchen · Cellar
Carrvale · 3,552 sq.ft · 3 Bedrooms · 3 Baths · House · Office room · Deck · Fireplace · Equipped kitchen · Cellar
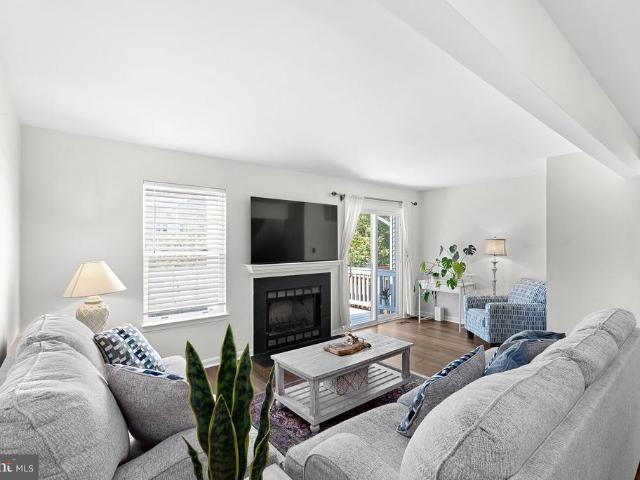
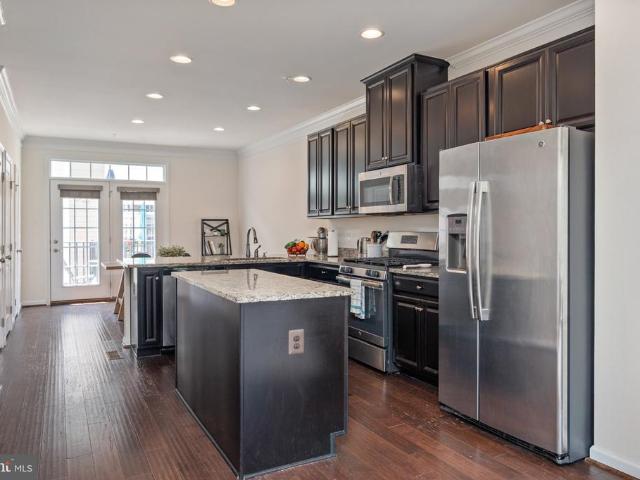
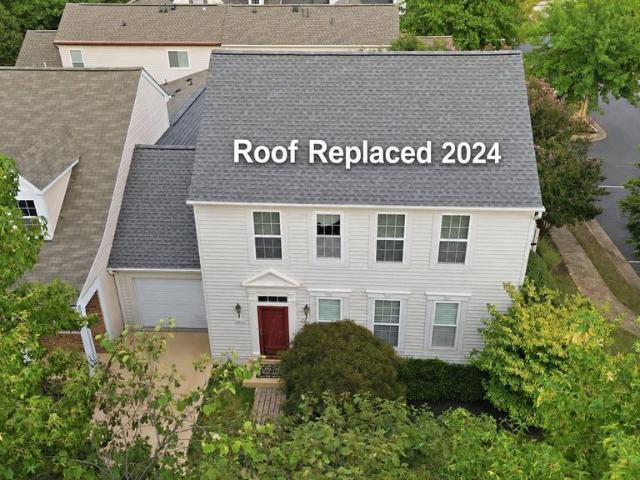
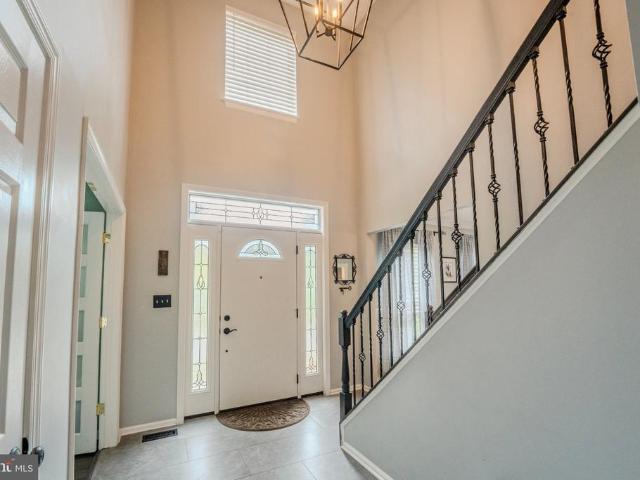
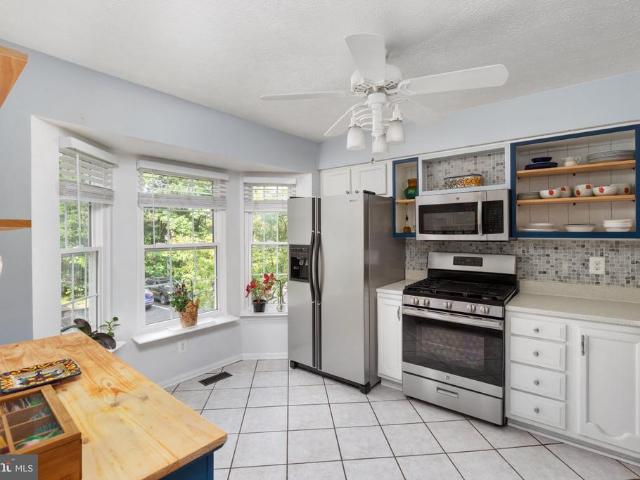
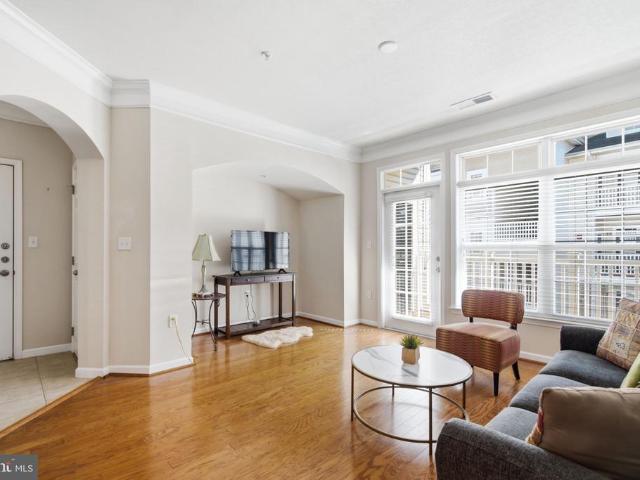
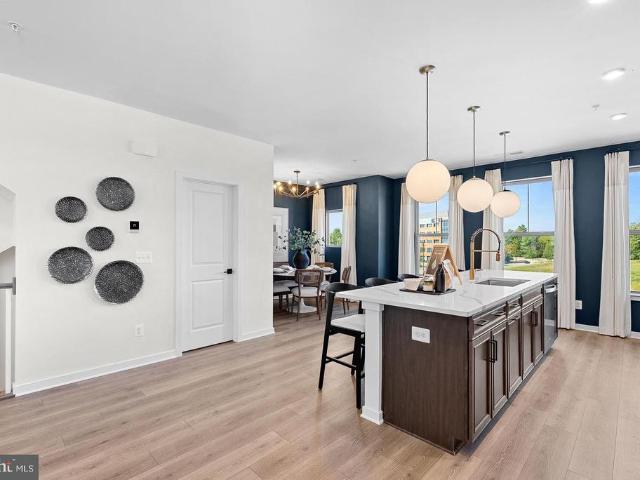
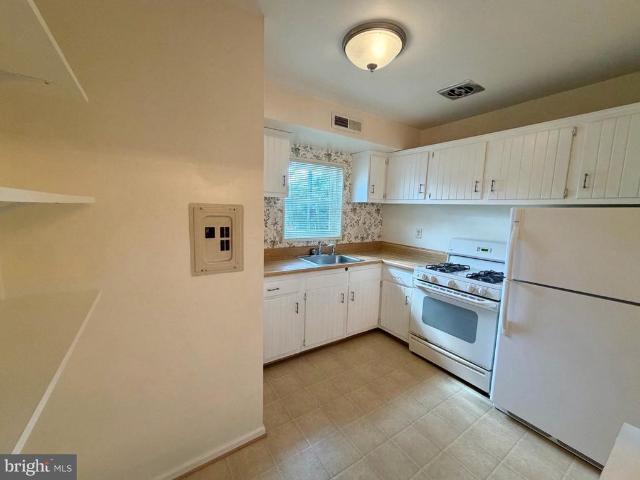
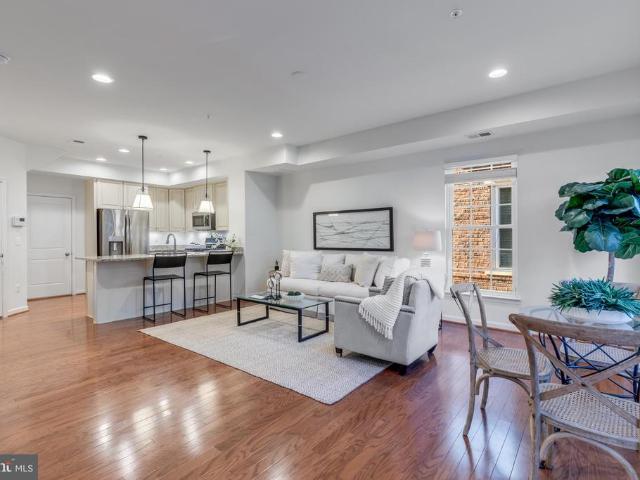
Nestled in the charming Ashburn Village community, this delightful Colonial home offers a perfect blend of comfort, style and function. Enjoy the warmth of wood floors and abundant natural light streaming through its many windows, creating a welcoming atmosphere throughout. The main level features a spacious primary suite with vaulted ceiling and private bath, offering the ease of one-level living. The heart of the home is the well-appointed eat-in kitchen with modern appliances which leads into the formal dining room and step down living room with a cozy fireplace. The spacious loft offers additional bedroom space or a quiet work from home office tucked away from the hub of the home. The finished basement, complete with a walkout entrance, new carpet and paint, provides additional living space, perfect for a guest bedroom, home office and/or entertainment area as well as the third full bathroom. Outside you'll enjoy your private deck with pergola, overlooking beautifully landscaped gr
USD 800,000
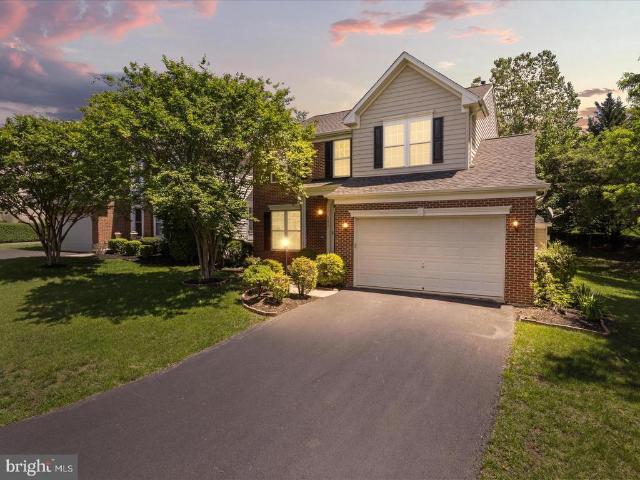
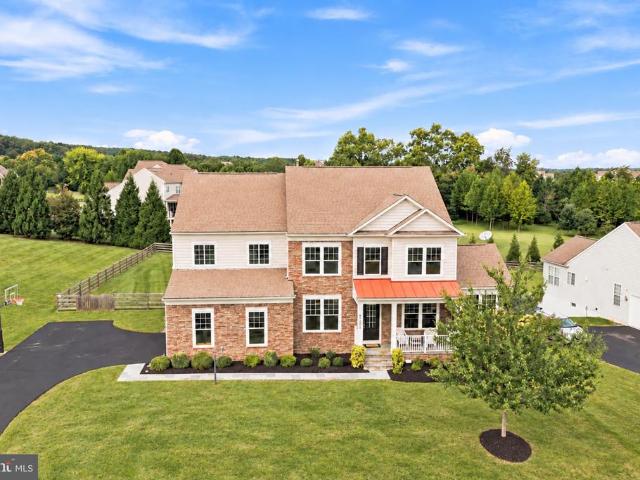
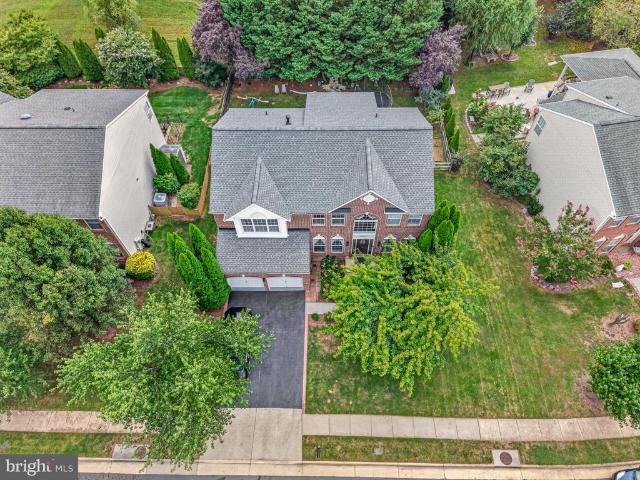
43417 Spring Cellar Court
View photo
House · for sale
USD 935,000
USD 251/sq.ft
43417 Spring Cellar Court
Carrvale
· 3,714 sq.ft · 4 Bedrooms · 3 Baths · House
· Fireplace · Equipped kitchen · Parking · Cellar
Carrvale · 3,714 sq.ft · 4 Bedrooms · 3 Baths · House · Fireplace · Equipped kitchen · Parking · Cellar
Price Improved on this well maintained brick front single family home, situated on a corner lot in Lansdowne on the Potomac community. This colonial has over 3700 square feet of finished living space across three level featuring 4 bedrooms, 3.5 bathrooms, and a 2-car attached garage. A dramatic two-story foyer welcomes you into the home, where hardwood flooring extends throughout the entire main level. The sun-filled living and dining rooms feature large windows that create a warm and inviting atmosphere for both everyday living and entertaining. The spacious family room offers a cozy gas fireplace, rough-in for a ceiling fan, and abundant natural light. The gourmet kitchen has been updated with newer stainless steel appliances, including a wall oven (2025), microwave (2025), downdraft cooktop (2025), dishwasher (2025), and Wi-Fi-enabled refrigerator (2024). Additional highlights include 42-inch cabinetry enhanced with stylish new hardware, abundant counter space, and a functional layo
USD 935,000
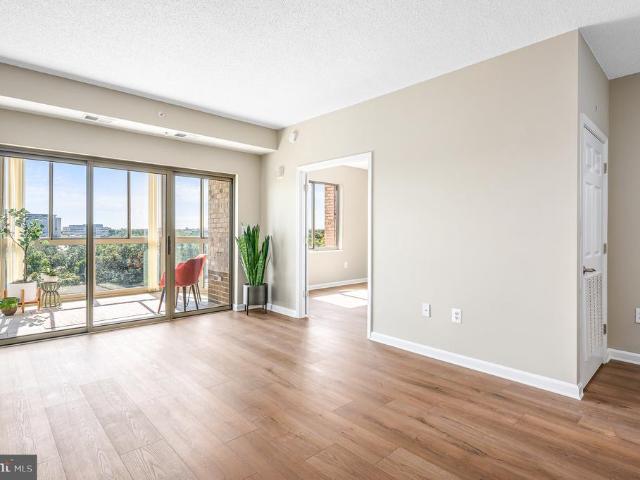
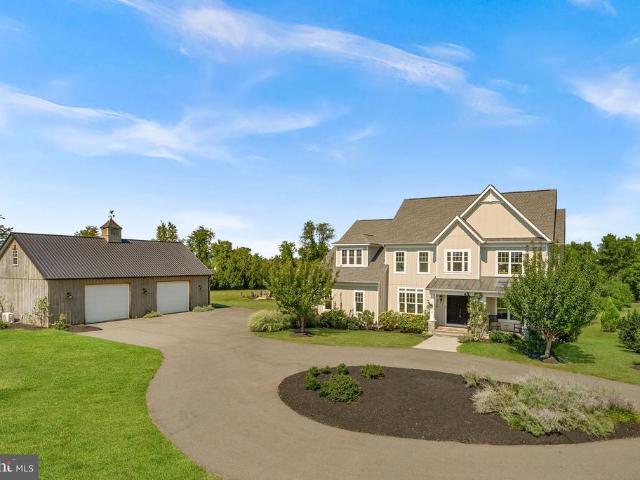
164 Alpine Drive SE
View photo
House · for sale
USD 950,000
USD 291/sq.ft
164 Alpine Drive SE
Carrvale
· 3,261 sq.ft · 4 Bedrooms · 2 Baths · House
· Patio · Garden · Office room · Fireplace · Equipped kitchen
Carrvale · 3,261 sq.ft · 4 Bedrooms · 2 Baths · House · Patio · Garden · Office room · Fireplace · Equipped kitchen
Welcome to 164 Alpine Drive, a Richmond American Waterford in Evergreen Meadows built with the sunroom extension. Brick front, covered porch and manicured landscaping under mature trees set the tone before you open the door. Inside, a sunlit two-story foyer opens to a private office, formal living room and a dining room with bay window and box molding. The heart of the house is the oversized family room with its stone gas fireplace, open to a white kitchen with granite counters, tile backsplash, island cooktop, double wall oven and pantry. Just beyond, the vaulted sunroom with its palladian window is where morning coffee happens, and the door leads straight to the paver patio and a fully fenced, level backyard. Upstairs, the primary suite has an open sitting area, tray ceiling, walk-in closet and a bath with soaking tub, separate shower and dual vanities. Three more bedrooms with crown molding, a hall bath with dual-sink vanity and an upper-level laundry room complete the floor. The bi
USD 950,000
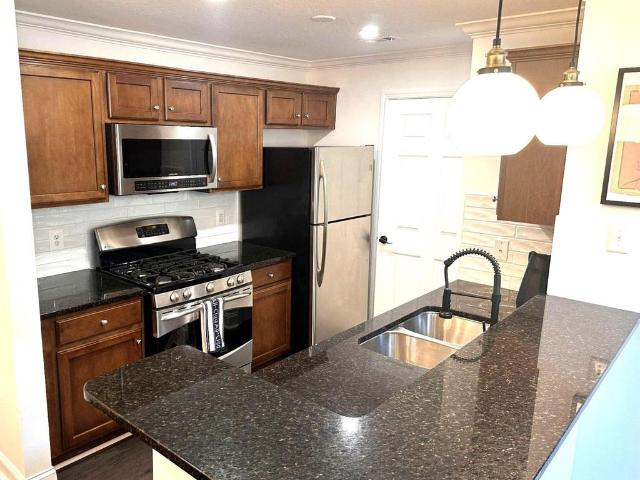
112 Hampshire Square SW
View photo
Townhouse · for sale
USD 595,000
USD 339/sq.ft
112 Hampshire Square SW
Carrvale
· 1,755 sq.ft · 3 Bedrooms · 2 Baths · Townhouse
· Patio · Office room · Deck · Fireplace · Equipped kitchen · Parking · Swimming pool
Carrvale · 1,755 sq.ft · 3 Bedrooms · 2 Baths · Townhouse · Patio · Office room · Deck · Fireplace · Equipped kitchen · Parking · Swimming pool
Enjoy comfortable townhome living in Greenway Farm, with 1,764 square feet, a traditional floor plan, and flexible indoor and outdoor spaces. The main level offers inviting living and dining areas, a gas fireplace for cozy evenings, fresh paint (2025), LVP flooring throughout (2024), and updated banisters and railings. The kitchen features upgraded countertops, table space, a bump-out addition that enhances the front of the home, and all-new stainless steel appliances (2025). Upstairs, the primary suite includes a remodeled en-suite bath (2024), while the additional full bath was also remodeled in 2024. The finished walkout lower level adds valuable space for a rec room, home office, playroom, or whatever best fits your needs. Outside, enjoy both a deck (sanded and painted in 2026) and a patio for relaxing or dining outdoors. An attached garage and driveway provide convenient parking, while the community offers an outdoor pool, basketball courts, and walking paths
USD 595,000
19276 Winmeade Drive
View photo
Condo · for sale
USD 895,000
USD 282/sq.ft
Updated
19276 Winmeade Drive
Carrvale
· 3,165 sq.ft · 3 Bedrooms · 2 Baths · Condo
· Deck · Equipped kitchen · Parking · Lift
Carrvale · 3,165 sq.ft · 3 Bedrooms · 2 Baths · Condo · Deck · Equipped kitchen · Parking · Lift
Motivated Sellers*Refined Luxury Penthouse Living in the Lansdowne Town Center. Extensively updated with over $100,000 in improvements, this spacious top-floor residence offers private elevator access from its two-car garage, a very private rooftop deck with panoramic views, and an exceptionally convenient location just steps from the shops and restaurants of the Lansdowne Town Center. The elevator runs directly from the garage to the residence, providing comfortable and convenient living with no stairs required. Inside, abundant windows and high ceilings bring natural light throughout the spacious great room and open living areas. The spacious remodeled kitchen features quartz countertops, a marble tile backsplash, updated appliances and range hood, plus a redesigned large kitchen island with two beverage refrigerators and generous seating. Luxury vinyl plank flooring, recessed lighting, and new blinds extend throughout the main living spaces. Both bathrooms have been remodeled, inclu
USD 895,000
501 Sunset View Terrace SE # 406
View photo
Condo · for sale
USD 419,900
USD 300/sq.ft
501 Sunset View Terrace SE # 406
Carrvale
· 1,399 sq.ft · 2 Bedrooms · 2 Baths · Condo
· Terrace · Gym · Equipped kitchen · Swimming pool
Carrvale · 1,399 sq.ft · 2 Bedrooms · 2 Baths · Condo · Terrace · Gym · Equipped kitchen · Swimming pool
Beautiful 2 level penthouse unit in immaculate condition. Two bedrooms with two full bathrooms and an upstairs loft. High ceiling & oversized windows with lots of natural light. View of Mountains in the distance. Many upgrades & high end finishing touches throughout. Hardwood floors, Granite counter and stainless steel appliances in kitchen. Granite counters & upgraded fixtures in both baths. 2nd floor spacious loft. Gated community w/ pool & gym
USD 419,900
276 SE Train Whistle Terrace SE
View photo
Townhouse · for sale
USD 625,000
USD 362/sq.ft
276 SE Train Whistle Terrace SE
Carrvale
· 1,722 sq.ft · 3 Bedrooms · 3 Baths · Townhouse
· Terrace · Parking · Equipped kitchen
Carrvale · 1,722 sq.ft · 3 Bedrooms · 3 Baths · Townhouse · Terrace · Parking · Equipped kitchen
1% lender credit for the buyer$6,250 at the $625,000 asking price! Apply the credit toward closing costs or an interest-rate buydown through the participating lender. Subject to lender terms and buyer eligibility. Welcome to 276 Train Whistle Terrace in sought-after Crescent Place! Enjoy four levels of stylish living, a private rooftop terrace, and a location overlooking the W&OD Trail with no home directly in front. The inviting main level features dark wood-look LVP flooring, crown molding, and a striking brick accent wall. Three bedrooms, each with its own full bathroom and walk-in closet, offer comfort and flexibility. A main-level powder room and tandem two-car garage add convenience. Thoughtful updates include a newer dishwasher, two Nest thermostats with dual-zone HVAC, and fresh paint in select rooms within the last two years. Head to your rooftop terrace for morning coffee or an evening under the stars. Explore Downtown Leesburgs restaurants, coffee shops, boutiques, breweries
USD 625,000
20516 Adena Terrace
View photo
Townhouse · for sale
USD 689,950
USD 362/sq.ft
20516 Adena Terrace
Carrvale
· 1,905 sq.ft · 3 Bedrooms · 2 Baths · Townhouse
· Garden · Terrace · Fireplace · Equipped kitchen · Parking
Carrvale · 1,905 sq.ft · 3 Bedrooms · 2 Baths · Townhouse · Garden · Terrace · Fireplace · Equipped kitchen · Parking
Welcome to 20516 Adena Terrace, a beautifully maintained home situated on a private corner lot in the sought-after Ashburn Farm community. Offered by only its second owner, this spacious two-level home features 3 bedrooms, 2.5 bathrooms, and an attached one-car garage. The inviting main level showcases hardwood flooring and a comfortable layout that flows from the entry foyer into the living and dining rooms. The well-appointed kitchen features white cabinetry, stainless-steel appliances, and a separate breakfast area. Just off the kitchen, the family room offers a cozy gas fireplace and direct access to the private backyard. Upstairs, the generous primary suite includes a walk-in closet and en-suite bathroom with a soaking tub and separate shower. Two additional bedrooms, a second full bathroom, and a conveniently located laundry room complete the upper level. Outside, enjoy a vinyl privacy fence, custom landscaping, and a beautiful paver patioperfect for relaxing or entertaining. Rec
USD 689,950
303 Oakcrest Manor Drive NE
View photo
House · for sale
USD 1,050,000
USD 257/sq.ft
Updated
303 Oakcrest Manor Drive NE
Carrvale
· 4,080 sq.ft · 5 Bedrooms · 3 Baths · House
· Equipped kitchen
Carrvale · 4,080 sq.ft · 5 Bedrooms · 3 Baths · House · Equipped kitchen
Taking Back-Up Offers! In-town Leesburg living in a meticulously renovated home offering 4,080 square feet of finished living space, room to spread out, and thoughtful design throughout. The current owners have invested approximately $200,000 in updates and upgrades, creating a beautifully enhanced home that combines style, comfort, and functionality. Ideally located just 0.8 miles from King & Market Streets and 0.7 miles from Ida Lee Recreation Center, this home offers easy access to downtown Leesburg's restaurants, shops, events, parks, and recreation. Best of all, there is no HOA. The main level features engineered hardwood flooring throughout, with porcelain-tiled kitchen and foyer. The meticulously renovated kitchen is designed for both everyday living and entertaining, with quartz countertops, full-height backsplash, custom pantry, ample storage, beverage fridge, and a striking waterfall island with bar seating. The expanded family room is a true centerpiece, featuring a cathedra
USD 1,050,000
439 SE Nikki Terrace SE
View photo
Townhouse · for sale
USD 559,900
USD 335/sq.ft
439 SE Nikki Terrace SE
Carrvale
· 1,668 sq.ft · 3 Bedrooms · 3 Baths · Townhouse
· Patio · Office room · Terrace · Gym · Fireplace · Equipped kitchen · Parking · Cellar
Carrvale · 1,668 sq.ft · 3 Bedrooms · 3 Baths · Townhouse · Patio · Office room · Terrace · Gym · Fireplace · Equipped kitchen · Parking · Cellar
Welcome to this beautifully maintained END-UNIT townhouse in the desirable Kincaid Forest community! Offering 3 bedrooms, 3 full baths, 1 half bath, an attached garage, and a fully finished walkout basement, this move-in-ready home combines space, comfort, and valuable updates. Step inside to a warm and inviting layout featuring TWO cozy gas fireplaces, hardwood flooring, ceiling fans in every bedroom, and an updated kitchen with elegant quartz countertops, perfect for everyday living and entertaining. The spacious primary suite includes a walk-in closet, while the fully finished walkout basement provides flexible additional living space for a family room, home office, gym, or entertainment area. NEW basement flooring and beautifully renovated stairs were completed in January 2026. Major updates include NEW HVAC (March 2026), upgraded electrical panel (2025), new electric garage door with sensor system (2025), updated patio door (2024), roof replacement (2018), and windows installed in
USD 559,900
18320 Sugar Snap Circle
View photo
House · for sale
USD 1,357,753
USD 294/sq.ft
Updated
18320 Sugar Snap Circle
Carrvale
· 4,618 sq.ft · 5 Bedrooms · 5 Baths · House
· Office room · Fireplace · Equipped kitchen
Carrvale · 4,618 sq.ft · 5 Bedrooms · 5 Baths · House · Office room · Fireplace · Equipped kitchen
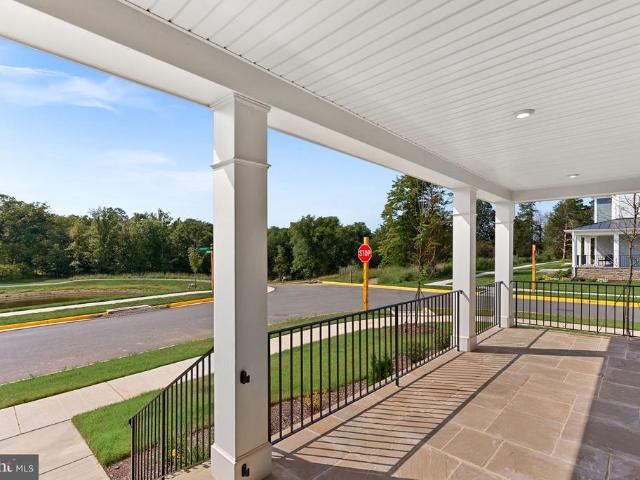
Over $273,000 in builder upgrades, lot premium & additional improvements! One of the best lots & locations in cattail run! Save Time & Money. No Need to Wait for New Construction! Stunning 1-Year-Young Pulte Meriwether Craftsman Loaded with Upgrades & Designer Finishes in Leesburg's Desirable Cattail Run Community! PREMIUM HOMESITE & OUTDOOR LIVING: Premium $60,000 Lot Perfectly Situated Across from the Community Pond, Green Space & Playground with Beautiful Wooded Views! Upgraded Elevation 5 Architectural Package with Full Wraparound Front Porch | AMAZING $32,000 SCREENED PORCH WITH GAS FIREPLACE. An Incredible Extension of the Main Level Living Space! Full-Yard Inground Irrigation System | BEAUTIFUL MAIN LEVEL & CHEF'S KITCHEN: Wide-Open Kitchen, Dining Room & Family Room | Gourmet Kitchen with Beautiful 2-Tone Cabinetry, Quartz Countertops, Huge Center Island, 36' KitchenAid Range & Smart KitchenAid Appliances | Main Level Office + Bonus Planning Nook w/Built-In Desk off Kitchen | E
USD 1,357,753
506 Sunset View Terrace SE # 304
View photo
Condo · for sale
USD 300,000
USD 376/sq.ft
506 Sunset View Terrace SE # 304
Carrvale
· 797 sq.ft · 1 Bedroom · 1 Bath · Condo
· Terrace · Balcony · Equipped kitchen · Swimming pool · Parking
Carrvale · 797 sq.ft · 1 Bedroom · 1 Bath · Condo · Terrace · Balcony · Equipped kitchen · Swimming pool · Parking
Open House on Friday 10/16, between 5 and 7 PM. Welcome to 506 Sunset View Terrace, Unit 304, a beautifully maintained condo in a gated Leesburg community. The ceramic tile foyer with built-in shelving opens to a living room with hardwood floors, crown molding, and access to a private balcony overlooking the courtyard. A separate dining room with chair rail molding connects to a kitchen featuring tall cabinets, granite countertops, and a pantry, plus the convenience of in-unit laundry. The spacious bedroom includes a ceiling fan, a walk-in closet, and its own access to the balcony. The generous bathroom features a double-sink vanity. Enjoy community amenities including a clubhouse, pool, and ample parking for residents and guests. All this just minutes from downtown Leesburg comfort, convenience, and charm in one
USD 300,000
306 Bodega Terrace SE
View photo
Townhouse · for sale
USD 680,000
USD 349/sq.ft
306 Bodega Terrace SE
Carrvale
· 1,948 sq.ft · 4 Bedrooms · 3 Baths · Townhouse
· Terrace · Deck · Equipped kitchen · Parking
Carrvale · 1,948 sq.ft · 4 Bedrooms · 3 Baths · Townhouse · Terrace · Deck · Equipped kitchen · Parking
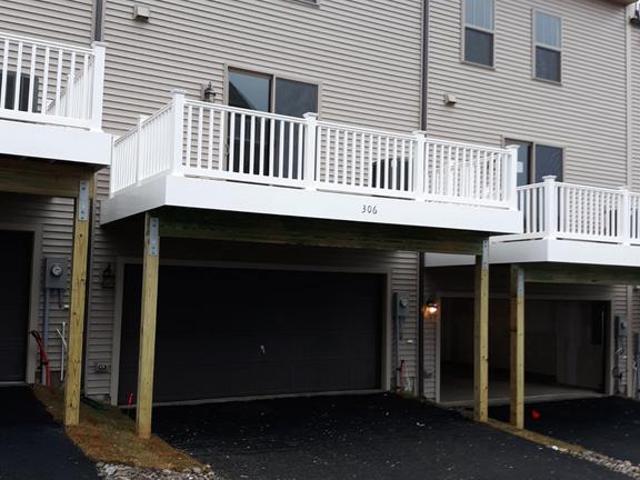
Conveniently located 3 level stanley martin 4 br (or 3 br with den/office option) 3.5 bath, 2 car rear entry garage town home in tuscarora village ideally sited on a lot overlooking open space. Spacious Jenkins contemporary design floorplan offers 2000 finished square feet of living space on 3 levels with desirable Loudoun County address located just outside of Historic Downtown Leesburg where all the conveniences of everyday life coexist with the peaceful Virginia countryside and the vibrant local culture of Leesburg. The home's interior has just been freshly painted and new carpet installed in the upper level for your move in ease! The ground level foyer entrance offers access to a 4th bedroom or office/den with walk-in closet and a full bath. The light-filled open concept main level offers a centrally located kitchen with island that flows broadly into the family room for comfortable everyday living. The dining area also off the kitchen provides easy access to a back deck for your e
USD 680,000
40163 Beacon Hill Drive
View photo
House · for sale
USD 1,699,900
USD 242/sq.ft
40163 Beacon Hill Drive
Carrvale
· 7,018 sq.ft · 4 Bedrooms · 4 Baths · House
· Patio · Office room · Gym · Balcony · Fireplace · Equipped kitchen
Carrvale · 7,018 sq.ft · 4 Bedrooms · 4 Baths · House · Patio · Office room · Gym · Balcony · Fireplace · Equipped kitchen
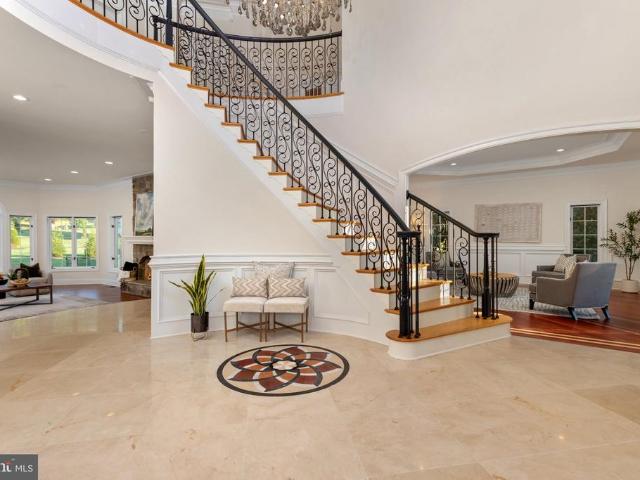
Beautifully set on a 3-acre lot just minutes from Downtown Leesburg and Loudoun's wineries and orchards, this Beacon Hill estate is your gateway to wine country. A two-story foyer greets you with a curved staircase and a stunning crystal chandelier that lowers on an electric hoist for easy bulb changes. And the layout keeps delivering from there: a family room with a stone fireplace open to the kitchen, a separate formal living room, a home office, and a dining room built for real entertaining. The home offers 4 bedrooms and 4.5 baths across 7,022 square feet, including an expansive primary suite with its own sitting area and balcony. The walk-out lower level adds a home theater, a dedicated wine room, and a flex room that works as a guest suite with a nearby full bath. Or can serve as a second home office, home gym, game room, or more! Outside, Niabell grape vines grow right on the property, and the patio wired with an outdoor speaker system makes for an easy evening spot. The 3-car g
USD 1,699,900
19712 Misty Moss Square
View photo
Condo · for sale
USD 669,999
USD 279/sq.ft
19712 Misty Moss Square
Carrvale
· 2,400 sq.ft · 3 Bedrooms · 2 Baths · Condo
· Deck · Equipped kitchen · Parking
Carrvale · 2,400 sq.ft · 3 Bedrooms · 2 Baths · Condo · Deck · Equipped kitchen · Parking
New construction. Special all in price, ready for September move in! Enjoy a monthly payment as low as $3,735. Using a 5.25% 5/1 ARM [5.59% apr] FHA & VA Rate with a Choice Lender on Quick Move-In Homes! See New Home Counselor for details. Welcome to the Hepburn, a brand. New, upscale stacked townhome in the sought-after Belmont Park community in Ashburn, VA. This 2-level home with a 1-car garage is designed for convenience and styleperfect for those ready to move quickly! Featuring 3 bedrooms and 2.5 baths, this home boasts a modern kitchen with 42 cabinets, LED lighting, quartz countertops, and stainless-steel Whirlpool appliances. A generous kitchen island and covered deck invite connection. The spacious primary suite includes a generous walk-in closet and a luxury bathroom with raised double vanities and a walk-in spa shower. Plus, the garage comes equipped with an EV charger-compatible outlet for future-ready living. Enjoy low. Maintenance living with snow removal, lawn care, and
USD 669,999
120 2 Washington Street NE # 5
View photo
Condo · for sale
USD 210,000
USD 235/sq.ft
120 2 Washington Street NE # 5
Carrvale
· 893 sq.ft · 2 Bedrooms · 1 Bath · Condo
· Equipped kitchen · Parking
Carrvale · 893 sq.ft · 2 Bedrooms · 1 Bath · Condo · Equipped kitchen · Parking
One of the most affordable investments in Loudoun County. This 2 BR 1 Bath downtown Leesburg condo is in great condition and has a longstanding rental history. Sought after top level (no noise from neighbor above). Turn key and ready to move in. Great location. Walk to the historic district, grocery stores, restaurants and more. This condo has loads of extra storage, each bedroom has 2 closets, there is a kitchen pantry closet and best of all a large walk in hall closet. Kitchen has a charming cottage vibe. Unit comes with an additional storage unit and one assigned parking spot. Condo fee includes gas (heating and cooking) water, sewer and trash removal. This is a great investment opportunity!
USD 210,000
700 Mount Airy Terrace NE # 202
View photo
Condo · for sale
USD 520,000
USD 330/sq.ft
700 Mount Airy Terrace NE # 202
Carrvale
· 1,572 sq.ft · 2 Bedrooms · 2 Baths · Condo
· Terrace · Equipped kitchen · Parking
Carrvale · 1,572 sq.ft · 2 Bedrooms · 2 Baths · Condo · Terrace · Equipped kitchen · Parking
EASY ONE-LEVEL LIVING IN LEESBURG | 55+ COMMUNITY | $10,000 CLOSING CREDIT Welcome to effortless, step-free luxury at 700 Mount Airy Terrace in Historic Leesburg! This immaculate, 3-year-old Contemporary 2-Bedroom 2 Bath condo. Offers 1,574 square feet of thoughtful design, modern finishes, and complete main-level convenience in a vibrant 55+ independent living community. Interior & Finish Highlights: Gourmet Quartz Kitchen & Baths: Durable quartz countertops throughout, paired with premium appliances updated in 2023. Includes a massive walk-in pantry. Dual Dining Spaces: Rare versatility featuring an eat-in kitchen area for quiet mornings plus a full formal dining room for family gatherings. Dedicated Laundry Suite: Expansive utility room with a top-tier washer and dryer set (new in 2024) and abundant room for extra storage. Spacious Retreats: Two oversized bedrooms, each boasting generous walk-in closets. Parking & Amenities: Attached private 1-car garage plus a private driveway (tan
USD 520,000
473 Kornblau Terrace SE
View photo
Condo · for sale
USD 550,000
USD 333/sq.ft
473 Kornblau Terrace SE
Carrvale
· 1,647 sq.ft · 3 Bedrooms · 2 Baths · Condo
· Terrace · Balcony · Equipped kitchen
Carrvale · 1,647 sq.ft · 3 Bedrooms · 2 Baths · Condo · Terrace · Balcony · Equipped kitchen
Welcome to this stunning end-unit condo in the highly sought-after Crescent Place community, in the heart of the Town of Leesburg! As an end unit, this residence enjoys extra windows that fills the home with abundant natural light a feature you won't find in interior units. The home has been beautifully refreshed with brand-new carpet, fresh paint, and updated light fixtures throughout, offering a truly move-in-ready feel. The updated kitchen showcases upgraded cabinetry, stainless steel appliances, granite countertops, and ample storage space a wonderful setup for everyday living and entertaining alike. That same upgraded cabinetry carries through to every bathroom and laundry in the home, creating a cohesive, elevated look throughout. Ascend a minimal amount of stairs so retreat to three generously sized bedrooms featuring plush flooring, two spacious walk-in closets in the primary suite, and large windows offering lovely views. Step outside to your own private balcony from the secon
USD 550,000
533 Tuliptree Square NE
View photo
Townhouse · for sale
USD 597,000
USD 316/sq.ft
533 Tuliptree Square NE
Carrvale
· 1,884 sq.ft · 3 Bedrooms · 3 Baths · Townhouse
· Equipped kitchen
Carrvale · 1,884 sq.ft · 3 Bedrooms · 3 Baths · Townhouse · Equipped kitchen
More Space. More Updates. More Value. Welcome to Sycamore Hill! If you're looking for a home that offers exceptional space, thoughtful updates, and everyday convenience in turn-key condition, this large end-unit townhouse delivers! With three finished levels, three bedrooms, three full baths plus a half bath, and a flexible lower level with potential for a fourth bedroom or guest suite, you'll find plenty of room to live, work, entertain, and grow. Enjoy the benefits of an end-unit location, with additional natural light, generous room sizes, and a southeast-facing front that welcomes the morning sun. Beautiful hardwood flooring extends throughout the main and upper levels, while a custom reclaimed-wood accent wall adds warmth and character to the living room. The updated kitchen offers the features buyers love without the expense of renovating: modern white cabinetry, quartz countertops, a center island, recessed lighting, and an updated suite of appliances. A spacious adjoining break
USD 597,000
41858 Farnborough Place
View photo
House · for sale
USD 1,195,000
USD 237/sq.ft
41858 Farnborough Place
Carrvale
· 5,027 sq.ft · 6 Bedrooms · 5 Baths · House
· Garden · Parking · Equipped kitchen
Carrvale · 5,027 sq.ft · 6 Bedrooms · 5 Baths · House · Garden · Parking · Equipped kitchen
Set on nearly half an acre in sought after Selma Estates, this beautifully appointed home offers more than 5,000 square feet of finished living space with six bedrooms, five full bathrooms, one half bathroom, exceptional outdoor living, and a picturesque setting overlooking protected open space. A landscaped yard, covered front porch, and side load two car garage create an inviting first impression. Inside, gleaming hardwood floors extend throughout the main level, complemented by detailed trimwork and molding. Abundant windows and desirable north and south exposure fill the home with natural light. The formal dining room provides an elegant setting for gatherings, while the incredible kitchen is truly the heart of the home. A substantial center island is surrounded by abundant cabinetry, generous prep and storage space, a walk in pantry, subway tile backsplash, and stainless steel appliances including a double wall oven and gas cooktop. A separate butler's pantry makes a perfect coffe
USD 1,195,000
19375 Cypress Ridge Terrace # 702
View photo
Condo · for sale
USD 354,900
USD 343/sq.ft
19375 Cypress Ridge Terrace # 702
Carrvale
· 1,033 sq.ft · 2 Bedrooms · 2 Baths · Condo
· Terrace · Equipped kitchen
Carrvale · 1,033 sq.ft · 2 Bedrooms · 2 Baths · Condo · Terrace · Equipped kitchen
Step into a space where every detail has been reimagined. Freshly debuted after a comprehensive renovation completed over the summer, Unit 702 offers a seamless blend of modern sophistication and everyday comfort. From the moment you cross the threshold, the brand-new luxury vinyl plank flooring and crisp, fresh paint set a tone of understated elegance that carries through every room. The kitchen is a true showstopper, fully transformed with the home chef in mind. Youll find all-new cabinetry accented by modern hardware, stunning quartz countertops, and a stylish backsplash that ties the aesthetic together. The full suite of new appliancesincluding a range, refrigerator, dishwasher, microwave, and disposalis complemented by thoughtful additions like under-cabinet lighting and a deep new sink. Whether youre prepping a quick meal or hosting guests, this space is as functional as it is beautiful. Both bathrooms have been elevated with a focus on both style and accessibility. The vanities
USD 354,900
503 Sunset View Terrace SE # 404
View photo
Condo · for sale
USD 359,000
USD 362/sq.ft
503 Sunset View Terrace SE # 404
Carrvale
· 990 sq.ft · 1 Bedroom · 1 Bath · Condo
· Terrace · Balcony · Swimming pool
Carrvale · 990 sq.ft · 1 Bedroom · 1 Bath · Condo · Terrace · Balcony · Swimming pool
Discover the charm of this beautifully renovated penthouse unit in the desirable Westchester at Stratford community. With 992 sq ft of thoughtfully designed space, this one-bedroom, one-bathroom home with a loft features an open floor plan that seamlessly connects the gourmet kitchen-complete with stainless steel appliances, subway tile, and upgraded granite countertops-to the inviting family room with vaulted ceilings. Enjoy the elegance of crown moldings, a custom shadowbox wall with wall sconces, and recessed lighting throughout. Step outside to your private balcony, perfect for morning coffee or evening relaxation. The community offers fantastic amenities, including 24-hour security, a pool, fitness center, and clubhouse, ensuring a vibrant lifestyle. Recent renovations in 2022 enhance the property's appeal, making it move-in ready. Conveniently located near major transportation routes and just 10 miles from the airport, this home combines comfort and accessibility. Experience the
USD 359,000
19765 Sepia Square
View photo
Condo · for sale
USD 674,999
USD 269/sq.ft
19765 Sepia Square
Carrvale
· 2,508 sq.ft · 4 Bedrooms · 3 Baths · Condo
· Office room · Equipped kitchen · Parking
Carrvale · 2,508 sq.ft · 4 Bedrooms · 3 Baths · Condo · Office room · Equipped kitchen · Parking
New construction. Special All-In Price, for August Delivery! Special all in price, ready for Immediate move in! Enjoy a monthly payment as low as $3,735. Using a 5.25% 5/1 ARM [5.59% apr] FHA & VA Rate with a Choice Lender on Quick Move-In Homes! See New Home Counselor for details. Welcome to the Katharine, a brand-new, upscale stacked townhome in the sought-after Belmont Park community in Ashburn, VA. This 2-level home with a 1-car garage is designed for convenience and style, perfect for those ready to move quickly! Featuring 4 bedrooms and 3 baths, this home boasts a modern kitchen with 42 cabinets, LED lighting, quartz countertops, and stainless-steel Whirlpool appliances. This luxury home stands out with a rare main level 4th bedroom, offering the perfect solution for guests or a private home office. A generous kitchen island and open concept main level is designed to live large, with expansive rooms that flow effortlessly for everyday comfort and easy entertaining. The spacious p
USD 674,999
44237 Silverpalm Grove Terrace
View photo
Townhouse · for sale
USD 879,000
USD 224/sq.ft
44237 Silverpalm Grove Terrace
Carrvale
· 3,907 sq.ft · 3 Bedrooms · 3 Baths · Townhouse
· Garden · Terrace · Equipped kitchen · Swimming pool
Carrvale · 3,907 sq.ft · 3 Bedrooms · 3 Baths · Townhouse · Garden · Terrace · Equipped kitchen · Swimming pool
Imagine a life with zero yard work, no snow shoveling, and total freedom to travel at a moment's notice. Welcome to effortless living in the highly desirable Vistas of Lansdowne! This premier 55+ active-adult community takes care of the chores so you can focus on the things that matter most. Your HOA covers lawn care, snow removal, and trash collection, offering you a true maintenance-free lifestyle. Resort-Style Amenities Just Steps Away-Stay active, social, and healthy without ever leaving the neighborhood. As a resident, you'll enjoy exclusive access to: A vibrant Community Clubhouse for social gatherings and events. A fully equipped Fitness Center to keep up with your wellness goals. An Indoor Pool for year-round swimming and relaxation. True Main-Level Living Designed with comfort and accessibility in mind, the main level delivers everything you need for daily life without navigating a single stair. Gourmet Kitchen: Impress guests or enjoy quiet mornings with premium granite count
USD 879,000
317 Runner Stone Court NW
View photo
House · for sale
USD 2,011,034
USD 383/sq.ft
317 Runner Stone Court NW
Carrvale
· 5,242 sq.ft · 5 Bedrooms · 4 Baths · House
· Fireplace · Equipped kitchen · Lift
Carrvale · 5,242 sq.ft · 5 Bedrooms · 4 Baths · House · Fireplace · Equipped kitchen · Lift
Morven Park Reserve is an exclusive collection of just 13 single-family homes built by award-winning Madison Homes, set along tree-lined Morven Park Road in the heart of historic Leesburg. Priced from the $1.7Ms, these generously scaled residences offer 4 to 6 bedrooms, 4.5 to 6.5 baths, and approximately 4,900 to 6,000 square feet across three finished levels. Each home features its own individually designed architectural elevation. No two are alike. With classic detailing approved by the Town of Leesburg Board of Architectural Review. Select homes include first-floor bedrooms and optional elevators. Standard features are exceptional throughout. Interiors include 9-foot ceilings on all levels, prefinished hardwood on the entire main level, a vented linear gas fireplace in the family room, and a large mudroom with custom built-ins. Designer kitchens come equipped with a KitchenAid stainless steel appliance package including a 48-inch professional range, quartz countertops, painted shak
USD 2,011,034
803 Sawback Square NE
View photo
Townhouse · for sale
USD 684,750
USD 302/sq.ft
803 Sawback Square NE
Carrvale
· 2,260 sq.ft · 3 Bedrooms · 3 Baths · Townhouse
· Office room · Balcony · Equipped kitchen
Carrvale · 2,260 sq.ft · 3 Bedrooms · 3 Baths · Townhouse · Office room · Balcony · Equipped kitchen
Reduced $40k! 6.5% Assumable FHA loan with a $590k balance. Welcome to 803 Sawback Square NE, a striking modern townhouse in the heart of Leesburg with four finished levels and standout indoor-outdoor spaces. The entry level delivers a private office and powder room, while the main level makes an immediate impression with an open layout, fireplace-centered living room, private balcony, dining area, sleek kitchen with expansive island and breakfast bar, and an additional powder rooman ideal setting for gathering, hosting, and everyday life. The upper levels offer exceptional flexibility: a spacious primary bedroom with walk-in closet and en-suite bath, plus a second bedroom outfitted with a Murphy bed for guests, work, or a media space. On the top floor, a third bedroom and full bath lead to the roof deckyour elevated escape for sunset views, al fresco dinners, and a memorable Leesburg lifestyle
USD 684,750
19355 Cypress Ridge Terrace # 210
View photo
Condo · for sale
USD 515,000
USD 344/sq.ft
19355 Cypress Ridge Terrace # 210
Carrvale
· 1,496 sq.ft · 2 Bedrooms · 2 Baths · Condo
· Office room · Terrace · Fireplace · Equipped kitchen
Carrvale · 1,496 sq.ft · 2 Bedrooms · 2 Baths · Condo · Office room · Terrace · Fireplace · Equipped kitchen
Welcome home to unit 210 at 19355 Cypress Ridge Terrace, a beautifully updated residence featuring the highly sought-after Q model floorplan. This layout is a favorite for a reason, offering a seamless flow and an abundance of living space that feels both grand and inviting. Step inside to find a home thats been thoughtfully refreshed from top to bottom. The entire unit boasts a crisp, clean look with a fresh coat of paint, while the main living areas are anchored by elegant hardwood floors. The heart of the home is the expansive living area, complete with a cozy fireplace that adds a touch of warmth and character. For those who love to host, the large, dedicated dining room provides the perfect backdrop for shared meals, while the spacious den offers the versatility needed for a home office or library. The kitchen is designed for everyday ease, featuring timeless Corian countertops, a charming breakfast area for casual mornings, and brand-new Luxury Vinyl Plank (LVP) flooring that is
USD 515,000
44253 Huron Terrace
View photo
Townhouse · for sale
USD 665,000
USD 298/sq.ft
44253 Huron Terrace
Carrvale
· 2,228 sq.ft · 3 Bedrooms · 2 Baths · Townhouse
· Terrace · Equipped kitchen · Parking
Carrvale · 2,228 sq.ft · 3 Bedrooms · 2 Baths · Townhouse · Terrace · Equipped kitchen · Parking
Welcome to 44253 Huron Terrace, a spacious three-level townhome in Ashbrook Village offering a versatile layout with three bedrooms, two full baths, and two half baths. The entry level features a recreation room, convenient powder room, and attached two-car garage, while the main living level is designed for everyday comfort and entertaining with an expansive living room, dining area, large kitchen, and an additional powder room. Upstairs, the oversized primary suite includes a walk-in closet and private bath with dual vanities and a soaking tub, complemented by two additional bedrooms and a full hall bath. Enjoy Ashbrook Village amenities including a community pool, clubhouse, playgrounds, tennis courts, basketball courts, and sand-volleyball court, along with convenient access to One Loudouns shopping, dining, and entertainment, Topgolf, iFLY, Ashburn Ice House, Route 7, and major commuter routes
USD 665,000
44231 Mohave Drive
View photo
House · for sale
USD 1,289,000
USD 289/sq.ft
44231 Mohave Drive
Carrvale
· 4,445 sq.ft · 5 Bedrooms · 4 Baths · House
· Office room · Fireplace · Equipped kitchen
Carrvale · 4,445 sq.ft · 5 Bedrooms · 4 Baths · House · Office room · Fireplace · Equipped kitchen
Experience the luxury living in this rare find 5 bedrooms on upper level, Northeast facing Colonial home nestled in the prestigious Ashbrook community within a walking distance to One Loudoun. This meticulously maintained home, offering appx. 4400 sq. Ft. of finished living space. Recent upgrades include new roof (2025), new flooring (2025), upgraded luxury carpet (your feet will thank you) on main and upper level. Upgraded kitchen and bathrooms with granite countertops. Custom paint throughout. The two-story foyer with custom chandelier welcomes you with living room on the right and formal dining on the left. Moving on, you find an office/guest room with a full luxury bathroom, then enter the expansive family room with a cozy fireplace, adorned with crown moldings and bathed in natural light. The gourmet kitchen is a chef's dream, featuring a spacious island, double ovens, and a butler's pantry, perfect for home cooking. The open-concept layout flows seamlessly from the family room, i
USD 1,289,000
16573 Clarkes Gap Road
View photo
House · for sale
USD 1,598,895
USD 258/sq.ft
16573 Clarkes Gap Road
Carrvale
· 6,189 sq.ft · 4 Bedrooms · 4 Baths · House
· Fireplace · Equipped kitchen · Parking
Carrvale · 6,189 sq.ft · 4 Bedrooms · 4 Baths · House · Fireplace · Equipped kitchen · Parking
Exceptional custom modern farmhouse on 3.93 picturesque acres in paeonian springs! Built in 2020 by Craftmark Homes, this distinctive property offers over 5,000 Finished Sq. Ft. 4 Bedrooms, 4 Full Baths, flexible Main-Level Living & an incredible Custom Detached Barn/Workshopall surrounded by beautiful pastoral views & UNFORGETTABLE WESTERN SUNSETS! A welcoming Front Porch, James Hardie Siding, Stone Accents, Circular Driveway & Side-Load 2-Car Garage create timeless farmhouse curb appeal | Inside, the light-filled Open-Concept Main Level features Oak Hardwood Flooring & soaring ceilings, including 11' Ceilings throughout much of the level | THE DRAMATIC GREAT ROOM showcases a Wall of Windows with Motorized Blinds, gorgeous year-round views & a striking Floor-to-Ceiling Stone Wood-Burning Fireplace | The spacious Kitchen features Granite Countertops, 42' Cabinetry, Stainless Steel Appliances, Gas Cooktop, Double Wall Ovens, Center Island & Pantry, complemented by distinctive Antique Ca
USD 1,598,895

Get email alerts

Don't miss out: be the first to know about new properties

The alert was correctly created

On subscribing you accept the conditions of use and the privacy policy
Alert
Receive new ads in your inbox
Save this search
Receive alerts for new listings

We'll send you an email when we have new properties for: "Properties for sale in Carrvale"

The alert was correctly created

Sycolin
Kincaid Forest
Get email alerts and be the first to see new listings
Required field
On subscribing I accept the terms of the privacy policy
Perfect! You'll soon start receiving new listings via email
Alert
Receive an email when we have new ads for Properties for sale in Carrvale
Save this search
Filters

Bedrooms

Size (sq.ft)

sq.ft
sq.ft

Price

USD
USD

Property type

Bathrooms

Clear all filters
Receive notifications when new entries are published.