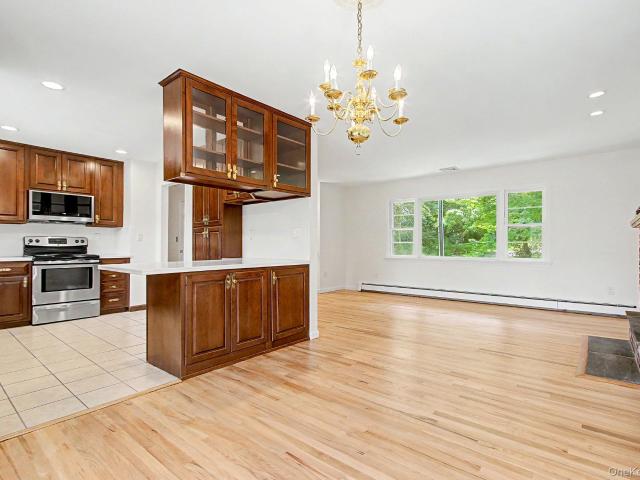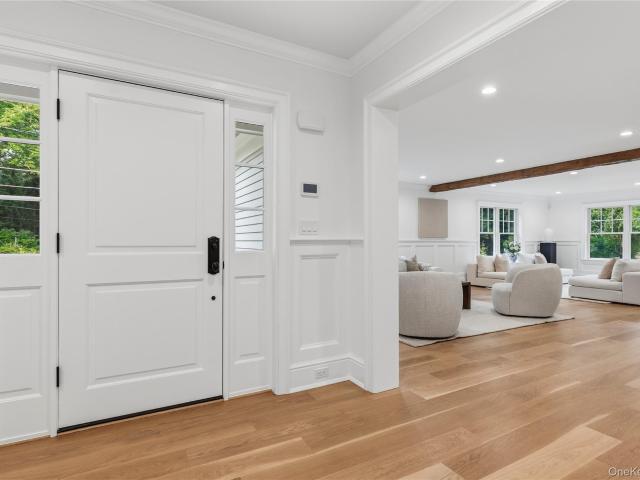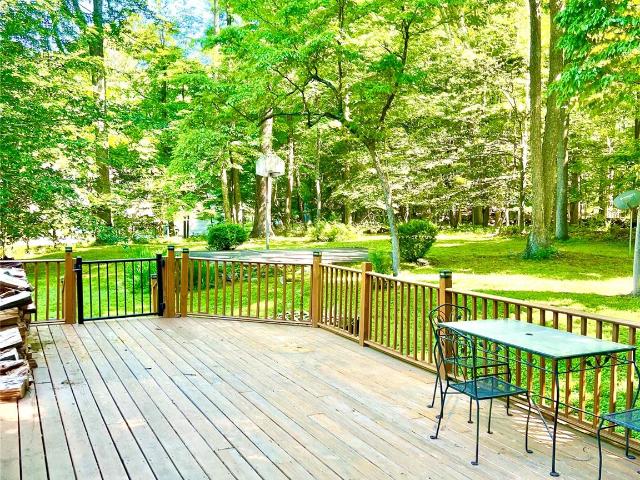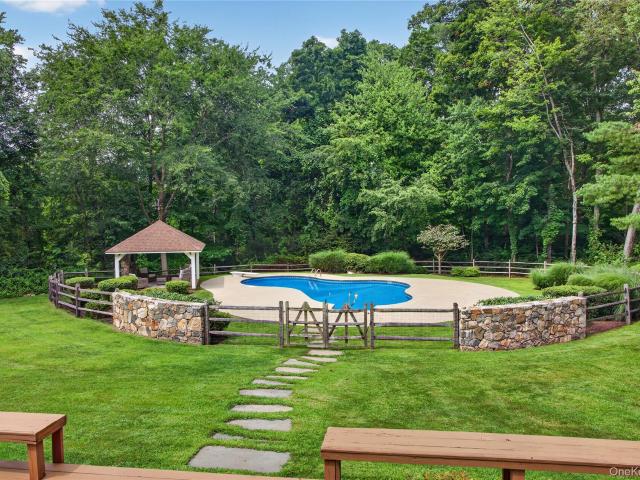
238 houses for sale in Casagmo

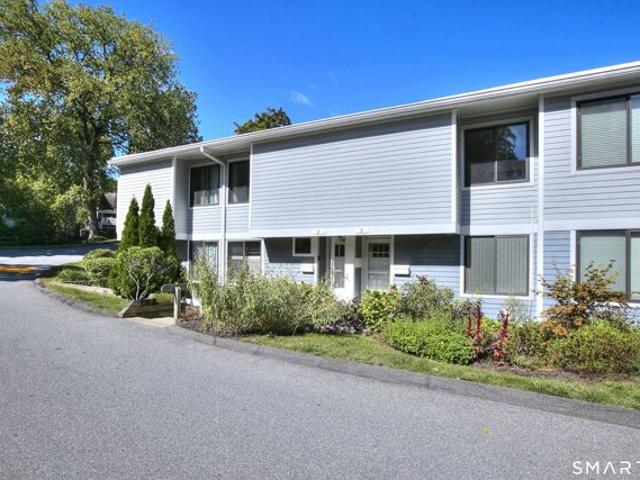
house with 2 bedroom, Ridgefield CT ES105575140
View photo
House · for sale
USD 439,000
USD 316/sq.ft
New
house with 2 bedroom, Ridgefield CT ES105575140
Casagmo
· 1,389 sq.ft · 2 Bedrooms · House
· Office room · Deck · Swimming pool
Casagmo · 1,389 sq.ft · 2 Bedrooms · House · Office room · Deck · Swimming pool
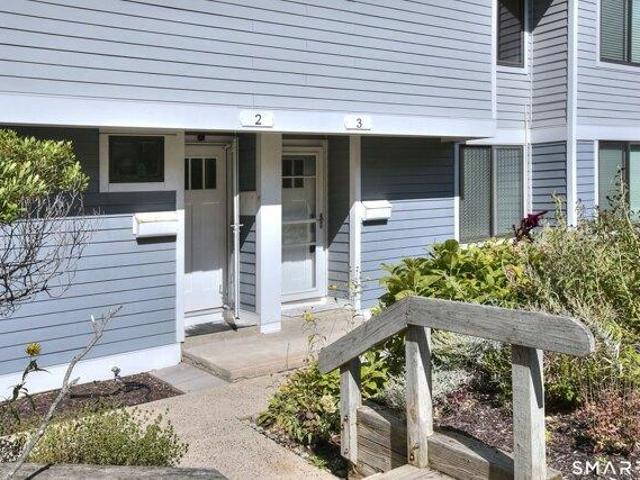
Move right in and enjoy easy living just minutes from Main Street and all that Ridgefield has to offer! This light and bright two-level home offers 2 bedrooms plus a first-floor den and 2.5 baths, along with fresh paint and new flooring throughout the entire unit. The open-concept living and dining areas offer an easy flow for everyday living and entertaining, with sliders from the living room leading to a beautiful Trex deck. The first-floor den provides flexible space for a home office, guest room, or sitting area. Abundant storage throughout makes organization easy. The primary suite features brand-new hardwood floors, a large window, and two generously sized closets, while the primary bath offers a convenient walk-in shower. The second spacious bedroom is sunny and bright, with hardwood floors and a large closet. A full hall bath with a tub and shower provides additional convenience. In-unit laundry. Residents of Casagmo enjoy access to an in-ground pool, tennis courts, and basketb
USD 439,000
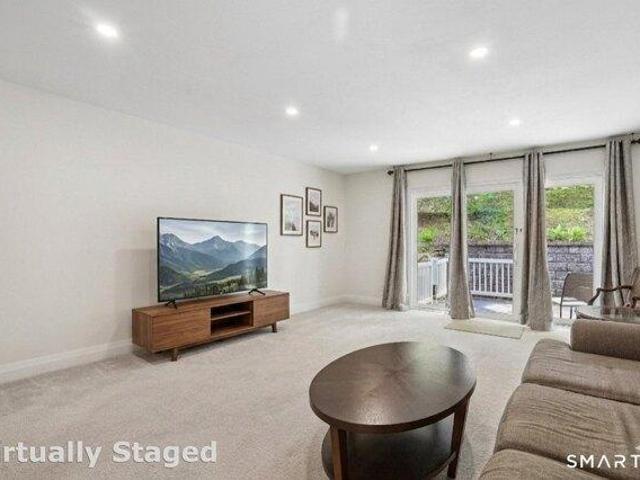
house with 2 bedroom, Ridgefield CT ES105574033
View photo
House · for sale
USD 499,000
USD 356/sq.ft
New
house with 2 bedroom, Ridgefield CT ES105574033
Casagmo
· 1,399 sq.ft · 2 Bedrooms · House
· Deck · Equipped kitchen · Parking
Casagmo · 1,399 sq.ft · 2 Bedrooms · House · Deck · Equipped kitchen · Parking
Turnkey, rarely available townhouse in the heart of Ridgefield with attached garage. This beautifully updated 2-bedroom home offers a clean, fresh, and airy feel with an open, flexible floor plan ideal for today's lifestyle. The brand-new kitchen features quartz countertops, and new appliances, flowing seamlessly into the living and dining areas. Freshly painted throughout with new flooring and updated lighting, this home is truly move-in ready. Enjoy two updated full baths plus a powder room, along with a functional mudroom for everyday convenience. Private deck backs to peaceful woods with direct access to a path leading to the community pool. Amenities include pool, clubhouse, fitness center, and tennis courts. Heat and hot water included in common charges. Just steps to Ridgefield's vibrant town center with shopping, dining, and entertainment. Assessment has been paid in full
USD 499,000
Lawson Ln Unit,ridgefield, Home For Sale
View photo
House · for sale
USD 499,000
USD 356/sq.ft
New
Lawson Ln Unit,ridgefield, Home For Sale
Casagmo
· 1,399 sq.ft · 2 Bedrooms · 3 Baths · House
· Deck · Equipped kitchen · Parking
Casagmo · 1,399 sq.ft · 2 Bedrooms · 3 Baths · House · Deck · Equipped kitchen · Parking
Turnkey, rarely available townhouse in the heart of Ridgefield with attached garage. This beautifully updated 2-bedroom home offers a clean, fresh, and airy feel with an open, flexible floor plan ideal for today's lifestyle. The brand-new kitchen features quartz countertops, and new appliances, flowing seamlessly into the living and dining areas. Freshly painted throughout with new flooring and updated lighting, this home is truly move-in ready. Enjoy two updated full baths plus a powder room, along with a functional mudroom for everyday convenience. Private deck backs to peaceful woods with direct access to a path leading to the community pool. Amenities include pool, clubhouse, fitness center, and tennis courts. Heat and hot water included in common charges. Just steps to Ridgefield's vibrant town center with shopping, dining, and entertainment. Assessment has been paid in full
USD 499,000
Olcott Way Unit,ridgefield, Home For Sale
View photo
House · for sale
USD 439,000
USD 316/sq.ft
New
Olcott Way Unit,ridgefield, Home For Sale
Casagmo
· 1,389 sq.ft · 2 Bedrooms · 3 Baths · House
· Office room · Deck · Swimming pool
Casagmo · 1,389 sq.ft · 2 Bedrooms · 3 Baths · House · Office room · Deck · Swimming pool
Move right in and enjoy easy living just minutes from Main Street and all that Ridgefield has to offer! This light and bright two-level home offers 2 bedrooms plus a first-floor den and 2.5 baths, along with fresh paint and new flooring throughout the entire unit. The open-concept living and dining areas offer an easy flow for everyday living and entertaining, with sliders from the living room leading to a beautiful Trex deck. The first-floor den provides flexible space for a home office, guest room, or sitting area. Abundant storage throughout makes organization easy. The primary suite features brand-new hardwood floors, a large window, and two generously sized closets, while the primary bath offers a convenient walk-in shower. The second spacious bedroom is sunny and bright, with hardwood floors and a large closet. A full hall bath with a tub and shower provides additional convenience. In-unit laundry. Residents of Casagmo enjoy access to an in-ground pool, tennis courts, and basketb
USD 439,000
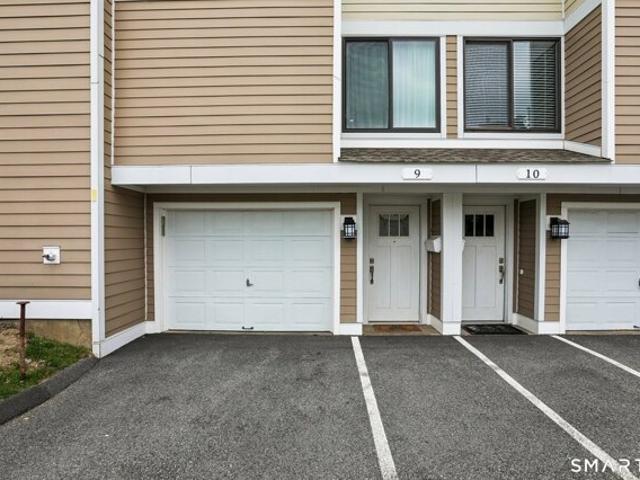
Stony Hill Rd
View photo
House · for sale
Request Details
Updated
Stony Hill Rd
Casagmo
· 1,496 sq.ft · 3 Bedrooms · 1 Bath · House
Casagmo · 1,496 sq.ft · 3 Bedrooms · 1 Bath · House
This home is in preforeclosure, which means the homeowner is in default (missed payments). Therefore, there could be an opportunity to strike a great deal with the owner and the bank
Request Details
Route 35
View photo
House · for sale
Request Details
Updated
Route 35
Casagmo
· 1,076 sq.ft · 3 Bedrooms · House
Casagmo · 1,076 sq.ft · 3 Bedrooms · House
This home is in preforeclosure, which means the homeowner is in default (missed payments). Therefore, there could be an opportunity to strike a great deal with the owner and the bank
Request Details
Old Post Rd Rte 35
View photo
House · for sale
USD 576,100
USD 274/sq.ft
Updated
Old Post Rd Rte 35
Casagmo
· 2,099 sq.ft · 3 Bedrooms · 3 Baths · House
Casagmo · 2,099 sq.ft · 3 Bedrooms · 3 Baths · House
This is a Real Estate-Owned (REO)/post-foreclosure home owned or managed by a bank. All offers are considered; however, the highest and best will most likely be accepted
USD 576,100
Linden Tree Rd
View photo
House · for sale
Request Details
Updated
Linden Tree Rd
Casagmo
· 2,293 sq.ft · 4 Bedrooms · 3 Baths · House
Casagmo · 2,293 sq.ft · 4 Bedrooms · 3 Baths · House
This home is in preforeclosure, which means the homeowner is in default (missed payments). Therefore, there could be an opportunity to strike a great deal with the owner and the bank
Request Details
3 bedroom, Redding CT 06896 105425084
View photo
House · for sale
USD 699,000
USD 331/sq.ft
3 bedroom, Redding CT 06896 105425084
Casagmo
· 2,110 sq.ft · 3 Bedrooms · 3 Baths · House
· Patio · Deck · Fireplace · Equipped kitchen
Casagmo · 2,110 sq.ft · 3 Bedrooms · 3 Baths · House · Patio · Deck · Fireplace · Equipped kitchen
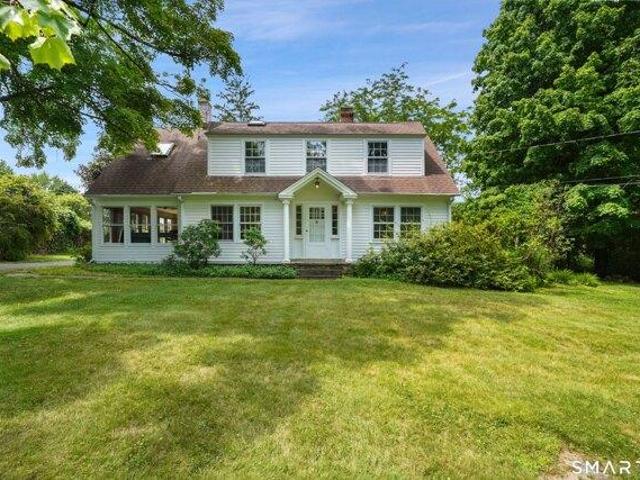
Welcome to 29 Lonetown Road, a timeless 1915 Colonial, where historic character, thoughtful updates and an extraordinary setting come together. Set on 1.5 picturesque acres, this lovingly maintained home has been cherished by the same family for more than 36 years and is ready for its next chapter. Inside, original hardwood floors, built-ins and beautiful period details create warmth and character throughout. The main level offers a gracious living room anchored by a stone fireplace, a formal dining room, and a stunning four-season sunroom filled with natural light. The large kitchen blends vintage charm with a commercial-inspired feel, featuring a 6-burner Garland range, center island, generous prep space, pantry with French doors, and easy access to both the bluestone patio and rear deck for indoor-outdoor entertaining. A convenient powder room completes the first floor. Upstairs, the spacious primary suite offers a light-filled retreat with an oversized bath featuring skylights, lar
USD 699,000
5 bedroom, Ridgefield CT 06877 105443380
View photo
House · for sale
USD 2,795,000
USD 438/sq.ft
5 bedroom, Ridgefield CT 06877 105443380
Casagmo
· 6,372 sq.ft · 5 Bedrooms · 5 Baths · House
· Terrace · Fireplace · Equipped kitchen · Swimming pool
Casagmo · 6,372 sq.ft · 5 Bedrooms · 5 Baths · House · Terrace · Fireplace · Equipped kitchen · Swimming pool
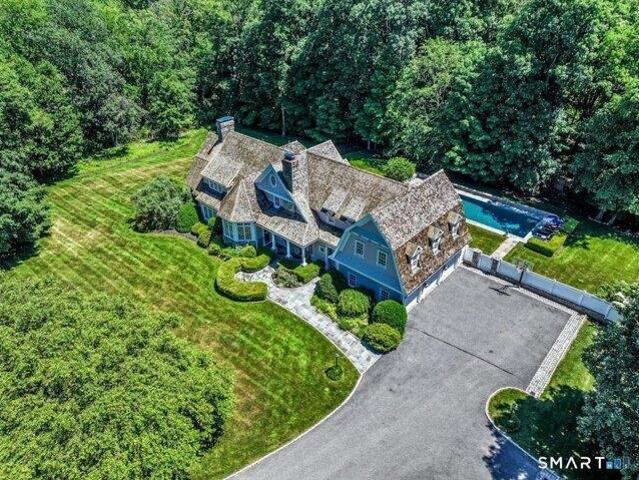
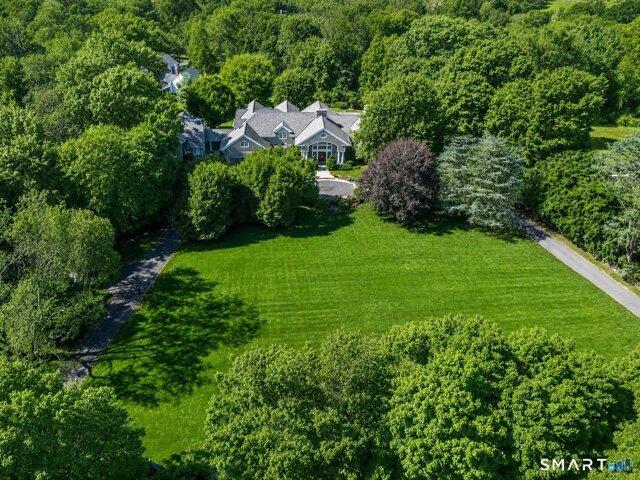
An extraordinary expression of timeless elegance and refined living, this stunning Nantucket-style residence is set amidst 2.33 acres of meticulously landscaped grounds and enhanced by a spectacular heated gunite pool and spa, beautifully integrated into the property's lush and private surroundings. A grand two-story marble foyer framed by stately columns opens directly into the living room with fireplace, creating a striking first impression and immediate sense of scale and sophistication. The dining room with French doors to the terrace overlooks the resort-inspired outdoor setting, while a richly appointed library with custom built-ins, fireplace, and terrace access provides an elegant retreat. Designed for both everyday living and grand-scale entertaining, the gourmet kitchen serves as the heart of the home, featuring double ovens, two dishwashers, updated appliances, a large center island with breakfast bar, and an expansive dining area. The kitchen flows seamlessly into the drama
USD 2,795,000
house with 3 bedroom, Ridgefield CT ES105424396
View photo
House · for sale
USD 735,000
USD 505/sq.ft
house with 3 bedroom, Ridgefield CT ES105424396
Casagmo
· 1,453 sq.ft · 3 Bedrooms · House
· Office room · Equipped kitchen · Parking · Cellar
Casagmo · 1,453 sq.ft · 3 Bedrooms · House · Office room · Equipped kitchen · Parking · Cellar
First time on the market in over 60 years! Welcome to this lovingly maintained split-level home nestled on a level lot on a quiet cul-de-sac in the heart of Ridgefield. This home has a floor plan that offers both functionality and flexibility, with ease of everyday living in mind. The main level has an eat-in kitchen, living room and a bright and airy sunroom that provides the perfect place to relax year-round. Upstairs, you'll find three bedrooms, a half bath in the primary bedroom, and a full bath in the hall. Pull-down attic access from the hallway provides exceptional, easily accessible storage. The lower level offers a spacious family room with a cozy wood stove, a full bath, and direct access to the attached two-car garage. The basement includes a flex room, ideal for a home office, fitness area, hobby space, or additional storage, along with a dedicated laundry and pantry room with convenient access to the utility area. This home features an attached two-car garage, a spacious d
USD 735,000
house with 5 bedroom, Ridgefield CT ES105443380
View photo
House · for sale
USD 2,795,000
USD 438/sq.ft
house with 5 bedroom, Ridgefield CT ES105443380
Casagmo
· 6,372 sq.ft · 5 Bedrooms · House
· Terrace · Fireplace · Equipped kitchen · Swimming pool
Casagmo · 6,372 sq.ft · 5 Bedrooms · House · Terrace · Fireplace · Equipped kitchen · Swimming pool
An extraordinary expression of timeless elegance and refined living, this stunning Nantucket-style residence is set amidst 2.33 acres of meticulously landscaped grounds and enhanced by a spectacular heated gunite pool and spa, beautifully integrated into the property's lush and private surroundings. A grand two-story marble foyer framed by stately columns opens directly into the living room with fireplace, creating a striking first impression and immediate sense of scale and sophistication. The dining room with French doors to the terrace overlooks the resort-inspired outdoor setting, while a richly appointed library with custom built-ins, fireplace, and terrace access provides an elegant retreat. Designed for both everyday living and grand-scale entertaining, the gourmet kitchen serves as the heart of the home, featuring double ovens, two dishwashers, updated appliances, a large center island with breakfast bar, and an expansive dining area. The kitchen flows seamlessly into the drama
USD 2,795,000
3 bedroom, Ridgefield CT 06877 105320049
View photo
House · for sale
USD 1,100,000
USD 438/sq.ft
3 bedroom, Ridgefield CT 06877 105320049
Casagmo
· 2,508 sq.ft · 3 Bedrooms · 4 Baths · House
· Garden · Office room · Gym · Deck · Fireplace · Equipped kitchen
Casagmo · 2,508 sq.ft · 3 Bedrooms · 4 Baths · House · Garden · Office room · Gym · Deck · Fireplace · Equipped kitchen
Perfectly positioned on a quiet in-town street with no through traffic, this classic 1948 Cape offers the rare combination of privacy, neighborhood charm, and exceptional walkability. Set on a beautifully landscaped half-acre, the home blends timeless character with thoughtful updates, including refinished hardwood floors and a freshly painted exterior. Sun-filled living spaces feature detailed moldings, a fireplace, window-lined sunroom, home office, custom mudroom, and an updated kitchen with custom cabinetry, soapstone countertops, stainless appliances, and center island. Upstairs, the spacious primary suite includes an updated marble bath. The finished lower level with full bath and separate entrance is ideal for recreation, guests, gym, or in-law/au pair use. A large deck overlooks the expansive yard, while a roof replaced approximately five years ago, updated baths, and abundant storage complete the offering. What truly sets this home apart is its coveted walk-to-town location. E
USD 1,100,000
house with 3 bedroom, Redding CT ES105425084
View photo
House · for sale
USD 699,000
USD 331/sq.ft
house with 3 bedroom, Redding CT ES105425084
Casagmo
· 2,110 sq.ft · 3 Bedrooms · House
· Patio · Deck · Fireplace · Equipped kitchen
Casagmo · 2,110 sq.ft · 3 Bedrooms · House · Patio · Deck · Fireplace · Equipped kitchen
Welcome to 29 Lonetown Road, a timeless 1915 Colonial, where historic character, thoughtful updates and an extraordinary setting come together. Set on 1.5 picturesque acres, this lovingly maintained home has been cherished by the same family for more than 36 years and is ready for its next chapter. Inside, original hardwood floors, built-ins and beautiful period details create warmth and character throughout. The main level offers a gracious living room anchored by a stone fireplace, a formal dining room, and a stunning four-season sunroom filled with natural light. The large kitchen blends vintage charm with a commercial-inspired feel, featuring a 6-burner Garland range, center island, generous prep space, pantry with French doors, and easy access to both the bluestone patio and rear deck for indoor-outdoor entertaining. A convenient powder room completes the first floor. Upstairs, the spacious primary suite offers a light-filled retreat with an oversized bath featuring skylights, lar
USD 699,000
house with 4 bedroom, Wilton CT ES105514224
View photo
House · for sale
USD 3,250,000
USD 499/sq.ft
house with 4 bedroom, Wilton CT ES105514224
Casagmo
· 6,512 sq.ft · 4 Bedrooms · House
· Patio · Garden · Office room · Fireplace · Equipped kitchen · Swimming pool
Casagmo · 6,512 sq.ft · 4 Bedrooms · House · Patio · Garden · Office room · Fireplace · Equipped kitchen · Swimming pool
Set on one of Wilton's most coveted roads, this exceptional custom colonial is beautifully sited amid mature gardens, sweeping lawns and sunset views. Outdoor living is a highlight with a stunning pool, expansive stone patio, authentic Argentine Asado grill and level recreation lawn-an ideal setting for football and soccer games on Thanksgiving, entertaining and gatherings. Inside the main residence, timeless architecture, exquisite millwork, soaring ceilings and expansive windows create light-filled interiors. The renovated gourmet kitchen opens to gracious living spaces, including the great room with floor to ceiling stone fireplace, an elegant dining room for hosting large dinner parties and a warm and inviting family room with gas fireplace and built-ins. The first-floor primary suite features a sitting room, dual walk-in closets, built-ins and spa bath. Upstairs are three spacious bedrooms with window seats and a handsome home office. Connected by a breezeway, the 1,384 SF guest h
USD 3,250,000
4 bedroom, Wilton CT 06897 105514224
View photo
House · for sale
USD 3,250,000
USD 499/sq.ft
4 bedroom, Wilton CT 06897 105514224
Casagmo
· 6,512 sq.ft · 4 Bedrooms · 4 Baths · House
· Patio · Garden · Office room · Fireplace · Equipped kitchen · Swimming pool
Casagmo · 6,512 sq.ft · 4 Bedrooms · 4 Baths · House · Patio · Garden · Office room · Fireplace · Equipped kitchen · Swimming pool
Set on one of Wilton's most coveted roads, this exceptional custom colonial is beautifully sited amid mature gardens, sweeping lawns and sunset views. Outdoor living is a highlight with a stunning pool, expansive stone patio, authentic Argentine Asado grill and level recreation lawn-an ideal setting for football and soccer games on Thanksgiving, entertaining and gatherings. Inside the main residence, timeless architecture, exquisite millwork, soaring ceilings and expansive windows create light-filled interiors. The renovated gourmet kitchen opens to gracious living spaces, including the great room with floor to ceiling stone fireplace, an elegant dining room for hosting large dinner parties and a warm and inviting family room with gas fireplace and built-ins. The first-floor primary suite features a sitting room, dual walk-in closets, built-ins and spa bath. Upstairs are three spacious bedrooms with window seats and a handsome home office. Connected by a breezeway, the 1,384 SF guest h
USD 3,250,000
house with 3 bedroom, Ridgefield CT ES105320049
View photo
House · for sale
USD 1,100,000
USD 438/sq.ft
house with 3 bedroom, Ridgefield CT ES105320049
Casagmo
· 2,508 sq.ft · 3 Bedrooms · House
· Garden · Office room · Gym · Deck · Fireplace · Equipped kitchen
Casagmo · 2,508 sq.ft · 3 Bedrooms · House · Garden · Office room · Gym · Deck · Fireplace · Equipped kitchen
Perfectly positioned on a quiet in-town street with no through traffic, this classic 1948 Cape offers the rare combination of privacy, neighborhood charm, and exceptional walkability. Set on a beautifully landscaped half-acre, the home blends timeless character with thoughtful updates, including refinished hardwood floors and a freshly painted exterior. Sun-filled living spaces feature detailed moldings, a fireplace, window-lined sunroom, home office, custom mudroom, and an updated kitchen with custom cabinetry, soapstone countertops, stainless appliances, and center island. Upstairs, the spacious primary suite includes an updated marble bath. The finished lower level with full bath and separate entrance is ideal for recreation, guests, gym, or in-law/au pair use. A large deck overlooks the expansive yard, while a roof replaced approximately five years ago, updated baths, and abundant storage complete the offering. What truly sets this home apart is its coveted walk-to-town location. E
USD 1,100,000
3 bedroom, Ridgefield CT 06877 105424396
View photo
House · for sale
USD 735,000
USD 505/sq.ft
3 bedroom, Ridgefield CT 06877 105424396
Casagmo
· 1,453 sq.ft · 3 Bedrooms · 3 Baths · House
· Office room · Equipped kitchen · Parking · Cellar
Casagmo · 1,453 sq.ft · 3 Bedrooms · 3 Baths · House · Office room · Equipped kitchen · Parking · Cellar
First time on the market in over 60 years! Welcome to this lovingly maintained split-level home nestled on a level lot on a quiet cul-de-sac in the heart of Ridgefield. This home has a floor plan that offers both functionality and flexibility, with ease of everyday living in mind. The main level has an eat-in kitchen, living room and a bright and airy sunroom that provides the perfect place to relax year-round. Upstairs, you'll find three bedrooms, a half bath in the primary bedroom, and a full bath in the hall. Pull-down attic access from the hallway provides exceptional, easily accessible storage. The lower level offers a spacious family room with a cozy wood stove, a full bath, and direct access to the attached two-car garage. The basement includes a flex room, ideal for a home office, fitness area, hobby space, or additional storage, along with a dedicated laundry and pantry room with convenient access to the utility area. This home features an attached two-car garage, a spacious d
USD 735,000
46 Truesdale Lake Drive
View photo
House · for sale
USD 925,000
USD 317/sq.ft
46 Truesdale Lake Drive
Casagmo
· 2,917 sq.ft · 4 Bedrooms · 3 Baths · House
· Fireplace · Equipped kitchen
Casagmo · 2,917 sq.ft · 4 Bedrooms · 3 Baths · House · Fireplace · Equipped kitchen
Lake days. Dinner reservations. The best of both worlds. This updated 4-bedroom, 3.1-bath Colonial offers 2,924 square feet and the relaxed rhythm of Truesdale Lake, just minutes from the restaurants, shopping, theater and acclaimed arts and entertainment venues in Ridgefield, Katonah and Danbury. Set on. 47 acres of level property with lake views, TEA membership for private beach access and recreation, and a legal accessory apartment, this is a home that gives you plenty of ways to enjoy every day. A covered front porch welcomes you inside, where a tiled entry connects the kitchen, dining room and living room. Spacious rooms set the stage for easy entertaining, while hardwood floors, built-in bookshelves and a fireplace make the living room an inviting spot to settle in. The separate dining room is ready for casual dinners, holiday gatherings and evenings that call for a second bottle. Upstairs, the primary suite delivers room to truly spread out, with three walk-in closets and a gene
USD 925,000
1 Sabbathday Hill Road
View photo
House · for sale
USD 975,000
USD 392/sq.ft
1 Sabbathday Hill Road
Casagmo
· 2,486 sq.ft · 4 Bedrooms · 3 Baths · House
· Deck · Fireplace
Casagmo · 2,486 sq.ft · 4 Bedrooms · 3 Baths · House · Deck · Fireplace
Nestled on a picturesque road in the heart of South Salem, this beautifully maintained 4-bedroom, 3-full-bath home offers the perfect balance of privacy, comfort, and convenience. Lovingly cared for by only its second owner, this exceptional home has been thoughtfully updated over the years while maintaining its warmth and charm. Set amid mature woodlands, the hilltop retreat offers a peaceful backdrop with exceptional privacy while remaining just minutes from everything you need. Designed for both everyday living and entertaining, the light-filled interior features a spacious, flowing layout with oversized windows that fill the home with natural light. The inviting living room is anchored by a cozy fireplace, creating the perfect gathering space, while the generous living areas seamlessly connect to an expansive oversized deck for effortless indoor-outdoor living. Whether hosting friends and family or enjoying a quiet morning surrounded by nature, the outdoor spaces are equally inviti
USD 975,000
640 Grant Road
View photo
House · for sale
USD 7,950,000
USD 631/sq.ft
640 Grant Road
Casagmo
· 12,594 sq.ft · 8 Bedrooms · 8 Baths · House
· Garden · Terrace · Fireplace · Equipped kitchen
Casagmo · 12,594 sq.ft · 8 Bedrooms · 8 Baths · House · Garden · Terrace · Fireplace · Equipped kitchen
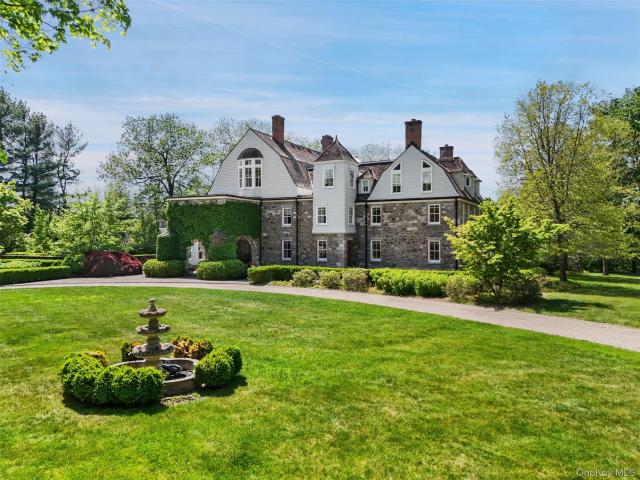
Inland vale. Steeped in history. One of Northern Westchester’s most significant Country Estates. Magnificent and majestic stone and shingle residence originally built in the 1850’s. Renovated by Stanford White for Ulysses S. Grant, Jr. Remarkable preserved details including spectacular aged paneling, ten fireplaces with vintage mantles and tile, and extensive millwork. Long tree-lined drive to dramatic stone entrance. Magnificent oak paneled Great Hall with grand staircase and ceiling of Tiffany stained glass. Beautifully proportioned main rooms designed for entertaining on the grand scale. Impressive Living Room with mirroring fireplaces and French doors to columned porch. Formal Dining Room. Chef’s Kitchen with high-end appliances. Sun-filled Family Room with Breakfast Area and doors to outdoor terrace in walled garden. Remarkable Primary Suite with spacious Dressing Room and two Baths. Six additional Bedrooms. Playroom with built-in desks, game closet and doors to rooftop porch. Ful
USD 7,950,000
30 Pine Hill Drive
View photo
House · for sale
USD 1,795,000
USD 339/sq.ft
30 Pine Hill Drive
Casagmo
· 5,285 sq.ft · 4 Bedrooms · 4 Baths · House
· Garden · Office room · Gym · Parking
Casagmo · 5,285 sq.ft · 4 Bedrooms · 4 Baths · House · Garden · Office room · Gym · Parking
Offered for the first time since it was built by the original owners, 30 Pine Hill Drive is a private and beautifully maintained residence on 3.95 acres along one of Lewisboro’s sought-after streets. Beyond the home, the property itself is a treasure—wooded on three sides, offering exceptional privacy, a beautiful usable yard, stone walls and even a peaceful brook along the rear of the property. Tons of oversized windows bring the outdoors in, capturing beautiful views across the grounds and filling the home with natural light. The thoughtful layout offers generous living spaces and a versatile floor plan designed for the way people live today, with options for dedicated home offices, a guest suite, gym or wellness space, playroom, game room, media room, library or hobby space. Four full baths, including three en-suite, and two half baths provide exceptional flexibility for family and guests. Warm cherry cabinetry adds a timeless touch, while the three-car garage provides ample parking
USD 1,795,000
33 Sabbathday Hill Road
View photo
House · for sale
USD 650,000
USD 295/sq.ft
33 Sabbathday Hill Road
Casagmo
· 2,196 sq.ft · 3 Bedrooms · 2 Baths · House
· Deck · Fireplace · Swimming pool
Casagmo · 2,196 sq.ft · 3 Bedrooms · 2 Baths · House · Deck · Fireplace · Swimming pool
Perfect as a year-round residence or a private weekend retreat, this charming home offers comfortable living in a super convenient location. It sits on a quiet country road surrounded by nature, yet it is close to the highway (7 miles to I-684); train (8 miles to Katonah MTA Metro North station with direct trains to Grand Central), schools, and other everyday conveniences. This well-loved home features a contemporary open floor plan on the main level, eat-in-kitchen with access to an expanded deck, spacious dining and living rooms, comfortable family room with a fireplace, 3 large bedrooms (all on the same floor), and incredible multi-use flexible space on a lower level… A serene private setting will make you feel a world away from the hustle and bustle of urban life, and yet you are only a short drive away from Katonah and/or Ridgefield with a variety of shopping and dining options. Looking to get outside? Lewisboro town park is just 1.5 miles down Rt 35 (with swimming pools, baseball
USD 650,000
58 Gilbert Street
View photo
House · for sale
USD 849,000
USD 466/sq.ft
58 Gilbert Street
Casagmo
· 1,819 sq.ft · 3 Bedrooms · 2 Baths · House
· Deck · Fireplace · Equipped kitchen · Parking · Air conditioning
Casagmo · 1,819 sq.ft · 3 Bedrooms · 2 Baths · House · Deck · Fireplace · Equipped kitchen · Parking · Air conditioning
Nestled on a private, picturesque 1-acre property, this move-in-ready home offers the perfect blend of comfort, convenience, and natural beauty. Freshly painted throughout, the home features newly refinished hardwood floors that shine with warmth and character. The spacious interior boasts two fireplaces, creating inviting gathering spaces for every season, while a beautiful bay window fills the home with natural light and frames peaceful views. The updated kitchen is equipped with stainless steel appliances, including a recently replaced dishwasher and microwave, making everyday living both stylish and practical. The primary suite offers a generous walk-in closet, and central air conditioning ensures year-round comfort. For added peace of mind, the home is generator-ready and includes a spacious two-car garage. Step outside and enjoy the stunning wraparound two-tier deck, perfect for entertaining, dining al fresco, or simply relaxing while taking in the seasonal water views and serene
USD 849,000
21 Twin Lakes Road
View photo
House · for sale
USD 1,750,000
USD 521/sq.ft
21 Twin Lakes Road
Casagmo
· 3,358 sq.ft · 3 Bedrooms · 2 Baths · House
· Office room · Gym · Cellar
Casagmo · 3,358 sq.ft · 3 Bedrooms · 2 Baths · House · Office room · Gym · Cellar
Welcome to 21 Twin Lakes Road — a stunning, complete renovation that is as close to new construction as you'll find. Every detail has been thoughtfully reimagined, from the sun-filled open floor plan to the gorgeous authentic reclaimed beams that give the home instant character and warmth. A separate 1st floor bonus room and finished basement offers flexible space for a home office, playroom, or gym, and the convenience of first-floor laundry makes everyday living effortless. Location is everything, and this one delivers: a highly sought-after neighborhood that offers direct lake access just across the street, where you'll find a playground, a small beach, and easy launch access for your kayak or paddle board. Whether you're starting your morning with coffee on the water or unwinding after a day on the lake, this home offers a rare blend of turnkey renovation and lakeside lifestyle. Move right in and start making memories at 21 Twin Lakes Road — don't miss this one
USD 1,750,000
9 Stewart Road
View photo
House · for sale
USD 629,000
USD 337/sq.ft
9 Stewart Road
Casagmo
· 1,862 sq.ft · 4 Bedrooms · 2 Baths · House
· Patio · Garden · Office room · Deck · Fireplace · Equipped kitchen · Cellar
Casagmo · 1,862 sq.ft · 4 Bedrooms · 2 Baths · House · Patio · Garden · Office room · Deck · Fireplace · Equipped kitchen · Cellar
This lake community home has deeded access to Truesdale Lake and is located in the award-winning Katonah-Lewisboro School District. Located on a quiet cul-de-sac, this expanded cape cod-style home has good bones and great potential. Upon entering, the front parlor includes a hearth. Beyond, the kitchen opens to a dining room and an expanded family room with a working stone fireplace, home office/den, and a large outdoor deck, forming the hub of this four-bedroom home. There are two bedrooms upstairs and two down, with a full bathroom on each floor. Extra storage is available in an attic easily accessible from the second floor as well as in a large unfinished basement. The level backyard includes a fenced area, old stone walls, mature trees, a concrete pad/patio with a basketball hoop, and plenty of room for a garden
USD 629,000
50 Sabbath Day Hill Road
View photo
House · for sale
USD 1,350,000
USD 462/sq.ft
50 Sabbath Day Hill Road
Casagmo
· 2,917 sq.ft · 4 Bedrooms · 2 Baths · House
· Office room · Fireplace · Equipped kitchen
Casagmo · 2,917 sq.ft · 4 Bedrooms · 2 Baths · House · Office room · Fireplace · Equipped kitchen
Welcome to 50 Sabbath Day Hill Road, a warm and inviting Colonial with contemporary flair, beautifully set on more than two private acres in desirable South Salem. Thoughtfully updated inside and out, this home offers a wonderful combination of timeless character, modern finishes and comfortable everyday living. The updated exterior creates an impressive first impression and introduces a home that has been carefully enhanced throughout. Inside, the beautifully renovated kitchen is the heart of the home, featuring rich and stylish cabinetry, quartz countertops, high-end appliances and abundant workspace and storage. The kitchen flows seamlessly into the spacious family room, where a striking stone-and-wood fireplace is framed by dramatic floor-to-ceiling windows, filling the room with natural light and bringing the outdoors in. The main level continues with an elegant formal dining room, gracious living room and a versatile den ideal for a home office, library or quiet retreat. An updat
USD 1,350,000
56 Twin Lakes Road
View photo
House · for sale
USD 1,550,000
USD 702/sq.ft
56 Twin Lakes Road
Casagmo
· 2,207 sq.ft · 3 Bedrooms · 3 Baths · House
· Patio · Equipped kitchen
Casagmo · 2,207 sq.ft · 3 Bedrooms · 3 Baths · House · Patio · Equipped kitchen
Escape to your own private waterfront retreat on Lake Oscaleta! This natural glacial lake offers peaceful scenery and year-round recreation. The updated, 2,226-square-foot lakehouse combines quiet privacy with the warmth of a welcoming lake community. A private dock and sandy shallows provide gradual water entry, creating an ideal place for summer swimming, launching a kayak, fishing or simply relaxing at the water's edge. As the seasons change, the lake becomes a backdrop for boating, brilliant fall foliage, winter ice skating, spring birdwatching, and countless opportunities to reconnect with nature. Entertain outdoors on the slate patio and spacious lawn, or enjoy the ever-changing lake views from inside the home. Life on Lake Oscaleta is more than waterfront living. It is a rare opportunity to experience the beauty, recreation, and sense of escape that only a lake community can offer. The open-concept kitchen, dining, and living areas are designed to maximize the views, anchored by
USD 1,550,000
127 Boutonville Road
View photo
House · for sale
USD 2,750,000
USD 494/sq.ft
127 Boutonville Road
Casagmo
· 5,565 sq.ft · 4 Bedrooms · 4 Baths · House
· Swimming pool
Casagmo · 5,565 sq.ft · 4 Bedrooms · 4 Baths · House · Swimming pool
Welcome to Brooke Hollow, a private and refined country estate set on over 8.7 acres along one of Pound Ridge’s most desirable roads. Tucked behind a gated entrance, the property unfolds into a quiet, beautifully composed landscape of rolling lawns, mature plantings, three serene ponds, and wooded walking paths that create a true sense of privacy and permanence. The grounds are thoughtfully designed to enhance both beauty and livability. The three ponds are supported by aerator systems that maintain water quality, circulation, and ecological balance, allowing them to remain vibrant and visually striking year-round. A wireless deer fence system, along with perimeter fencing, helps preserve the integrity of the landscape and plantings, ensuring the setting remains peaceful, natural, and undisturbed. The result is an environment that feels both curated and effortless, offering a true sense of calm and connection to nature. Outdoor living is elevated with an infinity-edge saltwater pool an
USD 2,750,000
137 Boway Road
View photo
House · for sale
USD 1,999,000
USD 711/sq.ft
137 Boway Road
Casagmo
· 2,809 sq.ft · 3 Bedrooms · 4 Baths · House
· Terrace · Equipped kitchen · Swimming pool
Casagmo · 2,809 sq.ft · 3 Bedrooms · 4 Baths · House · Terrace · Equipped kitchen · Swimming pool
Gracious Country Colonial! Originally built in 1932 and thoughtfully renovated, this timeless antique Colonial seamlessly blends historic character with modern updates. Offering approximately 2,800 square feet of beautifully appointed living space, the home features hardwood floors, period millwork, abundant natural light, French doors, and nicely proportioned rooms throughout. Former owner Liz Lange engaged noted designer Jonathan Adler to appoint the interior. The chef's kitchen features all Viking appliances, custom cabinetry, marble countertops, a center island with breakfast bar, and provides easy access to the outdoor terrace—ideal for everyday living and entertaining. Expansive, level lawns lead to hidden walking trails at the rear of the property, while a private in-ground pool and cabana create a peaceful outdoor retreat. This home is brimming with charm and distinctive character throughout. Additional highlights include a formal dining room, an elegant living room with a fire
USD 1,999,000

Get email alerts

Don't miss out: be the first to know about new properties

The alert was correctly created

On subscribing you accept the conditions of use and the privacy policy
Alert
Receive new ads in your inbox
Save this search
Receive alerts for new listings

We'll send you an email when we have new properties for: "Houses for sale in Casagmo"

The alert was correctly created

Vista, Lewisboro town Westchester County New York
North Wilton
Get email alerts and be the first to see new listings
Required field
On subscribing I accept the terms of the privacy policy
Perfect! You'll soon start receiving new listings via email
Alert
Receive an email when we have new ads for Houses for sale in Casagmo
Save this search
Filters

Bedrooms

Size (sq.ft)

sq.ft
sq.ft

Price

USD
USD

Property type

Bathrooms

Clear all filters
Receive notifications when new entries are published.