168 houses for sale in Titicus

house with 2 bedroom, CT CT ES102553573
View photo
House · for sale
USD 499,000
house with 2 bedroom, CT CT ES102553573
Titicus
· 2 Bedrooms · House
· Deck · Equipped kitchen · Parking
Titicus · 2 Bedrooms · House · Deck · Equipped kitchen · Parking
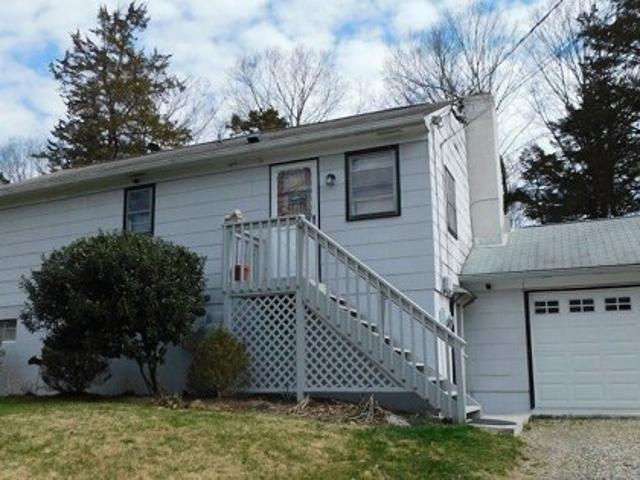
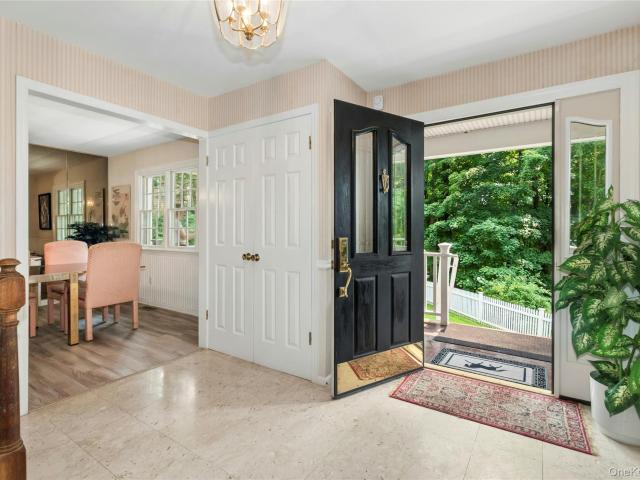
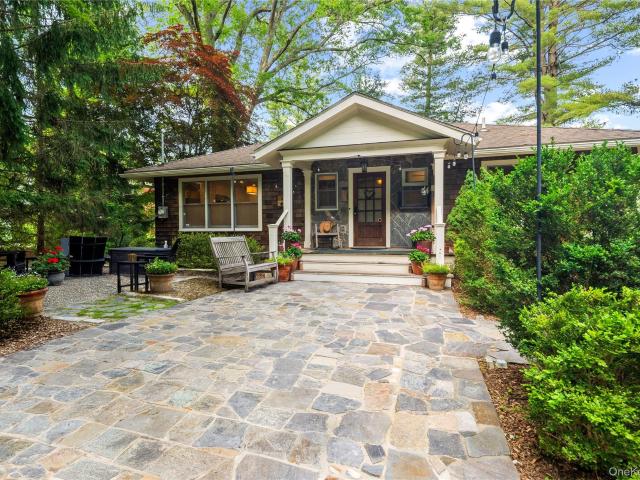
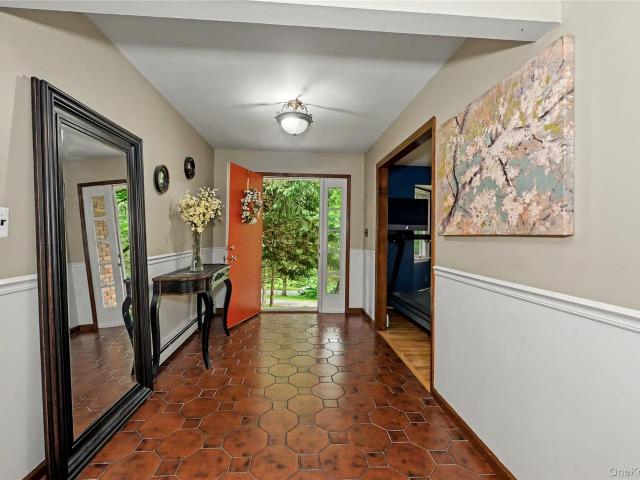
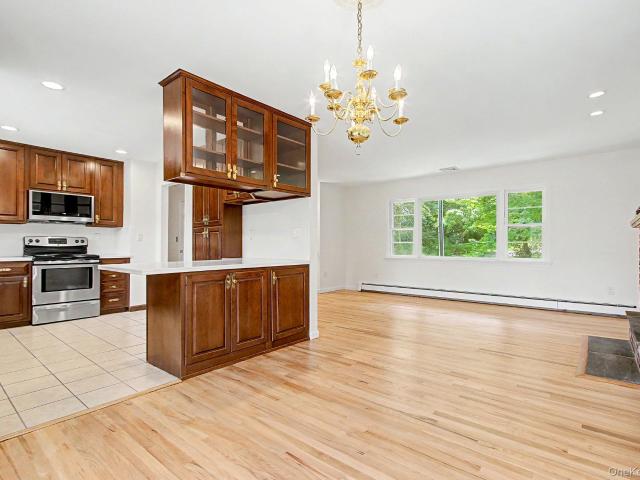
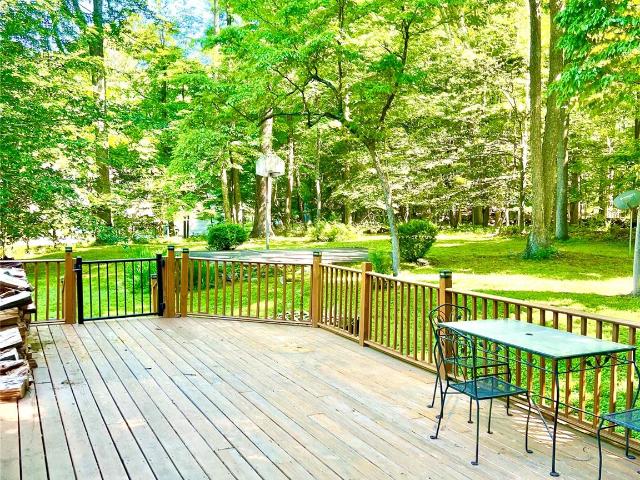
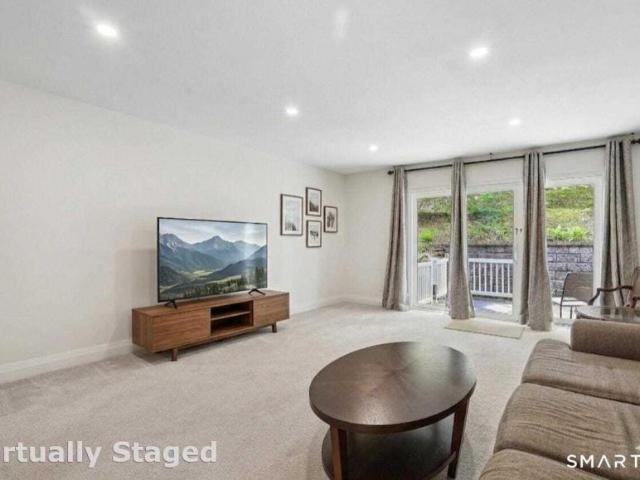
Turnkey, rarely available townhouse in the heart of Ridgefield with attached garage. This beautifully updated 2-bedroom home offers a clean, fresh, and airy feel with an open, flexible floor plan ideal for today's lifestyle. The brand-new kitchen features quartz countertops, and new appliances, flowing seamlessly into the living and dining areas. Freshly painted throughout with new flooring and updated lighting, this home is truly move-in ready. Enjoy two updated full baths plus a powder room, along with a functional mudroom for everyday convenience. Private deck backs to peaceful woods with direct access to a path leading to the community pool. Amenities include pool, clubhouse, fitness center, and tennis courts. Heat and hot water included in common charges. Just steps to Ridgefield's vibrant town center with shopping, dining, and entertainment.Reference: 36112 HHT2758868Key Features3 Bathroom(s)1400 SqFt.1-Car GarageBuilt in 1970Adult Community: NoWaterfront: NoPool: YesView: No Ref
USD 499,000
house with 2 bedroom, CT CT DS102553573
View photo
House · for sale
USD 499,000
house with 2 bedroom, CT CT DS102553573
Titicus
· 2 Bedrooms · House
· Deck · Equipped kitchen · Parking
Titicus · 2 Bedrooms · House · Deck · Equipped kitchen · Parking
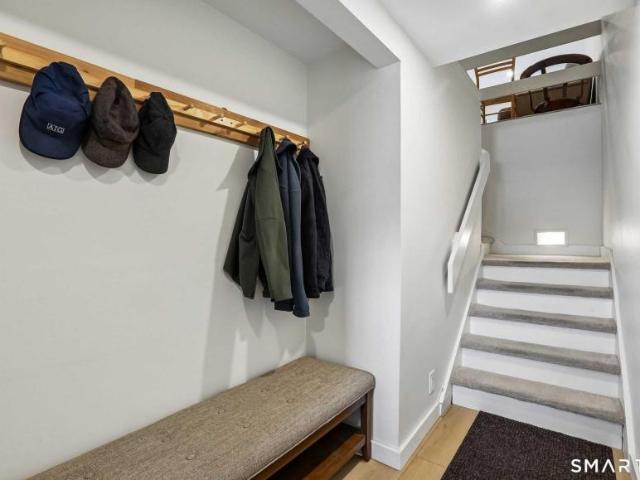
Turnkey, rarely available townhouse in the heart of Ridgefield with attached garage. This beautifully updated 2-bedroom home offers a clean, fresh, and airy feel with an open, flexible floor plan ideal for today's lifestyle. The brand-new kitchen features quartz countertops, and new appliances, flowing seamlessly into the living and dining areas. Freshly painted throughout with new flooring and updated lighting, this home is truly move-in ready. Enjoy two updated full baths plus a powder room, along with a functional mudroom for everyday convenience. Private deck backs to peaceful woods with direct access to a path leading to the community pool. Amenities include pool, clubhouse, fitness center, and tennis courts. Heat and hot water included in common charges. Just steps to Ridgefield's vibrant town center with shopping, dining, and entertainment.Reference: 36112 HHT2758868Key Features3 Bathroom(s)1400 SqFt.1-Car GarageBuilt in 1970Adult Community: NoWaterfront: NoPool: YesView: No Ref
USD 499,000
2 bedroom, CT CT 102553573
View photo
House · for sale
USD 499,000
2 bedroom, CT CT 102553573
Titicus
· 2 Bedrooms · House
· Deck · Equipped kitchen · Parking
Titicus · 2 Bedrooms · House · Deck · Equipped kitchen · Parking
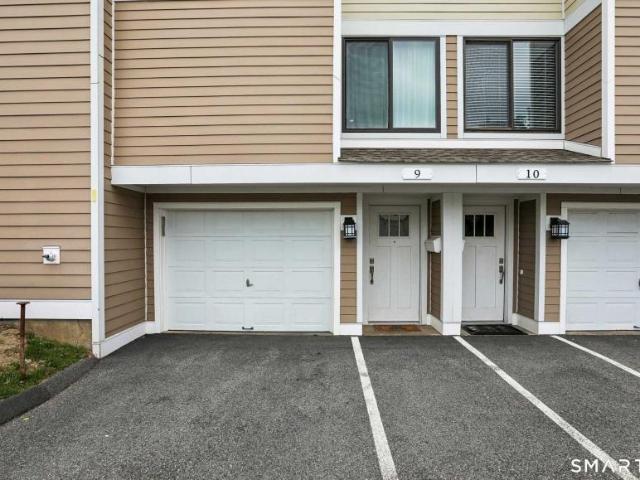
Turnkey, rarely available townhouse in the heart of Ridgefield with attached garage. This beautifully updated 2-bedroom home offers a clean, fresh, and airy feel with an open, flexible floor plan ideal for today's lifestyle. The brand-new kitchen features quartz countertops, and new appliances, flowing seamlessly into the living and dining areas. Freshly painted throughout with new flooring and updated lighting, this home is truly move-in ready. Enjoy two updated full baths plus a powder room, along with a functional mudroom for everyday convenience. Private deck backs to peaceful woods with direct access to a path leading to the community pool. Amenities include pool, clubhouse, fitness center, and tennis courts. Heat and hot water included in common charges. Just steps to Ridgefield's vibrant town center with shopping, dining, and entertainment.Reference: 36112 HHT2758868Key Features3 Bathroom(s)1400 SqFt.1-Car GarageBuilt in 1970Adult Community: NoWaterfront: NoPool: YesView: No Ref
USD 499,000
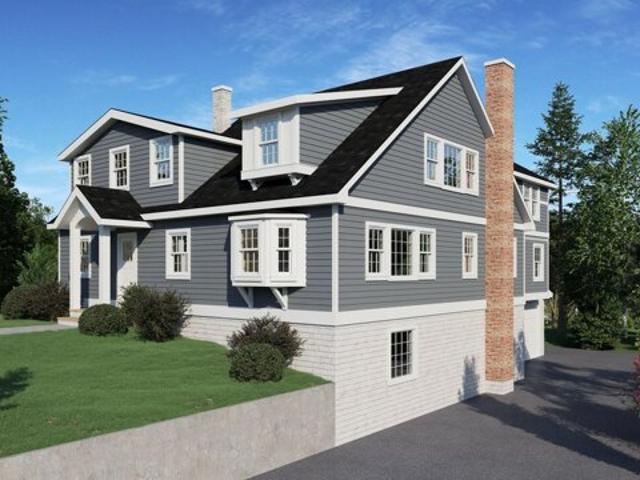
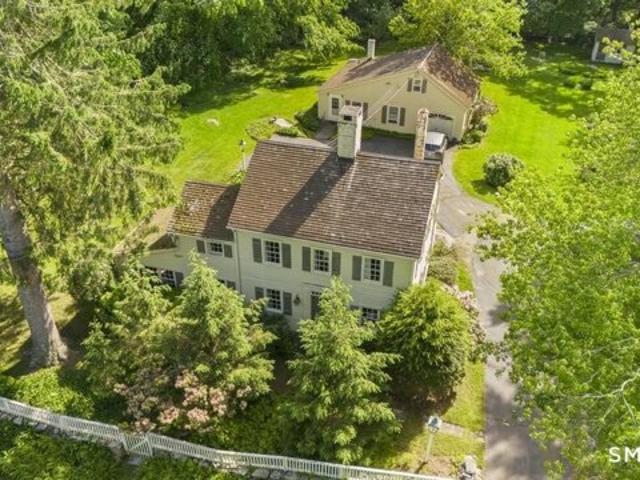
New St, Ridgefield, Home For Sale
View photo
House · for sale
USD 1,495,000
USD 431/sq.ft
New
New St, Ridgefield, Home For Sale
Titicus
· 3,466 sq.ft · 4 Bedrooms · 4 Baths · House
· Deck · Equipped kitchen · Parking
Titicus · 3,466 sq.ft · 4 Bedrooms · 4 Baths · House · Deck · Equipped kitchen · Parking
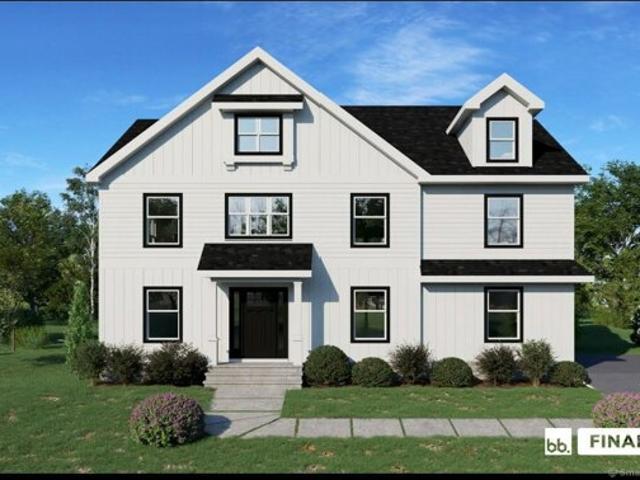
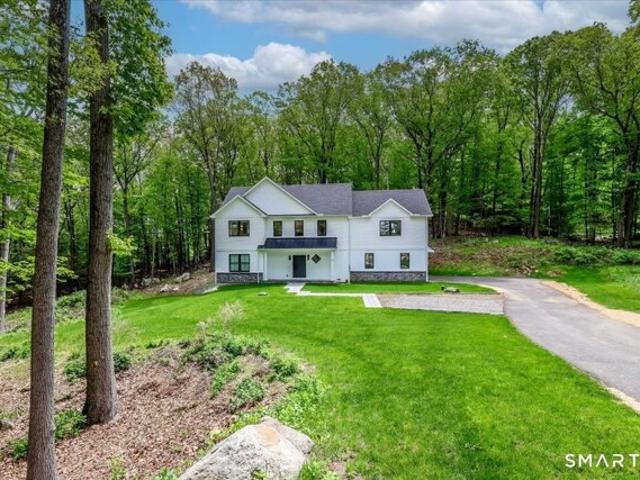
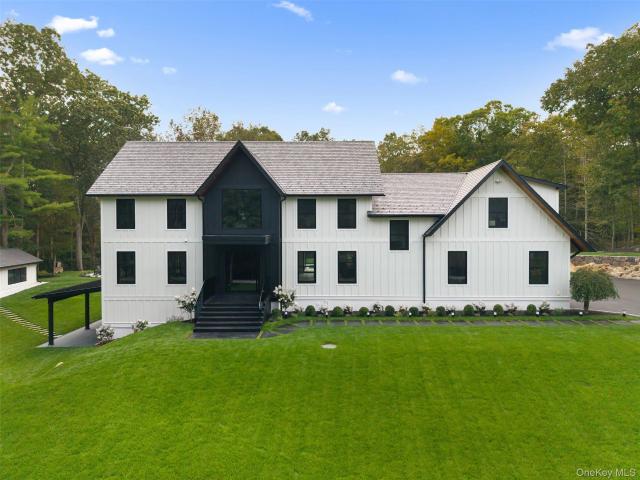
Total renovation by sought after local builder! Existing home in prime in-town location will be completely renovated into a gorgeous 4BR expanded cape with high-end finishes and features. En-suite primary bedroom options on the main and upper levels. Oversized eat-in kitchen/great room combo with access to deck as well as a second great room and living room. The upper level features the primary and two additional bedrooms with large closets, a hall bath, and laundry room. Three-car garage. Sidewalks along New Street offer easy and safe access to Ridgefield's fabulous Main Street - shopping, dining, historical attractions, The Prospector Movie Theater, summer concerts in Ballard Park, the Library and much more! More details available soon!
USD 1,495,000
A New St, Ridgefield, Home For Sale
View photo
House · for sale
USD 1,399,000
USD 499/sq.ft
A New St, Ridgefield, Home For Sale
Titicus
· 2,799 sq.ft · 4 Bedrooms · 4 Baths · House
· Fireplace · Equipped kitchen · Parking
Titicus · 2,799 sq.ft · 4 Bedrooms · 4 Baths · House · Fireplace · Equipped kitchen · Parking
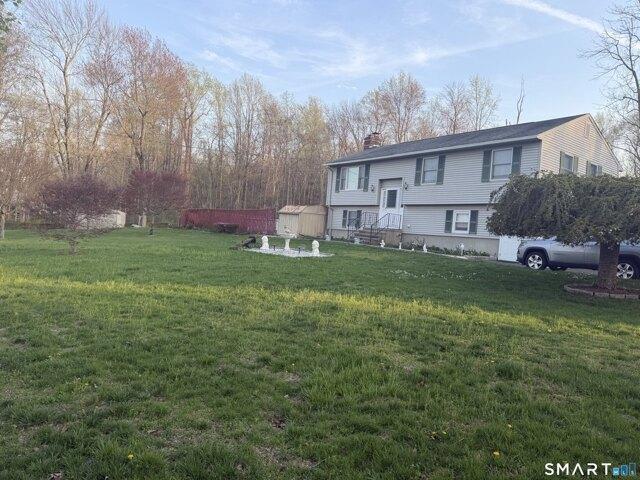
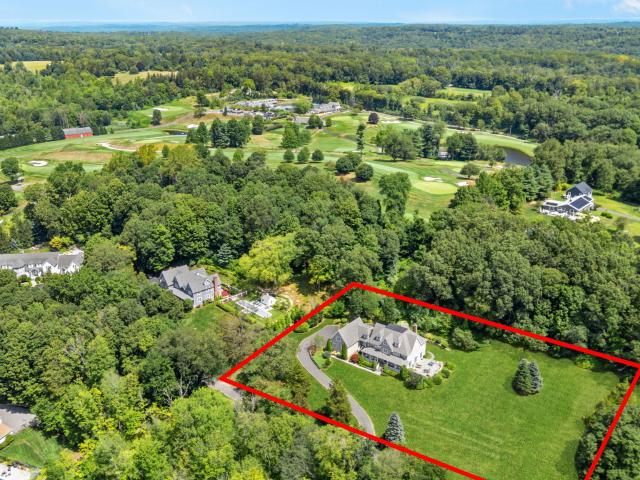
New construction right in town center, with main level primary option! Here's your chance to own a premier 4BR/3.5BA home that is steps from Ridgefield's iconic Main Street, and its fabulous shopping, dining, and historical/cultural attractions. Nine foot ceilings on the main floor, red oak hardwood floors throughout, open floor plan with large kitchen, dining room and great room with gas fireplace. All stainless GE Cafe appliances and granite counters. Main level en-suite bedroom with two walk-in closets. Upper level features primary suite with two oversized walk-in closets, two bedrooms that share a jack and jill bathroom and a bonus room for work or play! Front porch, two-car garage and much more! The front home (#75) will also be extensively renovated. Don't wait - one of very few opportunities to own new construction in Ridgefield!
USD 1,399,000
82 Ramapoo Rd, Ridgefield, CT 06877 | MLS #24186
View photo
House · for sale
USD 950,000
USD 390/sq.ft
82 Ramapoo Rd, Ridgefield, CT 06877 | MLS #24186
Titicus
· 2,433 sq.ft · 4 Bedrooms · 4 Baths · House
· Garden · Deck · Fireplace · Equipped kitchen
Titicus · 2,433 sq.ft · 4 Bedrooms · 4 Baths · House · Garden · Deck · Fireplace · Equipped kitchen
Completely rebuilt in 2005, this beautifully updated Colonial offers 2,440 square feet of thoughtfully designed living space just moments from Ridgefield's vibrant Main Street. A charming front porch welcomes you into the foyer, where hardwood floors extend throughout the main level. The spacious living room with fireplace flows seamlessly into the formal dining room, creating an inviting space for everyday living and entertaining. At the heart of the home is the open-concept kitchen featuring granite countertops, abundant cabinetry, and dining area overlooking the adjoining family room. French doors lead to the deck and spacious level backyard, providing the perfect setting for outdoor dining and gatherings. A convenient powder room completes the main level. Upstairs, the generous primary suite offers soaring ceilings, a walk-in closet, and a private full bath. Three additional bedrooms share a well-appointed hall full bath, while the second-floor laundry adds everyday convenience. Th
USD 950,000
Bennetts Farm Rd
View photo
House · for sale
Request Details
New
Bennetts Farm Rd
Titicus
· 1,647 sq.ft · 3 Bedrooms · 1 Bath · House
Titicus · 1,647 sq.ft · 3 Bedrooms · 1 Bath · House
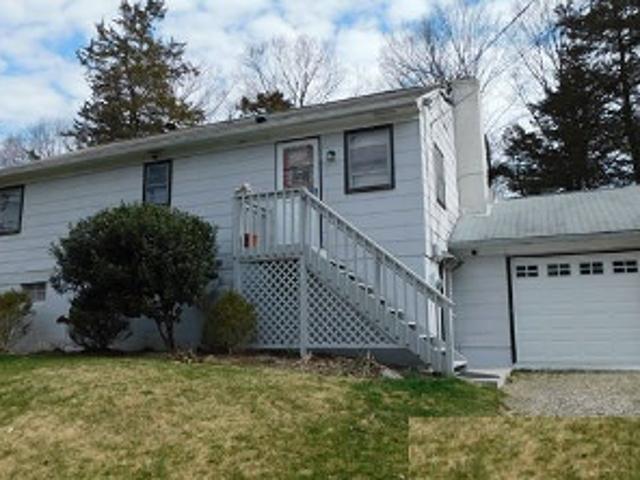
This is a Real Estate-Owned (REO)/post-foreclosure home owned or managed by a bank. All offers are considered; however, the highest and best will most likely be accepted
Request Details
Route 35
View photo
House · for sale
Request Details
Updated
Route 35
Titicus
· 1,076 sq.ft · 3 Bedrooms · House
Titicus · 1,076 sq.ft · 3 Bedrooms · House
This home is in preforeclosure, which means the homeowner is in default (missed payments). Therefore, there could be an opportunity to strike a great deal with the owner and the bank
Request Details
Main St
View photo
House · for sale
Request Details
Updated
Main St
Titicus
· House
Titicus · House
This home is in preforeclosure, which means the homeowner is in default (missed payments). Therefore, there could be an opportunity to strike a great deal with the owner and the bank
Request Details
Linden Tree Rd
View photo
House · for sale
Request Details
Updated
Linden Tree Rd
Titicus
· 2,293 sq.ft · 4 Bedrooms · 3 Baths · House
Titicus · 2,293 sq.ft · 4 Bedrooms · 3 Baths · House
This home is in preforeclosure, which means the homeowner is in default (missed payments). Therefore, there could be an opportunity to strike a great deal with the owner and the bank
Request Details
4 bedroom, Ridgefield CT 06877 104851109
View photo
House · for sale
USD 1,439,500
USD 469/sq.ft
New
4 bedroom, Ridgefield CT 06877 104851109
Titicus
· 3,068 sq.ft · 4 Bedrooms · 4 Baths · House
· Patio · Office room · Fireplace · Equipped kitchen · Parking
Titicus · 3,068 sq.ft · 4 Bedrooms · 4 Baths · House · Patio · Office room · Fireplace · Equipped kitchen · Parking
This exceptional three-year-old residence offers the sophistication and comfort of new construction without the wait. Custom designed with an open-concept floor plan, this impeccable home showcases a beautifully appointed gourmet kitchen with white cabinetry, gas range, walk-in pantry, and an oversized quartz breakfast bar ideal for casual dining and entertaining. A two-car attached garage conveniently opens into the mudroom just off the kitchen. The spacious living and dining areas are both elegant and inviting, highlighted by a dramatic floor-to-ceiling tiled gas fireplace and French doors leading to the patio for seamless indoor-outdoor living. A den/home office and powder room complete the main level. The second floor is highlighted by the luxurious primary suite, a true retreat featuring two generous walk-in closets and a spa-inspired bath with soaking tub, oversized walk-in shower, and double vanity. Two additional bedrooms share a beautifully appointed full bath, while a fourth
USD 1,439,500
Branchville Rd, Ridgefield, Home For Sale
View photo
House · for sale
USD 650,000
USD 343/sq.ft
New
Branchville Rd, Ridgefield, Home For Sale
Titicus
· 1,894 sq.ft · 3 Bedrooms · 2 Baths · House
· Fireplace
Titicus · 1,894 sq.ft · 3 Bedrooms · 2 Baths · House · Fireplace
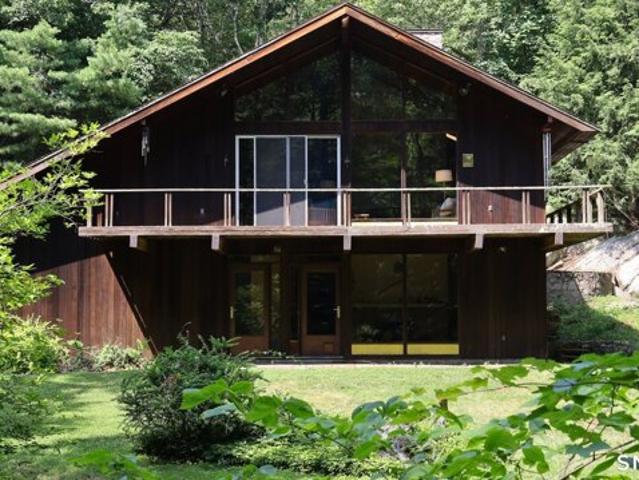
This unique Mid Century modern was a one owner home built in 1960. All original with nearly three acres, stream and small pond! Red wood exterior and redwood ceilings in living room. Original plans for the site/ home, and additional system information come with the sale. Oak flooring throughout the upstairs. 2 working fireplaces and a wood stove that can heat the whole house. This is a beautiful house that was loved and well cared for. Everything works, just come and make it your own!
USD 650,000
Bennetts Farm Rd, Ridgefield, Home For Sale
View photo
House · for sale
USD 390,000
USD 476/sq.ft
New
Bennetts Farm Rd, Ridgefield, Home For Sale
Titicus
· 818 sq.ft · 3 Bedrooms · 1 Bath · House
Titicus · 818 sq.ft · 3 Bedrooms · 1 Bath · House
CHARMING COUNTRY HOME-in the heart of Ridgefield, situated in a lovely neighborhood setting with winding country roads, lakes, and ponds along the way. Despite its serene location, it is just minutes from town amenities offering an amazing variety of social activities, a gorgeous library, including highly rated schools, wonderful shopping, restaurants, parks, hiking trails and equestrian facilities. Easy access to major commuter highways and freeways, train services. This property cannot be shown. Sold As Is
USD 390,000
Ken Oaks Dr, Danbury, Home For Sale
View photo
House · for sale
USD 579,999
USD 513/sq.ft
Ken Oaks Dr, Danbury, Home For Sale
Titicus
· 1,130 sq.ft · 3 Bedrooms · 2 Baths · House
Titicus · 1,130 sq.ft · 3 Bedrooms · 2 Baths · House
Extremely well cared for home - Shows like a new home! really does! hardwood flrs throughout- corner double lot, with finished lower level ready to move in - Very close to I84 and RT 7. Danbury Mall and Danbury Airport- this home will not disappoint!
USD 579,999
Ground Pine Rd, Wilton, Home For Sale
View photo
House · for sale
USD 975,000
USD 517/sq.ft
New
Ground Pine Rd, Wilton, Home For Sale
Titicus
· 1,884 sq.ft · 3 Bedrooms · 2 Baths · House
· Garden · Office room · Deck · Fireplace · Equipped kitchen
Titicus · 1,884 sq.ft · 3 Bedrooms · 2 Baths · House · Garden · Office room · Deck · Fireplace · Equipped kitchen
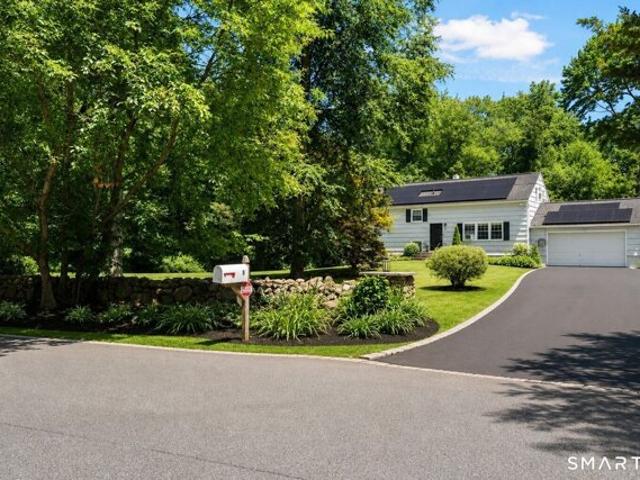
Turn-key, 3-bedroom, 2-full bath split-level home set on a level 2+ acre property in a sought-after neighborhood, perfect for walking and bike riding. Enjoy direct access to Sackett State Park, offering miles of scenic trails for hiking and walking your dogs. The updated kitchen features quartz countertops, stainless steel appliances, and a breakfast bar that opens seamlessly to the dining area and spacious living room, creating an ideal layout for everyday living and entertaining. Two bedrooms share a full bath, while the primary suite offers a walk-in closet, raised ceiling with skylight, and a private full bath. The finished lower level includes a welcoming family room with a fireplace, built-in shelving, office, full bath, and walkout access to the backyard and deck. Hardwood floors throughout, a gracious entry foyer, and fresh interior and exterior paint add to the home's appeal. Solar panels help keep electric costs low. Conveniently located close to town, schools, and New Canaan
USD 975,000
Hickory Ln, Ridgefield, Home For Sale
View photo
House · for sale
USD 1,439,500
USD 469/sq.ft
New
Hickory Ln, Ridgefield, Home For Sale
Titicus
· 3,068 sq.ft · 4 Bedrooms · 4 Baths · House
· Patio · Office room · Fireplace · Equipped kitchen · Parking
Titicus · 3,068 sq.ft · 4 Bedrooms · 4 Baths · House · Patio · Office room · Fireplace · Equipped kitchen · Parking
This exceptional three-year-old residence offers the sophistication and comfort of new construction without the wait. Custom designed with an open-concept floor plan, this impeccable home showcases a beautifully appointed gourmet kitchen with white cabinetry, gas range, walk-in pantry, and an oversized quartz breakfast bar ideal for casual dining and entertaining. A two-car attached garage conveniently opens into the mudroom just off the kitchen. The spacious living and dining areas are both elegant and inviting, highlighted by a dramatic floor-to-ceiling tiled gas fireplace and French doors leading to the patio for seamless indoor-outdoor living. A den/home office and powder room complete the main level. The second floor is highlighted by the luxurious primary suite, a true retreat featuring two generous walk-in closets and a spa-inspired bath with soaking tub, oversized walk-in shower, and double vanity. Two additional bedrooms share a beautifully appointed full bath, while a fourth
USD 1,439,500
Ridgefield Rd, Wilton, Home For Sale
View photo
House · for sale
USD 879,000
USD 516/sq.ft
New
Ridgefield Rd, Wilton, Home For Sale
Titicus
· 1,701 sq.ft · 3 Bedrooms · 2 Baths · House
· Garden · Fireplace
Titicus · 1,701 sq.ft · 3 Bedrooms · 2 Baths · House · Garden · Fireplace
On the market for the first time in 60 years, this quintessential Connecticut antique awaits its next chapter. Built in 1830 and nestled along scenic Ridgefield Road, this historic gem sits on 2.20 breathtaking, park-like acres. Nature lovers will adore the magnificent gardens, lovingly established years ago by the former owner and her Garden Club friends. Inside, the main house features 7 rooms all oozing with period charm, character, and warmth. Rare wide-plank hardwood floors, exposed beams, classic fireplaces, and custom built-ins showcase the unmatched craftsmanship of a bygone era. The layout includes 3 cozy bedrooms and 1 full and 1 half bath, offering a unique opportunity to preserve history while adding modern touches. Complete with a separate 800 sq ft legal accessory structure on site, this magical estate offers endless potential in a top-rated school district. Don't miss this rare piece of Wilton history!
USD 879,000
2 Longwood Dr, Redding, CT 06896 | MLS #24177
View photo
House · for sale
USD 1,745,000
USD 279/sq.ft
2 Longwood Dr, Redding, CT 06896 | MLS #24177
Titicus
· 6,254 sq.ft · 4 Bedrooms · 5 Baths · House
· Equipped kitchen
Titicus · 6,254 sq.ft · 4 Bedrooms · 5 Baths · House · Equipped kitchen
Rare opportunity to purchase a meticulously maintained, single-owner colonial set amid the rolling lawns and mature trees of southern Redding, offered below recent comparable sales and representing exceptional value for the size, land, and location. Sited on 2.72 secluded, professionally landscaped acres on a private cul-de-sac in the sought-after Gallows Hill neighborhood, this classic New England colonial captures the bucolic charm that has long defined Redding, offering significantly more square footage and acreage per dollar than comparable listings in the area, just over an hour from Manhattan with convenient Metro-North access via Westport, Wilton, and West Redding. The thoughtfully designed floor plan features nine foot ceilings, hardwood floors throughout, and generously proportioned rooms suited to both everyday living and entertaining. The gourmet kitchen showcases Sub-Zero refrigeration, a Wolf six-burner gas cooktop, granite counters, and a large center island, opening to a
USD 1,745,000
1 Sabbathday Hill Road
View photo
House · for sale
USD 975,000
USD 392/sq.ft
1 Sabbathday Hill Road
Titicus
· 2,486 sq.ft · 4 Bedrooms · 3 Baths · House
· Deck · Fireplace
Titicus · 2,486 sq.ft · 4 Bedrooms · 3 Baths · House · Deck · Fireplace
Nestled on a picturesque road in the heart of South Salem, this beautifully maintained 4-bedroom, 3-full-bath home offers the perfect balance of privacy, comfort, and convenience. Lovingly cared for by only its second owner, this exceptional home has been thoughtfully updated over the years while maintaining its warmth and charm. Set amid mature woodlands, the hilltop retreat offers a peaceful backdrop with exceptional privacy while remaining just minutes from everything you need. Designed for both everyday living and entertaining, the light-filled interior features a spacious, flowing layout with oversized windows that fill the home with natural light. The inviting living room is anchored by a cozy fireplace, creating the perfect gathering space, while the generous living areas seamlessly connect to an expansive oversized deck for effortless indoor-outdoor living. Whether hosting friends and family or enjoying a quiet morning surrounded by nature, the outdoor spaces are equally inviti
USD 975,000
640 Grant Road
View photo
House · for sale
USD 7,950,000
USD 631/sq.ft
640 Grant Road
Titicus
· 12,594 sq.ft · 8 Bedrooms · 8 Baths · House
· Garden · Terrace · Fireplace · Equipped kitchen
Titicus · 12,594 sq.ft · 8 Bedrooms · 8 Baths · House · Garden · Terrace · Fireplace · Equipped kitchen
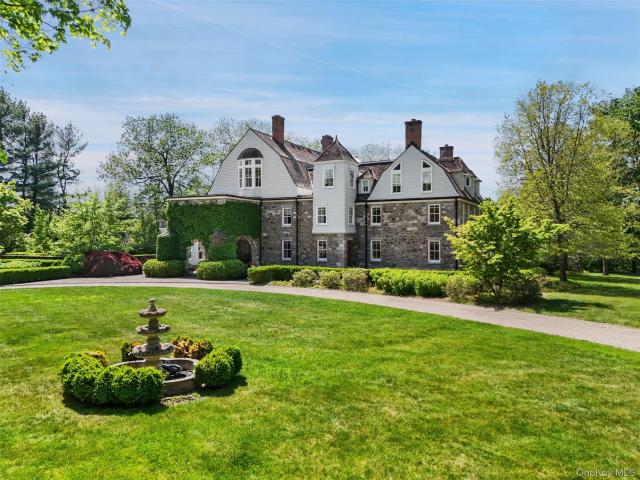
Inland vale. Steeped in history. One of Northern Westchester’s most significant Country Estates. Magnificent and majestic stone and shingle residence originally built in the 1850’s. Renovated by Stanford White for Ulysses S. Grant, Jr. Remarkable preserved details including spectacular aged paneling, ten fireplaces with vintage mantles and tile, and extensive millwork. Long tree-lined drive to dramatic stone entrance. Magnificent oak paneled Great Hall with grand staircase and ceiling of Tiffany stained glass. Beautifully proportioned main rooms designed for entertaining on the grand scale. Impressive Living Room with mirroring fireplaces and French doors to columned porch. Formal Dining Room. Chef’s Kitchen with high-end appliances. Sun-filled Family Room with Breakfast Area and doors to outdoor terrace in walled garden. Remarkable Primary Suite with spacious Dressing Room and two Baths. Six additional Bedrooms. Playroom with built-in desks, game closet and doors to rooftop porch. Ful
USD 7,950,000
56 Lake Shore Drive
View photo
House · for sale
USD 1,300,000
USD 702/sq.ft
56 Lake Shore Drive
Titicus
· 1,851 sq.ft · 3 Bedrooms · 2 Baths · House
· Equipped kitchen
Titicus · 1,851 sq.ft · 3 Bedrooms · 2 Baths · House · Equipped kitchen
Nestled in a desirable South Salem lakefront enclave, this masterfully renovated Craftsman-style residence represents a rare opportunity for the discerning buyer. Spanning 1,852 square feet, the three-bedroom, two-and-a-half-bath home has been thoroughly reimagined, artfully balancing timeless charm with upscale refinement. The heart of the home is a chef-caliber kitchen equipped with stone countertops and premium stainless steel appliances. Modern comfort is ensured through thoughtful upgrades, including energy-efficient windows, radiant heated floors, and a comprehensive full-house generator. The home is sited on a level, beautifully landscaped private 1.05 acre which was the result of combining aprroximately 2 half acre building parcels. A subdivision is doable. Beyond the property lines, residents enjoy exclusive access to the pristine Truesdale lake, perfect for non-motorized water sports and tranquil outdoor recreation. Designed with a flexible floor plan that accommodates easy s
USD 1,300,000
45 Pine Hill Dr, South Salem, NY 10590 | MLS #986698
View photo
House · for sale
USD 4,500,000
USD 730/sq.ft
45 Pine Hill Dr, South Salem, NY 10590 | MLS #986698
Titicus
· 6,157 sq.ft · 4 Bedrooms · 5 Baths · House
· Patio · Gym · Fireplace · Equipped kitchen · Cellar
Titicus · 6,157 sq.ft · 4 Bedrooms · 5 Baths · House · Patio · Gym · Fireplace · Equipped kitchen · Cellar
Welcome to 45 Pine Hill Drive, where modern luxury meets timeless sophistication. This fully renovated 4-bedroom, 4.5-bath residence has been transformed into a true showpiece, offering every amenity for elevated living. Inside, discover a breathtaking open-concept kitchen by Leicht (Germany) with premium electric stainless steel appliances, dual sinks, and a striking oversized island—perfect for both everyday living and entertaining. High ceilings, unique designer chandeliers, and a marble fireplace framed by expansive windows create a dramatic yet inviting ambiance. The primary suite is a private retreat, complete with a serene seating area, walk-in closet, and spa-inspired bath with soaking tub and his-and-hers sinks. The top-floor laundry room ensures effortless convenience, while the fully finished basement boasts a gym, mediau002Frecreation room, full bath, and direct walk-out to a covered patio with speakers and ceiling fans. Outdoors, an entertainer’s dream awaits: a stunning i
USD 4,500,000
33 Sabbathday Hill Road
View photo
House · for sale
USD 650,000
USD 295/sq.ft
33 Sabbathday Hill Road
Titicus
· 2,196 sq.ft · 3 Bedrooms · 2 Baths · House
· Deck · Fireplace · Swimming pool
Titicus · 2,196 sq.ft · 3 Bedrooms · 2 Baths · House · Deck · Fireplace · Swimming pool
Perfect as a year-round residence or a private weekend retreat, this charming home offers comfortable living in a super convenient location. It sits on a quiet country road surrounded by nature, yet it is close to the highway (7 miles to I-684); train (8 miles to Katonah MTA Metro North station with direct trains to Grand Central), schools, and other everyday conveniences. This well-loved home features a contemporary open floor plan on the main level, eat-in-kitchen with access to an expanded deck, spacious dining and living rooms, comfortable family room with a fireplace, 3 large bedrooms (all on the same floor), and incredible multi-use flexible space on a lower level… A serene private setting will make you feel a world away from the hustle and bustle of urban life, and yet you are only a short drive away from Katonah and/or Ridgefield with a variety of shopping and dining options. Looking to get outside? Lewisboro town park is just 1.5 miles down Rt 35 (with swimming pools, baseball
USD 650,000
58 Gilbert Street
View photo
House · for sale
USD 849,000
USD 466/sq.ft
58 Gilbert Street
Titicus
· 1,819 sq.ft · 3 Bedrooms · 2 Baths · House
· Deck · Fireplace · Equipped kitchen · Parking · Air conditioning
Titicus · 1,819 sq.ft · 3 Bedrooms · 2 Baths · House · Deck · Fireplace · Equipped kitchen · Parking · Air conditioning
Nestled on a private, picturesque 1-acre property, this move-in-ready home offers the perfect blend of comfort, convenience, and natural beauty. Freshly painted throughout, the home features newly refinished hardwood floors that shine with warmth and character. The spacious interior boasts two fireplaces, creating inviting gathering spaces for every season, while a beautiful bay window fills the home with natural light and frames peaceful views. The updated kitchen is equipped with stainless steel appliances, including a recently replaced dishwasher and microwave, making everyday living both stylish and practical. The primary suite offers a generous walk-in closet, and central air conditioning ensures year-round comfort. For added peace of mind, the home is generator-ready and includes a spacious two-car garage. Step outside and enjoy the stunning wraparound two-tier deck, perfect for entertaining, dining al fresco, or simply relaxing while taking in the seasonal water views and serene
USD 849,000
9 Stewart Road
View photo
House · for sale
USD 649,000
USD 348/sq.ft
9 Stewart Road
Titicus
· 1,862 sq.ft · 4 Bedrooms · 2 Baths · House
· Patio · Garden · Office room · Deck · Fireplace · Equipped kitchen · Cellar
Titicus · 1,862 sq.ft · 4 Bedrooms · 2 Baths · House · Patio · Garden · Office room · Deck · Fireplace · Equipped kitchen · Cellar
This lake community home has deeded access to Truesdale Lake and is located in the award-winning Katonah-Lewisboro School District. Located on a quiet cul-de-sac, this expanded cape cod-style home has good bones and great potential. Upon entering, a fireplace warms the front parlor and living room. Beyond, the kitchen opens to a dining room and an expanded family room with a stone fireplace, home office/den, and a large outdoor deck, forming the hub of this four-bedroom home. There are two bedrooms upstairs and two down, with a full bathroom on each floor. Extra storage is available in an attic easily accessible from the second floor as well as in a large unfinished basement. The level backyard includes a fenced area, old stone walls, mature trees, a concrete pad/patio with a basketball hoop, and plenty of room for a garden
USD 649,000

Get email alerts

Don't miss out: be the first to know about new properties

The alert was correctly created

On subscribing you accept the conditions of use and the privacy policy
Alert
Receive new ads in your inbox
Save this search
Receive alerts for new listings

We'll send you an email when we have new properties for: "Houses for sale in Titicus"

The alert was correctly created

Danbury, Danbury town Fairfield County Connecticut
Beckettville
Get email alerts and be the first to see new listings
Required field
On subscribing I accept the terms of the privacy policy
Perfect! You'll soon start receiving new listings via email
Alert
Receive an email when we have new ads for Houses for sale in Titicus
Save this search
Filters

Bedrooms

Size (sq.ft)

sq.ft
sq.ft

Price

USD
USD

Property type

Bathrooms

Clear all filters
Receive notifications when new entries are published.