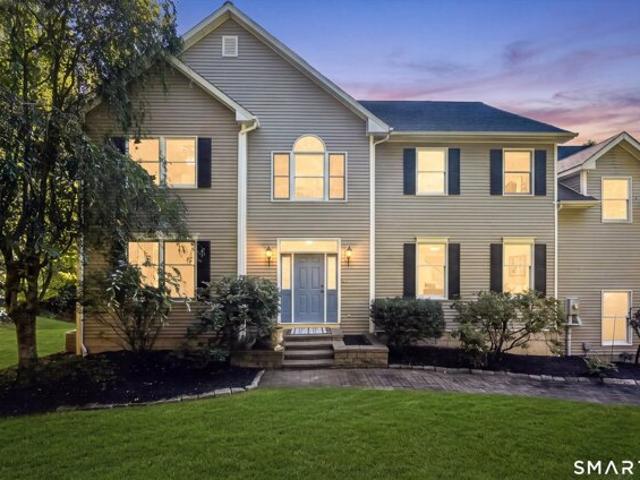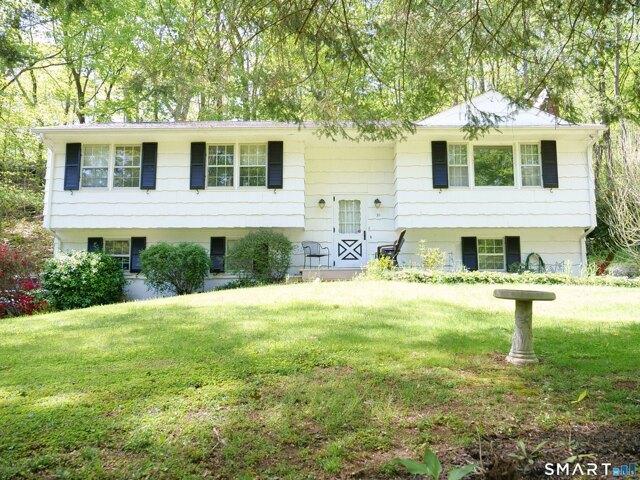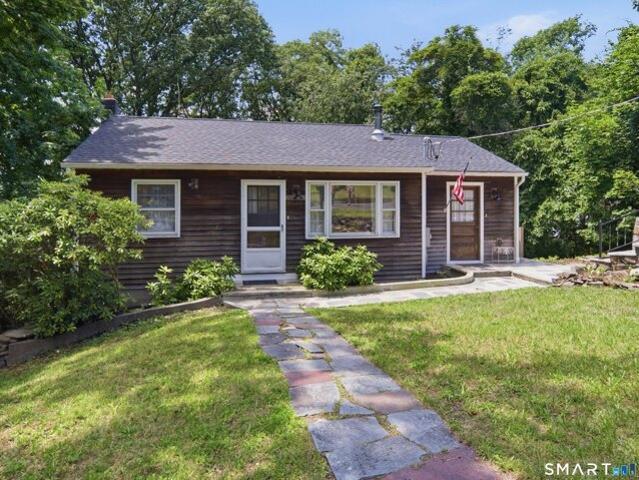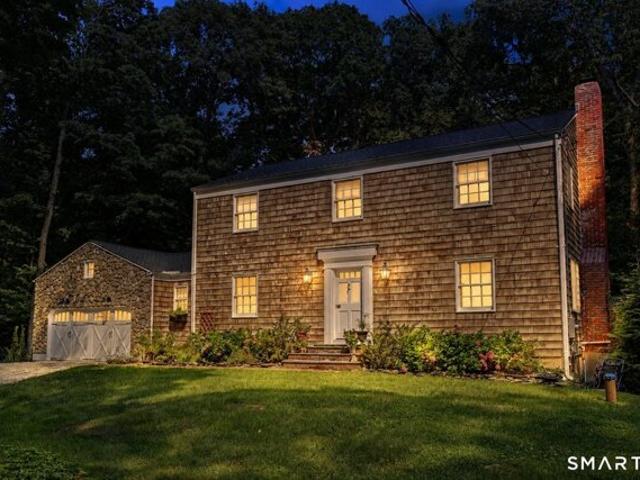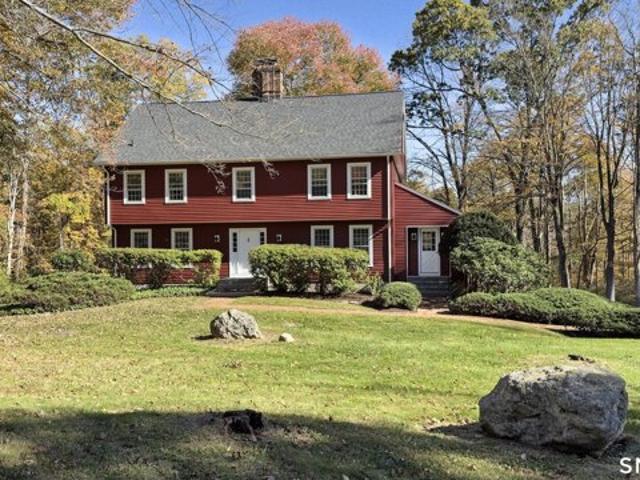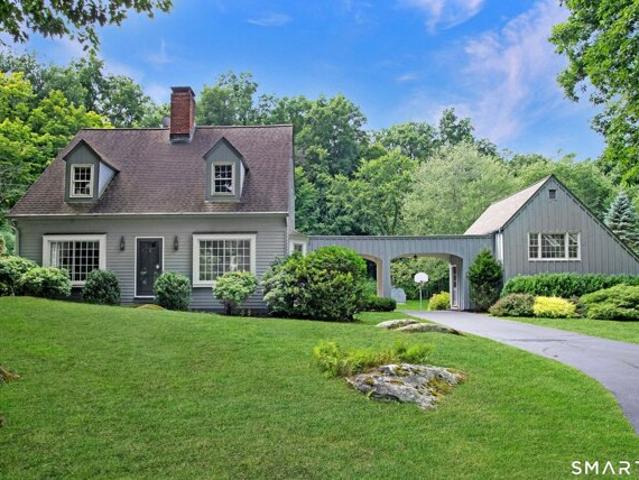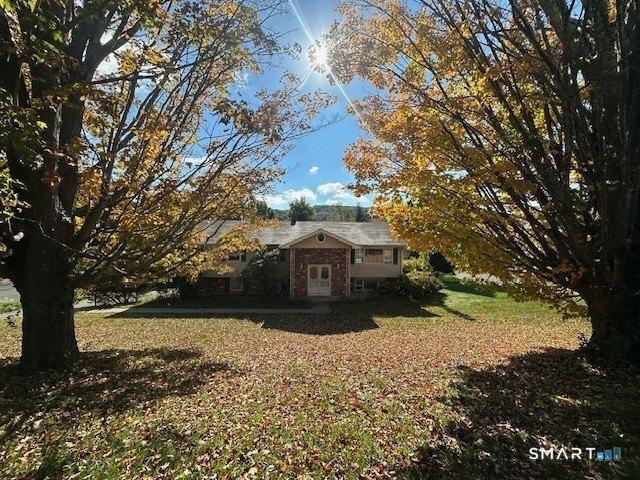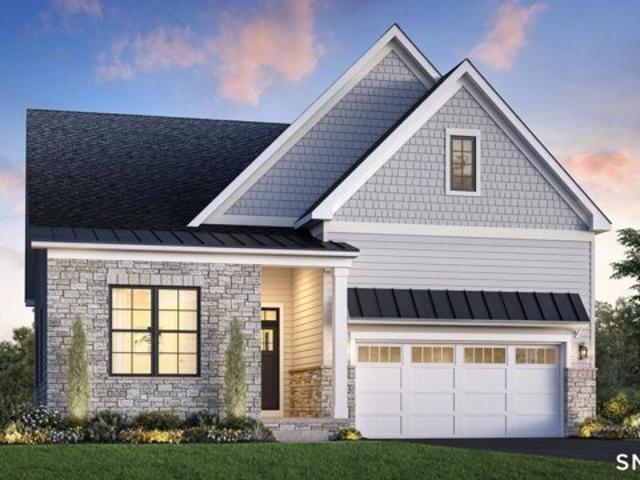
190 houses for sale in Titicus

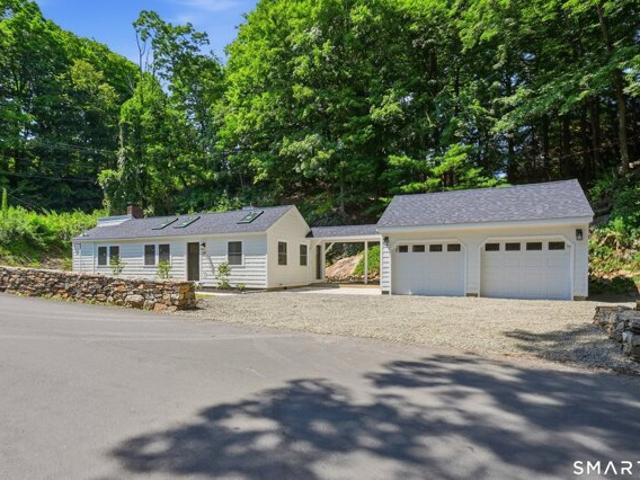
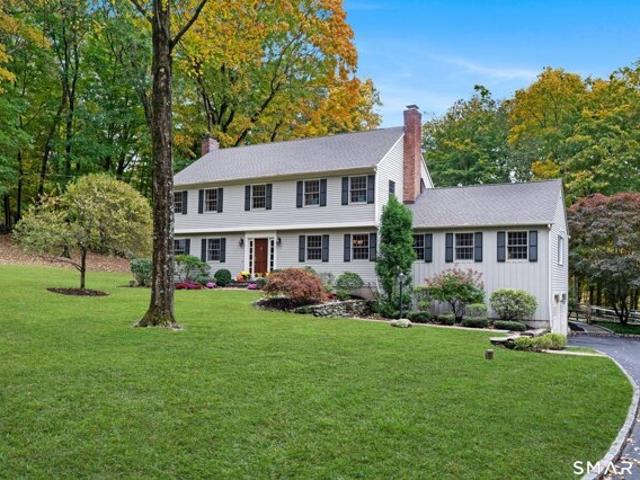
North St, Ridgefield, Home For Sale
View photo
House · for sale
USD 1,150,000
USD 774/sq.ft
North St, Ridgefield, Home For Sale
Titicus
· 1,485 sq.ft · 3 Bedrooms · 2 Baths · House
· Equipped kitchen
Titicus · 1,485 sq.ft · 3 Bedrooms · 2 Baths · House · Equipped kitchen
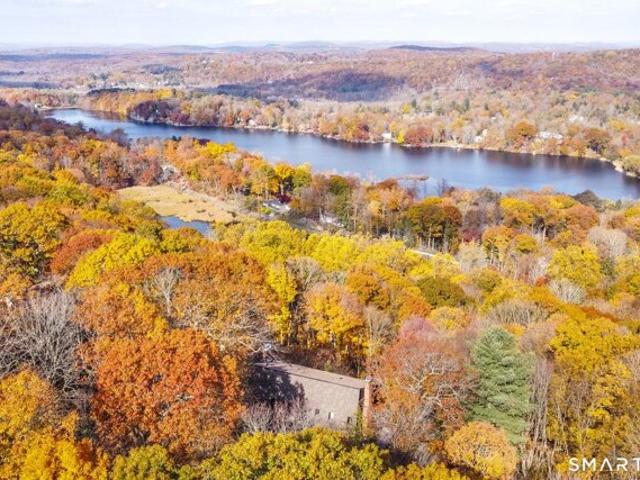
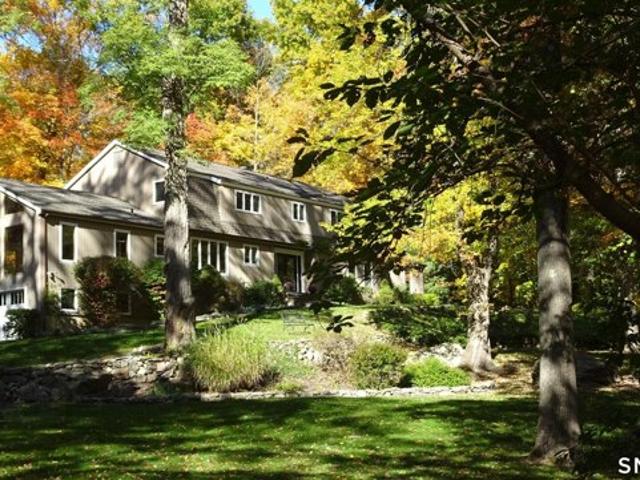
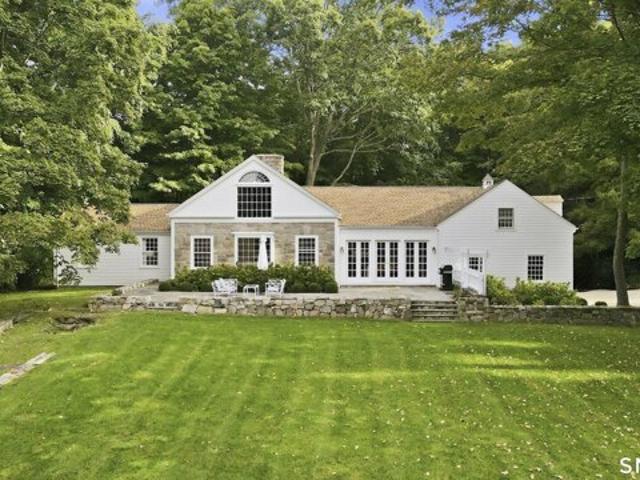
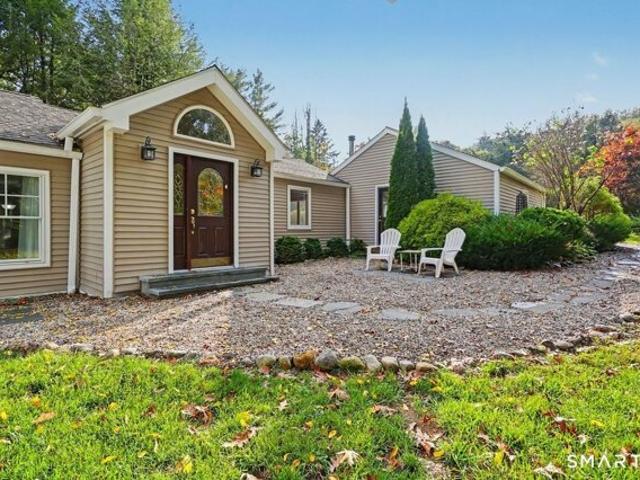
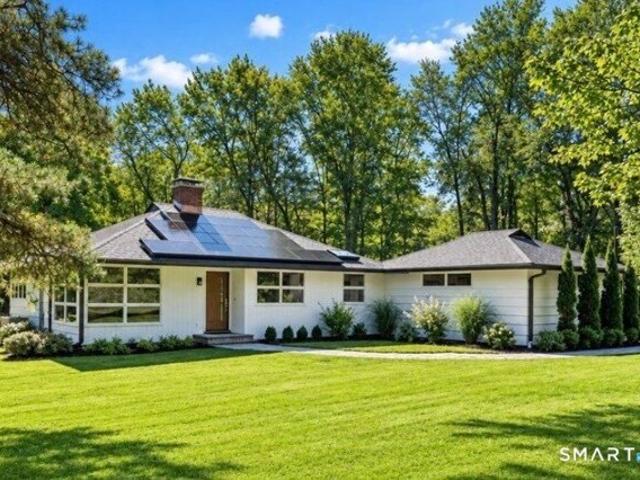
Some homes are defined by square footage. Others are defined by the way they make you feel. Set on 1.81 secluded acres in Ridgefield, this thoughtfully reimagined 1960s residence brings together distinctive mid-century architecture, natural beauty, and forward-thinking design. The single-level layout offers three bedrooms and one and a half baths, with interiors carefully renewed to honor the home's original character while introducing a clean, contemporary sensibility. Notable improvements include an updated kitchen with an induction stove, while the sunroom features radiant-heated stone floors and provides an inviting space to experience the surrounding landscape throughout the seasons. A new roof and gutters further refresh the home's exterior while adding meaningful long-term value. Beyond the windows, a restored pond, wildflower meadow, mature landscape, and visiting wildlife create an uncommon sense of privacy and connection to nature. Modern efficiency is equally considered, wit
USD 1,150,000
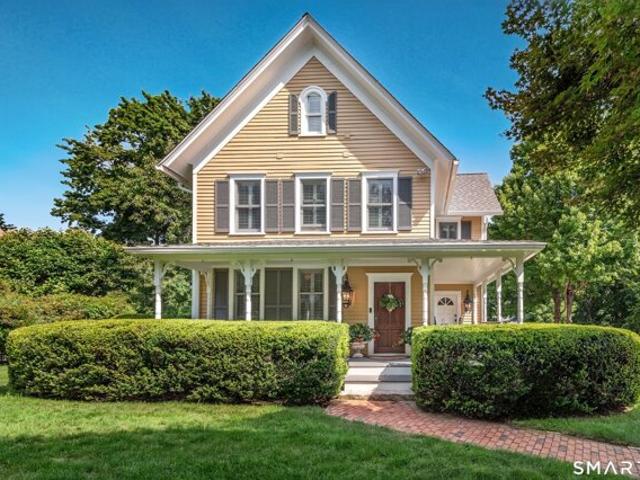
Branchville Rd, Ridgefield, Home For Sale
View photo
House · for sale
USD 1,950,000
USD 416/sq.ft
Branchville Rd, Ridgefield, Home For Sale
Titicus
· 4,682 sq.ft · 4 Bedrooms · 4 Baths · House
· Garden · Deck · Fireplace · Equipped kitchen
Titicus · 4,682 sq.ft · 4 Bedrooms · 4 Baths · House · Garden · Deck · Fireplace · Equipped kitchen
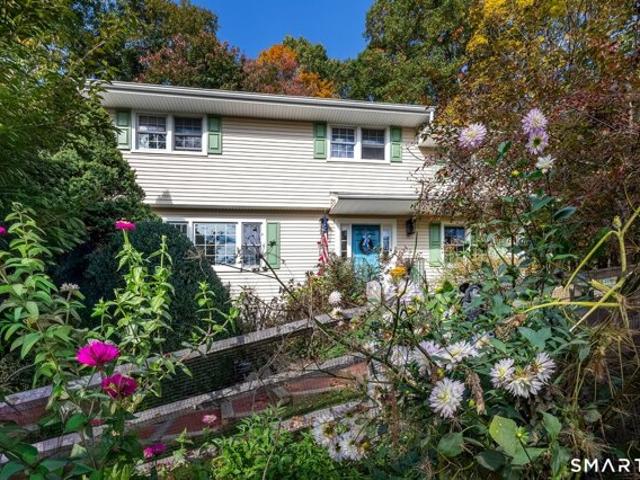
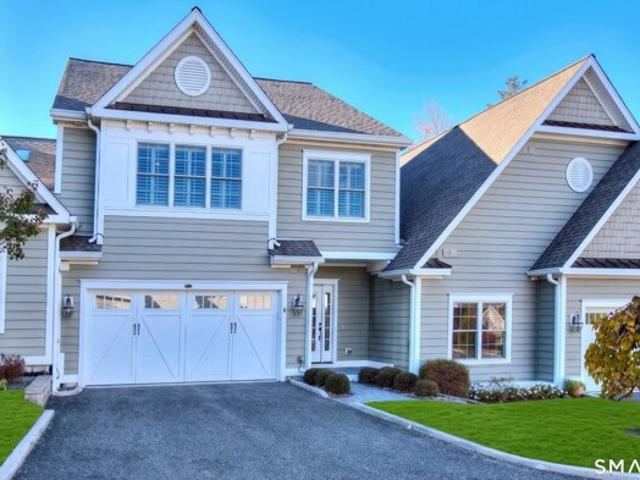
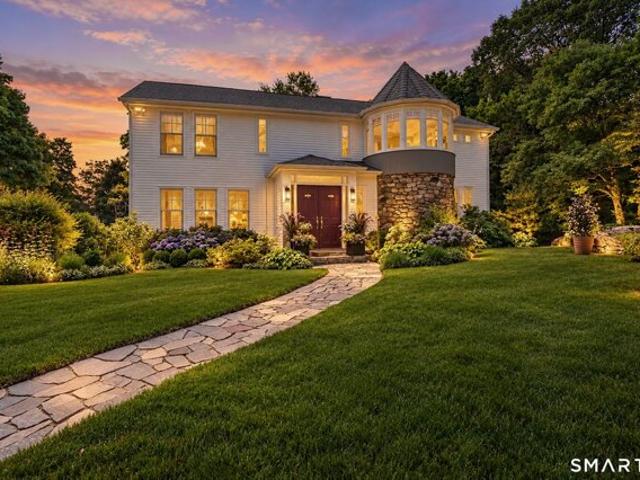
Perfectly sited on magnificent grounds that once housed the historic Hawk's Nest Estate, this unique home blends elegance with extraordinary architectural character, just steps from downtown Ridgefield's vibrant town center! The main level flows effortlessly with spaces designed for quiet retreats, casual gatherings or grand-scale entertaining. A two-story living room features a floor-to-ceiling bank of windows. The magnificent stone fireplace and climate-controlled turret wine room are constructed from the estate's stone, circa 1890. The chef's kitchen, designed for both the serious cook and casual hospitality, includes a sun-filled dining area with floor-to-ceiling windows and expansive views of the manicured gardens. A charming garden room opens to a large entertainment deck overlooking the lush, private backyard. Completing the main level is an inviting family room with fireplace. Upstairs, the primary bedroom suite features a stunning two-story Palladian window, walk-in closet and
USD 1,950,000
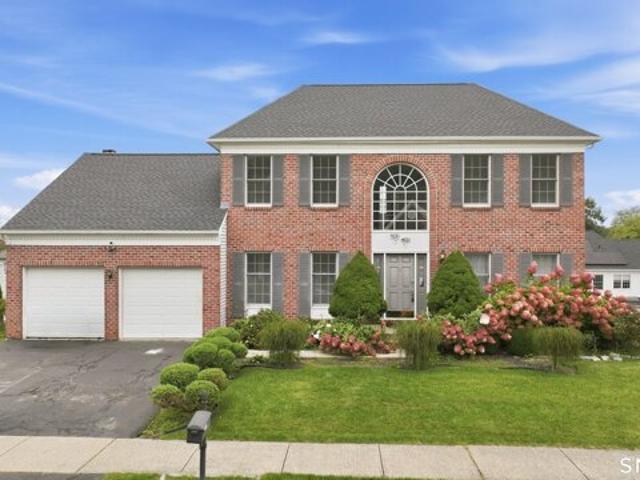
Hillcrest Ct, Ridgefield, Home For Sale
View photo
House · for sale
USD 1,399,900
USD 397/sq.ft
Hillcrest Ct, Ridgefield, Home For Sale
Titicus
· 3,520 sq.ft · 4 Bedrooms · 4 Baths · House
· Patio · Parking · Fireplace
Titicus · 3,520 sq.ft · 4 Bedrooms · 4 Baths · House · Patio · Parking · Fireplace
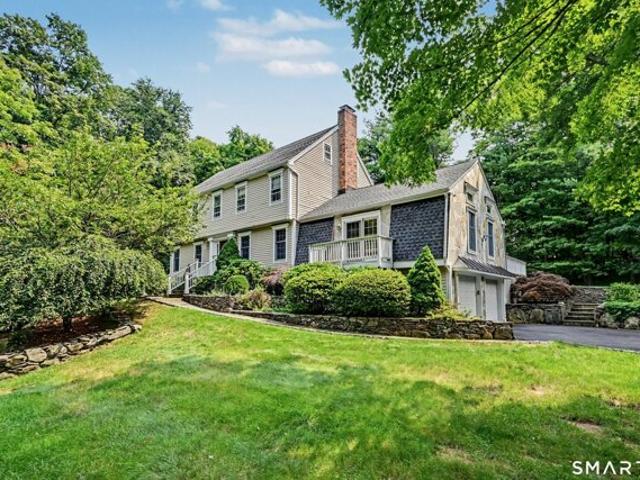
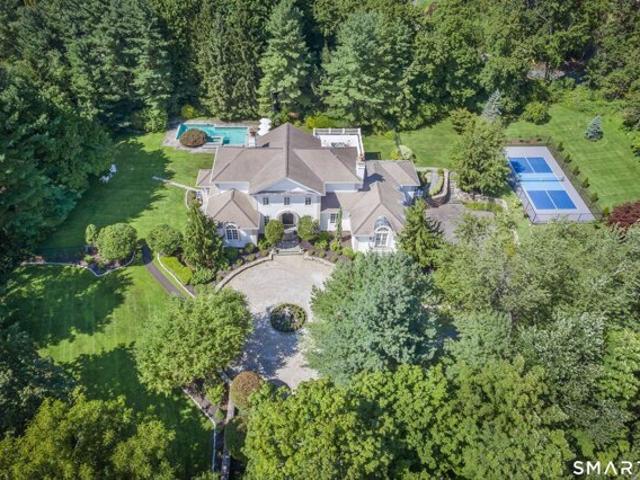
If you are seeking an ultra private retreat with spectacular views, your search is over. This completely renovated home features amazing views from almost every spot in the house. This sun drenched and sophisticated home is just minutes from highly desired downtown Ridgefield CT, voted one of America's safest towns, and just about 1 hour to NYC. 1000 square foot finished walk out lower level provides endless options for rec room, yoga sanctuary or kids retreat. Four bedrooms with a main floor office and the potential for a 5th bedroom on the lower level. Three fireplaces for those cozy nights. Brand new patio for entertaining. Detached 2 car garage features heat and large heated loft area to use as office, or on site business.
USD 1,399,900
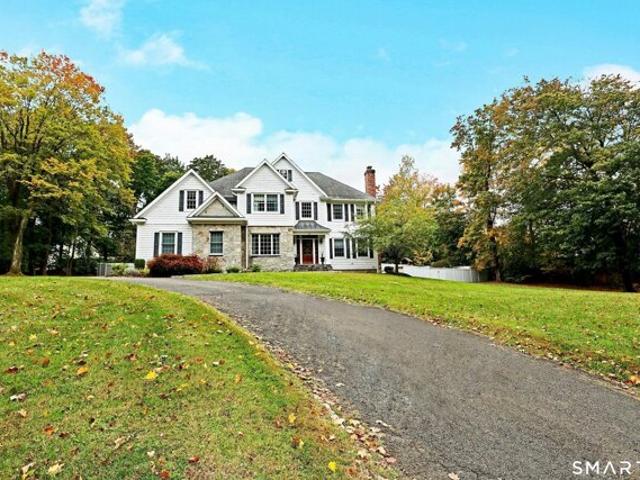
Nod Hill Rd, Wilton, Home For Sale
View photo
House · for sale
USD 3,850,000
USD 765/sq.ft
New
Nod Hill Rd, Wilton, Home For Sale
Titicus
· 5,027 sq.ft · 5 Bedrooms · 6 Baths · House
· Fireplace · Equipped kitchen
Titicus · 5,027 sq.ft · 5 Bedrooms · 6 Baths · House · Fireplace · Equipped kitchen
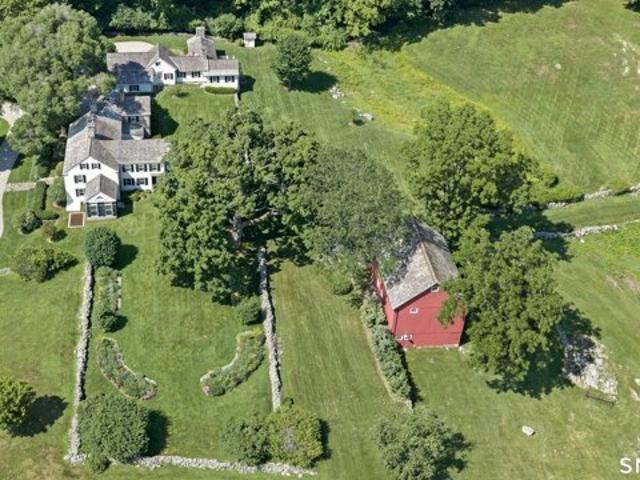
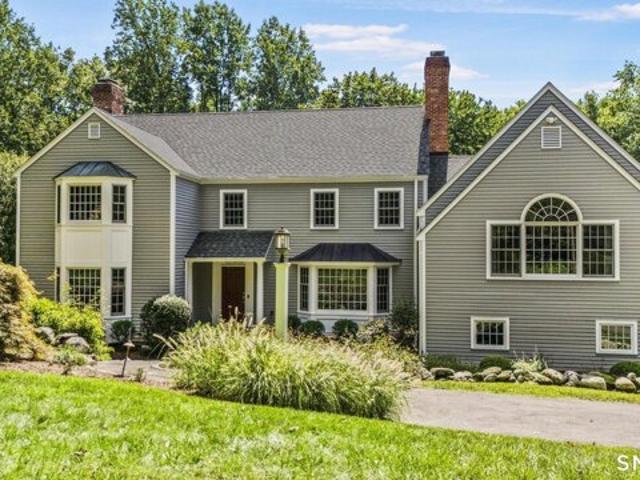
Rock House Farm, c.1765. One of Wilton's most treasured historic estates, this extraordinary former dairy farm blends nearly three centuries of history with the comforts of modern living. Originally built by Reuben Olmstead in 1765, expanded in the 1800s, and thoughtfully renovated and enlarged in 1997, the estate has been beautifully preserved for generations. Set on six spectacular acres bordered by 14 acres of permanently protected open space, the property offers exceptional privacy and breathtaking pastoral views. The gracious main residence spans over 6,000 square feet with five bedrooms, five full and one half baths, and seven fireplaces. A charming two-bedroom, two-bath guest cottage with full kitchen, laundry and three fireplaces evokes the charm of the English countryside. Completing the estate is a magnificent four-story red dairy barn, a rare architectural treasure and lasting reminder of the property's rich agricultural heritage. Ancient stone walls, rolling lawns, specimen
USD 3,850,000
Mountain Rd, Wilton, Home For Sale
View photo
House · for sale
USD 975,000
USD 459/sq.ft
New
Mountain Rd, Wilton, Home For Sale
Titicus
· 2,120 sq.ft · 3 Bedrooms · 3 Baths · House
· Equipped kitchen
Titicus · 2,120 sq.ft · 3 Bedrooms · 3 Baths · House · Equipped kitchen
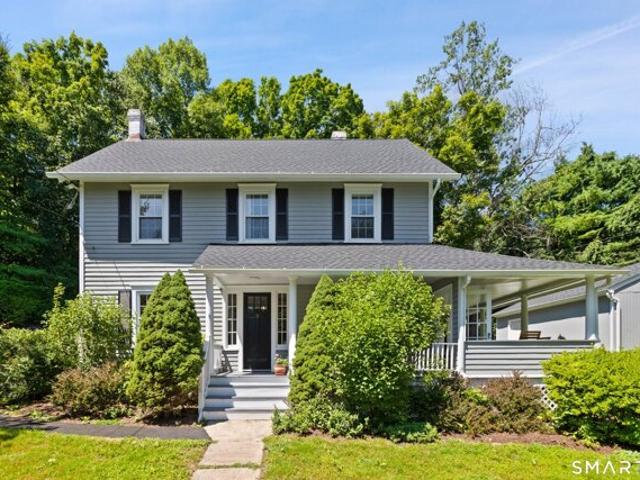
Amazing value in Wilton! Extensively updated, this charming Colonial offers the perfect blend of classic character and modern convenience. Featuring a newly renovated kitchen, updated bathrooms, refinished hardwood flooring, a new heating system, updated electrical, a new roof, and fresh paint throughout. Among others, a new well cap adds to the list of important improvements. The warmth and character has been thoughtfully preserved, which is what makes this home so special. Ideally located just minutes from town, schools, shopping, dining, and commuter routes, 20 Mountain Road is a wonderful opportunity to enjoy all that Wilton has to offer in a home that is truly move-in ready
USD 975,000
Long Ridge Rd, Danbury, Home For Sale
View photo
House · for sale
USD 4,500,000
USD 772/sq.ft
New
Long Ridge Rd, Danbury, Home For Sale
Titicus
· 5,823 sq.ft · 3 Bedrooms · 5 Baths · House
· Garden · Fireplace · Equipped kitchen · Cellar
Titicus · 5,823 sq.ft · 3 Bedrooms · 5 Baths · House · Garden · Fireplace · Equipped kitchen · Cellar
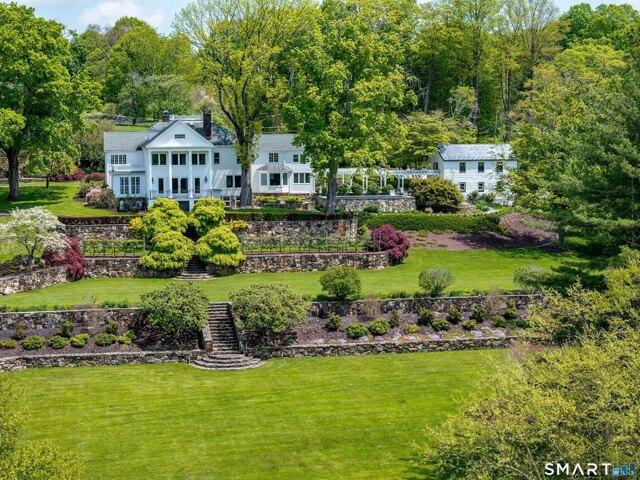
Set across 53 gated acres in Northern Fairfield County, this exceptional estate offers a rare combination of privacy, scale, and natural beauty, just minutes from Ridgefield, approximately 10 minutes from Danbury Airport, and within practical reach of New York City. Originally conceived as a country retreat, the property blends historic character with modern comfort in a setting that feels private and serene, yet fully suited to year-round living. Beyond the gates, the grounds unfold across woodland trails, a stone bridge, pond, brook, orchards, gardens, and approximately two miles of groomed paths through the estate's own natural preserve. The landscape has been carefully maintained and offers both beauty and utility, with room for recreation, agriculture, and future enhancements. The residence is rich in character and thoughtfully updated, with six fireplaces, a double-sided chef's kitchen, wine cellar, and a 1,055 SF primary suite with dual baths, dressing room, walk-in closet, priv
USD 4,500,000
Lounsbury Rd, Ridgefield, Home For Sale
View photo
House · for sale
USD 1,295,000
USD 281/sq.ft
Lounsbury Rd, Ridgefield, Home For Sale
Titicus
· 4,607 sq.ft · 4 Bedrooms · 4 Baths · House
· Garden · Office room · Fireplace · Equipped kitchen
Titicus · 4,607 sq.ft · 4 Bedrooms · 4 Baths · House · Garden · Office room · Fireplace · Equipped kitchen
As fall settles into Ridgefield and the holidays approach, 63 Lounsbury Road offers the kind of floor plan that makes entertaining feel easy, with generous, open living spaces designed for gathering. The spacious eat-in kitchen is truly the heart of the home, with plenty of room for conversation, casual meals, holiday prep, and friends gathering while dinner comes together. Just off the kitchen, the spectacular vaulted family room creates an inviting place to settle in, with a gas fireplace, walls of glass, and floor-to-ceiling windows framing the changing seasons outside. The living and dining rooms overlook the private backyard and provide even more space for entertaining, from Thanksgiving dinner to quiet evenings at home. The main-level primary suite is a special feature, offering two full baths, a walk-in closet, and a private office, sitting room, or a conveniently situated nursery. Upstairs, three generously sized bedrooms and a lovely full bath provide comfortable accommodation
USD 1,295,000
West Ln, Ridgefield, Home For Sale
View photo
House · for sale
USD 950,000
USD 366/sq.ft
West Ln, Ridgefield, Home For Sale
Titicus
· 2,594 sq.ft · 3 Bedrooms · 3 Baths · House
· Fireplace · Equipped kitchen
Titicus · 2,594 sq.ft · 3 Bedrooms · 3 Baths · House · Fireplace · Equipped kitchen
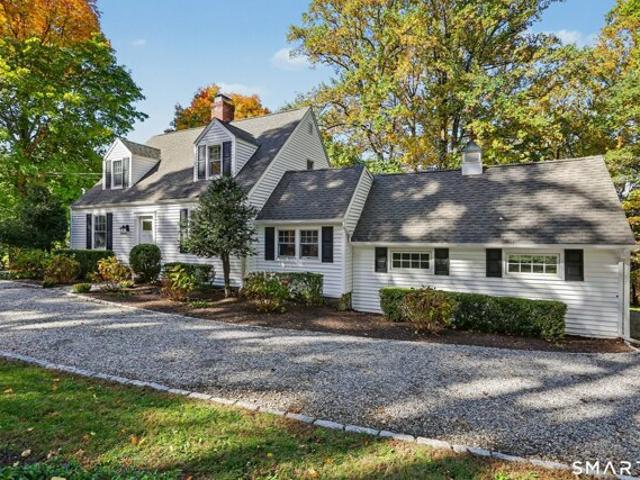
BUYER UNABLE TO PERFORM. Another chance to call this home! Impeccably maintained, thoughtfully reimagined, and rich in timeless character, this classic expanded Cape pairs beautifully curated updates w/flexible living spaces. A Belgian block-lined driveway makes a striking 1st impression. Rich hardwood flrs, recessed lighting, and a well designed layout welcome you inside. Impressive white kitchen, anchored by a soft gray center island, subway tile backsplash and SS appliances opens to the sun-filled living rm, while the expansive dining rm is ideal for gatherings. Spacious family rm w/wall of windows offers a delightful, relaxed retreat. Serene 1st flr primary suite features a fireplace, oversized walk-in closet, and spa-inspired ensuite bath w/radiant heated flrs, double vanity, clawfoot soaking tub, and multi-jet shower. Upstairs, 2 generous BR's share a stylish full bath w/mosaic tile flr, while a separate bonus rm offers a versatile space for a variety of uses. Outdoor living shin
USD 950,000
Caudatowa Dr, Ridgefield, Home For Sale
View photo
House · for sale
USD 1,025,000
USD 347/sq.ft
Caudatowa Dr, Ridgefield, Home For Sale
Titicus
· 2,949 sq.ft · 4 Bedrooms · 3 Baths · House
· Garden · Deck · Fireplace · Equipped kitchen · Parking
Titicus · 2,949 sq.ft · 4 Bedrooms · 3 Baths · House · Garden · Deck · Fireplace · Equipped kitchen · Parking
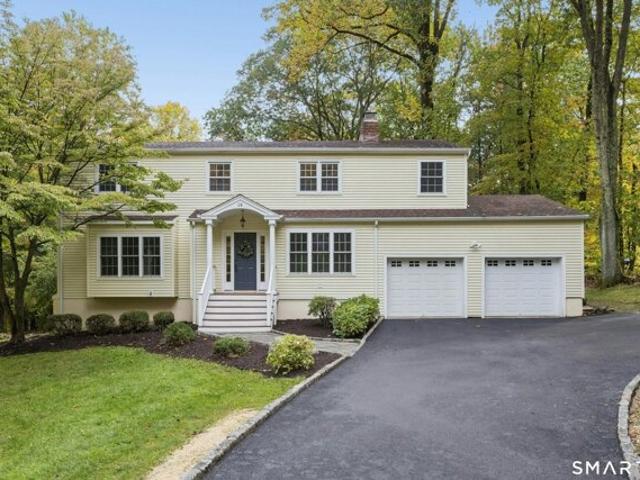
Welcome to 28 Caudatowa Drive, beautifully nestled on a peaceful and private acre in sought-after Ridgefield, CT, minutes to village center. This 4 bedroom, 2 full and 1 half bath colonial residence offers a seamless blend of classic charm and modern function with a thoughtful floor plan, inviting living spaces and desirable upgrades throughout. Guests are greeted by a warm front foyer flowing to formal living and dining rooms with custom millwork and beautiful bay windows. Gather family and friends in the custom kitchen with ample cabinetry, granite countertops, stainless-steel appliances, breakfast bar and casual dining area, ideal for entertaining and everyday living alike. Adjacent, an open concept family room with fireplace, built-ins and access to a sprawling deck overlooking the serene backyard. Rounding out the main floor, a fantastic mudroom with custom cabinetry, powder room, laundry and 2-car garage. Tastefully enhanced with new driveway and paint throughout (2026); newer wi
USD 1,025,000
Ledges Rd, Ridgefield, Home For Sale
View photo
House · for sale
USD 749,000
USD 331/sq.ft
Ledges Rd, Ridgefield, Home For Sale
Titicus
· 2,260 sq.ft · 3 Bedrooms · 2 Baths · House
· Office room · Gym · Equipped kitchen · Parking
Titicus · 2,260 sq.ft · 3 Bedrooms · 2 Baths · House · Office room · Gym · Equipped kitchen · Parking
A SPECIAL OPPORTUNITY TO LIVE IN RIDGEFIELD'S SOUGHT-AFTER TWIXT HILLS COMMUNITY! This charming, 3-story Cape Cod style home offers 3 bedrooms, 2 full bathrooms and a partially finished lower level that provides room for an office, gym or recreation room. Large rooms and comfortable living spaces are ready to accommodate everyday living, entertaining, and quiet moments at home. Recent improvements include: NEW KITCHEN APPLIANCES 2026, REFRESHED BATHROOMS 2026, NEW UPPER LEVEL FLOORING 2026, FRESHLY PAINTED UPPER LEVEL 2026, NEW OIL TANK 2026, NEW WELL HOLDING TANK 2026, NEW GARAGE DOORS 2026, NEW FRONT DOOR,NEW ROOF 2025, and MORE! Privately set on an elevated, low-maintenance 3.3 acre property, this home offers a wonderful sense of privacy and is surrounded by the natural beauty of its setting. And, the Twixt Hills lifestyle adds to the desirability of this home. Twixt Hills residents enjoy access to Pierrepont Lake, where summer days can be spent swimming, kayaking, fishing, or simpl
USD 749,000
Old Mill Rd, Wilton, Home For Sale
View photo
House · for sale
USD 1,075,000
USD 254/sq.ft
New
Old Mill Rd, Wilton, Home For Sale
Titicus
· 4,219 sq.ft · 5 Bedrooms · 4 Baths · House
· Garden · Office room · Gym · Deck · Fireplace · Equipped kitchen · Parking
Titicus · 4,219 sq.ft · 5 Bedrooms · 4 Baths · House · Garden · Office room · Gym · Deck · Fireplace · Equipped kitchen · Parking
Set on a private acre in Wilton, this 2001 Colonial offers 4 bedrooms and 4,228 square feet of finished living space, with the versatility to suit every stage of life. The eat-in kitchen features granite countertops, a center island, double wall ovens, and pantry, opening to the family room and an expansive deck overlooking the backyard and seasonal hillside views. Formal living and dining rooms offer inviting spaces to entertain, with a fireplace and tray ceiling. Upstairs, the primary suite includes a walk-in closet and bath with soaking tub, dual vanities, and separate shower, plus three additional bedrooms and second-floor laundry. The finished walk-out lower level offers exceptional flexibility with a fifth bedroom or home office, recreation room, and full bath with steam shower, along with potential for in-law or au pair accommodations. Above the 3-car garage, a finished bonus room provides even more possibilities for a home gym, studio, playroom, or media room. Enjoy the privacy
USD 1,075,000
Longview Dr, Ridgefield, Home For Sale
View photo
House · for sale
USD 574,999
USD 508/sq.ft
Longview Dr, Ridgefield, Home For Sale
Titicus
· 1,130 sq.ft · 3 Bedrooms · 2 Baths · House
· Garden · Office room · Parking · Fireplace · Air conditioning
Titicus · 1,130 sq.ft · 3 Bedrooms · 2 Baths · House · Garden · Office room · Parking · Fireplace · Air conditioning
Tucked away on 1.21 acres in desirable Ridgefield, 31 Longview Drive offers the space, comfort, and convenience buyers are looking for. This 3 bedroom, 2 full bath home features central air, a welcoming fireplace, and a 2 car attached garage for easy everyday living. A charming enclosed 3 season porch extends the living space and creates the perfect place to enjoy coffee, dinner, or quiet views of the property. The finished lower level provides excellent versatility, whether you need a rec room, home office, fitness area, playroom, media space, or room for guests. Outside, the expansive lot offers privacy, room to garden, entertain, or simply enjoy the natural setting. Located close to Ridgefield's vibrant town center, residents can enjoy local shops, dining, events, parks, trails, and nearby preserves. Route 7 and the Branchville Metro North station offer convenient options for commuters. A wonderful opportunity to enjoy the Ridgefield lifestyle in a comfortable home with flexible spa
USD 574,999
Carol St, Danbury, Home For Sale
View photo
House · for sale
USD 342,900
USD 419/sq.ft
New
Carol St, Danbury, Home For Sale
Titicus
· 818 sq.ft · 2 Bedrooms · 1 Bath · House
· Garden · Deck · Fireplace
Titicus · 818 sq.ft · 2 Bedrooms · 1 Bath · House · Garden · Deck · Fireplace
This two-bedroom, one-bathroom home 824sf home is nestled on approximately 0.24 acres of wooded land, offering a tranquil and serene setting. The property features a charming exterior and a seasonal lake view from the deck, surrounded by lush greenery and privacy. This home has hardwood floors throughout most of the home. The recently renovated bathroom includes heated floors, ensuring comfort. The home also features a propane fireplace, adding warmth and ambiance to the living spaces. The home is situated within a private, lake community (Lake Waubeeka. aka The hidden gem of Danbury, providing residents with access to a private beach within walking distance. Residents can also enjoy tennis, pickle ball, bocci, ball field, track, playground, dog park, basketball 2 beaches, community house, community herb garden, hiking trails and other amenities; offering ample opportunities for recreation and relaxation. This community is located just 10 minutes from the Metro North train and about 60
USD 342,900
Mountain Rd, Wilton, Home For Sale
View photo
House · for sale
USD 1,099,000
USD 386/sq.ft
New
Mountain Rd, Wilton, Home For Sale
Titicus
· 2,842 sq.ft · 4 Bedrooms · 3 Baths · House
· Garden · Office room · Equipped kitchen · Cellar
Titicus · 2,842 sq.ft · 4 Bedrooms · 3 Baths · House · Garden · Office room · Equipped kitchen · Cellar
Set on two peaceful acres in Wilton, CT, this inviting four-bedroom center hall Colonial blends classic New England character with comfortable living spaces and thoughtful updates. Natural cedar shingles and handsome stonework create a warm welcome, while the spacious grounds invite morning coffee outdoors, afternoons in the garden and room to play or simply unwind. Inside, the renovated kitchen serves as the heart of the home, while the spacious family room features beautiful stonework framing the fireplace-a welcoming spot to gather or enjoy a quiet evening. The traditional center hall layout offers an easy flow for everyday living and entertaining, with a half bath conveniently located off the kitchen. Upstairs, four bedrooms-including a bright, inviting primary bedroom-and two full bathrooms provide a restful setting at the end of the day. Flexible spaces elsewhere in the home offer options for a home office or guests.The finished basement provides bonus space for a playroom, home
USD 1,099,000
Florida Rd, Ridgefield, Home For Sale
View photo
House · for sale
USD 850,000
USD 301/sq.ft
Florida Rd, Ridgefield, Home For Sale
Titicus
· 2,820 sq.ft · 4 Bedrooms · 3 Baths · House
· Deck · Fireplace · Equipped kitchen · Parking
Titicus · 2,820 sq.ft · 4 Bedrooms · 3 Baths · House · Deck · Fireplace · Equipped kitchen · Parking
Welcome home to a private New England setting nestled on 2.66 acres. Framed by mature trees and classic stone walls, this charming Colonial is ready for your personal touch, featuring freshly painted interiors, newly finished hardwood floors, refreshed decks, and a completely renovated garage with new insulation and sheetrock. Inside, both the family room and the generous living room offer cozy fireplaces, complemented by French doors leading to a sunroom where you can relax and enjoy all four seasons. The eat-in kitchen provides seamless access to the deck for easy outdoor dining, with a convenient laundry room situated right next to it. A formal dining room with a built-in chest provides additional storage for all your dining needs. Upstairs, the spacious Primary Suite features a private deck for morning coffee, a generous walk-in closet, and a private full bath, while three additional bedrooms share a well-appointed hall bath. Additional highlights include a walk-up attic for ample
USD 850,000
Indian Cave Rd, Ridgefield, Home For Sale
View photo
House · for sale
USD 1,300,000
USD 447/sq.ft
Indian Cave Rd, Ridgefield, Home For Sale
Titicus
· 2,906 sq.ft · 4 Bedrooms · 3 Baths · House
· Garden · Deck · Fireplace · Equipped kitchen · Parking · Swimming pool
Titicus · 2,906 sq.ft · 4 Bedrooms · 3 Baths · House · Garden · Deck · Fireplace · Equipped kitchen · Parking · Swimming pool
Welcome Home to this charming Cape set on a remarkable 1.82-acre property in sought-after Twin Ridge Estates. Offering nearly 2,900 square feet, four bedrooms and a warm, inviting floor plan, this well-maintained home is filled with character, hardwood floors and wonderful natural light. The spacious kitchen offers abundant cabinetry and a dining area, opening to a cozy family room with gas fireplace and built-ins. A gracious living room with a wood-burning fireplace and formal dining room provide additional gathering spaces, while the sunroom is surrounded by windows and opens directly to the expansive composite deck, heated Gunite pool, and private backyard. Upstairs are four generously sized bedrooms and two full baths, including the primary suite. Outdoors is truly special, with beautiful level lawn, mature landscaping and a tranquil pond. A detached two-car garage offers excellent storage, plus an impressive vaulted studio/bonus room above with hardwood floors and skylights. Thoug
USD 1,300,000
Cel Bret Dr, Danbury, Home For Sale
View photo
House · for sale
USD 550,000
USD 235/sq.ft
New
Cel Bret Dr, Danbury, Home For Sale
Titicus
· 2,336 sq.ft · 4 Bedrooms · 3 Baths · House
· Patio · Garden · Fireplace · Parking
Titicus · 2,336 sq.ft · 4 Bedrooms · 3 Baths · House · Patio · Garden · Fireplace · Parking
Welcome to an oversized 4-bedroom, 2.5 bath Raised Ranch, set on just about an acre in one of the area's most sought after neighborhoods. It's Perfectly positioned on a quiet cul de sac. This home offers exceptional convenience. It is less than five minutes to restaurants, grocery stores, shopping centers, and the Danbury Fair Mall. Easy access to I84 East and West. The upper-level features hardwood floors throughout, has a spacious layout, and generously sized bedrooms. The finished lower level adds even more living space with a cozy fireplace, tile flooring, and direct access to the back yard patio and a two-car garage. This home sits on a flat backyard ideal for gatherings, play, or future outdoor enhancements! Priced to sell so the new owner can give it a little TLC and put the finishing touches to make it their own
USD 550,000
Holly Ridge Way Lot,danbury, Home For Sale
View photo
House · for sale
USD 1,225,000
USD 342/sq.ft
New
Holly Ridge Way Lot,danbury, Home For Sale
Titicus
· 3,574 sq.ft · 3 Bedrooms · 4 Baths · House
· Garden · Office room · Equipped kitchen
Titicus · 3,574 sq.ft · 3 Bedrooms · 4 Baths · House · Garden · Office room · Equipped kitchen
The Jaywick home design offers an elegant open floor plan that is sure to impress. Upon entry, a welcoming foyer with a tray ceiling sets a warm and inviting tone. Just beyond, you'll find a beautiful secondary bedroom, a full hall bath, and a spacious office. The expansive great room opens seamlessly to the casual dining area and provides access to the rear yard, creating the perfect setting for hosting and entertaining. Adjacent to the dining area, the well-appointed kitchen features a large center island along with abundant counter and cabinet space for everyday convenience. The secluded primary bedroom suite serves as a private retreat, complete with a generous walk-in closet and a spa-like bath showcasing a dual-sink vanity, a luxe shower with seat, linen storage, and a private water closet. The second floor offers a spacious loft adaptable to a variety of needs, an additional secondary bedroom, and a full hall bath-ideal for guests or hobbies. This home also features a fully fini
USD 1,225,000
Ramapoo Rd, Ridgefield, Home For Sale
View photo
House · for sale
USD 699,000
USD 495/sq.ft
Ramapoo Rd, Ridgefield, Home For Sale
Titicus
· 1,410 sq.ft · 2 Bedrooms · 2 Baths · House
· Garden · Equipped kitchen · Parking · Air conditioning
Titicus · 1,410 sq.ft · 2 Bedrooms · 2 Baths · House · Garden · Equipped kitchen · Parking · Air conditioning
Welcome to 224 Ramapoo Road, a beautifully renovated 2-bedroom, 2-bath home that lives much larger than its bedroom count suggests. With 1,413 square feet of living space, a flexible floor plan, and easy single-floor living, this turnkey property offers exceptional versatility and comfort. The home has undergone extensive renovations, including a new roof, windows, exterior doors, central air conditioning, electrical service and devices, well and septic pumps, and red western cedar shake siding. The newly renovated kitchen features custom cabinetry, new appliances, and quartz countertops. Two beautifully renovated bathrooms offer high-end finishes, new vanities, and marble tile. Original white oak floors have been repaired and refinished, adding warmth and character throughout. The improvements continue outside with new landscaping, yard and driveway grading, and a two-car garage equipped with a new garage door and openers. Set on.85 acres in a desirable Ridgefield neighborhood, the pr
USD 699,000
Catoonah St Unit,ridgefield, Home For Sale
View photo
House · for sale
USD 1,350,000
USD 643/sq.ft
Catoonah St Unit,ridgefield, Home For Sale
Titicus
· 2,099 sq.ft · 3 Bedrooms · 4 Baths · House
· Office room
Titicus · 2,099 sq.ft · 3 Bedrooms · 4 Baths · House · Office room
A rare expression of sophisticated village living, this exceptional 3 Bedrm condo townhouse has been completely reimagined by its owner, a highly regarded interior designer known for creating beautifully curated, high-end interiors. Taken down to the studs and rebuilt from top to bottom, the residence reflects an uncompromising approach to craftsmanship, materials and design. Every space has been considered as part of a cohesive aesthetic-timeless, tailored and quietly luxurious. Phillip Jeffries wallcoverings, bespoke cabinetry, custom window treatments, designer lighting and beautifully selected finishes create interiors with remarkable depth and character. At the heart of the home, a stunning custom KIT pairs elevated design with effortless functionality, while exquisitely appointed Baths evoke the refinement of a luxury hotel. Three beautifully scaled BR's offer flexibility for guests and a private Home Office. Completely turnkey - executed to a level rarely found in condominium li
USD 1,350,000
Ashley Ct, Danbury, Home For Sale
View photo
House · for sale
USD 789,900
USD 213/sq.ft
New
Ashley Ct, Danbury, Home For Sale
Titicus
· 3,703 sq.ft · 4 Bedrooms · 3 Baths · House
· Deck · Fireplace · Equipped kitchen
Titicus · 3,703 sq.ft · 4 Bedrooms · 3 Baths · House · Deck · Fireplace · Equipped kitchen
Classic curb appeal and bright, spacious interiors welcome you to 6 Ashley Court, a brick-front Colonial near the New York border. The home offers approximately 2,400 square feet above grade, an additional 1,100 square feet of finished lower-level space, and thoughtful updates throughout. Westchester and everyday amenities are within easy reach. A two-story foyer with an oversized arched window opens to bright interiors and beautiful hardwood floors. Formal living and dining rooms provide space for entertaining, while the spacious kitchen features abundant cabinetry, a center island with gas cooktop, wall oven, pantry, and sunny breakfast area. The adjoining family room brings in natural light through skylights beneath a vaulted ceiling, with a fireplace creating a warm focal point. Nearby deck access makes outdoor dining and entertaining easy. The primary suite includes a bath with a double vanity, separate shower, and jetted tub. A versatile finished lower level offers space for recr
USD 789,900
Tanton Hill Rd, Ridgefield, Home For Sale
View photo
House · for sale
USD 1,799,000
USD 418/sq.ft
Tanton Hill Rd, Ridgefield, Home For Sale
Titicus
· 4,295 sq.ft · 4 Bedrooms · 5 Baths · House
· Patio · Deck · Fireplace · Equipped kitchen · Swimming pool
Titicus · 4,295 sq.ft · 4 Bedrooms · 5 Baths · House · Patio · Deck · Fireplace · Equipped kitchen · Swimming pool
Exceptional stone and shingle country colonial set back privately on picturesque 1.24 acres with 18'x35' heated, salt water, gunite, pool with auto cover and sun deck for in-pool lounging, installed in 2022. Extensive updates and designer appointments throughout with open flow, stunning hardwood floors, 9' ceilings, plus custom millwork, moldings, and built-ins throughout. The heart of this inviting home is the expansive remodeled kitchen with gorgeous timbered ceiling, quartz counters, S/S appliances including gas range, double ovens and warming drawer, center island with bar seating, and sunny breakfast room with angled wall of windows, wide open to the dramatic FR with soaring cathedral ceiling, fireplace, and two story wall of windows overlooking the extensive blue stone patio and pool. The main level also features the formal dining room; living room/library with 2nd fireplace flanked by floor to ceiling built-in bookshelves; plus private bonus den/optional BR; full bath; and conve
USD 1,799,000
Nod Hill Rd, Wilton, Home For Sale
View photo
House · for sale
USD 1,295,000
USD 691/sq.ft
Nod Hill Rd, Wilton, Home For Sale
Titicus
· 1,873 sq.ft · 3 Bedrooms · 3 Baths · House
· Office room
Titicus · 1,873 sq.ft · 3 Bedrooms · 3 Baths · House · Office room
There are houses that simply have a feeling about them, and this is one of those rare homes. Designed in 1938 by noted architect F. Nelson Breed, this enchanting country home is beautifully sited on three open, picturesque acres along Nod Hill Road, one of Wilton's designated scenic roads. From the moment you arrive, the charm is undeniable. A gracious approach and beautifully landscaped grounds set the tone. Inside, approximately 1,883 square feet is filled with warmth, character and architectural detail, thoughtfully updated while preserving the charm and integrity of the original home. The home offers three bedrooms and two and a half baths, along with additional flexible rooms ideal for a home office, den, studio or guest space. Lovely views of the property and an easy connection to the outdoors enhance the sense of true country living. Open lawns, mature trees and established plantings create a peaceful backdrop. Nearby meadows, trails and adjacent town-protected land further enha
USD 1,295,000
Florida Hill Rd, Ridgefield, Home For Sale
View photo
House · for sale
USD 900,000
USD 459/sq.ft
Florida Hill Rd, Ridgefield, Home For Sale
Titicus
· 1,959 sq.ft · 4 Bedrooms · 3 Baths · House
· Patio · Garden · Office room · Gym · Fireplace · Equipped kitchen
Titicus · 1,959 sq.ft · 4 Bedrooms · 3 Baths · House · Patio · Garden · Office room · Gym · Fireplace · Equipped kitchen
Prepare to be charmed. This inviting 4 bed, 2.5 bath Farmingville area Colonial welcomes you the minute you drive in. Flowering trees, a vegetable garden and a perfect spot for viewing the sunset set the tone for what is to come. In a design twist from similar homes, the current owners have embraced a large dining space with a warming gas fireplace while retaining cozy gathering spots for tv watching and conversation. The recently remodeled kitchen with brick floor provides plenty of storage and cooking space. Just through the sliding door is a large slate patio for al fresco dining. Both full bathrooms and the powder room/laundry have been remodeled and the roof is less than 5 years old. The spacious primary bedroom has vaulted ceilings and a walk-in closet. The built-in captain's bed will delight. An additional 200 sq ft of finished space in the lower level (not counted in total sq ft) could be a gym, office or music room. And check out the storage! Interested in homegrown vegetables
USD 900,000
Indian Rock Pl, Wilton, Home For Sale
View photo
House · for sale
USD 1,490,000
USD 331/sq.ft
Indian Rock Pl, Wilton, Home For Sale
Titicus
· 4,499 sq.ft · 4 Bedrooms · 4 Baths · House
· Garden · Deck · Fireplace · Equipped kitchen
Titicus · 4,499 sq.ft · 4 Bedrooms · 4 Baths · House · Garden · Deck · Fireplace · Equipped kitchen
Nestled on a quiet cul-de-sac, this beautifully expanded center hall Colonial offers timeless architecture, exceptional craftsmanship, and an open floor plan designed for today's lifestyle. At the heart of the home is a chef's kitchen where soaring vaulted ceilings and exposed beams create an extraordinary sense of space. The expansive eat-in kitchen flows seamlessly into the equally impressive family room, making it the ideal setting for everyday living and effortless entertaining. Designed for the serious cook, the kitchen is appointed with Viking; double ovens, warming drawer, cooktop, and a Sub-Zero refrigerator, generous center island, custom cabinetry, and abundant workspace. French doors from both the kitchen and family room open to the deck overlooking the private backyard, creating an easy indoor-outdoor connection. Formal living and dining rooms provide elegant gathering spaces. Upstairs, the primary suite offers a full bath and fireplace. Three additional bedrooms are genero
USD 1,490,000
Ryders Ln, Wilton, Home For Sale
View photo
House · for sale
USD 1,850,000
USD 425/sq.ft
Ryders Ln, Wilton, Home For Sale
Titicus
· 4,349 sq.ft · 4 Bedrooms · 4 Baths · House
· Office room · Fireplace · Equipped kitchen
Titicus · 4,349 sq.ft · 4 Bedrooms · 4 Baths · House · Office room · Fireplace · Equipped kitchen
Set on one of Wilton's most sought-after cul-de-sac streets, this classic, turnkey Colonial offers 4,355 SF of finished living space, 4 bedrooms, and 3 full, 1 half baths. Thoughtfully renovated in 2023, updates include the roof, gutters, windows, kitchen, flooring, and interior and exterior paint. The chef's eat-in kitchen is the heart of the home, featuring a Wolf 8-burner range with double ovens, Sub-Zero, warming drawer, large center island, and generous workspace. Adjacent to the kitchen, the spacious family room features a gas fireplace and built-ins. Formal living and dining rooms flow beautifully for everyday living and entertaining, with gorgeous millwork throughout. Private office with dry bar, built ins and bay window make working from home a pleasure. A spacious mudroom with 1/2 bath, heated brick floors and built-in cubbies adds both charm and function. The inviting primary bedroom features a walk-in closet and luxurious bath with heated floors, spa tub, steam shower and s
USD 1,850,000
Indian Cave Rd, Ridgefield, Home For Sale
View photo
House · for sale
USD 1,450,000
USD 422/sq.ft
Indian Cave Rd, Ridgefield, Home For Sale
Titicus
· 3,434 sq.ft · 4 Bedrooms · 3 Baths · House
· Garden · Deck · Fireplace · Equipped kitchen
Titicus · 3,434 sq.ft · 4 Bedrooms · 3 Baths · House · Garden · Deck · Fireplace · Equipped kitchen
Welcome Home to this impeccably maintained Colonial on two acres at the end of a cul-de-sac in sought-after Twin Ridge Estates! Designed by highly sought-after designer Molly Hirsch, the home showcases timeless style, quality craftsmanship and beautiful architectural details. A brick-floored foyer opens to a spacious living room with gas fireplace and elegant dining room with custom millwork and cove lighting. The renovated kitchen features custom cabinetry, granite counters, Sub-Zero refrigerator, Wolf dual-fuel range, Miele undercounter oven and dishwasher, breakfast bar and charming window seat. Open to the kitchen, the spectacular great room boasts a soaring vaulted, beamed ceiling and woodburning brick fireplace. French doors lead to an expansive deck overlooking the magnificent, level, fenced backyard framed by mature trees. Upstairs, the primary suite offers a gas fireplace and bath with radiant heated floors, plus three bedrooms and a renovated hall bath. Finished lower-level f
USD 1,450,000
Danbury Rd, Wilton, Home For Sale
View photo
House · for sale
USD 900,000
USD 601/sq.ft
Danbury Rd, Wilton, Home For Sale
Titicus
· 1,496 sq.ft · 3 Bedrooms · 2 Baths · House
· Patio · Fireplace · Equipped kitchen
Titicus · 1,496 sq.ft · 3 Bedrooms · 2 Baths · House · Patio · Fireplace · Equipped kitchen
Perched up high amongst natural stone and foliage, privately situated amongst Connecticut's most stunning and historic towns, this beautiful home was meticulously modernized from top to bottom! Boasting items like a completely new septic system built for a 4 bedroom house for expansion possibilities (40K), a new well pump (20K) a state of the art kitchen (100K) featuring a hide away charging port directly in the island, and an ergonomic pull out Lazy Susan! Enjoy your breakfast coffee or dine Al Fresco right off the kitchen on the just finished expansive outdoor stone patio! A complete overhaul was also done to the exterior underground drainage for proper water flow keeping heavy rains away from the home. On winter nights, enjoy the luxurious warmth of radiant floor heating below your feet and an electric heat producing ambient multi colored fireplace. All this modernization and open floorplan for ease of living, yet the home still feels classic, quaint, and cozy! Indulge in the quiet
USD 900,000
Sunset Ln Unit,ridgefield, Home For Sale
View photo
House · for sale
USD 1,400,000
USD 436/sq.ft
Sunset Ln Unit,ridgefield, Home For Sale
Titicus
· 3,208 sq.ft · 3 Bedrooms · 3 Baths · House
· Patio · Equipped kitchen
Titicus · 3,208 sq.ft · 3 Bedrooms · 3 Baths · House · Patio · Equipped kitchen
A rare offering at 77 Sunset Lane, this townhome is part of a 55+ community just two blocks from Main Street in downtown Ridgefield. Of the community's 54 residences, most are apartment-style condominiums, while just nine are townhomes. The HOA handles grounds maintenance, snow removal, trash, and roads, allowing for low-maintenance living. Residents also enjoy a clubhouse, patio and grill area, fire pit, and resident-led social events. Sidewalks provide easy access to Main Street's shops and restaurants, the library, parks, the Ridgefield Playhouse, the Prospector Theater, the ACT Theatre and the Ridgefield Rail Trail. Offering over 3,200 square feet across three finished levels, the home features hardwood floors and ceilings over nine feet high on the main and upper levels. The foyer opens to an eat-in kitchen with granite countertops, an island, and stainless steel appliances, including a brand-new refrigerator. The kitchen flows into the dining room and a living room with a vaulted
USD 1,400,000
Manor Rd, Ridgefield, Home For Sale
View photo
House · for sale
USD 2,995,000
USD 437/sq.ft
Manor Rd, Ridgefield, Home For Sale
Titicus
· 6,846 sq.ft · 5 Bedrooms · 5 Baths · House
· Office room · Sauna
Titicus · 6,846 sq.ft · 5 Bedrooms · 5 Baths · House · Office room · Sauna
A study in modern Georgian elegance, this exceptional custom residence is beautifully sited on 2 level acres within The Manor, one of Ridgefield's most coveted enclaves. A gated approach and gracious courtyard introduce a home of impressive architectural presence, framed by specimen landscaping and handsome stonework. Inside, classical proportions meet a sophisticated contemporary aesthetic. Dramatic two-story foyer + stunning sweeping staircase rise to an impressive upper gallery, while herringbone floors, arched windows and refined millwork establish an unmistakable sense of craftsmanship and scale. Striking Chef's KIT features custom cabinetry, dramatic stone surfaces, Signature range + oversized island, complemented by a fabulous scullery. Extraordinary conservatory creates a seamless connection to the grounds. Beautifully appointed Main Level Primary Suite is a private retreat w/Dressing Rm and spa-inspired Bath w/sauna. Two impressive Home Offices enjoy captivating views across t
USD 2,995,000

Get email alerts

Don't miss out: be the first to know about new properties

The alert was correctly created

On subscribing you accept the conditions of use and the privacy policy
Alert
Receive new ads in your inbox
Save this search
Receive alerts for new listings

We'll send you an email when we have new properties for: "Houses for sale in Titicus"

The alert was correctly created

Beckettville
Danbury, Danbury town Fairfield County Connecticut
Get email alerts and be the first to see new listings
Required field
On subscribing I accept the terms of the privacy policy
Perfect! You'll soon start receiving new listings via email
Alert
Receive an email when we have new ads for Houses for sale in Titicus
Save this search
Filters

Bedrooms

Size (sq.ft)

sq.ft
sq.ft

Price

USD
USD

Property type

Bathrooms

Clear all filters
Receive notifications when new entries are published.