330 properties for sale in Cascadia Gardens

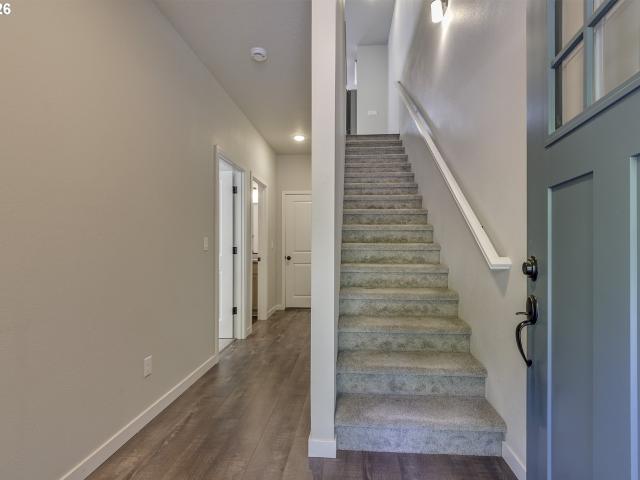
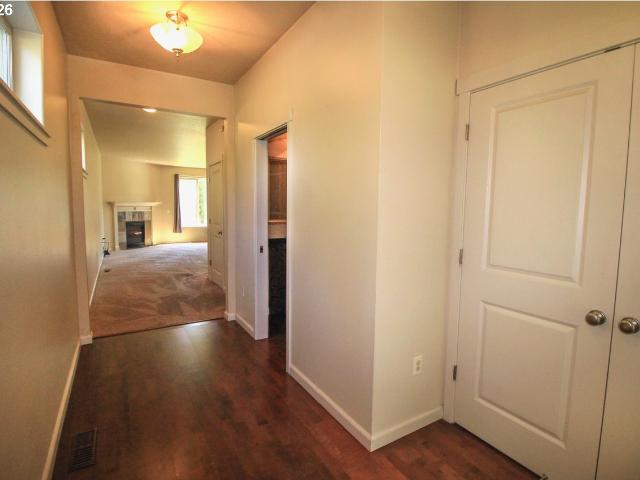
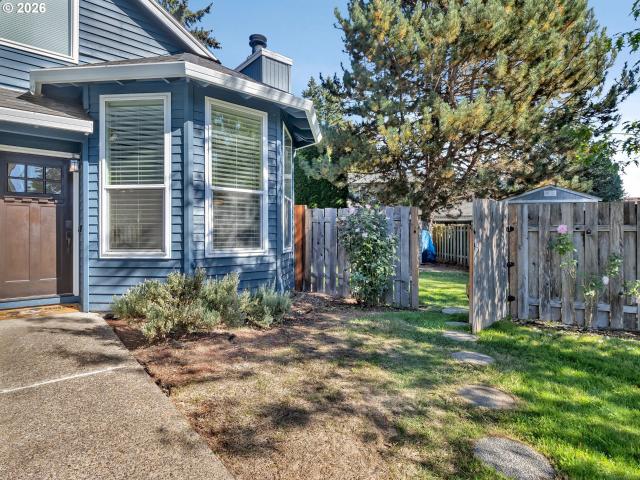
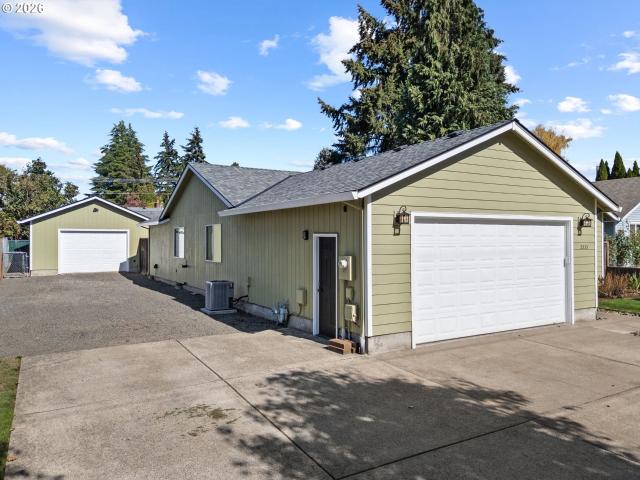
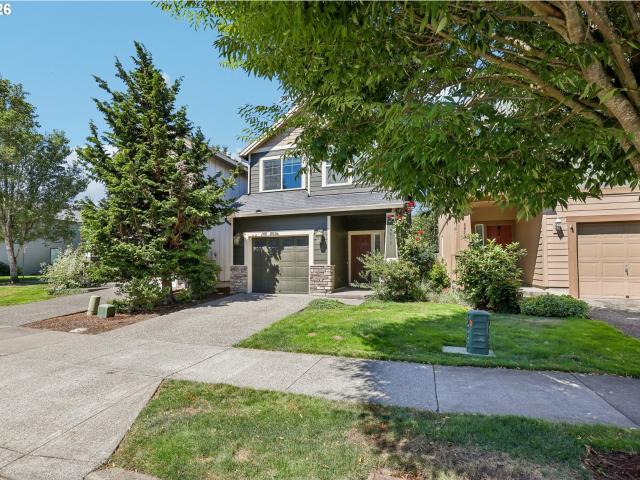
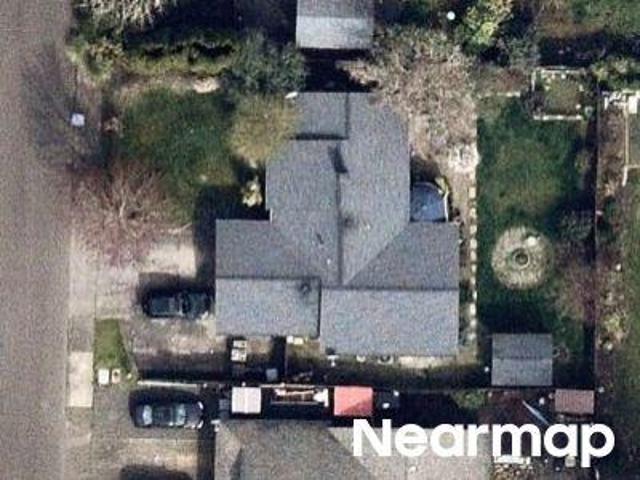
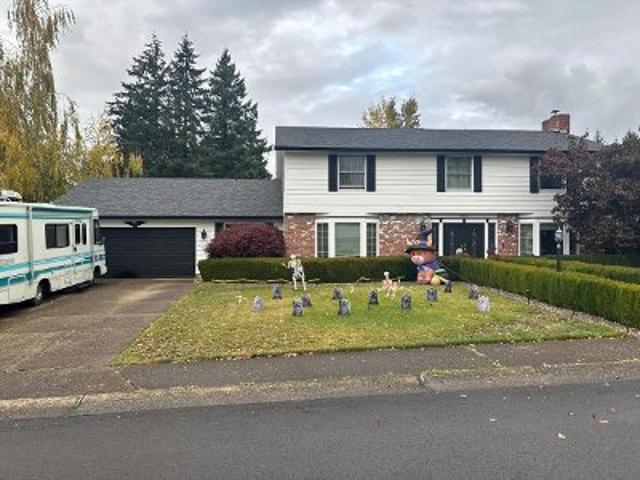
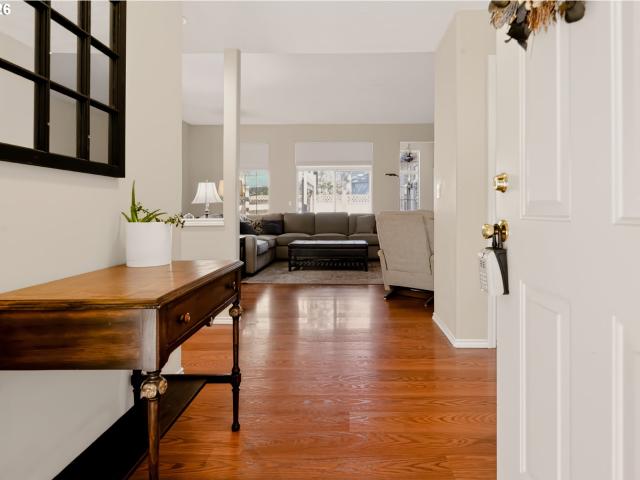
1747 SE 60TH AVE
View photo
House · for sale
USD 650,000
USD 295/sq.ft
1747 SE 60TH AVE
Cascadia Gardens
· 2,196 sq.ft · 4 Bedrooms · 3 Baths · House
· Swimming pool · Deck · Equipped kitchen
Cascadia Gardens · 2,196 sq.ft · 4 Bedrooms · 3 Baths · House · Swimming pool · Deck · Equipped kitchen
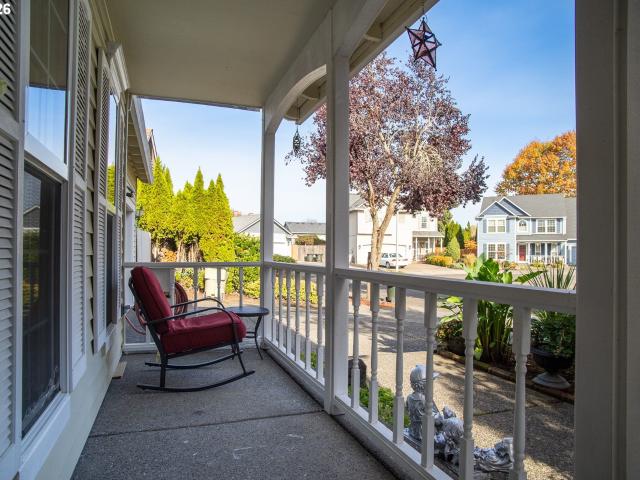
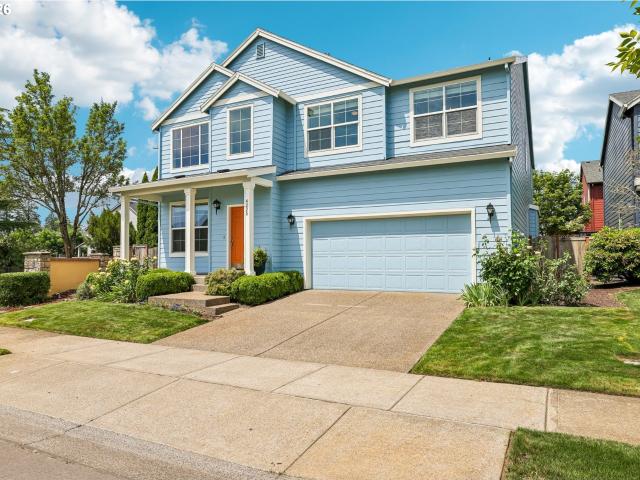
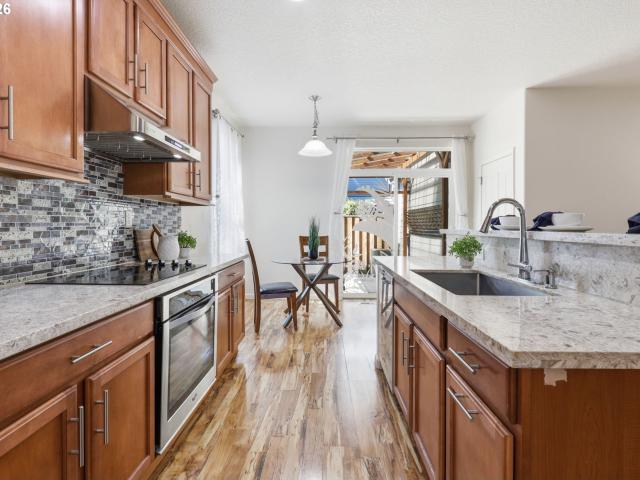
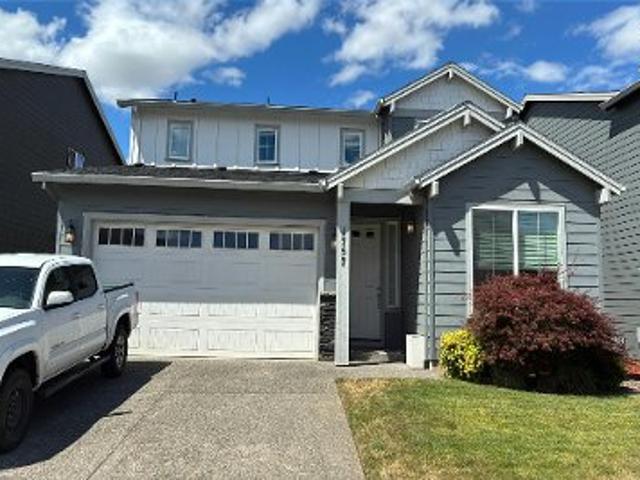
Beautiful custom home featuring two primary suites, ideal for multi-generational living, extended guests, or added flexibility! Laminate flooring flows from the foyer into the spacious great room. The newly updated gourmet kitchen shines with custom soft-close cabinetry, quartz countertops, stainless steel appliances, and double convection ovens, including one with stylish Café-inspired doors. A formal dining room with built-ins adds charm and functionality. Step outside to the large deck and relax in the hot tub—perfect for entertaining or unwinding at the end of the day. Plenty of room to park and store your RV or trailer! On a quiet cul-de-sac lot conveniently located close to shopping, parks, and walking and biking trails, this home offers comfort, and versatility! [Home Energy Score = 5. HES Report at
USD 650,000
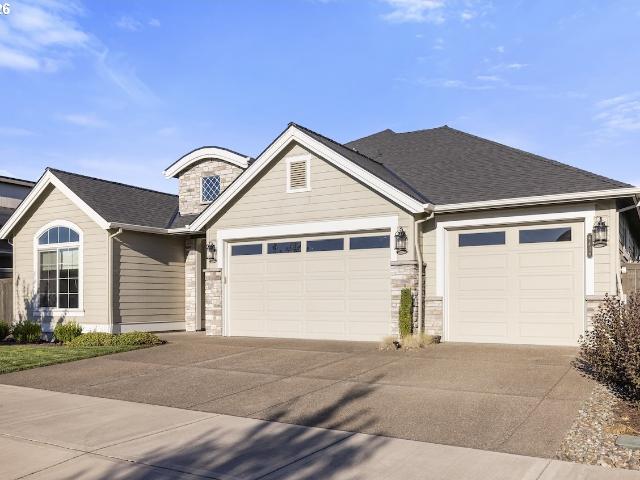
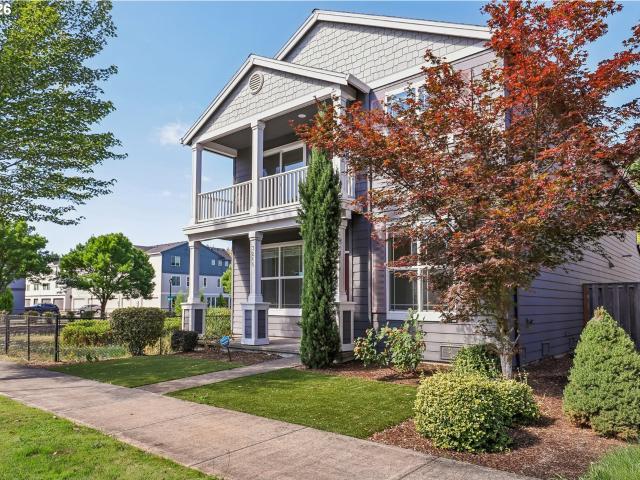
4436 SE 62ND AVE
View photo
House · for sale
USD 919,900
USD 401/sq.ft
4436 SE 62ND AVE
Cascadia Gardens
· 2,293 sq.ft · 3 Bedrooms · 3 Baths · House
· Patio · Garden · Gym · Equipped kitchen · Parking · Swimming pool
Cascadia Gardens · 2,293 sq.ft · 3 Bedrooms · 3 Baths · House · Patio · Garden · Gym · Equipped kitchen · Parking · Swimming pool
Welcome to Rosedale Parks, a premier lifestyle-driven community in South Hillsboro! This stunning, meticulously maintained newer single-level (ranch-style) home by Street of Dreams award-winning builder Pahlisch Homes offers ultimate convenience with no stairs to climb. The HOA provides exceptional value, offering exclusive access to resort-style amenities including a community center with a pool, splash pad, gym, meeting hub, and scenic recreation trails. Ideally positioned near brand-new schools and local golf courses, it is a perfect fit for both growing families and golf lovers. Featuring the popular'Carlisle' floor plan with a rare 3-car garage, soaring vaulted ceilings, and a high-end gourmet kitchen with pristine quartz slabs. The sellers have invested $40k–$50k in luxury upgrades, highlighted by beautiful new hardwood floors and custom built-in shelving. Step outside to an oversized covered patio and a cozy, private backyard to relax, while enjoying clean, gorgeous sunset views
USD 919,900
3825 se pine st
View photo
House · for sale
USD 549,000
USD 262/sq.ft
3825 se pine st
Cascadia Gardens
· 2,088 sq.ft · 3 Bedrooms · 2 Baths · House
· Patio · Fireplace · Parking
Cascadia Gardens · 2,088 sq.ft · 3 Bedrooms · 2 Baths · House · Patio · Fireplace · Parking
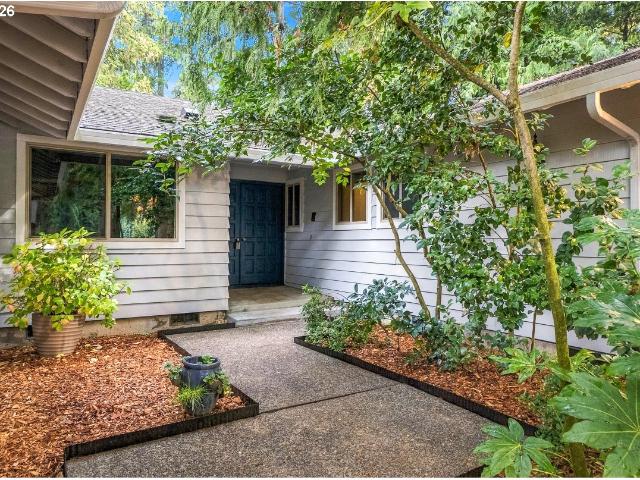
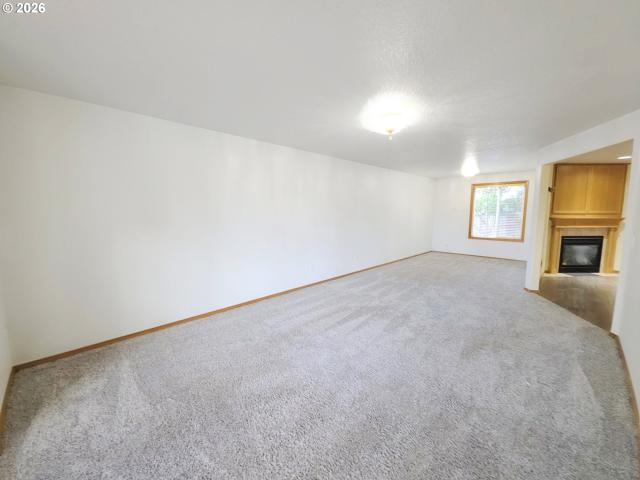
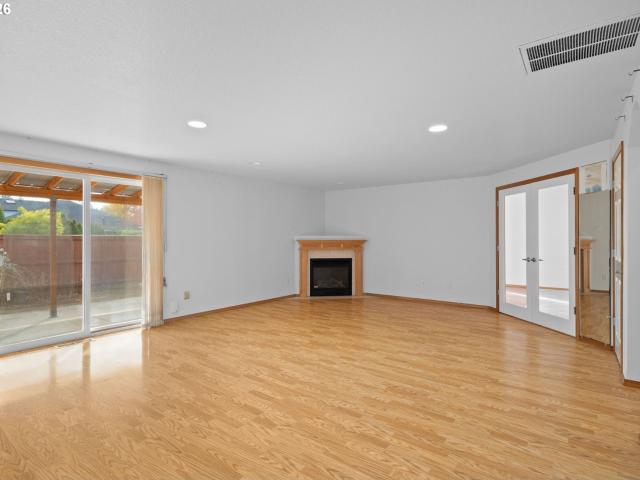
Open house sunday 11/15 -pm! Fabulous private cul-de-sac location! Welcome to this wonderful single-level home offering 3 bedrooms, 2.5 bathrooms, and a peaceful setting in a quiet neighborhood. Surrounded by magnificent maple, cedar, pine, and redwood trees, some over 100 years old, this property offers a serene retreat for nature lovers. Beautiful camellias greet you at the front door. Inside, enjoy extensive wood laminate flooring, a spacious primary bedroom suite with a large walk-in closet featuring built-in shelving, a generous family room with fireplace, and a formal dining room with built-in buffet and cabinetry—perfect for entertaining, family gatherings, and holiday celebrations. Additional features include air conditioning, an inside laundry room, and an oversized garage with ladder access to additional storage. Enjoy the private patio, poured in 2021, with a new back fence and beautiful natural surroundings. The mature trees create a wonderful sense of privacy and tranquili
USD 549,000
1546 SE 52ND AVE
View photo
House · for sale
USD 565,000
USD 326/sq.ft
1546 SE 52ND AVE
Cascadia Gardens
· 1,733 sq.ft · 3 Bedrooms · 2 Baths · House
· Patio · Garden · Swimming pool · Deck · Fireplace · Equipped kitchen
Cascadia Gardens · 1,733 sq.ft · 3 Bedrooms · 2 Baths · House · Patio · Garden · Swimming pool · Deck · Fireplace · Equipped kitchen
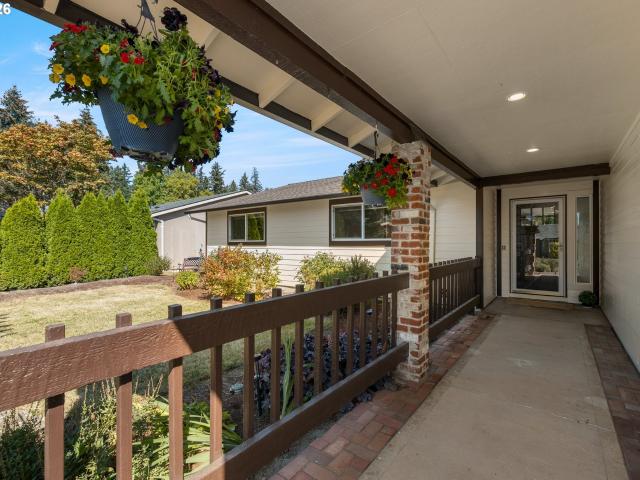
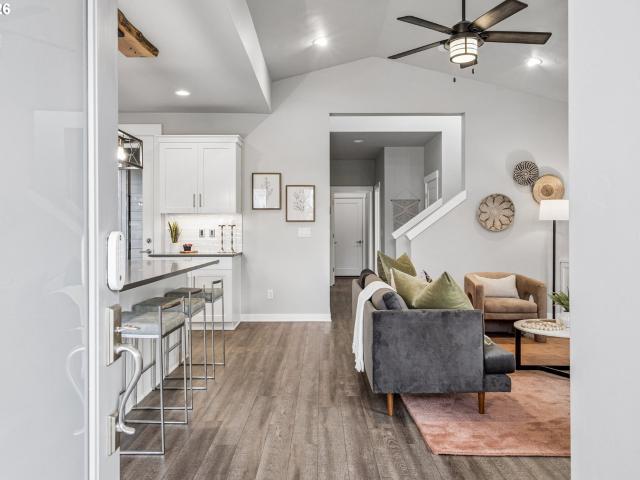
NEW PHOTOS WITH STAGING to give a better view of this outstanding one-level! Open house: saturday 11/7 @ 12-3pm. So. Here it is. When it comes down to it. Some homes simply feel right when you step inside, and this beautiful Hillsboro home is one of them! Warm, welcoming, beautifully updated, and designed for the way you want to live. At the heart of the home is a gorgeous, spacious kitchen featuring quartz countertops, a generous island, beautiful cabinetry, and stainless steel appliances. Whether you’re hosting the holidays, entertaining friends, or enjoying a quiet evening at home, this is a space where everyone will want to gather. The inviting great room features a cozy fireplace and opens to a beautifully landscaped, private backyard that feels like your own personal retreat! Enjoy outdoor dining, entertaining on the composite deck and paver patio, or unwinding in the hot tub under the stars. Spacious bedrooms and beautifully updated bathrooms with quartz countertops and stylish
USD 565,000
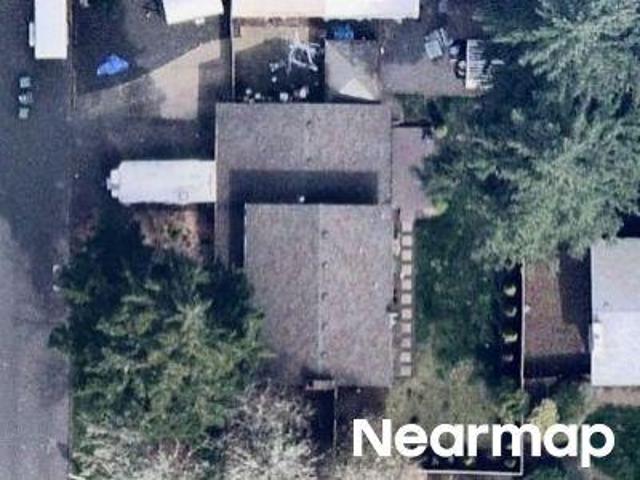
5752 se popes pl
View photo
House · for sale
USD 499,900
USD 279/sq.ft
5752 se popes pl
Cascadia Gardens
· 1,787 sq.ft · 3 Bedrooms · 2 Baths · House
· Patio · Garden · Parking
Cascadia Gardens · 1,787 sq.ft · 3 Bedrooms · 2 Baths · House · Patio · Garden · Parking
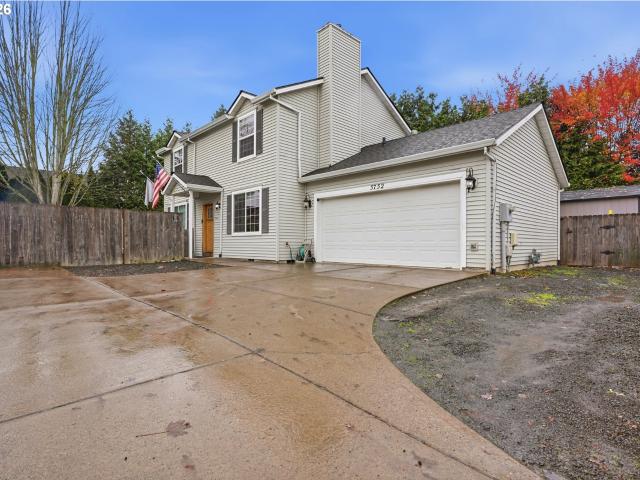
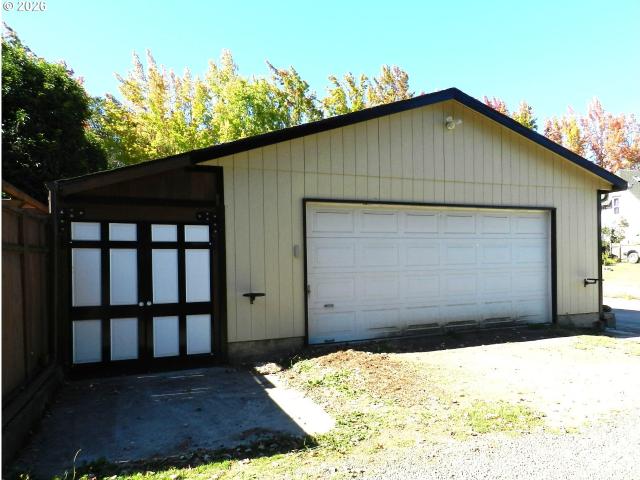
Charming home tucked away on a quiet and peaceful flag lot. This 3 bedroom, 2.5 bathroom home features many upgrades including a NEW ROOF, new flooring throughout, quartz countertops, a newer water heater—providing peace of mind and move-in-ready convenience. Enjoy the inviting back patio, a generous side yard perfect for gardening or play, and plenty of space for your recreational vehicles with dedicated RV parking. A large shed adds valuable storage or workshop potential
USD 499,900
5139 se thornapple st
View photo
Townhouse · for sale
USD 529,500
USD 274/sq.ft
5139 se thornapple st
Cascadia Gardens
· 1,927 sq.ft · 4 Bedrooms · 3 Baths · Townhouse
· Deck · Equipped kitchen · Parking
Cascadia Gardens · 1,927 sq.ft · 4 Bedrooms · 3 Baths · Townhouse · Deck · Equipped kitchen · Parking
New price! Plus below market fixed rate! Call for details. Brand New Luxury Townhome Community, Located in South Hillsboro on a CORNER lot with parking for SIX CARS! The Devon Plan offers 4 bedrooms, 3.5 baths, a large kitchen island + walk-in pantry and 9' ceilings or higher throughout entire home. Actual home Features include white cabinets, grey quartz counters & under-mount sinks in kitchen AND bathrooms, black matte hardware, lighting fixtures and faucets, stainless steel appliances, soft close doors and drawers at all cabinets and wide plank laminate hardwood flooring on entire main level. Stay warm in the winter with electric heat pump that will also keep you cool in the summer! The primary suite has vaulted ceilings, walk-in closet, walk in shower, dual sinks, quartz counters and more. The upstairs loft area is a great flex space for a desk or small couch. The home has a Two car side by side garage with a 50 amp EV outlet & a SIX CAR Driveway! Covered deck off the great room, p
USD 529,500
2081 SE 61ST PL
View photo
House · for sale
USD 625,000
USD 280/sq.ft
2081 SE 61ST PL
Cascadia Gardens
· 2,228 sq.ft · 4 Bedrooms · 2 Baths · House
· Garden · Office room · Parking
Cascadia Gardens · 2,228 sq.ft · 4 Bedrooms · 2 Baths · House · Garden · Office room · Parking
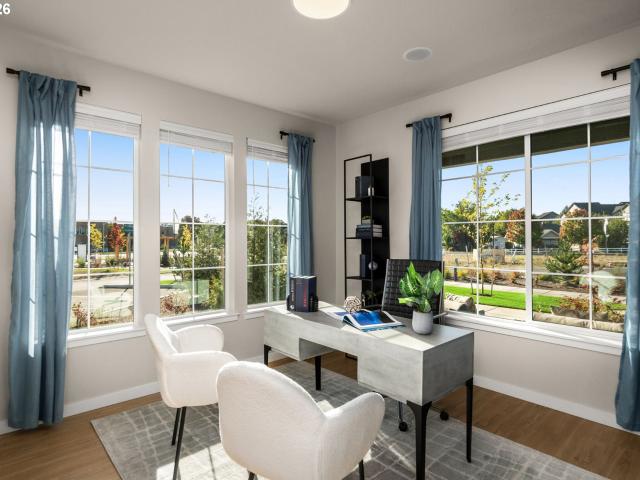
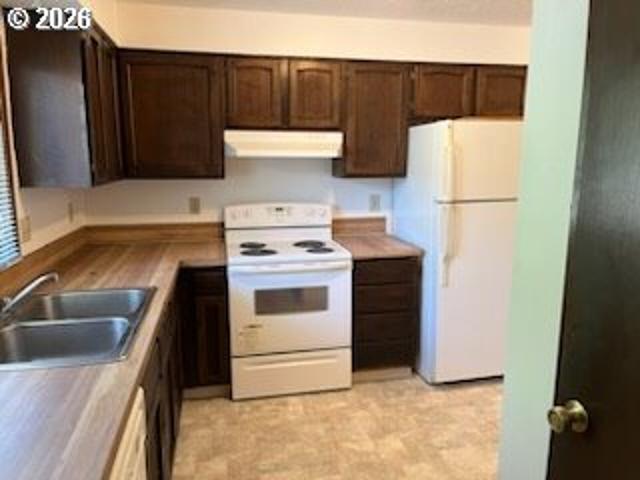
Homes this well cared for don’t come along often. Tucked away on a quiet Hillsboro cul-de-sac, this 4-bedroom, 2.5-bath home pairs everyday comfort with upgrades that matter. A first-floor bonus room makes an ideal home office, so working from home is simple. The big-ticket items are already done: a 50-year roof (2024), a new HVAC system and air conditioning (2025), and new windows throughout the downstairs (2026). The water heater was replaced in 2021, so you can settle in with confidence. Outside, pear trees and ready-to-plant garden beds are waiting for spring. RV parking beside the garage adds rare flexibility. Imlay Elementary and Century High School are close by, along with great shopping. Come see how good a well-maintained home can feel!
USD 625,000
5093 se davis rd
View photo
Townhouse · for sale
USD 449,500
USD 231/sq.ft
5093 se davis rd
Cascadia Gardens
· 1,938 sq.ft · 3 Bedrooms · 2 Baths · Townhouse
· Equipped kitchen
Cascadia Gardens · 1,938 sq.ft · 3 Bedrooms · 2 Baths · Townhouse · Equipped kitchen
Final homes remaining! Only a select few homes available. Builder incentives are available through the preferred lender, take advantage while opportunities remain! Move-in ready with golf course views! And offering one of the best prices per square foot in Hillsboro—approximately $50/SF less than comparable homes, per RMLS! Enjoy beautiful golf course views from this brand-new luxury townhome in South Hillsboro. The Camden Plan features 3 bedrooms, 2.5 bathrooms, a spacious bonus room on the ground level, and 9' ceilings or higher throughout. The thoughtfully designed kitchen includes Harvest cabinetry and Snow White quartz countertops, along with quartz counters throughout the home, and undermount sinks in both the kitchen and bathrooms, matte black hardware, modern lighting and plumbing fixtures, stainless steel appliances, and soft-close doors and drawers throughout. Wide-plank laminate hardwood flooring extends across the entire main level. An energy-efficient electric heat pump pr
USD 449,500
4309 SE 62ND AVE
View photo
House · for sale
USD 1,125,000
USD 381/sq.ft
4309 SE 62ND AVE
Cascadia Gardens
· 2,949 sq.ft · 5 Bedrooms · 3 Baths · House
· Patio · Garden · Gym · Fireplace · Equipped kitchen · Swimming pool
Cascadia Gardens · 2,949 sq.ft · 5 Bedrooms · 3 Baths · House · Patio · Garden · Gym · Fireplace · Equipped kitchen · Swimming pool
Refined architecture meets Northwest living in this light-filled contemporary Reddington plan home built by award winning Pahlisch Homes. A dramatic great room anchored by custom built-ins and fireplace unfolds into a chef's kitchen featuring an expansive quartz island, gas cooktop and pantry. Designed for both elevated entertaining and daily ease. A main-level bedroom with adjacent full bath offers versatility without compromise. Upstairs, a private primary retreat showcases generous proportions, a spa-inspired bath, and a walk-in closet, while additional bedrooms, and dedicated laundry enhance livability. Outdoors, a covered patio with finished ceiling and ambient lighting creates a true extension of the home, overlooking a manicured, fully fenced yard. The coveted Rosedale Parks neighborhood is designed around connected, lifestyle-driven living with recreation trails throughout the community, and a community center 2 doors down that includes a pool/splash pad/gym/and meeting hub. Tw
USD 1,125,000
4225 se oakhurst st
View photo
House · for sale
USD 599,900
USD 197/sq.ft
4225 se oakhurst st
Cascadia Gardens
· 3,035 sq.ft · 4 Bedrooms · 2 Baths · House
· Office room · Equipped kitchen
Cascadia Gardens · 3,035 sq.ft · 4 Bedrooms · 2 Baths · House · Office room · Equipped kitchen
Welcome to this spacious and beautifully designed home offering over 3,000 square feet of comfortable living space in an exceptional location with the perfect balance of city convenience and country charm. Situated on the Urban Growth Boundary and within walking distance to Rood Bridge Park, this home is also just minutes from Intel, top-rated schools, shopping, dining, and everyday amenities. Step inside to a grand entry with soaring ceilings and discover a thoughtfully designed floor plan that offers both functionality and flexibility. The expansive great room seamlessly connects the large family room and gourmet kitchen, creating the perfect space for gathering and entertaining. The updated kitchen features granite countertops, a center island, abundant cabinetry, and a generous pantry for storage. A separate living room and dining area provide additional spaces for hosting guests or relaxing. The main level also includes a dedicated den, ideal for a home office, or potential ground
USD 599,900
3382 se brookwood ave
View photo
Townhouse · for sale
USD 489,000
USD 253/sq.ft
3382 se brookwood ave
Cascadia Gardens
· 1,927 sq.ft · 4 Bedrooms · 3 Baths · Townhouse
· Equipped kitchen
Cascadia Gardens · 1,927 sq.ft · 4 Bedrooms · 3 Baths · Townhouse · Equipped kitchen
Seller-paid rate buydown available! A great opportunity to reduce your monthly mortgage payment during the first two years of homeownership. Seller offering a credit toward a temporary rate buydown with an acceptable offer. Buyer to qualify; lender and loan-program restrictions apply. *. Open house 9/5 1-3pm. Modern style meets everyday comfort in this beautifully upgraded South Hillsboro townhome offering 4 bedrooms, 3.5 baths, and an ideal layout for today's lifestyle. Soaring 9-foot ceilings on every level and abundant natural light create an airy, welcoming feel throughout. The heart of the home is the thoughtfully designed kitchen featuring quartz countertops, a large center island, stainless steel appliances, a walk-in pantry, soft-close cabinetry, and striking matte black hardware and fixtures. Wide-plank flooring flows throughout the main level, creating a seamless space for gathering and entertaining. Upstairs, the spacious primary suite offers a peaceful retreat with vaulted
USD 489,000
6398 se gettman ter
View photo
House · for sale
USD 582,900
USD 222/sq.ft
6398 se gettman ter
Cascadia Gardens
· 2,616 sq.ft · 4 Bedrooms · 2 Baths · House
· Equipped kitchen
Cascadia Gardens · 2,616 sq.ft · 4 Bedrooms · 2 Baths · House · Equipped kitchen
Size matters! A lot of home for the price Steps from Century High School an amazing location for raising a family. The kids can walk to after school activities and be included and involved. A block to a beautiful park for gatherings, walking your pet, or just outdoor play time. A beautiful executive home with huge bedrooms! On a private cul-de-sac just off Century road. Oversize rooms, large Laundry-room, spacious Great Room and Open Kitchen. Great walking distance to food carts, shopping, mass transit, dining and more! Upscale finishs and a lot of space, over 2600 feet of open living area. Vacant and easy to show. Large open floor plan for main level. The upstairs primary suite offers a large on suite bathroom and massive walk-in closet. Three additional good sized bedrooms for family, guests, or office space. Upstairs laundry room! Absolutely a home you should see! Value, location, value, location. And brand new carpet throughout! [Home Energy Score = 4. HES Report at
USD 582,900
1128 SE 53RD CT
View photo
House · for sale
USD 559,900
USD 323/sq.ft
1128 SE 53RD CT
Cascadia Gardens
· 1,733 sq.ft · 3 Bedrooms · 2 Baths · House
· Garden · Deck · Equipped kitchen · Parking
Cascadia Gardens · 1,733 sq.ft · 3 Bedrooms · 2 Baths · House · Garden · Deck · Equipped kitchen · Parking
Welcome to this well-maintained and beautifully updated 3-bedroom, 2.5-bath Hillsboro home tucked away in a cul-de-sac! Upon entry, you are welcomed by living and dining areas with vaulted ceilings that create an inviting and open feel. The tastefully remodeled kitchen features quartz countertops and stainless steel appliances, creating a stylish space for everyday living and entertaining. Luxury vinyl plank flooring throughout adds a modern and cohesive touch. The home features three mini-split units in different areas, providing targeted heating and cooling. Enjoy the added appeal of solar panels, offering the potential to offset electricity costs depending on system performance and energy usage. The two-car garage features durable epoxy flooring that delivers a clean, polished finish. Step outside to a spacious, fully fenced backyard featuring a covered deck and a tool shed, offering plenty of room to relax, entertain, garden, or enjoy outdoor activities. Located in a desirable neig
USD 559,900
2535 12th AVE
View photo
House · for sale
USD 579,000
USD 384/sq.ft
2535 12th AVE
Cascadia Gardens
· 1,507 sq.ft · 3 Bedrooms · 2 Baths · House
· Patio · Garden · Equipped kitchen · Parking
Cascadia Gardens · 1,507 sq.ft · 3 Bedrooms · 2 Baths · House · Patio · Garden · Equipped kitchen · Parking
Don't miss this wonderful single-story ranch home in Forest Grove with so many extras! With 3 bedrooms, 2 bathrooms, and 1,516 square feet, there's plenty of room to spread out and make it your own. As you step inside, you'll love the open layout — the living room flows right into the dining area and kitchen, making it a great space for everyday living and entertaining. The kitchen includes an appliance garage, built-in microwave, dishwasher, and refrigerator. The primary suite features a walk-in closet and ensuite bathroom with walk-in shower. Attached to the primary suite is a flex room with sliding doors — perfect for a home office, craft room, sitting room or whatever you need! Washer and dryer included. Now for the showstopper — a detached 24x25 shop with concrete floors, garage doors, and electricity. Whether you're a hobbyist, a contractor, or just need serious storage, this space is a game changer. You'll also find a covered patio, fenced yard, dog run, and RV parking. New roof
USD 579,000
4372 se pine way
View photo
House · for sale
USD 475,000
USD 211/sq.ft
4372 se pine way
Cascadia Gardens
· 2,250 sq.ft · 4 Bedrooms · 2 Baths · House
· Garden · Fireplace · Equipped kitchen · Parking
Cascadia Gardens · 2,250 sq.ft · 4 Bedrooms · 2 Baths · House · Garden · Fireplace · Equipped kitchen · Parking
Spacious and light-filled home with open-concept floor plan. Lots of main living space with a large living room, formal dining room, cozy family room with fireplace & built-in entertainment area, and informal eating area. Kitchen boasts granite slab, laminate floors, stainless steel appliances, and pantry. Slider off eating area to backyard. Master suite with private dual vanity, bathtub & walk-in closet. Large off-street RV parking pad. Big back yard. New roof in 2026. Great location on dead end street. [Home Energy Score = 5. HES Report at
USD 475,000
6411 se polyantha st
View photo
House · for sale
USD 649,900
USD 324/sq.ft
6411 se polyantha st
Cascadia Gardens
· 2,002 sq.ft · 3 Bedrooms · 2 Baths · House
· Fireplace · Equipped kitchen
Cascadia Gardens · 2,002 sq.ft · 3 Bedrooms · 2 Baths · House · Fireplace · Equipped kitchen
Open House Sunday Nov 1, 12-2pm. Sleep in and then come see me! Great Location in the community, 2021 Built Pahlisch Home (Arcadia plan) offers desirable Main Level living in South Hillsboro’s Rosedale Parks, plus a full length two car driveway. Thoughtful design, stylish updates, and flexible living spaces come together in an exceptional neighborhood location. The light filled great room is warm and inviting with custom cabinets surrounding a lovely gas fireplace. Luxury vinyl plank flooring throughout the main level with an open concept kitchen designed for gathering and entertaining, featuring a huge quartz island with plenty of room for casual dining along with a spacious dining nook. Updated lighting and modern ceiling fans add a fresh, elevated touch. The main level primary suite features a giant custom designed walk-in closet and a beautifully finished bath with a stunning tiled shower. A large laundry room and powder room complete the main level. Upstairs, you’ll find two addit
USD 649,900
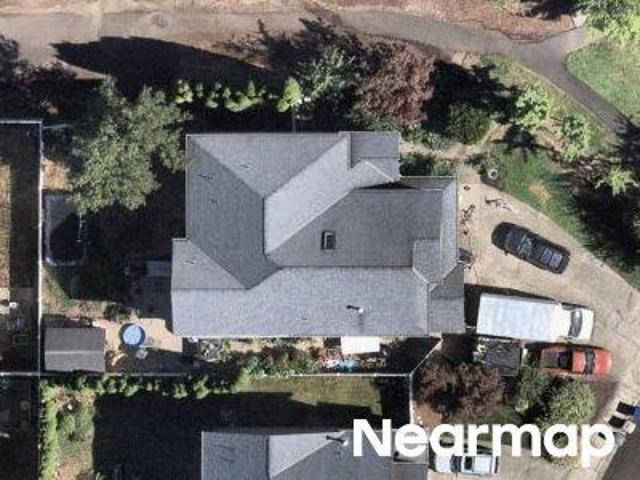
1772 SE 54TH AVE
View photo
House · for sale
USD 485,000
USD 395/sq.ft
Updated
1772 SE 54TH AVE
Cascadia Gardens
· 1,227 sq.ft · 3 Bedrooms · 2 Baths · House
· Patio · Garden · Equipped kitchen · Parking
Cascadia Gardens · 1,227 sq.ft · 3 Bedrooms · 2 Baths · House · Patio · Garden · Equipped kitchen · Parking
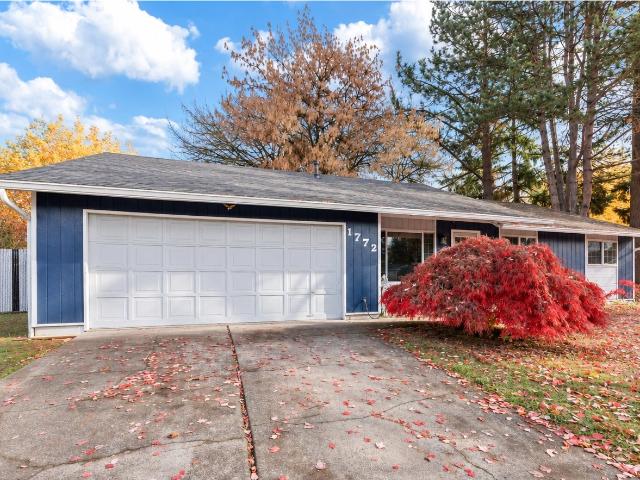
Open house sunday, nov. 22 FROM 1-3PM. Move-in ready and full of great features! This remodeled home sits on a large corner lot with plenty of room for RVs, boats, or all your outdoor toys, or additional parking. Enjoy the fenced backyard, back patio, separate fenced dog area, and storage shed. Inside, you'll find updated flooring, a remodeled kitchen with stainless steel appliances, new light fixtures, and separate living and family rooms offering plenty of space to spread out. The primary bedroom features two closets and a walk-in shower. Additional features include a dedicated 240V outlet for welding equipment, a furnace installed in 2022, and newer exterior paint. Great location, thoughtful updates, and plenty of parking make this one a must-see! [Home Energy Score = 3. HES Report at
USD 485,000
5899 se davis rd
View photo
House · for sale
USD 580,000
USD 214/sq.ft
5899 se davis rd
Cascadia Gardens
· 2,702 sq.ft · 4 Bedrooms · 3 Baths · House
· Garden · Office room · Fireplace · Equipped kitchen
Cascadia Gardens · 2,702 sq.ft · 4 Bedrooms · 3 Baths · House · Garden · Office room · Fireplace · Equipped kitchen
Back on market, previous buyer could not qualify. FHA appraisal $599k. Beautifully maintained, full of standout features and move in ready. This 4-bedroom, 3-bath home offers space, flexibility, and one of the best lots in the neighborhood. Set on the largest lot in the community, this corner-lot property sits next to a future neighborhood park and gives you room to live, entertain, garden, and enjoy the outdoors. Inside, soaring ceilings and abundant natural light create an impressive welcome, while formal living and dining areas offer space for gatherings, quiet evenings, and everyday living. The main level includes a rare full bathroom with a walk-in shower, adding valuable flexibility for a main-level bedroom setup, home office, guest space, or hobby room. The kitchen is designed to be both functional and inviting, with stainless steel appliances, an oversized island, generous storage, and an open flow into the family room with a cozy fireplace. Upstairs, the spacious primary suite
USD 580,000
4617 se teakwood st
View photo
House · for sale
USD 435,000
USD 278/sq.ft
4617 se teakwood st
Cascadia Gardens
· 1,561 sq.ft · 3 Bedrooms · 2 Baths · House
· Patio · Garden · Equipped kitchen · Parking
Cascadia Gardens · 1,561 sq.ft · 3 Bedrooms · 2 Baths · House · Patio · Garden · Equipped kitchen · Parking
A great value in the desirable Brookwood Crossing neighborhood! This beautifully maintained, move-in-ready home offers a bright, open floor plan. The spacious kitchen features stainless steel appliances, an electric range and oven, a center island with eating bar, and plenty of cabinet and counter space—perfect for everyday living and entertaining. Upstairs, the generous primary suite includes a walk-in closet, private bath, and dual vanities. Two additional bedrooms feature vaulted ceilings, and the conveniently located upstairs laundry makes daily routines a breeze. Outside, enjoy a fully fenced, low-maintenance backyard with a concrete patio—an inviting spot for morning coffee, summer dinners, or relaxing at the end of the day. An extra-deep garage provides plenty of additional storage. Conveniently located near shopping, dining, parks, and everyday amenities, this home is ready for its next owner! [Home Energy Score = 8. HES Report at
USD 435,000
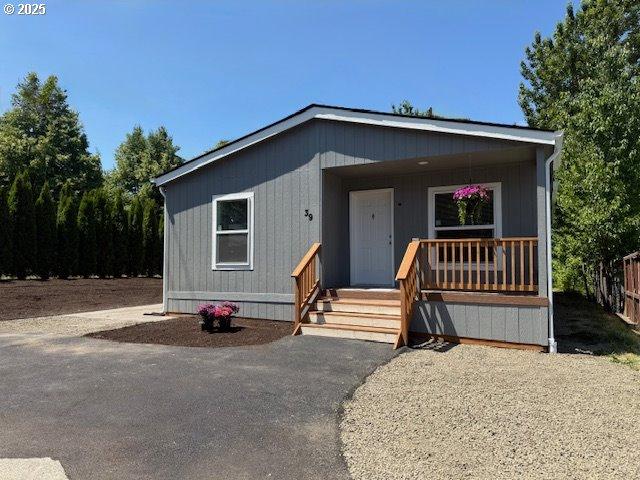
5885 ne jacobson st # 39
View photo
House · for sale
USD 225,000
USD 167/sq.ft
5885 ne jacobson st # 39
Cascadia Gardens
· 1,345 sq.ft · 3 Bedrooms · 2 Baths · House
· Equipped kitchen
Cascadia Gardens · 1,345 sq.ft · 3 Bedrooms · 2 Baths · House · Equipped kitchen
Move-in ready and brand new — no one else's wear, no one else's updates. This 1,300 sq ft home in Country Haven sits among the hills just outside Hillsboro, in a friendly, well-kept community. The open concept kitchen and living area centers on a large island, with sleek cabinetry and energy-efficient appliances throughout — a layout built for easy hosting. The primary suite offers a private bath, walk-in shower, and generous closet space. Two more bedrooms and a second full bath round out the floor plan. Country Haven adds quiet streets, a playground, a basketball court, and RV/boat storage. Hwy 26 is minutes away for an easy commute into Portland or the Beaverton-Hillsboro tech corridor. New construction, established community, unbeatable location
USD 225,000
3205 se white oak ave
View photo
House · for sale
USD 550,000
USD 248/sq.ft
3205 se white oak ave
Cascadia Gardens
· 2,217 sq.ft · 3 Bedrooms · 2 Baths · House
· Patio · Office room · Balcony · Fireplace · Equipped kitchen · Parking
Cascadia Gardens · 2,217 sq.ft · 3 Bedrooms · 2 Baths · House · Patio · Office room · Balcony · Fireplace · Equipped kitchen · Parking
Beautiful light filled move-in-ready 3-bedroom, 2.5-bath end-lot home minutes from schools, parks, Reed's Crossing Town Center and Orenco Station. The functional open main floor offers a flexible living/entertaining area with a gas fireplace, large windows, half bath, and an adjacent bonus room perfect for a home office, or craft/homework area. The living space leads into a cook's kitchen with ample dining room, an eating bar, stainless-steel appliances, spacious granite countertops ready for baking with a separate gas cooktop and oven, as well as a walk-in pantry and access to the two-car garage and private fenced patio for your weekend barbecues. The stair to the second floor leads to a large master suite with separate tub/shower, walk-in closet, and a private covered balcony perfect for your morning coffee. A large bonus room with a 100-inch screen ready for your home theater projector, a large functional laundry room, and two additional bedrooms with a shared bath. [Home Energy Sco
USD 550,000
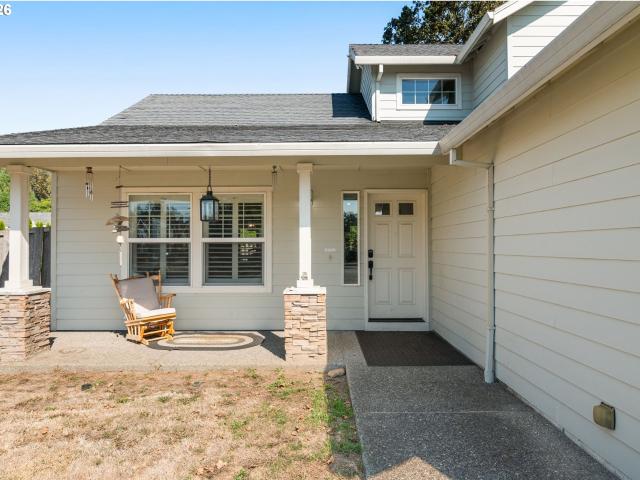
6099 se lois st
View photo
House · for sale
USD 559,900
USD 278/sq.ft
6099 se lois st
Cascadia Gardens
· 2,013 sq.ft · 4 Bedrooms · 3 Baths · House
· Patio · Garden · Office room · Deck · Fireplace · Equipped kitchen · Air conditioning
Cascadia Gardens · 2,013 sq.ft · 4 Bedrooms · 3 Baths · House · Patio · Garden · Office room · Deck · Fireplace · Equipped kitchen · Air conditioning
This 4-bedroom, 3-bath home offers a highly versatile 2,020 sq ft layout built around flexibility. A vaulted great room anchors open living, dining and kitchen spaces — the kitchen features a large island with eating bar, 5-burner gas range and pantry, while the living room offers a gas fireplace, central air and plantation shutters. The main-floor primary suite is a standout: vaulted ceiling, walk-in closet, soaking tub and dual sinks, all on one level for easy single-story living. A second bedroom, full bath and laundry room round out the main floor, while upstairs offers two additional bedrooms and another full bath — creating separate, self-contained living areas that work well for extended stays, a home office, or flexible living arrangements under one roof. Outside, the fenced backyard includes a deck and tool shed, with plenty of room to customize for gardening, entertaining or recreation, while the covered front patio is ideal for watching sunsets or enjoying morning coffee. An
USD 559,900
4388 se pine way
View photo
House · for sale
USD 599,999
USD 209/sq.ft
4388 se pine way
Cascadia Gardens
· 2,863 sq.ft · 4 Bedrooms · 3 Baths · House
· Fireplace · Parking
Cascadia Gardens · 2,863 sq.ft · 4 Bedrooms · 3 Baths · House · Fireplace · Parking
Welcome to this spacious 4 bedroom, 3 bath home in Hillsboro's Brookwood neighborhood! Offering approximately 2,864 square feet of living space, this home provides room to spread out, gather, and enjoy everyday living. The flexible floor plan offers four bedrooms and three full bathrooms, providing options for a variety of living arrangements, work from home needs, or guest accommodations. A fireplace creates a welcoming focal point, while the attached garage adds everyday convenience. Situated on an approximately 7,405 sqft lot, the property offers outdoor space to enjoy and make your own. Conveniently located near Brookwood Elementary, South Meadows Middle School, and Hillsboro High School, this home offers an opportunity to enjoy the Hillsboro community and all it has to offer
USD 599,999
2235 SE 53RD AVE
View photo
House · for sale
USD 599,900
USD 281/sq.ft
2235 SE 53RD AVE
Cascadia Gardens
· 2,131 sq.ft · 4 Bedrooms · 4 Baths · House
Cascadia Gardens · 2,131 sq.ft · 4 Bedrooms · 4 Baths · House
Pictures from before current tenant moved in. Hard to get good pictures with tenants living in them. Last exterior photos recent. Please don't bother tenants. Offers subject to interior inspection. Each unit has it's own gas furnace and they were replaced in the last 3 years. Duplex that is in good shape in a popular area with long term tenants
USD 599,900
1715 elm st
View photo
House · for sale
USD 569,000
USD 336/sq.ft
1715 elm st
Cascadia Gardens
· 1,690 sq.ft · 3 Bedrooms · 3 Baths · House
· Garden · Parking · Deck · Equipped kitchen
Cascadia Gardens · 1,690 sq.ft · 3 Bedrooms · 3 Baths · House · Garden · Parking · Deck · Equipped kitchen
This investment has so much to offer. Large, fenced yard is perfect for plants, gardens and get togethers. Lot may be dividable and/or garage may be allowed to become another ADU. Across the street view of Rogers Park. This is a 4 acre park with big trees, Pickle ball, basketball, playground, tables, bathroom and much more. The main level offers 2 bedrooms, 2 bathrooms, and the lower level is a full ADU with separate entrance, full kitchen, bathroom and 1 bedroom. So much has been customized and upgraded on this home. Remodeled kitchens, master bath with Oak and mahogany. Custom, hand made gazebo, deck, swing and porch cover. New interior and exterior paint, new fascia boards, gutters attached with 8 inch screws. 60 amp panels in garage and ADU. Custom, hand-made window trim and exterior trim. Detached garage is oversized and accessed from the back, private alley, and has a 3rd small bay for motorcycle, golf cart, etc with automatic opener. Parking pad is approx. 21X36 and can fit an R
USD 569,000
Silverstone Dr
View photo
House · for sale
Request Details
New
Silverstone Dr
Cascadia Gardens
· 2,336 sq.ft · 4 Bedrooms · 3 Baths · House
Cascadia Gardens · 2,336 sq.ft · 4 Bedrooms · 3 Baths · House
This home is in preforeclosure, which means the homeowner is in default (missed payments). Therefore, there could be an opportunity to strike a great deal with the owner and the bank
Request Details
SE 24th Ave
View photo
House · for sale
Request Details
New
SE 24th Ave
Cascadia Gardens
· 1,399 sq.ft · 3 Bedrooms · 2 Baths · House
Cascadia Gardens · 1,399 sq.ft · 3 Bedrooms · 2 Baths · House
This home is in preforeclosure, which means the homeowner is in default (missed payments). Therefore, there could be an opportunity to strike a great deal with the owner and the bank
Request Details
SE Camwal Dr
View photo
House · for sale
Request Details
Updated
SE Camwal Dr
Cascadia Gardens
· 2,669 sq.ft · 3 Bedrooms · 3 Baths · House
Cascadia Gardens · 2,669 sq.ft · 3 Bedrooms · 3 Baths · House
This home is in preforeclosure, which means the homeowner is in default (missed payments). Therefore, there could be an opportunity to strike a great deal with the owner and the bank
Request Details
Lavina Dr
View photo
House · for sale
Request Details
Updated
Lavina Dr
Cascadia Gardens
· 2,852 sq.ft · 4 Bedrooms · 4 Baths · House
Cascadia Gardens · 2,852 sq.ft · 4 Bedrooms · 4 Baths · House
This home is in preforeclosure, which means the homeowner is in default (missed payments). Therefore, there could be an opportunity to strike a great deal with the owner and the bank
Request Details
N 27th Ave
View photo
House · for sale
Request Details
Updated
N 27th Ave
Cascadia Gardens
· 3,714 sq.ft · 4 Bedrooms · 3 Baths · House
Cascadia Gardens · 3,714 sq.ft · 4 Bedrooms · 3 Baths · House
This home is in preforeclosure, which means the homeowner is in default (missed payments). Therefore, there could be an opportunity to strike a great deal with the owner and the bank
Request Details

Get email alerts

Don't miss out: be the first to know about new properties

The alert was correctly created

On subscribing you accept the conditions of use and the privacy policy
Alert
Receive new ads in your inbox
Save this search
Receive alerts for new listings

We'll send you an email when we have new properties for: "Properties for sale in Cascadia Gardens"

The alert was correctly created

Tanner Creek, Hillsboro city Beaverton-Hillsboro CCD Washington County Oregon
Glendale Woods, Hillsboro city Beaverton-Hillsboro CCD Washington County Oregon
Get email alerts and be the first to see new listings
Required field
On subscribing I accept the terms of the privacy policy
Perfect! You'll soon start receiving new listings via email
Alert
Receive an email when we have new ads for Properties for sale in Cascadia Gardens
Save this search
Filters

Bedrooms

Size (sq.ft)

sq.ft
sq.ft

Price

USD
USD

Property type

Bathrooms

Clear all filters
Receive notifications when new entries are published.