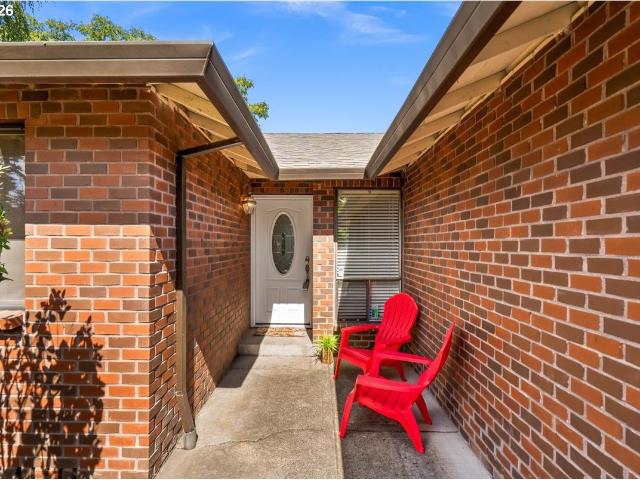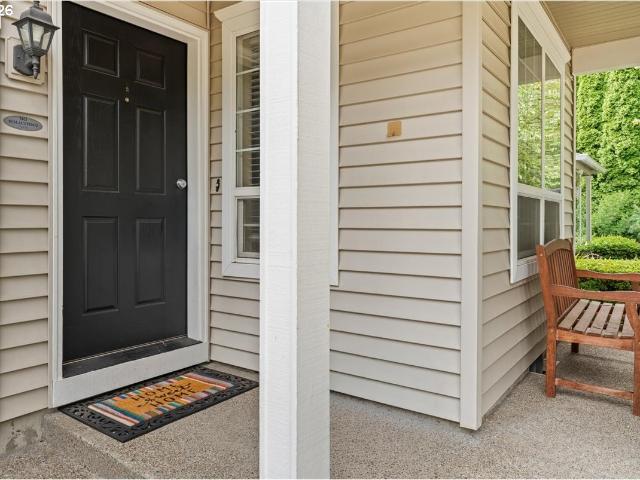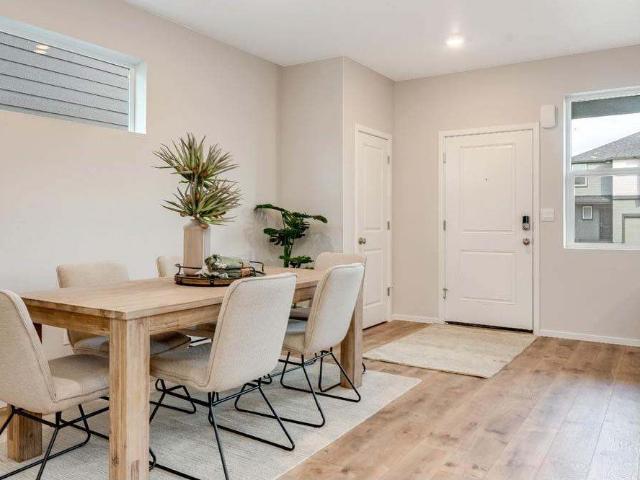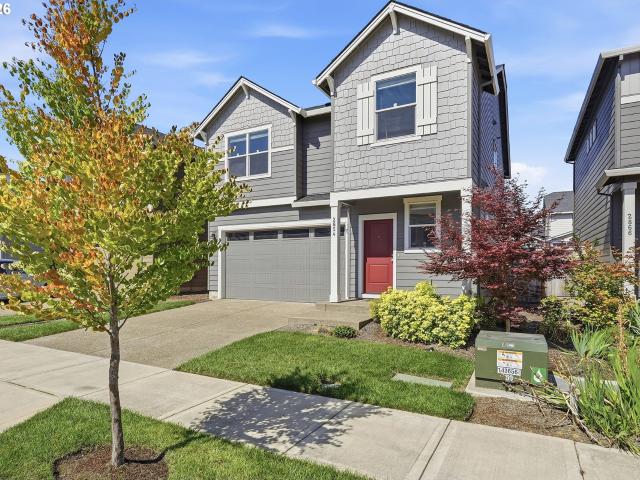
375 properties for sale in Cascadia Gardens

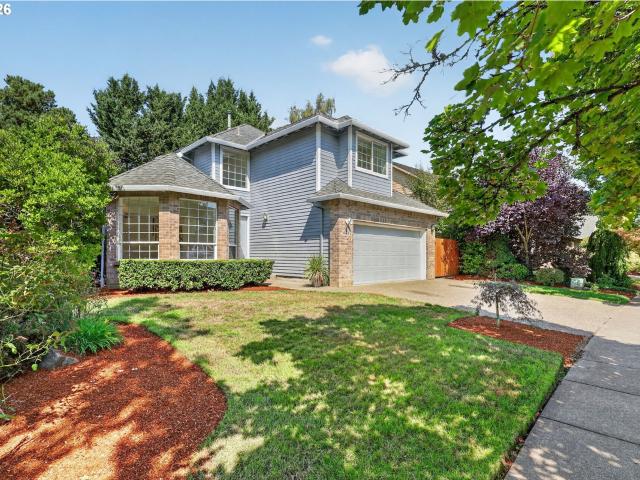
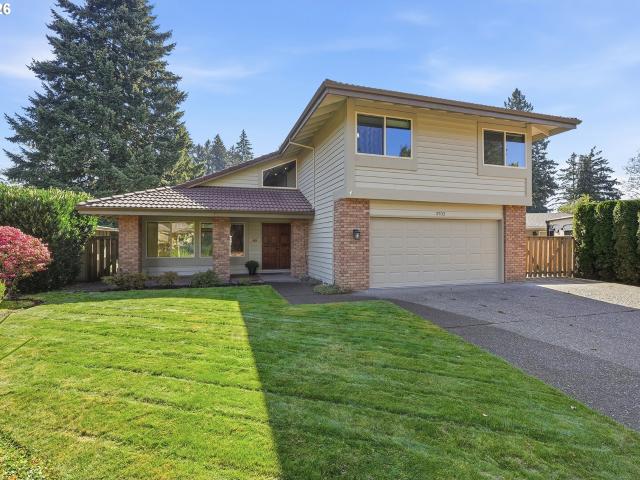
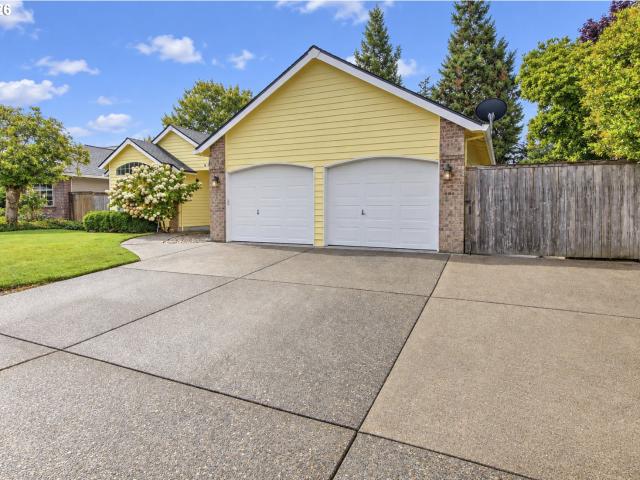
672 ne valarie ct
View photo
House · for sale
USD 714,000
USD 331/sq.ft
672 ne valarie ct
Cascadia Gardens
· 2,153 sq.ft · 4 Bedrooms · 2 Baths · House
· Garden · Fireplace · Equipped kitchen · Swimming pool
Cascadia Gardens · 2,153 sq.ft · 4 Bedrooms · 2 Baths · House · Garden · Fireplace · Equipped kitchen · Swimming pool
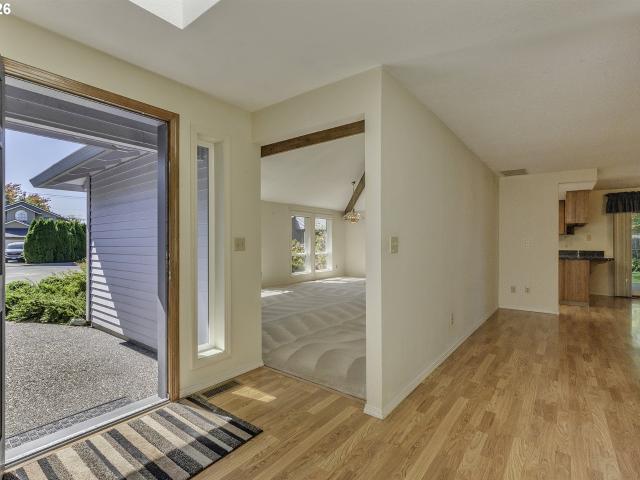
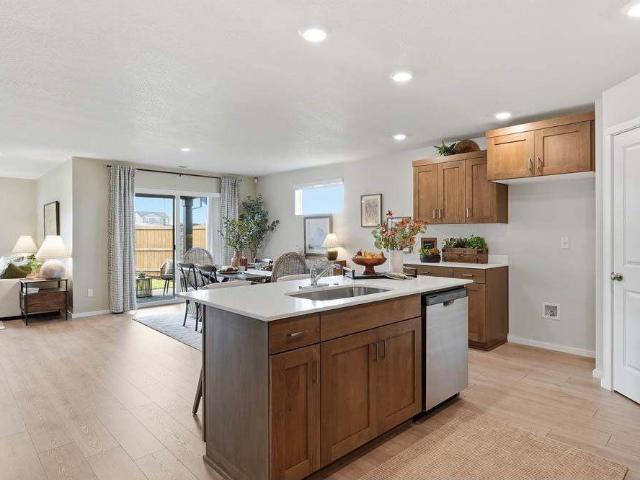
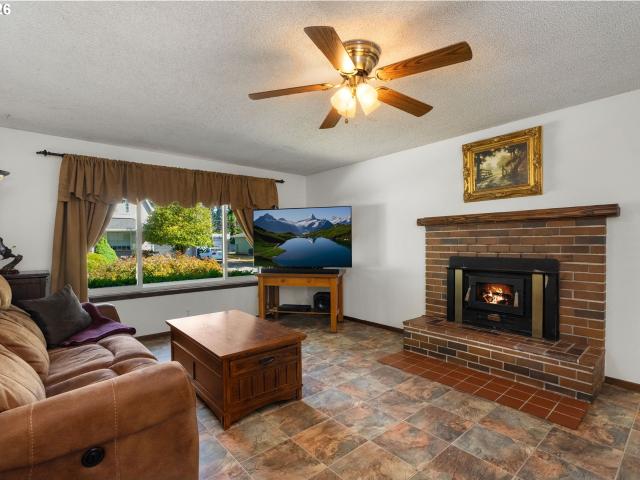
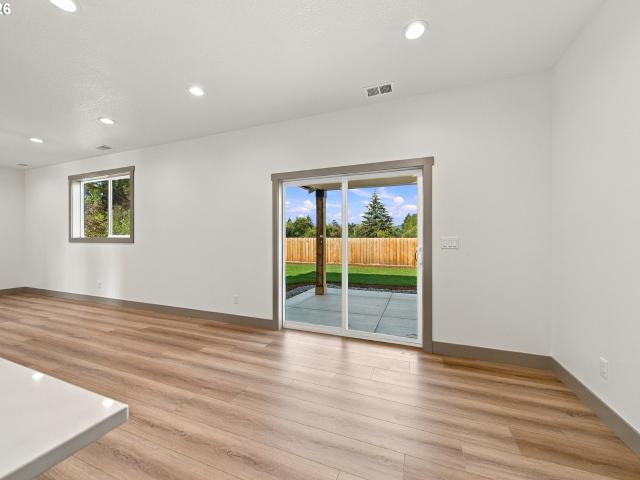
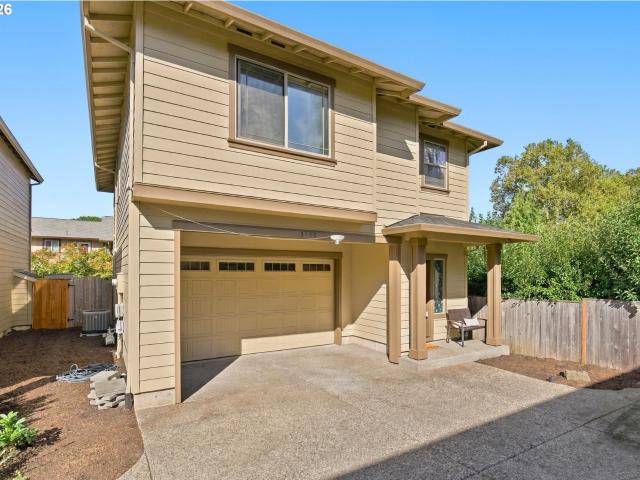
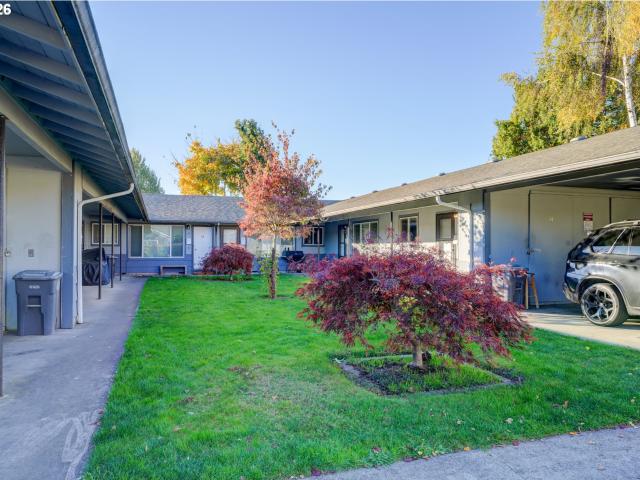
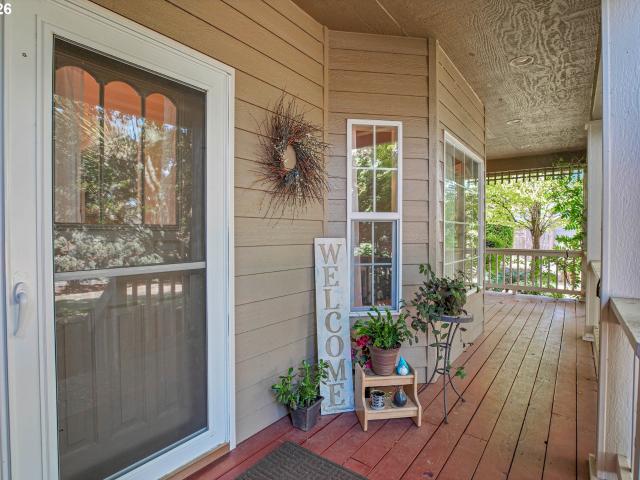
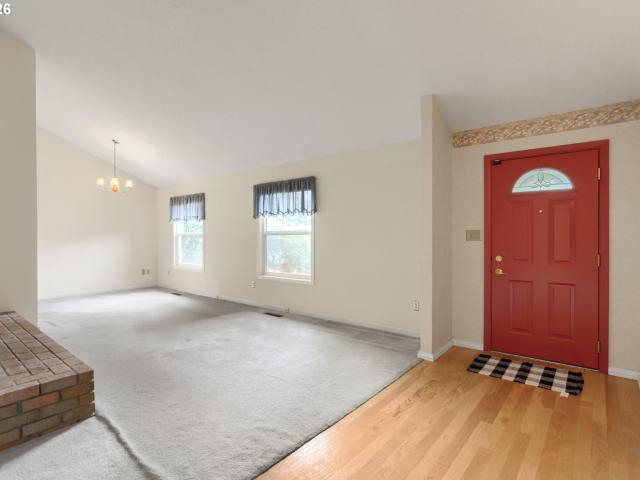
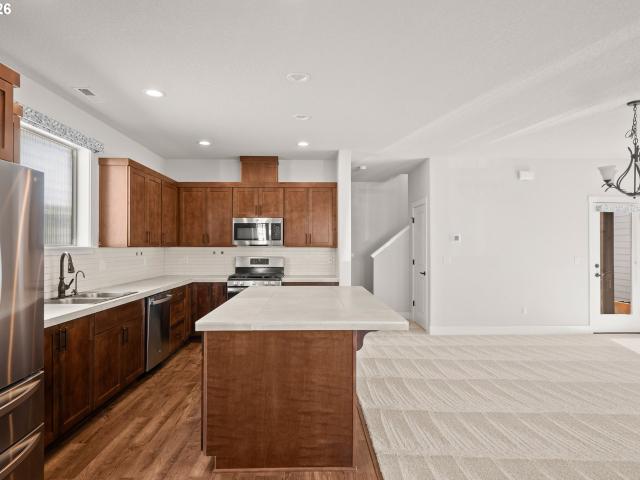
Beautifully appointed one level home in Jackson School neighborhood. Come be part of this community that has schools within close proximity as well as a clubhouse, swimming pool, tennis courts, walking paths and so much more. A three or four bedroom ranch style with a formal living and dining room. The updated kitchen is a cook's delight with a special dough bin and all the right appointments. The breakfast nook has south facing windows to enjoy the sun filled area throughout the year, and the family room with electric or wood fireplace make for cozy evenings and daytime enjoyment on cold fall days. In ground sprinklers for easy care lawn, raised beds for gardening as well as a private backyard for entertaining enjoyment
USD 714,000
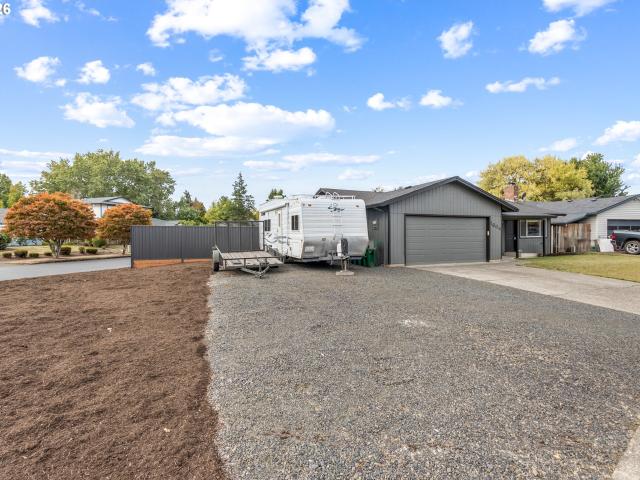
414 ne lenox st
View photo
House · for sale
USD 625,000
USD 299/sq.ft
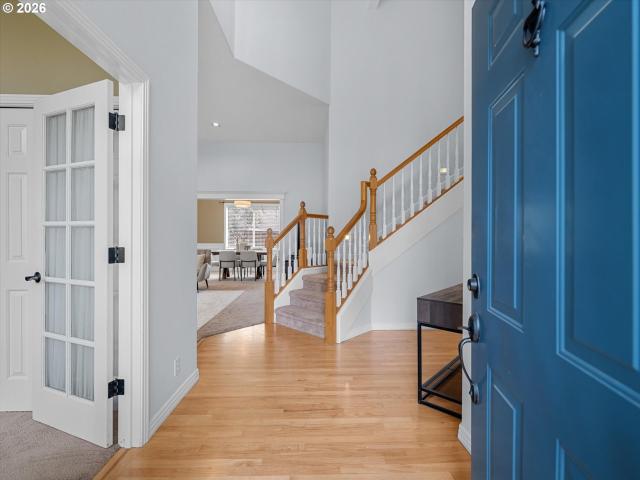
414 ne lenox st
Cascadia Gardens
· 2,088 sq.ft · 4 Bedrooms · 2 Baths · House
· Garden · Fireplace · Equipped kitchen · Parking
Cascadia Gardens · 2,088 sq.ft · 4 Bedrooms · 2 Baths · House · Garden · Fireplace · Equipped kitchen · Parking
Light, space, flexibility and an exceptional neighborhood setting come together at this 4-bedroom, 2.5 bath home in Sunburst Meadow. With over 2,000 square feet of well-planned living space, a 3-car garage and a flat, fully fenced backyard, this home strikes a rare balance of everyday convenience and room to breathe. Step inside to a welcoming two-story entry with soaring ceilings and abundant natural light. Fresh modern paint and updated lighting throughout the main level give the home a fresh, current feel, while hardwood floors and classic millwork add warmth and character. The main level is designed for both everyday living and easy entertaining. The kitchen features granite countertops, stainless steel appliances, and a convenient eat-in breakfast area. A formal living room and dining room provide defined spaces for gatherings, while the family room offers a comfortable place to relax around the gas fireplace. A main level bedroom adds valuable flexibility for guests, an office or
USD 625,000
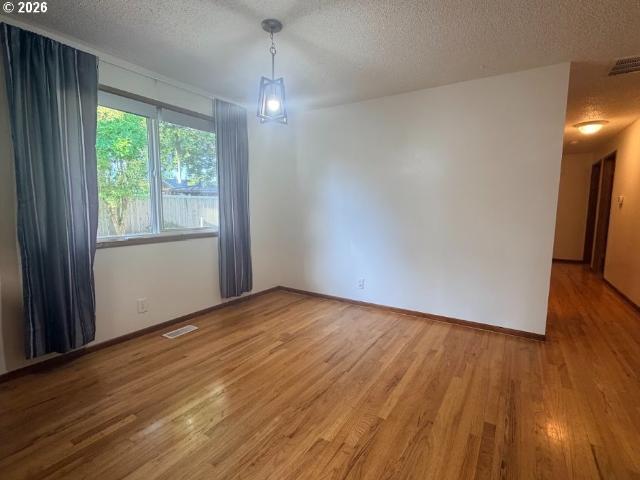
1180 se maple st
View photo
House · for sale
USD 549,900
USD 402/sq.ft
1180 se maple st
Cascadia Gardens
· 1,367 sq.ft · 3 Bedrooms · 2 Baths · House
· Garden · Equipped kitchen
Cascadia Gardens · 1,367 sq.ft · 3 Bedrooms · 2 Baths · House · Garden · Equipped kitchen
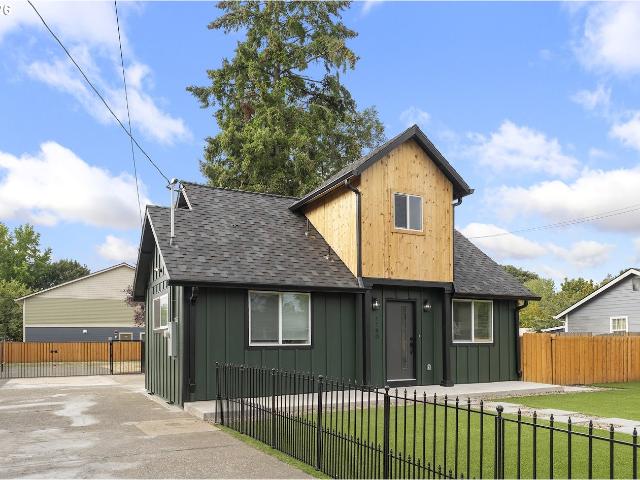
Opportunity Knocks! This Property Has So Much Potential. Offers A Wide Variety Of Options. Enjoy The Large Fully Fenced Back Yard, And The Enclosed Synthetic Turf At Front. Or Possibly Add More Units On Back, (Zoned MR-2). Buyer To Do Own Due Diligence. Also, Perfect For Business Owners Looking For Extra Room For Their Equipment. New Kitchen Cabinets With Quartz Counter Tops & Matching Back Splash. Tile Wall On Main Bathroom, Walking Shower. New Furnace & Ducting. Living Room Features Prismaster Wall Electric Chimney. New Presidential Composition Roof, New Fiber Cement Siding, Windows, Gutters, Etc. 10x20 Storage Very Convenient Location! Open House Sat 19th From Noon-3pm, Sunday 20th From 10 am-1pm
USD 549,900
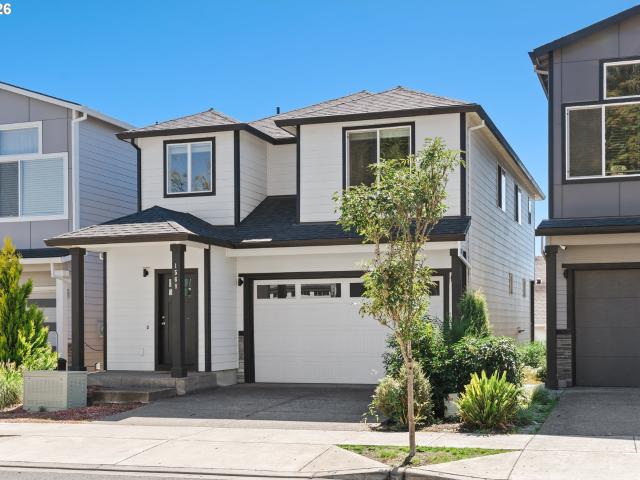
6208 NE Chestnut ST
View photo
House · for sale
USD 600,000
USD 318/sq.ft
6208 NE Chestnut ST
Cascadia Gardens
· 1,884 sq.ft · 3 Bedrooms · 2 Baths · House
· Patio · Garden · Fireplace · Equipped kitchen · Parking · Air conditioning
Cascadia Gardens · 1,884 sq.ft · 3 Bedrooms · 2 Baths · House · Patio · Garden · Fireplace · Equipped kitchen · Parking · Air conditioning
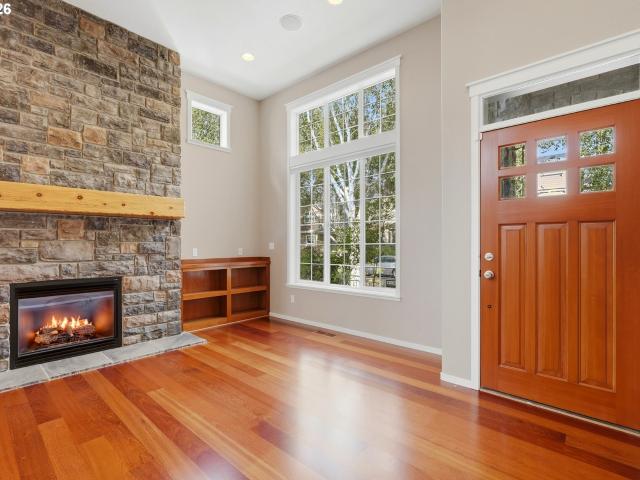
Welcome home to the award-winning Orenco Gardens neighborhood, a gem nestled in the heart of NE Hillsboro Oregon. This stunning home is just two blocks from one of five neighborhood parks, features three bedrooms, the primary on main, as well as an office/loft. As you step inside you will be greeted by a vaulted entryway that leads to expansive hardwood floors complemented by brand-new plush carpet in all bedrooms. Some of the many other noteworthy features include premium stainless steel kitchen appliances, gas patio heater, kitchen pantry, premium window shades, distributed audio speaker system, granite countertops, A/C, floor to ceiling stone gas fireplace with built-in shelving and custom log mantle, easy access garage overhead rack storage and a media room with wet bar and wine fridge. Living here means embracing a lifestyle of convenience and leisure, with easy access to a long list of exceptional restaurants, grocery stores, shopping centers, and multiple large multi-acre parks
USD 600,000
5751 ne haystack st
View photo
House · for sale
USD 625,000
USD 333/sq.ft
5751 ne haystack st
Cascadia Gardens
· 1,873 sq.ft · 3 Bedrooms · 2 Baths · House
· Garden · Equipped kitchen
Cascadia Gardens · 1,873 sq.ft · 3 Bedrooms · 2 Baths · House · Garden · Equipped kitchen
Open House. Friday 9/18 5-7PM, Saturday 9/19 12-2PM & Sunday 9/20 12-2PM. Welcome to Hawthorne Farms! This spacious single-level home offers a flexible floor plan with multiple living areas and plenty of room to spread out. The kitchen features granite countertops, abundant cabinetry and easy connection to the surrounding dining and living spaces. The primary suite is a standout with a beautifully updated bathroom featuring a large tiled walk-in shower with frameless glass enclosure, updated vanity, skylight and a spacious walk-in closet. Additional highlights include a freestanding stove, extensive built-in cabinetry, a large walk-in pantry, separate laundry room and excellent storage throughout. One of the home’s best features is the expansive covered outdoor living area with a vaulted wood ceiling, exposed beams and skylights, creating a fantastic space for entertaining, dining or relaxing while overlooking the private, beautifully landscaped and fully fenced backyard. An oversized
USD 625,000
1640 ne orenco station pkwy
View photo
House · for sale
USD 619,000
USD 426/sq.ft
1640 ne orenco station pkwy
Cascadia Gardens
· 1,453 sq.ft · 2 Bedrooms · 2 Baths · House
· Patio · Garden · Office room · Fireplace · Air conditioning
Cascadia Gardens · 1,453 sq.ft · 2 Bedrooms · 2 Baths · House · Patio · Garden · Office room · Fireplace · Air conditioning
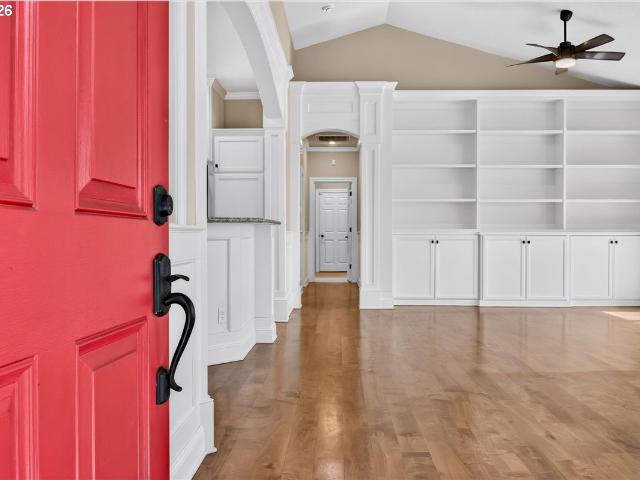
Open house canceled. One of the best single level homes in Orenco Station is ready to welcome you! Across the street from the beautiful Central Park, the photos on this one say it all! It is completely move-in ready, with stunning wainscoting, trim, and wood work throughout the home! The built-ins around the gas fireplace, along with the vaulted ceilings and recently polished wood floors are going to have you dreaming of making this home yours! When you see the spacious owner's suite with an incredible walk-in closet and thoughtfully designed storage system, plus the updated bathroom with double sinks and a walk in shower, you aren't going to want to leave. The second bedroom will make all your guests feel right at home and don't worry, there is still room for your office in the den off the entryway. The fenced backyard includes a patio for you to relax and unwind. New roof about 2023. Furnace and AC were replaced about 2018. Appliances are included. This one will absolutely go quickly
USD 619,000
2011 Dutchess LN
View photo
House · for sale
USD 556,995
USD 311/sq.ft
2011 Dutchess LN
Cascadia Gardens
· 1,787 sq.ft · 4 Bedrooms · 2 Baths · House
· Patio · Equipped kitchen · Parking
Cascadia Gardens · 1,787 sq.ft · 4 Bedrooms · 2 Baths · House · Patio · Equipped kitchen · Parking
The Cali is a lovely one-story floor plan at Bailey Meadows in Forest Grove. This 1,797 square foot home has 4 bedrooms, 2 bathrooms, and an attached 2-car garage. Head inside where you are met with two bedrooms sandwiching a full bathroom. The space opens into the marvelous kitchen and dining room area. The kitchen boasts an island with a bar, solid-surface countertops, shaker-style cabinets, stainless-steel appliances, and a walk-in pantry. To the side of the kitchen is the laundry room and another bedroom. To the back of the home is where you’ll find the great room that leads to the covered patio. The primary bedroom boasts an en suite bathroom with a double sink vanity, a walk-in shower, and a large walk-in closet. Receive a closing cost credit with use of builder’s preferred lender, reach out for more details. Be a part of this wonderful community at Bailey Meadows! Photos are representational of plan only and finishes may vary as built
USD 556,995
1167 ne grant st # a
View photo
Condo · for sale
USD 220,000
USD 219/sq.ft
1167 ne grant st # a
Cascadia Gardens
· 1,001 sq.ft · 2 Bedrooms · 1 Bath · Condo
· Patio · Equipped kitchen · Parking
Cascadia Gardens · 1,001 sq.ft · 2 Bedrooms · 1 Bath · Condo · Patio · Equipped kitchen · Parking
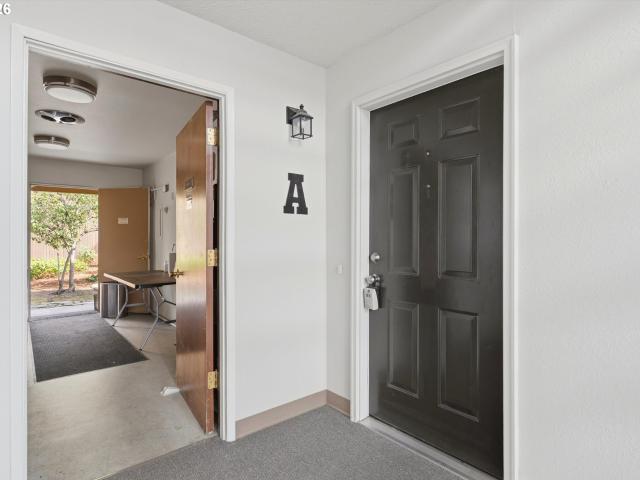
Clean and updated ground level condo in secure condo complex, unit door is located inside the building. 2 bedroom 1 bath condo with updated kitchen, quartz countertops, beautiful laminate flooring, slider to covered patio and fenced semi private outdoor space, easy access to laundry located outside the unit. Condo includes covered parking space, one dedicated parking space out front of unit, storage. HOA covers sewer, trash, water and commons
USD 220,000
3839 pacific ave
View photo
House · for sale
USD 87,900
USD 100/sq.ft
3839 pacific ave
Cascadia Gardens
· 872 sq.ft · 3 Bedrooms · 1 Bath · House
· Garden
Cascadia Gardens · 872 sq.ft · 3 Bedrooms · 1 Bath · House · Garden
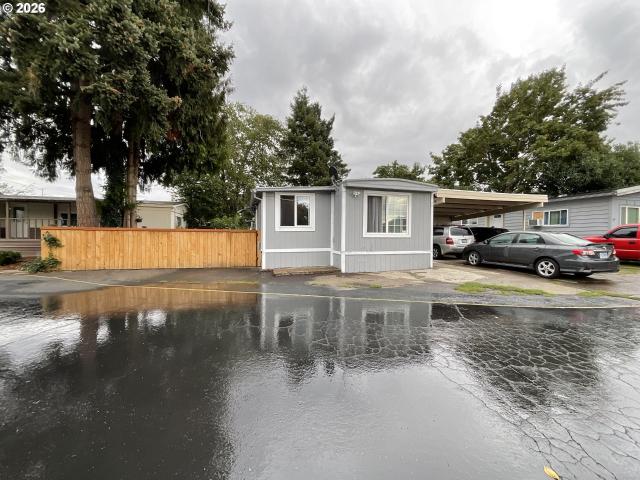
Welcome home to this beautifully updated manufactured home in an all-ages community! Recent improvements include new siding, LVP flooring throughout, and fresh interior paint, creating a clean and modern feel. Enjoy the nicely fenced backyard, perfect for relaxing, entertaining, or enjoying outdoor space with family and pets. This move-in-ready home offers comfort, style, and a great opportunity in a welcoming all-ages manufactured home park. Don’t miss it!
USD 87,900
2515 ne hyde st
View photo
House · for sale
USD 477,000
USD 348/sq.ft
2515 ne hyde st
Cascadia Gardens
· 1,367 sq.ft · 3 Bedrooms · 2 Baths · House
· Garden · Fireplace · Equipped kitchen · Parking
Cascadia Gardens · 1,367 sq.ft · 3 Bedrooms · 2 Baths · House · Garden · Fireplace · Equipped kitchen · Parking
2515 NE Hyde St is a single-level Hillsboro home with three bedrooms, two bathrooms, and 1,367 square feet of living space. Built in 1977, the home features a living room with a fireplace and a kitchen with white cabinetry, a range, and a microwave. The adjoining dining area has access to the backyard. The primary bedroom includes an adjoining bathroom, and additional bedrooms provide flexibility throughout the layout. A separate laundry area adds everyday convenience. Outside, the backyard has room for outdoor activities, while an attached two-car garage provides parking and storage. [Home Energy Score = 1. HES Report at
USD 477,000
2855 se cornutt st
View photo
House · for sale
USD 545,000
USD 324/sq.ft
2855 se cornutt st
Cascadia Gardens
· 1,679 sq.ft · 3 Bedrooms · 2 Baths · House
· Patio · Garden · Fireplace · Equipped kitchen
Cascadia Gardens · 1,679 sq.ft · 3 Bedrooms · 2 Baths · House · Patio · Garden · Fireplace · Equipped kitchen
Welcome Home! *. This solid, well-cared-for ranch-style home offers spacious rooms, an inviting open floor plan, and comfortable indoor-outdoor living designed for everyday enjoyment and easy entertaining. Featuring 3 spacious bedrooms and 2 full baths, the primary suite includes a private full bath and double closets. The well-appointed kitchen offers granite countertops, stainless steel appliances, and a convenient eat bar that opens to the dining and living spaces. The large formal living room and dining area provide plenty of room to gather, while the great room creates the perfect place to relax around the wood-burning fireplace with direct access to the private patio and fully fenced backyard. The backyard is ready for enjoying, gardening, and entertaining, with a private patio and storage shed. A spacious laundry room adds functionality with built-ins, pantry storage, and a utility sink. Recent updates include a new 40-year shingle roof (2026) with transferable warranty, new car
USD 545,000
1343 ne parkside dr
View photo
House · for sale
USD 550,000
USD 297/sq.ft
1343 ne parkside dr
Cascadia Gardens
· 1,851 sq.ft · 4 Bedrooms · 2 Baths · House
· Office room · Equipped kitchen · Air conditioning · Swimming pool
Cascadia Gardens · 1,851 sq.ft · 4 Bedrooms · 2 Baths · House · Office room · Equipped kitchen · Air conditioning · Swimming pool
Private and serene setting backs up to Jackson Woods Park. The kitchen, nook & upstairs primary bedroom look into forest providing privacy year around. Office/den/4th bedroom on main is currently used as an in-home office. Seller has done many updates including newer HVAC system with central air, newer roof and gutters, quartz countertops in kitchen and baths, along with newer appliances and LVP plank flooring throughout the entire main level. In addition, much attention has been shown to ongoing maintenance so that the home shows the care and love it has received. Enjoy access to exceptional community amenities including two swimming pools, a clubhouse, newly renovated park with playground & tennis/pickleball courts and walking paths with fun dog walking areas as well. Outdoor trails meander throughout the neighborhood. Close to Intel, Hwy. 26 and much desired schools. [Home Energy Score = 5. HES Report at
USD 550,000
2089 37th AVE
View photo
House · for sale
USD 539,995
USD 237/sq.ft
2089 37th AVE
Cascadia Gardens
· 2,271 sq.ft · 4 Bedrooms · 2 Baths · House
· Equipped kitchen · Parking
Cascadia Gardens · 2,271 sq.ft · 4 Bedrooms · 2 Baths · House · Equipped kitchen · Parking
The Ruby is a lovely two-story floor plan. This 2,278 square foot floor plan has 4 bedrooms, 2.5 bathrooms, and a 2-car garage. This open concept floor plan makes this the perfect set up to entertain your guests and have space to move around. The kitchen boasts stainless steel appliances, shaker cabinets, and solid quartz countertops on both the perimeter counter and the island. This luxurious kitchen has a large pantry and plenty of room to get creative with your cooking. Heading upstairs you will notice all four bedrooms are on the upper level which helps provide extra privacy and security. The primary bathroom boasts an en suite bathroom with a double sink vanity, a walk-in closet, and shower. In addition, the toilet has a separate door for an added space of privacy and an extra storage closet. The other three bedrooms share the secondary bathroom that has a tub shower and toilet closet and a solo sink vanity. Receive a closing cost credit with use of builder’s preferred lender, rea
USD 539,995
2854 s oleander st
View photo
House · for sale
USD 565,000
USD 277/sq.ft
2854 s oleander st
Cascadia Gardens
· 2,034 sq.ft · 4 Bedrooms · 2 Baths · House
· Patio · Garden · Equipped kitchen
Cascadia Gardens · 2,034 sq.ft · 4 Bedrooms · 2 Baths · House · Patio · Garden · Equipped kitchen
This property is eligible for Keybank’s financing conventional loan with no PMI and their Home Buyer Credit to use toward closing costs and/or prepaid fees*. Built in 2023 and located in Cornelius’ Laurel Woods neighborhood, this popular Holt Homes floor plan offers 4 bedrooms, 2.5 baths and a layout that just makes sense. The open main level brings the kitchen, dining and living spaces together with plenty of room to gather while all four bedrooms and the conveniently located laundry room are upstairs. At 2,038 square feet, there’s great space throughout without feeling oversized or wasted. The primary suite is a standout. Vaulted ceilings, seriously spacious, massive walk-in closet, and room to create a true retreat beyond just the bedroom essentials. Outside, the generous backyard gives you room to entertain, play, garden or simply enjoy having more outdoor space than you typically expect with newer construction. The covered patio extends the living space outdoors and makes it easy
USD 565,000
850 nw forest st
View photo
House · for sale
USD 480,000
USD 318/sq.ft
850 nw forest st
Cascadia Gardens
· 1,507 sq.ft · 3 Bedrooms · 2 Baths · House
· Garden · Office room · Fireplace · Equipped kitchen
Cascadia Gardens · 1,507 sq.ft · 3 Bedrooms · 2 Baths · House · Garden · Office room · Fireplace · Equipped kitchen
Charming one level living in a beautiful established setting. Set on a extra large lot, the property offers a comfortable layout, thoughtful updates, and a backyard that feels like a private oasis. Conveniently located near local parks, golf courses, and downtown Hillsboro, with its boutique shopping, dining, and cafes. Inside, the welcoming living room features a ceiling fan, and a wood-burning fireplace insert, creating a comfortable gathering space. The adjacent kitchen offers an eat bar, range hood, and built-in dishwasher, with the dining area just steps away featuring a ceiling fan and sliding glass door. A versatile den provides additional space for an office, craft area, or flex space and includes carpeting and a ceiling fan. The home offers three bedrooms, including a primary suite with luxury vinyl plank flooring, closet storage, ceiling fan, and ensuite bathroom with tile flooring and a walk-in shower. Recent updates include a brand-new roof completed in April 2026 and fresh
USD 480,000
2716 Firwood LN
View photo
House · for sale
USD 589,000
USD 310/sq.ft
Updated
2716 Firwood LN
Cascadia Gardens
· 1,894 sq.ft · 4 Bedrooms · 2 Baths · House
· Garden · Equipped kitchen · Parking
Cascadia Gardens · 1,894 sq.ft · 4 Bedrooms · 2 Baths · House · Garden · Equipped kitchen · Parking
Don’t miss this beautiful Forest Grove home! This thoughtfully designed home offers an inviting open-concept layout, a stylish kitchen featuring a large island, beautiful finishes, and a 2-car attached garage. Step outside to a spacious, fully fenced backyard with established trees, lush greenery, and plenty of room to relax, garden, or enjoy the outdoors. The generous parking area provides enough room for an RV, trailer, or additional vehicles. Located in the growing community of Forest Grove, this home offers the opportunity to be part of an area that continues to grow and develop while maintaining its welcoming community feel. With its functional layout, spacious yard, and inviting features, this is a home you’ll want to see! OPEN HOUSE September 19th 11 AM–1 PM
USD 589,000
3445 poplar ct
View photo
House · for sale
USD 449,900
USD 262/sq.ft
3445 poplar ct
Cascadia Gardens
· 1,711 sq.ft · 3 Bedrooms · 2 Baths · House
· Garden · Office room · Gym · Equipped kitchen · Air conditioning
Cascadia Gardens · 1,711 sq.ft · 3 Bedrooms · 2 Baths · House · Garden · Office room · Gym · Equipped kitchen · Air conditioning
Tucked away on a private flag lot, this spacious 3-bedroom home offers a fantastic combination of comfort, functionality, and easy-care living. The oversized primary suite is a true retreat, featuring a generous en-suite bathroom and large walk-in closet. A substantial bonus room provides flexible space for a home office, media room, gym, playroom, or guest space. The main level features engineered hardwood flooring and a thoughtfully designed kitchen with convenient pull-out shelving for easy organization. Storage is abundant throughout the home, including an exceptionally large laundry room with plenty of room to keep everyday life organized. Outside, enjoy a low-maintenance backyard with artificial turf and a pergola—perfect for relaxing or entertaining without spending your weekends on yardwork. Central A/C keeps the home comfortable during warmer months, while the private flag-lot setting provides added separation from the street. Enjoy your personal park just across the culdesac
USD 449,900
1049 se walnut st
View photo
House · for sale
USD 3,235,000
USD 174/sq.ft
1049 se walnut st
Cascadia Gardens
· 18,514 sq.ft · 8 Bedrooms · 4 Baths · House
· Patio · Parking
Cascadia Gardens · 18,514 sq.ft · 8 Bedrooms · 4 Baths · House · Patio · Parking
The Walnut Apartments represent a rare opportunity to acquire a 22-unit, single-level apartment community in the highly desirable Hillsboro submarket (Washington County), offering immediate operational value-add potential. The property features a low-density, courtyard-style layout spread across five separate buildings, an increasingly scarce product type that provides a differentiated living experience. The unit mix includes (4) one-bedroom, (16) two-bedroom, and (2) three-bedroom units, with a variety of floorplans and strong in-place amenities for this vintage. Units feature washer/dryer hookups in all two. And three-bedroom floorplans, private fenced patios, and dedicated carports or garages for each resident, features that continue to drive tenant demand and support rent growth. Additional income potential exists through on-site storage and a fully finished utility room (currently utilized as owner storage), providing a clear path to further revenue growth beyond the rents. The pr
USD 3,235,000
443 ne lenox st
View photo
House · for sale
USD 630,000
USD 282/sq.ft
443 ne lenox st
Cascadia Gardens
· 2,228 sq.ft · 4 Bedrooms · 2 Baths · House
· Patio · Garden · Fireplace · Equipped kitchen
Cascadia Gardens · 2,228 sq.ft · 4 Bedrooms · 2 Baths · House · Patio · Garden · Fireplace · Equipped kitchen
Beautifully maintained & freshly painted inside and out, this spacious home is located in Sunburst Meadows, one of Hillsboro’s most desirable established neighborhoods. Formal living room features bay window & coved ceilings, plus separate formal dining room. Open kitchen & large eating area flow into the family room with gas fireplace. Gourmet kitchen features abundant cabinetry, quartz counters, subway tile backsplash, pantry, SS appliances, hardwood floors & new glass-top cooktop. Main-level utility room includes washer/dryer, folding counter, storage cabinets & sink. A convenient half bath completes the main level. Upstairs are 4 spacious bedrooms with easy-care laminate flooring & ceiling fans. Primary suite offers spa-like bath with walk-in shower, soaking tub, double sinks & large walk-in closet. Three additional bedrooms & full hall bath complete the upper level. Beautifully manicured 6,070 sq. Ft. lot features fully fenced backyard, patio, raised rose & garden beds, & shed. A
USD 630,000
1604 limpus ln
View photo
House · for sale
USD 509,900
USD 434/sq.ft
1604 limpus ln
Cascadia Gardens
· 1,173 sq.ft · 3 Bedrooms · 2 Baths · House
· Equipped kitchen · Parking
Cascadia Gardens · 1,173 sq.ft · 3 Bedrooms · 2 Baths · House · Equipped kitchen · Parking
This charming home, is located on a giant corner lot in a safe, friendly and well-established neighborhood! You will appreciate the beautiful upgrades in this one, from the solid doors to the beautiful woodwork throughout including gorgeous wood-built ins and solid wood kitchen cabinets with soft close drawers. The home has newer roof, landscaping, exterior paint, HVAC & ColorMax fencing. There is room for your RV & more! There is an extra 220 electrical plug in the garage and outside as well. It is ideal for the hobbyist that needs a ton of extra space to work on projects. You will definitely want to see this one!
USD 509,900
2188 se pine st
View photo
House · for sale
USD 465,000
USD 300/sq.ft
2188 se pine st
Cascadia Gardens
· 1,550 sq.ft · 3 Bedrooms · 1 Bath · House
· Garden · Swimming pool · Deck · Fireplace · Equipped kitchen · Parking
Cascadia Gardens · 1,550 sq.ft · 3 Bedrooms · 1 Bath · House · Garden · Swimming pool · Deck · Fireplace · Equipped kitchen · Parking
This mid-century classic blends timeless character with thoughtful updates and incredible living space inside and out. Bright and inviting, the main living areas showcases original oak hardwood floors, a expansive living room, and a cozy fireplace insert perfect for gathering. The kitchen features durable tile flooring and leads into a second spacious family room anchored by a second brick fireplace, creating an ideal layout for multi-generational living or flexible entertaining. The main bathroom is complete with an ADA-accessible Jacuzzi bathtub and dual vanity sinks. Comfort and reliability are built-in with a gas furnace, gas hot water heater, and a convenient utility sink in the garage. Step outside into a fully landscaped, oversized backyard designed for year-round enjoyment, featuring a covered back deck, raised garden beds for your summer harvest, and ample space to relax or play
USD 465,000
1568 19TH AVE
View photo
House · for sale
USD 540,000
USD 206/sq.ft
1568 19TH AVE
Cascadia Gardens
· 2,616 sq.ft · 5 Bedrooms · 3 Baths · House
· Patio · Garden · Balcony · Fireplace · Equipped kitchen · Parking
Cascadia Gardens · 2,616 sq.ft · 5 Bedrooms · 3 Baths · House · Patio · Garden · Balcony · Fireplace · Equipped kitchen · Parking
Welcome to this stunning 2020-built home in Forest Grove, offering 5 bedrooms, 3.5 bathrooms, and a thoughtfully designed three-level floor plan. Upstairs features four bedrooms, including a spacious primary suite with a walk-in closet and a beautiful ensuite bathroom featuring a dual vanity and walk-in shower. An additional full bathroom serves the other three bedrooms, while laundry on the bedroom level enhances the home’s functional layout. The open-concept main level features a kitchen with quartz countertops, tiled backsplash, gas appliances, and a generous island with an eating bar. A cozy fireplace adds warmth to the living room area, while the balcony provides an inviting outdoor space for morning coffee or evening relaxation. A half bath and two-car garage complete the main level. The finished lower level offers exceptional flexibility with a fifth bedroom, family room, full bathroom, additional storage, and direct patio access to the backyard. This versatile space offers the
USD 540,000
3454 se basin ln
View photo
House · for sale
USD 549,990
USD 349/sq.ft
3454 se basin ln
Cascadia Gardens
· 1,572 sq.ft · 3 Bedrooms · 2 Baths · House
· Garden · Equipped kitchen
Cascadia Gardens · 1,572 sq.ft · 3 Bedrooms · 2 Baths · House · Garden · Equipped kitchen
The Harland plan pairs timeless design with abundant windows and natural light. Thoughtful Life Design details create exceptional flow and functionality, this open floor plan has a kitchen for entertaining while the generous yard offers plenty of room to relax, play, and entertain
USD 549,990
11319 NW 317TH AVE
View photo
House · for sale
USD 500,000
USD 268/sq.ft
11319 NW 317TH AVE
Cascadia Gardens
· 1,862 sq.ft · 4 Bedrooms · 2 Baths · House
· Patio · Fireplace · Equipped kitchen
Cascadia Gardens · 1,862 sq.ft · 4 Bedrooms · 2 Baths · House · Patio · Fireplace · Equipped kitchen
Welcome to Brynhill in North Plains, where modern comfort and community amenities come together. This 4 bedroom, 2.5 bath home features an open floorplan designed for easy everyday living and entertaining. The kitchen offers shaker-style cabinets, quartz countertops, and a spacious island that faces the dining area and living room, keeping everyone connected. A gas fireplace adds warmth to the main living space, while the covered patio extends the home outdoors for relaxing or dining al fresco. Upstairs, four large bedrooms provide plenty of room to spread out, including a spacious primary suite with a spa-like bath featuring a soaker tub, separate walk-in shower, and large walk-in closet. The hall bath includes double sinks for added convenience. Residents have access to parks with pickleball, basketball, a putting green, playgrounds, and picnic areas—offering a lifestyle centered on comfort, recreation, and connection
USD 500,000
6026 ne maidstone st
View photo
Townhouse · for sale
USD 459,000
USD 260/sq.ft
Updated
6026 ne maidstone st
Cascadia Gardens
· 1,765 sq.ft · 3 Bedrooms · 3 Baths · Townhouse
· Office room · Parking
Cascadia Gardens · 1,765 sq.ft · 3 Bedrooms · 3 Baths · Townhouse · Office room · Parking
Rare Three-En-Suite Bedroom Floor Plan! Each of the three full bedrooms features its own private attached bathroom, offering exceptional flexibility for multi-generational living, guests, roommates, or a home office. The spacious primary suite features a large walk-in closet, while a convenient half bath serves the main living level. Enjoy the added convenience of an attached two-car garage and outdoor space. Recent appliance upgrades include a new cooking range, microwave, and refrigerator. Prime Orenco Station Location! Conveniently located minutes from MAX light rail, shopping, dining, New Seasons Market, parks, and major employment centers. Enjoy easy access to Intel, Apple, Meta, and the greater Silicon Forest technology corridor. A fantastic opportunity to enjoy spacious, flexible living in one of Hillsboro’s most desirable and convenient locations! [Home Energy Score = 8. HES Report at
USD 459,000
3702 se meier ct
View photo
House · for sale
USD 590,000
USD 279/sq.ft
3702 se meier ct
Cascadia Gardens
· 2,110 sq.ft · 3 Bedrooms · 2 Baths · House
· Patio · Garden · Equipped kitchen · Air conditioning · Parking
Cascadia Gardens · 2,110 sq.ft · 3 Bedrooms · 2 Baths · House · Patio · Garden · Equipped kitchen · Air conditioning · Parking
Meticulously maintained traditional style two level located on quiet cul-de-sac & in one of Hillsboro's most sought after communities, Singing Woods! This 3 bedroom, 2.1 bathroom, 2,112 square foot home sits comfortably on a large 9,583 square foot lot. Enter to vaulted formal living & dining rooms with abundant natural light. Kitchen w/ customized pantry, massive eating bar, & breakfast nook opens to family room w/ pellet stove & direct access to versatile sunroom. Vaulted primary bedroom w/ walk-in closet & remodeled bathroom. Upper level loft w/ room for work from home space. Tile roof refinished in ‘25, new furnace in ‘25, & new water heater in ‘24. Large and fully fenced backyard with patio, berry bushes, sprinkler system, & tool shed. Central AC & parking for RV/boat with dedicated electrical. Located down the street from the beautiful 61-acre Rood Bridge Park, Hillsboro High athletic fields, & minutes to shopping, restaurants, Meriweather golf course, Market of Choice, Fred Meye
USD 590,000
30770 nw north ave
View photo
House · for sale
USD 895,000
USD 324/sq.ft
30770 nw north ave
Cascadia Gardens
· 2,756 sq.ft · 4 Bedrooms · 3 Baths · House
· Deck · Parking
Cascadia Gardens · 2,756 sq.ft · 4 Bedrooms · 3 Baths · House · Deck · Parking
Discover the space, privacy, and versatility this traditional home has to offer in the growing town of North Plains. Situated on approximately ½ acre, this property provides plenty of room to enjoy today, with additional investment potential as a dividable lot—buyer due diligence. Inside, you'll find generously sized rooms and a functional layout designed for comfortable living and entertaining. A bedroom and full bathroom on the main level provide an ideal setup for guests, extended family, or multi-generational living. Car enthusiasts, hobbyists, and those needing extra storage will appreciate the three-car attached garage with tall ceilings, offering abundant storage possibilities. An additional detached garage/workshop provides even more flexibility for projects, hobbies, equipment, or recreational toys. There's also ample parking for trailers, boats, RVs, and other vehicles. Enjoy the outdoors from the large covered front porch or relax and entertain on the spacious back deck feat
USD 895,000
826 ne hood st
View photo
House · for sale
USD 525,000
USD 236/sq.ft
826 ne hood st
Cascadia Gardens
· 2,217 sq.ft · 3 Bedrooms · 2 Baths · House
· Garden · Deck · Fireplace · Equipped kitchen · Parking
Cascadia Gardens · 2,217 sq.ft · 3 Bedrooms · 2 Baths · House · Garden · Deck · Fireplace · Equipped kitchen · Parking
This three-bedroom, two-bath home presents an opportunity to update the finishes and details to suit your own style. Most of the living space is located on the main level, including all three bedrooms, both bathrooms, formal living and dining rooms, a kitchen with an adjoining eating nook, and two wood-burning fireplaces. The second story is dedicated to a spacious loft/bonus room with plenty of additional storage. The backyard features a Trex deck, mature trees, storage shed, and ample room to relax or entertain. Space along the side of the house provides additional parking or storage for a boat or recreational equipment. Conveniently located near downtown Hillsboro, shopping, dining, parks, and other local amenities. [Home Energy Score = 1. HES Report at
USD 525,000
10176 NW 292ND AVE
View photo
House · for sale
USD 549,900
USD 276/sq.ft
10176 NW 292ND AVE
Cascadia Gardens
· 1,991 sq.ft · 4 Bedrooms · 2 Baths · House
· Garden · Fireplace · Equipped kitchen
Cascadia Gardens · 1,991 sq.ft · 4 Bedrooms · 2 Baths · House · Garden · Fireplace · Equipped kitchen
Open house*. Saturday 9/12/26 from 2-4pm. Beautiful 4BD/2.5BA home in the desirable Sunset Ridge community of North Plains! Ideally situated on a quiet street just one block from Atfalati Ridge Elementary. A charming covered entry welcomes you into a bright, open-concept main level with high ceilings, engineered hardwood floors, and abundant natural light. The inviting living room features a cozy gas fireplace with extended mantel, built-in shelving, and large wood-wrapped windows overlooking the front yard. The gourmet kitchen offers tile countertops, stainless steel appliances, gas range, large island with eating bar, and ample custom cabinetry—perfect for everyday living and entertaining. Upstairs, enjoy 9-ft ceilings and a spacious primary suite with vaulted ceilings, a large window overlooking the backyard, oversized walk-in closet, and plush carpeting. The ensuite bath includes dual sinks, a glass shower, and a luxurious soaking tub. Additional bedrooms are generously sized with
USD 549,900
1271 se leander st
View photo
Townhouse · for sale
USD 324,900
USD 214/sq.ft
1271 se leander st
Cascadia Gardens
· 1,518 sq.ft · 2 Bedrooms · 2 Baths · Townhouse
· Office room · Fireplace · Equipped kitchen · Parking · Air conditioning
Cascadia Gardens · 1,518 sq.ft · 2 Bedrooms · 2 Baths · Townhouse · Office room · Fireplace · Equipped kitchen · Parking · Air conditioning
More space where it matters. And less to maintain. Designed for easy everyday living, this Arbor Roses townhome combines comfortable living spaces with uncommon flexibility that lives beyond its 2-bedroom footprint, with 2.5 baths, a spacious vaulted loft, attached 2-car garage, and thoughtful storage throughout. The open main level features 9-foot ceilings, laminate flooring, a cozy fireplace, and a generous kitchen with premium stainless steel gas appliances with double oven, eating bar, and a true walk-in pantry with custom shelving. Upstairs, the vaulted loft with skylight creates valuable bonus space for a dedicated home office, media room, fitness area, hobbies, or second living space, without giving up a bedroom. The primary suite includes a walk-in closet and private bath with dual sinks, walk-in shower, and soaking tub, while the remodeled second full bath serves the secondary bedroom. Remodeled upper-level laundry and central A/C add everyday convenience. The attached two-car
USD 324,900

Get email alerts

Don't miss out: be the first to know about new properties

The alert was correctly created

On subscribing you accept the conditions of use and the privacy policy
Alert
Receive new ads in your inbox
Save this search
Receive alerts for new listings

We'll send you an email when we have new properties for: "Properties for sale in Cascadia Gardens"

The alert was correctly created

Glendale Woods, Hillsboro city Beaverton-Hillsboro CCD Washington County Oregon
Lexington VIllage
Get email alerts and be the first to see new listings
Required field
On subscribing I accept the terms of the privacy policy
Perfect! You'll soon start receiving new listings via email
Alert
Receive an email when we have new ads for Properties for sale in Cascadia Gardens
Save this search
Filters

Bedrooms

Size (sq.ft)

sq.ft
sq.ft

Price

USD
USD

Property type

Bathrooms

Clear all filters
Receive notifications when new entries are published.