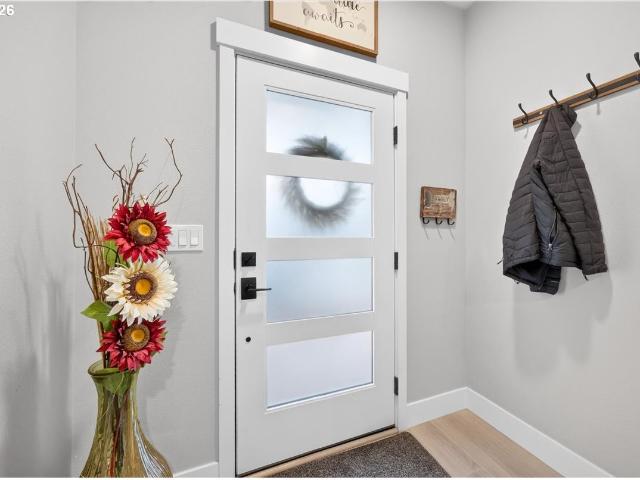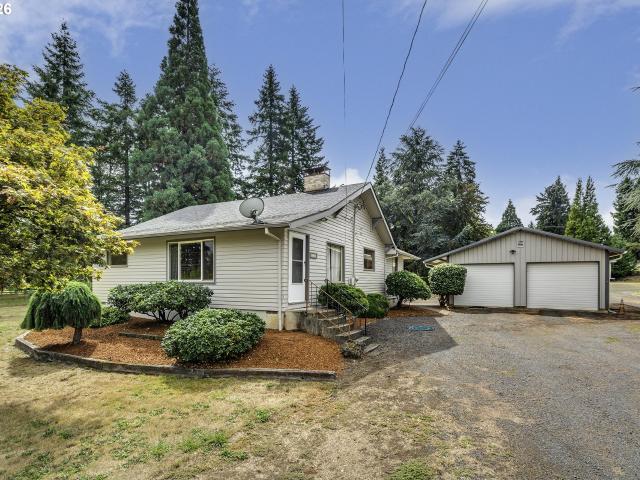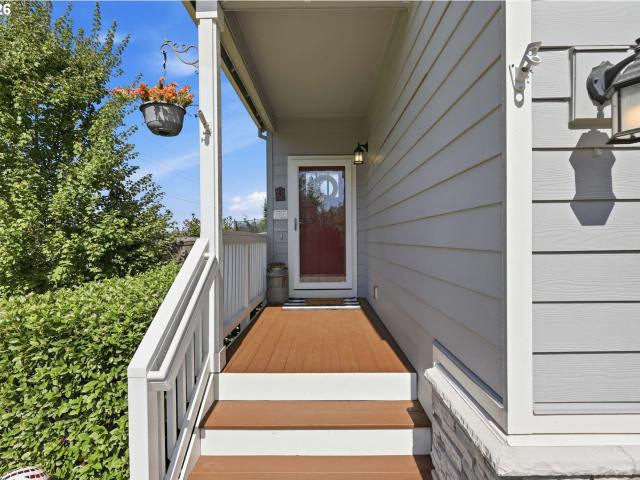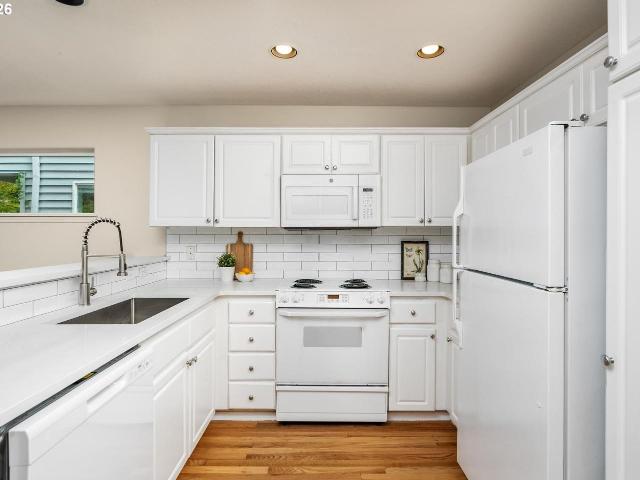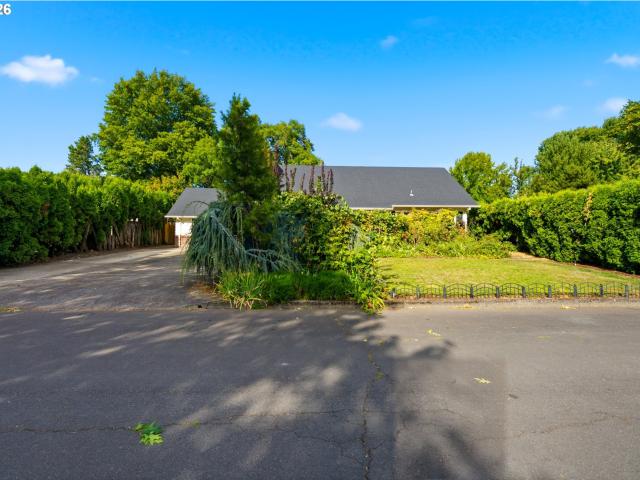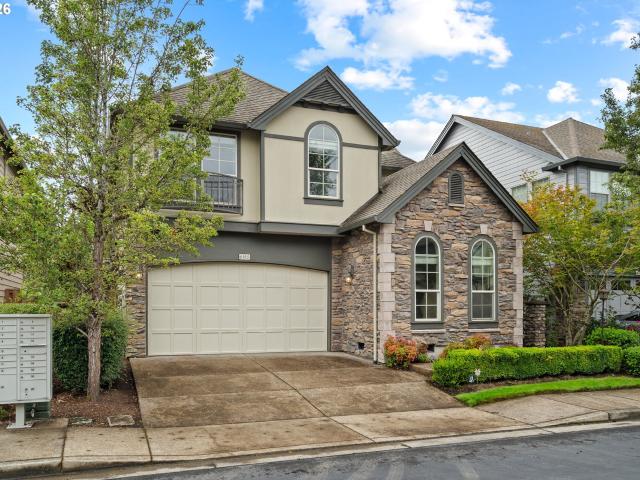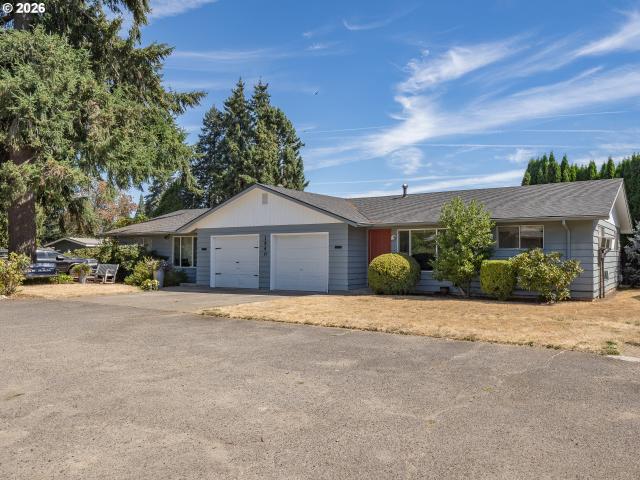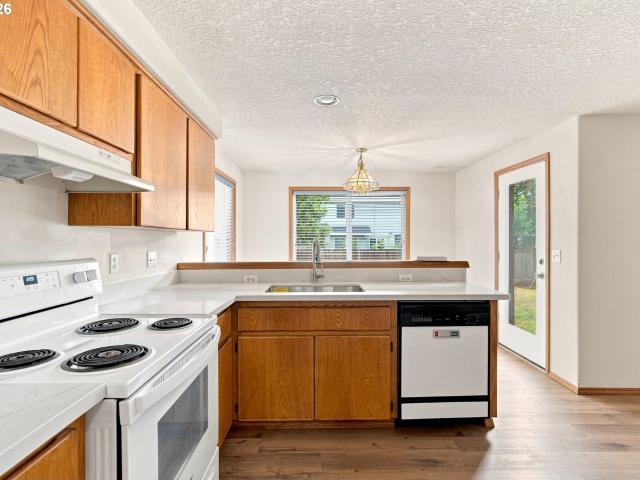
375 properties for sale in Cascadia Gardens

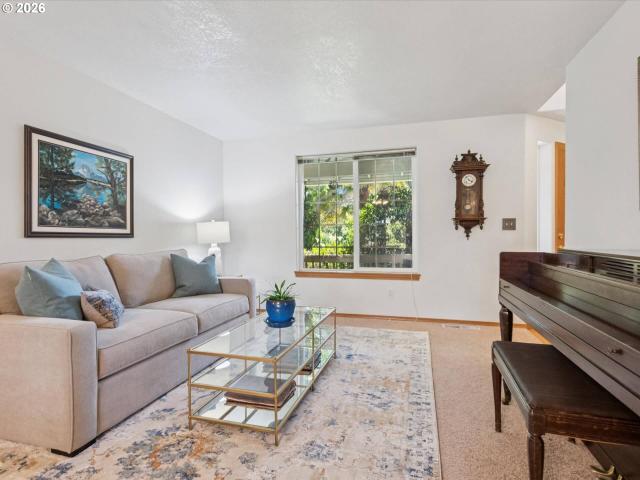
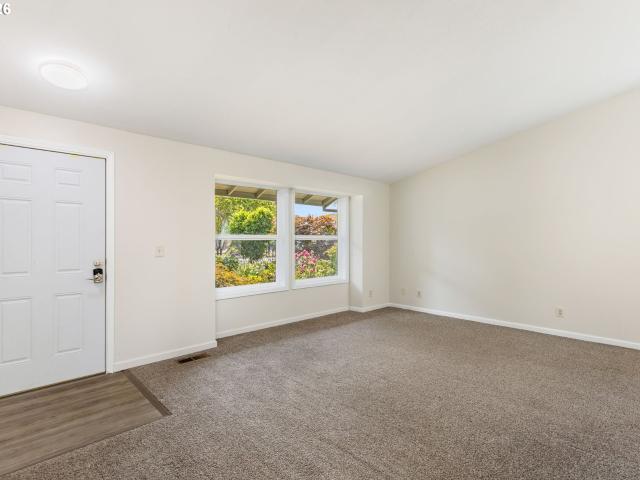
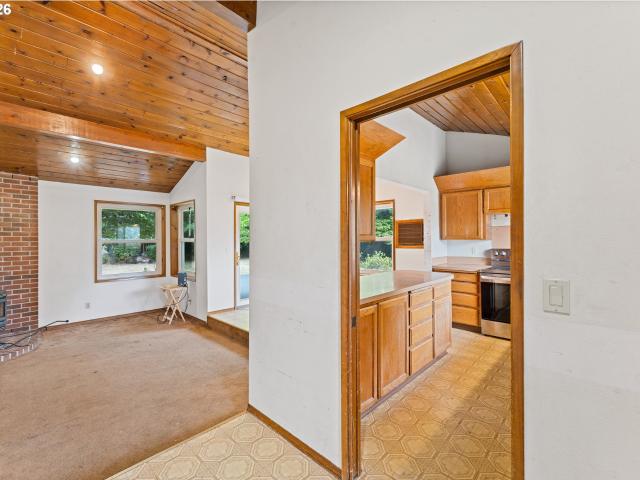
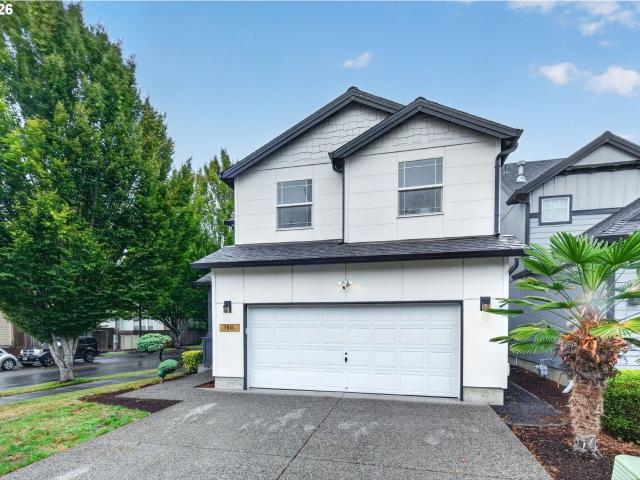
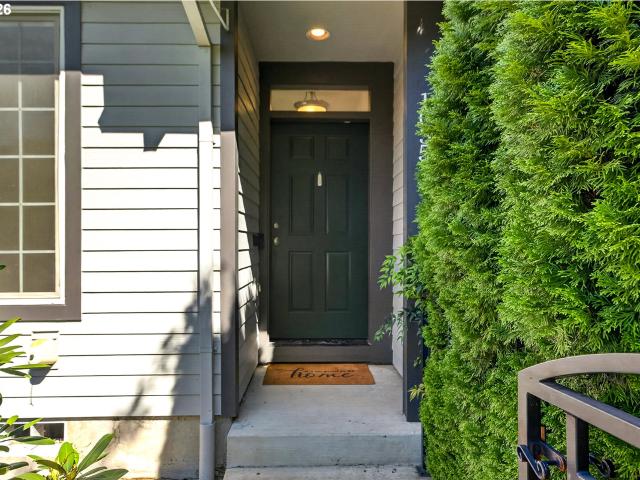
1035 se alika ave
View photo
Townhouse · for sale
USD 330,000
USD 220/sq.ft
1035 se alika ave
Cascadia Gardens
· 1,496 sq.ft · 2 Bedrooms · 2 Baths · Townhouse
· Office room · Equipped kitchen · Parking
Cascadia Gardens · 1,496 sq.ft · 2 Bedrooms · 2 Baths · Townhouse · Office room · Equipped kitchen · Parking
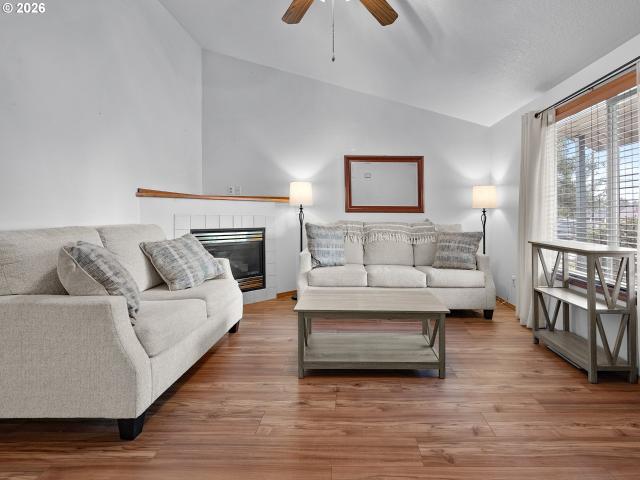
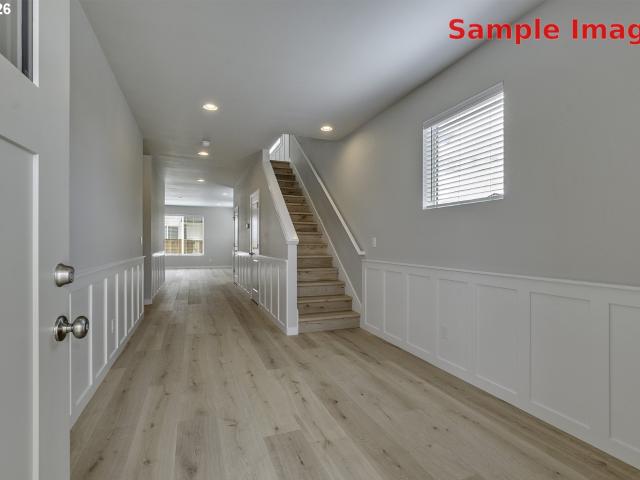
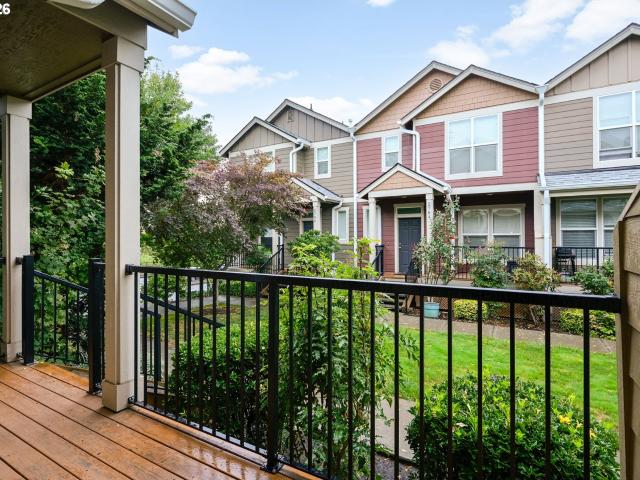
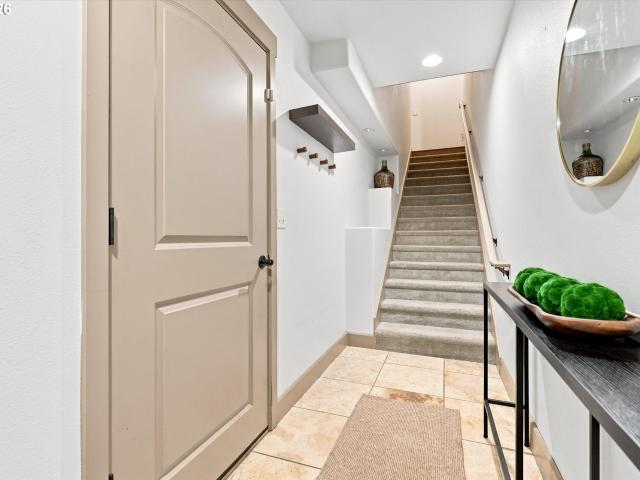
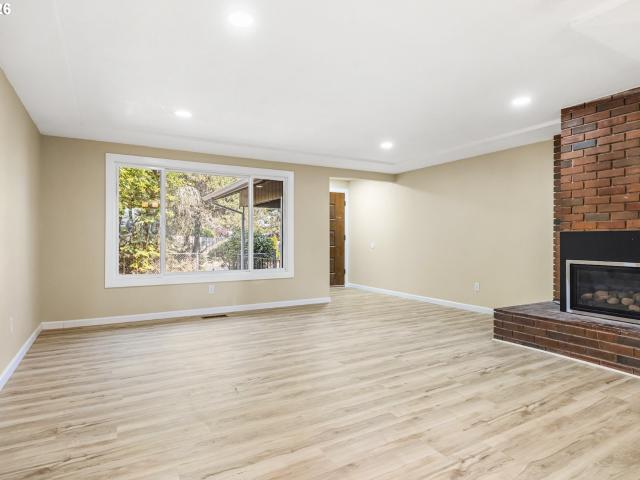
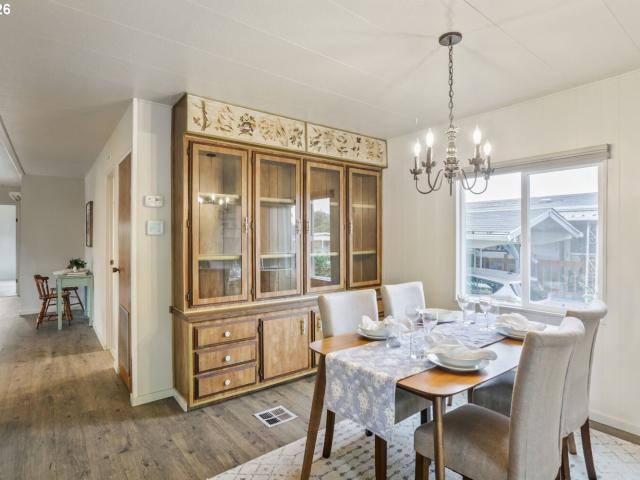
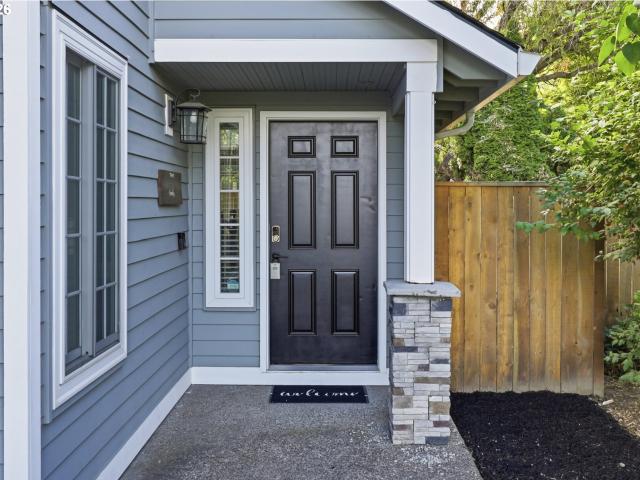
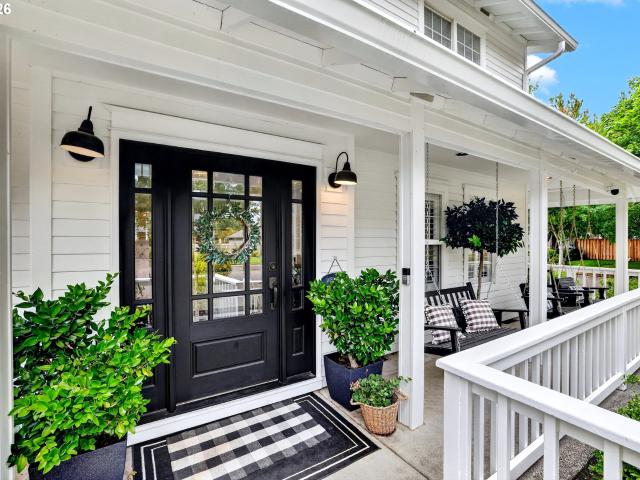
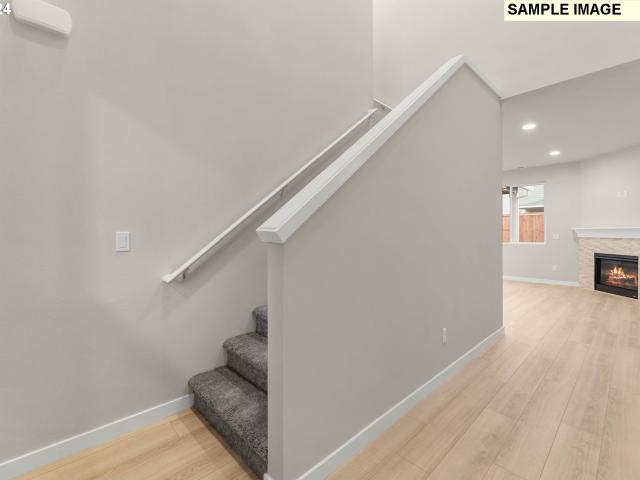
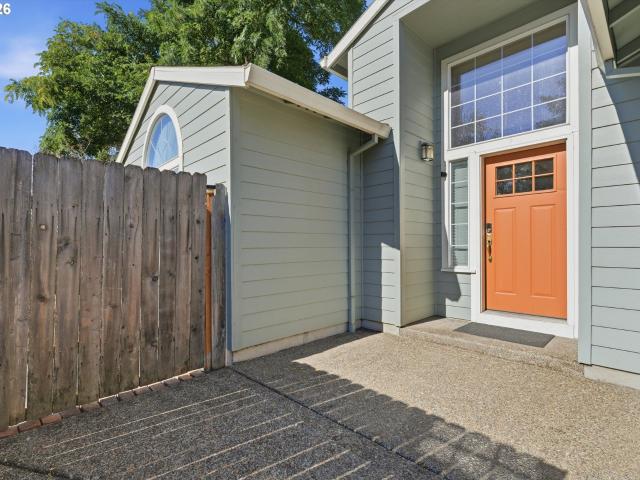
Bright, spacious, and full of flexibility, this Hillsboro home has a layout that makes great use of every level. Natural light fills the interior, complemented by generous ceiling heights that give the home an open, airy feel. The kitchen offers plenty of workspace along with a pantry for extra storage and flows easily into the main living areas. Upstairs, two bedrooms are joined by a huge loft that adds an incredible amount of bonus space — perfect for a home office, media room, workout area, playroom, or a combination of it all. The primary suite features its own private bathroom and walk-in closet, while an attached garage adds even more convenience and storage. Set in a great Hillsboro location just minutes from shopping, dining, parks, and other everyday amenities, this home delivers space, flexibility, and easy access to everything you need
USD 330,000
1975 NE 2ND PL
View photo
House · for sale
USD 609,900
USD 200/sq.ft
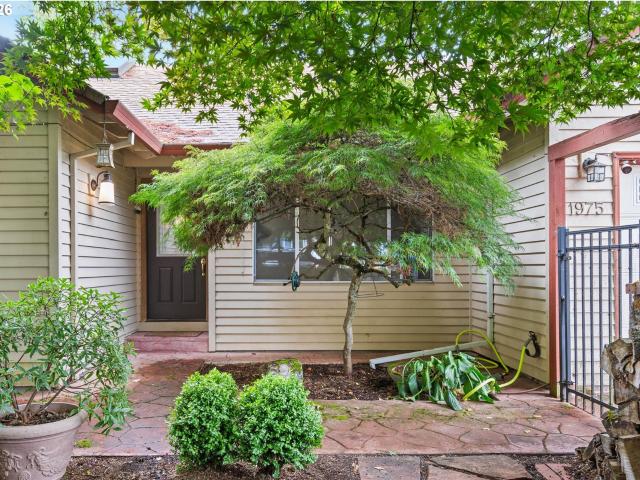
1975 NE 2ND PL
Cascadia Gardens
· 3,035 sq.ft · 4 Bedrooms · 3 Baths · House
· Office room · Deck · Equipped kitchen
Cascadia Gardens · 3,035 sq.ft · 4 Bedrooms · 3 Baths · House · Office room · Deck · Equipped kitchen
This house is truly special, with peaceful views of the creek, trees, birds, and wildlife right outside your back window. Multiple decks invite you to relax and enjoy the view, including a lower-level deck plumbed for a gas BBQ, perfect for entertaining or unwinding at the end of the day. Walk through the front gate and you’re welcomed by a charming courtyard, the perfect spot for morning coffee or warm summer evenings. The main level offers comfortable single level living with two spacious suites, each featuring a walk-in closet and private bathroom. The flexible lower level offers two additional bedrooms, an office, a third bathroom, a second kitchen, a second laundry, a dining nook and a separate entry. The possibilities are endless: use it as additional living space, create a private area for guests or extended family, accommodate multigenerational living, or explore the potential to rent it out while you enjoy the main level. With room for everyone and options to fit a variety of
USD 609,900
2987 ne lange ct
View photo
House · for sale
USD 529,000
USD 303/sq.ft
2987 ne lange ct
Cascadia Gardens
· 1,744 sq.ft · 3 Bedrooms · 2 Baths · House
· Patio · Garden · Office room · Fireplace · Equipped kitchen · Air conditioning
Cascadia Gardens · 1,744 sq.ft · 3 Bedrooms · 2 Baths · House · Patio · Garden · Office room · Fireplace · Equipped kitchen · Air conditioning
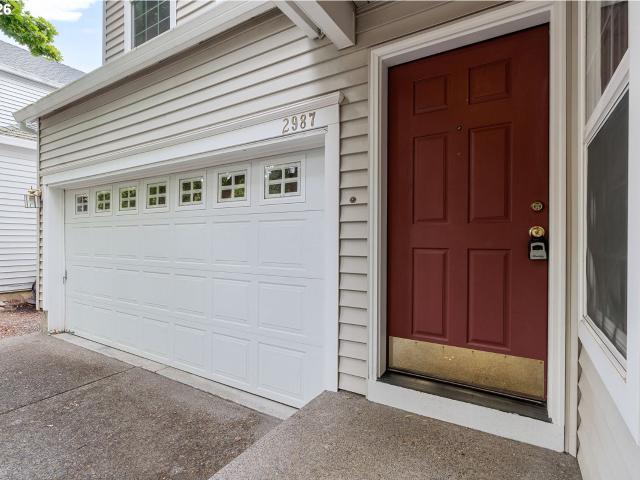
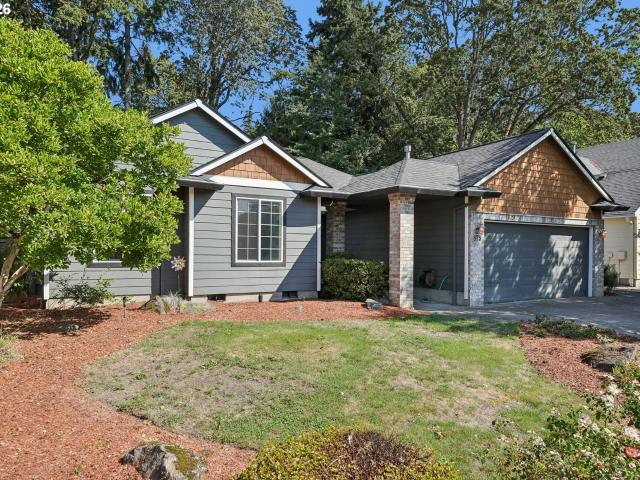
Move-in ready in the desirable Jones Farm community, ideally located across from Intel and Glencoe Park. Freshly updated with brand-new LVP flooring throughout the main level and new carpet upstairs. Recent improvements include a new water heater, new upstairs bathroom sink and faucets, and a newly refinished primary bathroom shower. The main level offers a versatile great-room layout with living, dining, and kitchen spaces designed for everyday living and entertaining. The dining area features a slider to the back patio, while the living room includes a cozy fireplace. The primary suite offers a walk-in closet, coved ceiling, double-sink vanity, and newly refinished shower. A main-level den provides flexible space for a home office, study, or guest use. Situated on a corner lot, the home also features a fenced, low-maintenance backyard, central air conditioning, and a convenient location near Intel, Glencoe Park, shopping, dining, and commuter routes
USD 529,000
28250 sw farmington rd
View photo
House · for sale
USD 499,900
USD 334/sq.ft
28250 sw farmington rd
Cascadia Gardens
· 1,496 sq.ft · 3 Bedrooms · 2 Baths · House
· Parking
Cascadia Gardens · 1,496 sq.ft · 3 Bedrooms · 2 Baths · House · Parking
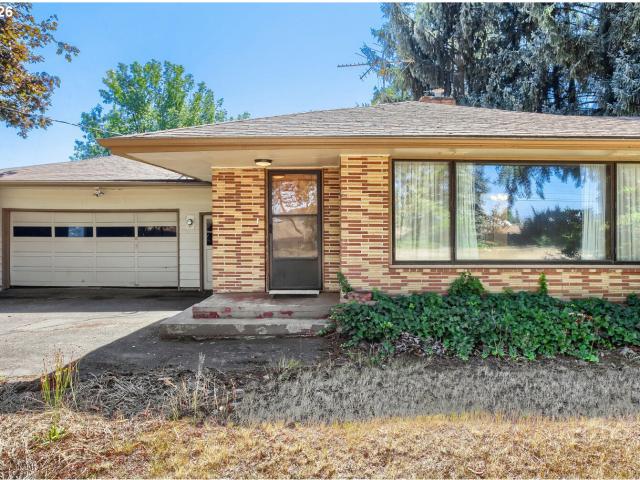
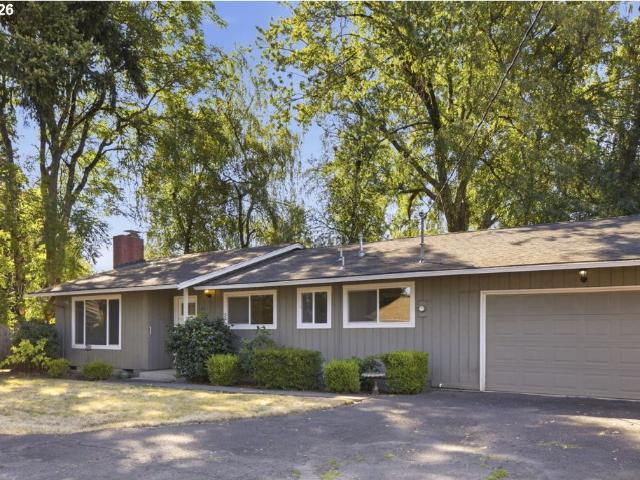
Visionary buyers, contractors or investors take note! This ranch style 3 bedroom, 2 bathroom is ready for you. The property offers terrific'bones' for renovation. Whether you plan to flip this property or buy, renovate and live here, the possibilities are endless. This property offers a 15 minute drive to Hillsboro or Beaverton. Plenty of room for a new shop, storage or RV parking!
USD 499,900
2080 se currin ln
View photo
House · for sale
USD 465,000
USD 403/sq.ft
2080 se currin ln
Cascadia Gardens
· 1,152 sq.ft · 3 Bedrooms · 2 Baths · House
· Patio · Garden · Deck · Parking · Air conditioning
Cascadia Gardens · 1,152 sq.ft · 3 Bedrooms · 2 Baths · House · Patio · Garden · Deck · Parking · Air conditioning
Adorable 3-bedroom, 2-bath home with a large backyard! Vaulted ceilings greet you as you enter, creating an open, airy feel, while laminate flooring gives the main living areas a clean, updated look. The primary bedroom features ample closet space and a private bath with a walk-in shower. Recent improvements include a newer roof installed in 2019 and A/C added in 2022. Step outside to enjoy a large deck perfect for entertaining, a covered back patio, tool shed, and plenty of backyard space for gardening, play, pets, or relaxing. The 2-car garage provides additional parking and storage. Conveniently located just minutes from schools, parks, restaurants, shopping, and everyday amenities. [Home Energy Score = 8. HES Report at
USD 465,000
3118 se willow dr
View photo
House · for sale
USD 585,000
USD 301/sq.ft
3118 se willow dr
Cascadia Gardens
· 1,938 sq.ft · 5 Bedrooms · 2 Baths · House
· Garden · Office room · Deck · Fireplace · Equipped kitchen
Cascadia Gardens · 1,938 sq.ft · 5 Bedrooms · 2 Baths · House · Garden · Office room · Deck · Fireplace · Equipped kitchen
Spacious 1938 sq. ft. 4/5-bedroom, 2.5-bath split-level home situated on a generous. 31-acre cul-de-sac lot. The inviting living room features a vaulted ceiling, exposed beam large window seat and cozy fireplace, while the country-style kitchen equipped with stainless steel appliances overlooks the lovely backyard oasis. The dining room includes tile flooring and french doors opening to the large covered deck. Three bedrooms are located upstairs, including a primary suite with private bath, two bedrooms with window seats, plus an additional full bath. Fresh interior paint and new carpeting add move-in-ready appeal. The lower level offers a fourth bedroom and a versatile bonus room with fireplace—ideal as a fifth bedroom, family room, media room or home office. A laundry room with attached half bath adds convenience. Enjoy the expansive and peaceful backyard with mature trees, an arbor, garden space, a versatile covered pavilion with a partially enclosed gathering area—perfect for outdo
USD 585,000
2907 s heather st
View photo
Townhouse · for sale
USD 400,000
USD 263/sq.ft
2907 s heather st
Cascadia Gardens
· 1,518 sq.ft · 3 Bedrooms · 2 Baths · Townhouse
· Patio · Garden · Fireplace · Equipped kitchen
Cascadia Gardens · 1,518 sq.ft · 3 Bedrooms · 2 Baths · Townhouse · Patio · Garden · Fireplace · Equipped kitchen
Better than New and Move-In Ready. This Bright Cornelius Townhome has been Lightly Lived in. The Kitchen/Living/Dining is a Great Room Layout with Quartz Countertops, Island, Pantry and Electric Fireplace. A Slider leads to a Large Backyard with Patio and Tool Shed. The Vaulted Master Suite has a Walk in Closet and Large Bath with 2 Sinks. Two Additional Bedrooms, a Full Bath and Laundry Room complete the 2nd Floor. This home Feeds to Hillsboro Schools. Shopping, Parks, Businesses and Schools are minutes away. Welcome Home
USD 400,000
1735 thatcher rd
View photo
House · for sale
USD 995,000
USD 453/sq.ft
1735 thatcher rd
Cascadia Gardens
· 2,196 sq.ft · 3 Bedrooms · 1 Bath · House
· Parking
Cascadia Gardens · 2,196 sq.ft · 3 Bedrooms · 1 Bath · House · Parking
RARE IN-TOWN ESTATE-Over 4 ACRES of Privacy & Possibility. A truly exceptional opportunity in the heart of Forest Grove. Set on over 4 acres within city limits, this distinctive property offers a level of privacy, space, and versatility rarely found in an established community-while remaining conveniently located within walking distance of Forest Grove High School and the amenities of town. The expansive grounds create a private retreat with room to live, work, entertain, and pursue your passions. An impressive collection of outbuildings includes a spacious detached garage, substantial workshop areas, and dedicated covered storage for boats, RVs, snowmobiles, project cars, recreational equipment and more. Whether you are an enthusiast, craftsman, collector, or simply desire exceptional storage and workspace, this property delivers possibilities seldom available at this scale. Surrounded by a beautiful variety of mature trees and generous open space, the acreage provides a remarkable ca
USD 995,000
32555 nw wascoe st
View photo
House · for sale
USD 515,000
USD 297/sq.ft
32555 nw wascoe st
Cascadia Gardens
· 1,733 sq.ft · 4 Bedrooms · 2 Baths · House
· Terrace · Deck · Equipped kitchen
Cascadia Gardens · 1,733 sq.ft · 4 Bedrooms · 2 Baths · House · Terrace · Deck · Equipped kitchen
Beautifully maintained 2019-built home in the charming Sunset Terrace 2 Community in North Plains, crafted by renowned Street of Dreams builder JT Smith with the rare benefit of no HOA! Situated on a spacious corner lot, the home features expansive windows that fill the interior with sunlight while showcasing peaceful territorial views throughout. The main level has luxury vinyl plank flooring, an inviting open-concept layout, and a beautifully appointed kitchen featuring a large island, gas cooking, eat bar, stainless steel appliances, and a walk-in pantry. The spacious primary suite offers a relaxing retreat with coved ceilings, a ceiling fan, scenic views, a generous walk-in closet, and a private ensuite bathroom with dual sinks and a walk-in shower. Additional highlights include an upstairs laundry room with built-in cabinetry, air conditioning, and ample storage throughout. Step outside to enjoy outdoor living on the expansive rear Trex deck overlooking the established, beautifull
USD 515,000
1277 ne kinney st
View photo
House · for sale
USD 485,000
USD 306/sq.ft
1277 ne kinney st
Cascadia Gardens
· 1,582 sq.ft · 3 Bedrooms · 2 Baths · House
· Garden · Equipped kitchen
Cascadia Gardens · 1,582 sq.ft · 3 Bedrooms · 2 Baths · House · Garden · Equipped kitchen
Along a protected greenway in Jones Farm, this refined two-story home pairs privacy with access, minutes to Intel, parks, and everyday amenities. Inside, new carpet, fresh paint, and thoughtful kitchen and bath surface updates give the home a clean, modern feel. The open main level connects living, dining, and kitchen spaces, flowing naturally to the backyard for easy indoor-outdoor living. Upstairs, all bedrooms are together, along with a convenient laundry. The primary suite offers an en-suite bath and soothing greenway views. Outdoors, a manicured, fully-fenced yard backs to nature, while the front landscaping is HOA maintained, supporting a polished, low-maintenance lifestyle. [Home Energy Score = 7. HES Report at
USD 485,000
3689 Main ST # Lot 124
View photo
House · for sale
USD 594,900
USD 219/sq.ft
3689 Main ST # Lot 124
Cascadia Gardens
· 2,713 sq.ft · 6 Bedrooms · 3 Baths · House
· Office room · Equipped kitchen
Cascadia Gardens · 2,713 sq.ft · 6 Bedrooms · 3 Baths · House · Office room · Equipped kitchen
Introducing the Kensington Plan by Chad E. Davis Construction, LLC—a hard-to-find six-bedroom floor plan offering 2,713 square feet, three full baths, and exceptional flexibility for larger or multigenerational households. Built by a trusted, local, family-owned builder, this thoughtfully designed home combines quality, versatility, and outstanding new-construction value. Its modern-inspired exterior delivers contemporary style with a warm farmhouse feel. The open-concept main level features a generous great room and kitchen with quartz countertops, shaker cabinetry, stainless steel appliances, pantry, and large center island. A main-level bedroom with an adjacent full bath is ideal for guests, multigenerational living, or a private office. Upstairs, a secondary family room provides a true second living area. Five bedrooms are located upstairs, including the private owner’s suite with dual vanities, a walk-in shower, and an oversized walk-in closet with wood shelving. Enjoy a covered p
USD 594,900
2781 se nicklaus ct
View photo
Townhouse · for sale
USD 339,900
USD 241/sq.ft
2781 se nicklaus ct
Cascadia Gardens
· 1,410 sq.ft · 2 Bedrooms · 2 Baths · Townhouse
· Office room · Parking · Deck · Fireplace · Equipped kitchen
Cascadia Gardens · 1,410 sq.ft · 2 Bedrooms · 2 Baths · Townhouse · Office room · Parking · Deck · Fireplace · Equipped kitchen
Stylish move in ready townhome in desirable Hillsboro community. Everything an owner could want within walking distance or small drive. Coffee shop on the block, as well as shopping, dining and entertainment. Tranquil setting with walkways and gazebo. Covered front porch entry brings you into this comfortable great room with cozy gas fireplace and laminate floors. Spacious kitchen features stainless appliance, center island and pantry. Slider to deck with enough space for grilling or just relaxing. Dining area directly off the kitchen provides for entertaining or family meals. Upper level has two oversized vaulted primary suites, each complete with private en suite bathroom and walk in closet. The lower level bonus area provides space for a home office, Childs play space, exercise room or whatever your needs may be. A coveted 2 car garage provides covered parking and storage space. Units are FHA approved
USD 339,900
1910 NE 49TH WAY
View photo
Condo · for sale
USD 399,900
USD 232/sq.ft
1910 NE 49TH WAY
Cascadia Gardens
· 1,722 sq.ft · 4 Bedrooms · 2 Baths · Condo
· Office room · Fireplace · Equipped kitchen · Parking
Cascadia Gardens · 1,722 sq.ft · 4 Bedrooms · 2 Baths · Condo · Office room · Fireplace · Equipped kitchen · Parking
Welcome home to this beautifully maintained townhome tucked into a quiet, tree-lined community in Hillsboro! Boasting a classic craftsman exterior with stone accents, a private garage, and a welcoming front porch, this home offers both curb appeal and comfort from the moment you arrive. Step inside to an inviting open-concept living space featuring a cozy fireplace with granite surround, warm hardwood-style flooring, and abundant natural light throughout. The kitchen is a chef's delight — outfitted with rich cabinetry, granite countertops, stainless steel appliances, and a spacious island/breakfast bar perfect for casual dining or entertaining. A separate dining area with room for a full table makes hosting a breeze. Upstairs, the vaulted primary suite feels like a true retreat, complete with a spa-like en-suite bath featuring dual sinks and a walk-in shower. Additional bedrooms offer flexibility for family, guests, or a home office. Enjoy your morning coffee or evening unwind on the p
USD 399,900
1885 SW 216TH AVE
View photo
House · for sale
USD 525,000
USD 375/sq.ft
1885 SW 216TH AVE
Cascadia Gardens
· 1,399 sq.ft · 3 Bedrooms · 2 Baths · House
· Garden · Equipped kitchen · Air conditioning
Cascadia Gardens · 1,399 sq.ft · 3 Bedrooms · 2 Baths · House · Garden · Equipped kitchen · Air conditioning
Completely upgraded ranch-style home in a quiet neighborhood! This beautiful 3-bedroom, 2-bathroom home features a new roof, new AC, high-efficiency furnace, and vinyl windows. Fresh interior and exterior paint, brand-new LVP flooring throughout, and all-new doors and hardware create a clean, modern feel. The updated kitchen features new cabinets, quartz countertops, and brand-new stainless steel appliances. Both full bathrooms have been beautifully updated with tiled showers and new vanities, new tub. All-new LED lighting throughout the home adds a bright, modern touch. The fully fenced front and backyard offer plenty of outdoor space, including established apple and plum trees and grapevines. Conveniently located within walking distance to an elementary school and park. Move-in ready and extensively updated—just unpack and enjoy!
USD 525,000
2511 se river rd # 72
View photo
House · for sale
USD 90,000
USD 62/sq.ft
2511 se river rd # 72
Cascadia Gardens
· 1,432 sq.ft · 2 Bedrooms · 2 Baths · House
· Garden · Deck · Equipped kitchen
Cascadia Gardens · 1,432 sq.ft · 2 Bedrooms · 2 Baths · House · Garden · Deck · Equipped kitchen
Move-in ready and updated, this 2-bedroom, 2-bath, 1,440-square-foot double-wide manufactured home is located in River Road Mobile Estates, a 55+ community in Hillsboro, Oregon, offering comfortable, low-maintenance, one-level living. Many of the big-ticket improvements have already been completed, including a newer roof, furnace, heat pump, windows, flooring throughout, toilets, bathroom sinks, oven, cooktop, garbage disposal, and refreshed primary bath shower. Inside, fresh interior paint and an updated kitchen create a bright, clean feel, complete with a brand-new dishwasher. Both bathrooms have been refreshed, while five remote-controlled blinds add everyday convenience. The heat pump provides efficient heating and cooling for year-round comfort. Enjoy easy indoor-outdoor living with direct access to the deck, newer deck railing, covered outdoor space, and yard. A newer front porch and fresh exterior paint create a welcoming first impression, while the spacious storage shed provide
USD 90,000
871 SE 66TH CT
View photo
House · for sale
USD 549,000
USD 351/sq.ft
871 SE 66TH CT
Cascadia Gardens
· 1,561 sq.ft · 3 Bedrooms · 2 Baths · House
· Garden · Parking
Cascadia Gardens · 1,561 sq.ft · 3 Bedrooms · 2 Baths · House · Garden · Parking
Updated & Move-In Ready Cul-de-Sac Home with Owned Solar & RV Parking! This classic two-story home has been thoughtfully updated and offers an abundance of features you’ll love. With 3 bedrooms plus a versatile den/flex space, 2 1/2 bathrooms, and a 2-car garage, there’s plenty of room to live, work, and entertain. Enjoy hard-surface flooring throughout—no carpet! All bathrooms have been beautifully updated with new vanities, quartz countertops, and tile. Additional luxury touches include elegant main-floor wainscoting, new trim throughout, and Andersen windows with a fully transferable lifetime warranty. Practical upgrades include a newer roof and owned solar panels that significantly offset electricity costs. The fully fenced backyard is ready for outdoor enjoyment. Need extra parking? There’s trailer or RV parking alongside the home, plus an RV hookup and/or EV charging capability in the garage. Beautifully updated, energy-efficient, and packed with extras. 10/10 Home Energy Score!
USD 549,000
2258 ne jamie dr
View photo
House · for sale
USD 795,000
USD 250/sq.ft
2258 ne jamie dr
Cascadia Gardens
· 3,175 sq.ft · 5 Bedrooms · 2 Baths · House
· Patio · Office room · Equipped kitchen · Parking · Swimming pool
Cascadia Gardens · 3,175 sq.ft · 5 Bedrooms · 2 Baths · House · Patio · Office room · Equipped kitchen · Parking · Swimming pool
Offer received. Come see this beautiful 5 bedroom house with a bonus room and office. The exterior has amazing curb appeal with a beautiful wrap around covered porch, custom front door, and new roof that was installed in 2024. New garage doors and gutters were also installed in 2024. Dining room with built-ins adjoins large living room and kitchen. Kitchen has granite countertops that were resealed with epoxy, custom finishes and an island that seats nine people. Large primary suite with an ensuite bath, walk-in closet and flex space. Large lot with RV parking, patio space, play structure and raised beds. Walking distance to Jackson Elementary and Evergreen Middle School. HOA is $90 a month and includes two swimming pools, tennis courts, walking trails and a clubhouse. Open houses from 2-4 PM Saturday Sept 5th and 1-3 PM Sunday Sept 6th! [Home Energy Score = 2. HES Report at
USD 795,000
2789 S Ivy ST # 826
View photo
House · for sale
USD 509,960
USD 305/sq.ft
2789 S Ivy ST # 826
Cascadia Gardens
· 1,668 sq.ft · 4 Bedrooms · 2 Baths · House
· Office room · Equipped kitchen
Cascadia Gardens · 1,668 sq.ft · 4 Bedrooms · 2 Baths · House · Office room · Equipped kitchen
Special Financing Available Through Builder's Preferred Lender! Welcome home to the popular 1670 floor plan, thoughtfully designed for comfort and flexibility. The open-concept main level seamlessly connects the great room, kitchen, and dining area, creating an inviting space for everyday living and entertaining. Upstairs, the private primary suite features a spacious walk-in closet, while two additional bedrooms provide room for family, guests, or hobbies. A versatile loft offers the option for a home office, media room, play area, or potential 4th bedroom. Enjoy a smart layout designed to maximize space and livability. Open daily 10 AM to 6 PM. Photos are of a similar home. Finishes and features may vary
USD 509,960
608 se 18th ave
View photo
House · for sale
USD 550,000
USD 264/sq.ft
608 se 18th ave
Cascadia Gardens
· 2,077 sq.ft · 4 Bedrooms · 2 Baths · House
· Patio · Garden · Office room · Gym · Fireplace · Equipped kitchen · Parking
Cascadia Gardens · 2,077 sq.ft · 4 Bedrooms · 2 Baths · House · Patio · Garden · Office room · Gym · Fireplace · Equipped kitchen · Parking
Warm, bright, and inviting traditional home tucked into a private Hillsboro setting on a dead end street. Mature landscaping, fig trees, and a tranquil water feature that create a peaceful backyard retreat. Tesla solar panels installed in 2025 (paid off. Not under contract) add modern energy efficiency and long-term utility savings while complementing the home’s thoughtful updates. The light-filled kitchen features granite countertops, recessed lighting, and new laminate flooring, flowing seamlessly into the spacious great room—perfect for entertaining, movie nights, or relaxing by the cozy gas fireplace with a good book. Upstairs offers four spacious bedrooms plus a versatile bonus/flex room ideal for a home office, media room, gym, or play space. The primary suite includes an updated walk-in shower by Re-Bath Remodeling and a comfortable, relaxing atmosphere. Additional highlights include 2.5 bathrooms, a double-car garage, covered front porch, back patio, and sprinkler system for ea
USD 550,000
1480 s alpine st
View photo
House · for sale
USD 7,500,000
USD 3,096/sq.ft
1480 s alpine st
Cascadia Gardens
· 2,422 sq.ft · 3 Bedrooms · 2 Baths · House
· Patio · Garden · Deck · Equipped kitchen
Cascadia Gardens · 2,422 sq.ft · 3 Bedrooms · 2 Baths · House · Patio · Garden · Deck · Equipped kitchen
Open houses this weekend! Saturday 9/19 2pm. 4pm, Sunday 9/20 9am. 11am and 12pm. 2pm*Move-in-ready single level home in Cornelius! Large open concept main living area with picture window and vaulted ceilings. Kitchen with stainless steel fridge, LVP flooring and eating bar. Convenient laundry closet with washer, dryer, and built-in storage. Three generously sized bedrooms including primary with double closets and attached bathroom with walk-in shower. Fully fenced backyard with mature landscaping with patio and recently maintained deck. Excellent upgrades including newer roof (2023) with cost-saving solar panels. All NEW siding, exterior paint, interior paint and windows (2026)! Easy commute with quick access to Baseline. BRAND NEW CARPET was just installed after photos were taken
USD 7,500,000
2460 s dogwood st
View photo
House · for sale
USD 375,000
USD 328/sq.ft
2460 s dogwood st
Cascadia Gardens
· 1,141 sq.ft · 3 Bedrooms · 2 Baths · House
· Deck · Parking
Cascadia Gardens · 1,141 sq.ft · 3 Bedrooms · 2 Baths · House · Deck · Parking
This home has great bones and tons of potential! Situated on a large lot with lots of room to expand, it features an open floor plan, 3 bedrooms, 2 full baths, tongue-and-groove knotty pine vaulted ceilings, newer triple pane vinyl windows, Enjoy the large Trex deck, 2-car garage, and plenty of room along the side of the home for RV or boat parking. Located in the Hillsboro School District, this is a great opportunity to bring your vision and updates to a home with a lot to offer
USD 375,000
1811 se littlegem st
View photo
House · for sale
USD 4,990,000
USD 3,154/sq.ft
1811 se littlegem st
Cascadia Gardens
· 1,582 sq.ft · 3 Bedrooms · 2 Baths · House
· Garden · Office room · Deck · Fireplace · Equipped kitchen · Parking
Cascadia Gardens · 1,582 sq.ft · 3 Bedrooms · 2 Baths · House · Garden · Office room · Deck · Fireplace · Equipped kitchen · Parking
Spacious traditional-style home situated on a desirable corner lot in Magnolia neighborhood, where comfort and convenience come together. Inside, you’ll find a bright, open layout with two living spaces, beautiful Engineered hardwood flooring, abundant natural light, and a welcoming fireplace—perfect for relaxing or entertaining. The kitchen offers ample cabinetry, generous counter space, and an easy connection to the dining and living areas. Upstairs, the expansive primary suite features large windows, a walk-in closet, and an ensuite with dual sinks, a soaking tub, and a separate walk-in shower. Two Generously sized bedrooms provide plenty of flexibility for family, guests, or a home office, while the open upstairs bonus room offers additional usable living space. Enjoy outdoor living on the large covered deck overlooking the fully fenced, low-maintenance yard. A two-car garage provides parking and storage spaces. Conveniently located near by Intel, with easy access to shopping, dini
USD 4,990,000
670 nw connell ave
View photo
House · for sale
USD 449,999
USD 357/sq.ft
670 nw connell ave
Cascadia Gardens
· 1,259 sq.ft · 3 Bedrooms · 1 Bath · House
· Garden · Deck · Fireplace · Parking
Cascadia Gardens · 1,259 sq.ft · 3 Bedrooms · 1 Bath · House · Garden · Deck · Fireplace · Parking
Welcome home to a fenced. 18 acre lot that feels tucked into a little pocket neighborhood just off Connell giving you a private peaceful setting. The perfect location with all downtown Hillsboro has to offer. Easy living in this remodeled one level ranch with stunning new bamboo floors under the carpet, (ready to show it's self again! ), cabinetry, quartz counters, tile, fixtures and newer paint create a bright, fresh modern feel. The open concept floorplan creates a spacious feel and is perfect for everyday living with three bedrooms and one-and-a-half baths to keep everything easy on one level. A wood-burning fireplace adds that extra cozy touch. The attached two-car garage plus the deck that makes the backyard perfect for relaxing or entertaining. This one checks the boxes for comfort, updates, and location. Come take a look—you’ll feel the difference the moment you arrive. The last 4 photo examples show you the bamboo floors under the carpet
USD 449,999
1298 ne lilac ct
View photo
House · for sale
USD 545,000
USD 335/sq.ft
1298 ne lilac ct
Cascadia Gardens
· 1,625 sq.ft · 3 Bedrooms · 2 Baths · House
· Deck · Fireplace · Equipped kitchen
Cascadia Gardens · 1,625 sq.ft · 3 Bedrooms · 2 Baths · House · Deck · Fireplace · Equipped kitchen
Open house! 9/20 Sunday 12-2 pm! Move in ready one level living! This beautifully maintained home with fresh interior paint, two-story entry and bamboo flooring that flows throughout the main living areas. The open great room features vaulted ceiling, ceiling fan and gas fireplace, making it a comfortable space for entertaining and everyday living. Updated/remodeled kitchen with timeless white cabinetry, stainless steel appliances, induction range, pantry and convenient eating bar. Dining area features a custom light fixture and French doors that open to oversized decks creating a seamless indoor/outdoor connection. Spacious primary suite features high ceiling, two closets and French doors leading to another private deck. Two additional bedrooms with one bedroom featuring high ceiling and closet organizer. Remodeled bathrooms add to the home’s move-in-ready appeal. Indoor laundry area includes built-in shelving for added storage and organization. Newer hvac. Enjoy the private, oversize
USD 545,000
875 ne eaglenest ct
View photo
House · for sale
USD 575,000
USD 342/sq.ft
875 ne eaglenest ct
Cascadia Gardens
· 1,679 sq.ft · 4 Bedrooms · 2 Baths · House
· Garden · Office room · Fireplace · Equipped kitchen · Air conditioning
Cascadia Gardens · 1,679 sq.ft · 4 Bedrooms · 2 Baths · House · Garden · Office room · Fireplace · Equipped kitchen · Air conditioning
Light-filled and beautifully designed, this one-level 4-bedroom, 2.5-bath home is ideally situated on a quiet cul-de-sac. Vaulted ceilings, abundant windows, warm wood floors, and central A/C create a bright and inviting atmosphere throughout the open, functional floor plan. The spacious kitchen features a Wolf range, Bosch dishwasher, double wall ovens, large island, pantry, and ample cabinet storage, flowing seamlessly into the living room for effortless everyday living and entertaining. The living room features vaulted ceilings and a cozy fireplace. The private primary suite offers a full bathroom and walk-in closet, while three additional bedrooms provide plenty of space for guests, a home office, or flex space. Step outside to the fully fenced backyard, perfect for relaxing, entertaining, or enjoying outdoor living. Conveniently located near major employers including Intel, Amazon, and Nike, with easy access to shopping, dining, parks, and more. A wonderful combination of comfort,
USD 575,000
1540 se bush c and d st
View photo
House · for sale
USD 569,000
USD 369/sq.ft
1540 se bush c and d st
Cascadia Gardens
· 1,539 sq.ft · 4 Bedrooms · 2 Baths · House
· Patio · Garden · Parking
Cascadia Gardens · 1,539 sq.ft · 4 Bedrooms · 2 Baths · House · Patio · Garden · Parking
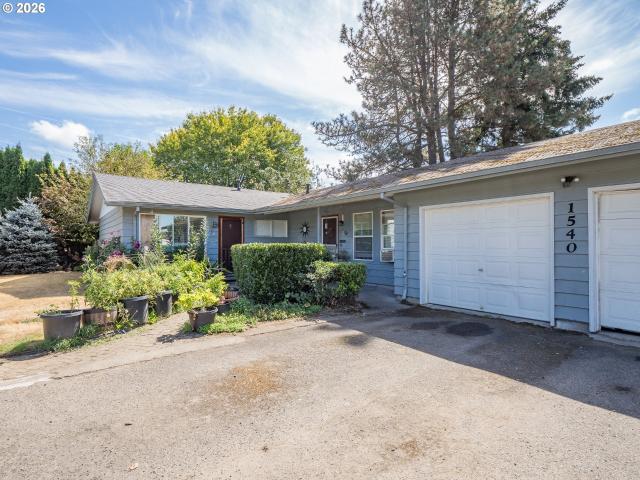
Investment opportunity in a convenient Hillsboro location! This income-producing duplex features two units, each with 2 bedrooms, 1 bathroom, approximately 784 square feet of living space, and an attached 1-car garage. Both units offer washer and dryer hookups, plus sliding doors that open to private patios and yard space. Unit D has undergone significant recent remodeling and upgrades, adding even more appeal. Current rents have not been increased in some time, offering potential for future income growth. Unit C currently provides landscaping services in exchange for a rent discount. Situated on a larger lot with potential commercial zoning opportunities due to recent county changes; buyer to verify zoning, permitted uses, and development potential. Less than 2 miles from Old Town Hillsboro, with local shops, restaurants, theaters, and more nearby. The adjoining duplex is also available under MLS #707233-, or purchase both properties together under MLS #100259-. A compelling opportuni
USD 569,000
1411 ne arrowwood st
View photo
House · for sale
USD 525,000
USD 221/sq.ft
1411 ne arrowwood st
Cascadia Gardens
· 2,368 sq.ft · 4 Bedrooms · 2 Baths · House
Cascadia Gardens · 2,368 sq.ft · 4 Bedrooms · 2 Baths · House
Bring your vision to this spacious Hillsboro home offering plenty of room to spread out and make it your own. The generous floor plan provides flexible living spaces with possibilities for entertaining, working from home, hobbies, or everyday living. Conveniently located near shopping, dining, schools, parks, and major commuter routes. A great opportunity to create a home that reflects your personal style in this great Hillsboro location! [Home Energy Score = 1. HES Report at
USD 525,000
6148 ne whitewood dr
View photo
House · for sale
USD 610,000
USD 273/sq.ft
6148 ne whitewood dr
Cascadia Gardens
· 2,228 sq.ft · 4 Bedrooms · 2 Baths · House
· Garden · Office room · Fireplace · Equipped kitchen · Parking · Air conditioning
Cascadia Gardens · 2,228 sq.ft · 4 Bedrooms · 2 Baths · House · Garden · Office room · Fireplace · Equipped kitchen · Parking · Air conditioning
Beautifully updated with architecture you simply don’t see every day! This Mediterranean-inspired home in sought-after Village at Orenco is filled with character. From the stone façade, private gated entry to front porch and dramatic rotunda entry. Greeted with graceful arched doorways, curved architectural details and open sightlines throughout. The bright, connected main level features freshly refinished hardwood floors, a spacious kitchen with island and stainless appliances, inviting living area with fireplace, and a versatile office/flex space. Upstairs, nearly all carpet has been replaced with LVP. The vaulted primary suite offers dual walk-in closets and a spacious 5-piece bath with soaking tub. Updated bathroom flooring, installed 14 SEER 3.5-ton A/C and. *Tesla solar panels*. Add to the upgrades. Enjoy a nicely sized, private fenced backyard, attached 2-car garage and low-maintenance living. Village at Orenco offers beautiful grounds, community park, playground and basketball
USD 610,000
1540 se bush st
View photo
House · for sale
USD 1,100,000
USD 354/sq.ft
1540 se bush st
Cascadia Gardens
· 3,100 sq.ft · 8 Bedrooms · 4 Baths · House
· Patio · Garden · Parking
Cascadia Gardens · 3,100 sq.ft · 8 Bedrooms · 4 Baths · House · Patio · Garden · Parking
Four units, two adjoining duplexes, and one compelling Hillsboro investment opportunity! Offered together, these income-producing properties feature four 2-bedroom, 1-bath units, each with approximately 784 square feet of living space and its own attached 1-car garage. Each unit also offers washer and dryer hookups, plus sliding doors that open to private patio and yard space. Unit B is currently vacant and available to show, while Unit D has undergone significant recent remodeling and upgrades. Current rents have not been raised in some time, offering potential for future income growth. Unit C currently provides landscaping services in exchange for a rent discount. The properties include a larger lot with potential commercial zoning opportunities due to recent county changes; buyer to verify zoning, permitted uses, and development potential. Located less than 2 miles from Old Town Hillsboro, with local shops, restaurants, theaters, and everyday amenities nearby. A unique chance to acq
USD 1,100,000
6707 se wrenfield st
View photo
House · for sale
USD 599,995
USD 260/sq.ft
6707 se wrenfield st
Cascadia Gardens
· 2,303 sq.ft · 4 Bedrooms · 2 Baths · House
· Garden · Office room · Fireplace · Equipped kitchen · Parking · Air conditioning · Heating
Cascadia Gardens · 2,303 sq.ft · 4 Bedrooms · 2 Baths · House · Garden · Office room · Fireplace · Equipped kitchen · Parking · Air conditioning · Heating
Interest rate buydown with preferred lender! Move-in ready + new roof + new lvp flooring + quartz countertops + new exterior paint! Light, bright and beautifully refreshed, this 4-bedroom, Hillsboro home offers 2,304 sq. Ft. of spacious, comfortable living. The inviting floor plan offers plenty of room to gather and entertain, with a cozy gas fireplace anchoring the main living area. The refreshed kitchen features beautiful quartz surfaces, ample cabinetry and generous workspace. Upstairs, spacious bedrooms include a comfortable primary suite, with flexibility for guests, a home office or hobbies. Step outside to the oversized, fully fenced backyard—a standout space for entertaining, BBQs, gardening, pets, play or simply relaxing outdoors. Central A/C, forced-air gas heat and an attached 2-car garage provide year-round comfort and convenience. Ideally located near Hillsboro parks, schools, shopping, dining and major commuter routes. With 4 bedrooms, 3 bathrooms, extensive recent update
USD 599,995

Get email alerts

Don't miss out: be the first to know about new properties

The alert was correctly created

On subscribing you accept the conditions of use and the privacy policy
Alert
Receive new ads in your inbox
Save this search
Receive alerts for new listings

We'll send you an email when we have new properties for: "Properties for sale in Cascadia Gardens"

The alert was correctly created

Glendale Woods, Hillsboro city Beaverton-Hillsboro CCD Washington County Oregon
Lexington VIllage
Get email alerts and be the first to see new listings
Required field
On subscribing I accept the terms of the privacy policy
Perfect! You'll soon start receiving new listings via email
Alert
Receive an email when we have new ads for Properties for sale in Cascadia Gardens
Save this search
Receive notifications when new entries are published.