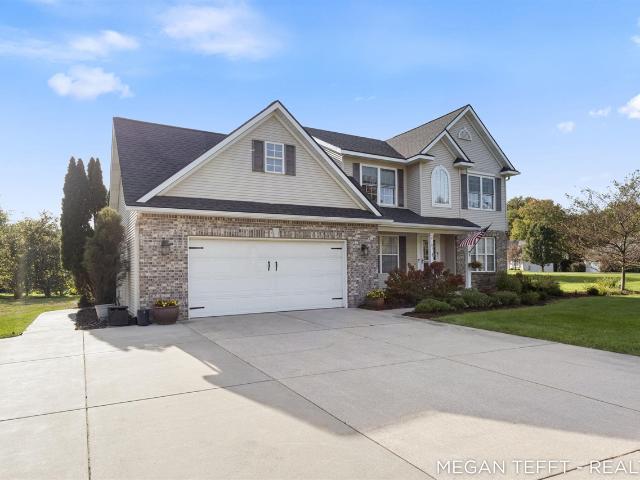
350 properties for sale in Casnovia village

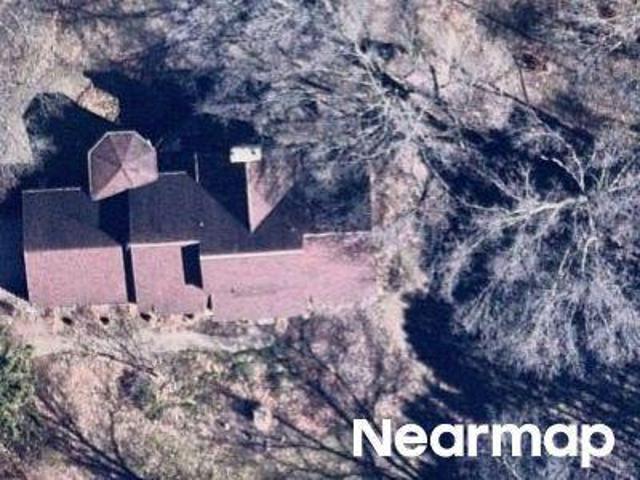
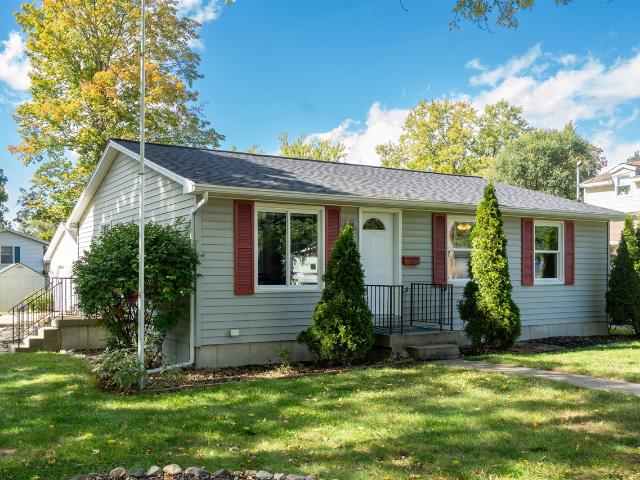
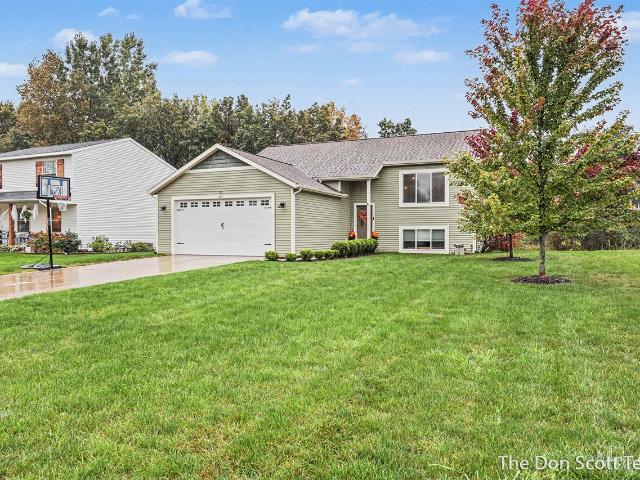
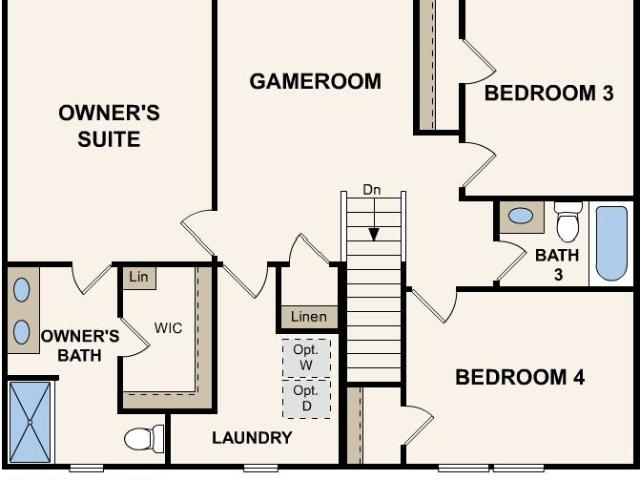
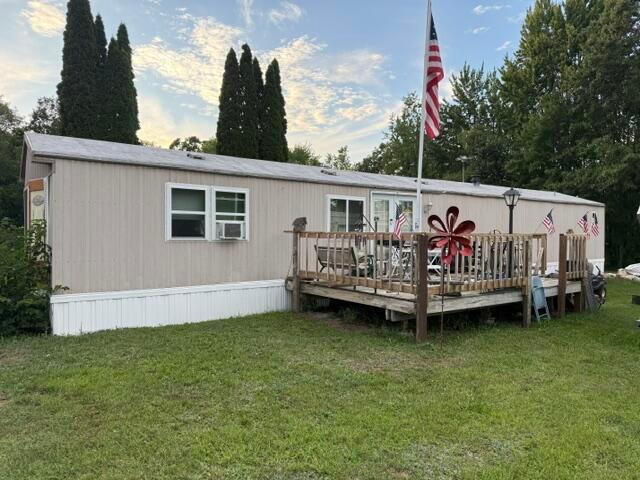
John Kent Dr
View photo
House · for sale
Request Details
Updated
John Kent Dr
Casnovia village
· 2,045 sq.ft · 4 Bedrooms · 3 Baths · House
Casnovia village · 2,045 sq.ft · 4 Bedrooms · 3 Baths · House
This home is in preforeclosure, which means the homeowner is in default (missed payments). Therefore, there could be an opportunity to strike a great deal with the owner and the bank
Request Details
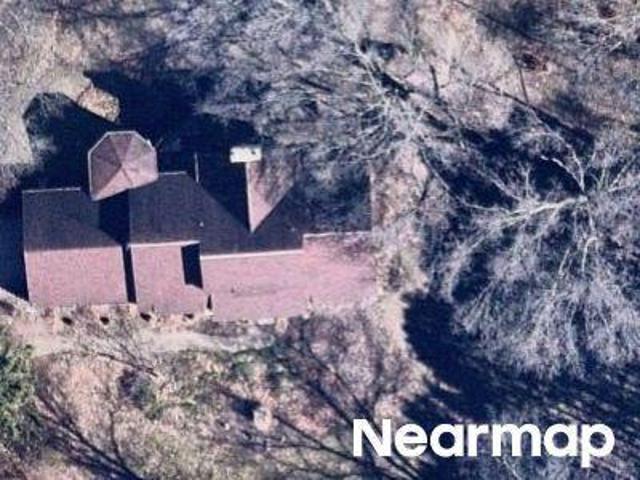
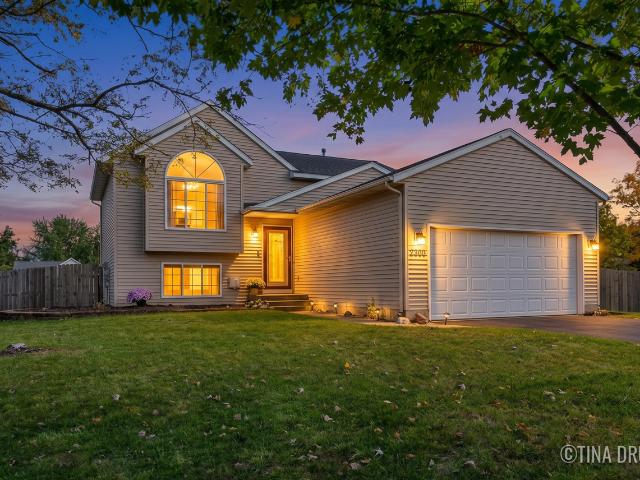
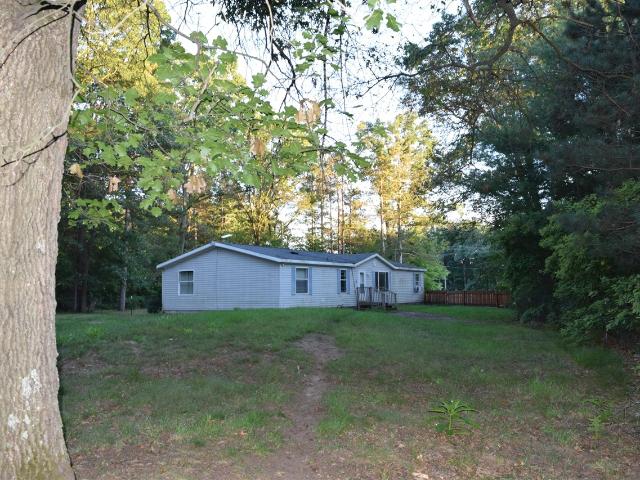
Krauskopf Rd
View photo
House · for sale
Request Details
Updated
Krauskopf Rd
Casnovia village
· 2,465 sq.ft · 4 Bedrooms · 2 Baths · House
Casnovia village · 2,465 sq.ft · 4 Bedrooms · 2 Baths · House
This home is in preforeclosure, which means the homeowner is in default (missed payments). Therefore, there could be an opportunity to strike a great deal with the owner and the bank
Request Details
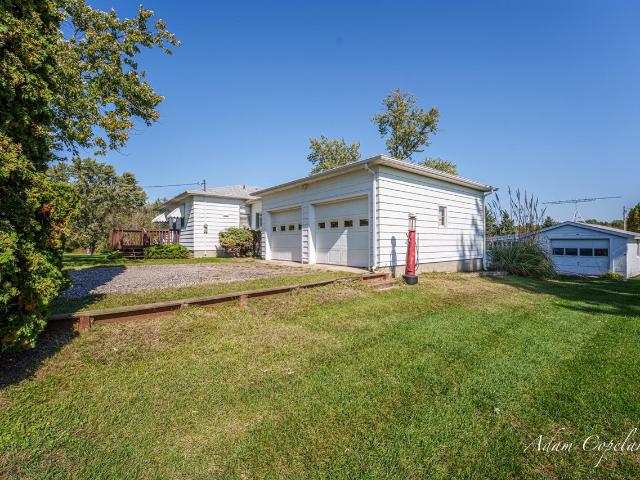
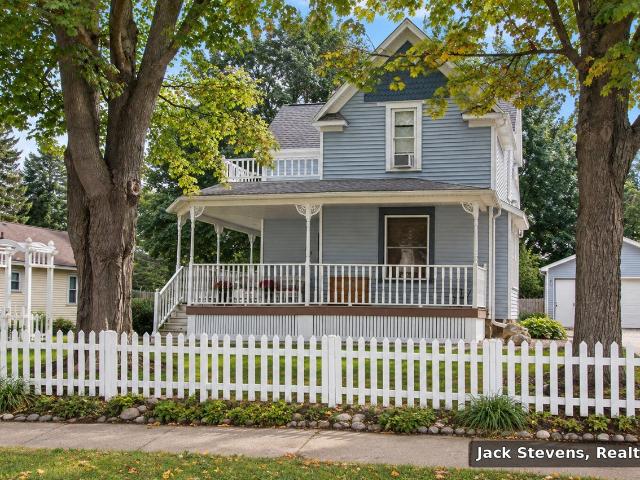
White St
View photo
House · for sale
Request Details
Updated
White St
Casnovia village
· 0 sq.ft · 3 Bedrooms · 1 Bath · House
Casnovia village · 0 sq.ft · 3 Bedrooms · 1 Bath · House
This home is in preforeclosure, which means the homeowner is in default (missed payments). Therefore, there could be an opportunity to strike a great deal with the owner and the bank
Request Details
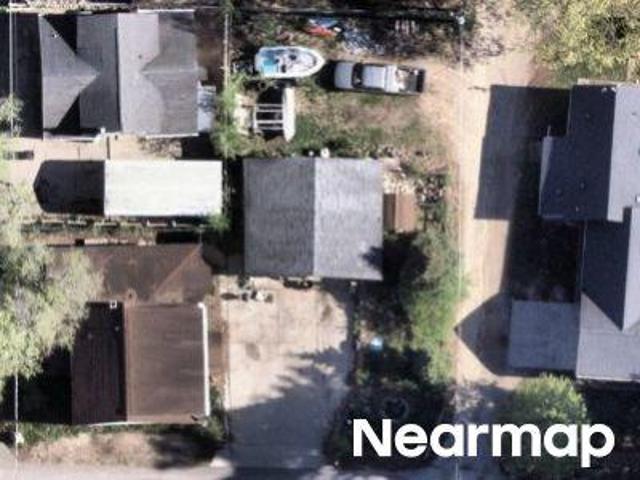
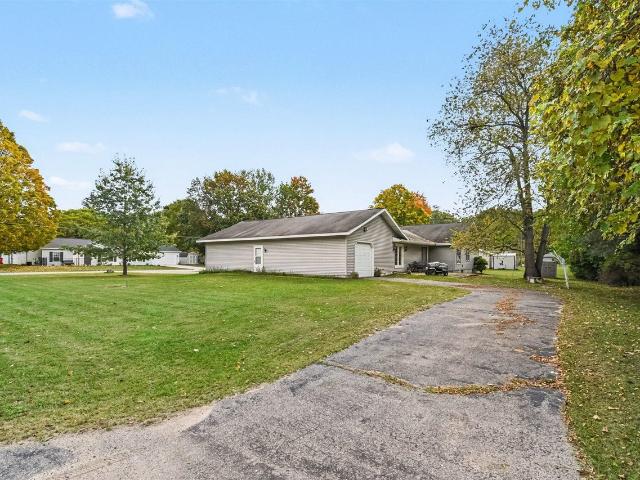
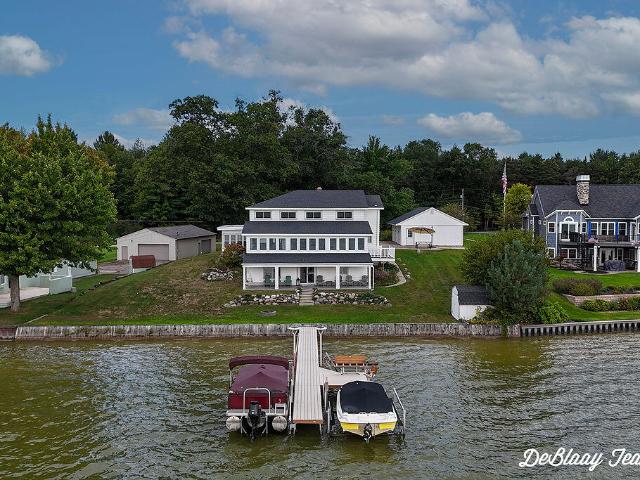
W Wood Lake Rd
View photo
House · for sale
Request Details
Updated
W Wood Lake Rd
Casnovia village
· House
Casnovia village · House
This home is in preforeclosure, which means the homeowner is in default (missed payments). Therefore, there could be an opportunity to strike a great deal with the owner and the bank
Request Details
W Wood Lake Rd A/k/a 22778 Wood Lake Rd
View photo
House · for sale
Request Details
Updated
W Wood Lake Rd A/k/a 22778 Wood Lake Rd
Casnovia village
· House
Casnovia village · House
This home is in preforeclosure, which means the homeowner is in default (missed payments). Therefore, there could be an opportunity to strike a great deal with the owner and the bank
Request Details
John Kent Dr
View photo
House · for sale
Request Details
Updated
John Kent Dr
Casnovia village
· 1,722 sq.ft · 2 Baths · House
Casnovia village · 1,722 sq.ft · 2 Baths · House
This is a Real Estate-Owned (REO)/post-foreclosure home owned or managed by a bank. All offers are considered; however, the highest and best will most likely be accepted
Request Details
Warbler Dr
View photo
House · for sale
Request Details
Updated
Warbler Dr
Casnovia village
· House
Casnovia village · House
This is a Real Estate-Owned (REO)/post-foreclosure home owned or managed by a bank. All offers are considered; however, the highest and best will most likely be accepted
Request Details
N West County Line Rd
View photo
House · for sale
Request Details
Updated
N West County Line Rd
Casnovia village
· House
Casnovia village · House
This is a Real Estate-Owned (REO)/post-foreclosure home owned or managed by a bank. All offers are considered; however, the highest and best will most likely be accepted
Request Details
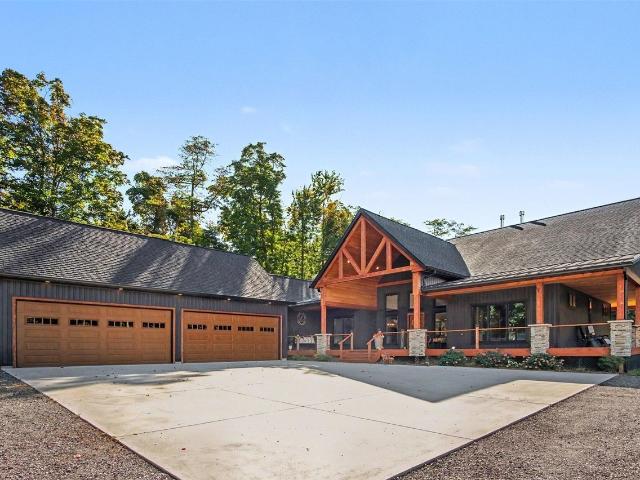
house with 4 bedroom, Rockford MI ES103501519
View photo
House · for sale
USD 469,900
USD 162/sq.ft
house with 4 bedroom, Rockford MI ES103501519
Casnovia village
· 2,895 sq.ft · 4 Bedrooms · House
· Swimming pool · Deck · Equipped kitchen · Parking · Cellar
Casnovia village · 2,895 sq.ft · 4 Bedrooms · House · Swimming pool · Deck · Equipped kitchen · Parking · Cellar
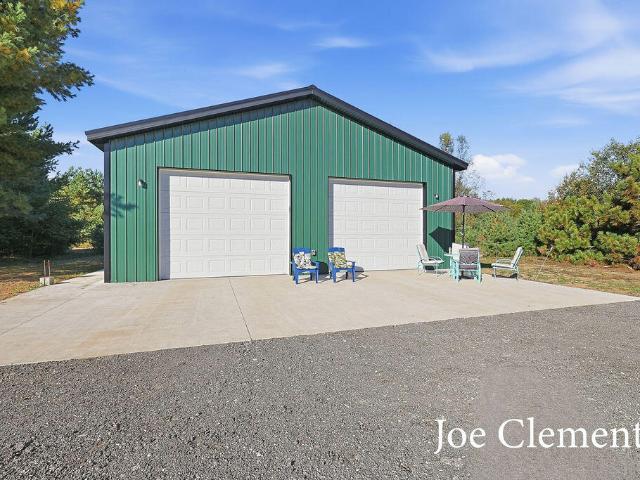
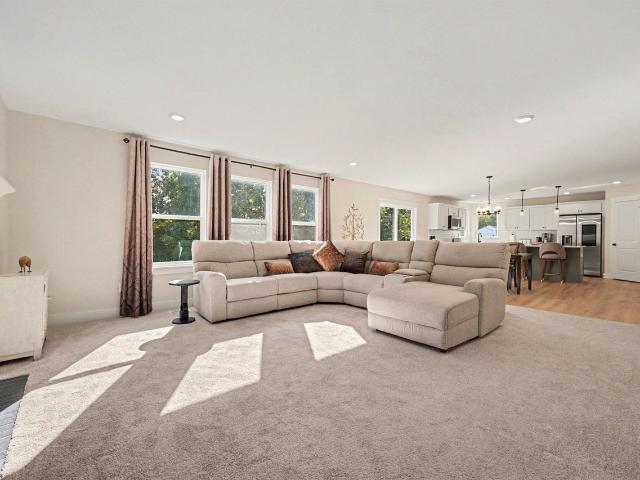
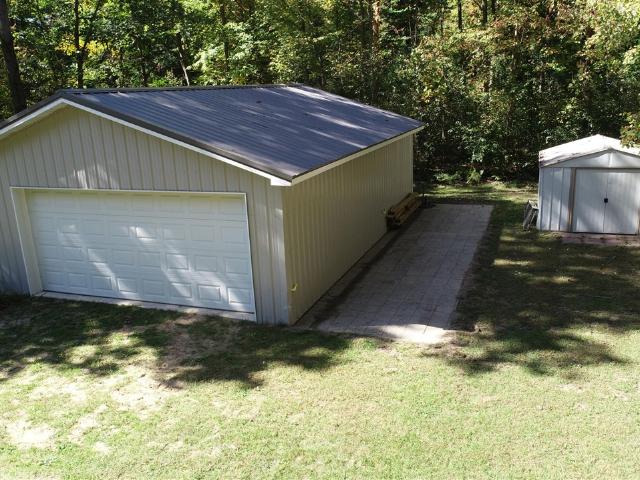
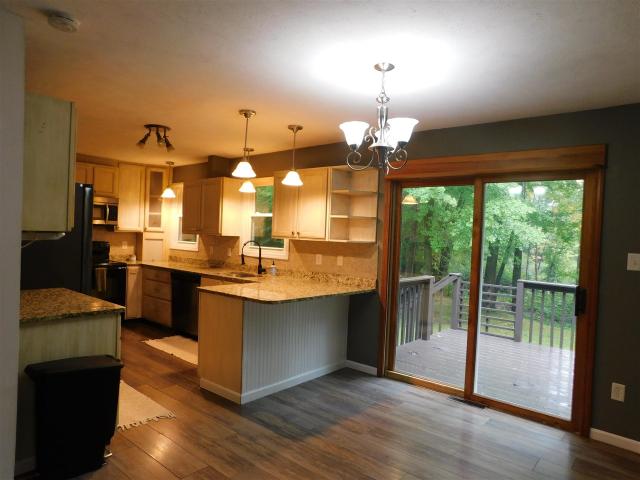
Welcome to your dream home nestled within the desirable Rockford school district. This stunning 4 bed, 3 bath residence boasts an expansive 1.4 acre lot situated at the end of a serene cul-de-sac. Step inside to discover a beautifully updated kitchen, perfect for culinary enthusiasts and entertainers alike. Enjoy the seamless flow from the kitchen to the inviting composite deck, ideal for outdoor gatherings and relaxation. The home features a new front door, adding to it's curb appeal, while the basement impresses with 10 ft ceilings, offering ample space for recreation. Convenience meets luxury with 2 stall attached garage and an additional pole building for all your storage needs. Say goodbye to assoc. fees and hello to your own private oasis, complete with a relaxing hot tub
USD 469,900
Home For Sale In Rockford, Michigan
View photo
House · for sale
USD 469,900
USD 162/sq.ft
Home For Sale In Rockford, Michigan
Casnovia village
· 2,895 sq.ft · 4 Bedrooms · 3 Baths · House
· Swimming pool · Deck · Equipped kitchen · Parking · Cellar
Casnovia village · 2,895 sq.ft · 4 Bedrooms · 3 Baths · House · Swimming pool · Deck · Equipped kitchen · Parking · Cellar
Welcome to your dream home nestled within the desirable Rockford school district. This stunning 4 bed, 3 bath residence boasts an expansive 1.4 acre lot situated at the end of a serene cul-de-sac. Step inside to discover a beautifully updated kitchen, perfect for culinary enthusiasts and entertainers alike. Enjoy the seamless flow from the kitchen to the inviting composite deck, ideal for outdoor gatherings and relaxation. The home features a new front door, adding to it's curb appeal, while the basement impresses with 10 ft ceilings, offering ample space for recreation. Convenience meets luxury with 2 stall attached garage and an additional pole building for all your storage needs. Say goodbye to assoc. fees and hello to your own private oasis, complete with a relaxing hot tub
USD 469,900
65 Warbler
View photo
House · for sale
USD 280,000
USD 178/sq.ft
New
65 Warbler
Casnovia village
· 1,572 sq.ft · 4 Bedrooms · 1 Bath · House
· Parking · Equipped kitchen
Casnovia village · 1,572 sq.ft · 4 Bedrooms · 1 Bath · House · Parking · Equipped kitchen
Welcome to this Sparta home located less than a block from beautiful Camp Lake! Offering 16 feet of lake frontage, this property provides a great opportunity to enjoy everything Michigan lake living has to offer. The home features 4 bedrooms, 1.5 baths, a main-floor bedroom, and a kitchen with appliances included. The upper level offers three additional bedrooms and a convenient half bath. A spacious 2-stall detached garage provides plenty of room for parking and storage. This home needs some TLC and updating, making it a great opportunity for someone looking to add their own personal touches and build equity. Bring your vision and make this lake-area property your own!
USD 280,000
249 Elizabeth Street
View photo
House · for sale
USD 349,800
USD 349/sq.ft
New
249 Elizabeth Street
Casnovia village
· 1,001 sq.ft · 2 Bedrooms · 1 Bath · House
· Garden · Equipped kitchen
Casnovia village · 1,001 sq.ft · 2 Bedrooms · 1 Bath · House · Garden · Equipped kitchen
Welcome to this adorable, move-in-ready ranch nestled in the heart of downtown Rockford! Enjoy the convenience of being just moments from charming local shops, restaurants, community events, the iconic Rockford Dam, and everything that makes this vibrant downtown so desirable. Offering the perfect blend of charm, thoughtful updates, and an unbeatable location, this home is ready for its next chapter. Inside, you'll find a bright and welcoming interior featuring fresh paint and new flooring throughout. The spacious kitchen offers newer appliances and a generous eat-in dining area, perfect for everyday living and entertaining. Two bedrooms and a full bathroom complete the main level, including an exceptionally large bedroom that offers the potential to be divided into two separate rooms for added flexibility. Outside, enjoy your own private backyard, ideal for relaxing, gardening, or gathering with friends and family
USD 349,800
8900 Parker Woods Drive
View photo
House · for sale
USD 350,000
USD 199/sq.ft
New
8900 Parker Woods Drive
Casnovia village
· 1,755 sq.ft · 3 Bedrooms · 2 Baths · House
· Garden · Office room · Equipped kitchen
Casnovia village · 1,755 sq.ft · 3 Bedrooms · 2 Baths · House · Garden · Office room · Equipped kitchen
Welcome to Parker Woods Development! This charming 3-bedroom, 2-full-bath home offers comfortable living, a great layout, and a huge fenced-in backyard in the highly desirable Sparta School District. Enjoy the peaceful, quiet country feel of the neighborhood while still being just a short drive from shopping, dining, schools, and everyday amenities. The main level features a bright, open-concept floor plan with a spacious living room, dining area, and kitchen, creating an inviting space for everyday living and entertaining. Two bedrooms and a full bathroom complete the main level. Head downstairs to find a versatile second living area or rec room, along with the third bedroom, second full bathroom, utility/laundry room, and plenty of storage space. The lower level provides excellent flexibility for a family room, guest space, home office, or recreation area
USD 350,000
1605 th Avenue
View photo
House · for sale
USD 315,000
USD 352/sq.ft
New
1605 th Avenue
Casnovia village
· 893 sq.ft · 3 Bedrooms · 1 Bath · House
· Equipped kitchen · Parking
Casnovia village · 893 sq.ft · 3 Bedrooms · 1 Bath · House · Equipped kitchen · Parking
Welcome to your private slice of the countryside! Being offered for sale for the first time, this single-family-owned treasure spans a generous parcel of acreage and is packed with opportunity. Solidly built and lovingly maintained, this 3-bedroom, 1-bathroom home is ready for your personal touch and design ideas. Step inside to discover a spacious kitchen, a large bath, great natural light, and the exciting potential of original natural hardwoods waiting to be uncovered beneath the current carpet. The functional layout features a convenient breezeway connecting the home to an attached two-stall garage. Looking for extra workspace, hobby areas, or storage? This property delivers in a big way with a heated second garage/workshop equipped with electric, plus a massive 32x48 pole barn complete with power and endless possibilities-ideal for contractors, car enthusiasts, or homesteaders. Embrace the freedom of wide-open blue skies, fresh air, and breathing room from neighbors
USD 315,000
333 S Mary Street
View photo
House · for sale
USD 370,000
New
333 S Mary Street
Casnovia village
· 3 Bedrooms · 3 Baths · House
· Office room · Parking
Casnovia village · 3 Bedrooms · 3 Baths · House · Office room · Parking
Welcome to this great, spacious 3-bedroom home located in the City of Newaygo. The comfortable layout offers plenty of room to relax, entertain, and enjoy everyday living. The large main suite provides a private retreat with two walk-in closets, offering excellent storage and organization. Additional bedrooms provide flexibility for guests, an office, or other needs. A spacious 3-stall garage offers plenty of room for vehicles, storage, tools, and recreational equipment. Located close to local shopping, restaurants, schools, parks, and the many outdoor recreation opportunities the Newaygo area has to offer. If you're looking for a home with generous living space, a great main suite, and an oversized garage in a convenient city location, this property is worth a look!
USD 370,000
5600 W Limbaugh Lane
View photo
House · for sale
USD 329,900
USD 218/sq.ft
New
5600 W Limbaugh Lane
Casnovia village
· 1,507 sq.ft · 4 Bedrooms · 2 Baths · House
· Garden
Casnovia village · 1,507 sq.ft · 4 Bedrooms · 2 Baths · House · Garden
4 bed, 2 full bath, 2.63 acres with brand new 36 x 40 pole barn with 12' ceilings and 2 overhead doors 10' tall by 12' wide. Country living on private cul-de-sac in much desired Fremont schools! Just down the road from the world renowned Muskegon river & Bridgeton twp public boat launch, close to thousands of acres of public land, and a short commute to all Fremont has to offer! Plenty of room to expand, play, and roam. Home features one step entry, primary suite with full bath & w/in closet, oversized dinning room, and huge yard perfect for privacy & entertaining or even some farm animals. High speed options are available as well. Some furnishings are brand new and for sale, Call for your private showing today!
USD 329,900
664 Elstar Drive
View photo
House · for sale
USD 589,900
USD 256/sq.ft
New
664 Elstar Drive
Casnovia village
· 2,303 sq.ft · 5 Bedrooms · 2 Baths · House
· Garden · Deck · Fireplace · Equipped kitchen
Casnovia village · 2,303 sq.ft · 5 Bedrooms · 2 Baths · House · Garden · Deck · Fireplace · Equipped kitchen
Welcome to refined luxury in Rockford's highly coveted Heritage Park. Thoughtfully designed and premium-upgraded by the current owners, this exceptional two-year-old residence perfectly balances sophisticated elegance with everyday comfort, available only due to a corporate relocation. From the moment you step onto the generous covered front porch, the home's superior craftsmanship is on full display. Inside, an expansive, light-filled open floor plan seamlessly connects the main living spaces. The inviting living room features a cozy gas-log fireplace and oversized windows that frame serene views of the mature, tree-lined backyard. The adjoining dining area flows effortlessly out to a massive 12' x 16' Trex deck, beautifully illuminated by solar LED post caps-ideal for seamless indoor-outdoor entertaining. At the heart of the home is a chef-inspired dream kitchen, complete with premium stainless steel appliances, abundant cabinetry, and a massive walk-in pantry. A versatile
USD 589,900
7883 W 112th Street
View photo
House · for sale
USD 245,000
USD 329/sq.ft
New
7883 W 112th Street
Casnovia village
· 743 sq.ft · 2 Bedrooms · 1 Bath · House
· Equipped kitchen · Parking
Casnovia village · 743 sq.ft · 2 Bedrooms · 1 Bath · House · Equipped kitchen · Parking
If you are looking for the perfect place to call home or'home away from home' don't miss this one! The home has been newly built where an older home was on the property, approx 10 years ago. Nestled on 10 quiet wooded acres, abundant with wildlife, and a creek running through the back you'll enjoy the views and outdoor adventures year round. The house is small in stature but grand in modern upgrades, tall ceilings and bright natural light. Natural hickory cabinets in the kitchen. 2 bedrooms spacious enough for beds and furniture. Large, open living room. The garage is 768 sq ft with a concrete floor. Park your vehicles, outdoor sports toys, and still have room for storage. This property is perfectly situated to all things Michigan! Less than a 3 hour drive from Traverse City and Petoskey. Under an hour to downtown Grand Rapids. Schedule your private showing today!
USD 245,000
1773 Bristol Ridge Drive
View photo
House · for sale
USD 599,900
USD 374/sq.ft
New
1773 Bristol Ridge Drive
Casnovia village
· 1,604 sq.ft · 4 Bedrooms · 3 Baths · House
· Fireplace
Casnovia village · 1,604 sq.ft · 4 Bedrooms · 3 Baths · House · Fireplace
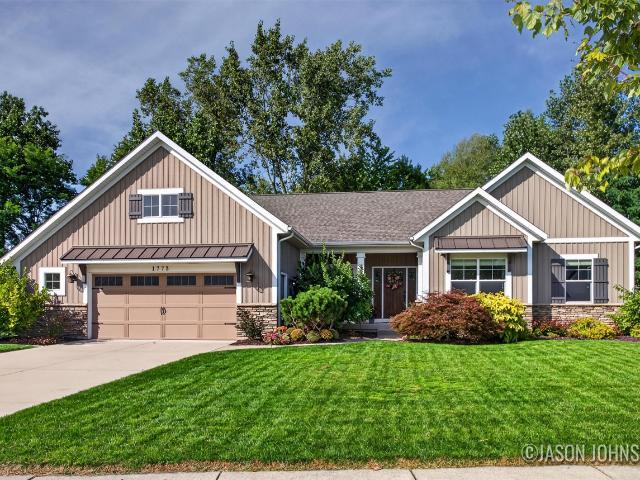
Beautifully maintained and completely move-in ready, this 4-bedroom, 4-bath ranch home set at the end of a cul-de-sac offers spacious living, quality finishes, and a functional floor plan that is sure to impress. The open-concept main level features an oversized island, granite countertops, dining area, and vaulted ceilings creating an ideal space for everyday living and entertaining. The primary suite showcases crown moldings and is complete with a private bathroom and walk-in closet. The newly finished walkout lower level expands the home's living space in a way that truly sets this home apart. The custom-designed space features a full wet bar with quartz countertops that flows seamlessly into family and entertainment areas elevated with tailor made built-ins, a striking three-sided fireplace, and hidden storage cleverly tucked behind a custom bookcase. Finished with an additional bedroom, full bath, and versatile multipurpose room makes the lower level ideal for hosting guests
USD 599,900
11851 Deerfield Drive
View photo
House · for sale
USD 309,900
USD 288/sq.ft
11851 Deerfield Drive
Casnovia village
· 1,076 sq.ft · 2 Bedrooms · 1 Bath · House
· Garden · Deck · Equipped kitchen · Parking
Casnovia village · 1,076 sq.ft · 2 Bedrooms · 1 Bath · House · Garden · Deck · Equipped kitchen · Parking
Fantastic location in Ravenna's Hay Meadow neighborhood! This newer home offers a modern, upscale feel with quality finishes, vaulted ceilings and an open, inviting floor plan. The beautiful kitchen features stainless steel appliances, abundant cabinetry and plenty of workspace. Large windows bring in natural light, while the spacious deck overlooks the backyard and wooded surroundings. One of the biggest highlights is the location-the property backs up to the Musketawa Trail, giving you convenient access to walking, biking, snowshoeing and year-round recreation right from your backyard. The lower level offers tremendous potential and is already insulated, studded and partially drywalled. There is space for a family room and two possible additional bedrooms, plus it is already rough plumbed for another bath. Much of the groundwork has been completed, making it easy to add substantial additional living space. Add the 2-stall attached garage, backyard firepit and a beautiful setting!
USD 309,900
726 norway lane
View photo
House · for sale
USD 354,990
USD 195/sq.ft
726 norway lane
Casnovia village
· 1,819 sq.ft · 4 Bedrooms · 3 Baths · House
· Office room · Parking · Equipped kitchen · Cellar
Casnovia village · 1,819 sq.ft · 4 Bedrooms · 3 Baths · House · Office room · Parking · Equipped kitchen · Cellar
Discover Your Dream Home in the Reserve of Coopersville Community! The Dupont Plan is a new 2-story home with an open layout that seamlessly connects the Living, Dining, and Kitchen areas, perfect for modern living. The chef's kitchen features cabinetry, quartz countertops and stainless steel appliances, including a smooth-top range, microwave hood, and dishwasher. This thoughtful layout offers a spacious bedroom and full bathroom on the first floor. The second floor houses the serene primary suite with a ensuite bath, dual vanity sinks, and an expansive walk-in closet. Two additional bedrooms share a stylish full bathroom with a Loft Space ideal for a home office or relaxation area. A walk-in Laundry room and energy-efficient Low E insulated dual pane windows add practicality. This home also features a 2 car garage. A 1-year limited home warranty provides peace of mind. This home has an unfinished BASEMENT
USD 354,990
50 Madison Street
View photo
House · for sale
USD 395,000
USD 177/sq.ft
50 Madison Street
Casnovia village
· 2,228 sq.ft · 4 Bedrooms · 2 Baths · House
· Patio · Garden
Casnovia village · 2,228 sq.ft · 4 Bedrooms · 2 Baths · House · Patio · Garden
This Traditional gem located in the Blue Ribbon Coopersville school district is a must-see. The formal living room and dining room anchor this 4-bedroom, 2-bath home filled with character and charm. The home has an updated bath and a main-floor bedroom, with an additional bath on the upper floor and 3 more bedrooms. Sit on your covered wraparound porch or enjoy your evenings in the backyard at the fire pit or on your patio. Plant herbs, veggies, or flowers in the planter boxes located in your huge fenced backyard
USD 395,000
7134 Evanston Avenue
View photo
House · for sale
USD 199,900
USD 116/sq.ft
7134 Evanston Avenue
Casnovia village
· 1,711 sq.ft · 4 Bedrooms · 2 Baths · House
· Garden · Deck · Equipped kitchen
Casnovia village · 1,711 sq.ft · 4 Bedrooms · 2 Baths · House · Garden · Deck · Equipped kitchen
Imagine mornings with coffee on the deck and evenings spent enjoying the peace and quiet of country living. Nestled on just over an acre in the Oakridge School District, this 2004 manufactured home on land offers 4 bedrooms, 2 full baths, spacious living and dining areas, a functional kitchen, and a convenient laundry/mudroom at the entry. The expansive backyard provides plenty of space for kids, pets, gardening, bonfires, or future outdoor projects. Whether you're looking for your first home, more room for your family, or simply a little extra elbow room, this property offers the space and setting to make it your own
USD 199,900
16380 Ritchie Avenue
View photo
House · for sale
USD 189,900
USD 193/sq.ft
16380 Ritchie Avenue
Casnovia village
· 980 sq.ft · 1 Bedroom · 2 Baths · House
· Garden · Deck · Parking
Casnovia village · 980 sq.ft · 1 Bedroom · 2 Baths · House · Garden · Deck · Parking
Great find: wow to this one; (pics on inside in process-total remodel, seller just finishing remodeling) complete retune/very well done/sharp/modern and room to add a bedroom, or lease as is with a large living room. Very nice/neat/sharp/convenient layout/ and very well insulated, opening off to a large deck facing the east, off to the left to the. 3 car plus pole barn/garage, with a lot of storage. Plenty of room for a nice garden off the back/east side of the home. 1/4 mile and you are on Northland Drive, North to Howard City/Trufant areas and south to Cedar Springs; short run to X131 (blacktop all the way)
USD 189,900
8940 S Redwood Drive
View photo
House · for sale
USD 699,000
USD 201/sq.ft
8940 S Redwood Drive
Casnovia village
· 3,466 sq.ft · 9 Bedrooms · 3 Baths · House
Casnovia village · 3,466 sq.ft · 9 Bedrooms · 3 Baths · House
A Legend Reimagined: The Mary Lou Inn on Hess Lake! History, elegance, and epic lakefront days collide at 8940 S Redwood Drive! This is your rare chance to own a breathtaking piece of local Hess Lake history. Originally known as'The Mary Lou Inn, this stunning 1920s Craftsman estate has been beautifully preserved to offer over 4,500 square feet of nostalgic lodge-style luxury. Whether you are dreaming of an unforgettable full-time residence, the ultimate summer entertainer's paradise, or an exclusive corporate retreat, this estate is ready to deliver. The Ultimate Lakefront Playground Situated on a sprawling, well-manicured 0.8-acre lot, you will enjoy 117 feet of pristine, sandy-bottom frontage on the highly sought-after, 750-acre all-sports Hess Lake. Grab your sunscreen, dive right into the water, or watch the boats cruise by-lakefront living truly never felt this good!
USD 699,000
13464 Northland Drive
View photo
House · for sale
USD 399,000
USD 237/sq.ft
13464 Northland Drive
Casnovia village
· 1,679 sq.ft · 5 Bedrooms · 2 Baths · House
· Equipped kitchen · Cellar
Casnovia village · 1,679 sq.ft · 5 Bedrooms · 2 Baths · House · Equipped kitchen · Cellar
Spacious 5-Bedroom Home Near Cedar Springs Schools! This spacious 5-bedroom, 2-full-bath home offers plenty of room, with two bedrooms located in the basement, each featuring egress windows. The home has many large rooms, providing plenty of space for living and entertaining. The kitchen has been remodeled and updated, along with updated flooring. Hardwood floors may be found beneath some carpeting. The interior was remodeled following a previous plumbing flood. The home could use some interior paint, giving you the opportunity to add your own style. Natural gas heat. Enjoy views of the surrounding farm and a convenient location close to Cedar Springs Public Schools, restaurants, and easy highway access. The basement also offers additional unfinished space for storage or future possibilities. A great opportunity in a convenient Cedar Springs location! Delay in offers. We will look at offer 10/10/26 at 10Am
USD 399,000
4390 22 Mile Road
View photo
House · for sale
USD 4,000,000
USD 2,351/sq.ft
4390 22 Mile Road
Casnovia village
· 1,701 sq.ft · 4 Bedrooms · 3 Baths · House
· Fireplace · Equipped kitchen · Parking
Casnovia village · 1,701 sq.ft · 4 Bedrooms · 3 Baths · House · Fireplace · Equipped kitchen · Parking
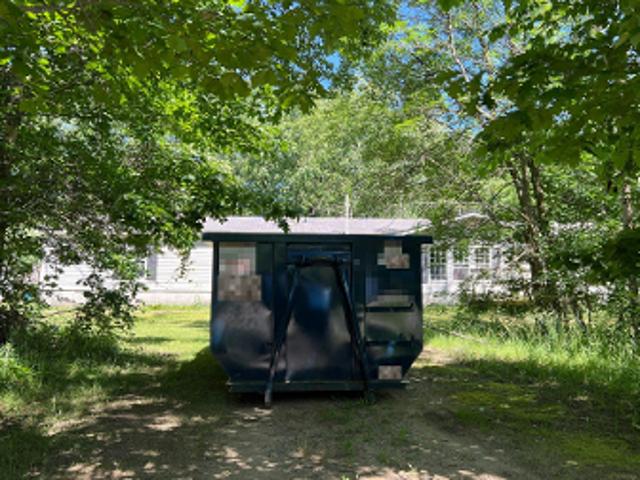
A Private 64.27-Acre Estate with Exceptional Hunting, a 6,380-Square-Foot Hangar, and Aviation Possibilities A long private drive carries you away from the road, through the acreage, and deep into the property-where this remarkable 2023-built estate emerges as a secluded sanctuary surrounded by woods, wildlife, and complete privacy. Offering 4,816 square feet of finished living area, four bedrooms, 31/2 baths, and a heated four-stall attached garage, this is an extraordinary combination of modern luxury, expansive recreational land, and nearly unlimited utility. Inside, soaring vaulted ceilings, expansive windows, and two fireplaces create a warm, dramatic living environment framed by panoramic views of the surrounding landscape. The chef-inspired kitchen anchors the open main level with an oversized center island, professional-style appliances, double ovens, generous cabinetry, and a walk-in pantry-equally suited for quiet mornings or large-scale entertaining
USD 4,000,000
4390 22 Mile Road
View photo
House · for sale
USD 1,299,900
USD 525/sq.ft
4390 22 Mile Road
Casnovia village
· 2,476 sq.ft · 4 Bedrooms · 3 Baths · House
· Fireplace · Equipped kitchen · Parking
Casnovia village · 2,476 sq.ft · 4 Bedrooms · 3 Baths · House · Fireplace · Equipped kitchen · Parking
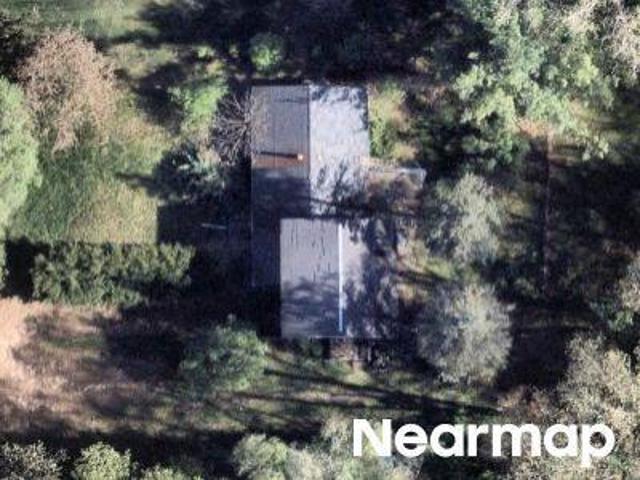
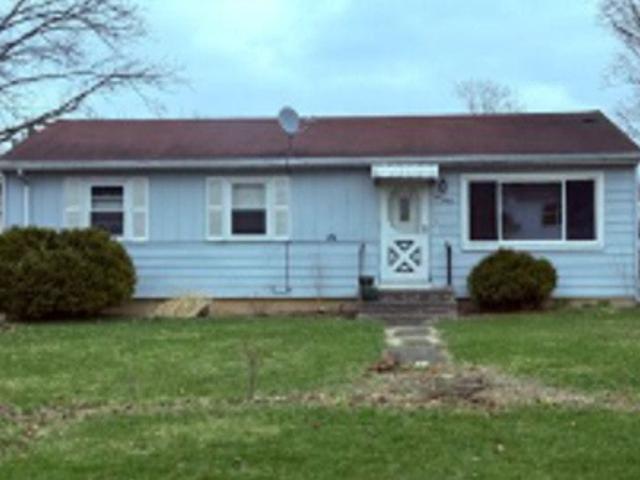
A Private 34-Acre Estate with Exceptional Hunting, a 6,380-Square-Foot Hangar, and Aviation Possibilities A long private drive carries you away from the road, through the acreage, and deep into the property-where this remarkable 2023-built estate emerges as a secluded sanctuary surrounded by woods, wildlife, and complete privacy. Offering 4,816 square feet of finished living area, four bedrooms, 31/2 baths, and a heated four-stall attached garage, this is an extraordinary combination of modern luxury, recreational land, and nearly unlimited utility. Inside, soaring vaulted ceilings, expansive windows, and two fireplaces create a warm, dramatic living environment framed by panoramic views of the surrounding landscape. The chef-inspired kitchen anchors the open main level with an oversized center island, professional-style appliances, double ovens, generous cabinetry, and a walk-in pantry-equally suited for quiet mornings or large-scale entertaining
USD 1,299,900
1380 18 Mile Road
View photo
House · for sale
USD 249,900
USD 241/sq.ft
1380 18 Mile Road
Casnovia village
· 1,033 sq.ft · 3 Bedrooms · 1 Bath · House
· Garden · Deck · Equipped kitchen · Cellar
Casnovia village · 1,033 sq.ft · 3 Bedrooms · 1 Bath · House · Garden · Deck · Equipped kitchen · Cellar
Ready for a new family to call this house home. Main floor features 3 bedrooms, 1 full bath, living room with walk out to front yard deck, kitchen and dining area with sliders to backyard deck. Private setting with lots of trees along the outside edge of the almost 1 acre parcel. All new windows on the main floor. Full basement has walls up and some drywall. Could add egress windows and 3 additional bedrooms to basement. Across the street is government acreage. Easy access to Muskegon or Grand Rapids
USD 249,900
9107 Lady Lauren Drive
View photo
House · for sale
USD 499,000
USD 275/sq.ft
Updated
9107 Lady Lauren Drive
Casnovia village
· 1,808 sq.ft · 4 Bedrooms · 3 Baths · House
· Fireplace · Equipped kitchen
Casnovia village · 1,808 sq.ft · 4 Bedrooms · 3 Baths · House · Fireplace · Equipped kitchen
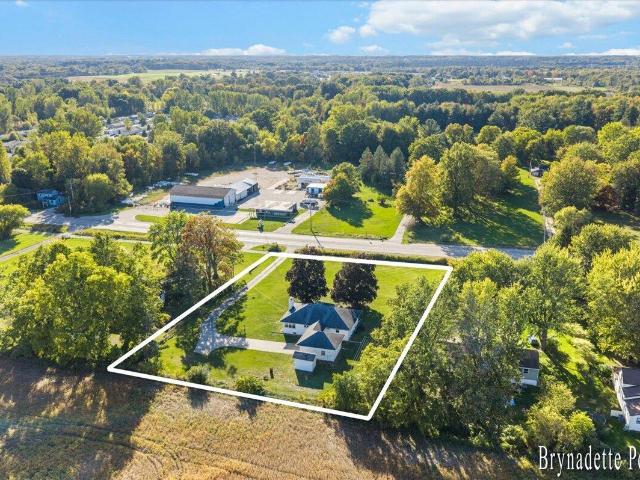
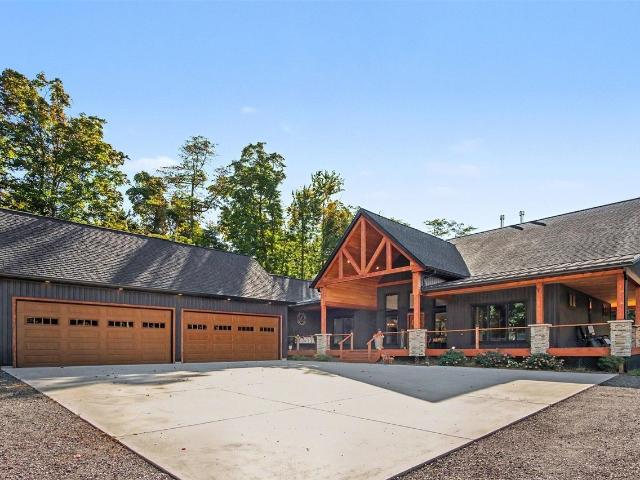
This stunning Rockford home is truly move in ready and waiting for its next owners! Step inside this spacious two-story and immediately enjoy the abundance of natural light, fresh carpet, and welcoming main-floor layout. Cozy up by the fireplace in the living room, or take advantage of the open, wraparound floor plan that makes everyday living and entertaining a breeze. The spacious kitchen offers plenty of counter space, abundant storage, and room to gather. Upstairs, retreat to the generously sized primary suite featuring a large walk-in closet and beautifully updated private bath. The spa like ensuite showcases an oversized tiled walk-in shower, new vanity, updated plumbing, and more. Two additional bedrooms and another full bath complete the upper level. The finished lower level provides even more room to spread out, with a large living area perfect for movie nights, a game room, or additional hangout space. You'll also find a fourth bedroom and full bathroom, making this level
USD 499,000

Get email alerts

Don't miss out: be the first to know about new properties

The alert was correctly created

On subscribing you accept the conditions of use and the privacy policy
Alert
Receive new ads in your inbox
Save this search
Receive alerts for new listings

We'll send you an email when we have new properties for: "Properties for sale in Casnovia village"

The alert was correctly created

Casnovia
Grand Rapids charter township
Get email alerts and be the first to see new listings
Required field
On subscribing I accept the terms of the privacy policy
Perfect! You'll soon start receiving new listings via email
Alert
Receive an email when we have new ads for Properties for sale in Casnovia village
Save this search
Filters

Bedrooms

Size (sq.ft)

sq.ft
sq.ft

Price

USD
USD

Property type

Bathrooms

Clear all filters
Receive notifications when new entries are published.