350 properties for sale in Casnovia village

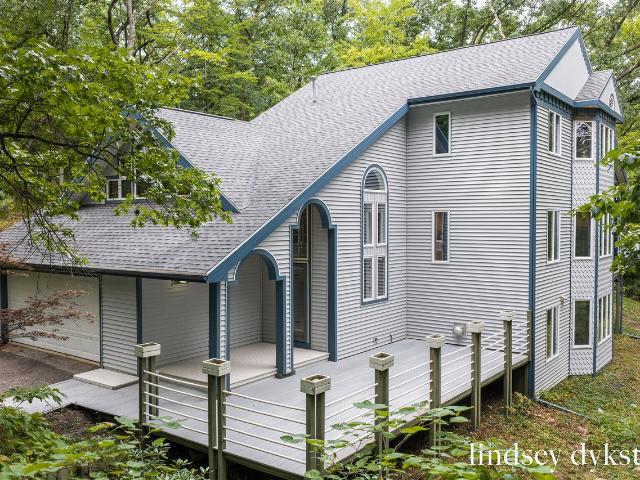
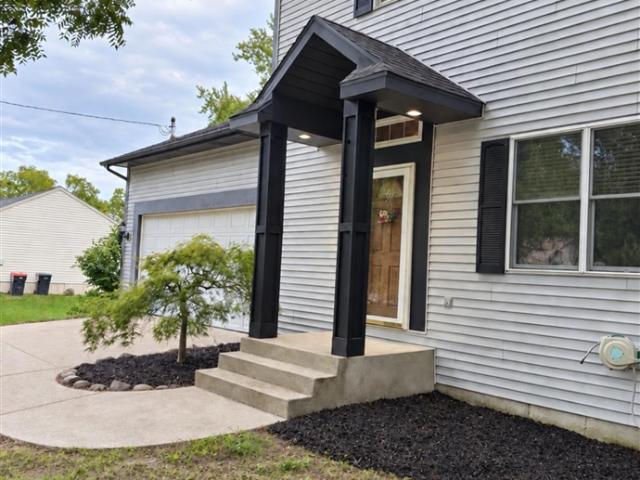
2111 Woodley Creek Court
View photo
House · for sale
USD 874,900
USD 289/sq.ft
2111 Woodley Creek Court
Casnovia village
· 3,025 sq.ft · 5 Bedrooms · 3 Baths · House
· Garden · Fireplace
Casnovia village · 3,025 sq.ft · 5 Bedrooms · 3 Baths · House · Garden · Fireplace
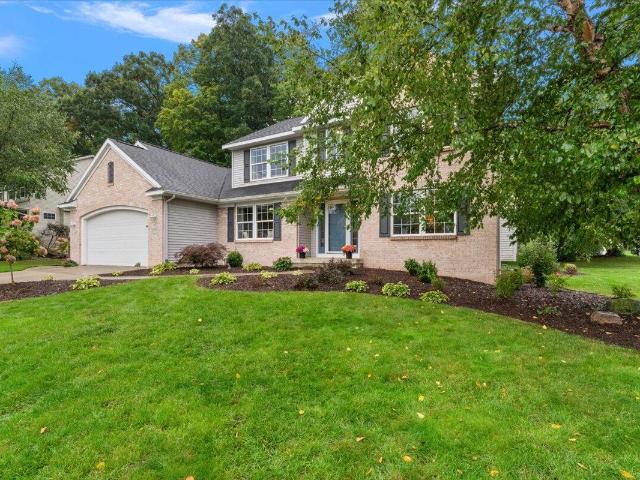
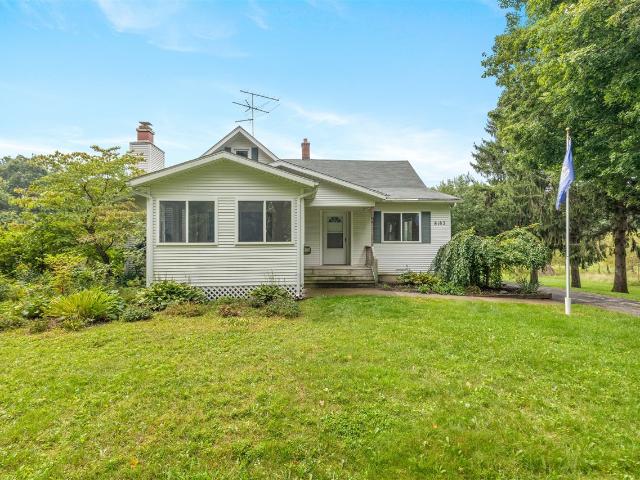
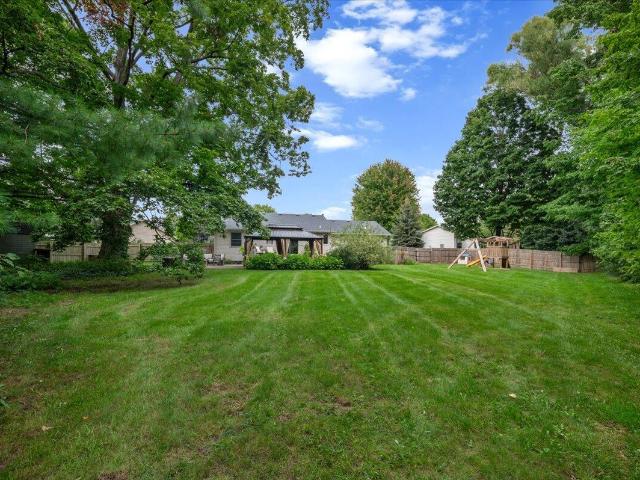
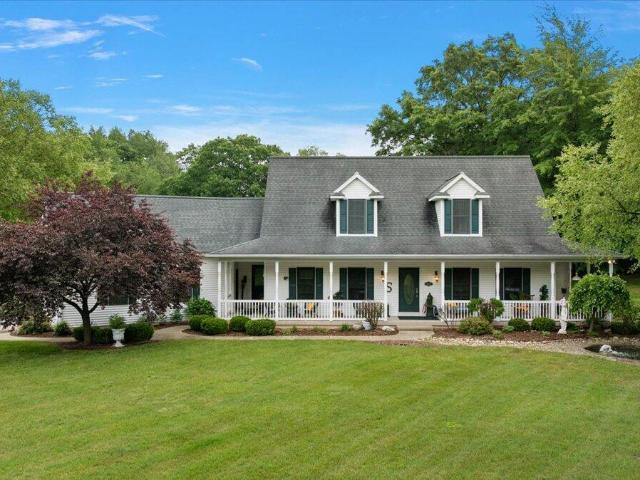
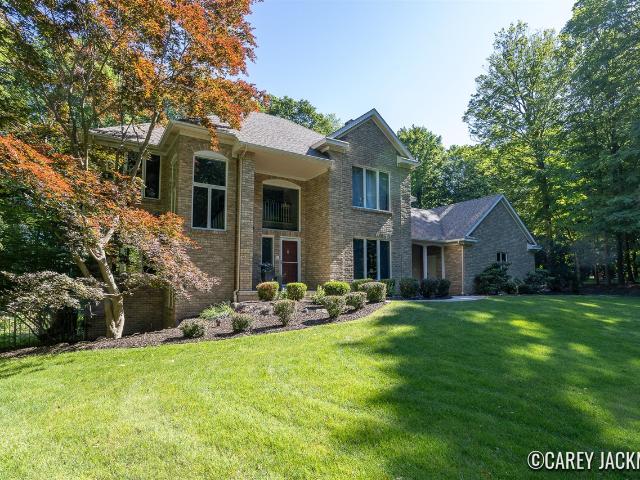
Experience the perfect blend of luxury, privacy, and convenience in this exceptional 4,500-square-foot home nestled on five wooded acres in the heart of Comstock Park. This beautifully appointed home features 5 bedrooms, 3.5 bathrooms, hardwood floors throughout the main level, two fireplaces, open floor plan, and expansive windows that fill the home with natural light. Outside, enjoy your own private retreat with a large garden area, fire pit, outdoor speaker system, 20' x 40' pole barn, trampoline, swing set, and a Polaris Ranger side-by-side included with the sale. Offering the tranquility of country living while just minutes from shopping, dining, parks, and downtown Grand Rapids, this rare property combines space, luxury, and convenience in one remarkable package
USD 874,900
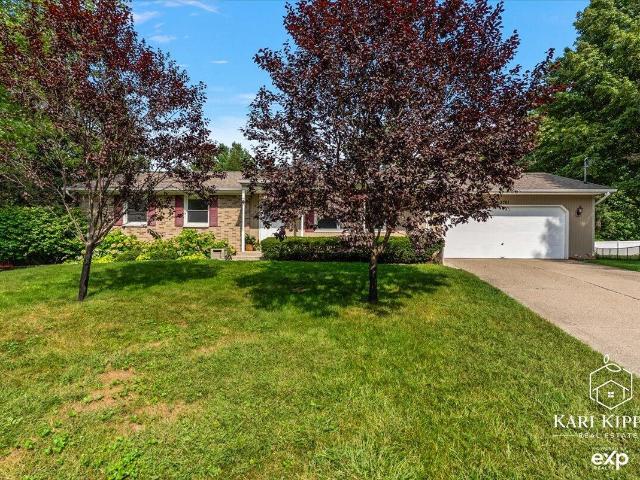
5982 Torres Avenue
View photo
House · for sale
USD 899,999
USD 300/sq.ft
5982 Torres Avenue
Casnovia village
· 2,992 sq.ft · 5 Bedrooms · 3 Baths · House
· Cellar
Casnovia village · 2,992 sq.ft · 5 Bedrooms · 3 Baths · House · Cellar
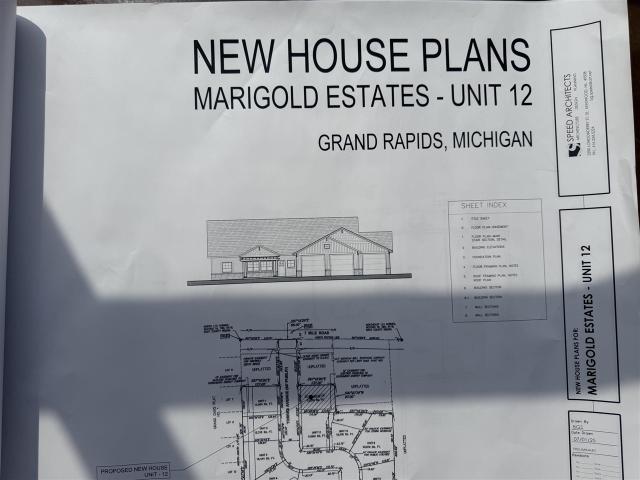
Lot 12.30 Acres w Full Basement. Plans are for this Spec Home to be built Foundation has not been poured yet. All colors have not been chosen for inside/outside of home. Call Drew with any questions about the future home to build or choose another lot and have your custom dream home built
USD 899,999
8140 Siesta Drive
View photo
House · for sale
USD 619,900
USD 250/sq.ft
8140 Siesta Drive
Casnovia village
· 2,476 sq.ft · 5 Bedrooms · 3 Baths · House
· Garden · Office room · Equipped kitchen
Casnovia village · 2,476 sq.ft · 5 Bedrooms · 3 Baths · House · Garden · Office room · Equipped kitchen
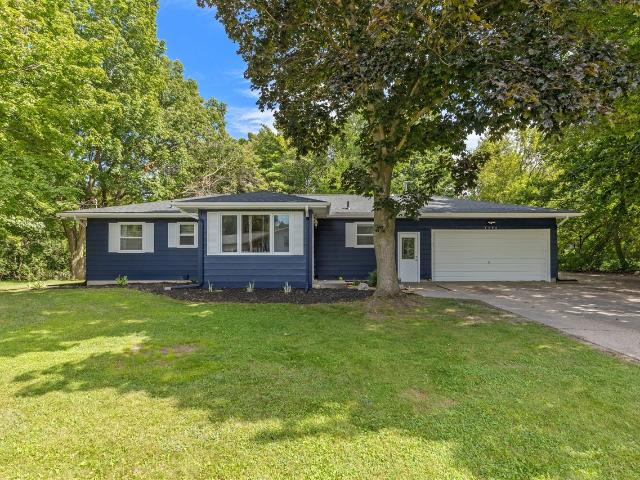
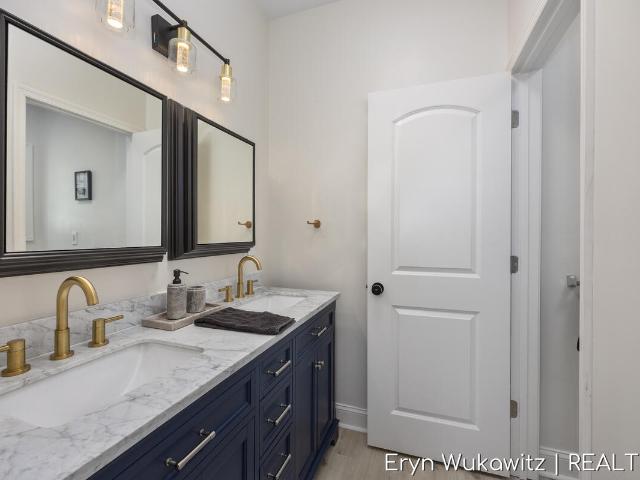
Completely renovated and truly move-in ready, this impressive 5-bedroom, 3.5 bath home offers the space, style, and updates today's buyers are looking for. From the moment you step inside, you'll appreciate the fresh, timeless finishes and thoughtfully updated interior. The spacious layout provides plenty of room for everyday living, entertaining, and guests, with generous bedrooms and multiple living areas. The updated kitchen offers a stylish and functional gathering space, while the finished lower level provides additional room for recreation, entertaining, a home office, or hobbies. With 5 bedrooms and 3.5 baths, there's flexibility for families of all sizes. Outside, enjoy the yard and surrounding space in a desirable Rockford location close to schools, shopping, dining, parks, and recreation. Walking distance to Meadowridge Elementary! Simply unpack and enjoy-this beautifully renovated home is ready for its next owners!
USD 619,900
7121 Hass Drive
View photo
House · for sale
USD 800,000
USD 371/sq.ft
7121 Hass Drive
Casnovia village
· 2,153 sq.ft · 3 Bedrooms · 2 Baths · House
· Patio · Office room · Gym · Fireplace · Equipped kitchen · Parking
Casnovia village · 2,153 sq.ft · 3 Bedrooms · 2 Baths · House · Patio · Office room · Gym · Fireplace · Equipped kitchen · Parking
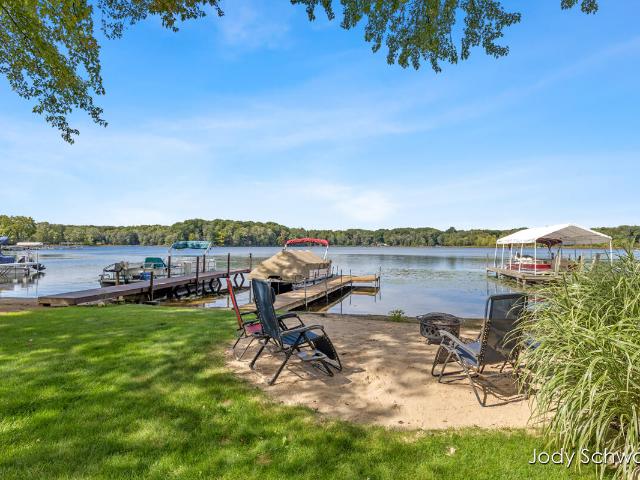
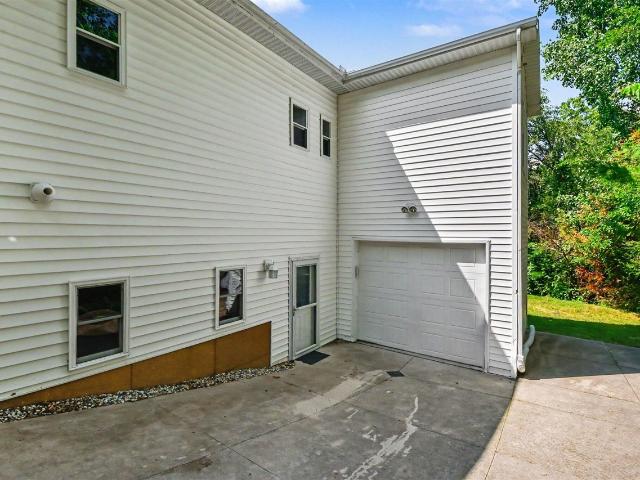
Experience lake living at its best on private, all-sports Little Pine Island Lake! With 40 feet of frontage, a sandy beach area and sunset views, this home offers that Up North feeling with the convenience of being close to Grand Rapids. Perfect as a primary residence or lakefront getaway, this charming home has been beautifully updated inside and out. The open-concept main floor offers lake views from nearly every room, a cozy living room with fireplace, primary ensuite, kitchen with quartz countertops, island prep sink, and hickory cabinets, plus a half bath. Upstairs features a second family room with fireplace, two spacious bedrooms and a versatile flex room for a home office, gym or overnight guests. Outside, enjoy a large, level lawn leading to the lake, a beautiful stamped concrete patio and an attached two-stall garage. Newer roof, siding, and furnace add peace of mind. See the attached Home Features sheet for additional updates and amenities. Don't miss this opportunity!
USD 800,000
6995 Shamley Avenue
View photo
House · for sale
USD 149,900
USD 96/sq.ft
6995 Shamley Avenue
Casnovia village
· 1,550 sq.ft · 3 Bedrooms · 2 Baths · House
· Office room · Fireplace · Equipped kitchen · Swimming pool
Casnovia village · 1,550 sq.ft · 3 Bedrooms · 2 Baths · House · Office room · Fireplace · Equipped kitchen · Swimming pool
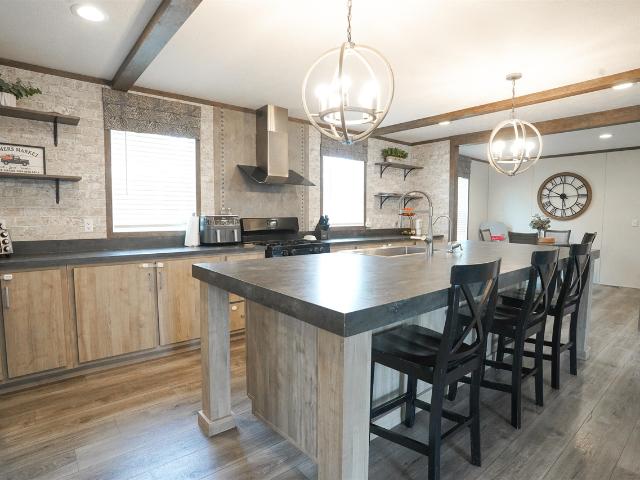
Beautiful 2022-built 3-bedroom, 2-bath home offering 1,560 sq. Ft. in the desirable Hidden Glades community. Situated on a larger lot, this 56' x 28' double-wide offers spacious living. You'll love the huge open-concept kitchen with abundant cabinet and counter space that flows seamlessly into the living and dining areas-perfect for entertaining or everyday living. The private primary suite features an en-suite bath, while two additional bedrooms provide plenty of space for family, guests, or a home office. Recent upgrades include new skirting, a keyless entry system, and an exterior fireplace that creates the perfect outdoor gathering space. The home also includes a 2022 LG washer and dryer, making it truly move-in ready. Hidden Glades offers outstanding amenities including a fitness center, clubhouse with rentable event space, swimming pool, splash pad, pickleball courts, and playground. Enjoy the feel of new construction without the wait-schedule your private showing today!
USD 149,900
3050 Ridge Port Drive
View photo
House · for sale
USD 1,695,000
USD 267/sq.ft
3050 Ridge Port Drive
Casnovia village
· 6,329 sq.ft · 6 Bedrooms · 6 Baths · House
· Equipped kitchen · Parking
Casnovia village · 6,329 sq.ft · 6 Bedrooms · 6 Baths · House · Equipped kitchen · Parking
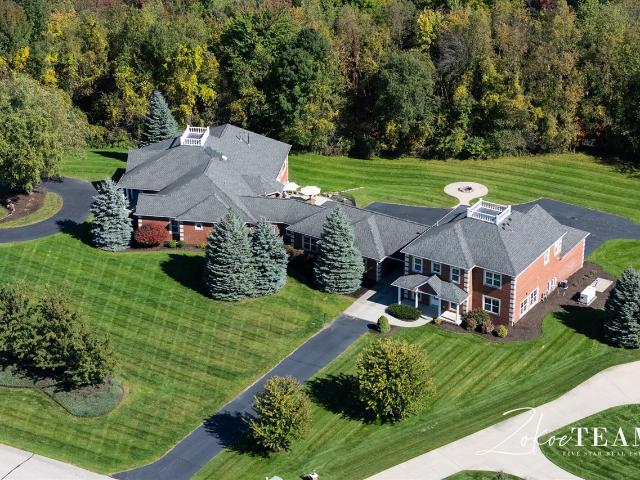
Ridge Port Dr. is a property of uncommon scale-designed not simply with more room, but with more possibility. Set against a private, wooded backdrop in NW Grand Rapids, this distinctive residence brings together more than 8,000 square feet of measured living area, remarkable garage capacity, and spaces created for both impressive gatherings and quiet retreat. Inside, architectural detail gives the home its character. Expansive rooms are framed by substantial millwork, arched openings and columns, while a richly coffered ceiling defines the formal dining area. The private library is wrapped in custom built-ins, and the generously proportioned kitchen is anchored by an oversized island, extensive cabinetry, granite surfaces, and premium appliances. Rather than one central gathering space, the home offers a collection of living areas that allow it to function beautifully on both an intimate and grand scale. The primary suite is an experience of its own, with a sitting area, soaring
USD 1,695,000
6803 Blue Ridge Drive
View photo
House · for sale
USD 599,000
USD 294/sq.ft
6803 Blue Ridge Drive
Casnovia village
· 2,034 sq.ft · 4 Bedrooms · 3 Baths · House
· Equipped kitchen · Parking
Casnovia village · 2,034 sq.ft · 4 Bedrooms · 3 Baths · House · Equipped kitchen · Parking
If you've always dreamed of living in a treehouse, this is it! Tucked into its own wooded oasis on over an acre, this one-of-a-kind home offers the perfect blend of nature, privacy, and low-maintenance living all just minutes from downtown Rockford, the highway, and only 15 minutes from downtown Grand Rapids. From the moment you step inside, you'll be captivated by the home's distinctive architecture, hardwood floors, and abundance of natural light. The spacious living room flows seamlessly into the kitchen and dining area, which opens to a screened-in porch surrounded by a canopy of trees, easily one of the best rooms in the home for relaxing and taking in the peaceful views. The main floor also features laundry, a half bath, and access to the attached two-stall garage with a versatile workshop at the back. On the next level, the incredible library is sure to impress with built-in shelving, a rolling ladder, exposed beams, beautiful windows, and a cozy reading nook
USD 599,000
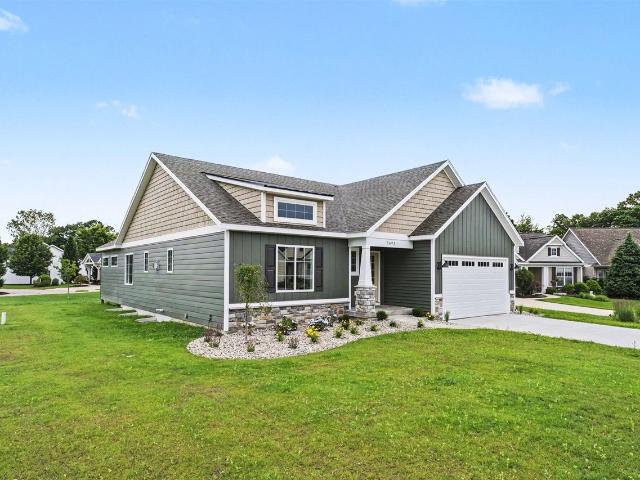
5493 Rose Ridge Court
View photo
Condo · for sale
USD 670,000
USD 396/sq.ft
5493 Rose Ridge Court
Casnovia village
· 1,690 sq.ft · 3 Bedrooms · 2 Baths · Condo
· Fireplace · Equipped kitchen
Casnovia village · 1,690 sq.ft · 3 Bedrooms · 2 Baths · Condo · Fireplace · Equipped kitchen
Introducing our new Melrose home in the Villas of Rosewood! Three bedroom, 2.5 bath ranch home. Features cathedral ceilings, main floor primary suite and main floor laundry. Large bright kitchen in an open concept home with a fireplace and dining room attached. Large sunroom with cathedral ceiling and ceiling fan is just off the great room. High end finishes and well thought out space awaits you in this beautiful home
USD 670,000
6536 Veldview
View photo
House · for sale
USD 720,000
USD 344/sq.ft
6536 Veldview
Casnovia village
· 2,088 sq.ft · 4 Bedrooms · 2 Baths · House
· Deck · Fireplace · Equipped kitchen · Parking · Cellar
Casnovia village · 2,088 sq.ft · 4 Bedrooms · 2 Baths · House · Deck · Fireplace · Equipped kitchen · Parking · Cellar
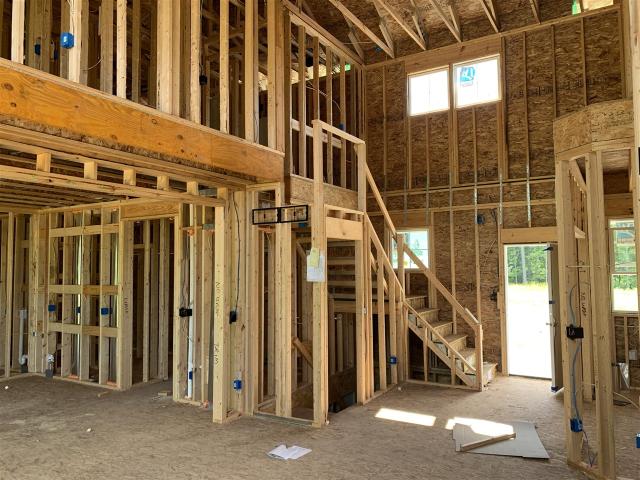
New Construction. Under Construction. November Completion! Rockford Schools! SPECIAL PROMOTION: This home is eligible for $20,000 in seller concessions with builder's preferred lenders! Call for details. Must close by 12/18/2026. JTB Homes proudly presents the Sycamore main floor primary floor plan located on a great lot in the Ravines at Inwood neighborhood. Beautiful main floor primary suite, soaring 2 story great room with gas log fireplace and large open floor plan. Home features 3 stall garage, basement with a huge finished rec room and large deck with stairs to grade. Additional interior features include main floor flex room, mudroom w/bench, main floor primary suite, solid surface counters in kitchen, SS appliances, center island and nice sized pantry. 2nd floor includes 3 additional bedrooms and full bath. Basement plumbed for future bath
USD 720,000
7676 Courtland Drive
View photo
House · for sale
USD 415,000
USD 303/sq.ft
7676 Courtland Drive
Casnovia village
· 1,367 sq.ft · 2 Bedrooms · 1 Bath · House
· Parking
Casnovia village · 1,367 sq.ft · 2 Bedrooms · 1 Bath · House · Parking
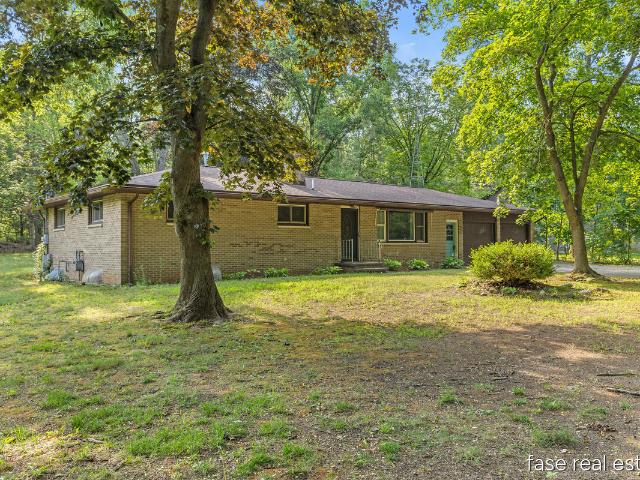
Discover this 2-bedroom (could be 3), one and a half-bath single residence in Rockford, offering 1,372 square feet of finished living space on an expansive 143,312-square-foot lot. The generous property provides excellent room to grow and explore your vision for outdoor use. With convenient 2-car garage stalls, you'll enjoy ample parking and storage options. This solid foundation presents an excellent opportunity for those seeking meaningful space and privacy in the Rockford area
USD 415,000
6343 Bentley Drive
View photo
House · for sale
USD 599,900
USD 282/sq.ft
6343 Bentley Drive
Casnovia village
· 2,120 sq.ft · 3 Bedrooms · 2 Baths · House
· Garden · Equipped kitchen
Casnovia village · 2,120 sq.ft · 3 Bedrooms · 2 Baths · House · Garden · Equipped kitchen
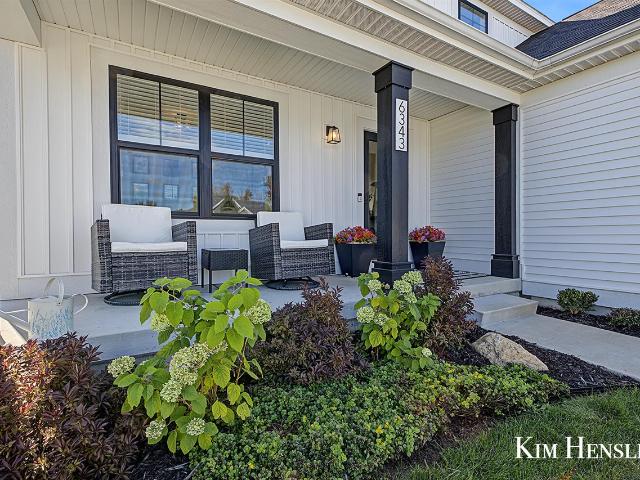
Welcome home to this adorable modern farmhouse style home nestled into a highly desirable Belmont neighborhood! Thoughtfully designed for both comfort and convenience, the main floor features a versatile flex room, chef-inspired kitchen with a spacious pantry, inviting dining and living areas, and a functional mudroom. Upstairs, you'll find three generously sized bedrooms, including a beautiful primary suite, along with the convenience of an upper-level laundry room. The unfinished walkout lower level is ready for your personal vision, offering excellent potential for a fourth bedroom, additional living space, and future equity. Outside, the expansive backyard provides plenty of room for entertaining, recreation, or simply relaxing and enjoying the surroundings. With its charming style, spacious floor plan, and desirable location, this wonderful home is one you won't want to miss!
USD 599,900
8282 Courtland Drive
View photo
House · for sale
USD 384,900
USD 293/sq.ft
8282 Courtland Drive
Casnovia village
· 1,313 sq.ft · 3 Bedrooms · 1 Bath · House
· Patio · Deck · Parking · Equipped kitchen
Casnovia village · 1,313 sq.ft · 3 Bedrooms · 1 Bath · House · Patio · Deck · Parking · Equipped kitchen
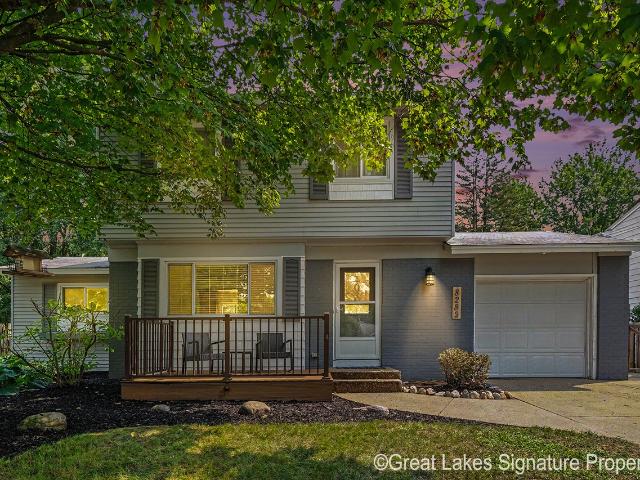
Open House, Sunday Sept 27, 1:00 to 3:00 PM. Super sharp 2 story, 3 bed, 1 1/2 bath home in Rockford School District, and near to all that downtown Rockford has to offer. Freshly updated with new LED lights, ceiling fans, fresh paint throughout, RO system, and new dishwasher. Updated bathrooms, flooring, appliances, and cabinets. 3 bedrooms and a full bath are up, and the open floor plan on the main with a half bath invite you to relax and rejuvenate. Down you have a huge family room to work or play in. Outside, you'll love the front deck rear patio, trees and fencing, but most of all, you'll enjoy the unique party shed with a bar, decking and its own electric and breakers. Recent landscaping surrounds the home so you'll be able to relax and entertain all spring, summer and fall. Attached garage
USD 384,900
3907 Vail Avenue
View photo
House · for sale
USD 64,900
USD 61/sq.ft
3907 Vail Avenue
Casnovia village
· 1,055 sq.ft · 3 Bedrooms · 2 Baths · House
· Garden · Deck · Swimming pool
Casnovia village · 1,055 sq.ft · 3 Bedrooms · 2 Baths · House · Garden · Deck · Swimming pool
Lot Rent $828. Welcome to this beautifully updated 2014 Clayton home offering 1,056 sq ft of comfortable, move in ready living in the desirable Alpine Meadows Community. This 3 bedroom, 2 bath home features an inviting open living space, true drywall walls, and a freshly updated interior with new windows, blinds, flooring, and paint throughout. Inside, you'll find thoughtful touches including amazing shelving and a washer and dryer included for added ease. Step outside to enjoy a large deck perfect for entertaining, a generous shade tree, dedicated garden space, and a convenient storage shed. Located at 3907 Vail Ave NW, this home sits in a welcoming community offering amenities such as a clubhouse, playground, fitness center, outdoor pool, basketball court, dog park, walking trails, RV storage, and planned activities. Eagerly awaiting its new owner, this charming home is truly move in ready and a wonderful opportunity in Alpine Meadows
USD 64,900
5228 Larkin Avenue
View photo
House · for sale
USD 288,000
USD 311/sq.ft
5228 Larkin Avenue
Casnovia village
· 926 sq.ft · 3 Bedrooms · 1 Bath · House
· Garden · Deck · Parking
Casnovia village · 926 sq.ft · 3 Bedrooms · 1 Bath · House · Garden · Deck · Parking
Welcome to this inviting 3-bedroom, 2-bath home in Comstock Park! Offering comfortable living spaces and plenty of outdoor room, this home features a spacious yard ideal for recreation, gardening, or entertaining. Enjoy summer evenings on the generous deck overlooking the backyard, creating the perfect spot for relaxing or gathering with friends and family. A convenient 2-stall garage provides ample parking and storage. With a practical layout, great outdoor space, and a desirable Comstock Park location, this home is ready for its next owner. Don't miss the opportunity to make it yours!
USD 288,000
8183 Herrington Avenue
View photo
House · for sale
USD 519,999
USD 287/sq.ft
8183 Herrington Avenue
Casnovia village
· 1,808 sq.ft · 4 Bedrooms · 2 Baths · House
· Equipped kitchen · Parking · Cellar
Casnovia village · 1,808 sq.ft · 4 Bedrooms · 2 Baths · House · Equipped kitchen · Parking · Cellar
Rockford School District with acreage! What an absolute gem of a place. 4 bedroom 2 full baths, main floor primary suite, city water, large oversized 2 stall garage along with the old farm barn that has a lower level and a pole barn as well. So, if you are into hobbies and need space, if you would like to hunt your own property, this is a perfect set up. Brand new kitchen and appliances, flooring, paint, light fixtures, etc. Don't miss this sweet place. Natural gas, high speed cable, backup generator, full basement, tons of natural light, lawn and landscape are dialed in, underground sprinkling, barns have electric and water. Backing up to private wooded land for additional privacy. Don't miss it. All offers reviewed 5pm on 09/11/26
USD 519,999
3702 Mesa Court
View photo
House · for sale
USD 425,000
USD 355/sq.ft
3702 Mesa Court
Casnovia village
· 1,195 sq.ft · 4 Bedrooms · 2 Baths · House
· Garden · Gym · Deck · Equipped kitchen
Casnovia village · 1,195 sq.ft · 4 Bedrooms · 2 Baths · House · Garden · Gym · Deck · Equipped kitchen
Welcome home to this move-in ready, 2,000+ sq ft ranch perfectly situated in the highly desirable Rockford School District! Nestled on a beautifully fenced 1/2-acre lot, this property is a private oasis featuring mature shade trees, a dedicated garden area, and a fantastic outdoor setup with a large deck and pergola designed for effortless dining and entertaining. Inside, the main floor welcomes you with a light-filled living room that flows into a large kitchen with plenty of cabinetry, center island, coffee station, and dining area. The main level also features the primary bedroom with dual closets, comfortable second bedroom, full bath, convenient laundry area, and powder room. The finished lower level adds more living space with family room, second full bathroom, and two more bedrooms (one non-conforming) -perfect for guests, a home office, or a gym. Enjoy peace of mind with a brand-new roof installed in 2026. Set up your personal tour today!
USD 425,000
3541 Pine Knob Street
View photo
House · for sale
USD 78,000
USD 58/sq.ft
3541 Pine Knob Street
Casnovia village
· 1,335 sq.ft · 3 Bedrooms · 2 Baths · House
· Deck · Equipped kitchen · Swimming pool
Casnovia village · 1,335 sq.ft · 3 Bedrooms · 2 Baths · House · Deck · Equipped kitchen · Swimming pool
Welcome to this bright and open Grand Rapids gem! This updated 1344 sq ft home offers 3 bedrooms and 2 full baths, designed for modern living. You will love the welcoming atmosphere from the moment you step inside. Enjoy peace of mind with a new water heater, washer, dryer and microwave. A newer metal roof and a spacious corner lot with a large deck complete this incredible package. It is truly move in ready! Lot Rent $828. Potential Buyers must be Park Approved Alpine Meadows offers a welcoming blend of comfort, recreation, and convenience. Residents enjoy an outdoor pool, playground, clubhouse, and a community center with a fully equipped kitchen, perfect for gatherings and events. Stay active with the fitness center, basketball court, and scenic walking trails throughout the neighborhood. The community is pet friendly, featuring a dedicated dog park, plus a secure RV storage area for added convenience. Regular planned activities help foster a friendly, connected atmosphere
USD 78,000
4714 4 Mile Road
View photo
House · for sale
USD 429,900
USD 190/sq.ft
4714 4 Mile Road
Casnovia village
· 2,260 sq.ft · 5 Bedrooms · 2 Baths · House
· Garden · Parking
Casnovia village · 2,260 sq.ft · 5 Bedrooms · 2 Baths · House · Garden · Parking
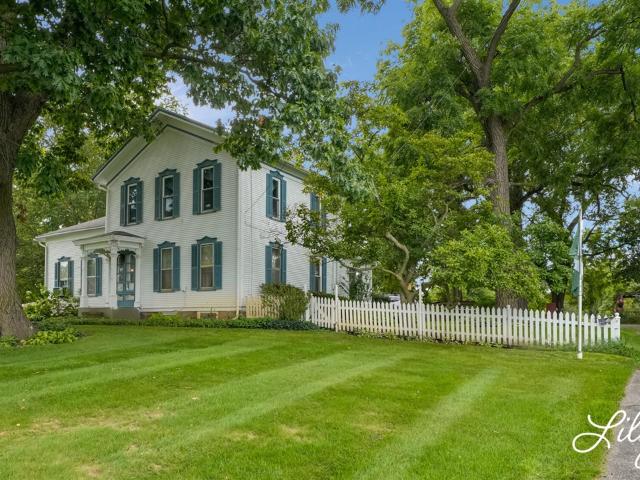
Ever dream about living in an Old Farm House? Now here's your chance, this beautifully landscaped home sits on a generous 3.45 acres. You can sit outside all day in the custom built gazebo admiring your delightful yard and pond out back. This home has 5 bedrooms with 2 full bathrooms, and an attached 2 stall garage. This property has a unique outbuilding that you'd have to see for yourself. It's really spacious and is ready for someone to make it their own. For all the animal lovers out there, underneath the barn there's stables for all sorts of different animals, as well as a small arena to train animals in. With this home you have it all, 5 bedrooms, a large outbuilding, and some really great outdoor space! It's ready for it's new owners and is Priced to Sell!
USD 429,900
78 N Hilton Park Road
View photo
House · for sale
USD 485,000
USD 235/sq.ft
78 N Hilton Park Road
Casnovia village
· 2,056 sq.ft · 4 Bedrooms · 2 Baths · House
· Equipped kitchen · Air conditioning
Casnovia village · 2,056 sq.ft · 4 Bedrooms · 2 Baths · House · Equipped kitchen · Air conditioning
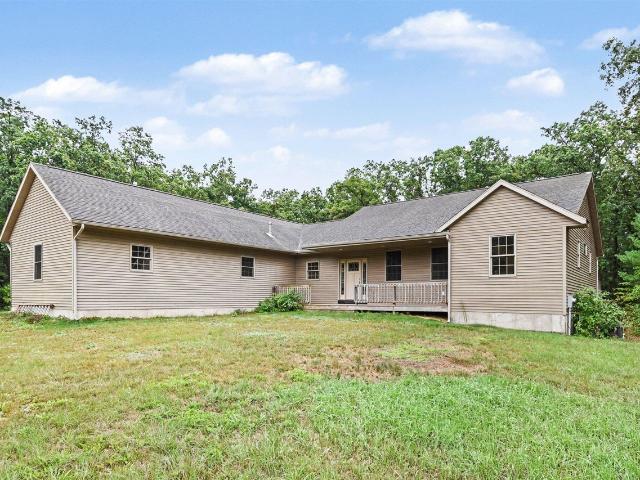
Set on 8.15 private acres with mature woods, this 2007-built ranch offers space, privacy, and the kind of infrastructure that's expensive to add later. A whole-house generator, 200 amp service, high-efficiency 2-stage furnace, and R48 attic insulation are already in place. Inside, high ceilings open up the main living space, with a cherry wood kitchen as the centerpiece. The main floor holds three bedrooms, including a primary suite with two large walk-in closets and a 4-piece bath, plus a private office and a half bath. Main floor laundry adds everyday convenience. The walkout lower level is unfinished and ready for your vision, offering a bedroom, flexible bonus space suited to a home office or future media room, and a bathroom roughed in for a shower. Additional features include central air, underground sprinkling, and a private setting with plenty of room to roam. This is a rare combination of acreage, systems, and space, ready for a buyer to bring their finishing touches
USD 485,000
7246 Rezen Drive
View photo
House · for sale
USD 395,000
USD 327/sq.ft
7246 Rezen Drive
Casnovia village
· 1,206 sq.ft · 3 Bedrooms · 2 Baths · House
· Garden · Swimming pool · Deck · Fireplace · Parking · Cellar
Casnovia village · 1,206 sq.ft · 3 Bedrooms · 2 Baths · House · Garden · Swimming pool · Deck · Fireplace · Parking · Cellar
Great location! This 3-bedroom, 2-bathroom walk-out ranch is located on a low-traffic cul-de-sac within walking distance to Rockford High School and just minutes to downtown Rockford and has been nicely updated, including a brand new roof and freshly painted exterior! Living room with fireplace walks out to a nice back deck. Great attached 2-stall garage that is heated and well-insulated. Enjoy the nicely wooded and shaded private backyard from your deck or the hot tub! The basement has a cool guitar-themed bar area and also features a 4th non-conforming bedroom (or office), a family room with a fireplace and a slider to the backyard, an additional storage room, and laundry. Schedule your showing today!
USD 395,000
980 Scioto Drive # 4
View photo
Condo · for sale
USD 309,000
USD 222/sq.ft
980 Scioto Drive # 4
Casnovia village
· 1,389 sq.ft · 2 Bedrooms · 2 Baths · Condo
· Deck · Equipped kitchen
Casnovia village · 1,389 sq.ft · 2 Bedrooms · 2 Baths · Condo · Deck · Equipped kitchen
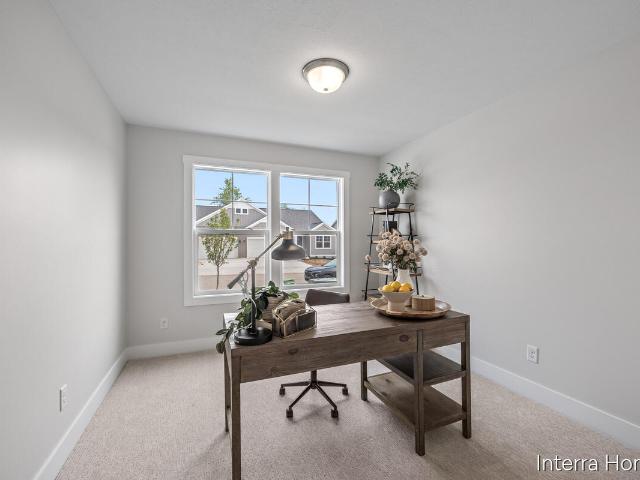
Seller to offer buyer promotion of $10,000 in seller concessions with builder's preferred lenders, accepted offer by 8/31/2026 and must close by 9/30/2026. New Condo Neighborhood. New Floorplan. Now Complete! Introducing the Ashford ranch condo floor plan from Interra Homes. New Comstock Park Condo Community Conveniently located near Alpine Ave and the I-96 interchange. The main floor, you will find two bedrooms and two full bathrooms, laundry, a walk-in pantry and tons of natural light. The kitchen features solid surface counters, SS appliances, and a full tile backsplash. Also included is a 10x10 deck. The lower level is a daylight with plumbing for future bath and tons of storage
USD 309,000
8236 Alpine Avenue
View photo
House · for sale
USD 874,900
USD 323/sq.ft
8236 Alpine Avenue
Casnovia village
· 2,702 sq.ft · 4 Bedrooms · 3 Baths · House
· Garden · Swimming pool · Deck · Fireplace · Equipped kitchen · Parking
Casnovia village · 2,702 sq.ft · 4 Bedrooms · 3 Baths · House · Garden · Swimming pool · Deck · Fireplace · Equipped kitchen · Parking
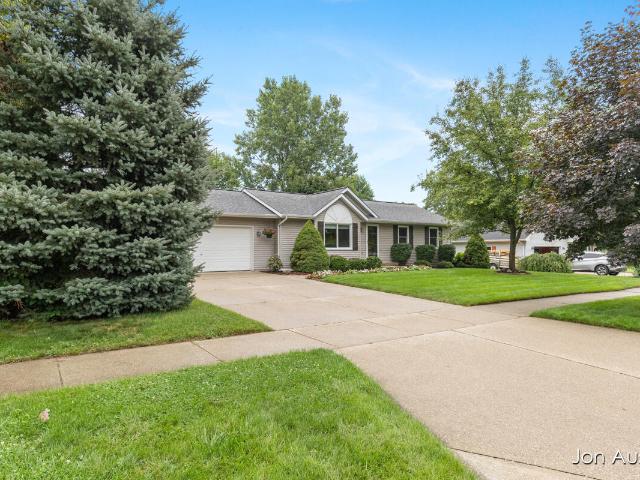
This quality custom built 4 bedroom, 3 bath home sits on the back portion of 7.54 acres offering privacy and convenience in one. The distinctive, sought after layout begins with a wrap around cement porch that gives access to the entry. The dining room with built-ins is open to a Chef's kitchen with all appliances included, center island, and eating area. A living room with new carpet, fieldstone gas fireplace, and vaulted ceilings gives access to a deck overlooking the pool and picturesque views of the private backyard. The main floor primary suit has a private bath with jacuzzi tub and separate shower, as well as sliders to a comforting 3 season porch. A main floor laundry, second full bath, and two stall attached garage complete this level. The second floor is open to the living room and has 3 additional bedrooms with a third full bath. The lower level is framed in and ready to be finished with ample storage and plenty of additional room. A impressive 1200 sq ft. Pole
USD 874,900
3160 Ripley Street
View photo
House · for sale
USD 425,000
USD 215/sq.ft
3160 Ripley Street
Casnovia village
· 1,970 sq.ft · 3 Bedrooms · 2 Baths · House
· Patio · Garden · Deck · Fireplace · Equipped kitchen · Parking
Casnovia village · 1,970 sq.ft · 3 Bedrooms · 2 Baths · House · Patio · Garden · Deck · Fireplace · Equipped kitchen · Parking
Welcome to 3160 Ripley Street NE, a spacious 3-bedroom, 2.5-bath home offering nearly 2,000 square feet in the Rockford School District. The main level features an inviting living room with a gas fireplace, a functional kitchen with a center island and eating area, and convenient access to the mudroom and attached two-stall garage. Outside, the fenced backyard provides plenty of room to relax, play or entertain, with both a deck and patio to enjoy. With generous living space, a practical layout and a convenient Belmont location, this home is ready for its next owners to make it their own. Schedule your private showing today! All offers due Tuesday Sept 22nd at 6:00pm
USD 425,000
2761 Danube Lane
View photo
House · for sale
USD 369,000
USD 323/sq.ft
2761 Danube Lane
Casnovia village
· 1,141 sq.ft · 4 Bedrooms · 2 Baths · House
· Garden · Swimming pool
Casnovia village · 1,141 sq.ft · 4 Bedrooms · 2 Baths · House · Garden · Swimming pool
Welcome home to this beautifully maintained walkout ranch tucked away on a quiet cul-de-sac in the highly desirable Northview School District! Offering 4 bedrooms and 2.5 baths, this home features a spacious open floor plan that is perfect for everyday living and entertaining. Step outside and enjoy the large backyard complete with an above-ground pool and expansive deck-ideal for summer gatherings, relaxing, and outdoor fun. The walkout lower level provides additional living space and plenty of room for guests. Well cared for and move-in ready, this is a wonderful home in a fantastic location you won't want to miss!
USD 369,000
409 6 Mile Road
View photo
House · for sale
USD 530,000
USD 279/sq.ft
409 6 Mile Road
Casnovia village
· 1,894 sq.ft · 5 Bedrooms · 3 Baths · House
· Parking
Casnovia village · 1,894 sq.ft · 5 Bedrooms · 3 Baths · House · Parking
Exceptional ceiling heights, abundant natural light, and thoughtful craftsmanship set this new construction home apart. Offering 5 oversized bedrooms, all large enough to accommodate king size beds and 3 full bathrooms, this home provides the ideal blend of comfort, functionality and flexibility for growing or multi generational households. The spacious main level showcases soaring ceilings throughout, including a stunning 12 foot cathedral ceiling in the living room, a 10 ft ceiling in the primary suite and a minimum of 9 foot ceilings throughout the remainder of the main floor. The finished lower level continues the open feel with 9 foot ceilings and expansive living space. Designed for modern living, this fully integrated smart home features smart dimmer switches throughout, a smart thermostat, and a smart garage door system all conveniently controlled from your phone
USD 530,000
4994 Bluff Drive
View photo
House · for sale
USD 650,000
USD 191/sq.ft
4994 Bluff Drive
Casnovia village
· 3,391 sq.ft · 5 Bedrooms · 3 Baths · House
· Office room · Gym · Deck · Fireplace · Equipped kitchen · Parking
Casnovia village · 3,391 sq.ft · 5 Bedrooms · 3 Baths · House · Office room · Gym · Deck · Fireplace · Equipped kitchen · Parking
Unassuming from the street, this home is a wonderful surprise: opening to light-filled living spaces, wooded views & exceptional privacy on a cul-de-sac. Main level features formal living & dining rooms, a kitchen with scullery, spacious family room that flows into the sunroom & deck, two 1/2 baths, laundry & primary suite w/ 10 ft ceiling, bath & walk-in closet. Upstairs: 3 bedrooms, full bath & generous storage. Walkout lower level: gathering room w/ fireplace, projection TV with elevated seating, wet bar, bedroom, full bath & additional living space-an ideal arrangement for extended guests or multigenerational living. One of the home's most unique features is a separate lower-level area w/ exterior entrance, office, half bath, workroom, extensive built-in storage & direct access to an additional garage. This uncommon configuration is well suited for a home-based or e-commerce business, private office, studio, workshop, gym, hobby space or dry land training room!
USD 650,000
469 Country Meadows Drive
View photo
House · for sale
USD 575,000
USD 568/sq.ft
469 Country Meadows Drive
Casnovia village
· 1,012 sq.ft · 6 Bedrooms · 3 Baths · House
· Office room · Deck · Fireplace · Equipped kitchen
Casnovia village · 1,012 sq.ft · 6 Bedrooms · 3 Baths · House · Office room · Deck · Fireplace · Equipped kitchen
You have to get inside to appreciate how much living space there is in this home. Six bedrooms plus an office, and three full baths. Extra large exercise/recreational area. Kitchen recently remodeled, and newer flooring throughout. Family room with gas log fireplace and slider to rear deck. Drain system professionally installed around home. Located on a quiet cul de sac that is visited by deer, rabbits and turkeys, yet just minutes from the freeway exit, downtown Comstock Park and Alpine Ave
USD 575,000
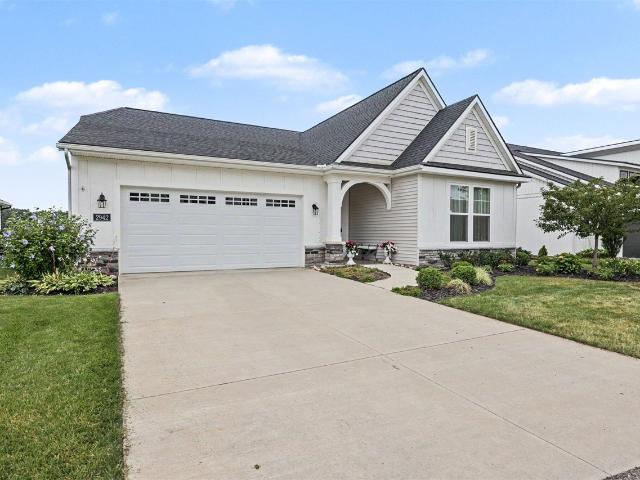
2942 Isle Water Drive
View photo
Condo · for sale
USD 625,000
Updated
2942 Isle Water Drive
Casnovia village
· 2 Bedrooms · 2 Baths · Condo
· Office room · Parking
Casnovia village · 2 Bedrooms · 2 Baths · Condo · Office room · Parking
Welcome home to this beautifully designed 2-bedroom, 2-bath residence offering approximately 1,900 square feet of comfortable, all backing up to an incredible pond. Thoughtfully planned living space. From the moment you step inside, you'll appreciate the spacious layout and the flexibility this home provides. The open living areas are perfect for both everyday living and entertaining, while the inviting four-season room lets you enjoy the beauty of every season in comfort. Step outside to the covered porch, the perfect place to relax with your morning coffee or unwind at the end of the day while taking in the amazing views overlooking the water front. A versatile flex room offers endless possibilities and can easily serve as a home office, hobby room, fitness space, or guest area to fit your lifestyle. The attached two-stall garage provides convenience and protection from the elements
USD 625,000
5064 Shinnecock Hills Drive
View photo
House · for sale
USD 359,900
USD 293/sq.ft
5064 Shinnecock Hills Drive
Casnovia village
· 1,227 sq.ft · 4 Bedrooms · 2 Baths · House
· Garden · Gym · Equipped kitchen · Cellar
Casnovia village · 1,227 sq.ft · 4 Bedrooms · 2 Baths · House · Garden · Gym · Equipped kitchen · Cellar
Welcome to 5064 Shinnecock Hills Dr, located in the desirable Comstock Park school district. This home features several key updates, including a roof replacement in 2015 and all new Pella windows installed in 2024, offering peace of mind and improved energy efficiency. Step inside to discover hard surface flooring throughout the main living areas and a stylish kitchen complete with a new refrigerator added in 2025. The primary bathroom was tastefully updated in 2020. The fully finished basement expands your living space with a second kitchen, a spacious recreation room, and flexible space perfect for a home gym or office. Outside, enjoy a large, well-manicured yard, perfect for outdoor activities
USD 359,900
3662 Mount Blanc Street
View photo
House · for sale
USD 44,900
USD 55/sq.ft
3662 Mount Blanc Street
Casnovia village
· 807 sq.ft · 3 Bedrooms · 2 Baths · House
· Swimming pool
Casnovia village · 807 sq.ft · 3 Bedrooms · 2 Baths · House · Swimming pool
Affordable opportunity in a great community! This 2006 single-wide home is priced at just $49,900 and offers an open floor plan with plenty of comfortable living space. Recent improvements include a new roof, and the home also features nice appliances and a storage shed. The community offers excellent amenities including walking trails, a dog park, heated pool, and clubhouse. The home could use some cosmetic updating, but a fresh coat of paint and new flooring would go a long way toward making it shine. A great opportunity to add your own personal touches and build some sweat equity at an affordable price!
USD 44,900

Get email alerts

Don't miss out: be the first to know about new properties

The alert was correctly created

On subscribing you accept the conditions of use and the privacy policy
Alert
Receive new ads in your inbox
Save this search
Receive alerts for new listings

We'll send you an email when we have new properties for: "Properties for sale in Casnovia village"

The alert was correctly created

Casnovia
Grand Rapids charter township
Get email alerts and be the first to see new listings
Required field
On subscribing I accept the terms of the privacy policy
Perfect! You'll soon start receiving new listings via email
Alert
Receive an email when we have new ads for Properties for sale in Casnovia village
Save this search
Filters

Bedrooms

Size (sq.ft)

sq.ft
sq.ft

Price

USD
USD

Property type

Bathrooms

Clear all filters
Receive notifications when new entries are published.