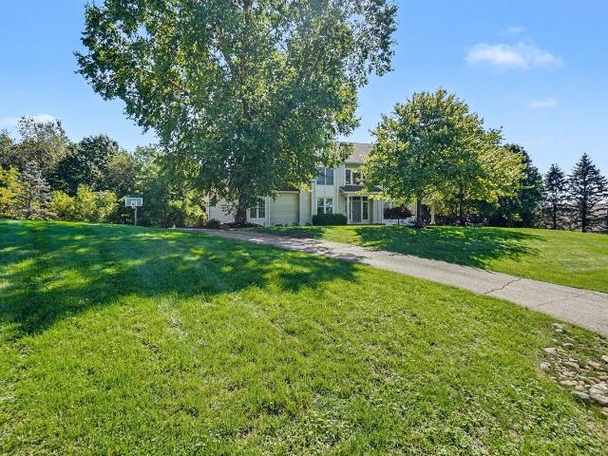
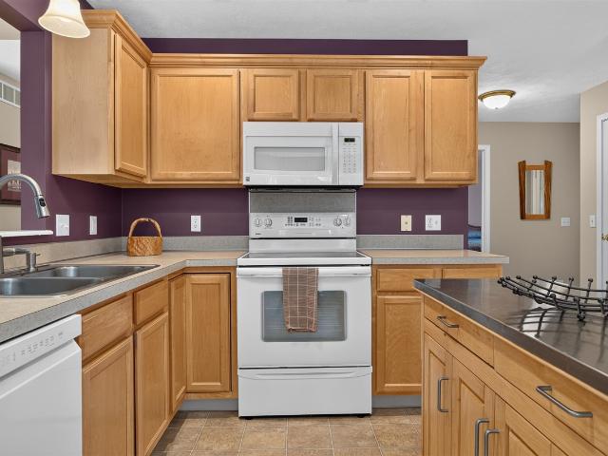
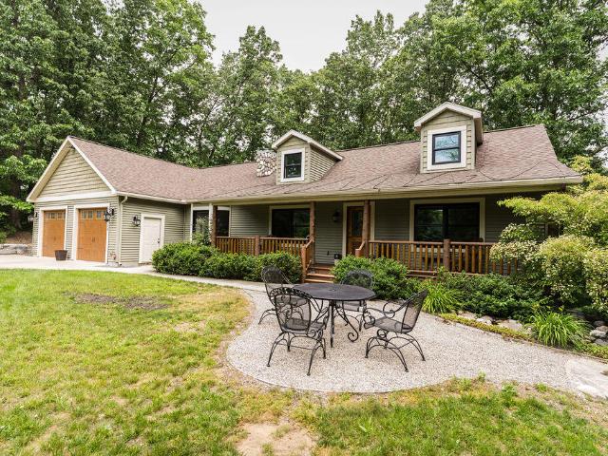
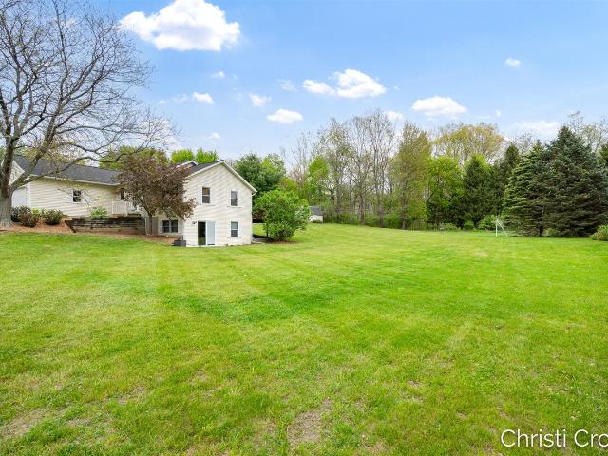
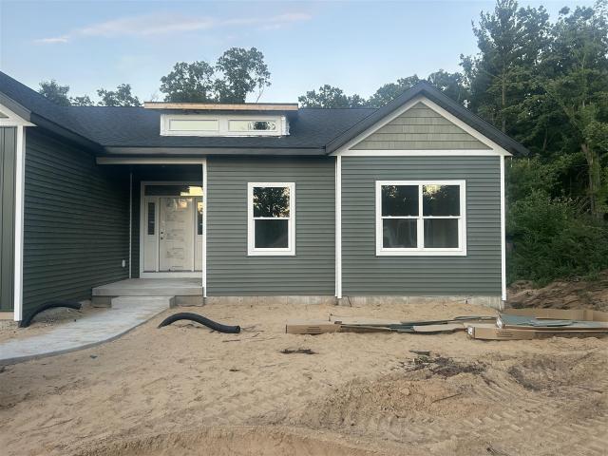
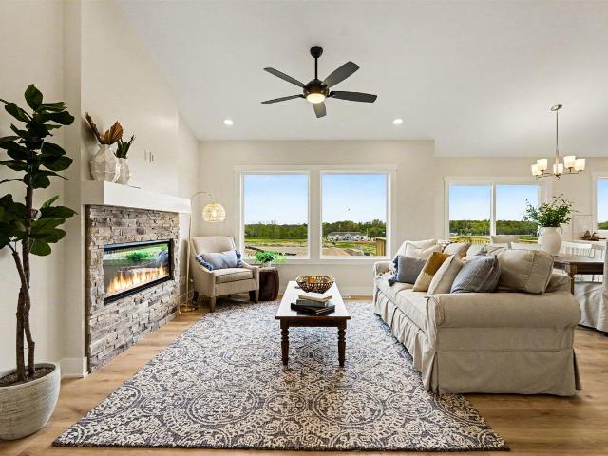
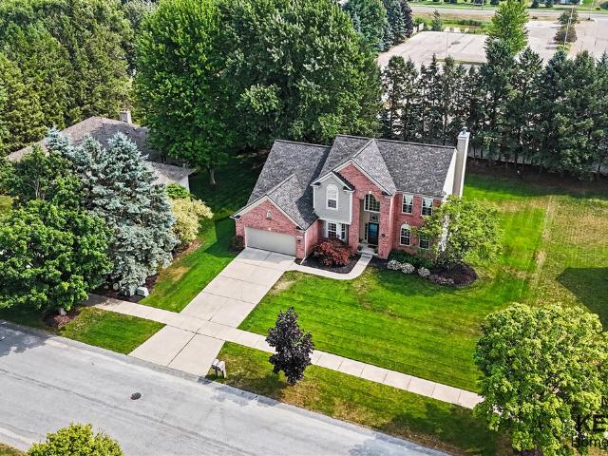
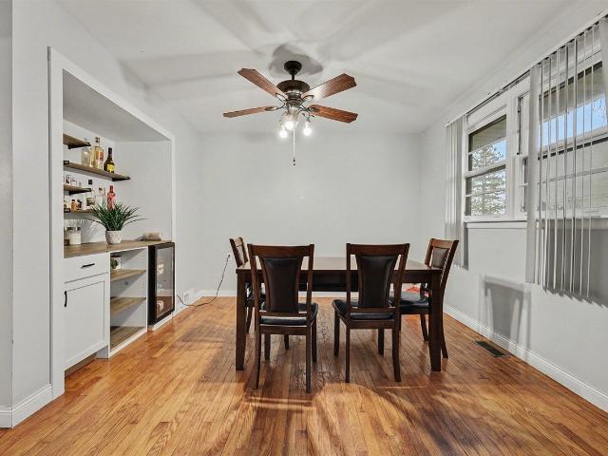
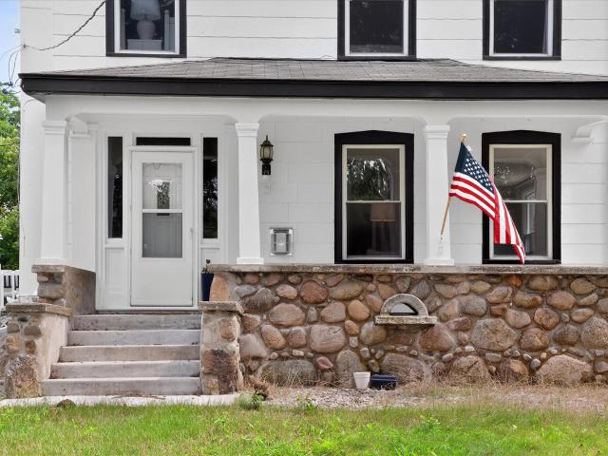
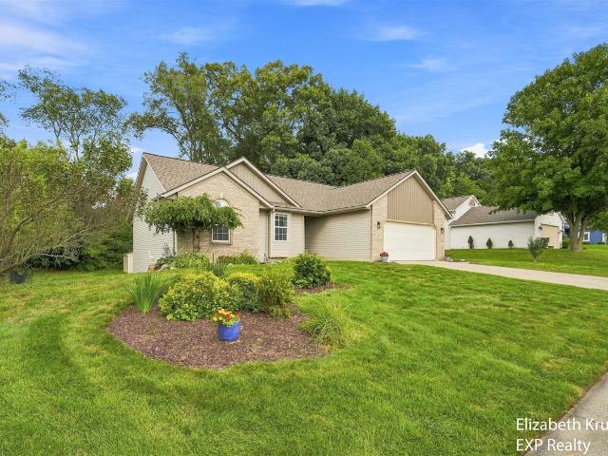
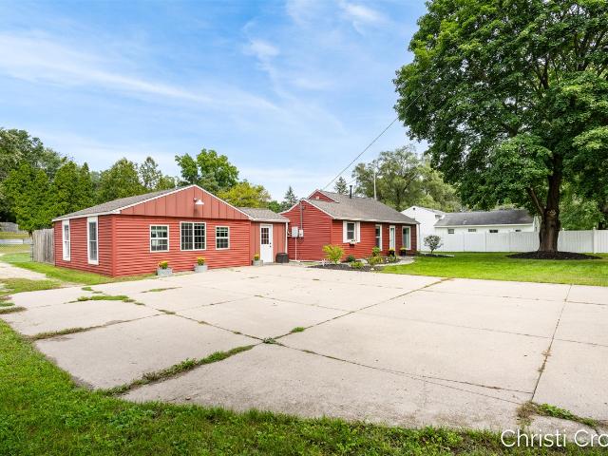
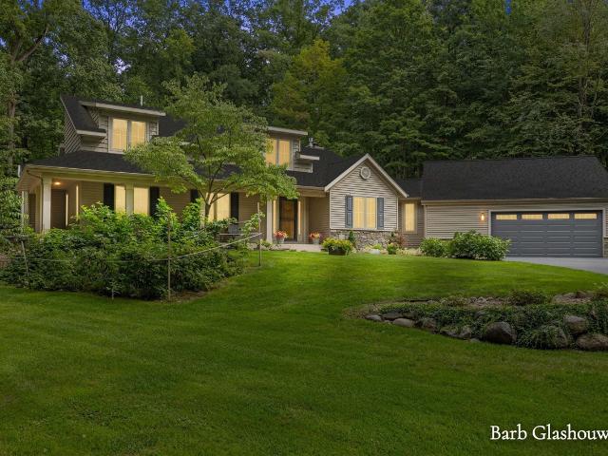
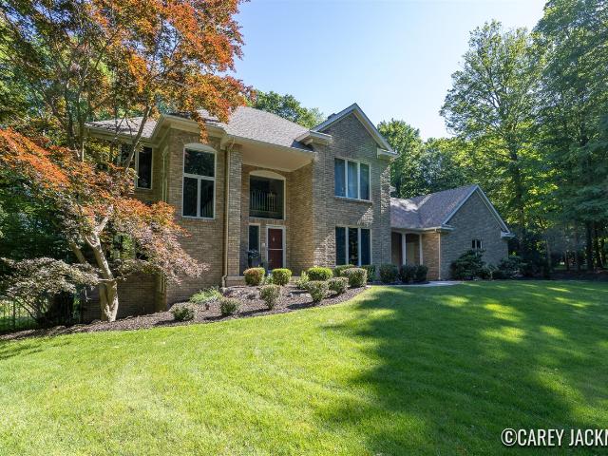
348 properties for sale in Casnovia village

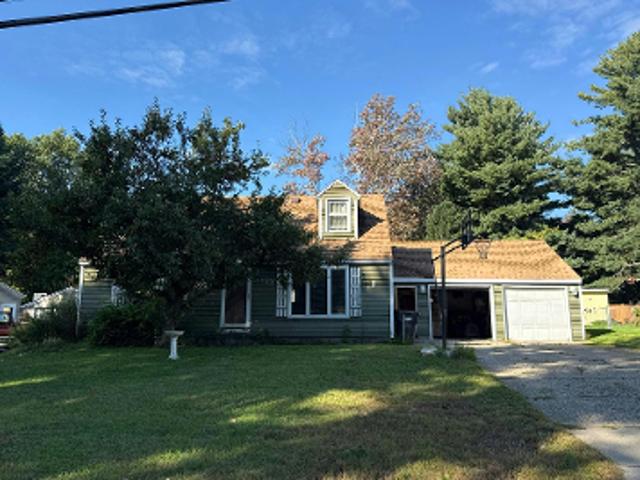
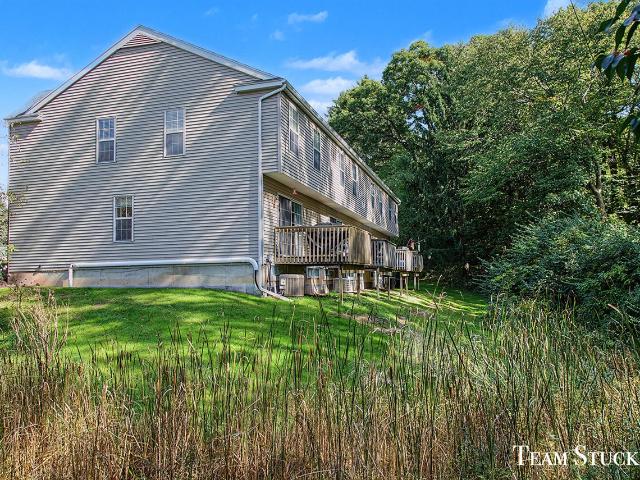
Meadowlark St NE
View photo
House · for sale
Request Details
Updated
Meadowlark St NE
Casnovia village
· House
Casnovia village · House
This is a Real Estate-Owned (REO)/post-foreclosure home owned or managed by a bank. All offers are considered; however, the highest and best will most likely be accepted
Request Details
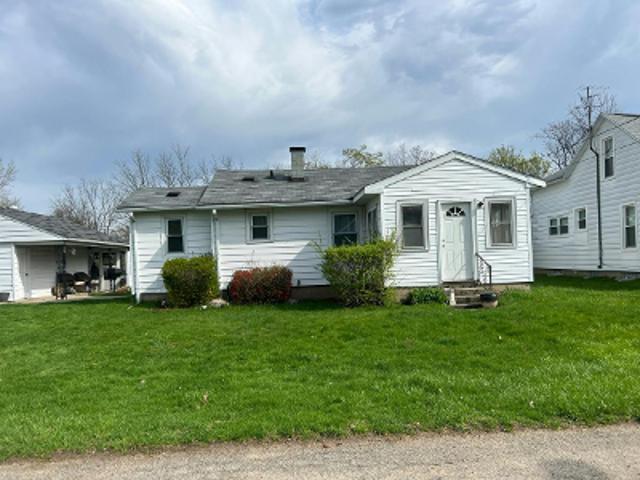
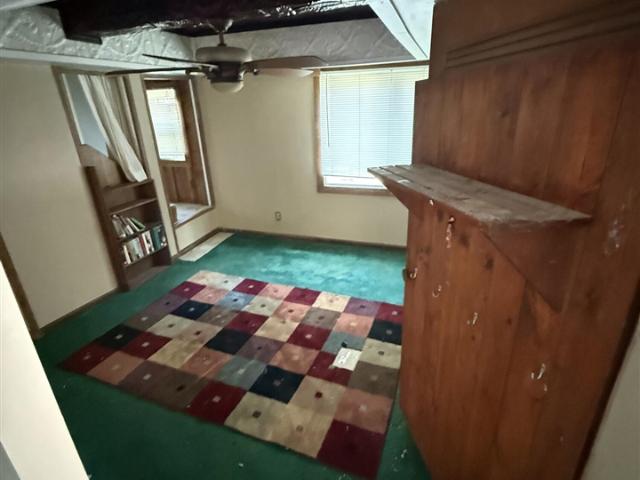
Westgate Dr NW
View photo
House · for sale
Request Details
Updated
Westgate Dr NW
Casnovia village
· House
Casnovia village · House
This home is in preforeclosure, which means the homeowner is in default (missed payments). Therefore, there could be an opportunity to strike a great deal with the owner and the bank
Request Details
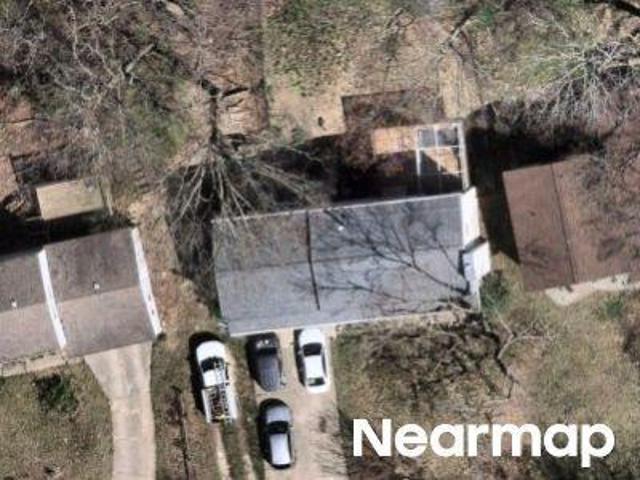
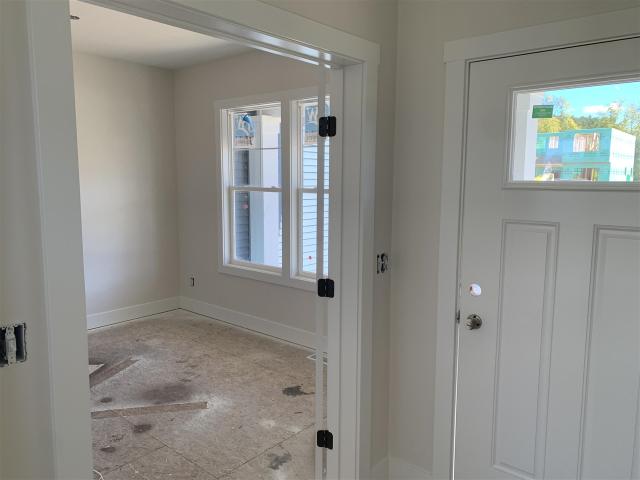
Dana St NW
View photo
House · for sale
Request Details
Updated
Dana St NW
Casnovia village
· 990 sq.ft · 3 Bedrooms · 1 Bath · House
Casnovia village · 990 sq.ft · 3 Bedrooms · 1 Bath · House
This home is in preforeclosure, which means the homeowner is in default (missed payments). Therefore, there could be an opportunity to strike a great deal with the owner and the bank
Request Details
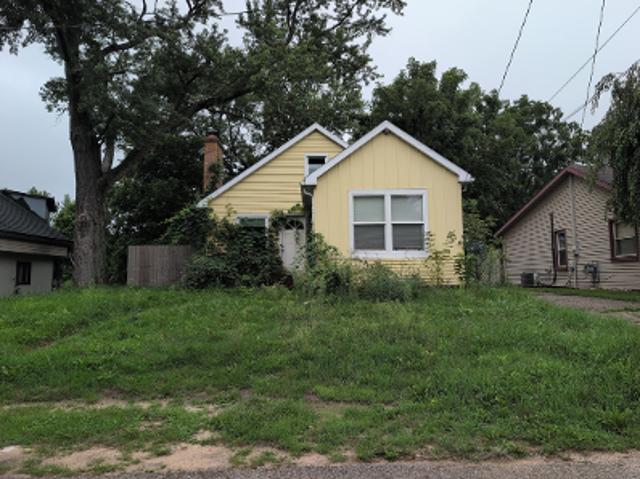
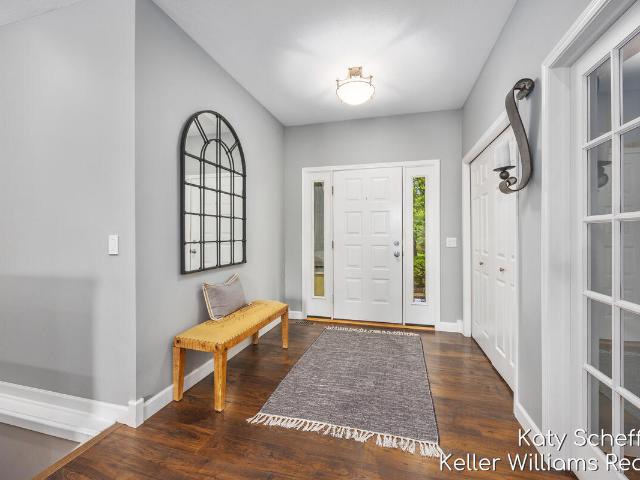
Lantern Dr NW
View photo
House · for sale
Request Details
Updated
Lantern Dr NW
Casnovia village
· House
Casnovia village · House
This is a Real Estate-Owned (REO)/post-foreclosure home owned or managed by a bank. All offers are considered; however, the highest and best will most likely be accepted
Request Details
Childs Ave NW
View photo
House · for sale
Request Details
Updated
Childs Ave NW
Casnovia village
· 710 sq.ft · 3 Bedrooms · 1 Bath · House
Casnovia village · 710 sq.ft · 3 Bedrooms · 1 Bath · House
This home is in preforeclosure, which means the homeowner is in default (missed payments). Therefore, there could be an opportunity to strike a great deal with the owner and the bank
Request Details
Mabel St NW
View photo
House · for sale
Request Details
Updated
Mabel St NW
Casnovia village
· House
Casnovia village · House
This is a Real Estate-Owned (REO)/post-foreclosure home owned or managed by a bank. All offers are considered; however, the highest and best will most likely be accepted
Request Details
Shank St NE
View photo
House · for sale
Request Details
Updated
Shank St NE
Casnovia village
· 3 Bedrooms · 2 Baths · House
Casnovia village · 3 Bedrooms · 2 Baths · House
This home is in preforeclosure, which means the homeowner is in default (missed payments). Therefore, there could be an opportunity to strike a great deal with the owner and the bank
Request Details
3899 Autumn Acres Drive
View photo
House · for sale
USD 890,000
USD 461/sq.ft
3899 Autumn Acres Drive
Casnovia village
· 1,927 sq.ft · 4 Bedrooms · 3 Baths · House
· Fireplace · Equipped kitchen
Casnovia village · 1,927 sq.ft · 4 Bedrooms · 3 Baths · House · Fireplace · Equipped kitchen
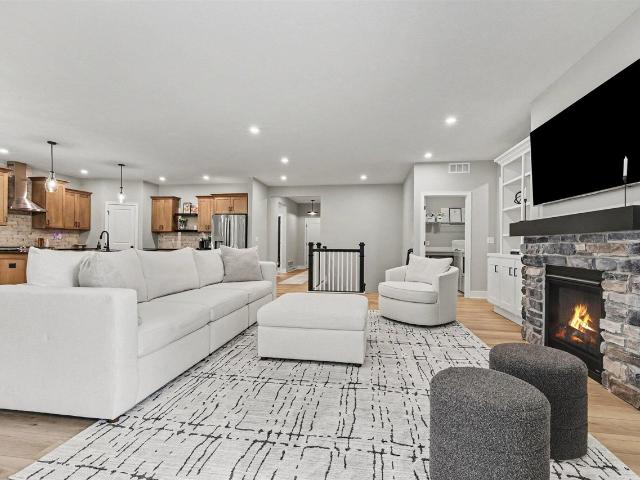
Nearly indistinguishable from new construction, this exceptional ranch home in the sought-after Autumn Trails community combines elevated finishes, thoughtful design, and effortless everyday living. Meticulously cared for and beautifully appointed in timeless neutral tones, the home offers the rare opportunity to enjoy the look and feel of a brand-new residence without the wait. From the moment you enter, the attention to detail is evident. The main level features a striking stone fireplace with custom built-ins, a dedicated office, convenient main-floor laundry, and a spacious primary suite. At the center of the home, the beautifully designed kitchen is both sophisticated and functional, featuring stainless steel appliances, an oversized quartz island, tile backsplash, a walk-in pantry, and abundant cabinetry and storage. Just off the kitchen, a wall of windows fills the sunroom with natural light and creates a peaceful setting for morning coffee, reading, or simply enjoying the
USD 890,000
6230 Blythefield Avenue
View photo
House · for sale
USD 379,000
USD 311/sq.ft
6230 Blythefield Avenue
Casnovia village
· 1,216 sq.ft · 4 Bedrooms · 2 Baths · House
· Deck · Fireplace · Equipped kitchen
Casnovia village · 1,216 sq.ft · 4 Bedrooms · 2 Baths · House · Deck · Fireplace · Equipped kitchen
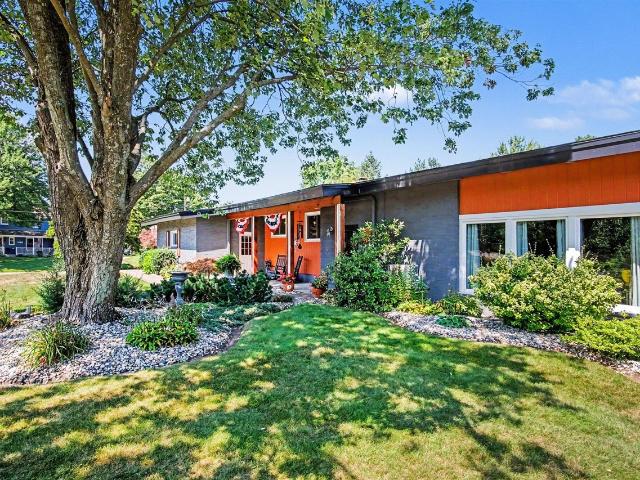
Welcome Home to 6230 Blythefield Ave. A beautiful home located in Blythefield Acres and within walking distance of Blythefield Country Club. As you enter through the front door you're greeted by your main living room with vaulted ceilings making the space feel so much larger. There's also several large windows offering plenty of daylight and a beautiful accent wall. As you head up to the main level you'll notice the nice sized kitchen with snack bar and eat-in dining area and just off the dining area is your second living room with fireplace. The main level is completed by your beautiful full bathroom, large primary bedroom and another nice sized bedroom that's currently being used as an office. As we head down to the lower level you'll notice the two large bedrooms another beautiful full bathroom, a bonus room and your laundry room. Let's head back up to the main level to the second living room and head out to your beautiful deck that overlooks another large deck below and your swim
USD 379,000
7520 Steeplebush Lane
View photo
House · for sale
USD 599,900
USD 228/sq.ft
7520 Steeplebush Lane
Casnovia village
· 2,626 sq.ft · 5 Bedrooms · 3 Baths · House
· Office room · Deck · Equipped kitchen · Parking · Air conditioning
Casnovia village · 2,626 sq.ft · 5 Bedrooms · 3 Baths · House · Office room · Deck · Equipped kitchen · Parking · Air conditioning
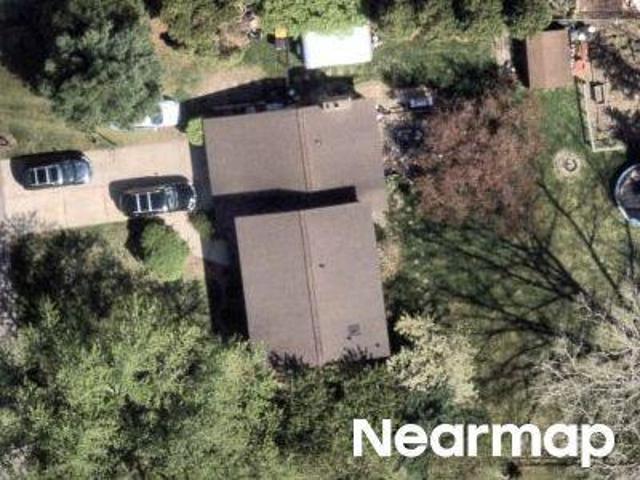
Set on more than 2 wooded acres in the Rockford School District, this spacious Belmont home offers privacy, flexibility, and plenty of room to spread out. The main level features multiple living spaces, a private office or den, main-floor laundry, and an inviting kitchen with a center island and pantry. Upstairs you'll find four bedrooms, while the finished walkout lower level adds a fifth bedroom, recreation area, wet bar, and a bathroom remodeled in 2021-providing a great setup for guests, older children, or additional living space. Step outside onto the brand-new deck, completed in 2026, and enjoy the peaceful wooded surroundings. Major updates include a new furnace, central air, water heater, and water softener, all completed in 2021. With five bedrooms, three-and-a-half bathrooms, approximately 3,494 finished square feet, and an attached three-stall garage, this home combines space and privacy with convenient access to Rockford, Belmont, shopping, dining, and major expressways
USD 599,900
255 Timber Creek Circle
View photo
Condo · for sale
USD 337,000
USD 252/sq.ft
255 Timber Creek Circle
Casnovia village
· 1,335 sq.ft · 3 Bedrooms · 2 Baths · Condo
· Office room · Deck · Equipped kitchen
Casnovia village · 1,335 sq.ft · 3 Bedrooms · 2 Baths · Condo · Office room · Deck · Equipped kitchen
Tucked into a private, wooded setting, this bright condo offers easy living with room to spread out. Vaulted ceilings and large windows fill the living room with light and tree-lined views. The open kitchen features maple cabinets, recessed lighting, white appliances, and a movable island, with a sunny bay-window dining nook and closet laundry nearby. Off the living room, the sunroom with ceiling fan opens to a private wood deck overlooking the woods and lawn. The lower level adds a bedroom, a full bath with walk-in shower, a home office nook, and a large unfinished area for storage or future finishing. Gas furnace and water heater. Vinyl and brick exterior with mature landscaping. Neutral carpet and tile throughout. Condo living with privacy and natural beauty. Schedule your showing today!
USD 337,000
8319 Pine Island Drive
View photo
House · for sale
USD 619,000
USD 344/sq.ft
8319 Pine Island Drive
Casnovia village
· 1,798 sq.ft · 3 Bedrooms · 2 Baths · House
· Office room · Deck · Parking · Cellar
Casnovia village · 1,798 sq.ft · 3 Bedrooms · 2 Baths · House · Office room · Deck · Parking · Cellar
Discover this 2-story, 3-bedroom, 2.5-bathroom walkout residence in highly sought after Rockford School District, offering 3,400 square feet of finished living space on an expansive wooded lot, totaling almost 4-acres. The home is nestled off a private road on Pine Island. There is a pond in the valley and a private pond-less waterfall off the front deck providing peace and connection to nature. The home also features 2-pellet burning stoves, whole home generator, and security system. The basement has a built-in wet bar for entertaining and children's playroom or additional storage. An office or optional 4th bedroom can also be found in the basement. The generous lot size affords privacy, while the two-car garage ensures convenient vehicle storage. New roof in 2019. This residence delivers both comfortable interior living and significant outdoor views and privacy, while also being near US 131, Grand Rapids, and many other nearby conveniences
USD 619,000
8414 Windstone Drive
View photo
House · for sale
USD 379,900
USD 360/sq.ft
8414 Windstone Drive
Casnovia village
· 1,055 sq.ft · 3 Bedrooms · 3 Baths · House
· Garden · Fireplace · Parking · Air conditioning · Cellar
Casnovia village · 1,055 sq.ft · 3 Bedrooms · 3 Baths · House · Garden · Fireplace · Parking · Air conditioning · Cellar
Welcome home to this awesome Rockford ranch offering comfortable main-floor living, plenty of space, and a beautiful one-acre setting! The home features three bedrooms, three full bathrooms, an attached garage, and a bright, functional layout. The finished walkout basement provides even more living space with a spacious family room featuring a cozy fireplace, a full bathroom, and an additional room that could be used as a home office, workout room, hobby space, or non-conforming fourth bedroom. Step outside and enjoy the huge yard with plenty of room for entertaining, gardening, outdoor activities, or simply relaxing in your own private setting. Recent updates include a new furnace and central air conditioning for added peace of mind. Conveniently located near shopping, highway access, and vibrant downtown Rockford, all within the highly desired Rockford School District. This wonderful home offers the space, location, and versatility you have been looking for!
USD 379,900
6680 Northland Drive # 1
View photo
Condo · for sale
USD 269,900
USD 212/sq.ft
New
6680 Northland Drive # 1
Casnovia village
· 1,270 sq.ft · 3 Bedrooms · 1 Bath · Condo
· Deck · Parking · Cellar
Casnovia village · 1,270 sq.ft · 3 Bedrooms · 1 Bath · Condo · Deck · Parking · Cellar
Welcome home to this spacious 3-bedroom townhouse-style condo in the highly desirable Rockford Public School District! This end unit offers a large, open living and dining area featuring a cozy gas fireplace-perfect for relaxing or entertaining. Step outside onto the private deck overlooking a peaceful wooded setting. The finished basement provides additional living space with a bonus rec room, plus two half baths throughout the home for added convenience. A detached 1-stall garage offers excellent parking and extra storage. Enjoy low-maintenance condo living with plenty of space, privacy, and a fantastic location! Bonus, pet friendly assoc
USD 269,900
3691 Willow Drive # 3696
View photo
House · for sale
USD 350,000
USD 406/sq.ft
Updated
3691 Willow Drive # 3696
Casnovia village
· 861 sq.ft · 2 Bedrooms · 1 Bath · House
Casnovia village · 861 sq.ft · 2 Bedrooms · 1 Bath · House
Grand River frontage awaits! This 2-bedroom, 1.5 bath home offers beautiful river views and a convenient layout. Enjoy main floor laundry, plenty of storage, and the opportunity to make this riverfront property your own!
USD 350,000
6643 Inwood Ridge Drive
View photo
House · for sale
USD 590,000
USD 288/sq.ft
6643 Inwood Ridge Drive
Casnovia village
· 2,045 sq.ft · 4 Bedrooms · 2 Baths · House
· Deck · Fireplace · Equipped kitchen · Parking · Cellar
Casnovia village · 2,045 sq.ft · 4 Bedrooms · 2 Baths · House · Deck · Fireplace · Equipped kitchen · Parking · Cellar
SPECIAL PROMOTION: This home is eligible for $15,000 in seller concessions with builder's preferred lenders! Call for details. Must close by 12/18/2026. New Construction and Almost Complete by the end of October in The Ravines neighborhood in Rockford! Interra Homes presents the'Ashton' floor plan. Stunning two-story home with porch that opens to a foyer and flex room/den. This popular floor plan features a spacious living area with built-in electric fireplace with full view of the large kitchen & dining area. Complete with large island and oversized pantry. The upstairs primary suite boasts a large walk-in closet, large vanity in the private bath and walk in shower w/glass door. Three additional bedrooms and full bath. Three stall garage, laminate flooring and solid surface countertops. Large wood deck with stairs. Basement has a large finished rec room and is pre-plumed for future bath with daylight option. Rockford Schools. Anticipated completion October, 2026
USD 590,000
4611 Windcliff Drive
View photo
House · for sale
USD 699,800
USD 416/sq.ft
4611 Windcliff Drive
Casnovia village
· 1,679 sq.ft · 5 Bedrooms · 3 Baths · House
· Fireplace · Equipped kitchen
Casnovia village · 1,679 sq.ft · 5 Bedrooms · 3 Baths · House · Fireplace · Equipped kitchen
Rare opportunity to enjoy 2.4 private wooded acres within walking distance of downtown Rockford in the desirable Windcliff Estates neighborhood. Located in Plainfield Township with a Rockford address, this exceptional property offers the perfect blend of privacy and convenience, with easy access to schools, parks, walking and biking trails, restaurants, shopping, and the vibrant community events that make Rockford so special. The heart of the home is the stunning, fully remodeled kitchen (2024), featuring quartz countertops, tile backsplash, new cabinetry, all-new appliances, updated lighting, and a range hood vented to the exterior. The open-concept design flows seamlessly into the dining area and spacious living room with vaulted ceilings and a cozy fireplace, creating the perfect setting for both everyday living and entertaining. The main-level primary suite offers a private retreat with a large walk-in closet, dual-sink vanity, jetted tub, and separate shower. A versatile third
USD 699,800
6226 English Avenue
View photo
House · for sale
USD 664,900
USD 381/sq.ft
6226 English Avenue
Casnovia village
· 1,744 sq.ft · 3 Bedrooms · 3 Baths · House
· Garden · Office room · Fireplace · Equipped kitchen · Cellar
Casnovia village · 1,744 sq.ft · 3 Bedrooms · 3 Baths · House · Garden · Office room · Fireplace · Equipped kitchen · Cellar
Amazing new construction ranch-style home offering 1,753 square feet of modern living space on a spacious 1.9-acre lot. Designed for comfort and style, this residence features a large yard perfect for outdoor activities and privacy, set back off a quiet dead end road. Inside, you'll find a high end finishes including a beautiful tile master shower, solid surface countertops in the kitchen and baths, and a cozy fireplace to enhance the inviting atmosphere. Featuring 2 bedrooms, an office, and 2 full baths, this home boasts main floor living at its finest. The finished basement features a large rec room, a full bath, a large bedroom and abundant storage. Enjoy the perfect blend of rural serenity and contemporary finishes in this exceptional property. Don't miss the opportunity to own this spectacular new home. Make it yours today! Home is currently in the paint phase of construction. Estimated completion date is November 1st
USD 664,900
4904 Bethpage Drive
View photo
House · for sale
USD 439,900
USD 358/sq.ft
4904 Bethpage Drive
Casnovia village
· 1,227 sq.ft · 2 Bedrooms · 2 Baths · House
· Equipped kitchen · Parking · Cellar
Casnovia village · 1,227 sq.ft · 2 Bedrooms · 2 Baths · House · Equipped kitchen · Parking · Cellar
Seller to offer buyer promotion of $10,000 in seller concessions with builder's preferred lenders, accepted offer by 9/31/2026 and must close by 10/30/2026. New construction and Ready to Go! Interra Homes is building in the outstanding neighborhood The Range. Kenowa Hills Schools. Welcome to the Linden ranch floor plan. This home has 2 bedrooms and 2 bathrooms with almost 1300 SF of ranch finished living space on the main floor. Open concept has a nice sized living room open to dining area and kitchen with walk-in pantry, SS appliances, quartz counters, full tile backsplash, with access to the mud area are easily entered from the garage. Laminate flooring through the mudroom, pantry, kitchen, foyer, and nook. 2 1/2 stall garage gives extra room where needed. Need more space? The walkout basement is finished with large rec room, area for future bedroom and rough-in plumbed for future bath. Nice upgrades in this one
USD 439,900
3870 Windwood Drive
View photo
House · for sale
USD 539,900
USD 341/sq.ft
3870 Windwood Drive
Casnovia village
· 1,582 sq.ft · 4 Bedrooms · 3 Baths · House
· Garden · Equipped kitchen · Cellar
Casnovia village · 1,582 sq.ft · 4 Bedrooms · 3 Baths · House · Garden · Equipped kitchen · Cellar
Welcome to this beautifully maintained 4-bedroom, 3.5-bath home in the highly sought-after Rockford School District. Fresh paint and newer flooring throughout create a bright, updated feel. The inviting white kitchen features a spacious center island, ample cabinetry, and an ideal layout for everyday living and entertaining. A striking brick archway entrance creates a grand first impression, while the expansive sun porch overlooks a private backyard. The finished basement offers a large family room, providing exceptional additional living space for relaxing, entertaining, or gatherings. The home is'pet free' and located only 15 minutes to Chandler Woods Charter Academy and 25 minutes to West Michigan Aviation Academy and the airport
USD 539,900
2463 Kinney Avenue
View photo
House · for sale
USD 364,900
USD 218/sq.ft
2463 Kinney Avenue
Casnovia village
· 1,668 sq.ft · 3 Bedrooms · 1 Bath · House
· Garden
Casnovia village · 1,668 sq.ft · 3 Bedrooms · 1 Bath · House · Garden
Beautifully maintained ranch-style home located in a desirable area of Grand Rapids! This charming property offers 3 bedrooms and 1.5 baths with a functional layout, spacious living areas, and abundant natural light throughout. Enjoy a large yard perfect for entertaining, relaxing, or outdoor activities. Conveniently located near shopping, dining, schools, and major highways for easy commuting. Showings begin February 25, 2026. Don't miss this opportunity to make this lovely home yours!
USD 364,900
5022 Montauk Drive
View photo
House · for sale
USD 398,000
USD 197/sq.ft
5022 Montauk Drive
Casnovia village
· 2,013 sq.ft · 4 Bedrooms · 3 Baths · House
· Garden · Deck · Equipped kitchen
Casnovia village · 2,013 sq.ft · 4 Bedrooms · 3 Baths · House · Garden · Deck · Equipped kitchen
Welcome to 5022 Montauk! This fabulous 4 bedroom, 3 full bath home has so much to offer. As you approach the front door, take note of the beautiful plantings, including calla lilies! The spacious living room filled with natural light welcomes you. Step inside to find the gorgeous kitchen featuring an abundance of cabinets and center island with quartz countertops. Main level primary bedroom with ensuite bath, 2nd bedroom and additional full bath. The upper level features 2 extra large bedrooms, plus a bonus flex area for office, media room or relaxation. The lower level is wide open and a place to let your imagination run wild! The 3rd full bath, laundry area and ample storage space can be found in the lower level as well. The newer furnace (5 yrs) will give you peace of mind! The completely fenced, spacious backyard is perfect for entertaining, the deck composed of composite material is maintainance free. This home, and it's location have so much to offer, come see it today!
USD 398,000
3714 Briggs Boulevard
View photo
House · for sale
USD 285,000
USD 238/sq.ft
3714 Briggs Boulevard
Casnovia village
· 1,195 sq.ft · 3 Bedrooms · 1 Bath · House
· Garden · Equipped kitchen · Parking
Casnovia village · 1,195 sq.ft · 3 Bedrooms · 1 Bath · House · Garden · Equipped kitchen · Parking
Welcome to 3714 Briggs, a charming ranch in the Northview School District offering an incredible combination of space, updates, and convenience! Situated on approximately 3/4 of an acre, this property provides plenty of room to relax, entertain, and enjoy the outdoors, complete with a large 2-stall garage and firepit area. Inside, you'll find an updated kitchen with newer cabinetry, appliances, and tile backsplash, along with a refreshed full bath featuring a newer vanity and full tile shower surround. Brand-new carpet adds a fresh feel to all bedrooms, while the cozy dining and living areas create an inviting atmosphere. A spacious office overlooking the front yard adds flexibility. Conveniently located near Riverside Park and all the shopping, dining, recreation, and amenities the NE side of Grand Rapids has to offer!
USD 285,000
6495 Bodie Street
View photo
House · for sale
USD 30,000
USD 38/sq.ft
6495 Bodie Street
Casnovia village
· 775 sq.ft · 2 Bedrooms · 1 Bath · House
· Patio
Casnovia village · 775 sq.ft · 2 Bedrooms · 1 Bath · House · Patio
Located in the desirable ROCKFORD School District, this completely renovated manufactured home offers a modern, move-in ready interior with thoughtful updates throughout. Freshly repainted and featuring spacious living areas, the home feels bright, comfortable, and refreshed from the moment you walk in. The oversized bathroom offers an impressive amount of space, while the outdoor covered patio is a great spot to enjoy the outdoors. Additional updates include new windows throughout, with the exception of the front window, along with 6-inch insulated panels installed around the exterior of the home. The panels feature a durable stainless-steel exterior that are designed to resist rust and provide added insulation around the home, helping to reduce the risk of freezing pipes during colder months. With extensive renovations, quality updates, and the opportunity to be in the Rockford School District, this home is ready for its next owner!
USD 30,000
4833 Wakefield Avenue
View photo
House · for sale
USD 325,000
USD 304/sq.ft
4833 Wakefield Avenue
Casnovia village
· 1,066 sq.ft · 2 Bedrooms · 2 Baths · House
· Garden · Equipped kitchen · Parking · Cellar
Casnovia village · 1,066 sq.ft · 2 Bedrooms · 2 Baths · House · Garden · Equipped kitchen · Parking · Cellar
Privacy you can't find in a subdivision on over TWO wooded acres in the Comstock Park School District with no HOA. This charming and move-in-ready home offers space, privacy, and an incredible value. The spacious two-bedroom, two-bathroom layout features a large living room that flows seamlessly into the dining area and beautifully renovated kitchen. The primary suite includes an updated private bathroom, while an additional bedroom and second updated full bathroom complete the main level. The basement is ready to be finished, offering endless possibilities for additional living space. Numerous improvements have already been completed including, plumbing, electrical, gutters, kitchen and baths, maintained wooded lot with garden area. Outside, you'll find a garage, two driveways providing plenty of parking, Workshop/RV Space, garden area, and a beautiful wooded backyard. This is a wonderful opportunity to own acreage in Comstock Park at an affordable price. Schedule your showing today!
USD 325,000
6816 Division Avenue
View photo
House · for sale
USD 579,900
USD 292/sq.ft
6816 Division Avenue
Casnovia village
· 1,981 sq.ft · 4 Bedrooms · 1 Bath · House
· Garden
Casnovia village · 1,981 sq.ft · 4 Bedrooms · 1 Bath · House · Garden
Welcome to 6816 Division Ave N in Comstock Park! Set on an impressive 8 acres, this property offers a rare combination of space, privacy, and opportunity while still being conveniently located near the amenities of Comstock Park and the greater Grand Rapids area. The expansive acreage provides plenty of room to enjoy the outdoors, create your own private retreat, pursue hobbies, or simply spread out and enjoy the peace and quiet of country-style living. Whether you're looking for room to roam, space for recreational activities, gardens, animals, or future possibilities, this property offers the flexibility to make it your own. With 8 acres of land and a desirable Comstock Park location, properties like this don't come along often. Bring your vision and take advantage of the space, privacy, and potential this unique property has to offer! Schedule your private showing today and experience all that 6816 Division Ave N has to offer
USD 579,900
1031 Legacy Drive
View photo
House · for sale
USD 429,900
USD 322/sq.ft
1031 Legacy Drive
Casnovia village
· 1,335 sq.ft · 5 Bedrooms · 3 Baths · House
· Garden · Swimming pool · Deck · Fireplace · Equipped kitchen · Air conditioning
Casnovia village · 1,335 sq.ft · 5 Bedrooms · 3 Baths · House · Garden · Swimming pool · Deck · Fireplace · Equipped kitchen · Air conditioning
Wow! This 5 bedroom, 3 bath Comstock Park home will be sure to impress you from the moment you walk in the door! This home has an open floor plan with vaulted ceilings, stone gas fireplace, eating area with sliders out to the deck, which overlook the spacious and private backyard! There's a large kitchen with stainless appliances, snack bar and pantry! Also, 3 of the bedrooms are on the main level, including the very large primary with ensuite! The lower level is a walkout with lots of daylight coming in and includes a huge rec room with wet bar, 2 more bedrooms (one needs a closet, but there's plenty of space to add that), and another full bathroom, plus lots of storage space! You'll find peace of mind knowing this home had a new roof, new furnace and new AC and hot water heater installed in 2020! There's also a nice shed in the backyard for all of the landscaping tools and a 220 set up for a future hot tub! Come see it today!
USD 429,900
2461 Rogue River Road
View photo
House · for sale
USD 365,000
USD 227/sq.ft
2461 Rogue River Road
Casnovia village
· 1,604 sq.ft · 3 Bedrooms · 1 Bath · House
· Garden
Casnovia village · 1,604 sq.ft · 3 Bedrooms · 1 Bath · House · Garden
A rare find at this price in Rockford Schools! *. This 3-bedroom, 1-bath home offers over 1,600 sq. Ft. of living space on more than half an acre, with features that are hard to find in this price range. The spacious fenced backyard is ready for outdoor living and entertaining with a firepit, pizza oven and plenty of room to relax and enjoy Michigan summers. Need extra space? The impressive. *30x40 heated pole barn with water*. Offers endless possibilities for a workshop, hobbies, storage, equipment or all the toys. Inside, you'll find comfortable living spaces with plenty of opportunity to add your own style. A pellet stove in the living room creates a warm, cozy place to settle in during the colder months. Outdoor enthusiasts will love having the. *Rogue River Trail right across the road*, with access to a great walking path. Acreage, outdoor living, a heated pole barn and Rockford Schools make this one worth seeing! Seller is a licensed agent
USD 365,000
7454 Childsdale Avenue
View photo
House · for sale
USD 7,670,000
USD 4,509/sq.ft
Updated
7454 Childsdale Avenue
Casnovia village
· 1,701 sq.ft · 4 Bedrooms · 2 Baths · House
· Equipped kitchen · Parking
Casnovia village · 1,701 sq.ft · 4 Bedrooms · 2 Baths · House · Equipped kitchen · Parking
Welcome to this exceptional 4-bedroom, 2.5-bath Craftsman-style home nestled on over 4 acres of beautifully maintained grounds. Meticulously cared for by owners with a true passion for gardening and home stewardship, this remarkable property offers a rare combination of timeless character, thoughtful renovations, exceptional landscaping, and privacy-yet is just minutes from downtown Rockford. Step into the welcoming foyer and discover a completely renovated, move-in-ready home featuring tall and vaulted ceilings, beautiful hardwood floors, top-of-the-line Eagle E-Series casement windows, and solid wood doors throughout. The inviting open-concept layout seamlessly connects the living room, dining area, and kitchen. The main floor also includes a convenient half bath, dedicated laundry room, and spacious mudroom off the garage. The custom kitchen features high-end cabinetry, a built-in refrigerator, solid-surface countertops, huge island and a brand-new gas range, dishwasher and
USD 7,670,000
2111 Woodley Creek Court
View photo
House · for sale
USD 874,900
USD 289/sq.ft
Updated
2111 Woodley Creek Court
Casnovia village
· 3,025 sq.ft · 5 Bedrooms · 3 Baths · House
· Garden · Fireplace
Casnovia village · 3,025 sq.ft · 5 Bedrooms · 3 Baths · House · Garden · Fireplace
Experience the perfect blend of luxury, privacy, and convenience in this exceptional 4,500-square-foot home nestled on five wooded acres in the heart of Comstock Park. This beautifully appointed home features 5 bedrooms, 3.5 bathrooms, hardwood floors throughout the main level, two fireplaces, open floor plan, and expansive windows that fill the home with natural light. Outside, enjoy your own private retreat with a large garden area, fire pit, outdoor speaker system, 20' x 40' pole barn, trampoline, swing set, and a Polaris Ranger side-by-side included with the sale. Offering the tranquility of country living while just minutes from shopping, dining, parks, and downtown Grand Rapids, this rare property combines space, luxury, and convenience in one remarkable package
USD 874,900

Get email alerts

Don't miss out: be the first to know about new properties

The alert was correctly created

On subscribing you accept the conditions of use and the privacy policy
Alert
Receive new ads in your inbox
Save this search
Receive alerts for new listings

We'll send you an email when we have new properties for: "Properties for sale in Casnovia village"

The alert was correctly created

Casnovia
Grand Rapids charter township
Get email alerts and be the first to see new listings
Required field
On subscribing I accept the terms of the privacy policy
Perfect! You'll soon start receiving new listings via email
Alert
Receive an email when we have new ads for Properties for sale in Casnovia village
Save this search
Filters

Bedrooms

Size (sq.ft)

sq.ft
sq.ft

Price

USD
USD

Property type

Bathrooms

Clear all filters
Receive notifications when new entries are published.