807 properties for sale in Fruitport village

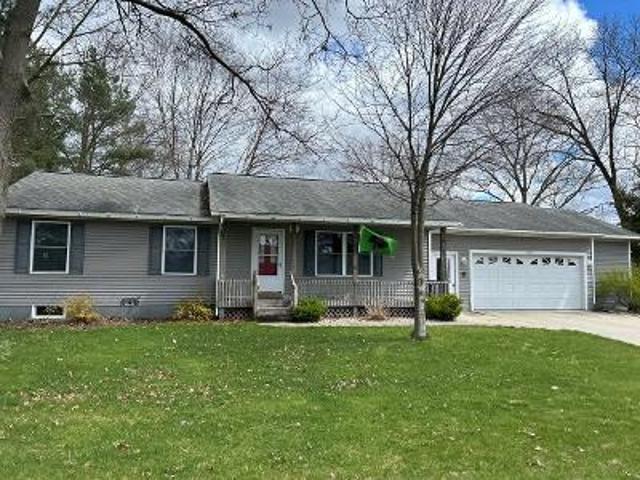
S Hilton Park Rd
View photo
House · for sale
Request Details
Updated
S Hilton Park Rd
Fruitport village
· 1,615 sq.ft · 3 Bedrooms · 2 Baths · House
Fruitport village · 1,615 sq.ft · 3 Bedrooms · 2 Baths · House
This home is in preforeclosure, which means the homeowner is in default (missed payments). Therefore, there could be an opportunity to strike a great deal with the owner and the bank
Request Details
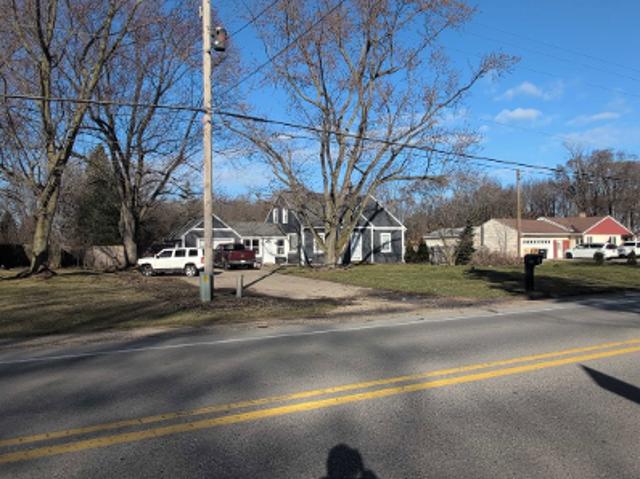
Rosengren St
View photo
House · for sale
Request Details
Updated
Rosengren St
Fruitport village
· 1,141 sq.ft · 3 Bedrooms · 2 Baths · House
Fruitport village · 1,141 sq.ft · 3 Bedrooms · 2 Baths · House
This home is in preforeclosure, which means the homeowner is in default (missed payments). Therefore, there could be an opportunity to strike a great deal with the owner and the bank
Request Details
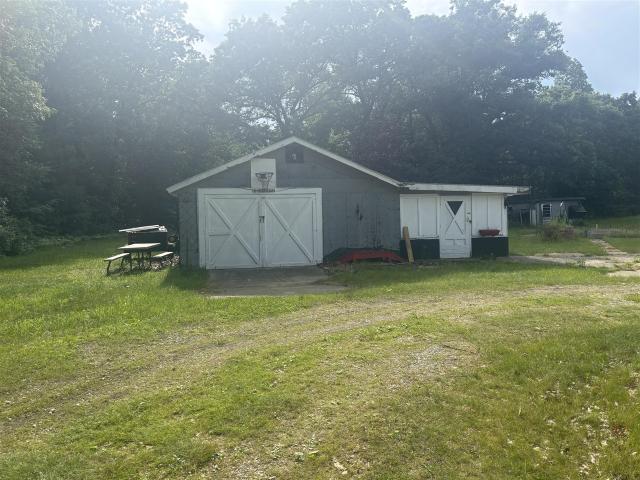
68th Ave
View photo
House · for sale
Request Details
Updated
68th Ave
Fruitport village
· 1,227 sq.ft · 4 Bedrooms · 1 Bath · House
Fruitport village · 1,227 sq.ft · 4 Bedrooms · 1 Bath · House
This is a Real Estate-Owned (REO)/post-foreclosure home owned or managed by a bank. All offers are considered; however, the highest and best will most likely be accepted
Request Details
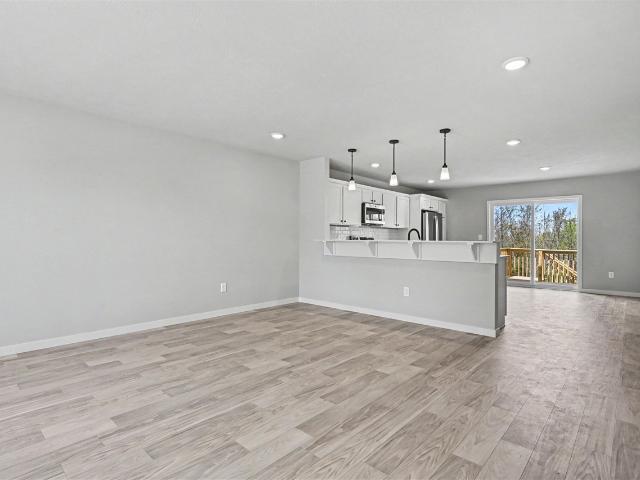
5911 Frostline Drive
View photo
House · for sale
USD 375,000
USD 300/sq.ft
5911 Frostline Drive
Fruitport village
· 1,249 sq.ft · 3 Bedrooms · 2 Baths · House
· Deck · Equipped kitchen · Parking · Cellar
Fruitport village · 1,249 sq.ft · 3 Bedrooms · 2 Baths · House · Deck · Equipped kitchen · Parking · Cellar
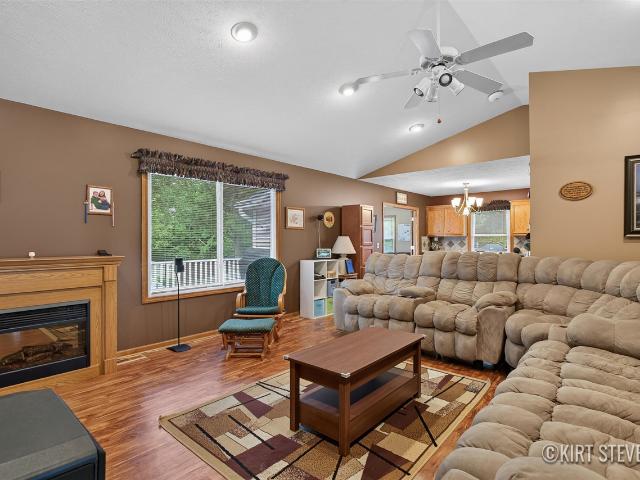
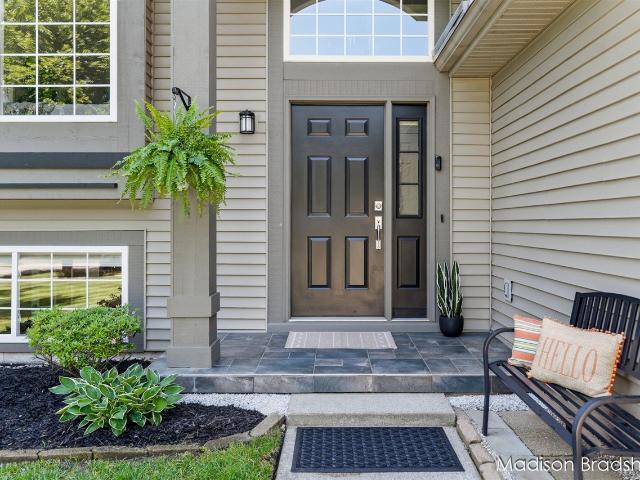
Welcome home to this warm, light-filled Allendale sanctuary on a desirable corner lot. The main level features cathedral ceilings over a spacious living area, an entertaining-ready kitchen, two bedrooms, a full bath, and a bright sunroom opening to the back deck. Downstairs, the finished walkout basement expands your space with a second family room, a third bedroom, a full bath with a deep soaking tub, and built-in rear storage for tools and gear. Eco-friendly solar panels keep utility costs remarkably low-the seller even enjoyed a $6 electric bill during the hottest month of the year! An attached two-car garage adds everyday convenience. Homes offering this blend of energy efficiency, layout, and style don't last long-schedule your tour today! Buyer/buyer's agent to verify all info. Seller reserves the right to accept an offer anytime or set a deadline
USD 375,000
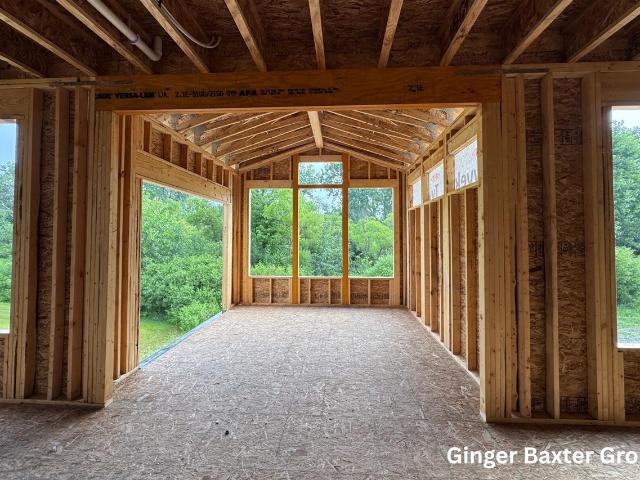
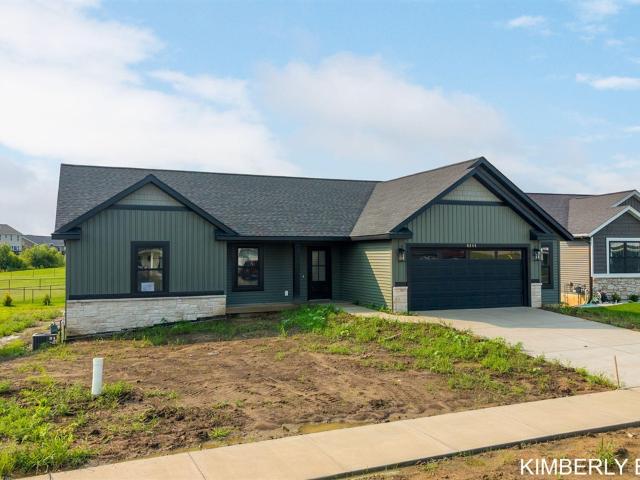
10672 Winnie Lane
View photo
House · for sale
USD 629,900
USD 372/sq.ft
10672 Winnie Lane
Fruitport village
· 1,690 sq.ft · 3 Bedrooms · 2 Baths · House
· Deck · Fireplace · Equipped kitchen · Parking · Cellar
Fruitport village · 1,690 sq.ft · 3 Bedrooms · 2 Baths · House · Deck · Fireplace · Equipped kitchen · Parking · Cellar
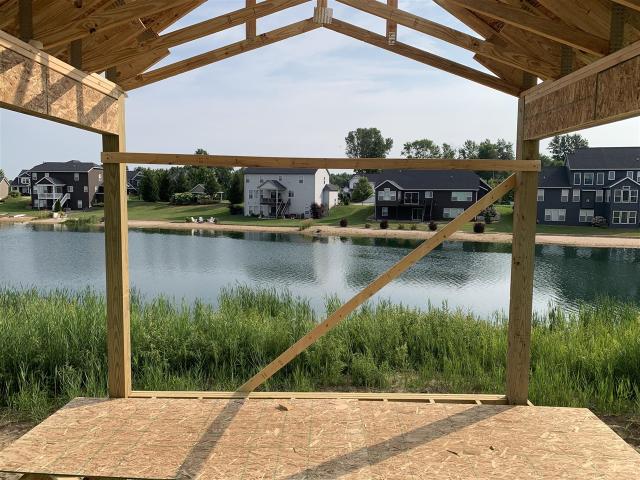
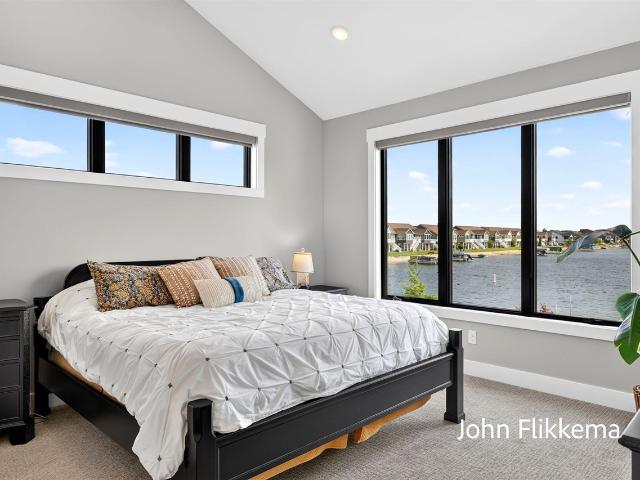
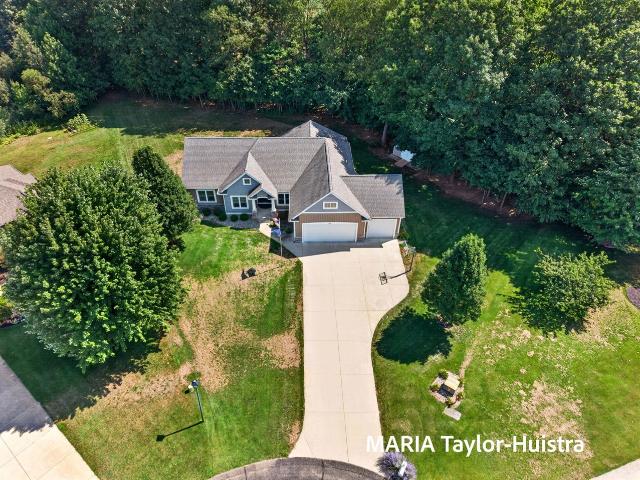
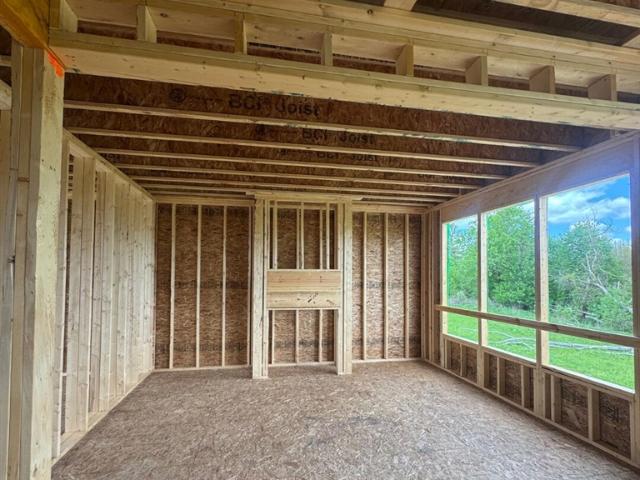
Under Construction and Almost Complete! JTB Homes presents the very popular Sequoia ranch floor plan in the Hidden Shores West neighborhood Allendale Schools! Outstanding craftsman-styled ranch features split bedroom concept and vaulted main floor living area ceilings. The generous vaulted-ceiling with beam primary suite, complete with a tile shower with glass euro door, spacious walk-in closet and dual-sink quartz vanity, is tucked away with separation from the secondary bedrooms. Well-appointed kitchen with quartz counters includes walk-in pantry, island with snack ledge, stainless appliances and large dining area. Living room with laminate floors and gas log fireplace. Large covered deck with stairs to grade. Three stall garage. Walkout basement with huge finished rec room and is plumbed for future bath. Nice upgrades in this one! Early November anticipated completion
USD 629,900
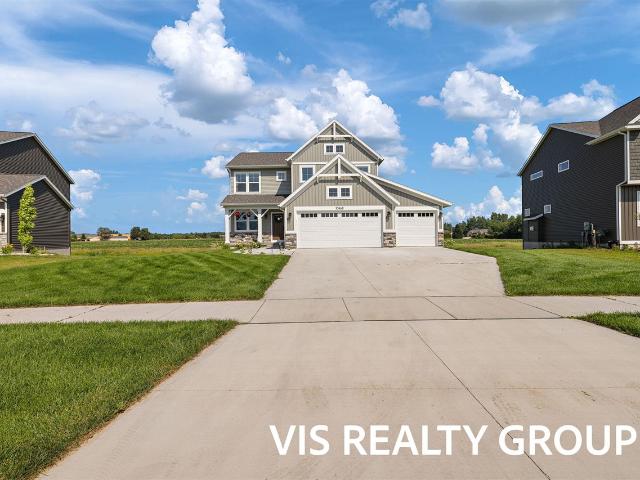
6240 Sumter Street
View photo
House · for sale
USD 424,900
USD 232/sq.ft
Updated
6240 Sumter Street
Fruitport village
· 1,830 sq.ft · 4 Bedrooms · 2 Baths · House
· Garden · Deck · Equipped kitchen · Parking · Cellar
Fruitport village · 1,830 sq.ft · 4 Bedrooms · 2 Baths · House · Garden · Deck · Equipped kitchen · Parking · Cellar
New construction home in new Woodford Farm neighborhood completes in September. Located in the Allendale school district this open concept, two story home includes 1830 square feet of finished living space on two levels. Main level large kitchen includes white cabinets, quartz counters with tile backsplash, and stainless steel GE appliances. Garage opens to mudroom with half bath, closet, and laundry room with new washer & dryer. Slider door leads to a 10x10 deck with stairs to back yard. Upstairs primary bedroom suite includes a private bath and walk-in closet, plus 2nd full bath and 3 more spacious bedrooms. Unfinished basement has large open area plus storage area. Washer & dryer included! This home is almost 250 sq/ft larger than comparably priced nearby homes, and more than $30 per foot less expensive! RESNET energy smart construction will save owner over $1000 yearly plus home has 10-year structural warranty
USD 424,900
8117 Tantrum Drive # 96
View photo
House · for sale
USD 519,900
USD 248/sq.ft
8117 Tantrum Drive # 96
Fruitport village
· 2,088 sq.ft · 4 Bedrooms · 2 Baths · House
· Garden · Office room · Deck · Equipped kitchen · Parking
Fruitport village · 2,088 sq.ft · 4 Bedrooms · 2 Baths · House · Garden · Office room · Deck · Equipped kitchen · Parking
Discover this stunning new construction home in the sought-after Placid Waters community. The home offers 2,096 sq. Ft. featuring 4 bedrooms, 2.5 bathrooms, and a 3-stall garage and a beautifully landscaped yard with underground sprinkling. As you enter, you'll find a foyer leading to a flex room, perfect for an office or additional living space. Step into the open-concept living area, filled with natural light, connecting the living room, dining area, and kitchen with a large island and walk-in pantry. A Michigan room leads to a wood deck. The mudroom and half bath are near the garage. Upstairs, the primary suite offers a private bath and walk-in closet, plus three more bedrooms, a full bath, and laundry. The lower level offers potential for a future bedroom, bath, and living space. Built by Interra Homes, featuring the Avery floor plan. Estimated Oct. 2026 completion
USD 519,900
10468 Poppy Lane
View photo
House · for sale
USD 499,999
USD 256/sq.ft
New
10468 Poppy Lane
Fruitport village
· 1,948 sq.ft · 4 Bedrooms · 2 Baths · House
· Deck · Fireplace · Equipped kitchen · Parking · Cellar
Fruitport village · 1,948 sq.ft · 4 Bedrooms · 2 Baths · House · Deck · Fireplace · Equipped kitchen · Parking · Cellar
Welcome to this stunning, like-new traditional home built by Interra Homes in the highly desirable Hidden Shores West community. Offering 4 bedrooms and 2.5 baths, this thoughtfully designed layout spans over 2,300 total finished square feet. The open-concept main floor boasts durable laminate flooring, a cozy gas log fireplace in the family room, and a beautifully appointed kitchen complete with a center island, snack bar, and an oversized pantry. Head upstairs to find all four spacious bedrooms, including a private primary suite and a convenient upper-level laundry room. The daylight basement adds fantastic versatility with a finished recreation room and plenty of additional storage. Complete with a spacious 3-car attached garage, a rear deck for outdoor relaxation, and neighborhood access to a private pond and beach area, this Allendale gem is move-in ready!
USD 499,999
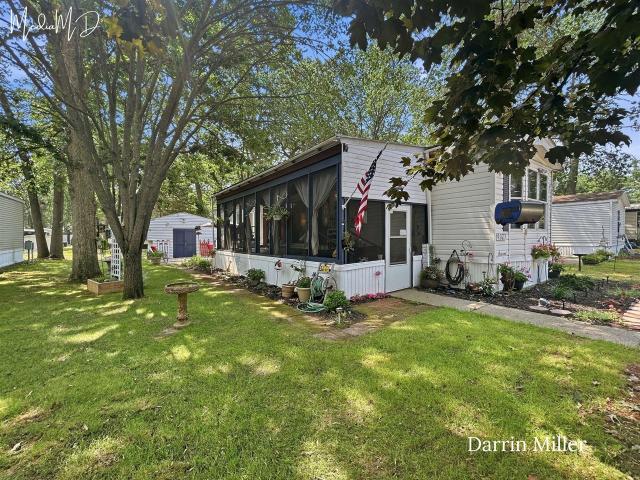
4927 Winesap Drive
View photo
House · for sale
USD 47,900
USD 48/sq.ft
4927 Winesap Drive
Fruitport village
· 980 sq.ft · 2 Bedrooms · 2 Baths · House
· Equipped kitchen · Air conditioning
Fruitport village · 980 sq.ft · 2 Bedrooms · 2 Baths · House · Equipped kitchen · Air conditioning
Welcome to 4927 Winesap Dr. In Apple Carr Mobile Home Park! This well-maintained 2-bedroom, 2-bath home offers numerous updates and repairs, making it truly move-in ready. The bright, open-concept kitchen and living area create an inviting space for everyday living and entertaining. Step outside to the oversized screened-in porch, perfect for enjoying your morning coffee or relaxing in the fresh air. A large storage shed with attached A/C provides exceptional space for hobbies, storage, or a workshop. The spacious bedrooms offer plenty of natural light and comfortable living. Conveniently located near shopping, parks, and everyday amenities, this home combines comfort, functionality, and affordability. 1 yr Shield Complete home warranty included. Don't miss your opportunity to make this charming home yours. Schedule your showing today! Park approval required for buyers
USD 47,900
8326 Tantrum Drive
View photo
House · for sale
USD 1,190,000
USD 597/sq.ft
8326 Tantrum Drive
Fruitport village
· 1,991 sq.ft · 4 Bedrooms · 2 Baths · House
· Office room · Deck · Fireplace · Equipped kitchen
Fruitport village · 1,991 sq.ft · 4 Bedrooms · 2 Baths · House · Office room · Deck · Fireplace · Equipped kitchen
Custom craftsman style residence with deeded frontage on all-sports Lake. Thoughtfully sited to maximize lake views from the main living areas, this home was designed for the lot with attention to architectural detail, material selection, and craftsmanship. The main level features an open-concept layout anchored by a great room with a vaulted shiplap ceiling, floor-to-ceiling stone fireplace, and oversized windows framing the water. The kitchen and dining areas flow seamlessly to a covered deck with a natural gas hookup, allowing for a future outdoor kitchen, grill, or fireplace. The kitchen is appointed with KitchenAid appliances, an induction cooktop, and a walk-in pantry with an upright freezer. Main-level living includes a primary suite, private office or fourth bedroom, laundry room, and half bath, providing a functional and efficient floor plan. The finished walkout lower level extends the living space with two additional bedrooms, a full bathroom, a spacious family
USD 1,190,000
7827 Queenie Court
View photo
House · for sale
USD 539,900
USD 281/sq.ft
7827 Queenie Court
Fruitport village
· 1,916 sq.ft · 4 Bedrooms · 3 Baths · House
· Garden · Office room
Fruitport village · 1,916 sq.ft · 4 Bedrooms · 3 Baths · House · Garden · Office room
Filled with natural light and beautifully maintained, this 4-bedroom, 3-bath home is tucked away on a quiet cul-de-sac in the desirable Arcadia Woods subdivision. A custom-designed floor plan creates a thoughtful flow throughout the home, while large windows bring in an abundance of natural light and the wooded backyard provides a peaceful, private setting. The beautifully finished walkout lower level expands the living space with a spacious family room and the home's 4th bedroom, currently utilized as a workout room and easily transitioned back to a bedroom if desired. With additional living space, a bedroom and bath, the lower level offers wonderful flexibility for guests, extended family, or multi-generational living. A separate designated area provides dedicated space for a home office, projects, hobbies, or today's remote-work lifestyle. And be sure to check out the cute hidden nook under the stairs!
USD 539,900
11377 Stark Avenue
View photo
House · for sale
USD 479,900
USD 211/sq.ft
11377 Stark Avenue
Fruitport village
· 2,271 sq.ft · 4 Bedrooms · 2 Baths · House
· Office room · Equipped kitchen
Fruitport village · 2,271 sq.ft · 4 Bedrooms · 2 Baths · House · Office room · Equipped kitchen
New Construction home in Woodford Farm in Allendale school district completes in November. This 2,278 square foot two-story home offers 4 bedrooms and 2.5 baths with spaces that feel intentional and well balanced. A welcoming foyer sets the tone, leading to a conveniently placed powder room and a versatile den at the front of the home-perfect for a dedicated office, library, or quiet retreat. Just beyond, the formal dining room flows into a well-planned kitchen featuring quartz countertops accented by white cabinetry, along with a full stainless steel appliance package including the refrigerator A peninsula helps define the space and the versatile 48-inch island offers additional prep space, storage, and seating. While clear sight lines to the great room keep conversations flowing and natural light moving throughout the main floor. Upstairs, 4 spacious bedrooms create comfortable separation from the main living areas. The primary suite offers a generous
USD 479,900
11516 Shoreline Drive # 104
View photo
House · for sale
USD 550,000
USD 271/sq.ft
11516 Shoreline Drive # 104
Fruitport village
· 2,024 sq.ft · 4 Bedrooms · 2 Baths · House
· Equipped kitchen
Fruitport village · 2,024 sq.ft · 4 Bedrooms · 2 Baths · House · Equipped kitchen
Welcome to the highly desirable Placid Waters community, where luxury meets everyday comfort. Built by JTB Homes, this gorgeous Redwood floorplan strikes the perfect balance of show-stopping design and practical daily utility. The bright entry foyer sets a welcoming tone, guiding you past a versatile flex room and straight into the main living spaces. The open concept living area flows effortlessly into a stunning kitchen, complete with a massive island, snack ledge, and a walk-in pantry. Everyday routines are simplified with the ultimate drop zone mudroom, featuring custom built-in lockers and a bench conveniently tucked next to a private powder room. Upstairs, your private retreat awaits in the generous primary suite, featuring a massive walk-in closet, a spa-like bath, and a dual-sink vanity. Best of all, the laundry room is located on the second floor right alongside the bedrooms, completely eliminating the chore of carrying laundry up and down the stairs
USD 550,000
1177 th Avenue
View photo
House · for sale
USD 589,900
USD 302/sq.ft
1177 th Avenue
Fruitport village
· 1,948 sq.ft · 4 Bedrooms · 3 Baths · House
· Deck · Fireplace · Equipped kitchen
Fruitport village · 1,948 sq.ft · 4 Bedrooms · 3 Baths · House · Deck · Fireplace · Equipped kitchen
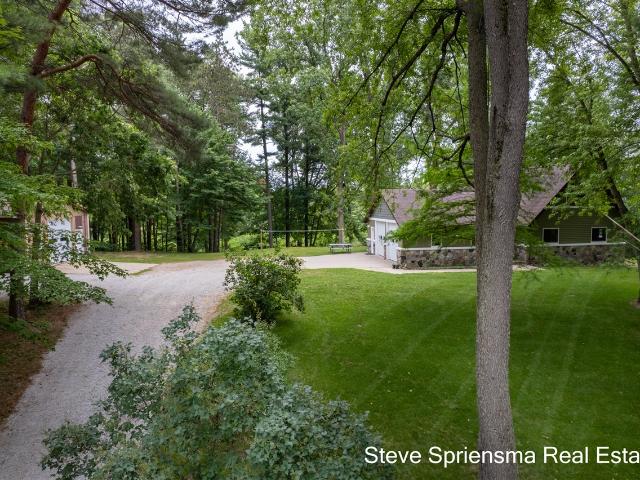
Rare opportunity in Allendale! Escape the world on a long private drive off the paved road to your private oasis on 7 wooded acres. 1st time on the market, Custom built Chalet style, stunning setting, soaring open floor plan, 4 season room, floor to ceiling stone fireplace, loft style bedroom with master suite. 2 main floor bedrooms, full bath, kitchen with snack bar, main floor laundry and half bath, lower walkout level offers a rec. Room/4th bedroom, half bath, storage and mechanical. Enjoy your coffee on an incredible wrap-around deck with daily views of deer, turkey and other wild life. 24 x 40 heated/insulated pole barn is an amazing work shop and storage for all your goodies. Wonderfully cared for home, idyllic setting and halfway between Grand Rapids & the Lakeshore. This is truly a once in a life time find! See it and fall in love!
USD 589,900
7400 Watermark Drive
View photo
Condo · for sale
USD 399,900
USD 294/sq.ft
7400 Watermark Drive
Fruitport village
· 1,356 sq.ft · 2 Bedrooms · 2 Baths · Condo
· Deck
Fruitport village · 1,356 sq.ft · 2 Bedrooms · 2 Baths · Condo · Deck
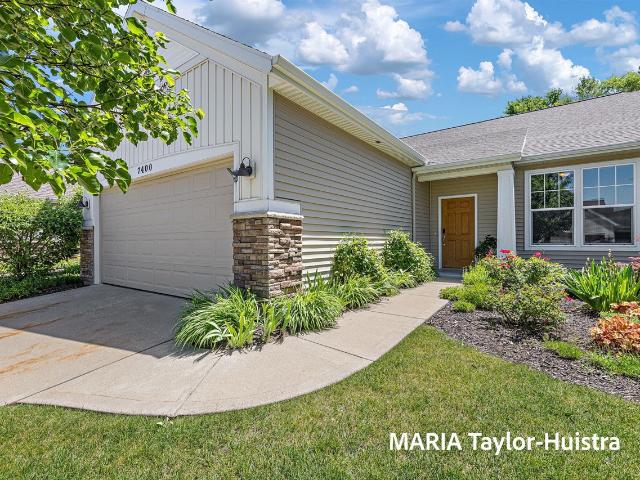
Welcome to The Villas of Hidden Shores in Allendale! This well-maintained 2-bedroom condo offers an open floor plan with spacious living and dining areas, creating a comfortable and inviting space for everyday living and entertaining. Enjoy your private deck, perfect for relaxing outdoors! Residents of The Villas of Hidden Shores enjoy water access, nearby pickleball courts, and a low-maintenance lifestyle in a desirable community. Conveniently located near Grand Valley State University, with easy access to the expressway, this location offers a quick commute to both Grand Rapids and the Lakeshore
USD 399,900
12479 Nora Court
View photo
House · for sale
USD 635,000
USD 353/sq.ft
12479 Nora Court
Fruitport village
· 1,798 sq.ft · 3 Bedrooms · 2 Baths · House
· Deck · Equipped kitchen · Cellar
Fruitport village · 1,798 sq.ft · 3 Bedrooms · 2 Baths · House · Deck · Equipped kitchen · Cellar
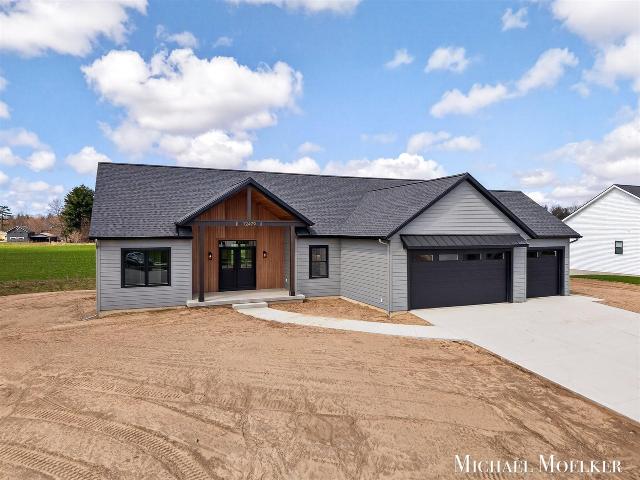
This exquisite new construction home is ready for its new owners! Located on a quiet cul-de-sac in the desirable Kennedy Lakes Estates, this large 3 bed, 2.5 bath home offers modern features close to everything Allendale has to offer! With many custom features, this home will exceed expectations! Step through the front door into a bright, open-concept living space designed for both relaxing and entertaining. The main level features a spacious living room filled with natural light. The kitchen is thoughtfully laid out with a large pantry, ample cabinetry, black slate appliances, and large quartz countertops. The spacious primary suite boasts a large walk in shower and closet. Two more bedrooms finish out the main floor. Step outside to a composite deck overlooking the beautiful Allendale countryside. Perfect for summer nights after swimming in Kennedy Lake. With tons of storage and a framed in basement ready for 2 more bedrooms and a bathroom, this home is ready for its new owners!
USD 635,000
7154 Timbercreek Drive
View photo
House · for sale
USD 399,900
USD 379/sq.ft
7154 Timbercreek Drive
Fruitport village
· 1,055 sq.ft · 4 Bedrooms · 2 Baths · House
· Patio · Garden · Deck · Fireplace · Cellar
Fruitport village · 1,055 sq.ft · 4 Bedrooms · 2 Baths · House · Patio · Garden · Deck · Fireplace · Cellar
Pride of ownership shines throughout this exceptionally well-maintained, move-in-ready home. Thoughtful updates, including newer appliances, fresh paint, modern fixtures, and updated hardware, create a stylish and welcoming living space. The spacious primary suite features a walk-in closet, while the cozy gas fireplace and vaulted ceilings add warmth and character to the main living area. Enjoy outdoor living at its best with a large deck, multiple patios, beautiful landscaping, and a private backyard perfect for entertaining or relaxing. The finished walk-out basement provides additional living space and flexibility, while abundant storage, a large storage shed, leaf guard gutters, and a newer water heater add convenience and peace of mind. Ideally located in a desirable, walkable neighborhood close to schools, parks, and everyday amenities, this home offers the perfect combination of comfort, functionality, and charm. Completely ready for new owners to move in and enjoy
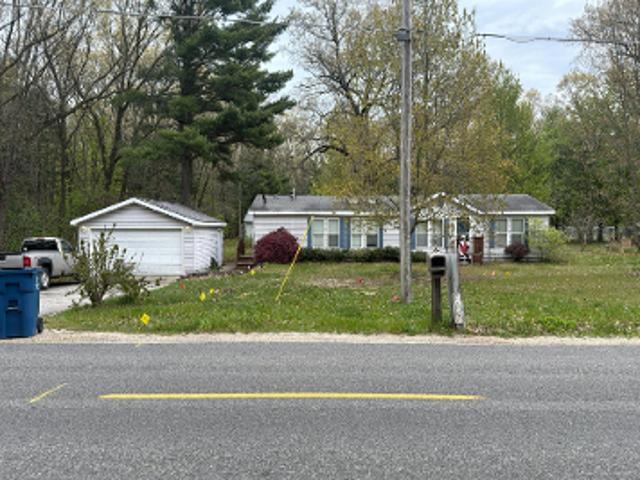
USD 399,900
677 Chandler Street
View photo
House · for sale
USD 199,900
USD 241/sq.ft
677 Chandler Street
Fruitport village
· 829 sq.ft · 2 Bedrooms · 1 Bath · House
· Garden · Deck · Equipped kitchen
Fruitport village · 829 sq.ft · 2 Bedrooms · 1 Bath · House · Garden · Deck · Equipped kitchen
Welcome to this newly renovated 2-bedroom, 1-bathroom ranch that is completely move-in ready! Step off the front deck and into a bright, open-concept living space featuring low-maintenance LVP flooring and a crisp, neutral color palette throughout. The seamless flow leads directly into an updated eat-in kitchen designed for easy entertaining, complete with modern cabinetry, contemporary hardware, classic subway tile backsplash, and warm butcher block countertops. The main level offers two comfortable bedrooms and a full bathroom. The spacious primary suite features dual access-direct entry into the full bath for added privacy and convenience, plus a modern glass slider opening directly onto the back deck overlooking the peaceful backyard. The secondary bedroom offers ideal flexibility for a nursery, guest room, or dedicated home office. This home is a solid, stylish starter home with all the modern upgrades done for you
USD 199,900
11283 Brown Avenue
View photo
House · for sale
USD 320,000
USD 283/sq.ft
11283 Brown Avenue
Fruitport village
· 1,130 sq.ft · 3 Bedrooms · 1 Bath · House
· Office room · Equipped kitchen · Cellar
Fruitport village · 1,130 sq.ft · 3 Bedrooms · 1 Bath · House · Office room · Equipped kitchen · Cellar
Meticulous quality and attention to detail are evident throughout this beautifully maintained home. Nearly every major component has been updated, including the windows, doors, roof, siding, kitchen, underground sprinkling, furnace, water heater, 200-amp electrical service, and more. The spacious living room is filled with natural light and features a full-view Andersen storm door with a retractable screen. Throughout the home, you'll find quality Pella double-hung windows with full screens. The main floor offers three generously sized bedrooms, each with ample closet space and its own closet light. The updated kitchen features stainless steel appliances, a tile backsplash, soft-close cabinetry, and abundant counter space, making it both stylish and functional. The finished basement includes a lighted staircase leading to a large family room with its own dedicated heater, a half bath, an office or flex space, and an exceptionally clean, oversized storage area complete with two storage
USD 320,000
6724 Hall Road
View photo
House · for sale
USD 239,900
USD 165/sq.ft
6724 Hall Road
Fruitport village
· 1,453 sq.ft · 3 Bedrooms · 1 Bath · House
· Parking · Air conditioning
Fruitport village · 1,453 sq.ft · 3 Bedrooms · 1 Bath · House · Parking · Air conditioning
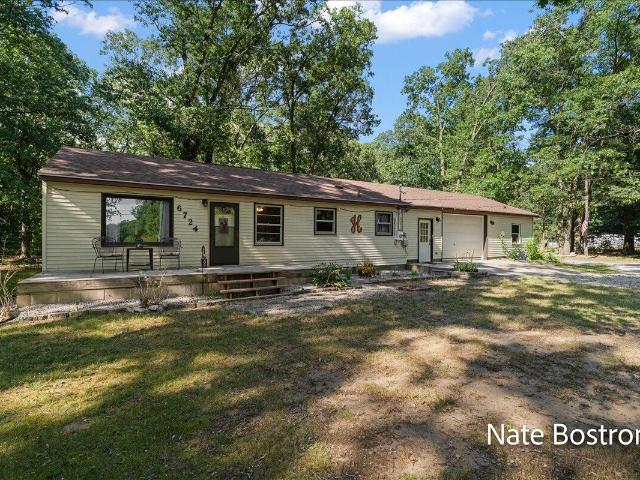
Oakridge Schools Ranch Style Home. This home features 3 bedrooms 1 Bath, 1.5 acres, all main level, a large attached garage plus an additional room with plenty of opportunity for entertainment, hobbies or extra storage. High efficient furnace, central a/c are amongst the upgrades. Call today for more info or a private showing
USD 239,900
11108 Creekside Drive
View photo
House · for sale
USD 389,900
USD 213/sq.ft
11108 Creekside Drive
Fruitport village
· 1,830 sq.ft · 3 Bedrooms · 2 Baths · House
· Garden · Deck · Equipped kitchen · Parking
Fruitport village · 1,830 sq.ft · 3 Bedrooms · 2 Baths · House · Garden · Deck · Equipped kitchen · Parking
Fantastic home in Allendale on a quiet street. Large wooded lot, private backyard and 2 huge decks. Check out the beautiful sunroom addition on the back of the home which features lots of windows, heated tile floors, and sliders to the deck and backyard! This home has 3 bedrooms (with room for a 4th), 2 full baths, living room, family room, sunroom, and lots of storage. Open floor plan with vaulted ceilings, nice size kitchen with custom cabinets, dining area with new slider to a large deck. Primary bedroom has a huge walk-in closet, 2nd bedroom also has a walk-in closet, heated floors in upper bathroom. Other notable features: 2 stall finished garage, U/G sprinkling, storage shed, all appliances stay, whole house generator, roof-2025, furnace-2026. This home has lots of space especially with the sunroom addition! This home will not disappoint!
USD 389,900
1473 Chatterson Road
View photo
House · for sale
USD 159,000
USD 171/sq.ft
1473 Chatterson Road
Fruitport village
· 926 sq.ft · 2 Bedrooms · 1 Bath · House
· Garden · Parking · Equipped kitchen
Fruitport village · 926 sq.ft · 2 Bedrooms · 1 Bath · House · Garden · Parking · Equipped kitchen
10.6 acres in Oakridge School District. 933 sq ft house needs work, but what a location and peaceful setting! Large chicken coop, shed, circular flower garden area, detached garage, with wooden slide ups on side for a canopy type sitting area. Natural gas too! Per Egelston Twp: can NOT be split. Seller will not make any repairs or remedies for a sale, including well and/or septic. (See Seller's Disclosure Statement) selling as is. Seller will be removing some items from yard. Seller is RESERVING: Windmill, rose bush, chest freezer, some attached tools and equipment in garage such as the vise, some lawn ornaments. TO STAY: washer, dryer, stove, and refrigerator. Seller has not lived in house since approximately 1992. Buyer and/or buyer Agent to verify any and all information. (Unsure if 933'sq ft public records includes front porch) Please be sure to turn off all lights, except exterior, and lock kitchen door. Use showingtimeoffers will be reviewed by seller as they come in
USD 159,000
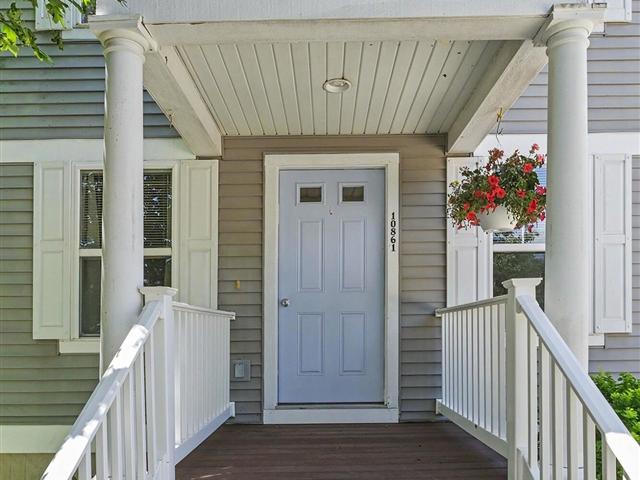
10861 Constant Drive
View photo
House · for sale
USD 314,900
USD 286/sq.ft
10861 Constant Drive
Fruitport village
· 1,098 sq.ft · 3 Bedrooms · 1 Bath · House
· Garden · Office room · Deck · Equipped kitchen · Parking
Fruitport village · 1,098 sq.ft · 3 Bedrooms · 1 Bath · House · Garden · Office room · Deck · Equipped kitchen · Parking
Some homes just make everyday life feel easy, and this Allendale home is one of them. From the welcoming front porch to the backyard deck, every space has been designed for gathering, relaxing, and enjoying time at home. The bright main level offers a comfortable flow between the living room, dining area, and kitchen, while large windows fill the home with natural light throughout the day. The kitchen was thoughtfully updated approximately five years ago, creating a fresh and functional space for everyday living. Upstairs, you'll find three bedrooms and a full bath, while the updated half bath adds both style and convenience. The finished lower level creates valuable extra space for movie nights, hobbies, a home office, or a playroom. Step outside to enjoy the deck and fully fenced backyard, offering the perfect setting for summer barbecues, entertaining friends, letting pets roam, or simply unwinding after a long day. A 2-stall attached garage provides additional storage and
USD 314,900
11782 Everett Avenue
View photo
House · for sale
USD 509,900
USD 370/sq.ft
11782 Everett Avenue
Fruitport village
· 1,378 sq.ft · 4 Bedrooms · 3 Baths · House
· Deck · Equipped kitchen
Fruitport village · 1,378 sq.ft · 4 Bedrooms · 3 Baths · House · Deck · Equipped kitchen
Welcome Home! This 4 bedroom home has many custom features. Kitchen, bathroom all custom cabinets. Master bedroom has a walk-in closet full bath with two sinks. Home is an open Concept with a view of the pond from your deck. Common ground behind you so you can also enjoy the pond. Finished lower level with a small kitchenette area. Call to see this home today
USD 509,900
6286 Roman Road
View photo
House · for sale
USD 529,900
USD 337/sq.ft
6286 Roman Road
Fruitport village
· 1,572 sq.ft · 4 Bedrooms · 3 Baths · House
· Equipped kitchen · Parking · Cellar
Fruitport village · 1,572 sq.ft · 4 Bedrooms · 3 Baths · House · Equipped kitchen · Parking · Cellar
Welcome Home! This 4-bedroom, 3-bath residence in Dewpointe West spans 2,684 square feet of finished living space. Lance DeYoung Builders does all custom cabinets throughout the home. Kitchen has a nice size walk-in pantry. Mudroom off the garage with storage locker. Basement is finished. The home offers a 2.5-car garage for convenient vehicle and storage access. The floor plan combines generous square footage with practical room counts, providing flexibility for various living arrangements and uses. A solid residential offering with straightforward appeal and room to build lasting equity
USD 529,900

Get email alerts

Don't miss out: be the first to know about new properties

The alert was correctly created

On subscribing you accept the conditions of use and the privacy policy
Alert
Receive new ads in your inbox
Save this search
Receive alerts for new listings

We'll send you an email when we have new properties for: "Properties for sale in Fruitport village"

The alert was correctly created

Fruitport
East Grand Rapids city
Get email alerts and be the first to see new listings
Required field
On subscribing I accept the terms of the privacy policy
Perfect! You'll soon start receiving new listings via email
Alert
Receive an email when we have new ads for Properties for sale in Fruitport village
Save this search
Filters

Bedrooms

Size (sq.ft)

sq.ft
sq.ft

Price

USD
USD

Property type

Bathrooms

Clear all filters
Receive notifications when new entries are published.