3 houses for rent in Castle Hill Estate

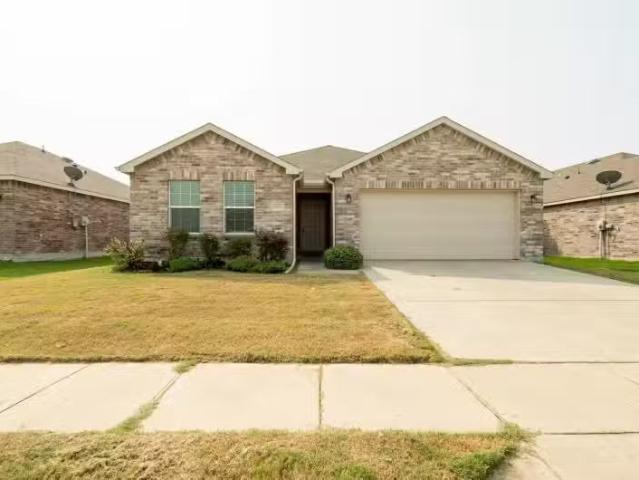
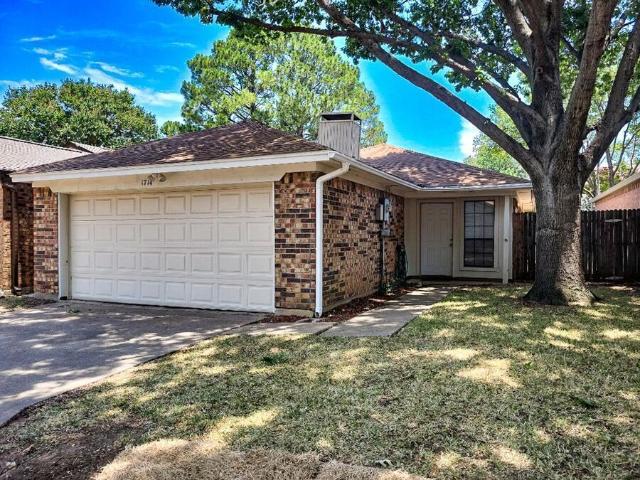
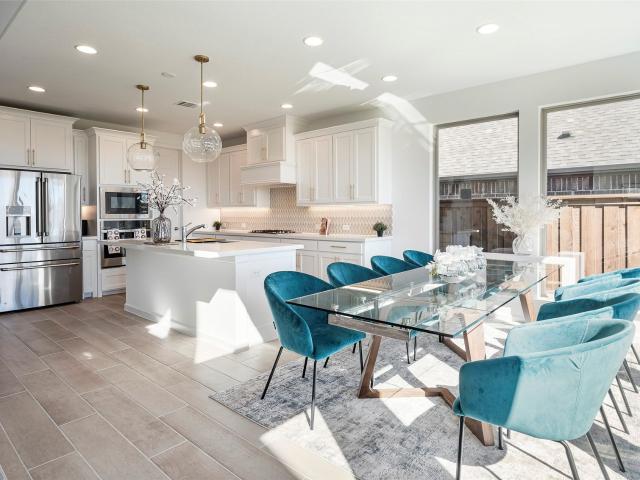
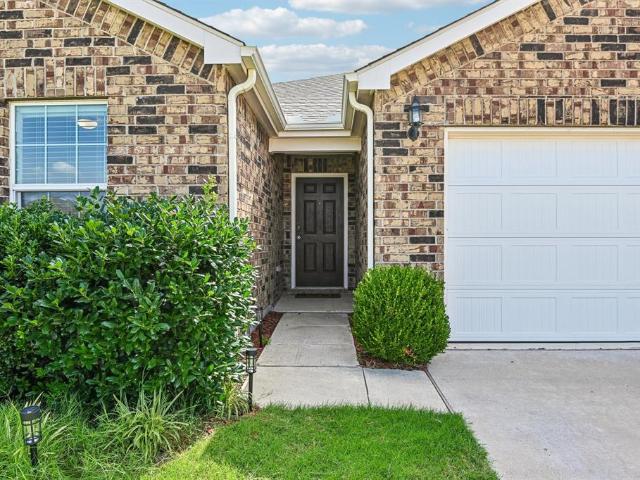
6944 Talon Bluff Dr, Fort Worth, TX 76179 MLS 20679328
View photo
House · for rent
USD 2,700
6944 Talon Bluff Dr, Fort Worth, TX 76179 MLS 20679328
Castle Hill Estate
· House
· Garden · Equipped kitchen
Castle Hill Estate · House · Garden · Equipped kitchen
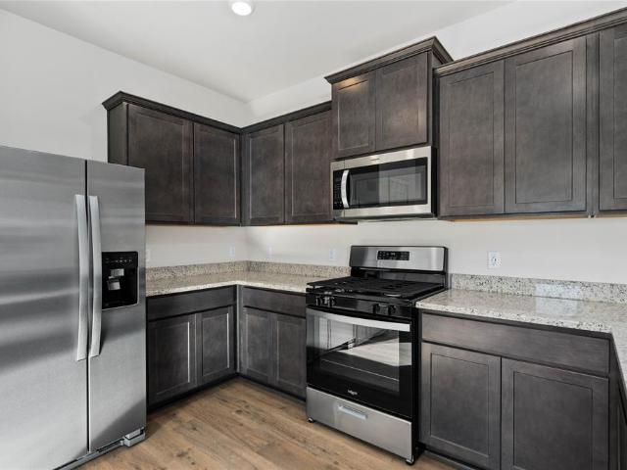
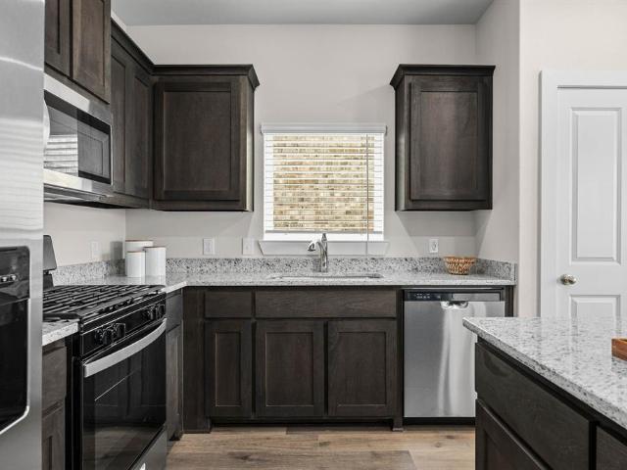
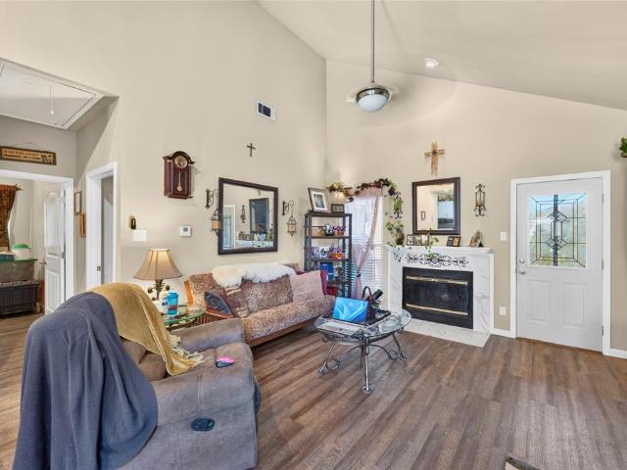
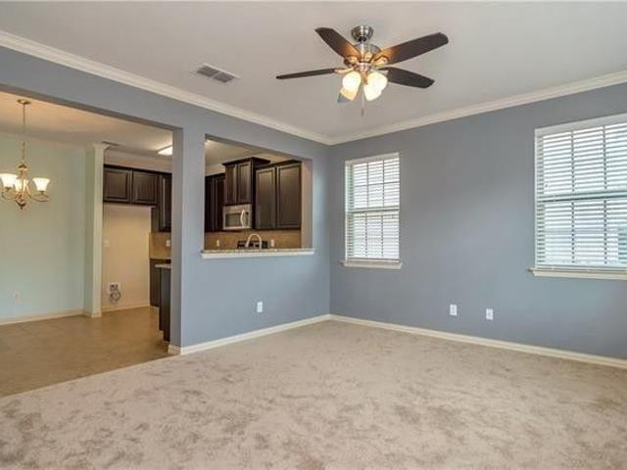
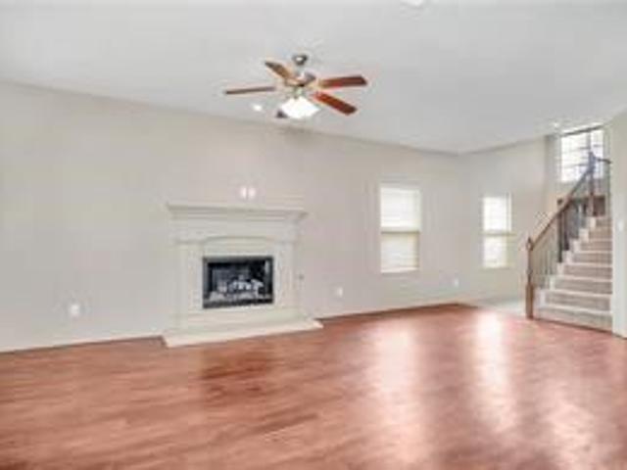
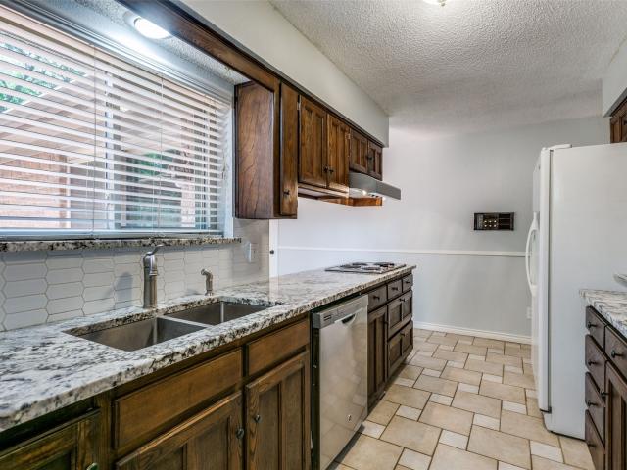
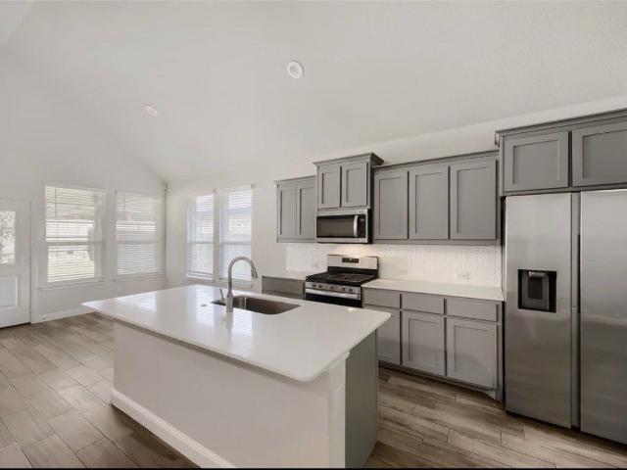
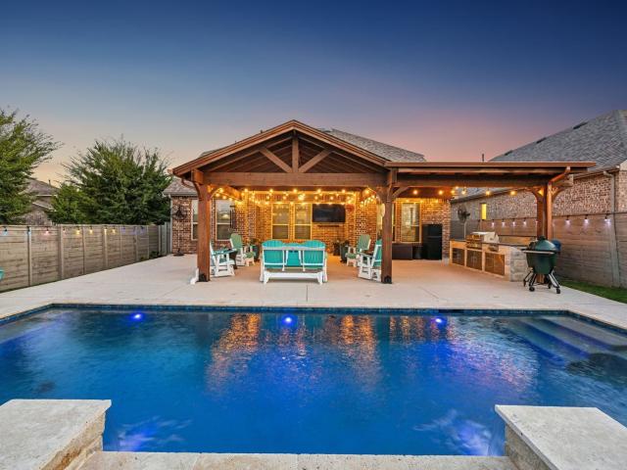
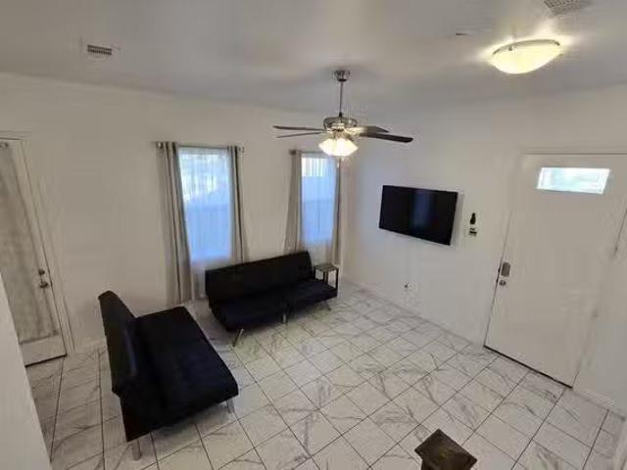
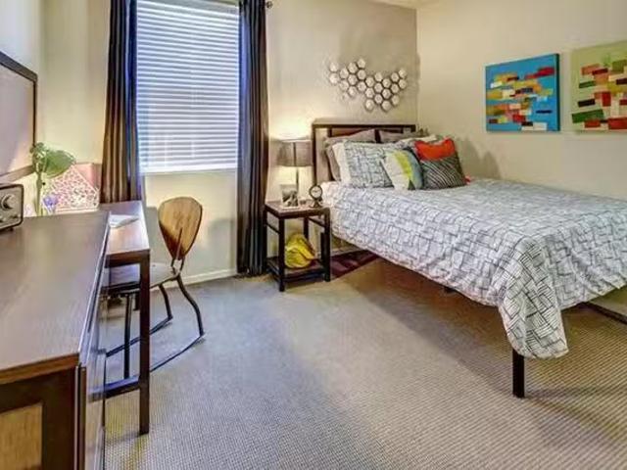
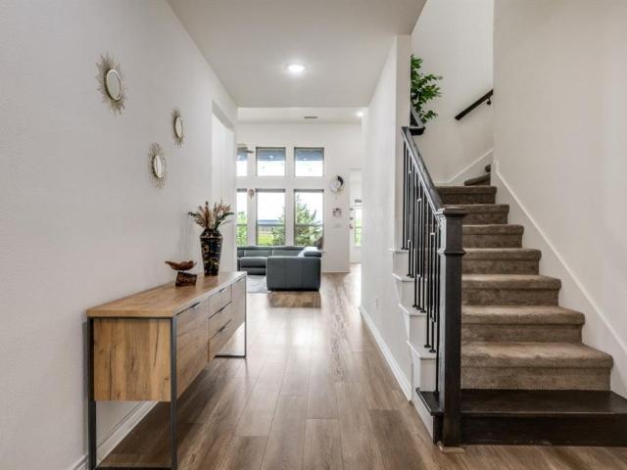
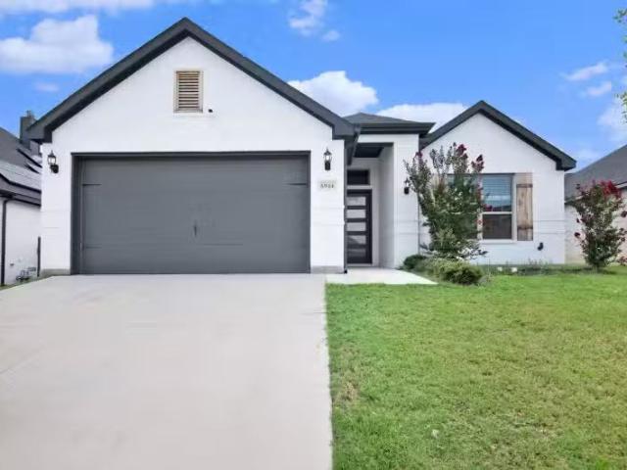
Charming 4-bed, 2-bath SMART home in North Fort Worth featuring modern updates and spacious living. Highlights include a newly renovated kitchen, sleek appliances, and ample storage. Enjoy bright, airy rooms complemented by contemporary finishes throughout. The property boasts a generous backyard, perfect for outdoor gatherings and leisure activities. Located in a desirable neighborhood with excellent schools and convenient access to local amenities, this home offers both comfort and functionality for families or those seeking a relaxed lifestyle in a thriving community. Ideal for anyone looking to embrace modern living in a sought-after Fort Worth locale. Virtual Tour. Get the best price at ListedBuy!
USD 2,700
9121 Lookout Point
View photo
House · for rent
Request Details
9121 Lookout Point
Castle Hill Estate
· 1,615 sq.ft · 3 Bedrooms · 2 Baths · House
· Patio · Garden · Equipped kitchen · Parking
Castle Hill Estate · 1,615 sq.ft · 3 Bedrooms · 2 Baths · House · Patio · Garden · Equipped kitchen · Parking
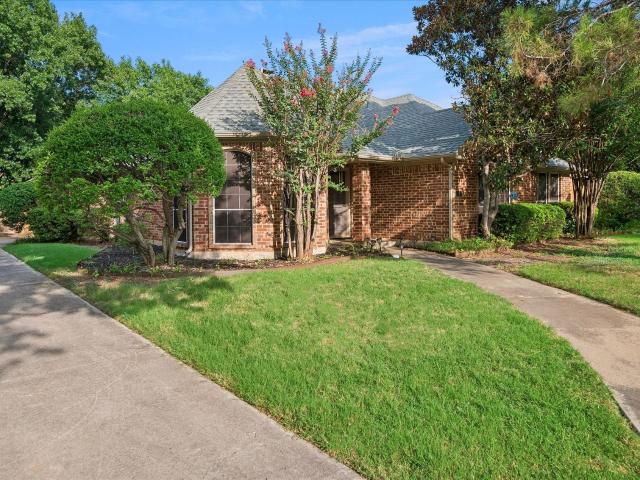
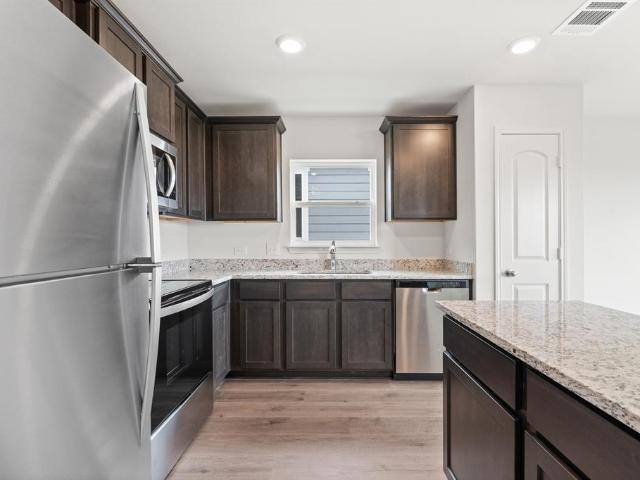
Welcome to this beautiful single-story home offering a bright, open-concept layout designed for comfortable everyday living and effortless entertaining. Filled with natural light, the spacious living, dining, and kitchen areas flow seamlessly together, creating an inviting atmosphere throughout. The kitchen is a standout feature with granite countertops, a center island, abundant cabinetry, and generous prep space overlooking the main living areas. The private primary suite and well-appointed secondary bedrooms provide a functional layout for a variety of lifestyles. The flooring in the primary bedroom closet was replaced in 2025, adding a fresh update to the home. Step outside to enjoy the fully fenced backyard featuring an extended open patio—perfect for relaxing, grilling, or entertaining guests. An attached front-entry two-car garage provides added convenience and extra storage. Nestled in a quiet, peaceful neighborhood, this home is ideally located just minutes from Eagle Mountain
Request Details
5829 Mountain Bluff Dr, Fort Worth, TX 76179 MLS 21129649
View photo
House · for rent
USD 1,950
5829 Mountain Bluff Dr, Fort Worth, TX 76179 MLS 21129649
Castle Hill Estate
· 840 sq.ft · 3 Bedrooms · 2 Baths · House
· Equipped kitchen · Swimming pool · Parking
Castle Hill Estate · 840 sq.ft · 3 Bedrooms · 2 Baths · House · Equipped kitchen · Swimming pool · Parking
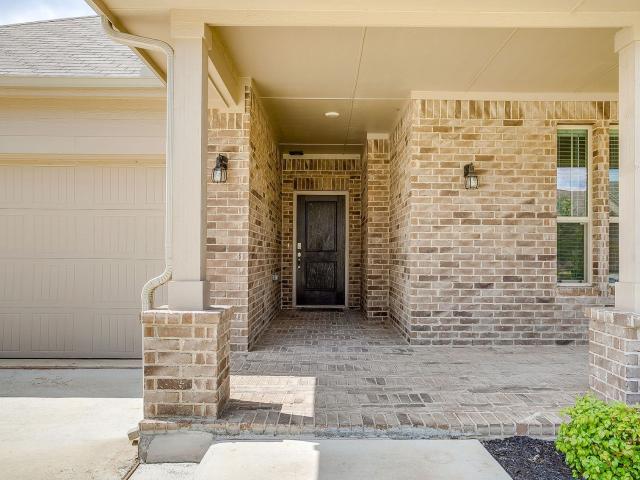
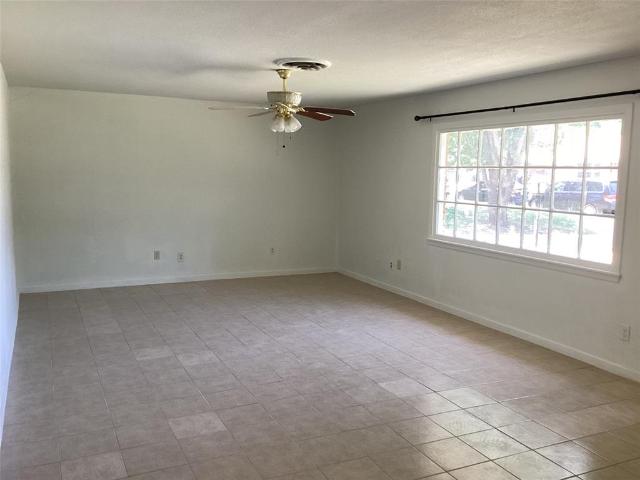
Experience comfortable and warm living in this modern single-family home, located in the Parks at Boat Club. This contemporary property offers a 3 Bed 2 Bath spacious open floor plan with a Grand living room, kitchen, and dining room. The kitchen is very spacious, with a center island and tons of cabinets. The interiors feature hardwood floors, stunning pendant lighting, and three cozy bedrooms. The property includes three well-appointed bathrooms and a self-contained laundry facility for your convenience. An inviting kitchen is ready to inspire your culinary expertise. The house includes dedicated parking, and its pet-friendly, making it ideal for a range of renters. While not included in the rent, the location saves you money on commute times to dining, shopping, and several highly rated schools. Community features include a playground, common areas, and an amazing pool. An elegant lifestyle awaits in this gem. Take the first step towards your new dream home today! Virtual Tour. Get
USD 1,950

More homes near this area

8417 White Wolf Trail
View photo
House · for rent
Request Details
New
8417 White Wolf Trail
Castle Hill Estate
· 1,292 sq.ft · 3 Bedrooms · 2 Baths · House
· Garden · Office room · Equipped kitchen
Castle Hill Estate · 1,292 sq.ft · 3 Bedrooms · 2 Baths · House · Garden · Office room · Equipped kitchen
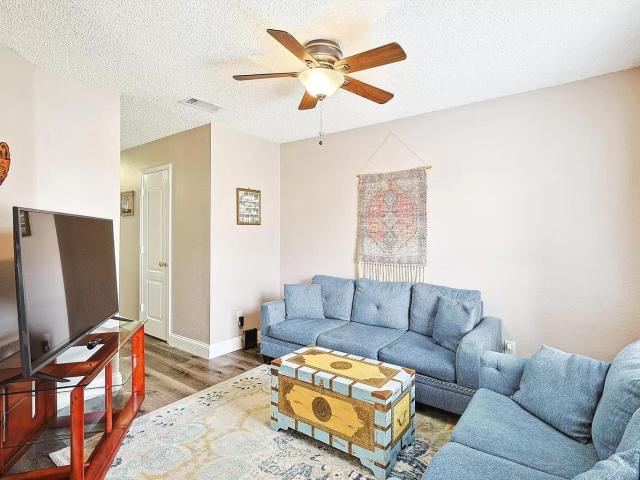
Welcome to The Hawthorn — a stylish and functional three-bedroom, two-bathroom home designed for modern living and effortless entertaining. This thoughtfully crafted residence features a chef-ready kitchen complete with granite countertops, stainless steel appliances, and an oversized island that opens seamlessly into the spacious family room. Enjoy the privacy of a generously sized owner’s suite, along with two additional bedrooms that offer flexibility for family, guests, or a home office. The home comes fully equipped with LGI Homes' CompleteHome package, which includes premium upgrades for added comfort and convenience — all move-in ready. Outside, enjoy the peaceful green tree view and low-maintenance yard, perfect for relaxing without the upkeep
Request Details
11121 Santana Drive
View photo
House · for rent
Request Details
11121 Santana Drive
Castle Hill Estate
· 1,367 sq.ft · 3 Bedrooms · 2 Baths · House
· Patio · Garden · Equipped kitchen
Castle Hill Estate · 1,367 sq.ft · 3 Bedrooms · 2 Baths · House · Patio · Garden · Equipped kitchen
The Carson features three spacious bedrooms, two full bathrooms, and an open-concept layout that seamlessly connects the family room, dining area, and chef-ready kitchen. The kitchen is equipped with designer wood cabinetry, granite countertops, stainless-steel Whirlpool appliances, a center island and ample storage throughout. Just steps from the dining area, it offers both convenience for effortless meals and gatherings. Outside, a fully fenced backyard and covered patio create the ideal space to relax, host or watch kids and pets play safely year-round. With a simplified buying process and included upgrades, the Carson offers exceptional comfort, value, and style in one beautiful home
Request Details
3BR/2BA Hurst Home with Big Yard & Shaded Porch!
View photo
House · for rent
USD 1,800
3BR/2BA Hurst Home with Big Yard & Shaded Porch!
Castle Hill Estate
· 3 Bedrooms · 2 Baths · House
· Patio · Garden
Castle Hill Estate · 3 Bedrooms · 2 Baths · House · Patio · Garden
SCHEDULE A SHOWING ONLINE AT: showmojo.com/ltr/dfa435a078 - Tenant Occupied. Realtor showings must be scheduled through BrokerBay only, Monday Sunday, 9:00 AM 6:30 PM, with a 24-hour notice. Showing notifications will be sent via text. Charming and very well-kept 3BR/2BA home in Hurst! Greeted by large shade trees and a sitting front porch, this home features spacious flowing rooms, easy-care laminate flooring, and cozy carpet in two bedrooms. The bright breakfast area opens to a huge covered patio and an oversized backyard, perfect for relaxing or entertaining. Perfectly situated just minutes from Hwy 183, offering quick access to local dining and entertainment. Schedule your tour today! SPECIAL FINANCING OPTIONS AVAILABLE! We offer you Obligo's flexible deposit alternatives. In addition, we offer bi-weekly rent payment options through a Flex Payment Program! Contact us to learn more! A $60 nonrefundable application fee applies per adult applicant. Please note that we do not adv
USD 1,800
2BR/2BA Single Family Home in Euless
View photo
House · for rent
USD 1,800
2BR/2BA Single Family Home in Euless
Castle Hill Estate
· 2 Bedrooms · 2 Baths · House
· Patio · Fireplace · Equipped kitchen · Parking
Castle Hill Estate · 2 Bedrooms · 2 Baths · House · Patio · Fireplace · Equipped kitchen · Parking
SCHEDULE A SHOWING ONLINE AT: showmojo.com/ltr/997e2c805b - Tenant Occupied. Realtor showings must be scheduled through BrokerBay only, Monday Sunday, 9:00 AM 6:30 PM, with a minimum 1-hour notice. Showing notifications will be sent via text. This well-maintained home in the heart of Euless offers comfort, convenience, and style! Featuring durable vinyl plank flooring, neutral tones, and abundant natural light, this charming 2-bedroom, 2-bath home boasts a spacious living area with a cozy fireplace and French doors leading to a private, fenced patio, perfect for relaxing or entertaining. The bright kitchen features a breakfast nook and skylights, complemented by a dedicated dining area. Additional highlights include a utility closet with space for a full-size washer and dryer and an attached 2-car garage with opener. Conveniently located just minutes from parks, schools, shopping, dining, and major highways. SPECIAL FINANCING OPTIONS AVAILABLE! We offer you Obligo's flexible depo
USD 1,800
2504 Orangegrove Circle
View photo
Townhouse · for rent
Request Details
2504 Orangegrove Circle
Castle Hill Estate
· 1,098 sq.ft · 2 Bedrooms · 2 Baths · Townhouse
· Patio · Garden · Equipped kitchen · Parking
Castle Hill Estate · 1,098 sq.ft · 2 Bedrooms · 2 Baths · Townhouse · Patio · Garden · Equipped kitchen · Parking
Adorable and beautifully updated 2-bedroom, 2-bath condo with a one-car garage! This charming home features an inviting open floor plan with high ceilings, abundant natural light, and stylish upgrades throughout. Enjoy new wood flooring throughout and a beautifully updated kitchen featuring soft-close cabinetry, granite countertops, and newer stainless steel appliances. The spacious primary bedroom offers a comfortable sitting area, while the updated primary bath features a large walk-in shower and dual sinks. Step outside to the covered patio and enjoy a generously sized private backyard—perfect for relaxing, entertaining, or outdoor activities. Conveniently located with easy access to Highways 183 and 360, providing quick connections to shopping, dining, entertainment, and major employment centers. Move-in ready, beautifully updated, and a great value! Don't miss this one!
Request Details
Live in Rosemary Ridge, a 6 mins drive to transit stop Risinge.
View photo
House · for rent
USD 775
Live in Rosemary Ridge, a 6 mins drive to transit stop Risinge.
Castle Hill Estate
· 1,959 sq.ft · 8 Bedrooms · House
· Garden · Equipped kitchen
Castle Hill Estate · 1,959 sq.ft · 8 Bedrooms · House · Garden · Equipped kitchen
Your new home awaits! This newly-renovated Crowley home is waiting for you. This PadSplit has a Backyard and Dining area, and it’s beautiful and high-quality. The kitchen comes equipped with a fridge, sink, oven, stovetop, as well as more than 1 fridge. T. Get the best price at ListedBuy! Amenities: washing_machine, oven
USD 775
2820 Brittlebush Drive, Fort Worth, US, TX
View photo
House · for rent
USD 2,700
Updated
2820 Brittlebush Drive, Fort Worth, US, TX
Castle Hill Estate
· 4 Bedrooms · 3 Baths · House
· Equipped kitchen · Parking
Castle Hill Estate · 4 Bedrooms · 3 Baths · House · Equipped kitchen · Parking
This beautiful two-story single-family home, built in 2022, offers a spacious and well-designed layout with modern finishes throughout, featuring 4 bedrooms, 2 full baths, and a half bath that provide flexibility for everyday living and entertaining. Two generous living areas and two dining spaces create multiple options for gathering, while the open-concept floor plan enhances natural light. The kitchen features a large island, granite countertops, ample cabinetry, and a walk-in pantry. The primary suite includes a walk-in closet and an ensuite bath with dual sinks, a soaking tub, and a separate shower, while additional bedrooms offer split-bedroom privacy. Smart home features, decorative lighting, ceramic wood-look tile and carpet flooring, a dedicated utility room, and a rear-facing two-car garage add to the appeal. Solar panels will convey with the home, providing energy efficiency and helping reduce monthly electric costs. The community offers walking trails and is just minutes fr
USD 2,700
3049 Peyton Brook Drive, Fort Worth, US, TX
View photo
Townhouse · for rent
USD 1,995
Updated
3049 Peyton Brook Drive, Fort Worth, US, TX
Castle Hill Estate
· 3 Bedrooms · 3 Baths · Townhouse
· Parking · Gym · Equipped kitchen
Castle Hill Estate · 3 Bedrooms · 3 Baths · Townhouse · Parking · Gym · Equipped kitchen
Lovely two level Townhome with a community pool! Features 3 bedrooms 2.5 bath with a family room and attached 2 car garage. Family room with bay seating window opening to the kitchen. Upstairs master has an ensuite bath with a shower-tub combo. Home is conveniently located close to dining, shops, gym and golf course. Easy access to highways. Anyone 18 and older must submit an application, income 2.5x rent. Application fee is $50per applicant
USD 1,995
2613 Bretton Wood Drive, Fort Worth, US, TX
View photo
House · for rent
USD 2,250
2613 Bretton Wood Drive, Fort Worth, US, TX
Castle Hill Estate
· 3 Bedrooms · 3 Baths · House
· Patio · Garden · Parking · Fireplace · Equipped kitchen
Castle Hill Estate · 3 Bedrooms · 3 Baths · House · Patio · Garden · Parking · Fireplace · Equipped kitchen
D R Horton home in Woodland springs neighborhood with great features. First floor has tile and wood like flooring, Kitchen boasts a bar area and plenty of storage space. All 3 bedrooms are upstairs with 2 full bathrooms and a half bath downstairs, two living rooms and a cozy fireplace on the main floor. Great size backyard with a storage shed and covered patio and 2 attached car garage. Application fee, $50.00 each applicant, over 18 or older must submit, Pet allowed on case by case basis, showings begin june 4th, lease available from july 1st. Be mindful of any signs on doors showing presence of dogs or cat. House and carpets will be deep cleaned after lease signing
USD 2,250
832 Wilmott Terrace, Fort Worth, US, TX
View photo
House · for rent
USD 2,500
832 Wilmott Terrace, Fort Worth, US, TX
Castle Hill Estate
· 4 Bedrooms · 2 Baths · House
· Terrace · Equipped kitchen · Swimming pool
Castle Hill Estate · 4 Bedrooms · 2 Baths · House · Terrace · Equipped kitchen · Swimming pool
Welcome to this beautiful 4-bedroom, 2-bathroom home located in the desirable Trails of Elizabeth Creek community in Justin, Texas. This open-concept floor plan offers spacious living and modern comfort, making it perfect for everyday living and entertaining. The home comes complete with a refrigerator, washer, and dryer for added convenience. Enjoy the benefits of a whole-home water softener system and a reverse osmosis drinking water system in the kitchen. Located in the award-winning Northwest ISD, this home is just a short distance from the community elementary school. Residents of Trails of Elizabeth Creek enjoy outstanding amenities, including a resort-style lazy river pool, amenity center, parks, playgrounds, walking trails, and scenic ponds. Conveniently situated in the Hwy. 114 & I-35 corridor, you'll have easy access to Tanger Outlets, Buc-ee's, Champions Golf Course, and a variety of shopping, dining, and entertainment options. Don't miss this opportunity to lease a home in
USD 2,500
8 Winding Creek Court, Trophy Club, US, TX
View photo
House · for rent
USD 2,750
8 Winding Creek Court, Trophy Club, US, TX
Castle Hill Estate
· 3 Bedrooms · 2 Baths · House
· Garden · Deck · Fireplace · Equipped kitchen
Castle Hill Estate · 3 Bedrooms · 2 Baths · House · Garden · Deck · Fireplace · Equipped kitchen
Welcome home to Trophy Club! This adorable 3 bedroom, 2 bath home is located on a quiet cul du sac lot and offers charm, comfort, and convenience. Step inside to the cozy and inviting living room with luxury vinyl flooring, wood burning brick fireplace and wet bar. The quaint kitchen has granite counters, breakfast nook, ample cabinet space and views of the beautiful and peaceful backyard. The primary bedroom has a generously sized ensuite bathroom with dual vanities, a large soaking tub, separate shower, and dual walk-in closets. The other 2 bedrooms are well proportioned with ample closet space and jack and jill bathroom. The serene backyard is ideal for gardening, playtime, or entertaining, complete with a large deck and peaceful gazebo for relaxing outdoors. Refrigerator, washer, and dryer are included. The owners are the landlords and are providing yard maintenance and pest control, making for truly low maintenance living. Pets are welcome, both dogs and cats, with breed restricti
USD 2,750
2632 Jordan Dwyer Way, Northlake, US, TX
View photo
House · for rent
USD 2,850
2632 Jordan Dwyer Way, Northlake, US, TX
Castle Hill Estate
· 4 Bedrooms · 2 Baths · House
· Patio · Garden · Equipped kitchen · Swimming pool
Castle Hill Estate · 4 Bedrooms · 2 Baths · House · Patio · Garden · Equipped kitchen · Swimming pool
Move-In Ready D R Horton home in the award winning master planned community of Pecan Square in Northlake. Positioned in highly regarded Northwest ISD with a NEW almost completed, Elementary and middle school in the works. This popular 4 bedroon 2 bath single story home offers a great layout, ideal for everyday living and entertaining. Chef inspired kitchen features granite countertops, stainless whirlpool appliances, a gas range and a spacious walk in pantry. Home comes with barely used washer dryer and refrigferator. A tucked away primary-suite gives privacy and views of the spacious backyard. Additional highlights inlcude smart home technology, covered back patio and privacy fencing overlooking green space. Residents of Pecan Square enjoy exceptional community ameneties, including resort style pools, playgrounds, parks, scenic walking and biking trails, a clubhouse, fitness center, coworking space and an outdoor arena that hosts concerts and community events. Owner can leave the hous
USD 2,850
1800 Harrier Lane, Argyle, US, TX
View photo
House · for rent
USD 4,500
1800 Harrier Lane, Argyle, US, TX
Castle Hill Estate
· 4 Bedrooms · 3 Baths · House
· Patio · Garden · Equipped kitchen · Swimming pool
Castle Hill Estate · 4 Bedrooms · 3 Baths · House · Patio · Garden · Equipped kitchen · Swimming pool
Backyard Retreat with private saltwater pool to cool off in the Texas heat. Large corner lot with updates valued over $200k in this meticulously maintained 4-bedroom, 3-bath Highland Home. From the moment you arrive, the professionally landscaped yard and impressive curb appeal sets the tone for what's inside. Step into a light-filled foyer that opens to a formal dining room and a spacious living room with soaring ceilings. The open kitchen is perfect for preparing meals & entertaining and features sleek cabinetry with hardware, granite countertops, center island, stainless steel appliances, gas cooktop range and upgraded modern lighting. Retreat to the luxurious primary suite with a spa-inspired ensuite bath with double vanities, a large walk in shower and a generous walk-in closet. Upstairs, enjoy a large game room, an additional adjacent living area and two bedrooms, plus full bathroom. Step outside to your own private resort-style paradise with a custom-built covered patio overlook
USD 4,500
2201 Pendleton Lane, Flower Mound, US, TX
View photo
House · for rent
USD 2,795
2201 Pendleton Lane, Flower Mound, US, TX
Castle Hill Estate
· 3 Bedrooms · 2 Baths · House
· Garden · Deck · Fireplace · Equipped kitchen
Castle Hill Estate · 3 Bedrooms · 2 Baths · House · Garden · Deck · Fireplace · Equipped kitchen
Welcome to this charming 3-bedroom, 2-bath residence tucked away on a quiet cul-de-sac in the heart of Flower Mound. Designed with both comfort and functionality in mind, the spacious floor plan offers two generous living areas and two dining spaces, providing plenty of room to relax or entertain. Natural light fills the home, beginning with the front dining room featuring large windows and built-in cabinetry. The main living room showcases beautiful natural wood picture-frame paneling, a skylight, and a natural stone fireplace that serves as a decorative focal point. The adjacent kitchen offers rich wood cabinetry, a peninsula for additional seating, a cozy breakfast area, and easy access to the laundry room with a full-size washer and dryer included. The primary and second living space both open directly to the covered back deck and private backyard. Spacious secondary bedrooms include mirrored closet doors and ceiling fans, while the home's location provides easy access to Flower Mo
USD 2,795
509 Bighorn Pass, Denton, US, TX
View photo
House · for rent
USD 2,800
509 Bighorn Pass, Denton, US, TX
Castle Hill Estate
· 4 Bedrooms · 2 Baths · House
· Garden · Office room · Equipped kitchen
Castle Hill Estate · 4 Bedrooms · 2 Baths · House · Garden · Office room · Equipped kitchen
New 4-bedroom, 2-bath plus a flex space; could be a formal dining room, office, game room, or another bedroom if needed. This home has a spacious living room with an open-concept kitchen and eat-in area. The backyard is oversized and ready to be enjoyed. Yard care will be maintained by the owner! All occupants over 18 are subject to an application. Immediate move-in is available
USD 2,800
10517 Joplin Blues Lane, Fort Worth, US, TX
View photo
House · for rent
USD 3,400
Updated
10517 Joplin Blues Lane, Fort Worth, US, TX
Castle Hill Estate
· 4 Bedrooms · 4 Baths · House
· Office room · Equipped kitchen
Castle Hill Estate · 4 Bedrooms · 4 Baths · House · Office room · Equipped kitchen
Enjoy the space and privacy of a single-family Fort Worth home for lease in Ventana, an amenity-rich master-planned community in southwest Fort Worth. The flexible floor plan features a private first-floor primary suite, dedicated home office, spacious upstairs game room and an open living area with soaring ceilings, a wall of windows and abundant natural light. The kitchen connects seamlessly to the living and dining areas and includes a large center island, gas cooktop, walk-in pantry and generous cabinetry. Upstairs, three secondary bedrooms and two full bathrooms provide comfortable separation from the primary suite. One bedroom has a private ensuite bath, while the second full bathroom serves the remaining two bedrooms. The game room offers additional space for a media room, playroom, fitness area or second living area. Ventana residents enjoy resort-style amenities, including a community pool, cabanas, parks, playgrounds, greenbelts, walking trails and outdoor gathering spaces. L
USD 3,400
10016 Pilot Place
View photo
House · for rent
Request Details
10016 Pilot Place
Castle Hill Estate
· 1,313 sq.ft · 3 Bedrooms · 2 Baths · House
· Patio · Equipped kitchen
Castle Hill Estate · 1,313 sq.ft · 3 Bedrooms · 2 Baths · House · Patio · Equipped kitchen
Ask about our interest rate specials, contact the LGI Homes Information Center for more details! The Blanco floor plan is a fantastic single-story 3-bedroom home featuring a stunning kitchen with island, covered patio and an incredible master suite with a large walk-in closet. Luxury vinyl plank flooring, granite countertops, smoke-colored cabinetry and stainless steel Whirlpool appliances work together to create a house you will be proud to call home. All included with our CompleteHome package, you can relax knowing there aren’t any hidden upgrade fees
Request Details
155 Chateau Drive
View photo
House · for rent
Request Details
155 Chateau Drive
Castle Hill Estate
· 1,378 sq.ft · 3 Bedrooms · 2 Baths · House
· Garden
Castle Hill Estate · 1,378 sq.ft · 3 Bedrooms · 2 Baths · House · Garden
Welcome to this well-loved 3-bedroom, 2-bathroom home nestled at the peaceful end of a quiet cul-de-sac. Freshly painted throughout, the interior feels a bright and inviting feel, in move-in ready condition. Simple style and clean lines offer a blank canvas for your personal style. The layout provides comfortable living spaces ideal for families or anyone seeking a solid, practical floor plan. Check out the AI generated pictures featuring the home with simple, tasteful decor. What a difference a little TLC makes! Outside, a large backyard awaits—perfect for outdoor entertaining, gardening, pets, or simply enjoying the privacy that comes with a cul-de-sac location. This home combines move in practicality with unlimited potential in a desirable, low-traffic setting. Check it out today!
Request Details
1404 Ross Drive, Lewisville, US, TX
View photo
House · for rent
USD 2,950
1404 Ross Drive, Lewisville, US, TX
Castle Hill Estate
· 3 Bedrooms · 3 Baths · House
· Patio · Garden · Equipped kitchen · Parking
Castle Hill Estate · 3 Bedrooms · 3 Baths · House · Patio · Garden · Equipped kitchen · Parking
Beautifully maintained 3 bedroom, 2.5 bath home featuring a spacious open family room and designer tile flooring throughout the family room and kitchen. Recently remodeled kitchen and bathrooms with stylish finishes throughout. Large primary suite with oversized closet space and ceiling fans in all bedrooms. Stainless steel refrigerator, washer, and dryer included. Well-maintained HVAC and water heater systems with monthly air filter maintenance provided by landlord. Enjoy the beautiful oversized covered patio, large backyard, and fully automated sprinkler system maintained by landlord. Additional features include keypad front door entry and wireless remote garage access. No smoking or vaping permitted. Small pets only. Prefer 2+ year lease term
USD 2,950
Homey & beautiful Irving Townhouse with Living room id. 10143
View photo
House · for rent
USD 1,234
Homey & beautiful Irving Townhouse with Living room id. 10143
Castle Hill Estate
· 1,249 sq.ft · 5 Bedrooms · House
Castle Hill Estate · 1,249 sq.ft · 5 Bedrooms · House
Beautiful home located at the intersection of Hwy 183 and President George Bush Tollway. Property is in front of Walmart with a 2 min walk from bus station and restaurants and 5 mins of drive from DFW airport This modern, comfortable and beautiful Irving. Get the best price at ListedBuy! Amenities: oven
USD 1,234
Room in 4 Bed 4 Bath
View photo
House · for rent
USD 679
Room in 4 Bed 4 Bath
Castle Hill Estate
· 614 sq.ft · 1 Bedroom · 4 Baths · House
· Swimming pool · Equipped kitchen · Parking
Castle Hill Estate · 614 sq.ft · 1 Bedroom · 4 Baths · House · Swimming pool · Equipped kitchen · Parking
Room in 4 Bed - 4 Bath. Get the best price at ListedBuy! Amenities: internet, washing_machine, dishwasher, oven, pool, parking
USD 679
2813 Walker Way
View photo
House · for rent
Request Details
2813 Walker Way
Castle Hill Estate
· 4,101 sq.ft · 5 Bedrooms · 4 Baths · House
· Garden · Equipped kitchen · Parking · Swimming pool
Castle Hill Estate · 4,101 sq.ft · 5 Bedrooms · 4 Baths · House · Garden · Equipped kitchen · Parking · Swimming pool
Located in the sought-after Pecan Square community, this 5-bedroom, 5-bathroom home offers a spacious layout with a private study, upstairs loft, and dedicated theater room. The open-concept kitchen features ample counter space and flows into the oversized family room, ideal for everyday living and entertaining. Large windows provide abundant natural light and highlight a beautiful backyard with a water lake view, creating a peaceful outdoor setting. Additional features include an upstairs full bathroom and an electric vehicle charger in the garage. Residents enjoy access to community amenities such as pools, fitness center, parks, playgrounds, and sports courts
Request Details

Get email alerts

Don't miss out: be the first to know about new properties

The alert was correctly created

On subscribing you accept the conditions of use and the privacy policy
Alert
Receive new ads in your inbox
Save this search
Receive alerts for new listings

We'll send you an email when we have new properties for: "Houses for rent in Castle Hill Estate"

The alert was correctly created

Riverstone, Fort Worth city Fort Worth CCD Tarrant County Texas
Creekwood, Fort Worth city Fort Worth CCD Tarrant County Texas
Get email alerts and be the first to see new listings
Required field
On subscribing I accept the terms of the privacy policy
Perfect! You'll soon start receiving new listings via email
Alert
Receive an email when we have new ads for Houses for rent in Castle Hill Estate
Save this search
Filters

Bedrooms

Size (sq.ft)

sq.ft
sq.ft

Price (USD per month)

USD
USD

Property type

Bathrooms

Clear all filters
Receive notifications when new entries are published.