559 apartments for sale in Castle Pines Village

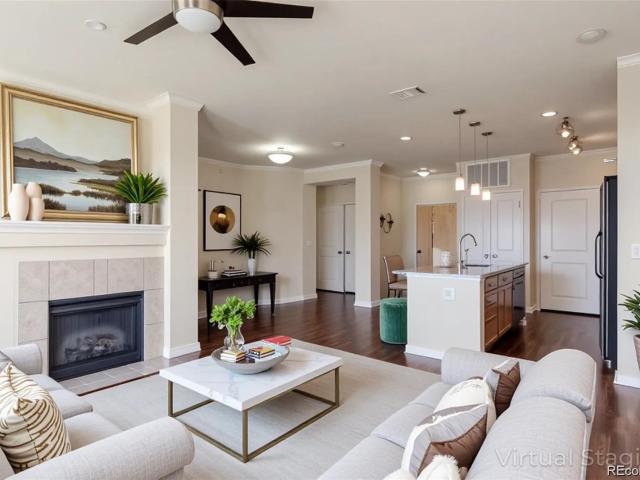
8376 S Upham Way # A106
View photo
Condo · for sale
USD 238,000
USD 351/sq.ft
8376 S Upham Way # A106
Castle Pines Village
· 678 sq.ft · 1 Bedroom · 1 Bath · Condo
· Office room · Fireplace · Equipped kitchen
Castle Pines Village · 678 sq.ft · 1 Bedroom · 1 Bath · Condo · Office room · Fireplace · Equipped kitchen
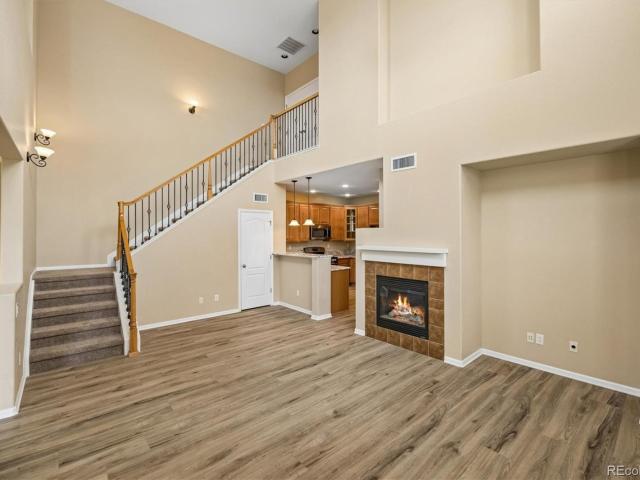
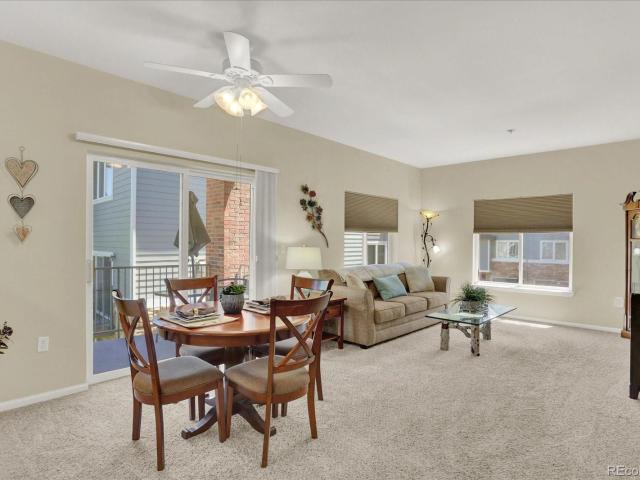
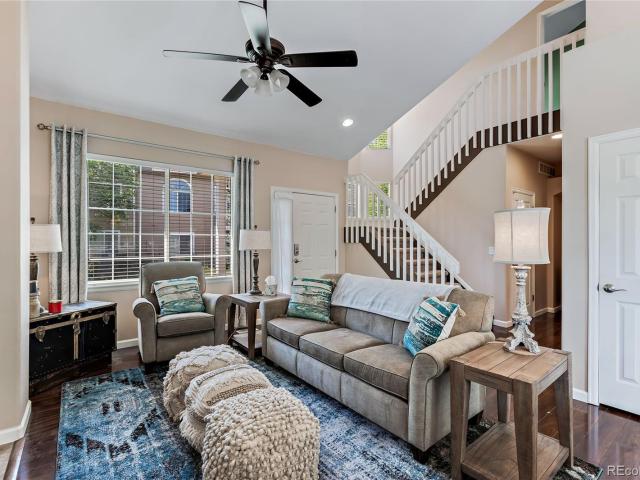
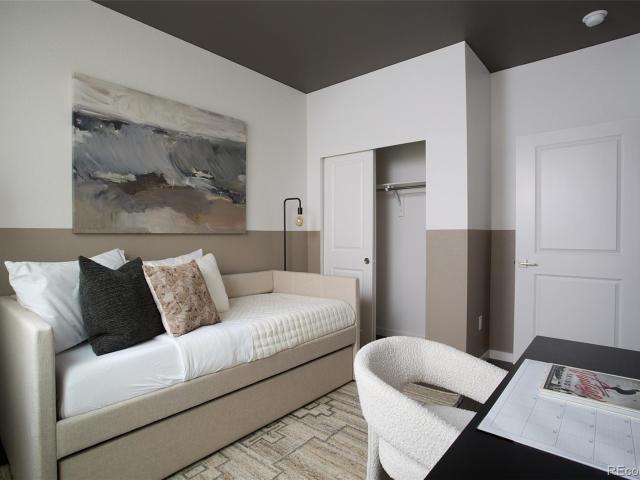
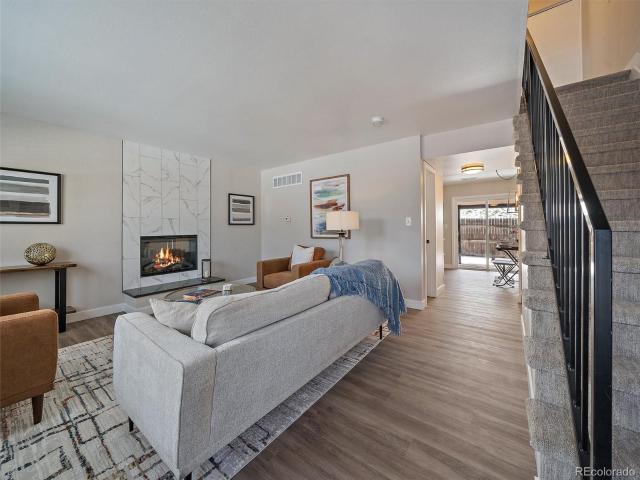
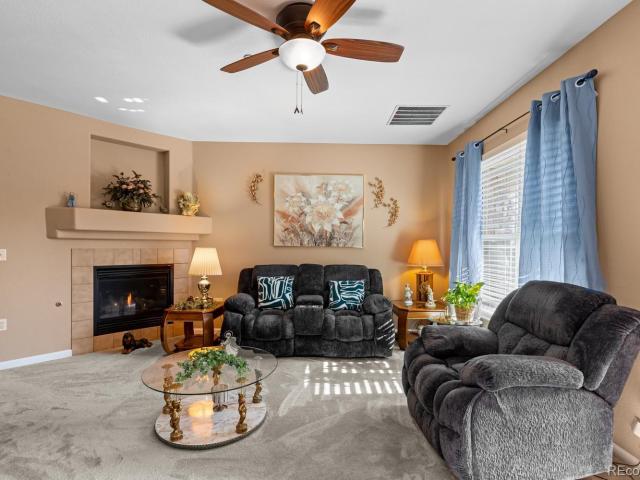
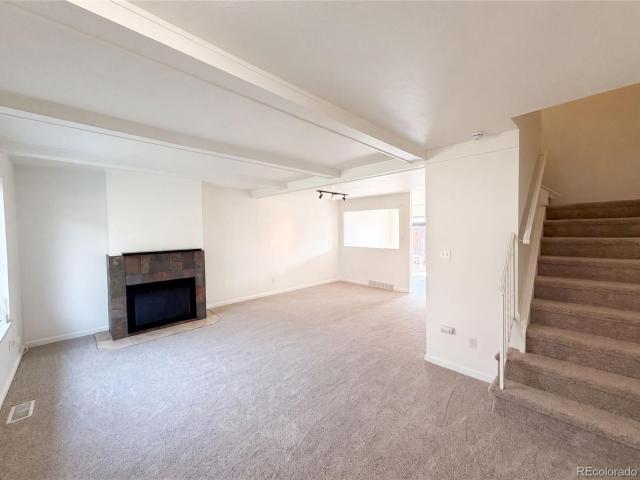
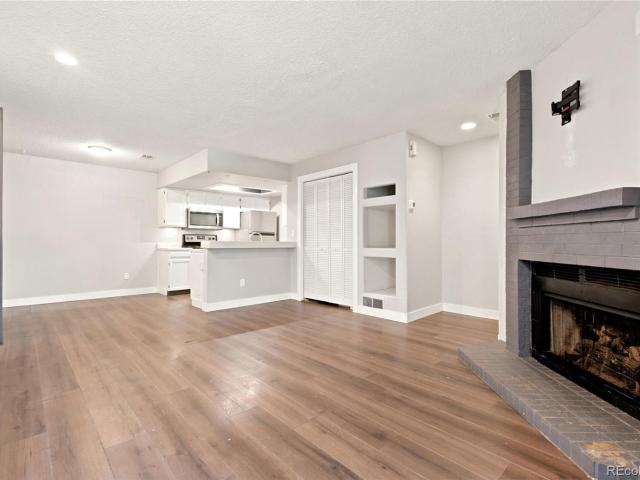
Enjoy the opportunity to own an affordable garden-level condo just minutes from Chatfield Reservoir and the area's abundant outdoor recreation. This one-bedroom, one-bath home features an open-concept design centered around a charming brick fireplace, creating a warm and inviting living space. The kitchen is equipped with stainless steel appliances, crisp white cabinetry, ample counter space, and a double-basin sink, seamlessly connecting to the dining and living areas for easy everyday living. A stylish sliding barn door leads to a versatile bonus room filled with natural light—ideal for a home office, workout space, reading nook, or guest overflow. An exterior storage closet provides plenty of room for bikes, camping gear, and seasonal items. The generously sized bedroom offers a walk-in closet and abundant natural light, while the updated full bathroom showcases a modern vanity and tub/shower combination. A stackable washer and dryer are included for added convenience. While the pro
USD 238,000
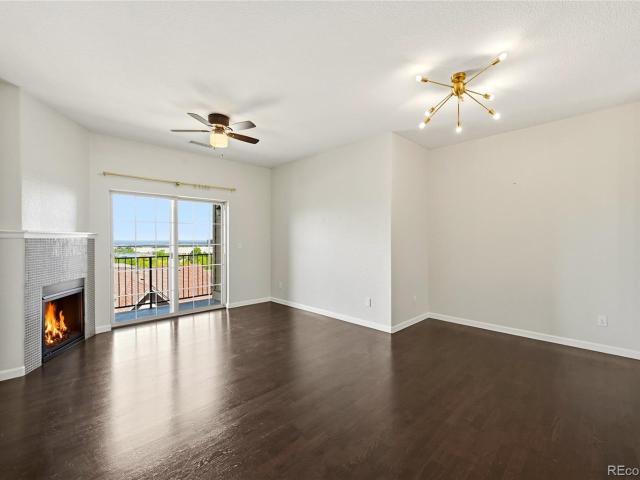
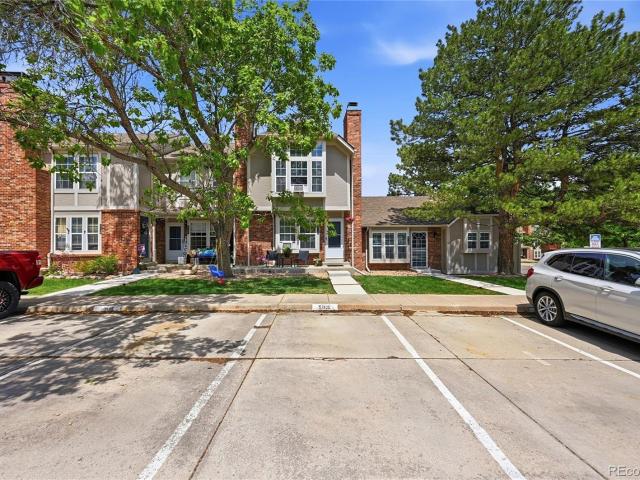
1162 Rockhurst Drive # 401
View photo
Condo · for sale
USD 314,500
USD 449/sq.ft
1162 Rockhurst Drive # 401
Castle Pines Village
· 700 sq.ft · 1 Bedroom · 1 Bath · Condo
· Equipped kitchen
Castle Pines Village · 700 sq.ft · 1 Bedroom · 1 Bath · Condo · Equipped kitchen
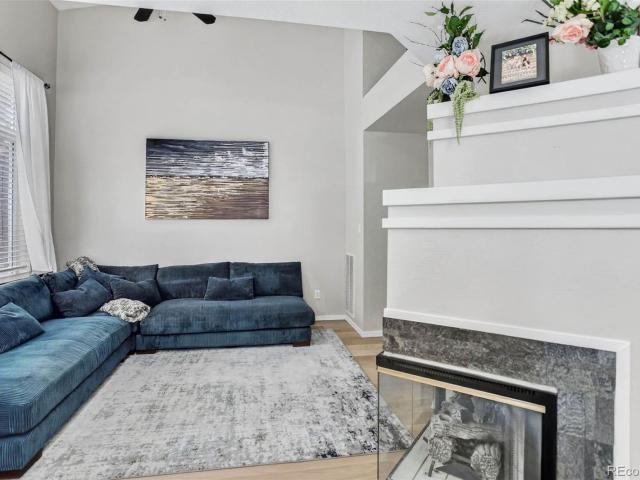
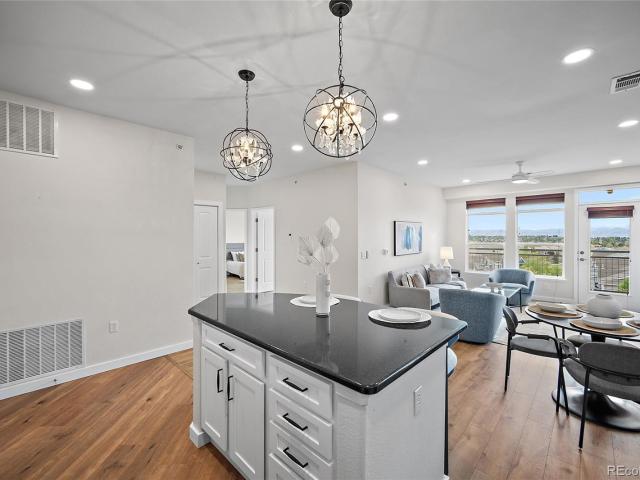
Buyer's financing fell through. Don't miss this rare opportunity to own a home with a large office, spectacular mountain views, and one of the most convenient locations in Highlands Ranch Welcome to 1162 Rockhurst Drive #401, a beautifully appointed top-floor residence offering breathtaking, unobstructed mountain views and an exceptional Highlands Ranch lifestyle. From the moment you step inside, you'll be drawn to the abundance of natural light and stunning Front Range vistas visible from the main living spaces. Whether enjoying your morning coffee or unwinding at sunset, the panoramic mountain backdrop creates a truly special setting that can be enjoyed every day. Designed with today's lifestyle in mind, this home features a spacious dedicated office, providing the perfect environment for remote work, creative pursuits, or a quiet retreat away from the main living areas. The open-concept floor plan seamlessly connects the living room, dining area, and kitchen, creating an inviting sp
USD 314,500
10184 Park Meadows Drive # 1407
View photo
Condo · for sale
USD 399,900
USD 312/sq.ft
10184 Park Meadows Drive # 1407
Castle Pines Village
· 1,281 sq.ft · 2 Bedrooms · 2 Baths · Condo
· Swimming pool · Balcony · Equipped kitchen · Parking
Castle Pines Village · 1,281 sq.ft · 2 Bedrooms · 2 Baths · Condo · Swimming pool · Balcony · Equipped kitchen · Parking
Spacious and well-located, this 2-bedroom condo is an excellent opportunity for all buyers! Set on the 4th floor with no one above, this unit offers peace, privacy, and beautiful views from both the private balcony and bedroom. Inside you’ll find two generously sized bedrooms, each with dual closets. The primary features a large en suite bath, while the second bedroom enjoys its own bathroom with dual access from both the bedroom and the living area. The open layout flows naturally to the kitchen and living space, while community amenities add to the lifestyle: a fitness center, pool, hot tub, and clubhouse. A dedicated space in the underground garage and a private storage locker complete the package. This home offers an easy sweat equity opportunity with recent sales into the upper 400's! BRAND NEW carpet and freshly painted walls give you a clean slate to come in and make it your own. Hot water heater is newer and the roof for the building was recently replaced. Just four blocks from
USD 399,900
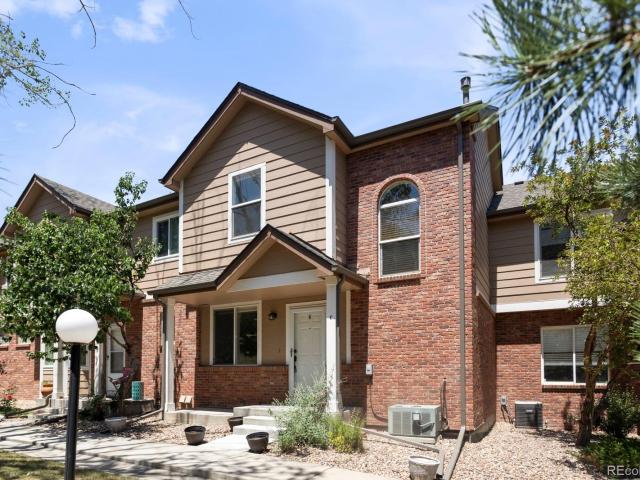
9713 W Chatfield Avenue # G
View photo
Condo · for sale
USD 359,900
USD 363/sq.ft
9713 W Chatfield Avenue # G
Castle Pines Village
· 990 sq.ft · 2 Bedrooms · 1 Bath · Condo
· Patio · Garden · Fireplace · Equipped kitchen
Castle Pines Village · 990 sq.ft · 2 Bedrooms · 1 Bath · Condo · Patio · Garden · Fireplace · Equipped kitchen
Beautifully updated 2-story townhome in the highly sought-after Dakota Station community offering the perfect blend of comfort, style, and functionality; featuring tile flooring on the main level, fresh interior paint, and designer fixtures throughout; the stunning remodeled kitchen showcases new countertops, stainless steel appliances including a brand new refrigerator, a pantry, breakfast bar, and spacious dining area; the inviting main level includes a large living room with a cozy electric fireplace and an updated half bath; upstairs you’ll find two generous bedrooms, a remodeled full bath, a secondary bedroom with a charming children’s loft, and convenient upper-level laundry; step outside to your own private backyard retreat complete with a paver patio and garden area, ideal for relaxing or entertaining—With easy access to 470 this central location offers great access to DTC, the mountains and downtown Denver. This move-in ready home is a must-see
USD 359,900
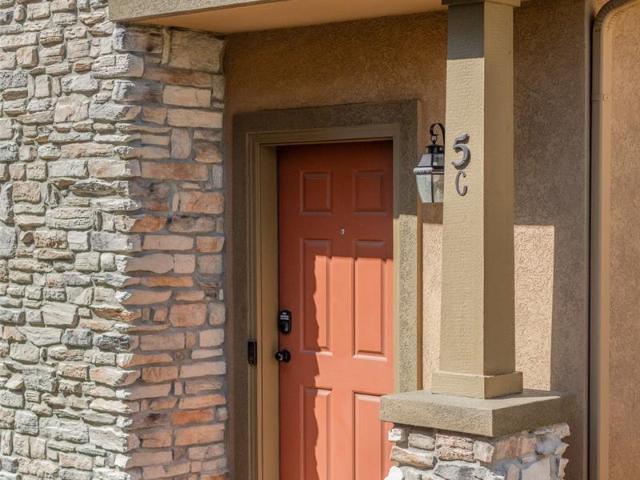
10523 Ashfield Street # 5C
View photo
Condo · for sale
USD 539,000
USD 318/sq.ft
10523 Ashfield Street # 5C
Castle Pines Village
· 1,690 sq.ft · 2 Bedrooms · 2 Baths · Condo
· Fireplace · Equipped kitchen · Air conditioning
Castle Pines Village · 1,690 sq.ft · 2 Bedrooms · 2 Baths · Condo · Fireplace · Equipped kitchen · Air conditioning
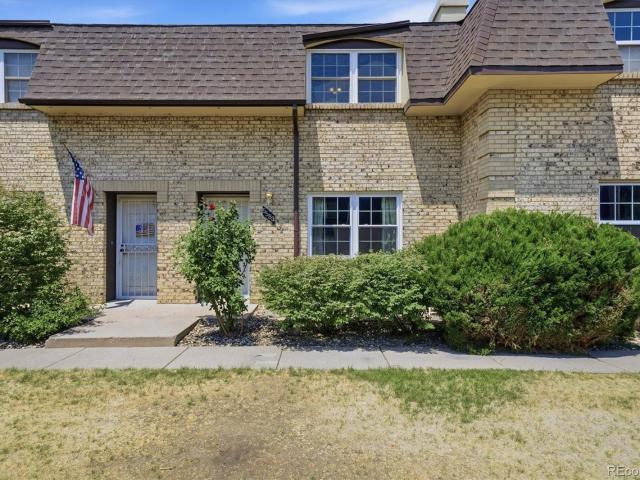
Quality recent renovation in the delightful neighborhood of Highland Walk in east Highlands Ranch. Renovations in 2020/2021 include all new Luxury Vinyl Plank floors throughout, quartzite countertops in kitchen and bathrooms, tile backsplash in kitchen and entire feature wall on gas fireplace, all metal railings, full interior paint, kitchen appliances, modern lighting fixtures and hardware, West Elm drapes, and more. Also new in September 2021 is the AC unit and in 2024/2025 a high efficiency furnace and tankless water heater! The ultra-high ceilings in the main living area and gas fireplace make this home feel both warm and expansive. Meticulously cared for and loved, this low maintenance home is move-in ready. The oversized primary bedroom has plenty of room for a sitting area or Peloton. The Highland Walk HOA provides gorgeous landscaping throughout the community, and is well-funded with no special assessments currently or planned. Highland Walk has a very charming pocket park just
USD 539,000
7600 W Coal Mine Avenue # C
View photo
Condo · for sale
USD 350,000
USD 292/sq.ft
7600 W Coal Mine Avenue # C
Castle Pines Village
· 1,195 sq.ft · 2 Bedrooms · 2 Baths · Condo
· Fireplace · Equipped kitchen
Castle Pines Village · 1,195 sq.ft · 2 Bedrooms · 2 Baths · Condo · Fireplace · Equipped kitchen
Facing a peaceful greenbelt and filled with natural light, this beautifully updated townhome offers one of the most desirable floor plans in the Terraces at Columbine. Whether you're looking for your first home, an investment, or an easy lock-and-leave lifestyle, this home checks every box. Fresh designer paint, brand-new carpet, updated flooring and move-in ready condition mean you can unpack and enjoy from day one. Soaring vaulted ceilings, and a cozy gas fireplace that creates a warm and welcoming atmosphere. The spacious kitchen offers abundant cabinet and counter space, opens seamlessly to the living and dining areas, and includes all appliances. A full-size laundry area adds everyday convenience. One of the most desirable features of this floorplan is that each upstairs bedroom enjoys its own private bathroom, offering a rare level of privacy and flexibility. The spacious primary suite features an attached full bath, while the secondary bedroom includes its own private 3/4 bath,
USD 350,000
3345 Cascina Circle # C
View photo
Condo · for sale
USD 480,000
USD 299/sq.ft
3345 Cascina Circle # C
Castle Pines Village
· 1,604 sq.ft · 2 Bedrooms · 2 Baths · Condo
· Patio · Equipped kitchen · Parking
Castle Pines Village · 1,604 sq.ft · 2 Bedrooms · 2 Baths · Condo · Patio · Equipped kitchen · Parking
Welcome to 3345 Cascina Circle Unit C Nestled in the coveted Tresana community, this beautifully appointed townhome offers the perfect blend of low-maintenance living and Colorado lifestyle. From the moment you arrive, the Italian-inspired architecture and manicured surroundings set the tone for the elegance that awaits inside. The open main living level features a spacious family room, a well-appointed kitchen, and a dining area — all flowing seamlessly together for easy entertaining. Step out onto your private covered patio and take in the peaceful neighborhood views, with stunning Front Range mountain scenery close at hand. Retreat to generously sized bedrooms and well-designed bathrooms that make everyday living feel effortless. An attached garage provides convenience and extra storage, rounding out everything you need on one thoughtfully designed level. Beyond your front door, Highlands Ranch makes everyday life easy. Top-rated Douglas County schools are minutes away, along with n
USD 480,000
2895 W Riverwalk Circle # 215
View photo
Condo · for sale
USD 398,500
USD 373/sq.ft
2895 W Riverwalk Circle # 215
Castle Pines Village
· 1,066 sq.ft · 2 Bedrooms · 2 Baths · Condo
· Patio · Office room · Equipped kitchen
Castle Pines Village · 1,066 sq.ft · 2 Bedrooms · 2 Baths · Condo · Patio · Office room · Equipped kitchen
Welcome to this beautifully updated main-level condominium in the sought-after Riverwalk community of Littleton, where easy, low-maintenance living meets resort-style amenities. Corner unit with no immediate neighbors on either side and perfectly positioned on a greenbelt with sweeping views of the community pool, this bright two-bedroom, two-bathroom home lives large with an open floor plan that flows effortlessly from the spacious living room to the dining area and out to not one, but two private patios. Enjoy morning coffee off the dining room and unwind in the evening on the patio just off the primary suite. The functional kitchen offers generous counter space, hardwood floors, and a full suite of included appliances, including washer and dryer, making everyday living a breeze. The generous primary suite features dual closets, a private bath, and a French door to its own patio, while the second bedroom makes ideal guest quarters, a home office, or hobby space. Thoughtful touches in
USD 398,500
6825 S Webster Street # A
View photo
Condo · for sale
USD 424,000
USD 233/sq.ft
6825 S Webster Street # A
Castle Pines Village
· 1,819 sq.ft · 4 Bedrooms · 2 Baths · Condo
· Office room · Equipped kitchen · Parking
Castle Pines Village · 1,819 sq.ft · 4 Bedrooms · 2 Baths · Condo · Office room · Equipped kitchen · Parking
Introducing the perfect townhome for family, guests, and effortless everyday living. This stunning three-bedroom gem features a main-floor primary bedroom, a two-car attached garage, and a versatile lower-level office or workout space—ideal for today’s flexible lifestyles. Step inside to beautifully updated floors that elevate the main level with a clean, modern feel. Thoughtful touches continue throughout the home with walk-in closets, a spacious kitchen pantry, and a curated collection of classy updates including a new chandelier, upgraded door hardware, refreshed bathroom fixtures, and custom curtains with designer rods. The enclosed laundry room—complete with washer and dryer—adds convenience and style. The oversized, painted garage features an insulated door for comfort and efficiency, while large windows throughout the home invite abundant natural light. A new roof adds peace of mind and long-term value. Perfectly positioned in a desirable neighborhood, this townhome offers easy
USD 424,000
9258 Rockhurst Street # 102
View photo
Condo · for sale
USD 348,000
USD 347/sq.ft
9258 Rockhurst Street # 102
Castle Pines Village
· 1,001 sq.ft · 2 Bedrooms · 2 Baths · Condo
· Patio · Fireplace · Equipped kitchen
Castle Pines Village · 1,001 sq.ft · 2 Bedrooms · 2 Baths · Condo · Patio · Fireplace · Equipped kitchen
Welcome to low-maintenance living in the heart of Highlands Ranch Town Center — where you can actually walk to dinner, coffee, the library, and groceries instead of planning your whole evening around a drive. This ground-level, no-stairs condo was thoughtfully updated and feels far newer than its build date. Inside, the open layout immediately feels comfortable and functional. The living room centers around a cozy gas fireplace and opens to a covered patio with partial mountain views — a great spot for morning coffee or grilling on a permitted propane BBQ. The kitchen is one of the highlights: a large granite peninsula perfect for barstools and conversation, rich espresso cabinetry, stainless steel appliances, modern tile backsplash, undermount sink, and great lighting. It flows naturally into the dining space and living area, making the home feel larger than its footprint. The floor plan is smartly split, placing the secondary bedroom and full bath on one side and the primary suite on
USD 348,000
5583 S Lowell Boulevard
View photo
Condo · for sale
USD 305,000
USD 275/sq.ft
5583 S Lowell Boulevard
Castle Pines Village
· 1,109 sq.ft · 2 Bedrooms · 1 Bath · Condo
· Equipped kitchen · Parking
Castle Pines Village · 1,109 sq.ft · 2 Bedrooms · 1 Bath · Condo · Equipped kitchen · Parking
Tucked away off the road and fronting to a peaceful greenbelt, this charming Littleton townhome offers the perfect blend of updates, comfort, and convenience. Thoughtful design throughout, you'll love the fresh feel with luxury vinyl plank flooring on the main level, new carpet upstairs, and a beautifully refreshed kitchen featuring quartz countertops, a new sink, and a stylish backsplash. The remodeled powder bath adds even more appeal, while newer front-facing windows bring in great natural light. The kitchen also offers a pantry, and you'll appreciate the additional storage space throughout the home. Enjoy your own private courtyard for morning coffee or evening relaxation, plus the convenience of both a covered carport space and an additional reserved parking spot. Inviting, updated, and move-in ready in a fantastic Littleton location! It's walking distance to a dog park, cafes, restaurants, and breweries, biking distance to downtown Littleton, and has direct access to extensive bi
USD 305,000
11980 Soprano Circle # 201
View photo
Condo · for sale
USD 459,990
USD 365/sq.ft
11980 Soprano Circle # 201
Castle Pines Village
· 1,259 sq.ft · 3 Bedrooms · 2 Baths · Condo
· Patio · Equipped kitchen · Air conditioning
Castle Pines Village · 1,259 sq.ft · 3 Bedrooms · 2 Baths · Condo · Patio · Equipped kitchen · Air conditioning
This beautiful second-floor corner condo set within the master-planned community, Lyric at RidgeGate, offers unmatched value with A/C, Kohler fixtures, Samsung kitchen appliances, 9' ceilings, & more included as standard. This home is under construction with an estimated September completion. Featuring the Grand Lake package with White cabinets and white quartz counters. Positioned near the future regional park, this residence offers a prime location for enjoying all the community has to offer with west facing mountain views. Inside the award-winning Vyktorea plan, thoughtful design meets modern convenience. The entry level opens to a secondary bedroom, guest bath, and laundry room. The gourmet kitchen features premium finishes, a spacious center island, and walk-in pantry, flowing into an open great room with access to a private patio. Additional highlights include a second secondary bedroom and a luxurious primary suite with dual sinks and a large walk-in closet. Lyric at RidgeGate c
USD 459,990
7410 W Coal Mine Avenue # F
View photo
Condo · for sale
USD 499,000
USD 247/sq.ft
Updated
7410 W Coal Mine Avenue # F
Castle Pines Village
· 2,013 sq.ft · 3 Bedrooms · 3 Baths · Condo
· Garden · Fireplace · Equipped kitchen
Castle Pines Village · 2,013 sq.ft · 3 Bedrooms · 3 Baths · Condo · Garden · Fireplace · Equipped kitchen
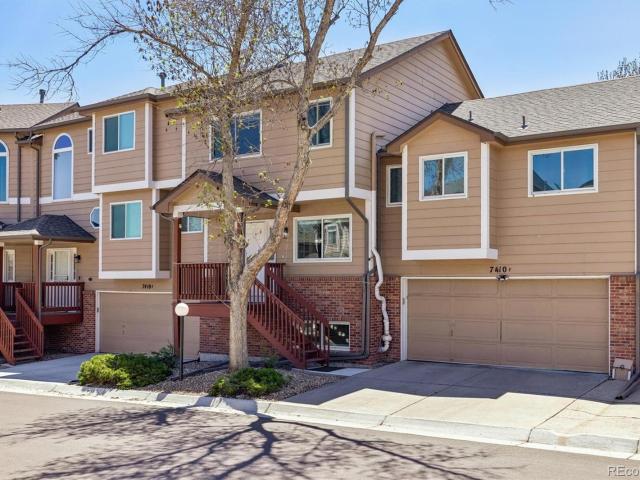
Thoughtfully renovated and reimagined with a full mother-in-law suite or income unit, welcome home to 7410 W Coal Mine Avenue. Abundant natural light, upgraded fixtures, designer lighting, laminate hardwood floors, and a neutral palette greet you upon entry, seamlessly tying together the main living spaces. Enjoy entertaining guests and intimate family dinners in the formal living and dining spaces, while relaxation and ease are offered in the family room, which features a gas fireplace, grand vaulted ceilings, and abundant natural light. The remodeled gourmet kitchen comprises new white cabinetry, a stainless steel appliance suite, quartz countertops, and a tile backsplash. Upstairs, two primary suites offer ample functional living with large closets and updated ensuite bathrooms. The finished garden level is the ideal mother-in-law or income suite, complete with a full kitchen, a private 5th bedroom, a den, and a bathroom. Additional features of this turnkey residence include a main-
USD 499,000
5543 S Lowell Boulevard
View photo
Condo · for sale
USD 299,000
USD 269/sq.ft
5543 S Lowell Boulevard
Castle Pines Village
· 1,109 sq.ft · 2 Bedrooms · 1 Bath · Condo
· Patio · Fireplace · Equipped kitchen
Castle Pines Village · 1,109 sq.ft · 2 Bedrooms · 1 Bath · Condo · Patio · Fireplace · Equipped kitchen
Best priced, fully updated unit in the area. This newly renovated townhome in central Littleton offers a blend of modern amenities and convenience. This 2 bedroom, 1 ½ bathroom unit is ideal for professionals or families seeking a quiet location. The main floor has a fresh contemporary look with new luxury vinyl flooring, paint and light fixtures. A fireplace with tile surround adds warmth and character to the living room complemented by the large window overlooking the tranquil courtyard. The renovated kitchen features new white shaker cabinets, marble backsplash, quartz countertops and stainless-steel appliances; seamless flowing into the dining area with sliders to a private patio – perfect for entertaining. There are two bedrooms upstairs, both with new carpet offering comfort and style. The full bath features a deep soaking tub with tile surround and quartz countertop. The laundry is conveniently located on the upper floor. Super quiet location backing to Goddard Middle School ten
USD 299,000
4885 S Monaco Street # 101
View photo
Condo · for sale
USD 425,000
USD 548/sq.ft
4885 S Monaco Street # 101
Castle Pines Village
· 775 sq.ft · 1 Bedroom · 1 Bath · Condo
· Patio · Equipped kitchen
Castle Pines Village · 775 sq.ft · 1 Bedroom · 1 Bath · Condo · Patio · Equipped kitchen
Welcome to this bright and inviting 1-bedroom plus den condo at 4885 S Monaco St #101 in the sought-after Flats at VillaRosso community, nestled in Denver's desirable Southmoor Park neighborhood within the Denver Tech Center. Built in 2017, this modern 808 sq ft home offers a fresh, contemporary open-concept layout that feels both spacious and welcoming. Natural light pours in throughout, highlighting engineered hardwood floors in the main living areas and a soft neutral carpet in the bedroom. The well-designed kitchen features stainless steel appliances, light cabinetry, quartz countertops, and a convenient center island with counter-height seating, perfect for casual meals or entertaining. The living area flows seamlessly to a private patio through sliding glass doors, creating an effortless indoor-outdoor connection ideal for morning coffee or evening grilling. A flexible den/study provides extra space for a home office, reading nook, or guest area, while the sunlit bedroom boasts a
USD 425,000
6846 Surrey Trail
View photo
Condo · for sale
USD 549,900
USD 218/sq.ft
6846 Surrey Trail
Castle Pines Village
· 2,519 sq.ft · 5 Bedrooms · 3 Baths · Condo
· Garden · Deck · Fireplace · Equipped kitchen
Castle Pines Village · 2,519 sq.ft · 5 Bedrooms · 3 Baths · Condo · Garden · Deck · Fireplace · Equipped kitchen
Colorado living takes center stage at this spacious Roxborough Park home, where sweeping views, open space & an exceptional location create a lifestyle that feels worlds away yet is within easy reach of everyday conveniences. One of the larger homes within this community, this 5 bed/3.5 bath townhome offers a rare amount of space and flexibility paired with the ease of low-maintenance living. An open and inviting main level is designed for connection, whether you’re gathering around the kitchen, relaxing by the fireplace or stepping outside to take in the scenery. The expansive deck & private yard overlooks open space and creates a front-row seat to the natural beauty that makes Roxborough so extraordinary. Morning coffee, sunset dinners and quiet evenings under Colorado skies. Upstairs, there is a spacious primary suite, two additional bedrooms and a full bath. The finished lower level includes a private bedroom suite with an adjoining closet and bathroom, plus an additional bedroom a
USD 549,900
10549 Graymont Lane # 14D
View photo
Condo · for sale
USD 449,900
USD 278/sq.ft
10549 Graymont Lane # 14D
Castle Pines Village
· 1,615 sq.ft · 2 Bedrooms · 2 Baths · Condo
· Equipped kitchen
Castle Pines Village · 1,615 sq.ft · 2 Bedrooms · 2 Baths · Condo · Equipped kitchen
Motivated seller! HOA dues paid through the end of the year! Welcome home to this beautifully maintained 2-bedroom, 2-bathroom condo in highly sought-after Highland Walk community. Offering the perfect blend of comfort, convenience, and low-maintenance living, this move-in-ready home is ideal for first-time buyers, busy professionals, downsizers, or anyone looking to enjoy the exceptional Highlands Ranch lifestyle. A spacious and inviting floor plan await featuring a comfortable living area with real hardwood floors, functional kitchen with stainless steel appliances & two bedrooms, including a private primary suite with its own en-suite bathroom. Recent updates provide added value and peace of mind, including a new air conditioning unit, newer water heater, & a Bosch dishwasher. All appliances & window coverings are included with this home. With the extensive HOA coverage, it is designed to make everyday living as carefree as possible. The HOA includes water, exterior insurance, lawn
USD 449,900
10184 Park Meadows Drive # 1303
View photo
Condo · for sale
USD 399,500
USD 331/sq.ft
10184 Park Meadows Drive # 1303
Castle Pines Village
· 1,206 sq.ft · 2 Bedrooms · 2 Baths · Condo
· Swimming pool · Balcony · Fireplace · Equipped kitchen · Lift
Castle Pines Village · 1,206 sq.ft · 2 Bedrooms · 2 Baths · Condo · Swimming pool · Balcony · Fireplace · Equipped kitchen · Lift
Welcome to your new home. Enjoy maintenance-free living at its best. This stunning Southwest facing unit offers a bright and spacious floor plan with two main bedroom suites. New carpet installed 2025. The kitchen features a spacious island, stainless steel appliances, tiled backsplash, pantry and an abundance of cabinet space. The open floor plan offers a full dining area and great room with wood floors and a charming fireplace. Two large ensuite bedrooms offer large custom closets with Elfa shelving and plenty of storage, southern views, and a quiet place to retreat. Each luxurious bathroom features a large soaking tub, separate shower, granite countertops and tiled floors. Full size laundry space with washer and dryer included. Enjoy the mountain views and sunsets from the balcony. Secure building access with elevator whisks you away to this 3rd floor condo. Amenities include State of the art fitness facility, large pool with mountain views, hot tub, grill and BBQ area, fireplace, a
USD 399,500
8309 S Independence Circle # 102
View photo
Condo · for sale
USD 400,000
USD 320/sq.ft
8309 S Independence Circle # 102
Castle Pines Village
· 1,249 sq.ft · 2 Bedrooms · 2 Baths · Condo
· Patio · Office room · Parking · Fireplace · Equipped kitchen
Castle Pines Village · 1,249 sq.ft · 2 Bedrooms · 2 Baths · Condo · Patio · Office room · Parking · Fireplace · Equipped kitchen
Perfectly situated in the heart of Littleton in the highly desirable Deer Creek Condos! This beautifully maintained 2-bedroom, 2-bathroom ground-floor condo offers the ideal combination of comfort, convenience, and location! Step inside to an open, inviting floor plan filled with natural light, creating the perfect space for both relaxing and entertaining. Cozy up by the fireplace or enjoy your morning coffee on the covered patio. The spacious primary suite is designed with comfort in mind, offering a large walk-in closet and a dedicated built-in workspace that can easily serve as a home office, study nook, or vanity. Recent updates include new windows installed approximately one year ago, along with a new dishwasher, washer, and dryer, providing added value and peace of mind. Plus, the detached garage is located directly across from the unit, making parking and carrying in groceries incredibly convenient. Location truly sets this home apart! Enjoy being just steps from shopping, resta
USD 400,000
6436 Silver Mesa Drive # E
View photo
Condo · for sale
USD 515,000
USD 279/sq.ft
6436 Silver Mesa Drive # E
Castle Pines Village
· 1,841 sq.ft · 3 Bedrooms · 2 Baths · Condo
· Patio · Gym · Fireplace · Equipped kitchen
Castle Pines Village · 1,841 sq.ft · 3 Bedrooms · 2 Baths · Condo · Patio · Gym · Fireplace · Equipped kitchen
Welcome to this beautifully updated townhome in Silver Mesa at Palomino Park, Highlands Ranch's premier gated resort-style community. Offering 3 bedrooms, 2.5 baths, and 1,495 finished square feet, this move-in-ready home combines stylish updates, flexible living spaces, and an exceptional lifestyle. The inviting living room features soaring vaulted ceilings, abundant natural light, hardwood flooring, and a dramatic gas fireplace. The adjoining dining area opens to a private front patio, while the updated kitchen offers solid-surface countertops, stainless steel appliances, abundant cabinetry, and a breakfast bar. Updated modern finishes make both everyday living and entertaining a pleasure. The main-floor third bedroom offers excellent flexibility and can also serve as a private home office, guest room, fitness room, or hobby space. An updated powder bath is conveniently located just outside the room. Upstairs, the spacious primary suite includes vaulted ceilings, an updated five-piec
USD 515,000
3020 W Prentice Avenue # H
View photo
Condo · for sale
USD 330,000
USD 378/sq.ft
3020 W Prentice Avenue # H
Castle Pines Village
· 872 sq.ft · 2 Bedrooms · 1 Bath · Condo
· Equipped kitchen
Castle Pines Village · 872 sq.ft · 2 Bedrooms · 1 Bath · Condo · Equipped kitchen
Welcome to this Charming two bedroom one bath condo nestled right on the Littleton golf course. Filled with natural light this cozy and quant home offers wood floors on the main level and stylish carpet on the upper level. A beautiful kitchen awaits you with stainless steel appliances, trendy brick eating area and upper level loft make this home feel urban. This inviting open layout provides a clean, low maintenance space to relax and enjoy the surroundings. Need a furnished home? The furniture can stay if desired so your new home is move in ready or perfect for a furnished rental investment or how about a that second home you have been wanting to purchase and live in Colorado? Now you can enjoy a quiet setting with easy access to South Platte bike and walking trails, commuting routes and light rail are all within reach. Old downtown Littleton has restaurants, breweries and shopping to spend your afternoons and evenings. Tennis your game? Littleton Golf and Tennis club has indoor tenni
USD 330,000
1631 W Canal Circle # 817
View photo
Condo · for sale
USD 375,000
USD 370/sq.ft
1631 W Canal Circle # 817
Castle Pines Village
· 1,012 sq.ft · 2 Bedrooms · 2 Baths · Condo
· Equipped kitchen
Castle Pines Village · 1,012 sq.ft · 2 Bedrooms · 2 Baths · Condo · Equipped kitchen
Seller is offering a $5,000 credit to the buyer with an acceptable offer'. Fully Remodeled accessible Ground-Floor Gem Step into a home where every detail has been thoughtfully reimagined—where comfort, convenience, and style come together in perfect harmony. After a full renovation completed in January 2024, this ground-floor condo feels like brand-new construction nestled in an established, tree-lined community. Enjoy true one-level living with no stairs to navigate, making this home ideal for ease, accessibility, and everyday comfort. The moment you walk in, you’re greeted by the warm tones of luxury laminate plank flooring that flows seamlessly throughout the space. In the kitchen, it’s clear no expense was spared: sleek GE Profile appliances, including a double oven and counter-depth refrigerator, blend beautifully with custom cabinetry designed to double your storage. Modern fixtures, new plumbing and electrical, and designer finishes make this space a true heart of the home. The
USD 375,000
7141 S Webster Street
View photo
Condo · for sale
USD 365,000
USD 197/sq.ft
7141 S Webster Street
Castle Pines Village
· 1,851 sq.ft · 3 Bedrooms · 2 Baths · Condo
· Patio · Garden · Fireplace · Equipped kitchen
Castle Pines Village · 1,851 sq.ft · 3 Bedrooms · 2 Baths · Condo · Patio · Garden · Fireplace · Equipped kitchen
7141 S Webster St is a two-story residence with a functional layout and modern finishes throughout. The kitchen features stainless steel appliances, creating an efficient and well-equipped cooking space. A fireplace anchors the main living area, adding warmth and ambiance to the central gathering space. The primary bedroom includes a walk-in closet for convenient storage and organization. A patio extends the living space outdoors, flowing to a fully fenced backyard that creates ample room for relaxation and entertaining. This residence combines practical design with comfortable living spaces, delivering functional amenities throughout every room. Included 100-Day Home Warranty with buyer activation
USD 365,000
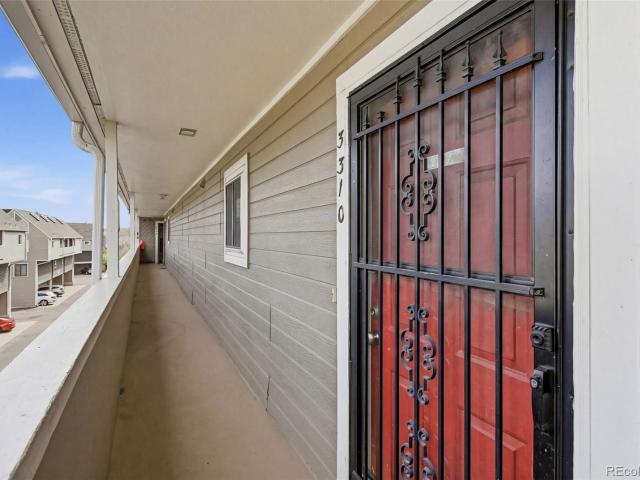
5250 S Huron Way # 3 310
View photo
Condo · for sale
USD 275,000
USD 315/sq.ft
5250 S Huron Way # 3 310
Castle Pines Village
· 872 sq.ft · 2 Bedrooms · 1 Bath · Condo
· Patio · Fireplace · Equipped kitchen
Castle Pines Village · 872 sq.ft · 2 Bedrooms · 1 Bath · Condo · Patio · Fireplace · Equipped kitchen
Perched in a penthouse setting across from Cornerstone Park and just steps from Belleview Park, this light-filled residence offers an inviting, open-concept layout designed for both everyday living and long-term value. The main living space is anchored by soaring vaulted ceilings, skylights, fresh interior paint, and a cozy wood-burning fireplace, while south-facing double doors flood the home with natural light and create a seamless connection to the outdoors. The spacious patio, also south-facing, extends your living area and includes additional storage, making it the perfect spot to relax or entertain. The primary suite continues the bright, airy feel with its own set of south-facing double doors to the patio, impressive vaulted ceilings, and a generous walk-in closet. The kitchen is both functional and stylish, featuring newer appliances, ample cabinetry, and a large island with seating that flows effortlessly into the main living area. A versatile loft above offers endless possibi
USD 275,000
10176 Park Meadows Drive # 2312
View photo
Condo · for sale
USD 470,000
USD 459/sq.ft
Updated
10176 Park Meadows Drive # 2312
Castle Pines Village
· 1,023 sq.ft · 2 Bedrooms · 2 Baths · Condo
· Balcony · Equipped kitchen · Lift
Castle Pines Village · 1,023 sq.ft · 2 Bedrooms · 2 Baths · Condo · Balcony · Equipped kitchen · Lift
Views. Hoa under $400 a month. Great amenities. Updated 2-bedroom, 2-bath condo in Lone Tree offering the perfect blend of location, convenience, and Front Range views. This west-facing end unit on the third floor captures incredible natural light and showcases panoramic Rocky Mountain sunsets from the private balcony — a rare opportunity in this highly desirable area. Elevator access to the third floor makes everyday living easy and is ideal for a first-time homebuyer, downsizer, or anyone seeking low-maintenance living without stairs. The open-concept layout creates a seamless flow between the kitchen, dining, and living spaces, perfect for both entertaining and comfortable daily living. The kitchen has been tastefully updated with granite countertops, stainless steel appliances, and breakfast bar seating. Windows have been tinted to help protect flooring and furnishings while maintaining abundant natural light. The spacious primary suite features dual closets including a walk-in clo
USD 470,000

Get email alerts

Don't miss out: be the first to know about new properties

The alert was correctly created

On subscribing you accept the conditions of use and the privacy policy
Alert
Receive new ads in your inbox
Save this search
Receive alerts for new listings

We'll send you an email when we have new properties for: "Apartments for sale in Castle Pines Village"

The alert was correctly created

Holly Hills, South Aurora CCD Arapahoe County Colorado
Cherry Hills Village city
Get email alerts and be the first to see new listings
Required field
On subscribing I accept the terms of the privacy policy
Perfect! You'll soon start receiving new listings via email
Alert
Receive an email when we have new ads for Apartments for sale in Castle Pines Village
Save this search
Filters

Bedrooms

Size (sq.ft)

sq.ft
sq.ft

Price

USD
USD

Property type

Bathrooms

Clear all filters
Receive notifications when new entries are published.