2,797 houses for sale in Castle Pines Village

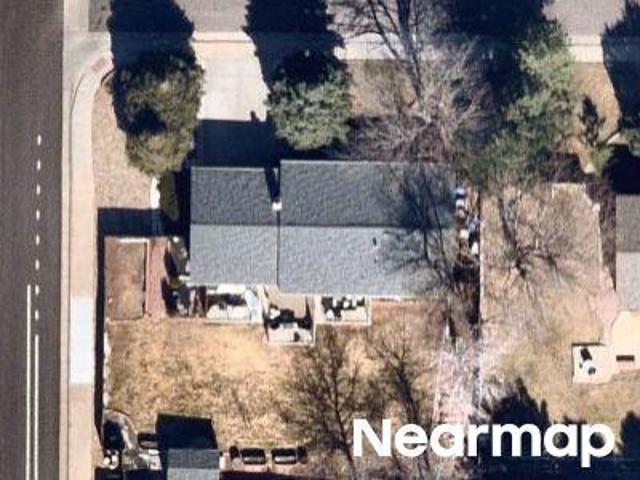
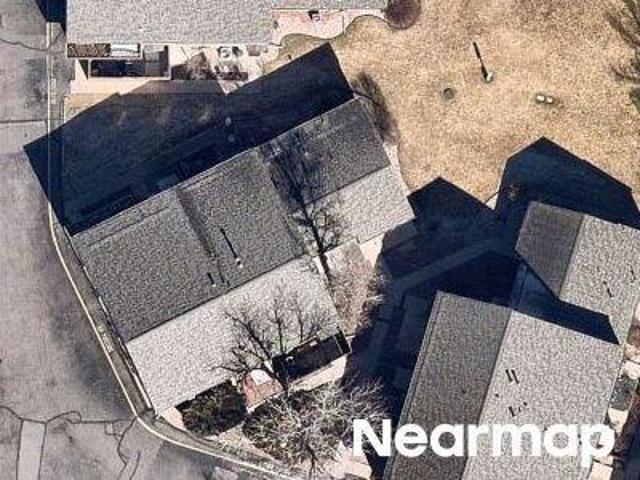
White Cloud Ct
View photo
House · for sale
Request Details
Updated
White Cloud Ct
Castle Pines Village
· 2,217 sq.ft · 3 Bedrooms · 3 Baths · House
Castle Pines Village · 2,217 sq.ft · 3 Bedrooms · 3 Baths · House
This home is in preforeclosure, which means the homeowner is in default (missed payments). Therefore, there could be an opportunity to strike a great deal with the owner and the bank
Request Details
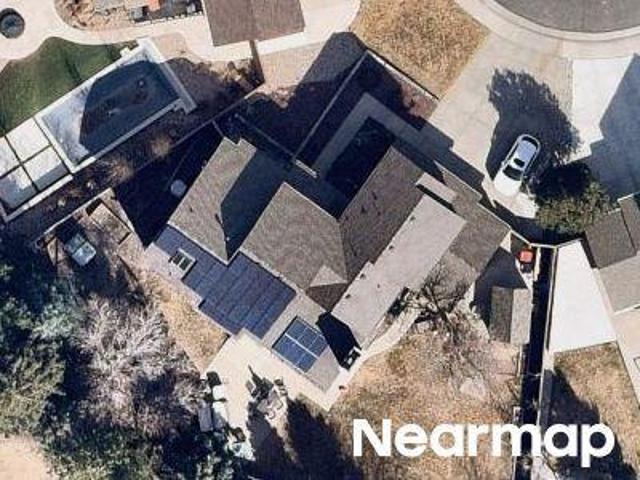
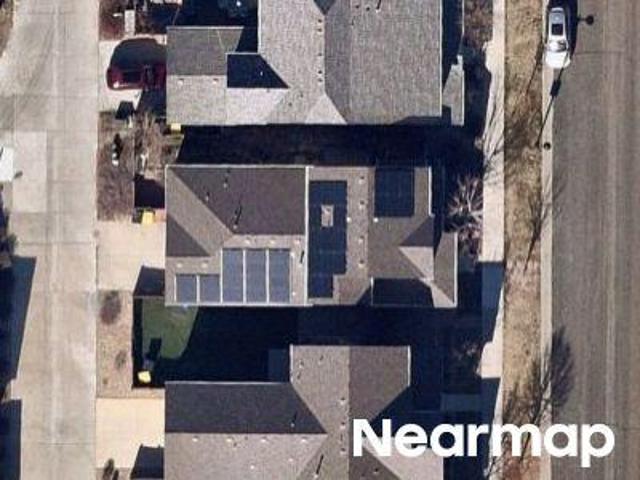
W Monticello Ave
View photo
House · for sale
Request Details
Updated
W Monticello Ave
Castle Pines Village
· 1,033 sq.ft · 4 Bedrooms · 2 Baths · House
Castle Pines Village · 1,033 sq.ft · 4 Bedrooms · 2 Baths · House
This home is in preforeclosure, which means the homeowner is in default (missed payments). Therefore, there could be an opportunity to strike a great deal with the owner and the bank
Request Details
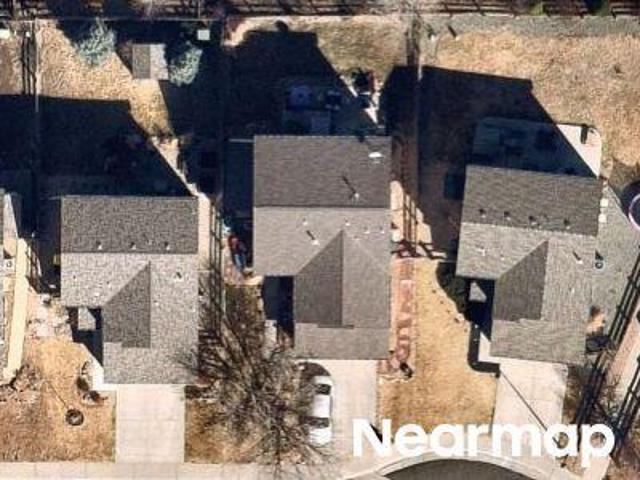
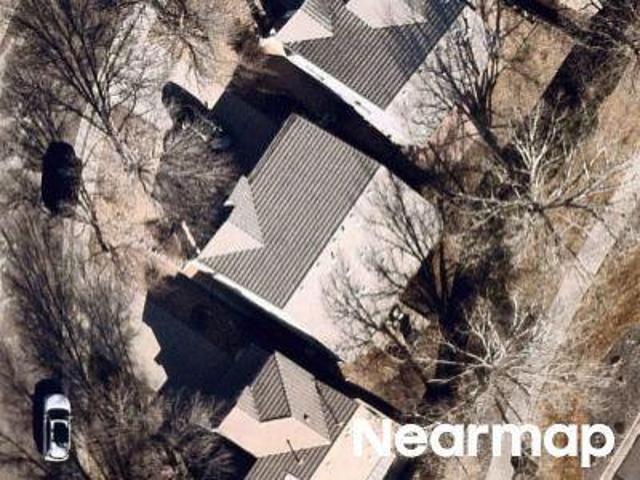
Stratford Ct
View photo
House · for sale
Request Details
Updated
Stratford Ct
Castle Pines Village
· 3,165 sq.ft · 4 Bedrooms · 3 Baths · House
Castle Pines Village · 3,165 sq.ft · 4 Bedrooms · 3 Baths · House
This home is in preforeclosure, which means the homeowner is in default (missed payments). Therefore, there could be an opportunity to strike a great deal with the owner and the bank
Request Details
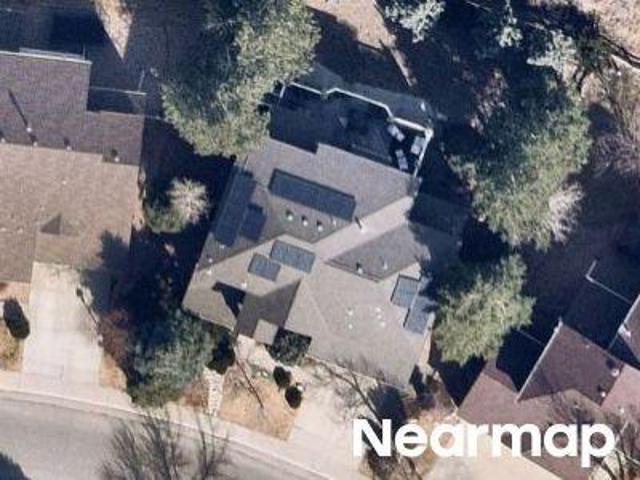
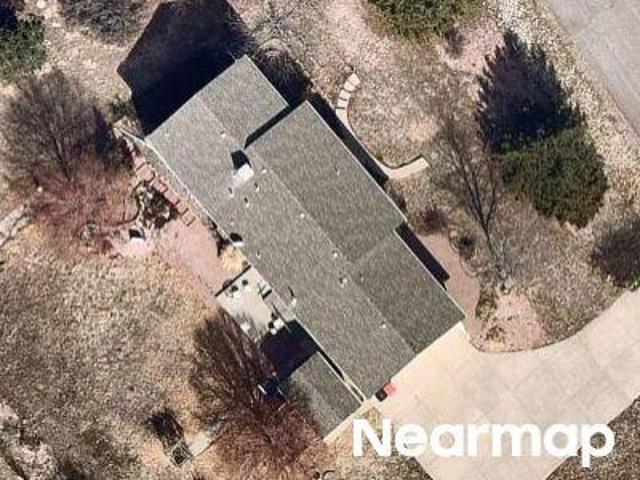
Elk Mountain Cir
View photo
House · for sale
Request Details
New
Elk Mountain Cir
Castle Pines Village
· 1,991 sq.ft · 3 Bedrooms · 3 Baths · House
Castle Pines Village · 1,991 sq.ft · 3 Bedrooms · 3 Baths · House
This home is in preforeclosure, which means the homeowner is in default (missed payments). Therefore, there could be an opportunity to strike a great deal with the owner and the bank
Request Details
Winterthur Way
View photo
House · for sale
Request Details
Updated
Winterthur Way
Castle Pines Village
· 2,949 sq.ft · 4 Bedrooms · 4 Baths · House
Castle Pines Village · 2,949 sq.ft · 4 Bedrooms · 4 Baths · House
This home is in preforeclosure, which means the homeowner is in default (missed payments). Therefore, there could be an opportunity to strike a great deal with the owner and the bank
Request Details
W Glasgow Pl Apt 12d
View photo
House · for sale
Request Details
Updated
W Glasgow Pl Apt 12d
Castle Pines Village
· 732 sq.ft · 2 Bedrooms · 1 Bath · House
Castle Pines Village · 732 sq.ft · 2 Bedrooms · 1 Bath · House
This home is in preforeclosure, which means the homeowner is in default (missed payments). Therefore, there could be an opportunity to strike a great deal with the owner and the bank
Request Details
S Pennsylvania St
View photo
House · for sale
Request Details
Updated
S Pennsylvania St
Castle Pines Village
· House
Castle Pines Village · House
This is a Real Estate-Owned (REO)/post-foreclosure home owned or managed by a bank. All offers are considered; however, the highest and best will most likely be accepted
Request Details
S Quay Ct
View photo
House · for sale
Request Details
Updated
S Quay Ct
Castle Pines Village
· 1,302 sq.ft · 2 Bedrooms · 1 Bath · House
Castle Pines Village · 1,302 sq.ft · 2 Bedrooms · 1 Bath · House
This home is in preforeclosure, which means the homeowner is in default (missed payments). Therefore, there could be an opportunity to strike a great deal with the owner and the bank
Request Details
W Montview Ln
View photo
House · for sale
Request Details
Updated
W Montview Ln
Castle Pines Village
· 1,539 sq.ft · 2 Bedrooms · 3 Baths · House
Castle Pines Village · 1,539 sq.ft · 2 Bedrooms · 3 Baths · House
This home is in preforeclosure, which means the homeowner is in default (missed payments). Therefore, there could be an opportunity to strike a great deal with the owner and the bank
Request Details
7190 Pine Hills Way
View photo
House · for sale
USD 599,000
USD 237/sq.ft
7190 Pine Hills Way
Castle Pines Village
· 2,519 sq.ft · 3 Bedrooms · 2 Baths · House
· Patio · Garden · Deck · Fireplace · Equipped kitchen
Castle Pines Village · 2,519 sq.ft · 3 Bedrooms · 2 Baths · House · Patio · Garden · Deck · Fireplace · Equipped kitchen
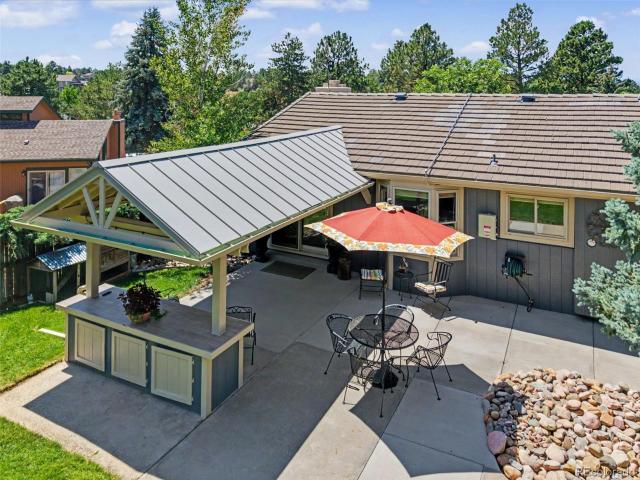
Meet 7190 Pine Hills Way, recently updated with fresh interior paint and partial flooring replacement for a refreshed atmosphere. The kitchen features all stainless steel appliances, complementing the cozy fireplace in the living area. The primary bedroom includes a walk in closet, while exterior spaces provide both a deck and a patio. A fenced in backyard completes the outdoor amenities. A must-see for updated comfort and outdoor versatility. Included 100-Day Home Warranty with buyer activation
USD 599,000
4 Vista Road, Cherry Hills Village, US, CO
View photo
House · for sale
USD 8,900,000
4 Vista Road, Cherry Hills Village, US, CO
Castle Pines Village
· 6 Bedrooms · 7 Baths · House
· Office room · Gym · Balcony · Fireplace · Equipped kitchen · Cellar
Castle Pines Village · 6 Bedrooms · 7 Baths · House · Office room · Gym · Balcony · Fireplace · Equipped kitchen · Cellar
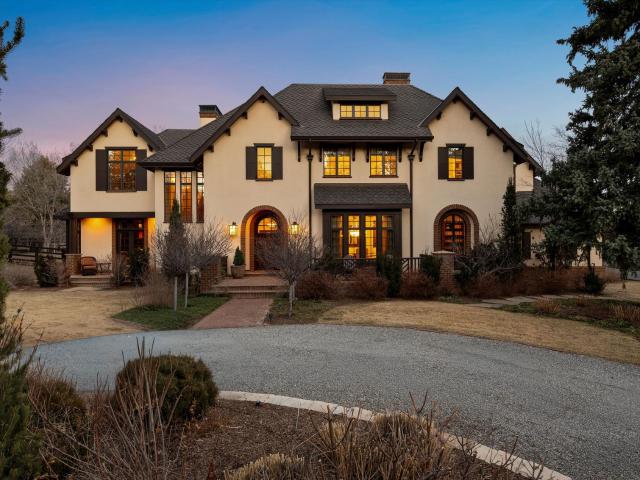
Set on 2.3 acres behind a gated, tree-lined drive in Cherry Hills Village, 4 Vista Road is a rare combination of scale, craftsmanship, and privacy. This custom Craftsman estate by KC Jones is thoughtfully designed for both daily living and entertaining, with impeccably landscaped grounds, terraces, and outdoor living spaces that feel expansive yet intentional. Highlights include a dramatic two-story great room with a 19-foot beamed ceiling, wood-burning fireplace, and accordion doors opening to outdoor entertaining areas, a gourmet kitchen with Sub-Zero and Wolf appliances plus butler’s pantry, a wood paneled library, and main-level office. The primary suite features a beamed ceiling, gas fireplace, sitting area with built-ins and coffee bar, private balcony, five-piece bath, and dual oversized closets. The walkout basement offers flexible living and entertaining spaces, including family room with gas fireplaces, wet bar, media room, craft/art room, wine room, full gym, and two guest b
USD 8,900,000
7801 Windwood Way
View photo
House · for sale
USD 689,000
USD 260/sq.ft
7801 Windwood Way
Castle Pines Village
· 2,648 sq.ft · 4 Bedrooms · 3 Baths · House
· Patio
Castle Pines Village · 2,648 sq.ft · 4 Bedrooms · 3 Baths · House · Patio
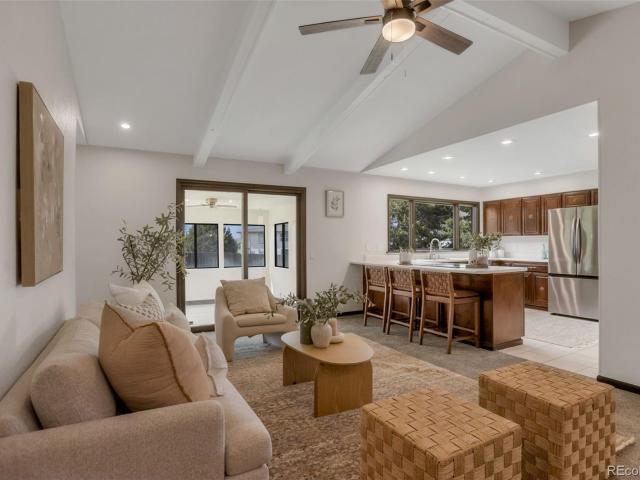
Tranquility surrounds this 4-bed, 3-bath Pinery home on over a half acre wooded lot. Interior and exterior updates bring this house to the market ready for move in and a warm welcome. Expansive and inviting family room with vaulted ceilings and beautiful mountain views. Skylights create abundant natural light. Covered back patio offers outdoor entertainment year-round. Fully owned solar panels generate nearly equal balance between generation and demand for electricity with a high efficiency (95%) Bosch heat pump to keep it cool in the summer and warm in the winter. Save over $2,000 a year on your utilities! Also equipped with a natural gas high efficiency boiler for backup heat and tankless hot water supply. Concrete paneled roof offers over $1,000 insurance savings per year on hail coverage. Direct access to Cherry Creek trails for biking and hiking and only two miles to awesome mountain biking at Hidden Mesa and trail access to Castlewood Canyon State Park. Priceless! The Pinery Golf
USD 689,000
10078 Brisbane Way
View photo
House · for sale
USD 919,900
USD 216/sq.ft
10078 Brisbane Way
Castle Pines Village
· 4,241 sq.ft · 5 Bedrooms · 3 Baths · House
· Fireplace · Equipped kitchen
Castle Pines Village · 4,241 sq.ft · 5 Bedrooms · 3 Baths · House · Fireplace · Equipped kitchen
Nestled on a quiet street in one of Highlands Ranch's most desirable neighborhoods, this meticulously maintained home reflects pride of ownership throughout. From the moment you arrive, you'll appreciate the freshly painted exterior (2025), outstanding curb appeal, and thoughtful upgrades often found in custom homes. Offering over 4,000 square feet of designed living space, this home is truly move-in ready. Step inside to 9-foot ceilings, beautiful hardwood floors on the main level, plantation shutters, elegant crown molding, 6-inch baseboards, custom accent walls, and a timeless neutral color palette. The dramatic two-story family room features a stunning 20-foot ceiling and cozy gas fireplace, creating an inviting gathering space. The spacious kitchen features 56 custom-painted cabinet faces, roll-out shelving, abundant storage, granite countertops, stainless steel appliances, and an ideal layout for everyday living. A private main-floor office creates an ideal home office. Upstairs,
USD 919,900
7944 S Depew Street # B
View photo
Townhouse · for sale
USD 420,000
USD 280/sq.ft
7944 S Depew Street # B
Castle Pines Village
· 1,496 sq.ft · 3 Bedrooms · 1 Bath · Townhouse
· Patio · Equipped kitchen · Air conditioning · Cellar
Castle Pines Village · 1,496 sq.ft · 3 Bedrooms · 1 Bath · Townhouse · Patio · Equipped kitchen · Air conditioning · Cellar
This beautiful townhome with it's inviting front porch instantly feels like home and with your new Windows, Central A/C, Furnace and newer flooring you can move right in! Inside, soaring vaulted ceilings and abundant natural light comes through your new windows creating a welcoming atmosphere throughout the spacious living room. A convenient powder room adds functionality for guests, while the stylish eat-in kitchen impresses with popular white cabinetry, modern stainless steel appliances, subway tile backsplash, recessed lighting, sleek quartz counters, and direct back patio access. Upstairs you will find 2 generously sized bedrooms each including two closets for exceptional storage space. The main level bedroom can easily serve as an office, workout room, media space, or guest retreat! Plus, the unfinished basement presents endless possibilities to customize and expand to fit your lifestyle needs. Enjoy relaxing or entertaining on the private paved patio enclosed by fencing for added
USD 420,000
8087 Mount Kataka Street
View photo
House · for sale
USD 745,000
USD 165/sq.ft
8087 Mount Kataka Street
Castle Pines Village
· 4,510 sq.ft · 5 Bedrooms · 4 Baths · House
· Garden · Deck · Equipped kitchen · Parking · Air conditioning
Castle Pines Village · 4,510 sq.ft · 5 Bedrooms · 4 Baths · House · Garden · Deck · Equipped kitchen · Parking · Air conditioning
Welcome to 8087 Mount Kataka Street in the highly sought-after Sterling Ranch community. Built in 2023, this beautifully appointed home offers over 4,500 total square feet, 5 bedrooms, 5 bathrooms, and a rare Next Gen suite designed for today's lifestyle. The private suite is perfect for multigenerational living, long-term guests, a home office, or independent living, featuring its own entrance, living room, kitchenette, bedroom, ¾ bathroom, and private washer and dryer. Inside, you'll find expansive, light-filled living spaces, an open-concept floor plan, modern finishes, dual furnaces and dual A/C units, a second-floor laundry room, and a three-car tandem garage. Outside, enjoy a fully landscaped, fully fenced backyard with a covered deck—ideal for relaxing or entertaining. Located just 5 minutes from Waterton Canyon and Chatfield Reservoir, you'll have endless opportunities for hiking, biking, paddleboarding, kayaking, fishing, and more. Castle Rock, Highlands Ranch, and Littleton a
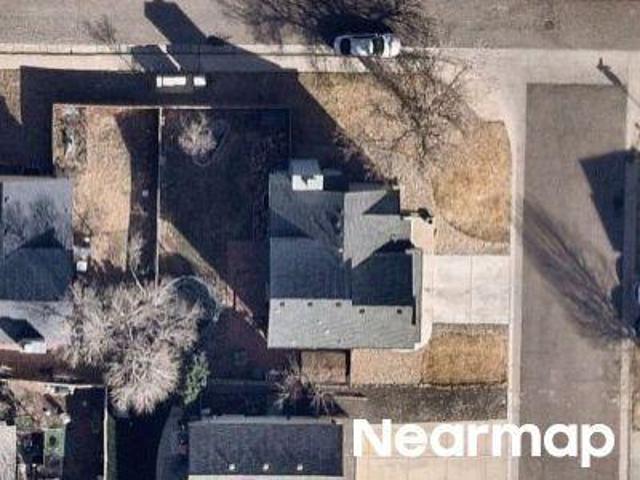
USD 745,000
4663 W Ponds Circle
View photo
House · for sale
USD 449,000
USD 176/sq.ft
4663 W Ponds Circle
Castle Pines Village
· 2,540 sq.ft · 4 Bedrooms · 3 Baths · House
· Equipped kitchen · Cellar
Castle Pines Village · 2,540 sq.ft · 4 Bedrooms · 3 Baths · House · Equipped kitchen · Cellar
Lakefront Ranch Townhome | Walkout Basement | Main Floor Living | Multi-Generational Potential | Welcome to 4663 S Ponds Circle, a beautifully maintained ranch-style townhome offering the privacy of a detached home with the convenience of low-maintenance living. Perfectly positioned on the lake, this rare walkout basement combines peaceful water views, spacious living areas, and an ideal floor plan. The entrance is very private, tucked behind trees and greenery. The main level features a spacious living and dining room with floor to ceiling windows and an eat-in kitchen with picturesque water views, creating an inviting space you will enjoy every day. The expansive primary suite offers a private ensuite with dual vanities and ample closet storage. A second bedroom and full bath complete the main level. The finished walkout basement expands the home's versatility with two additional bedrooms, a full bathroom, a large family room, oversized laundry room with window, and a wet bar/kitchen
USD 449,000
9154 Anasazi Indian Trail
View photo
House · for sale
USD 649,900
USD 244/sq.ft
9154 Anasazi Indian Trail
Castle Pines Village
· 2,659 sq.ft · 3 Bedrooms · 2 Baths · House
· Fireplace · Equipped kitchen
Castle Pines Village · 2,659 sq.ft · 3 Bedrooms · 2 Baths · House · Fireplace · Equipped kitchen
In a community celebrated for its exceptional amenities, this thoughtfully maintained Highlands Ranch home reflects the lasting appeal of timeless design. Classic architecture, comfortable proportions, and a floor plan that stands the test of time create a home that feels every bit as relevant today as when it was first built. A gracious covered front porch welcomes and sets the tone for the home inside. Inside, soaring vaulted ceilings introduce an immediate sense of openness, while a thoughtfully delineated floor plan creates an easy rhythm between rooms. The resulting layout encourages connection without sacrificing purpose, allowing every space to serve its own role while remaining beautifully connected to the next. Subtle architectural details quietly elevate. A coffered ceiling lends character above the kitchen, an elegant arched window fills the breakfast nook with natural light, and a classic brick faced fireplace anchors the living room with timeless appeal. At the heart of it
USD 649,900
9427 W Nichols Place
View photo
House · for sale
USD 547,000
USD 416/sq.ft
Updated
9427 W Nichols Place
Castle Pines Village
· 1,313 sq.ft · 3 Bedrooms · 1 Bath · House
· Garden · Deck · Equipped kitchen · Parking · Air conditioning
Castle Pines Village · 1,313 sq.ft · 3 Bedrooms · 1 Bath · House · Garden · Deck · Equipped kitchen · Parking · Air conditioning
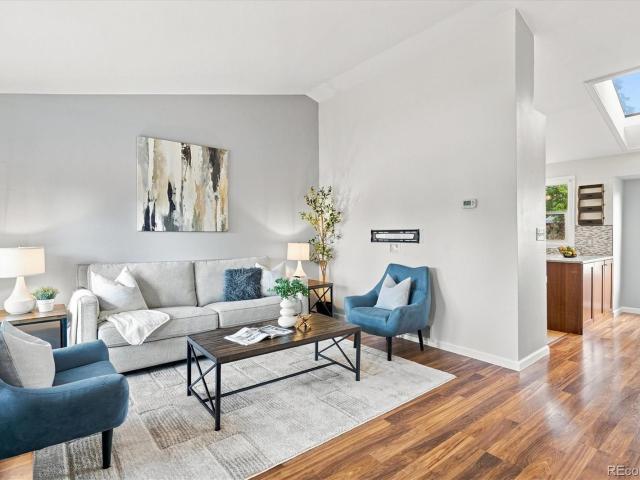
Welcome to this beautifully updated tri-level home in Dakota Station. Move-in ready, thoughtfully improved and perfectly located close to the mountain corridor for your Colorado adventures. Visit this cul-de-sac setting on an oversized 0.31-acre lot, ready to garden, landscape, and entertain. Inside, vaulted ceilings, skylights and plentiful windows provide wonderful light and cozy spaces throughout. Discover the tasteful details that make this home stand out; in the kitchen, updated doors and banisters, stainless appliances including a gas range, quartz countertops, a completely remodeled bath upstairs and natural wood finishes and beautiful paint choices throughout. Roof, exterior paint, gutters and insulated garage doors are new. The newer AC (2019) blows cold with low electric bills thanks to roof top solar. Lots of features abound in the back yard: a 700 square foot deck. Successfully extends the living space and sheds, greenhouses, and raised beds provide a blank canvas for those
USD 547,000
10276 Jill Avenue
View photo
House · for sale
USD 859,900
USD 209/sq.ft
10276 Jill Avenue
Castle Pines Village
· 4,112 sq.ft · 5 Bedrooms · 3 Baths · House
· Fireplace · Equipped kitchen · Parking · Cellar
Castle Pines Village · 4,112 sq.ft · 5 Bedrooms · 3 Baths · House · Fireplace · Equipped kitchen · Parking · Cellar
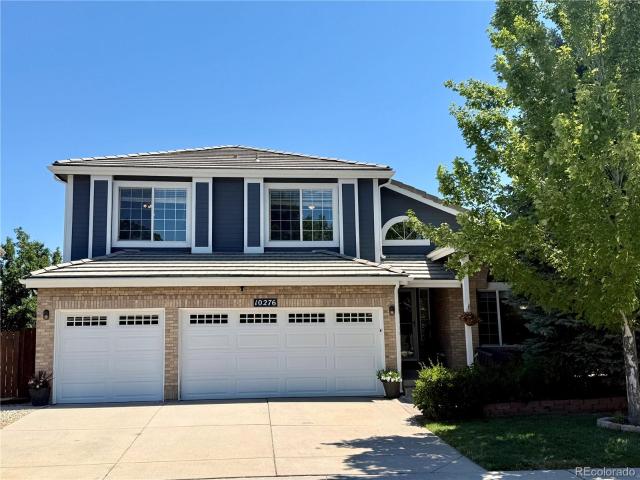
Exceptional value! Priced $29,100 below a May 2026 appraisal of the same floor plan, this beautifully maintained walkout home offers an outstanding opportunity in Highlands Ranch's desirable Eastridge community. Featuring five bedrooms, four bathrooms, a three-car garage, and a finished walkout basement, this spacious home offers a versatile floor plan designed to accommodate a variety of lifestyles. The main level includes a formal living room, formal dining room, a private office with French doors, a powder bath, and an inviting family room with a gas fireplace that opens to the kitchen. The kitchen features granite countertops, stainless steel appliances, including a dual-oven electric range, abundant cabinetry, a breakfast nook, generous bar seating, and ample prep space. A gas line provides the option to install either a gas range in the current location or a built-in island cooktop. The adjacent built-in buffet offers additional storage and countertop space, with plumbing rough-i
USD 859,900
1791 Mcarthur Ranch Road
View photo
House · for sale
USD 1,500,000
USD 331/sq.ft
1791 Mcarthur Ranch Road
Castle Pines Village
· 4,521 sq.ft · 3 Bedrooms · 2 Baths · House
· Fireplace · Cellar
Castle Pines Village · 4,521 sq.ft · 3 Bedrooms · 2 Baths · House · Fireplace · Cellar
Rare opportunity to own a gated 1.9-acre property in the heart of Lone Tree. Surrounded by mature trees, this spacious all-brick ranch-style home offers exceptional privacy while providing convenient access to everything the city has to offer. Featuring 3 bedrooms, 4 bathrooms, fresh interior paint, new carpet throughout most of the home, and all-new appliances, this move-in-ready residence combines comfort with timeless appeal. The expansive primary suite features a private ensuite bath, while two fireplaces create warm, inviting gathering spaces. A formal dining room provides the perfect setting for hosting family and friends. The finished basement offers exceptional flexibility with a spacious media room, home office, or potential fourth bedroom, complete with its own full bathroom and an oversized storage area. Step outside to enjoy the serenity and privacy of your tree-lined estate, all while being just a short walk from the Bluffs Regional Park Trail, Rock Canyon High School, and
USD 1,500,000
11966 Soprano Trail
View photo
Townhouse · for sale
USD 557,450
USD 431/sq.ft
11966 Soprano Trail
Castle Pines Village
· 1,292 sq.ft · 2 Bedrooms · 2 Baths · Townhouse
· Office room · Deck · Equipped kitchen
Castle Pines Village · 1,292 sq.ft · 2 Bedrooms · 2 Baths · Townhouse · Office room · Deck · Equipped kitchen
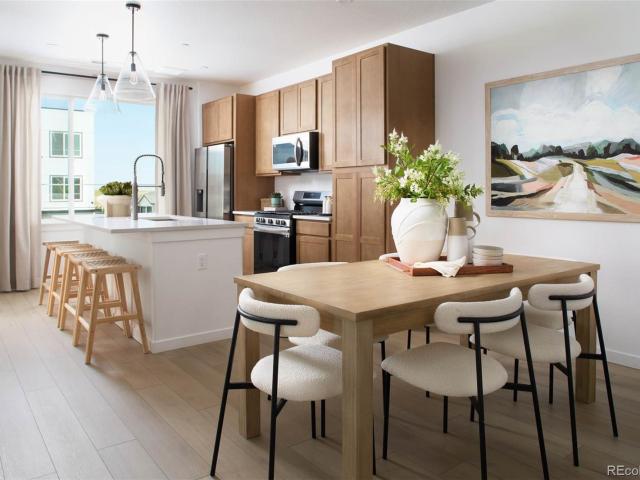
The Wakefield is a modern 2-bedroom, 2.5-bath townhome that blends style, function, and flexibility in one of Lone Tree’s most vibrant communities. The open-concept main level features a spacious kitchen island with sleek quartz countertops and flows seamlessly into the dining and living areas, perfect for hosting or unwinding at home. Upstairs, a versatile flex space gives you room to create what you need most: a home office, workout zone, reading nook, or playroom. The private primary suite offers a retreat with dual vanities, a walk-in closet, and a spa-inspired ensuite bath, while the secondary bedroom includes its own full bath and walk-in closet for comfort and privacy. A private deck extends your living outdoors, while energy-efficient appliances and available smart home technology add convenience to daily life. This home qualifies for FIXED rates as low as 3.99% for a limited time! Visit the Special Offers page on our website or reach out to learn more. At Lyric at RidgeGate, y
USD 557,450
2878 W Long Circle # A
View photo
Townhouse · for sale
USD 420,000
USD 345/sq.ft
2878 W Long Circle # A
Castle Pines Village
· 1,216 sq.ft · 2 Bedrooms · 2 Baths · Townhouse
· Office room · Fireplace · Equipped kitchen
Castle Pines Village · 1,216 sq.ft · 2 Bedrooms · 2 Baths · Townhouse · Office room · Fireplace · Equipped kitchen
Seller offering $5000 in concessions! *. The Colorado Special! You must come see this beautiful townhouse in Littleton. The open floorplan of the first level is very inviting, with tons of natural light coming in from all angles. The fresh, clean kitchen is beautiful and made to entertain and interact. The gorgeous countertops throughout also provide for a breakfast bar, or you can simply add a kitchen table for dining. The large living room features vaulted ceilings with skylights, a gas fireplace and plenty of natural wood highlights throughout. The main floor also features a bedroom with a 3/4 bathroom. Upstairs you will find an enormous open-air loft with brand new carpet that can be used in all manner of ways-third sleeping area, office, playroom-you choose. Also upstairs, you will find the primary bedroom with brand new carpet and its accompanying bathroom. The vanity has been remodeled, with new countertop, sink and light. The toilet and bathtub are located separately. Into the
USD 420,000
9218 Viaggio Way
View photo
Townhouse · for sale
USD 714,900
USD 388/sq.ft
9218 Viaggio Way
Castle Pines Village
· 1,841 sq.ft · 2 Bedrooms · 2 Baths · Townhouse
· Patio · Fireplace · Equipped kitchen
Castle Pines Village · 1,841 sq.ft · 2 Bedrooms · 2 Baths · Townhouse · Patio · Fireplace · Equipped kitchen
Welcome to this meticulously crafted townhome in highly sought-after Tresana. Spanning 1,847 sq ft, this 2-bedroom, 3-bathroom home perfectly balances elegance, comfort, & functionality. Lovingly maintained by the original owner, it reflects true pride of ownership. You'll be greeted by charming Tuscan-style architecture & a peaceful private courtyard—an ideal spot to relax and unwind. Inside, enjoy soaring ceilings, abundant natural light, & rich engineered hardwood floors. The inviting living room features a gas fireplace with a custom Italian mantel, creating a cozy, refined ambiance. The fully upgraded kitchen is a chef’s dream, offering stainless steel appliances (including double oven), granite countertops, custom tile backsplash, ample cabinetry, & a generous island with seating. The adjacent dining area opens to a west-facing brick laid patio—perfect for outdoor dining & relaxation. The main level also features a powder room, laundry room, & direct access to the oversized finis
USD 714,900
9632 W Indore Drive
View photo
Townhouse · for sale
USD 625,000
USD 403/sq.ft
9632 W Indore Drive
Castle Pines Village
· 1,550 sq.ft · 2 Bedrooms · 2 Baths · Townhouse
· Patio · Parking · Fireplace · Equipped kitchen
Castle Pines Village · 1,550 sq.ft · 2 Bedrooms · 2 Baths · Townhouse · Patio · Parking · Fireplace · Equipped kitchen
Beautiful Ranch style townhome at'Cattails in the Meadows' peaceful location within the community adjacent green belt, end-cap unit lots of privacy, an abundance of windows with plantation shutters and great natural light bright sunny space, fronts west to simi-private professional landscaped area, front door opens to foyer area, open plan high ceilings, great room design with fireplace, wood floors, ceiling fans for contemporary style comfortable home, dining area, large eat-in kitchen beautiful cherry cabinets, over-sized island with good bar seating, huge walk-in pantry, built-in desk, both bedrooms overlooking greenbelt and open space with views toward mountains, spacious primary suite with 5-piece bath and large walk-in closet, good sized secondary bedroom and second full bath, large mud-room and laundry room with lots of cabinet space, private fenced patio area, over-sized 2 car garage with built-in cabinets for storage, new furnace and air conditioning units installed October 20
USD 625,000
5825 S Watson Circle
View photo
House · for sale
USD 1,849,500
USD 334/sq.ft
5825 S Watson Circle
Castle Pines Village
· 5,522 sq.ft · 3 Bedrooms · 3 Baths · House
· Fireplace · Equipped kitchen · Cellar
Castle Pines Village · 5,522 sq.ft · 3 Bedrooms · 3 Baths · House · Fireplace · Equipped kitchen · Cellar
Built in 2023, this Custom Watson Lane Reserve home offers unparalleled luxury & lifestyle in the heart of Columbine. From the moment you step through the door, soaring 14-foot ceilings, rich white oak floors, and custom interior shutters set the tone for a home that feels as elevated as it is livable. The open concept floor plan flows effortlessly from room to room anchored by a chef's kitchen with an oversized island, premium Jenn-Air appliances, custom cabinetry, a walk-in pantry, and a wet bar tucked into the dining area. The great room's modern gas fireplace creates an inviting gathering space, while a dramatic floor-to-ceiling sliding glass wall opens to a heated, fireplace-warmed sunroom with a ceiling fan creating a true four-season retreat. Each of the three bedrooms is a private suite of its own, complete with an en-suite bathroom. The unfinished basement is where this home's true potential comes to life. With 14-foot ceilings and architectural plans already in hand, the spac
USD 1,849,500

Get email alerts

Don't miss out: be the first to know about new properties

The alert was correctly created

On subscribing you accept the conditions of use and the privacy policy
Alert
Receive new ads in your inbox
Save this search
Receive alerts for new listings

We'll send you an email when we have new properties for: "Houses for sale in Castle Pines Village"

The alert was correctly created

Holly Hills, South Aurora CCD Arapahoe County Colorado
Cherry Hills Village city
Get email alerts and be the first to see new listings
Required field
On subscribing I accept the terms of the privacy policy
Perfect! You'll soon start receiving new listings via email
Alert
Receive an email when we have new ads for Houses for sale in Castle Pines Village
Save this search
Filters

Bedrooms

Size (sq.ft)

sq.ft
sq.ft

Price

USD
USD

Property type

Bathrooms

Clear all filters
Receive notifications when new entries are published.